
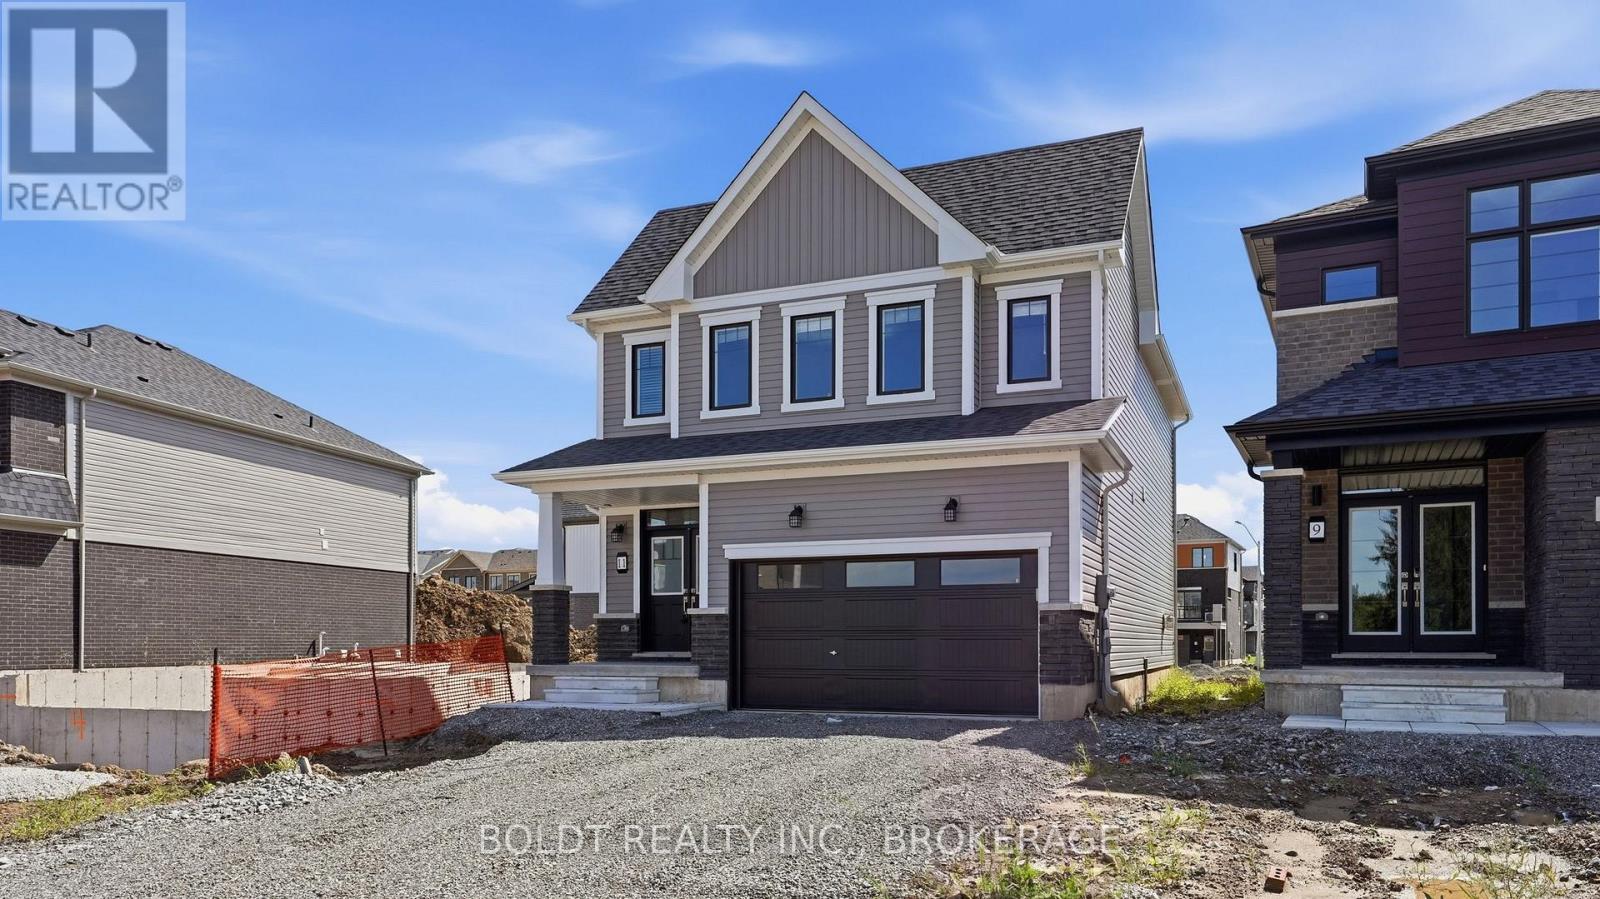
11 Derose Avenue
Thorold, Ontario
Brand new. Never lived in. Ready for you to make it home.Welcome to this stunning 4-bedroom home in the sought-after Empire Legacy neighbourhood, offering the perfect combination of modern design, generous living space and the fresh start that only a brand-new home can provide.Step inside to soaring ceilings and a bright, open-concept main floor designed for both everyday living and entertaining. The kitchen flows seamlessly into the main living space, creating a natural gathering place for family and friends.Upstairs, you’ll find four generously sized bedrooms, giving everyone room to call their own. The spacious primary suite features a walk-in closet and private ensuite, creating the perfect place to unwind at the end of the day.With modern finishes, a functional layout and absolutely nothing to renovate or update, this is your opportunity to simply move in, unpack and start enjoying your new home.Located in the growing Empire Legacy community, surrounded by newer homes and close to everyday amenities, this is more than a brand-new house. It’s a blank canvas for everything that comes next. Tenant responsible for all utilities. (id:61215)
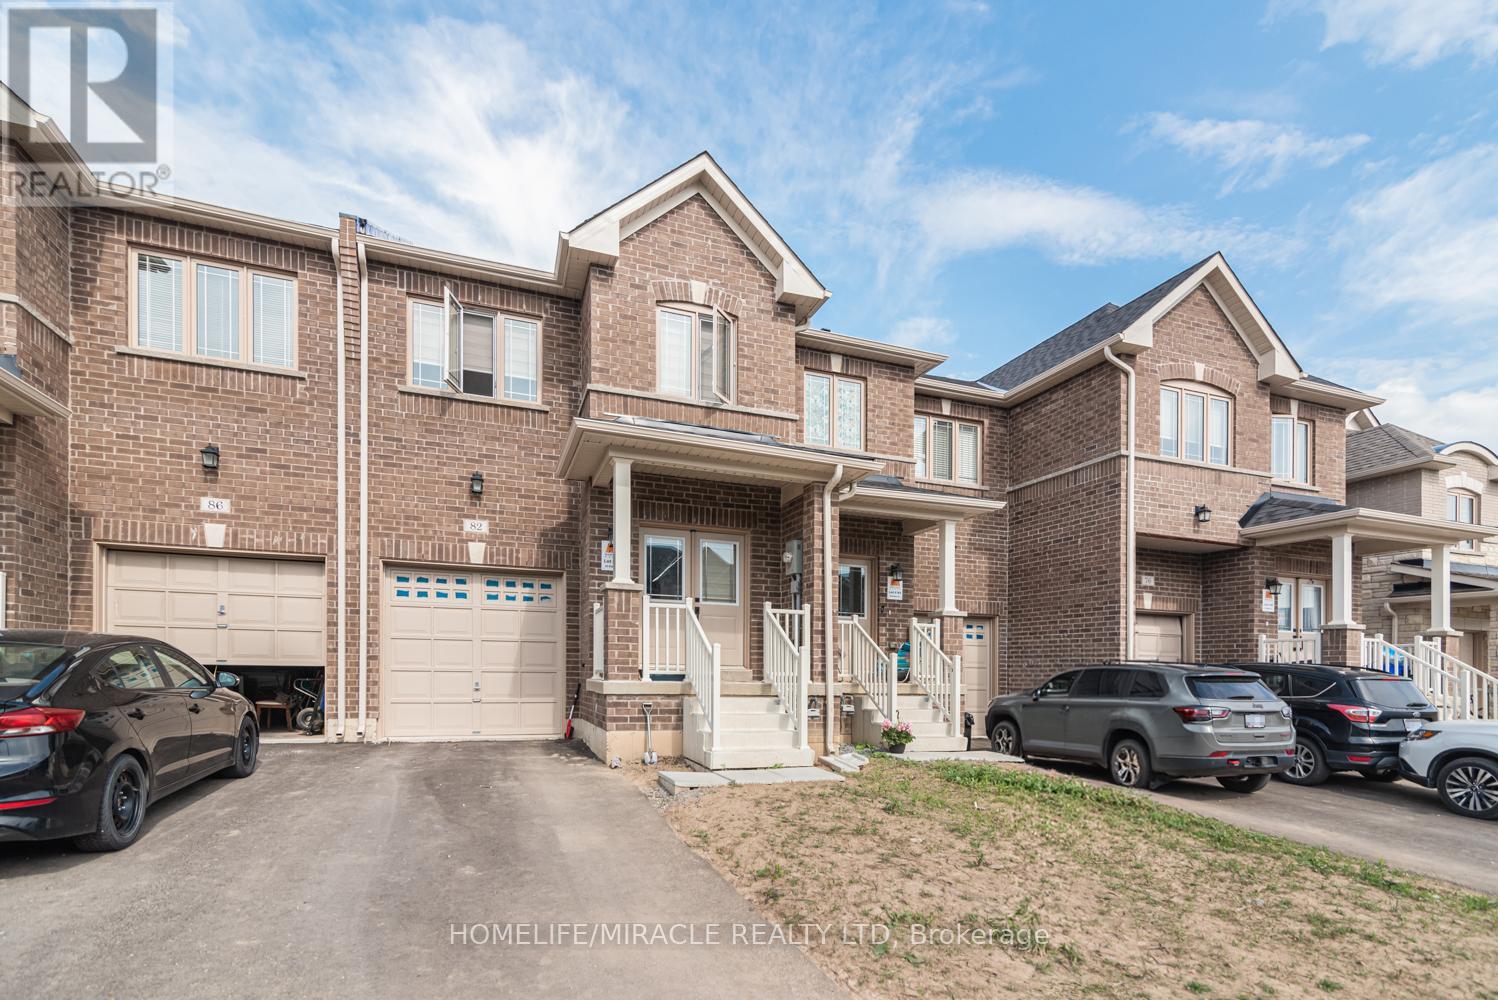
82 Baker Street
Thorold, Ontario
Nice, well kept 2 storey beautifully maintained freehold townhouse in the heart of Thorold! Featuring 3 spacious bedrooms, 3 Bathrooms and approximately 1700 SQFT of covered area. This bright and modern home offers an open concept layout perfect for families and professionals alike. The chef inspired kitchen showcases quartz countertops, stainless steel appliances and a breakfast area with walkout access. Enjoy the convivence of private driveway, built in garage and unspoiled basement for a family room, office or recreation area. This house is located close to Brock university, schools, parks, public transit, major highways and Niagara top attractions. This turnkey property presents an exceptional opportunity for buyers seeking comforts, style and a prime location for investors. Priced to sell. (id:61215)
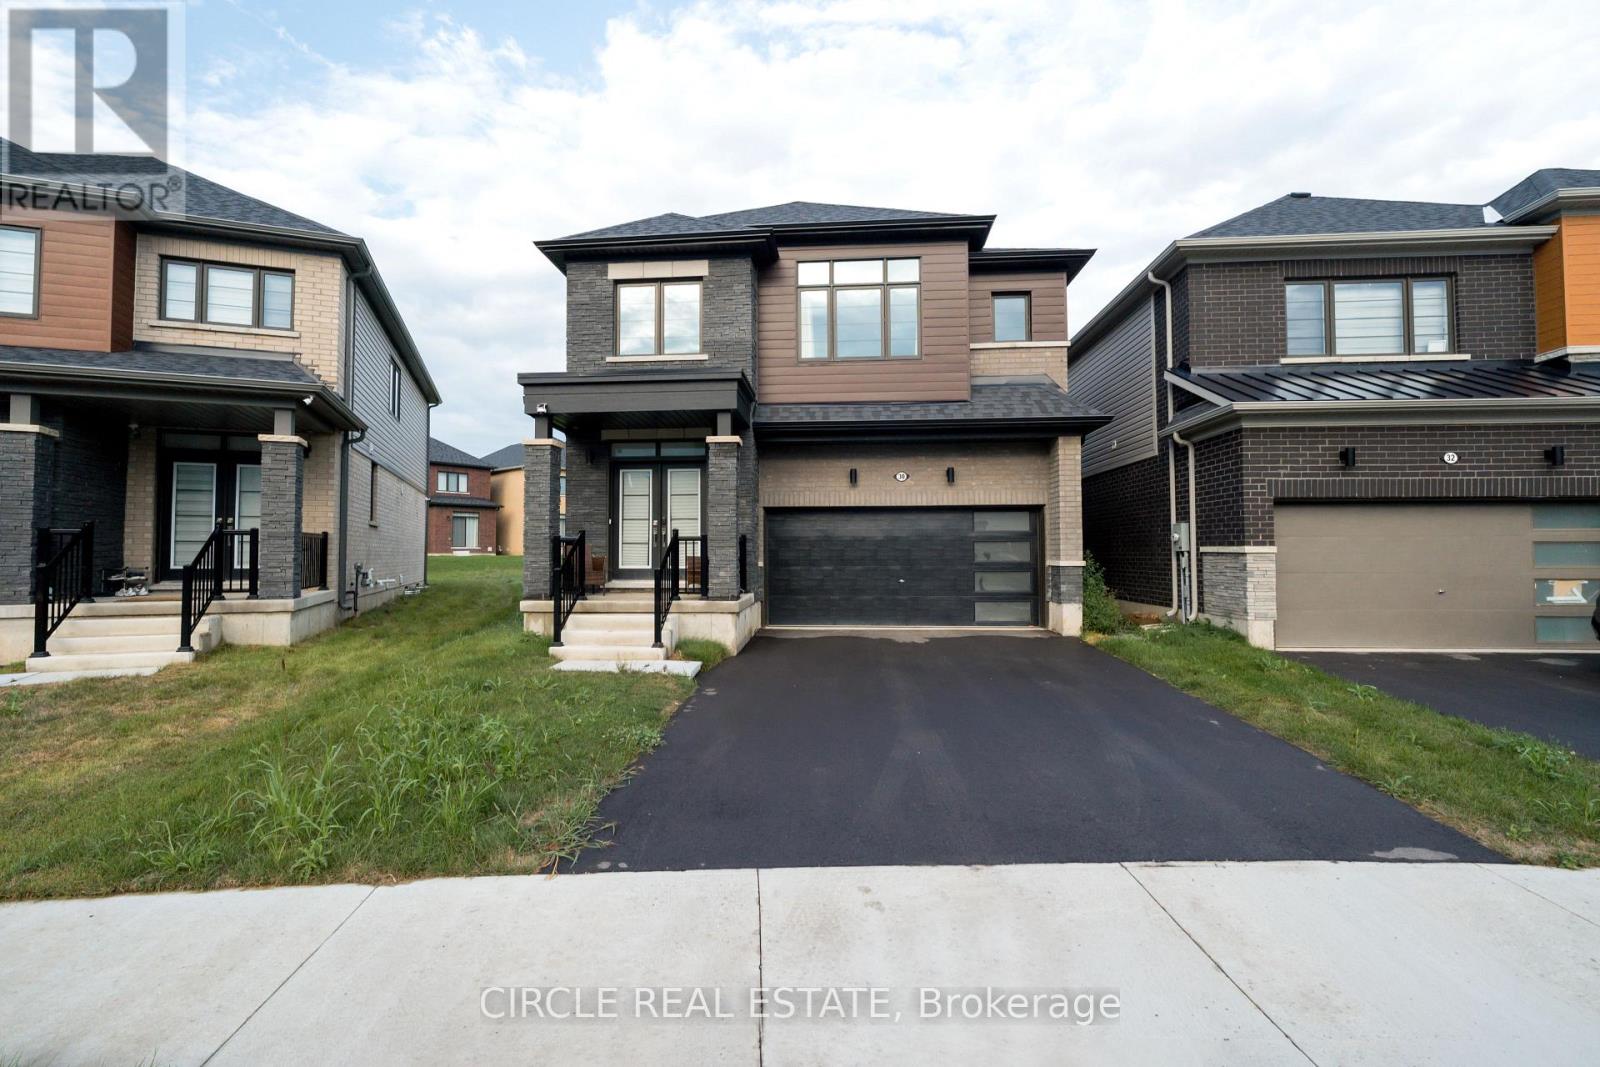
30 Heritage Way
Thorold, Ontario
Brand New 2025-Built Detached Home In Thorold’s Rolling Meadows Community Offering Approx.2,393 Sq. Ft. Of Living Space. Featuring 4 Bedrooms Plus A Spacious Media Loft And 3 Full Bathrooms On The Second Floor. Bright, Open-Concept Main Floor With Large Great Room, Dining Area, Kitchen & Breakfast Area. Unfinished Basement Provides Additional Potential. Excellent Opportunity For End Users Or Investors, Conveniently Located Near Niagara Falls, Shopping, Schools, Parks, Golf, Wineries & Major Highways. (id:61215)
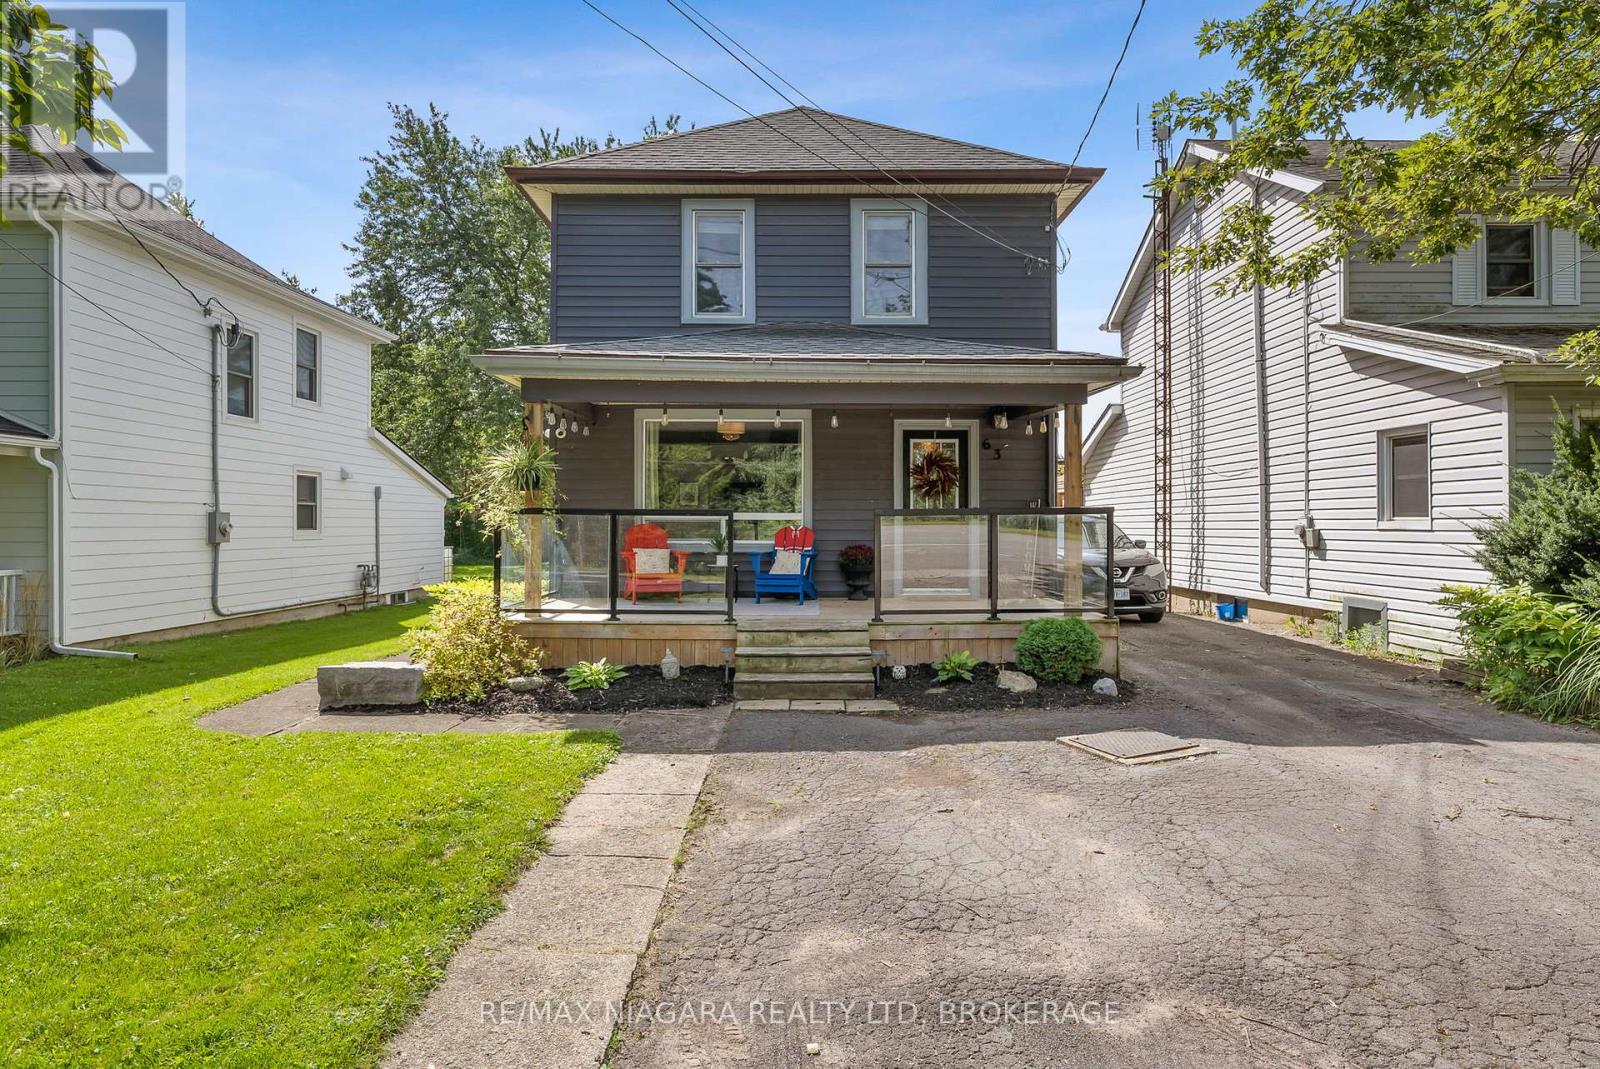
63 Bridge Street W
Thorold, Ontario
Charming 2 storey home in a quiet Thorold neighbourhood, just steps from the Welland Canal and scenic canal path! Full of character, this inviting home features 3 well sized bedrooms, 2 bathrooms and plenty of comfortable living space. The main floor offers a spacious kitchen with lots of cupboard storage, convenient main floor laundry and generous living areas. Enjoy your morning coffee on the welcoming front porch or relax on the back deck overlooking the yard. Outside, you’ll find a long driveway with plenty of parking, a detached garage and an additional storage shed. Conveniently located close to highway access, making commuting a breeze. A wonderful opportunity for first-time buyers, families or anyone looking for a charming home in a great Thorold location! (id:61215)
51 Harmony Way
Thorold, Ontario
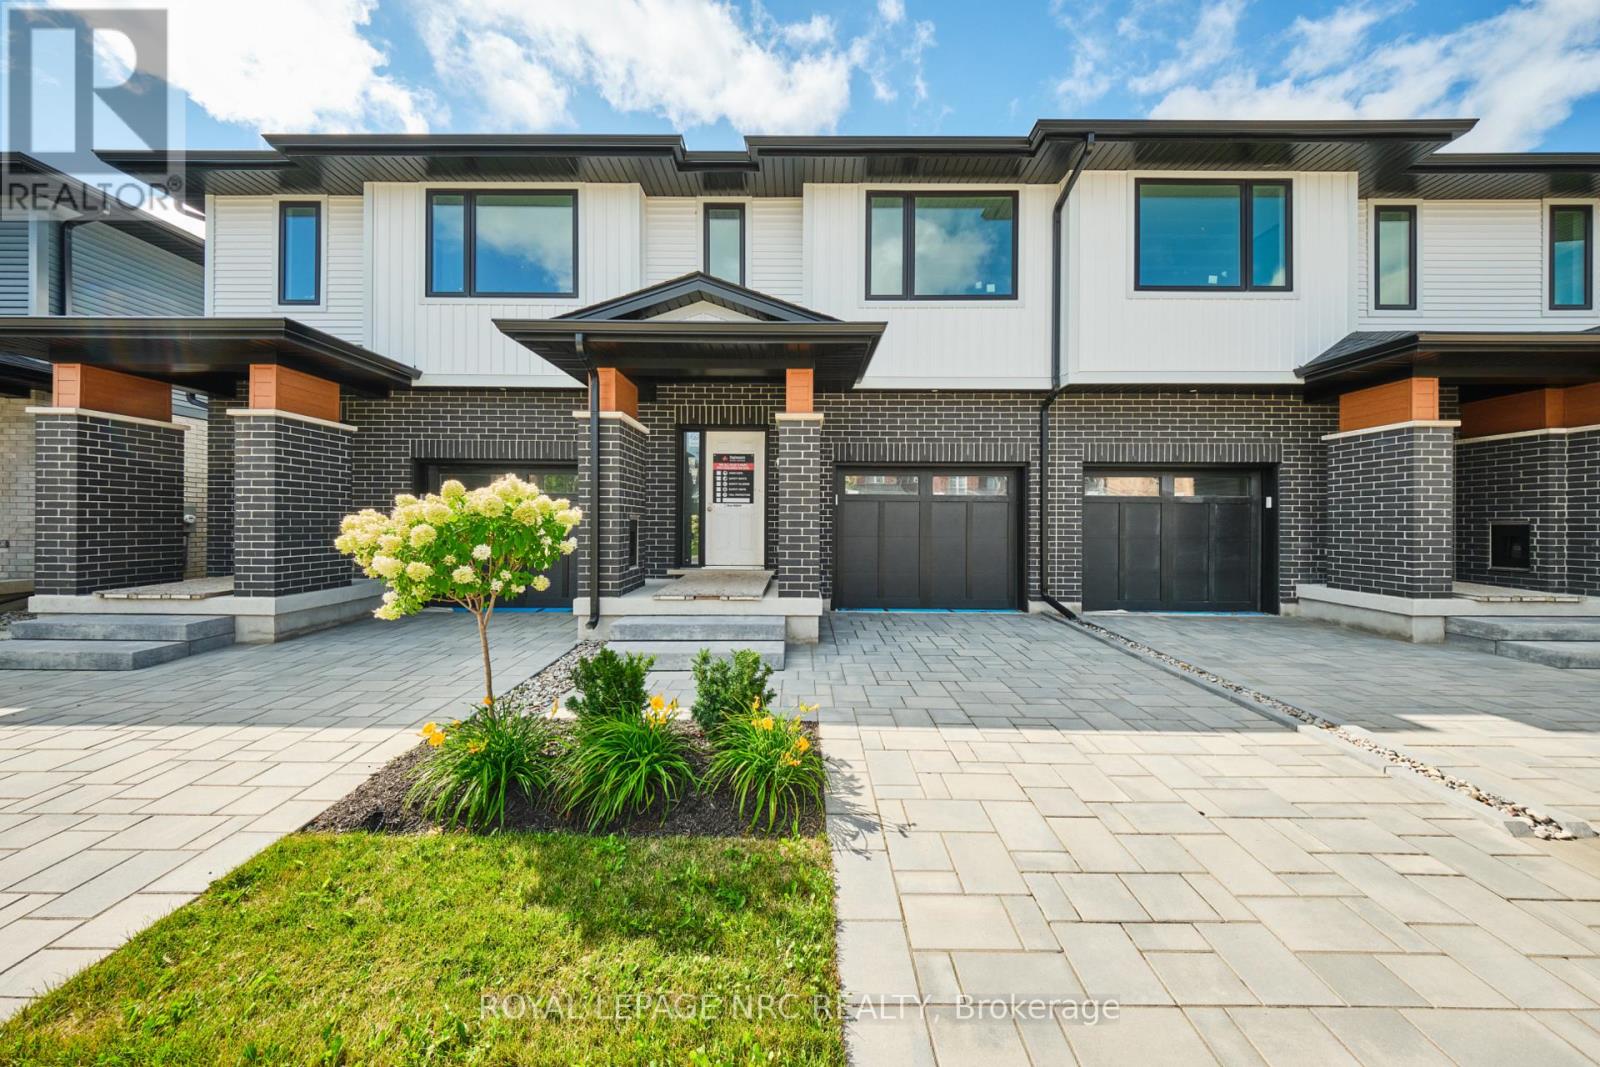
Listing Price includes Government Enhanced HST Rebate. To be built – spacious 1668 sq ft new two-storey interior unit freehold townhome in the Rolling Meadows master planned community. Features 9 main floor ceiling, 3 bedrooms, 2.5 bath and 2nd floor laundry. Kitchen features 37 tall upper cabinets, soft close cabinet doors and drawers, crown moulding, valence trim, island, walk-in pantry, stainless steel chimney hood and 4 pot lights. Smooth drywalled ceiling throughout, 12×24 ceramic tile flooring, 6 wide plank engineered hardwood flooring in the main floor hall/kitchen/great room. Spacious primary bedroom with large walk-in closet and ensuite with double sinks and 5 acrylic shower. Unfinished basement with plenty of room for future rec-room, den & bathroom. Includes 3 piece rough-in for future basement bathroom, one 47×36 egress basement window, Carrier central air, tankless water heater, Ecobee programmable thermostat, automatic garage door opener, 10×10 pressure treated wood covered rear deck, front landscaping package and an interlocking brick driveway. Only a short drive from all amenities including copious restaurants, shopping, golf, night life, vineyards, Niagara on the Lake & one of the 7 wonders of the world – Niagara Falls. Full Tarion warranty. 6 month closing. Listing price is based on builder pre-construction pricing. Limited time offer – $5000.00 Leons voucher included with sale. Buy now and get to pick your interior finishes! Built by national award winning builder Rinaldi Homes. (id:61215)
49 Harmony Way
Thorold, Ontario
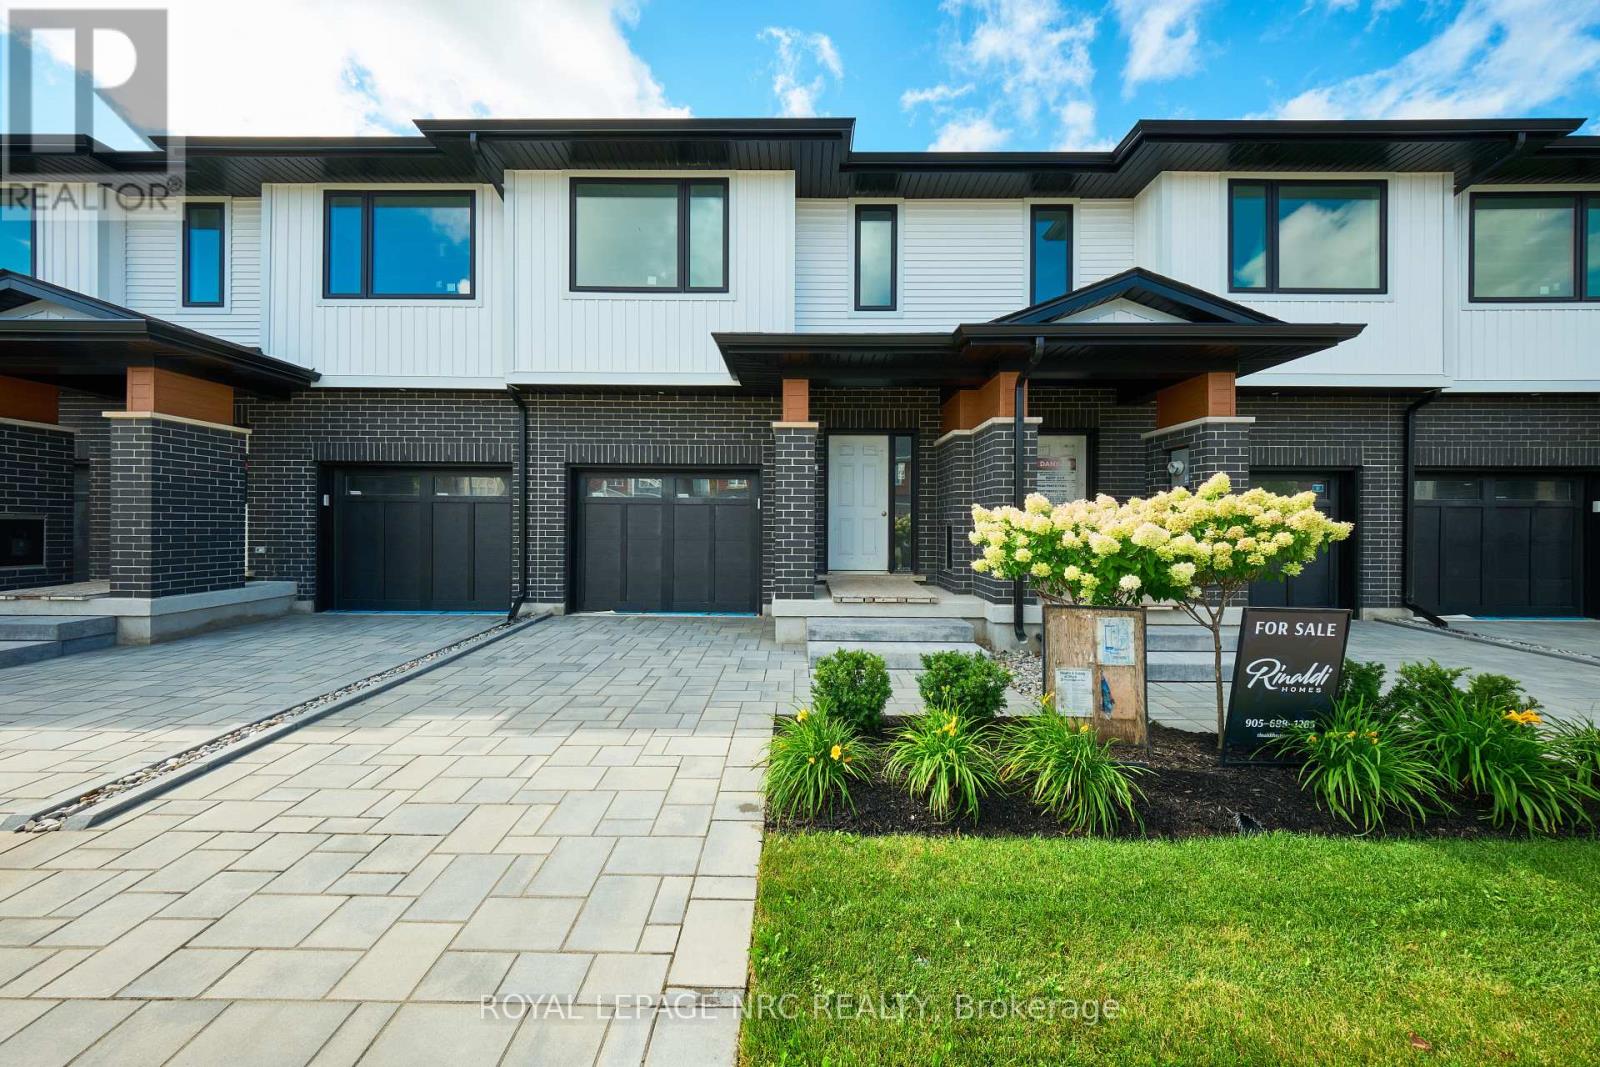
Listing Price includes Government Enhanced HST Rebate.To be built – spacious 1668 sq ft new two-storey interior unit freehold townhome in the Rolling Meadows master planned community. Features 9 main floor ceiling, 3 bedrooms, 2.5 bath and 2nd floor laundry. Kitchen features 37 tall upper cabinets, soft close cabinet doors and drawers, crown moulding, valence trim, island, walk-in pantry, stainless steel chimney hood and 4 pot lights. Smooth drywalled ceiling throughout, 12×24 ceramic tile flooring, 6 wide plank engineered hardwood flooring in the main floor hall/kitchen/great room. Spacious primary bedroom with large walk-in closet and ensuite with double sinks and 5 acrylic shower. Unfinished basement with plenty of room for future rec-room, den & bathroom. Includes 3 piece rough-in for future basement bathroom, one 47×36 egress basement window, Carrier central air, tankless water heater, Ecobee programmable thermostat, automatic garage door opener, 10×10 pressure treated wood covered rear deck, front landscaping package and an interlocking brick driveway. Only a short drive from all amenities including copious restaurants, shopping, golf, night life, vineyards, Niagara on the Lake & one of the 7 wonders of the world – Niagara Falls. Full Tarion warranty. 6 month closing. Listing price is based on builder pre-construction pricing. Limited time offer – $5000.00 Leons voucher included with sale. Buy now and get to pick your interior finishes! Built by national award winning builder Rinaldi Homes. (id:61215)

302 – 78 Welland Street N
Thorold, Ontario
Welcome to this bright and inviting 2-bedroom third-floor condo, available for rent in a family-friendly Thorold neighbourhood. Enjoy seasonal views of passing ships on the Welland Canal from the comfort of your home, offering a unique and ever-changing backdrop throughout the Fall and Spring.This well-maintained unit features newer bedroom carpeting and an updated kitchen, creating a clean, modern, and move-in-ready space. The open-concept living area is filled with natural light, giving the home a warm and welcoming feel.Located in a quiet community with scenic walking paths and nearby parks, this condo is perfect for young families, professionals, or downsizers who enjoy an active outdoor lifestyle. Conveniently situated close to local amenities, schools, and highway access, this is a great opportunity to lease a comfortable home in a desirable Thorold location. (id:61215)

190 Explorer Way
Thorold, Ontario
SIMPLY GORGEOUS AND ELEGANT! THIS IS HOW I WOULD DESCRIBE THIS PROPERTY AT 190 EXPLORER WAY IN THOROLD. THIS HOME BOASTS BEAUTIFUL FEATURES AND FINISHES THROUGHOUT THE HOUSE. BEAUTIFUL CABINETS, FLOORS AND UNIQUE LIGHT FIXTURES ADORN THIS HOME. THE WELL-DESIGNED MUDROOM WITH A GENEROUS WALK IN CLOSET AND A CONVENIENT ACCESS TO THE GARAGE DOOR IS A GOOD ADDITION TO THE HOUSE. BRIGHT OPEN CONCEPT ON THE MAIN FLOOR ATTRACTS THE NATURAL LIGHT WITH THE ADDITIONAL AMPLE AMOUNT OF POT LIGHTS. SECOND FLOOR FEATURES 4 SPACIOUS SIZED BEDROOMS. THE PRIMARY BEDROOM WITH TWO WALK IN CLOSETS AND AN ENSUITE THAT FEATURES A SHOWER WITH AN UPGRADED GLASS DOOR. THE UNFINISHED BASEMENT FEATURING A BATHROOM ROUGH-IN READY FOR YOUR FUTURE FINISHING IDEAS. A FEW UPGRADES ADDED ARE: 200 AMP SERVICE, HUMIDIFIER, WATER SOFTENER AND TANKLESS WATER HEATER (RENTAL). ALL THE APPLIANCES ARE STAINLESS STEEL AND IN VERY GOOD CONDITION. THIS HOME HAS CLOSE PROXIMITY TO SCHOOLS, SHOPPING AND RESTAURANTS.IT IS APPROXIMATELY 10 MINS TO COSTCO AND 15 MINS TO NIAGARA FALLS. IT IS ALSO MINUTES AWAY TO HWY 406 OR QEW, MAKING IT CONVENIENT FOR COMMUTING. THIS BEAUTIFULLY MAINTAINED AND THOUGHTFULLY DESIGNED HOME OFFERS THE PERFECT BLEND OF COMFORT, FUNCTIONALITY AND STYLE. COME SEE IT FOR YOURSELF, YOU WONT BE DISAPPOINTED! (id:61215)

97 Tupper Drive
Thorold, Ontario
GREAT INVESTMENT OPPORTUNITY OR THE PERFECT HOME FOR A GROWING FAMILY!Welcome to this well-maintained 2+2 bedroom, 2-bathroom semi-detached backsplit, offering a fantastic layout with plenty of space and versatility. Ideally located close to Brock University, this home presents an excellent opportunity for investors looking for a strong student-rental setup, or for families seeking room to grow. Brock University’s St. Catharines campus is home to more than 19,000 students, making proximity to campus an attractive feature for potential student housing.The upper level was renovated approximately 2 years ago, while the lower-level bathroom was updated approximately 1 year ago. The home also features numerous newer appliances and mechanical updates, providing peace of mind for the next owner. Recent updates include a Whirlpool stove (2 years old), range hood (6 months old), Hisense refrigerator (6 months old), Frigidaire dishwasher (6 months old), plus a bonus LG refrigerator in the lower level (approximately 2 years old). The laundry area includes a Samsung washer and LG dryer, both approximately 2 years old. Central air conditioning is approximately 2 years old.A side entrance provides convenient access to the fully fenced backyard and leads to a generously sized covered deck, built approximately 1 year ago – the perfect outdoor space for entertaining, relaxing, or enjoying summer evenings.With 4 bedrooms, 2 bathrooms, multiple living spaces, a separate side entrance, and a location close to Brock University, this property offers excellent flexibility for a variety of buyers. Whether you’re looking for a home to accommodate a growing family or an investment property with student-rental potential, this one is definitely worth a look!Don’t miss this opportunity – book your showing today! (id:61215)

31 Pine Street N
Thorold, Ontario
Attention investors! This three-story home in the heart of Thorold is currently being used as a single family home, however was previously a triplex and has R3 zoning. Three levels of living space, with the potential to create three units, one on each floor. All units would need to be updated and brought to code. With two separate driveways there is plenty of off-street parking. Easy highway access, public transit, close to all amenities, schools, shopping and walking trails. Brock University is under 4km away! (id:61215)

319 Davis Street
Thorold, Ontario
Rare offering in Thorold South. Formerly the Thorold South Gospel Church, this freestanding building offers approximately 2,600 square feet on the main level plus a fully finished lower level, on a sizeable irregular lot. The main level features a large open assembly area with high ceilings, a raised stage, and two additional rooms well suited for a main office or private work space. The lower level adds a kitchen, a large open room, generous storage, several rooms and washrooms. Municipal water, forced air heating, and ample on-site parking. Zoning is I2, Minor Institutional, under City of Thorold Comprehensive Zoning By-law, with the full schedule of permitted uses attached. Buyers are encouraged to contact the City of Thorold Planning Department regarding any intended use. Estate sale, sold as is where is. (id:61215)
29 Rosedale Avenue
Thorold, Ontario
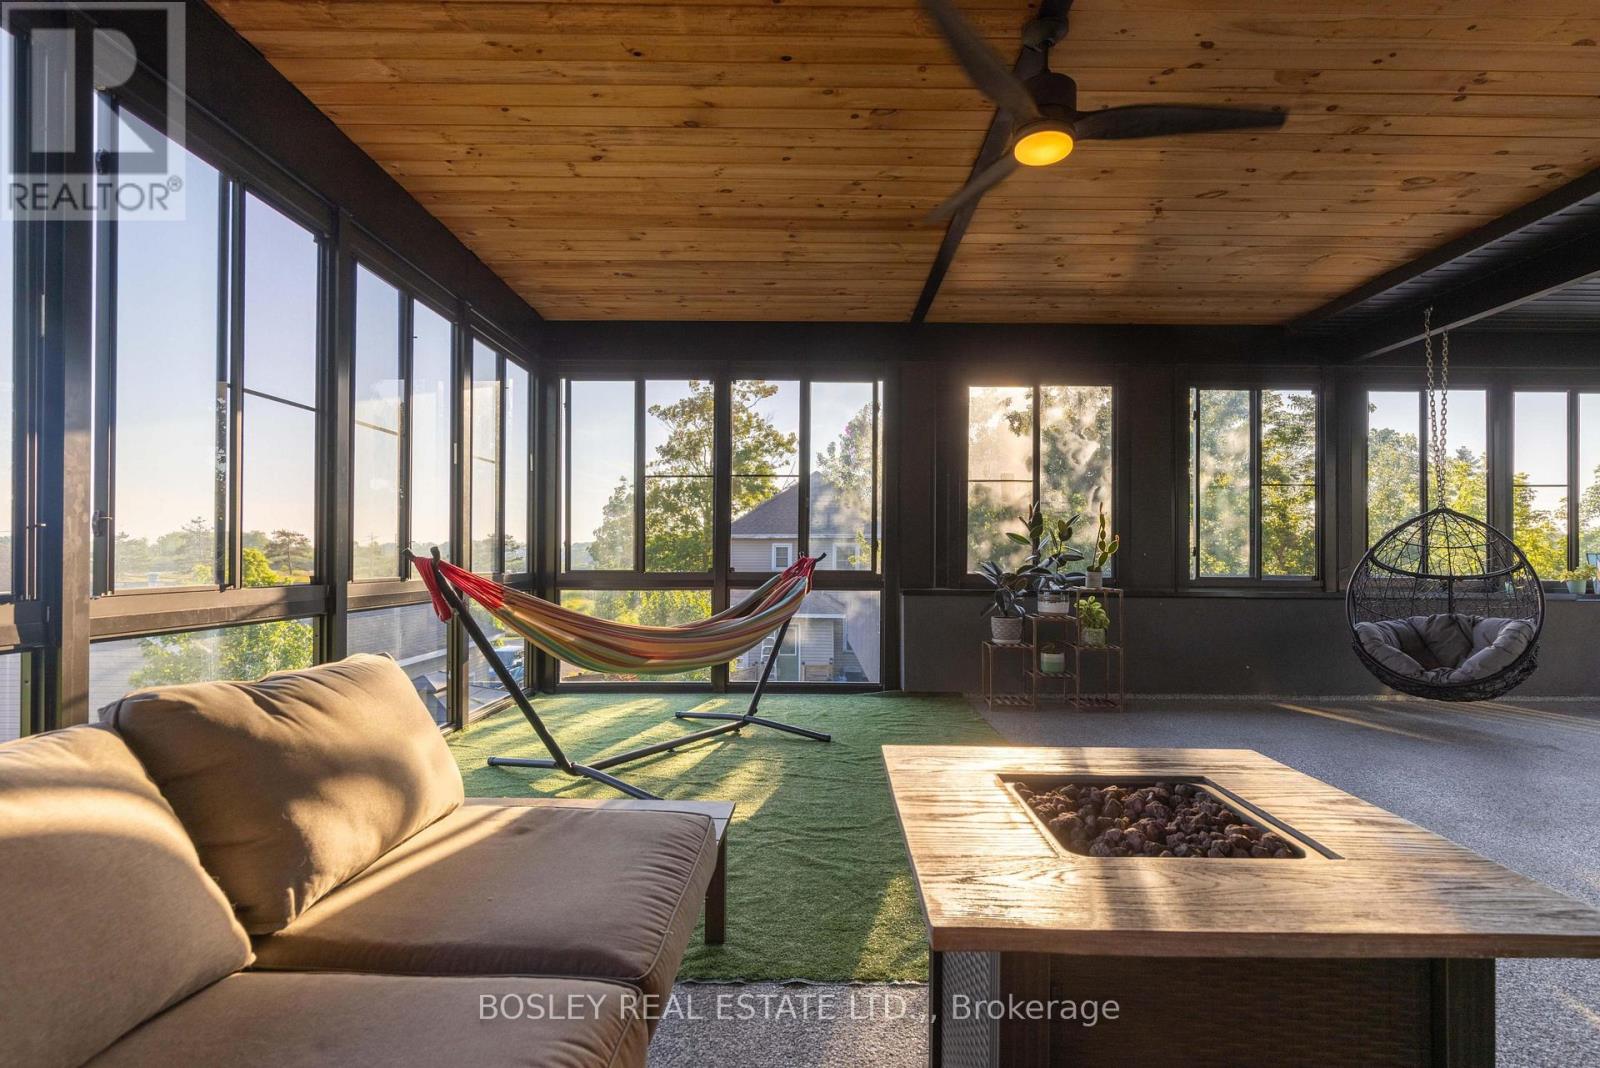
We are honoured to present 29 Rosedale Avenue to the market – a truly one-of-a-kind custom-built home in the heart of Port Robinson. There are homes that make an impression, and then there are homes that simply feel different. Set in the quiet, family-friendly community of Port Robinson, this architecturally striking residence offers a rare combination of contemporary design, exceptional entertaining spaces, and an ever-changing backdrop along the Welland Canal. The showstopping 550 sq.ft. second-floor sunroom is truly the heart of the home. Overlooking the canal, it offers front-row views of passing ships, spectacular sunsets, and a peaceful place to start the day with coffee, host friends, or simply take in the scenery. Inside, the home delivers the same thoughtful attention to design. Wide-plank flooring, oversized windows, clean lines, and an open-concept layout create a bright and inviting atmosphere. The custom kitchen pairs sleek black cabinetry with premium finishes and an oversized waterfall island designed to bring everyone together. A dramatic floating staircase and gas fireplace framed by a striking wood-slat feature wall add distinctive architectural character, while the dedicated home office offers flexibility for today’s lifestyle. The oversized garage has been transformed into an impressive recreation space, currently outfitted as a golf simulator and games room. Additional features include a dedicated exterior storage room, EV charger, and a 1,225 sq.ft. basement ready to be finished according to your needs. Completed in 2021, every element of this home was designed with both style and function in mind. And then there is the community. Port Robinson offers the kind of neighbourhood atmosphere that is increasingly hard to find-children playing outside, families enjoying the nearby playground and splash pad, neighbours fishing along the Welland River, and evening walks accompanied by the peaceful sight of ships making their way through the canal. (id:61215)