
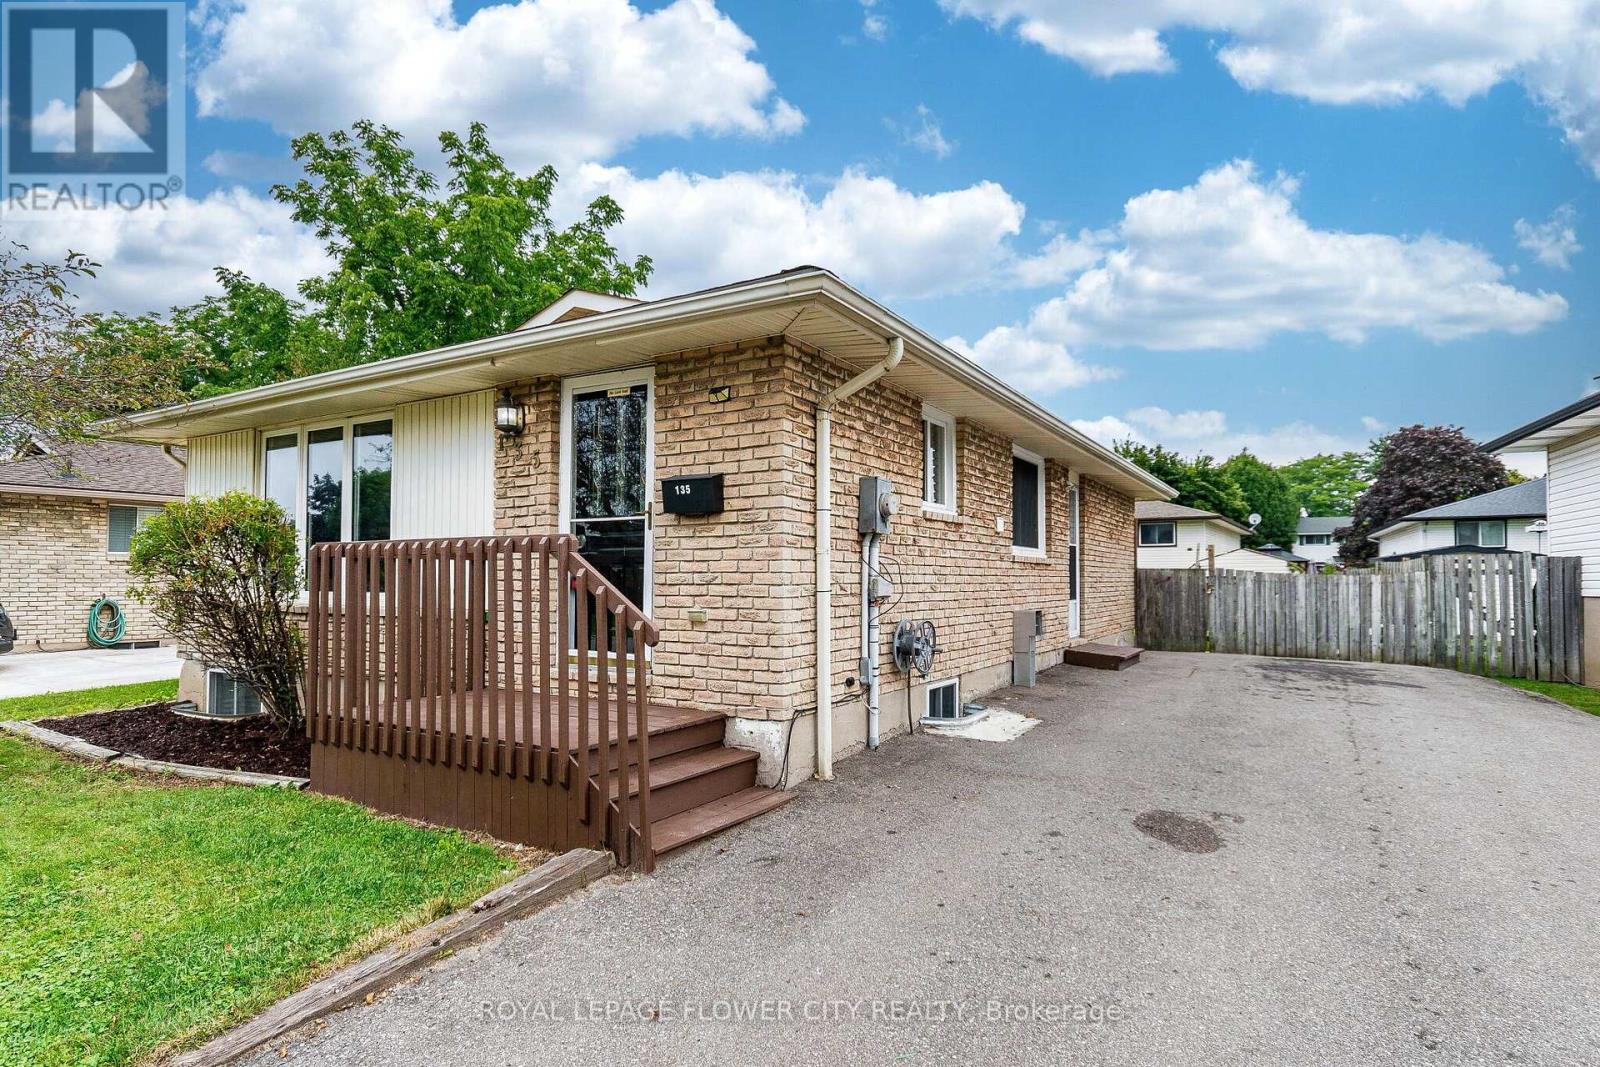
135 Keefer Road
Thorold, Ontario
Welcome to 135 Keefer Rd, located in the highly sought-after Confederation Heights neighborhood! This beautifully renovated home features a 3 bedroom & a full washroom. Extensively upgraded from top to bottom, the home showcases engineered hardwood flooring on the main floor, 24″ x 48″ porcelain tiles, modern MDF kitchens with quartz countertops, a 200-amp electrical panel upgrade, pot lights, a new asphalt driveway, and much more. The property offers a spacious 3 bedroom modern layout. Move in ready (id:61215)
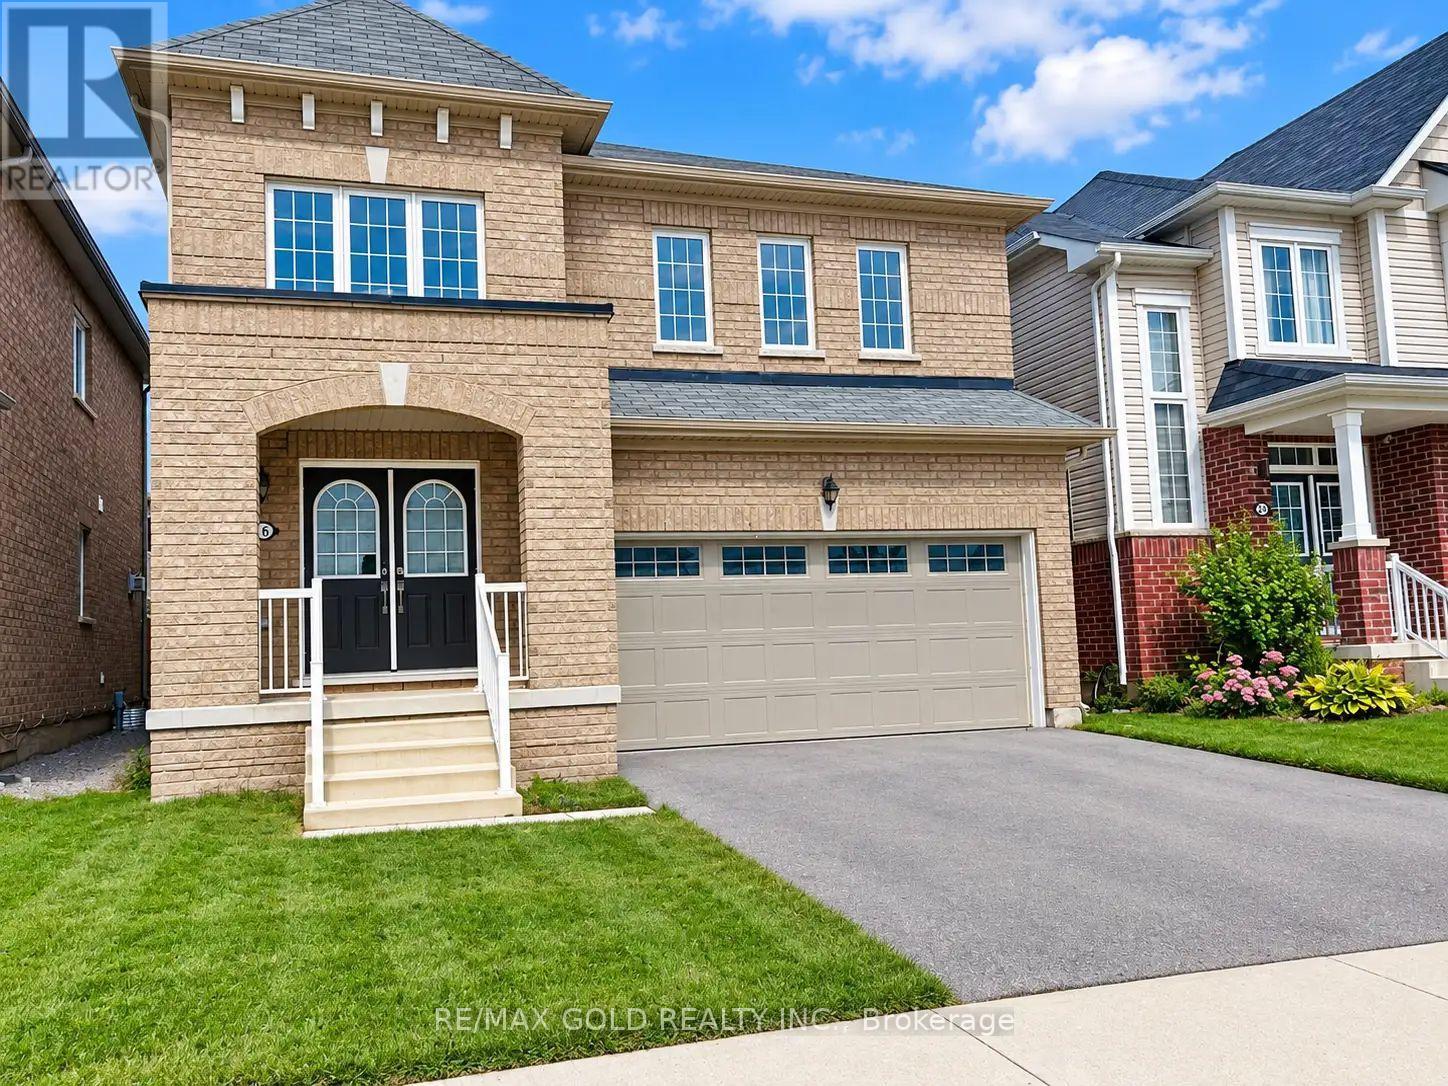
26 Alexandra Drive
Thorold, Ontario
Discover this stunning 4-bedroom, 2-storey detached home offering the perfect combination of space, comfort, and convenience! Featuring a versatile main-floor office that can easily serveas a 5th bedroom, a spacious living room, elegant oak staircase, generously sized bedrooms, anda beautiful primary bedroom suite, this home is designed for comfortable family living. Freshly painted and tastefully updated, this move-in-ready home also features a double-car garage, double-wide driveway, and a fully fenced backyard, perfect for children, pets, and outdoor entertaining. Ideally located just minutes from highway access, parks, shopping, schools, and everyday amenities, this property offers exceptional convenience in a family-friendly setting. A fantastic opportunity you won’t want to miss! Book your private showing today and experience everything this beautiful home has to offer! (id:61215)
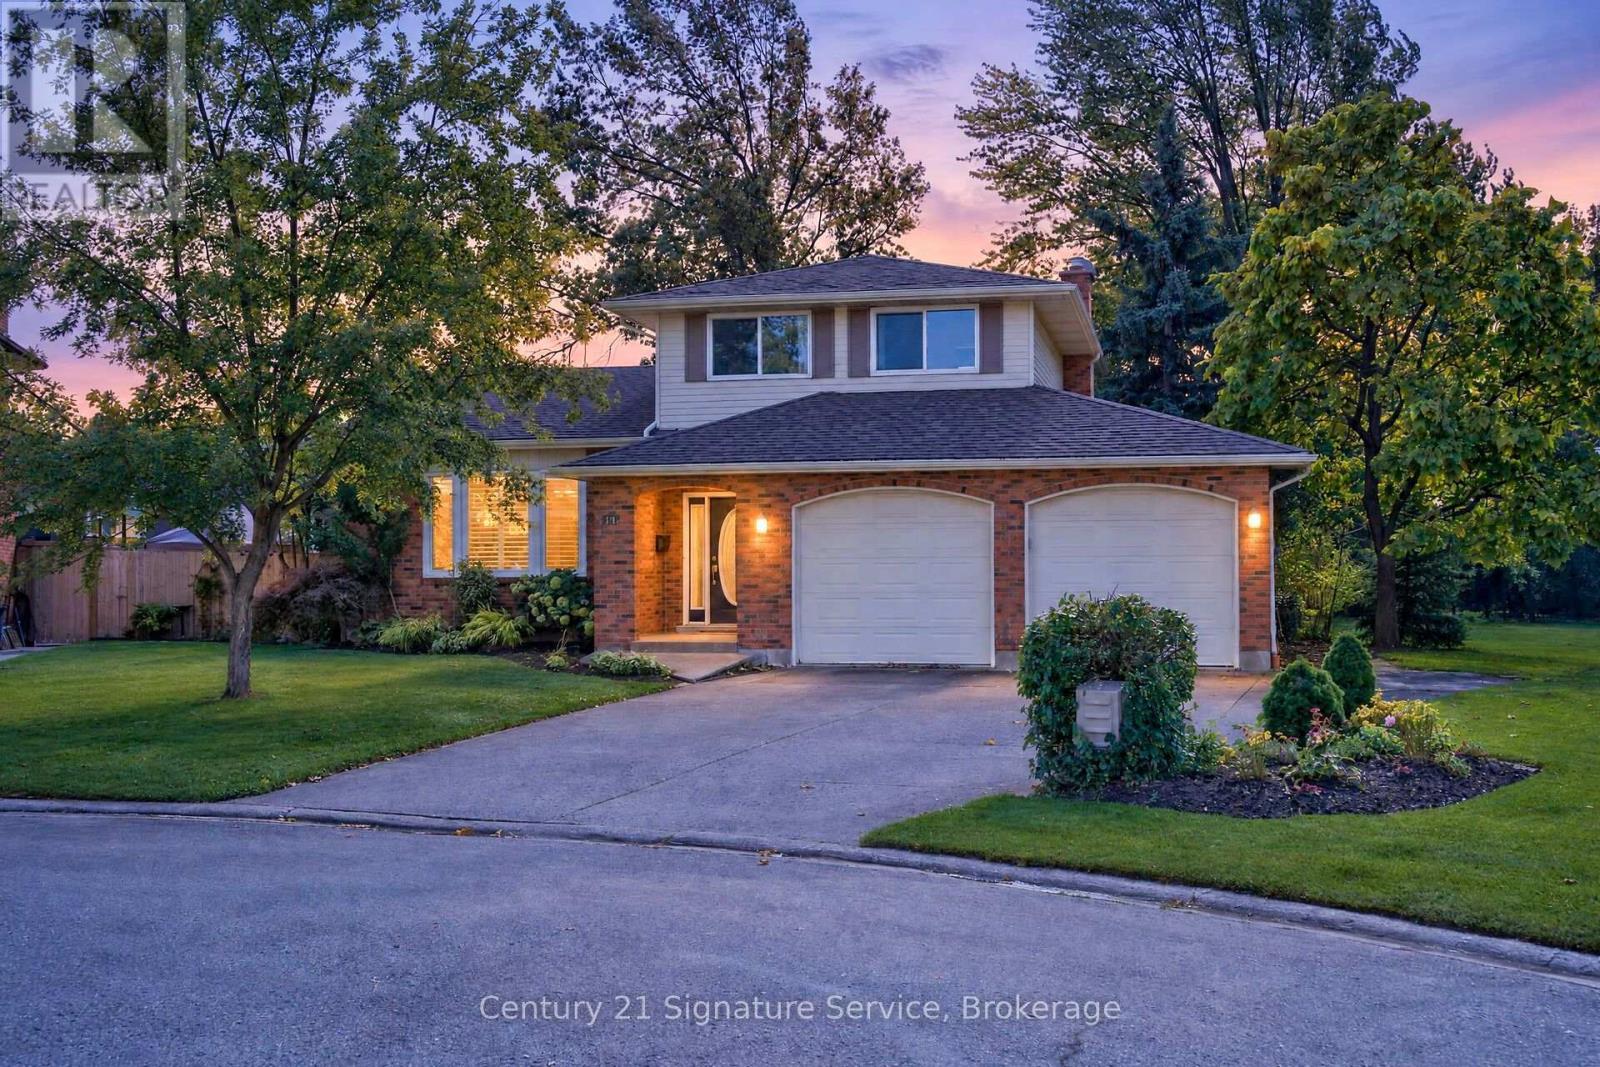
11 Fuller Crescent
Thorold, Ontario
Lovely 3 bedroom , 3 bath multi-level home, approximately 1,612 square feet with easy access to Hwy 58 and 406! Situated on a deep pie shaped lot on quiet cul-de-sac. It features a double car garage with parking for five cars on driveway. This home has hardwood on the main floor, an eat-in kitchen with built-in dishwasher, built-in microwave, built-in oven, counter cooktop, refrigerator, ceramic floor and patio doors to rear deck and large yard. Primary bedroom has double closets with access to 6 pc bathroom (en-suite privilege) and additional two bedrooms. Basement includes a 3 piece bath, with walk-up to back yard. Shed is not included. *Tenants pay utilities. Fireplace not to be used by tenants. See Schedule C attached. * (id:61215)
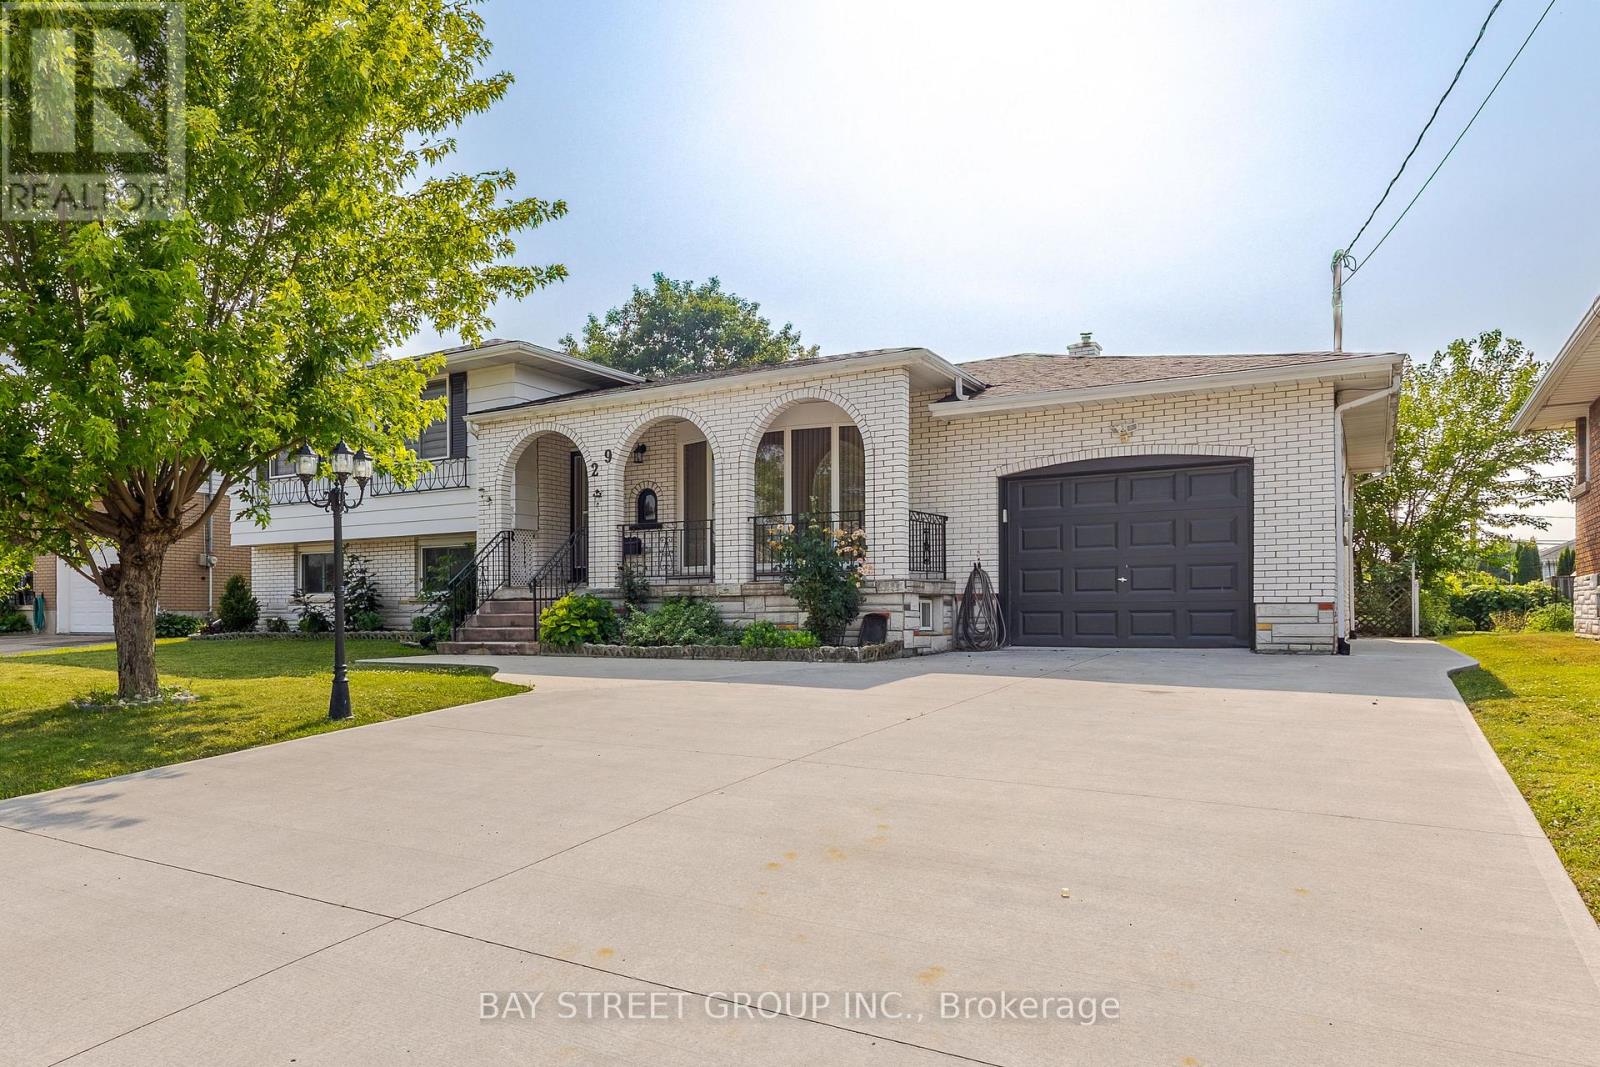
Upper – 29 West Street N
Thorold, Ontario
Spacious 3-Bedroom Upper Unit in a Side-Split Home! Enjoy a bright and functional layout featuring a Living Room, Dining Room, Kitchen with modern appliances, three Bedrooms, and a 4-piece Bathroom with in-suite laundry. Sliding patio doors lead to a large enclosed covered porch, perfect for enjoying your morning coffee or relaxing outdoors. This upper unit includes a private driveway and exclusive use of the attached garage. Conveniently located just 2 blocks from a medical clinic and shopping plaza. Tenant pays 60% of utilities. (id:61215)
6 Blackberry Lane
Thorold, Ontario
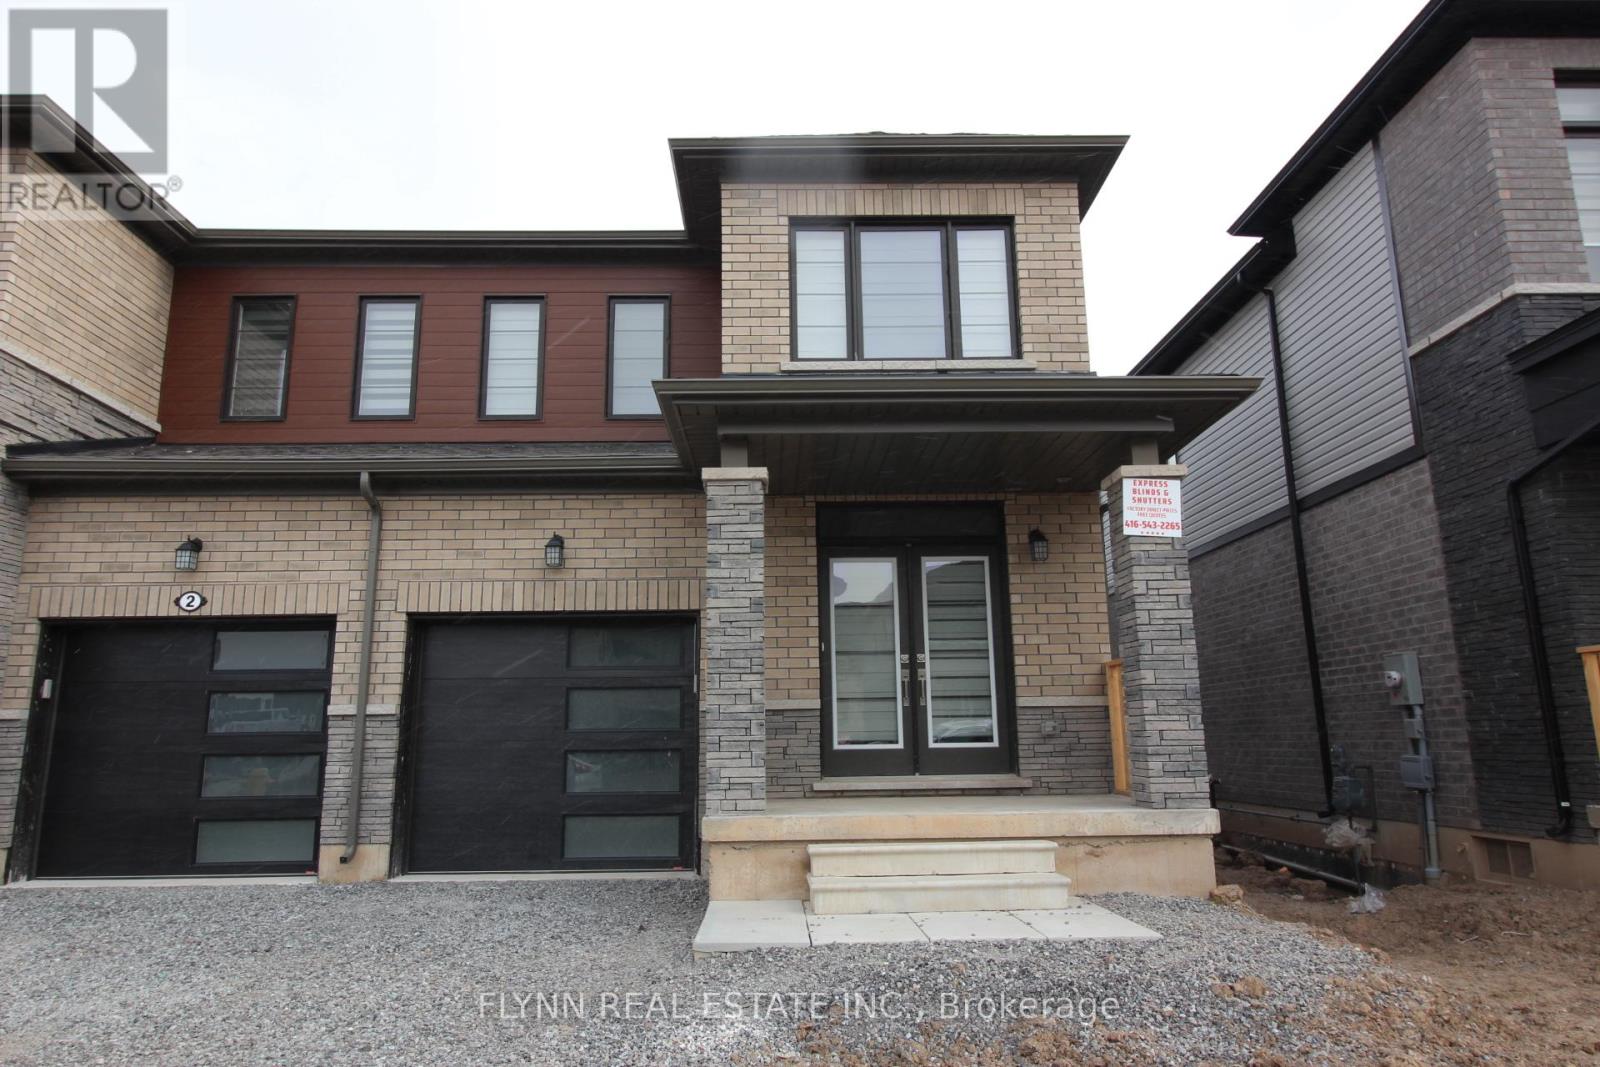
This well-kept semi-detached home is located in a desirable Thorold neighbourhood, just minutes from Highway 406 for easy commuting throughout the Niagara Region. The property offers four spacious bedrooms and 2.5 bathrooms, including a primary suite with a private ensuite and walk-in closet. The main floor features an open-concept design that connects the kitchen, dining, and living areas, creating a bright and functional space for daily living. The kitchen is equipped with stainless steel appliances, ample counter space, and a large pantry, while main floor laundry adds convenience.The home is situated in a family-friendly community close to schools, parks, and shopping, making it an ideal setting for both comfort and convenience. Well cared for and thoughtfully maintained, the residence combines modern finishes with a practical layout, offering a balanced lifestyle in one of Thorold’s growing areas. (id:61215)
16 Garden Street
Thorold, Ontario
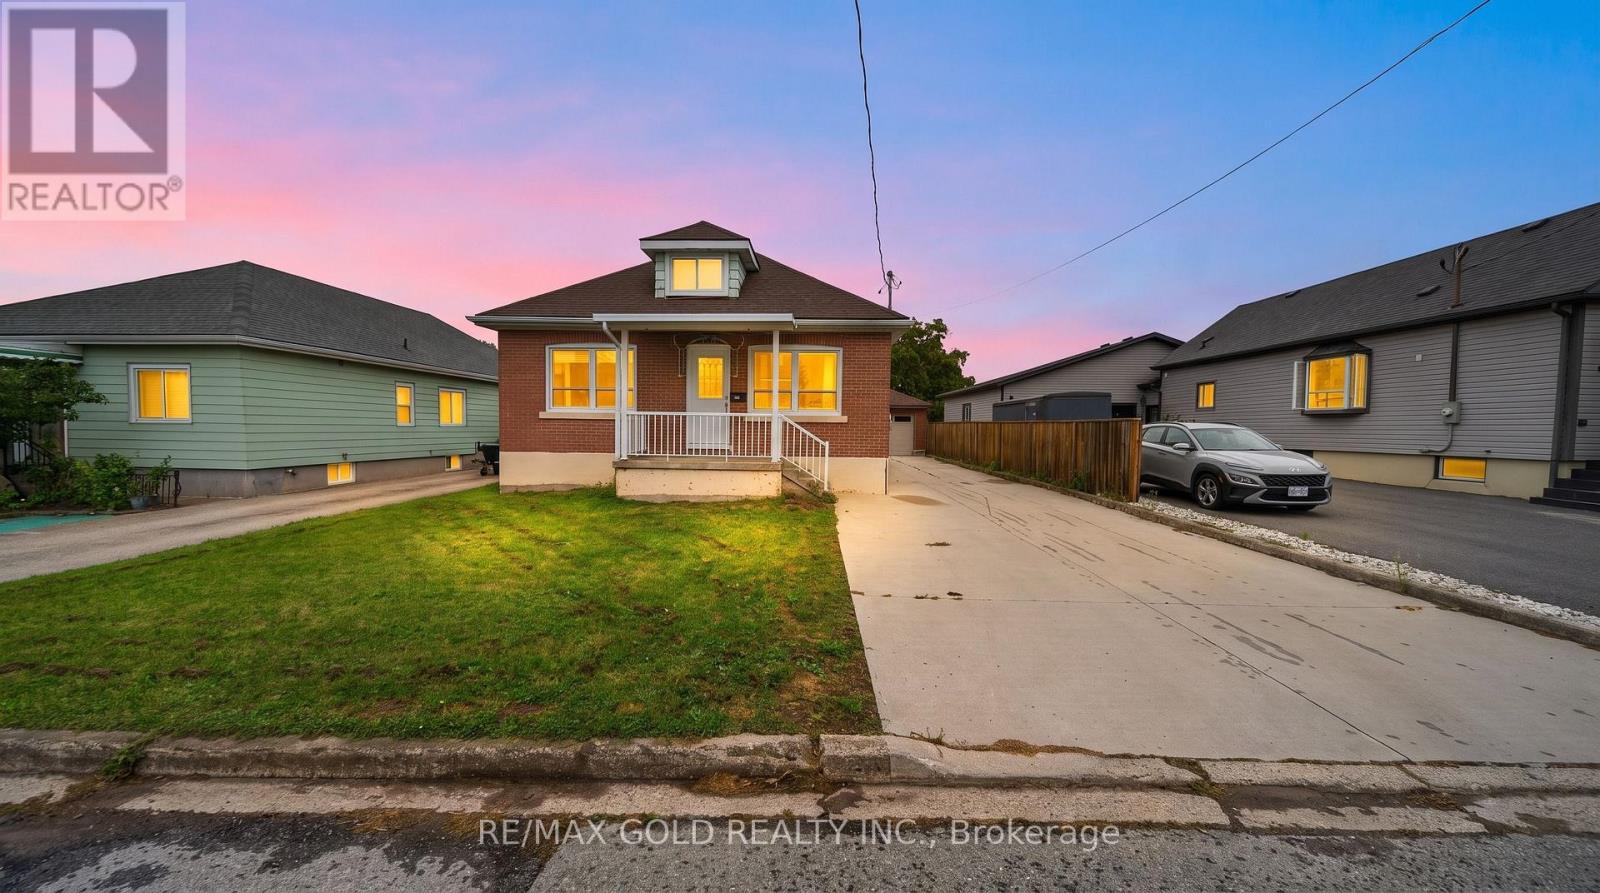
Attention First-Time Home Buyers, Growing Families & Investors! Welcome to this spacious and beautifully updated home situated on a quiet, family-friendly street, offering 3 generous bedrooms along with a fully finished 2-bedroom basement. The main floor features a bright and spacious layout with an updated kitchen, separate dining and living areas, a large updated bathroom and convenient main-floor laundry. The beautifully finished lower level offers 2 bedrooms, a full bathroom, kitchen, separate laundry and massive living area, providing excellent additional living space for extended family or multigenerational living. Numerous upgrades include NEW central A/C (2025) with a transferable 10-year warranty, roof (2019), new flooring and updated stairs (2023), newly finished lower level (2023), two new electric stoves, NEW front entrance door (June 2026), updated 200-amp electrical service, owned 50-gallon hot water heater, updated blinds and fencing. Enjoy the impressive deep backyard featuring a vegetable garden and greenhouse, perfect for outdoor enthusiasts. Detached garage and long private driveway provide ample parking and storage. Offering total of 5 bedrooms plus an office, two kitchens, separate living spaces and extensive upgrades, this versatile property is ideal for growing families and multigenerational living. A fantastic opportunity with exceptional space and functionality! Don’t Miss Out! (id:61215)
8 Sara Drive
Thorold, Ontario
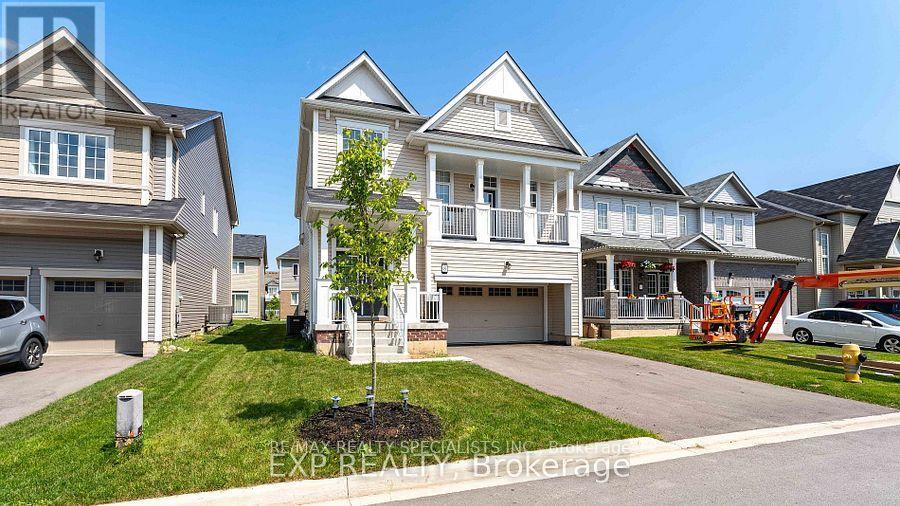
This New Community 2 Storey Detached Home Is Located In The Upcoming Thorold Community. Featuring Almost 3000 Square Feet Of Finished Living Space, This Property Offers Tons Of Upgrades. Garage With Double Doors Built-In. An Extra Wide Patio Door Overlooks Your Yard From Your Beautifully Designed Kitchen With An Island & Breakfast Bar. The Family Room Has An Open Concept With Balcony, Oak Staircase Leads You To 4 Large Bedrooms & 2 Full Washrooms On The Second Floor. Basement Fully Finished With Separate Entrance Features Ensuite Laundry & Private Kitchen, 2 Bedrooms And 1 Full Washroom. This 4+2 Bedroom Home Is Perfect For A Growing Family Or Investor. Great Family Neighborhood Right Off Hwy 406, We Are 5 Min From Niagara College, 10 Min From Brock University, Mins From Seaway Mall And Other Major Plazas. About 20 min From Niagara Falls, This Property Has Great Potential For Short-Term Rental Income During Peak Seasons Of The Year. Lots Of Upgrades Including Finished Basement Brick Exterior, 9Ft. Ceilings & Flooring On The Main Floor, 8Ft. Wide Sliding Patio Doors, Kitchen Backsplash, Oak Staircase, Glass Shower Doors. (id:61215)
55 Selection Heights
Thorold, Ontario
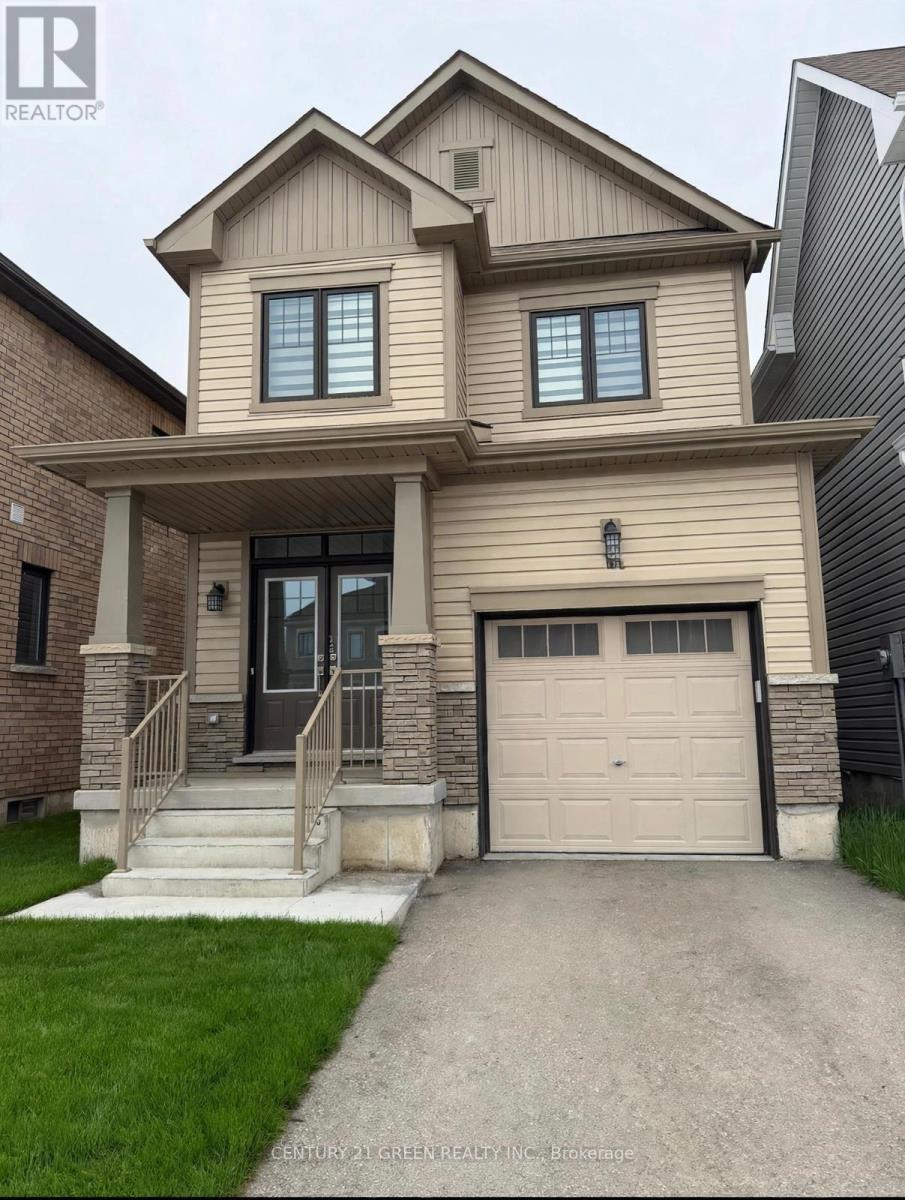
Welcome to 55 Selection Heights Thorold. Detached modern house situated in the prestigious Rolling Meadows Community in growing Thorhold. Perfect for your family needs. Filled with Natural Light and Plenty of Upgrades, this 3-bedroom, 2.5-bathroom house will surprise you. with stunning kitchen with an island, Brand New Stainless Steel Appliances, Hardwood flooring. The spacious Master bedroom is equipped with its 4-piece ensuite bathroom with a Standing Shower and walk-in closet. Enjoy the convenience of an upper-level laundry room. Conveniently located close to Brock University and Niagara College, and just minutes from the QEW, Niagara Falls, Outlet Malls, Welland, And St. Catharines. This Opportunity Won’t Last! (id:61215)
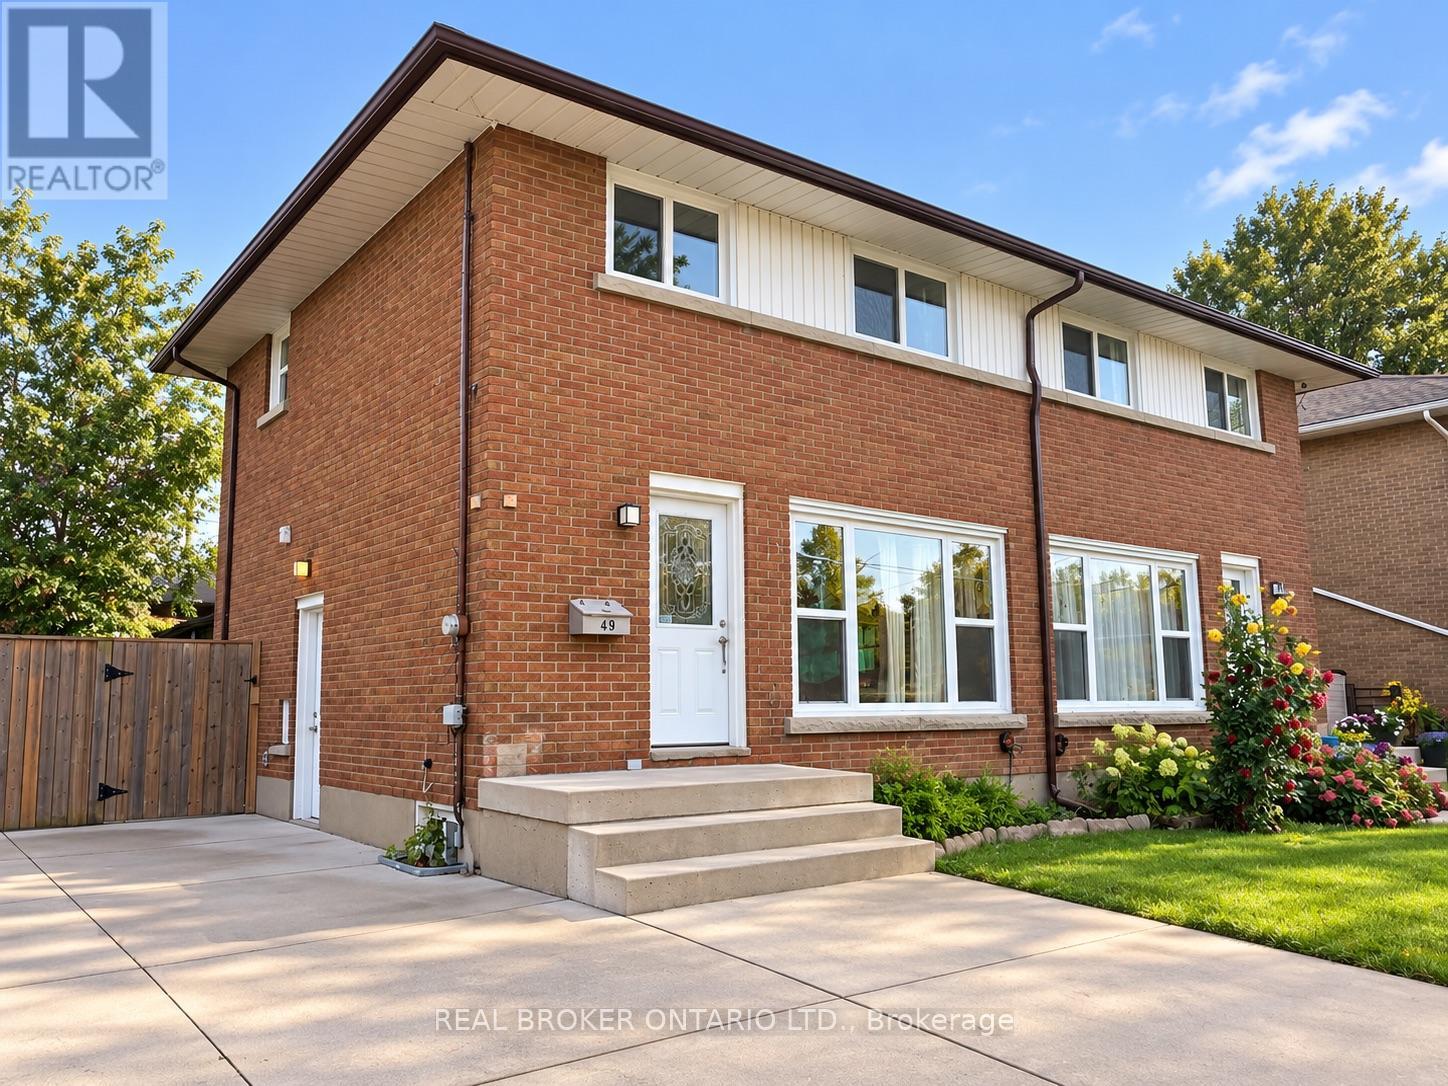
49 Thompson Avenue
Thorold, Ontario
Welcome to 49 Thompson Avenue in Thorold! This spacious 4-bedroom, 2-bathroom home offers plenty of room for comfortable family living. The home features a finished basement, ample parking, included appliances, and laundry, making it a convenient and comfortable place to call home. (id:61215)
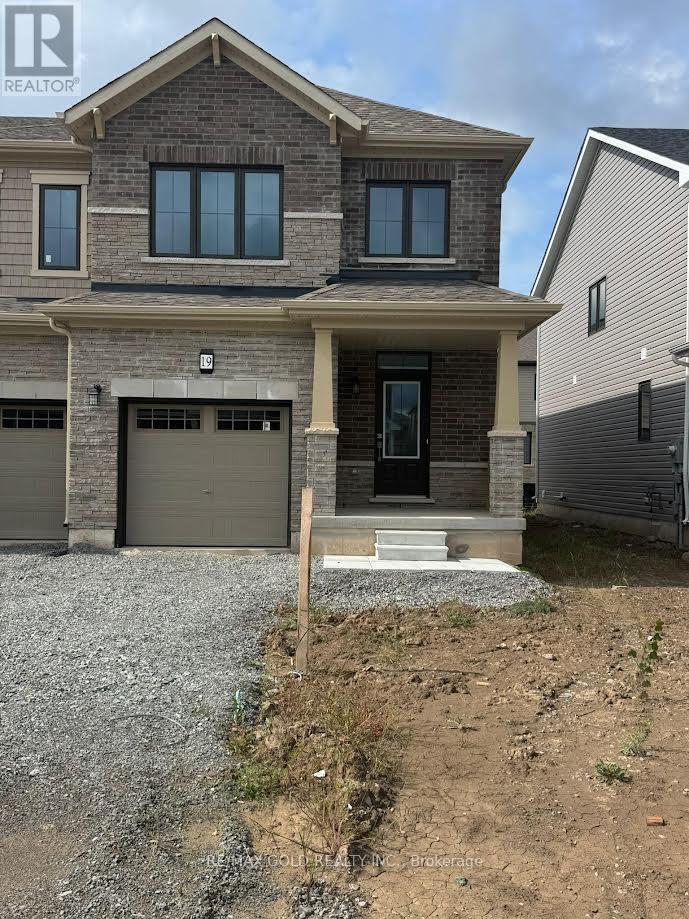
19 Lemon Avenue
Thorold, Ontario
Avialble from November 1st Specious and very Bright Approximately One ( 1 ) year old, 2 StoryLuxurious End Unit 3 Br 3 Washrooms, with Standing shower Townhouses, Like a Semi, No side walk,1700 SQ Ft of Modern living space, Features : Modern kitchen, Granite Counter, Oak Staircase and Hardwood flooring on Main floor, Open Concept Lay-out, stainless steel appliances, specious Dinning room, Great room, Breakfast area, Walk in closet, Big windows, upstairs Laundry Room, Located inone of Thorold’s most desirable and fast growing neighborhoods, just minutes from Major shopping,Walmart, Canadian tire, RONA, Parks, Schools, Restaurant, Minutes to Highway 406. Convenient access to the high Rank and Top Educational institutions, Niagara College, Brock University And Niagara University, Niagara General Hospital nearby, upcoming State of the Art Niagara Health Hospital, its currently under construction, Few minutes to Downtown Niagara Falls And St.Catharines And Niagara On-The Lake, its a fast Growing Community. The Home is equipped with Modern style Zebra Blinds throughout. New Immigrants And work permit are welcomed! (id:61215)
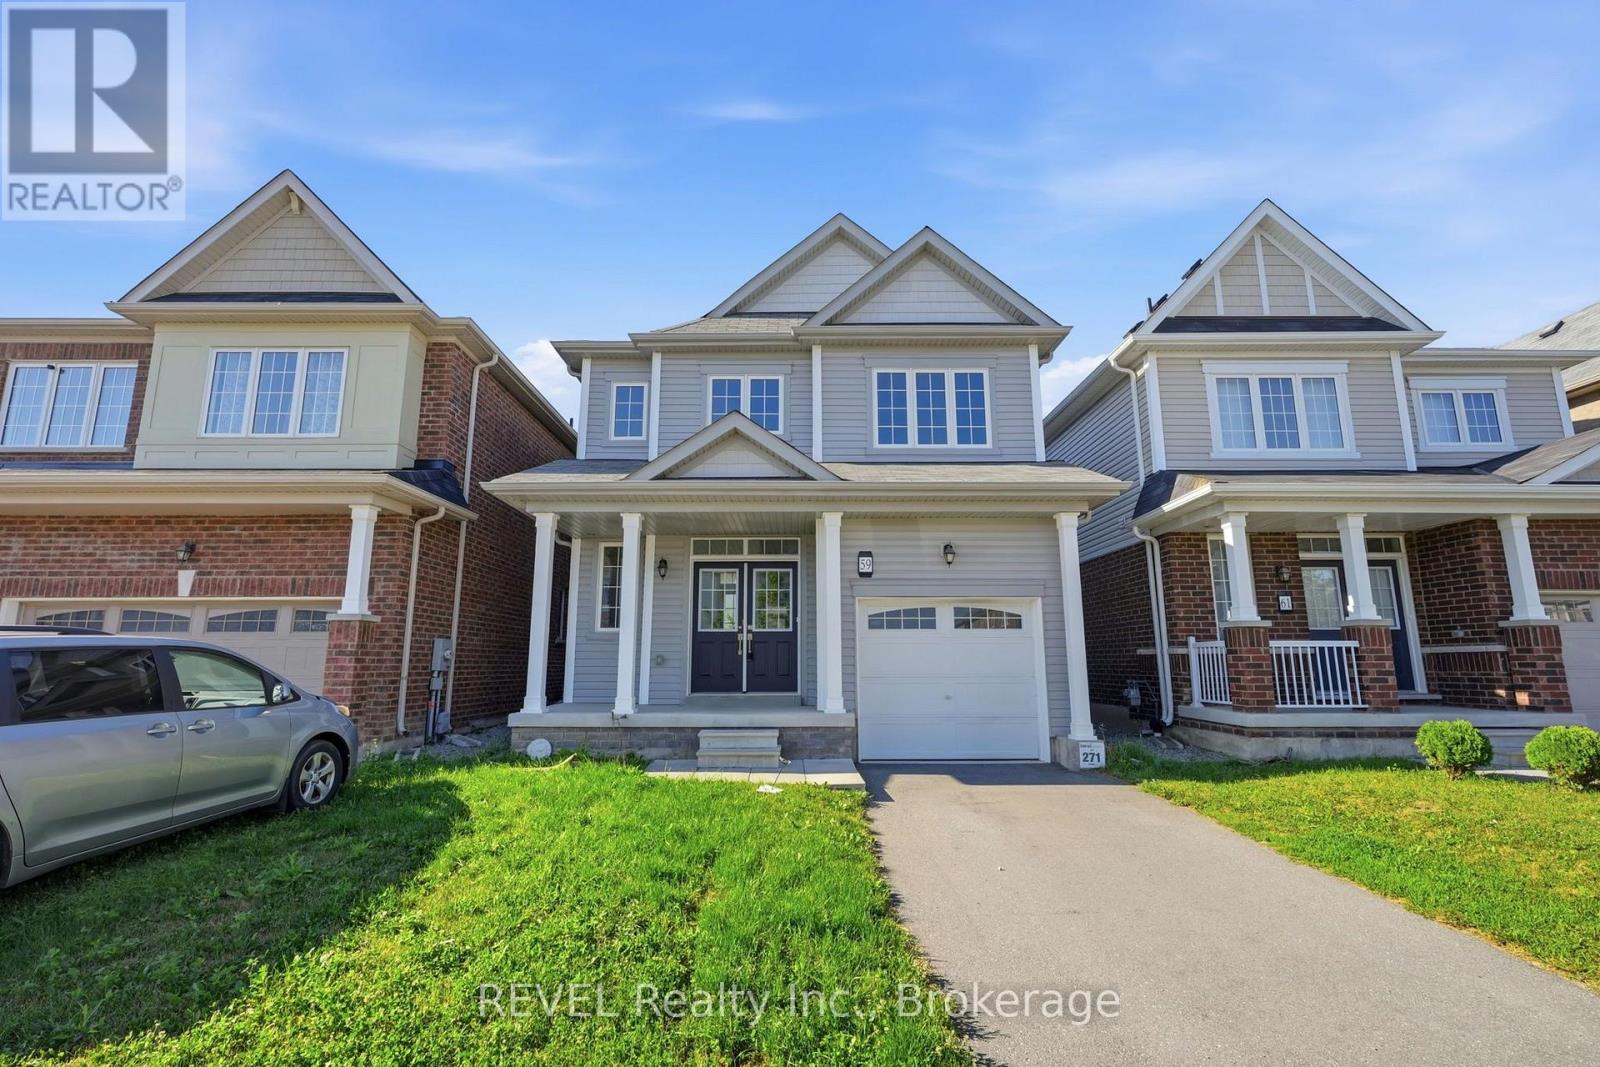
59 Alexandra Drive
Thorold, Ontario
Welcome to 59 Alexandra Drive in Thorold, a spacious two-storey detached home offering approximately 1,692 sq. ft. of living space, three bedrooms, three bathrooms, and the added benefit of an existing tenancy generating $2,500 per month in rental income.The main floor features a bright, open-concept layout with a generous living room, dedicated dining area, and functional kitchen complete with a centre island, ample cabinetry, and stainless steel appliances. Large windows and sliding patio doors bring in plenty of natural light while providing direct access to the fully fenced backyard.Upstairs, the spacious primary bedroom includes a private ensuite bathroom, while two additional well-sized bedrooms, a full bathroom, and convenient second-floor laundry complete the level. A powder room is located on the main floor.The unfinished basement offers approximately 751 sq. ft. of additional space, providing excellent potential for future living space, a home gym, or additional storage. An attached garage, double-door front entry, and private driveway add to the home’s everyday practicality.Conveniently located in Thorold with access to schools, parks, shopping, Brock University, and major commuter routes, this property offers an appealing combination of space, functionality, and established rental income. An excellent opportunity for investors seeking a tenant-occupied property in the Niagara Region. (id:61215)
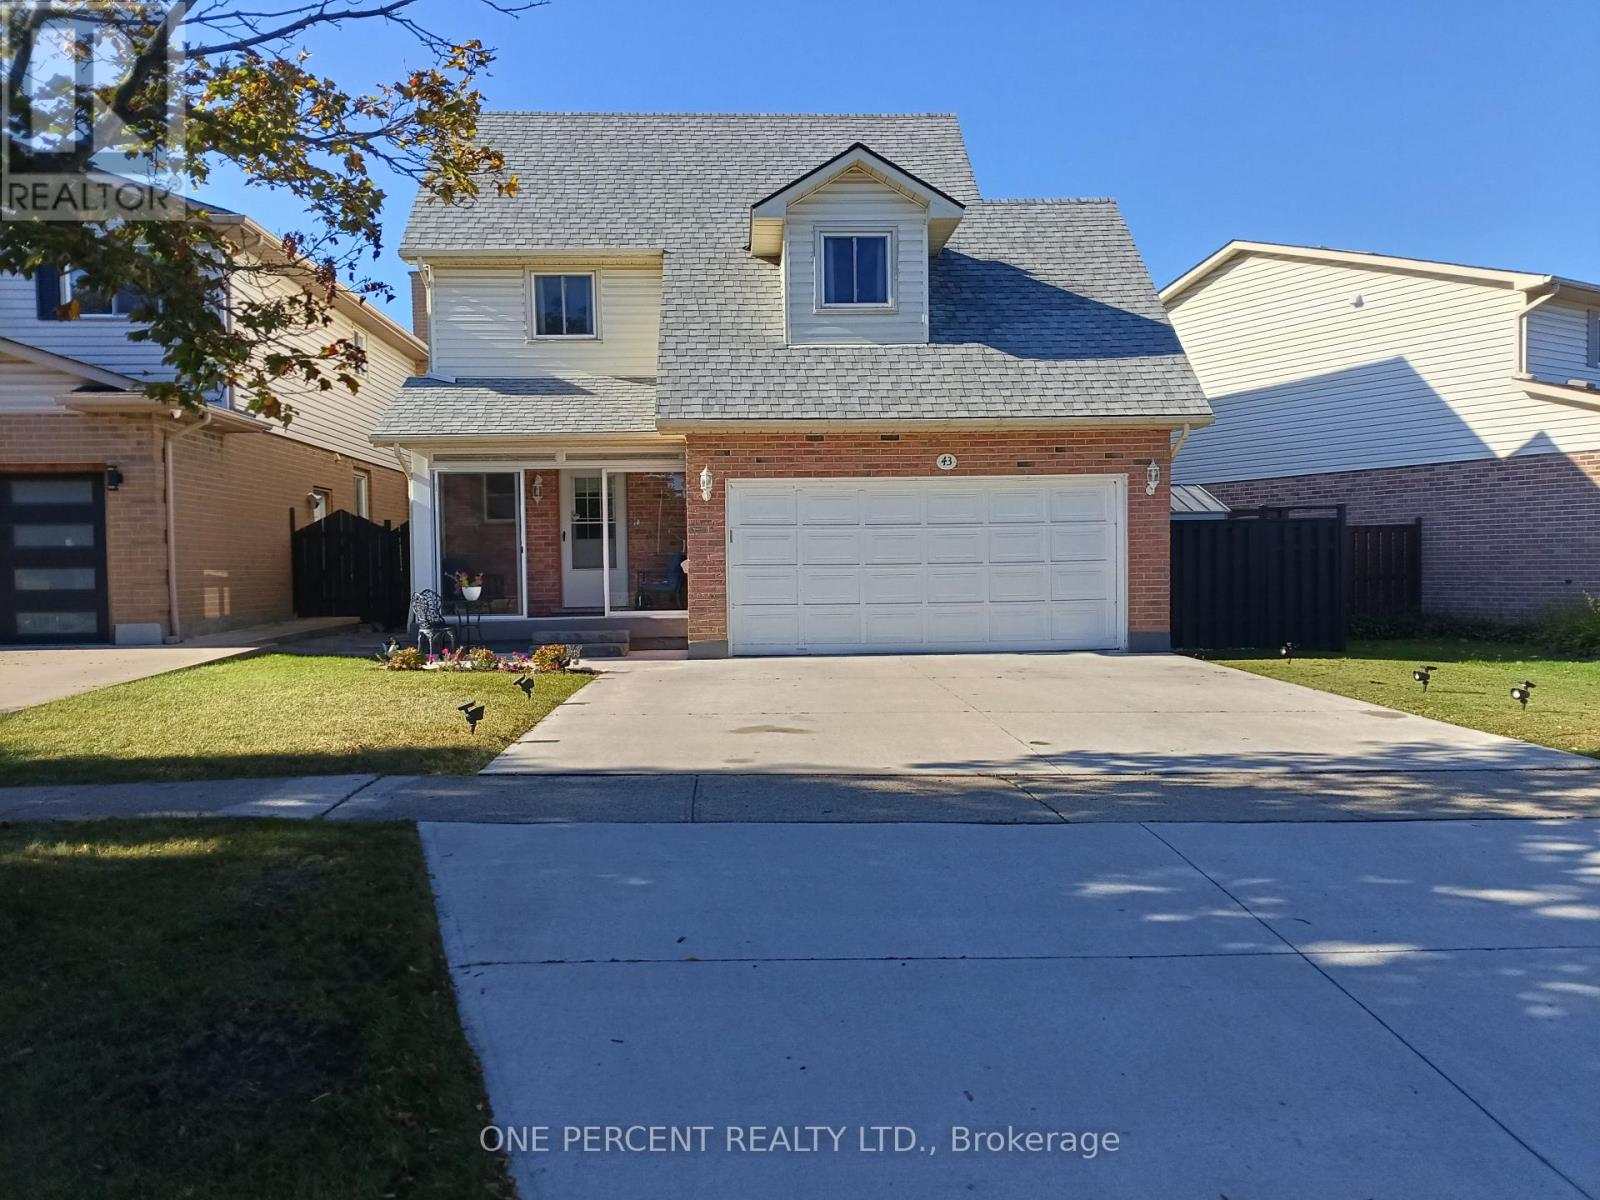
43 Commerford Street
Thorold, Ontario
Welcome to 43 Commerford Street home. Great community with easy access to hwy 406, Brook University, local schools, shopping malls and much more. In a close proximity to Short Hills provincial park. This home is well taken care of. Beautifully landscaped, new concrete driveway, recent entrance glass enclosure added. Open concept layout,new remodeled kitchen in year 2025. Nice size dinning room with lot of natural light leading to covered porch and wonderfully landscaped backyard. The three bedrooms on the second floor are extra large, each suitable for king bed. Brand new flooring throughout the house. Roof redone in 2025 with, updated and upgraded bathroom amenities throughout. In the two car garage is installed electric vehicle charger. Basement features wood fireplace, large family room and three piece bathroom. The charming home is ideal for growing family. (id:61215)