
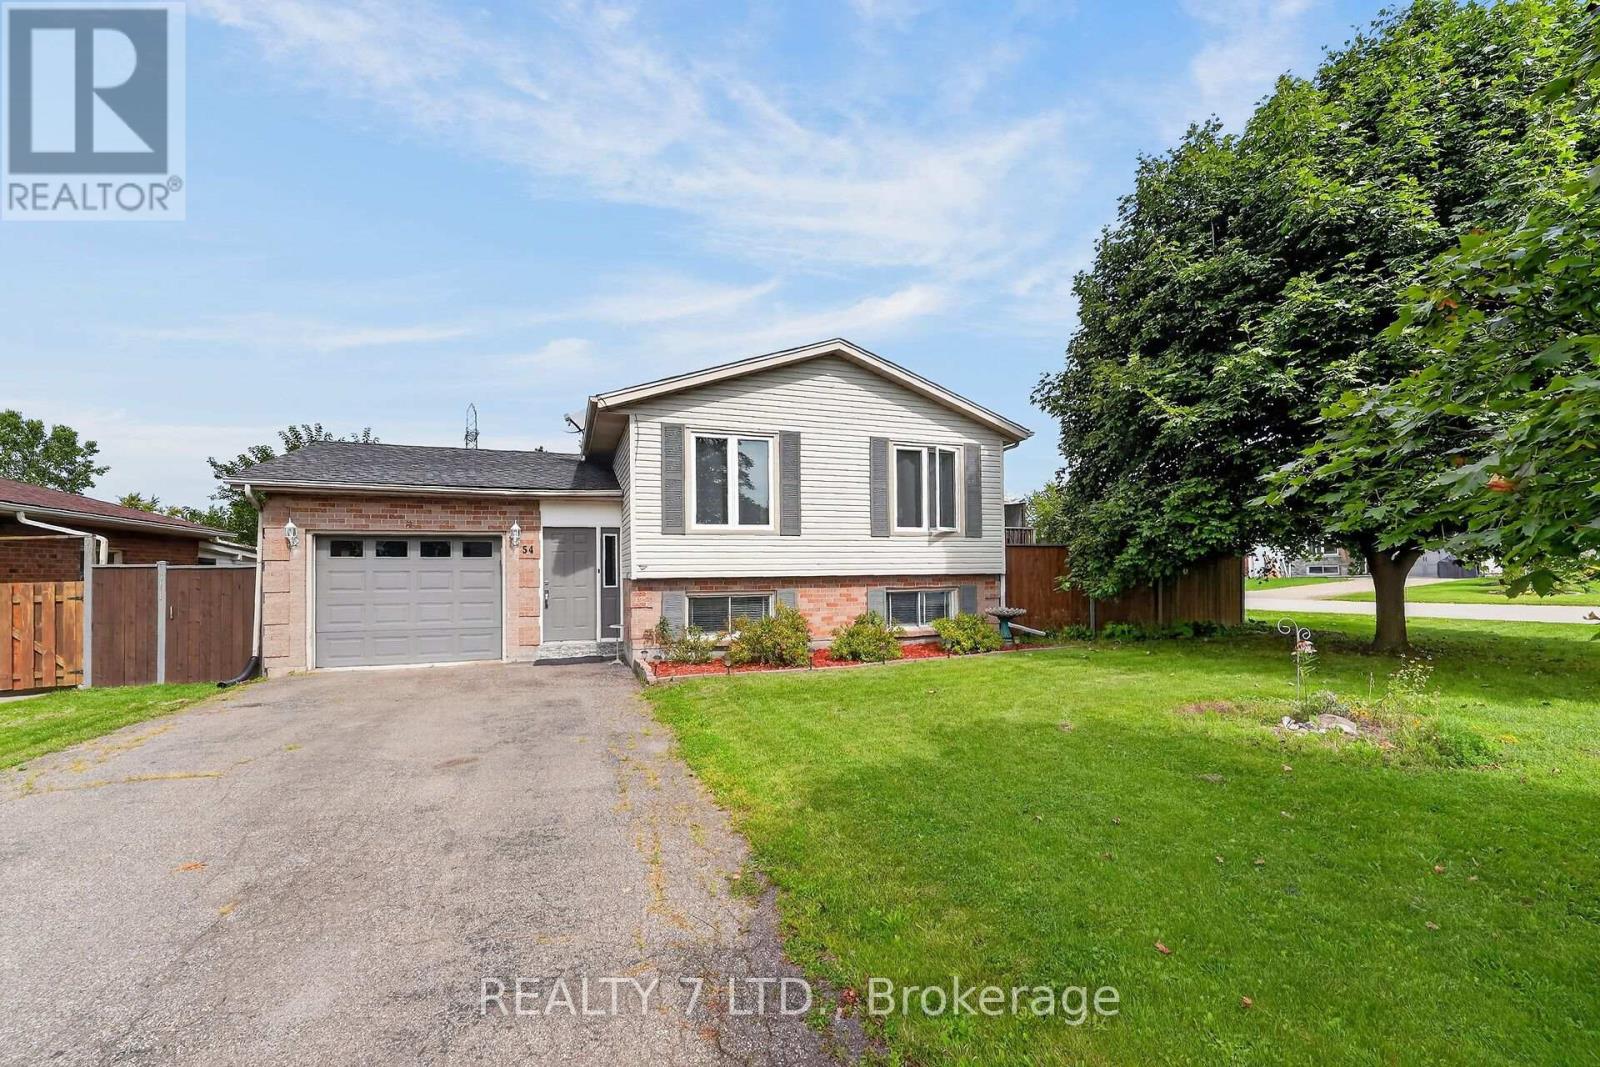
54 Cowan Drive
Thorold, Ontario
Welcome home to 54 Cowan Drive in Thorold South! This 3+1 bedroom, 2-bathroom brick raised bungalow, built in 1990, sits in a sought-after neighbourhood on a large, fully fenced lot, within walking distance to Ontario Public School. The main floor features 3 bedrooms, an open-concept kitchen/dining/living area, an updated kitchen with stainless steel appliances, and a renovated 4-piece bathroom (2025). Sliding doors provide easy access to the side deck and backyard. The renovated basement (2025) offers excellent additional living space, with a family room, recreation room, 4th bedroom, laundry, and 3-piece bathroom, and has potential for an in-law suite. Notable updates: main-floor windows (2026), roof (2020), furnace & central air (2022), central vacuum (2024), Samsung washer/dryer (2024), and newer flooring throughout. Attached garage with interior access. Conveniently located close to major highways, Brock University, public transit, amenities, and all that Niagara has to offer. (id:61215)

7 Lee Crescent
Thorold, Ontario
Meticulously cared for and impeccably maintained , this impressive brick and vinyl multi-level home sits on a large pie shaped lot in a quiet cul de sac with quick, convenient highway access. Featuring a double garage and double concrete drive with a resort like backyard featuring an in-ground sport pool, custom pool shed & private covered patio. The main level offers an abundance of natural light, updated vinyl plank flooring , spacious living and dining areas and a stylishly updated kitchen with quartz counters, custom backsplash and SS appliances. The dinette area overlooks the sunken family room complete with gas fireplace with brick surround and patio doors w/ remote blinds that opens to the private covered rear patio with canvas awning. An updated 2 pc bath and main floor laundry room add convenience and complete the main floor. Upstairs you’ll find 3 good sized bedrooms and an updated 5 pc bath. The finished lower level boasts an oversized rec room w/ gas stove, a 3 pc bath and a walk out to the rear yard and pool. A second basement level consists of a small kitchenette, flexible use open space and plenty of storage proving potential for an in-law/income suite when combined with the lower level space. The finished double garage is currently used as a games area but retains the overhead door making it very easy to convert back to a garage. Additional updates include roof, windows, furnace & C/A. This beautifully cared for home offers flexibility for the growing family, multi generational living and a fabulous rear yard designed for family enjoyment and entertaining (id:61215)
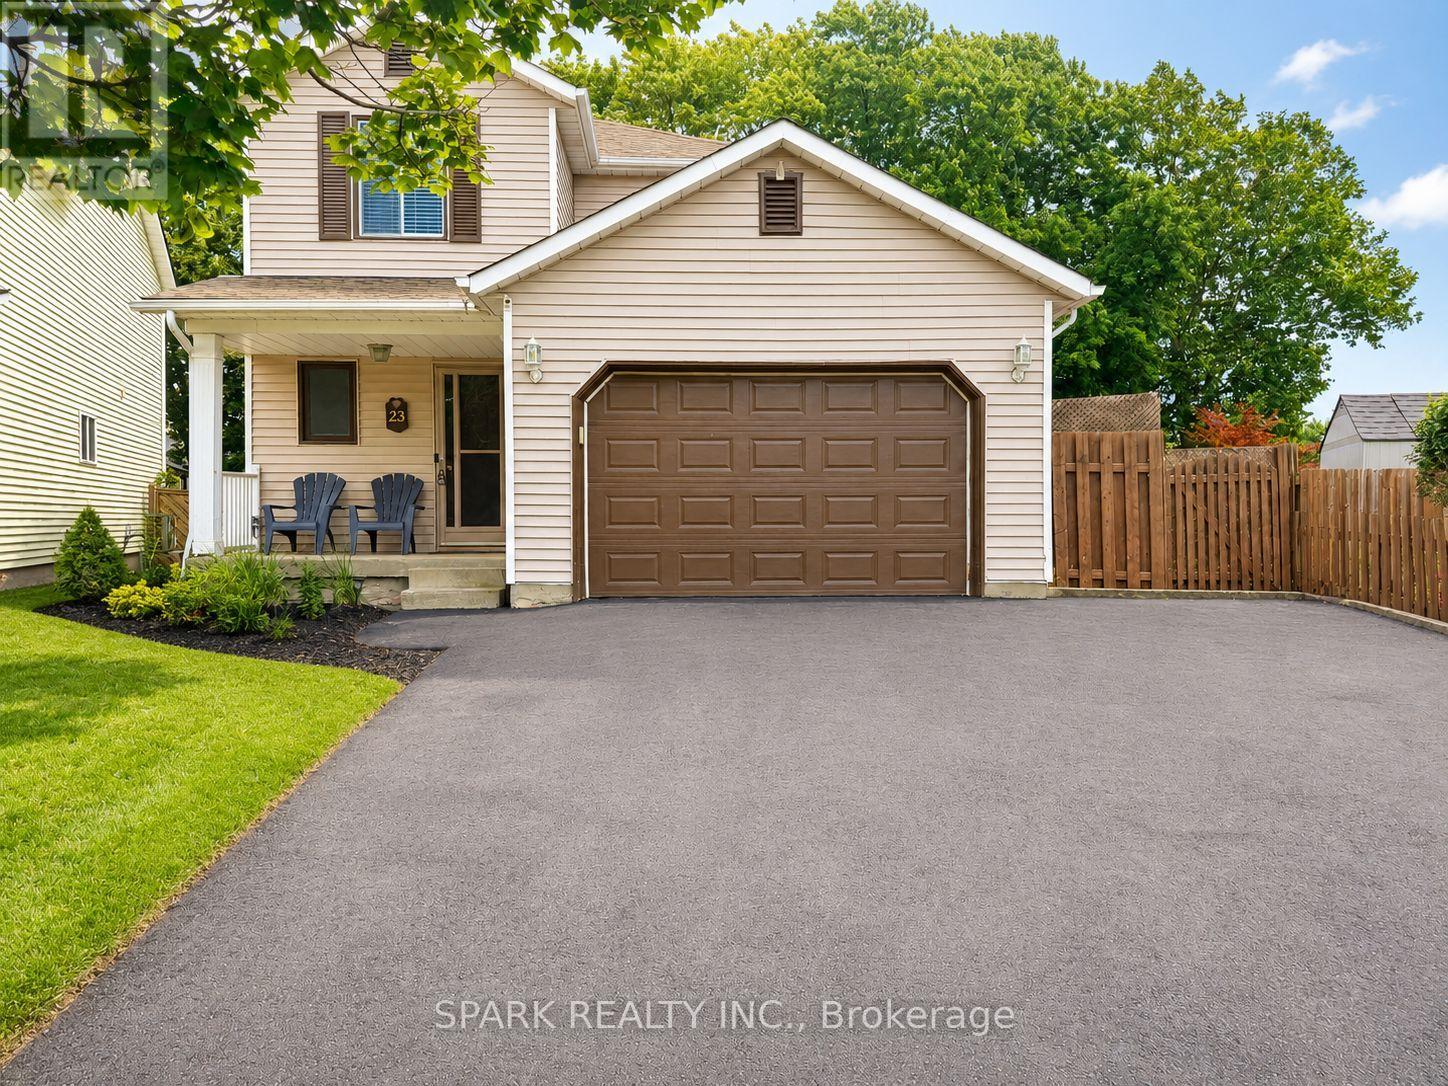
23 Rannie Court
Thorold, Ontario
Space to spread out, work from home and enjoy your own backyard! This inviting detached home at 23 Rannie Court offers a practical layout in Thorold’s established Confederation Heights neighbourhood. Three well-sized upstairs bedrooms are complemented by a finished basement with a recreation area and flexible bonus room-perfect for a home office or hobby space. Natural light brightens the main living area, while the kitchen connects to a separate dining space with patio doors leading to a spacious deck. Enjoy morning coffee outdoors, summer dinners and room to unwind. An attached garage with interior access, driveway parking, a full upstairs bathroom, main-floor powder room and dedicated laundry area add everyday convenience. Conveniently located near Brock University, Highway 406, shopping, parks and schools, this home keeps daily essentials within easy reach. Book your private showing and discover the space and convenience of life at 23 Rannie Court! (id:61215)
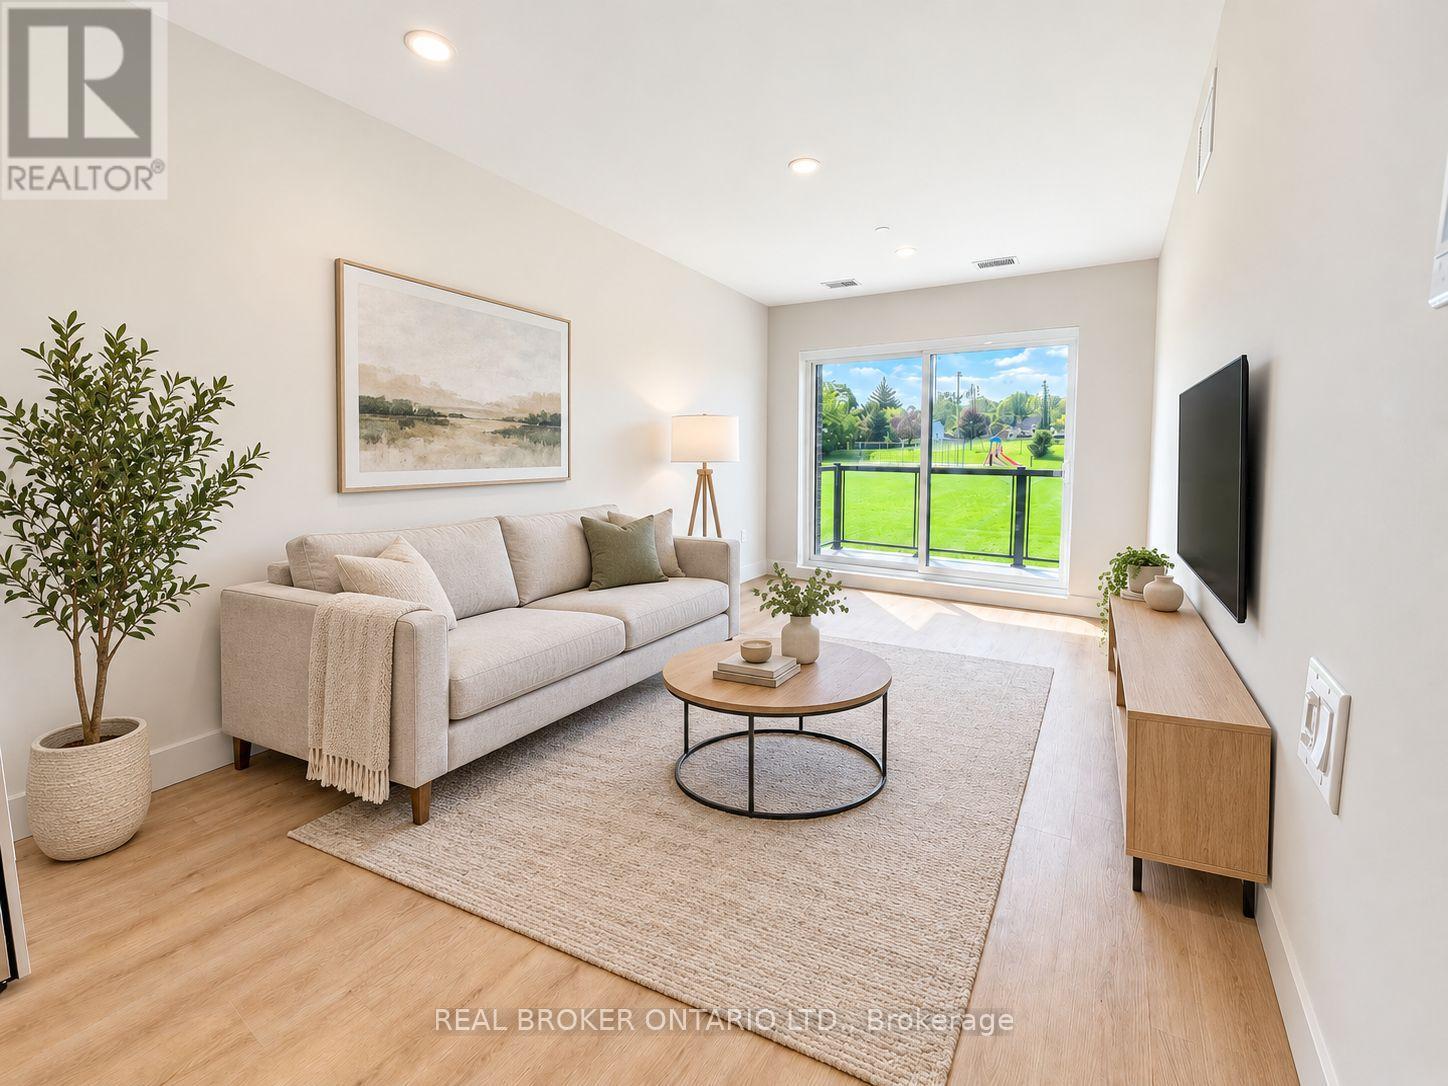
304 – 8 Hutt Lane
Thorold, Ontario
Welcome to this brand-new 2-bedroom, 2-bathroom interior suite in the heart of Thorold. Offering approximately 942 sq. ft. of bright, thoughtfully designed living space, this modern apartment features an open-concept layout, large windows, contemporary finishes, and a private balcony.The suite includes in-suite laundry, a full-size dishwasher, central air conditioning, and individual temperature control for year-round comfort. One parking space is available. Tenant is responsible for hydro and water. Conveniently located just minutes from Downtown Thorold, parks, schools, shopping, public transit, Brock University, and surrounding Niagara amenities. An excellent opportunity to enjoy a clean, modern home in a brand-new building. (id:61215)
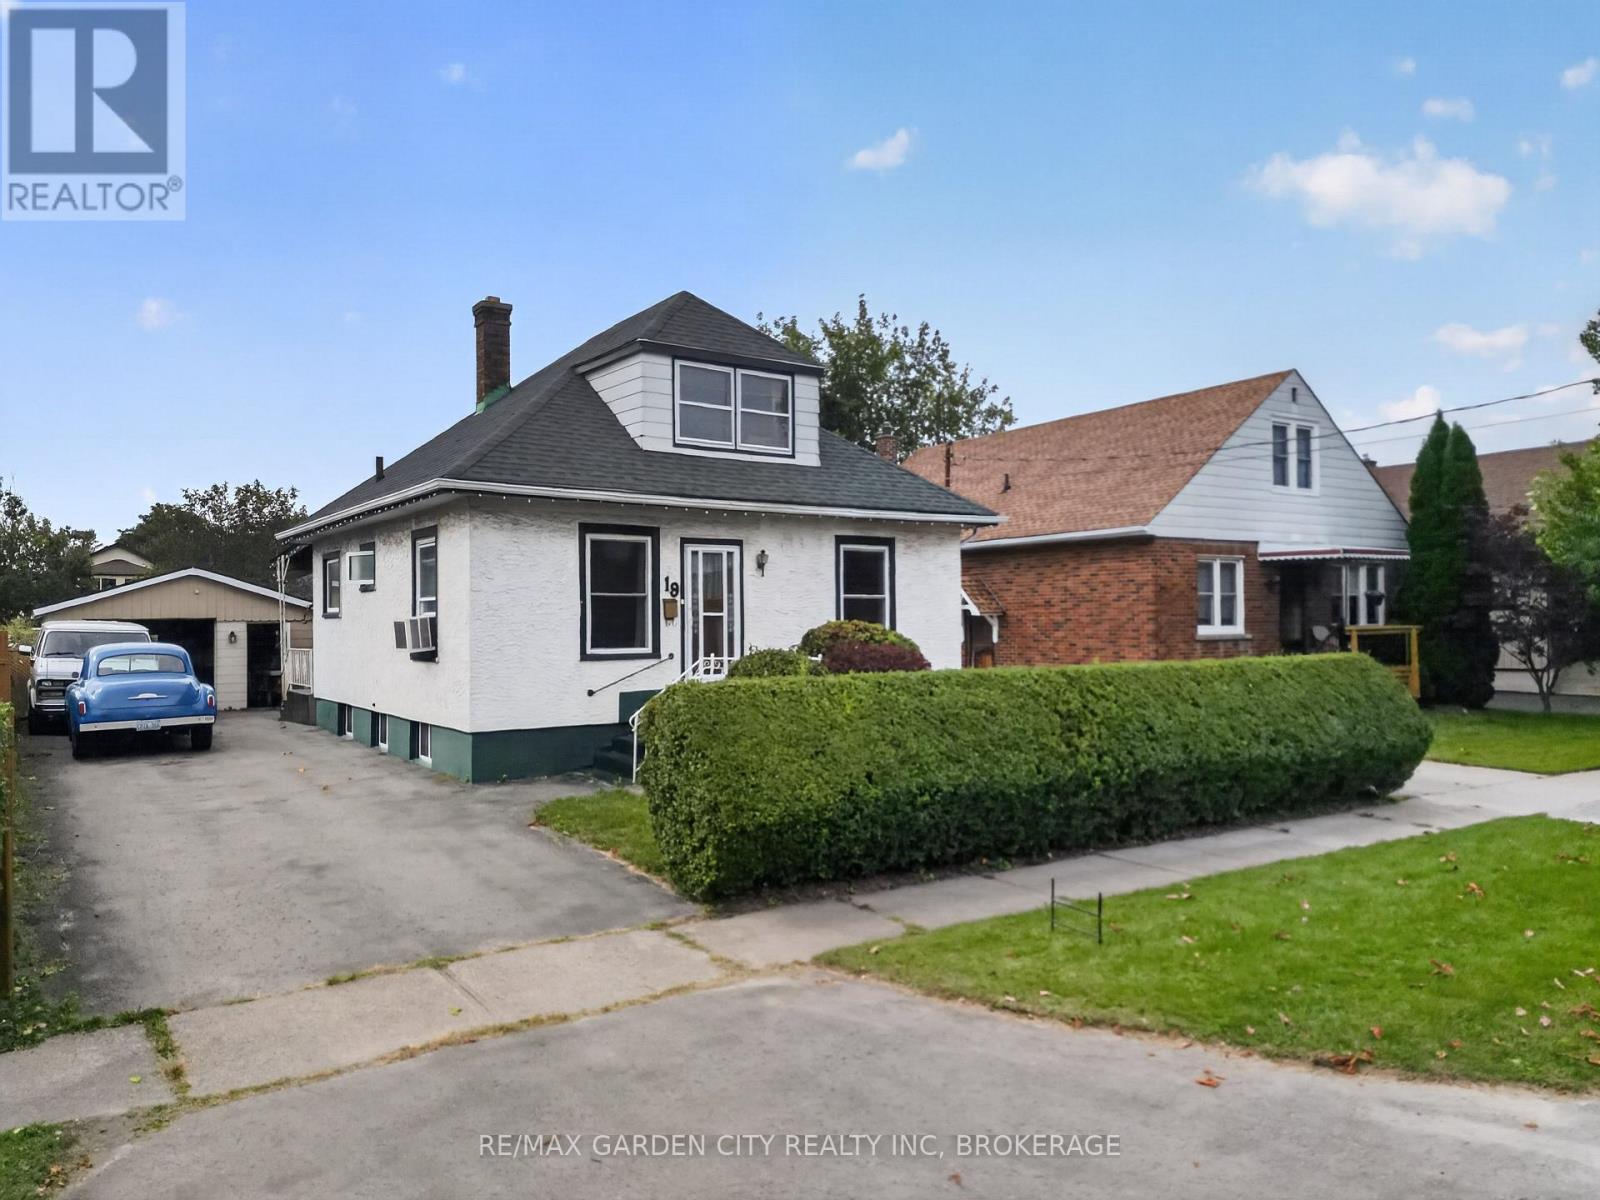
19 Cunningham Street
Thorold, Ontario
Quiet, desirable, Thorold area, yet close to all amenities and the 406. Large 44′ x 157′ lot with a private, fenced backyard and an expansive deck coming from the 3 season sunrooms patio door. Detached oversized garage/shop. 20′ x 35′ with a drive through design leading to the backyard. 220 hydro. An electric pulley hoist and air compressor stay. Paved drive for numerous car parking. Main floor has a formal living and dining room. Office/den with a gas stove fireplace. Eat in kitchen, 2 bedrooms and 3 piece bathroom. Upstairs there are two additional bedrooms. The partly finished basement has a rec room, 5th bedroom, laundry and 3 piece bathroom. This is a great affordable home for starting a family or retirees, with a super garage for that handyman or storing your toys, etc. Check it out today! (id:61215)
Upper – 7 Ormond Street S
Thorold, Ontario
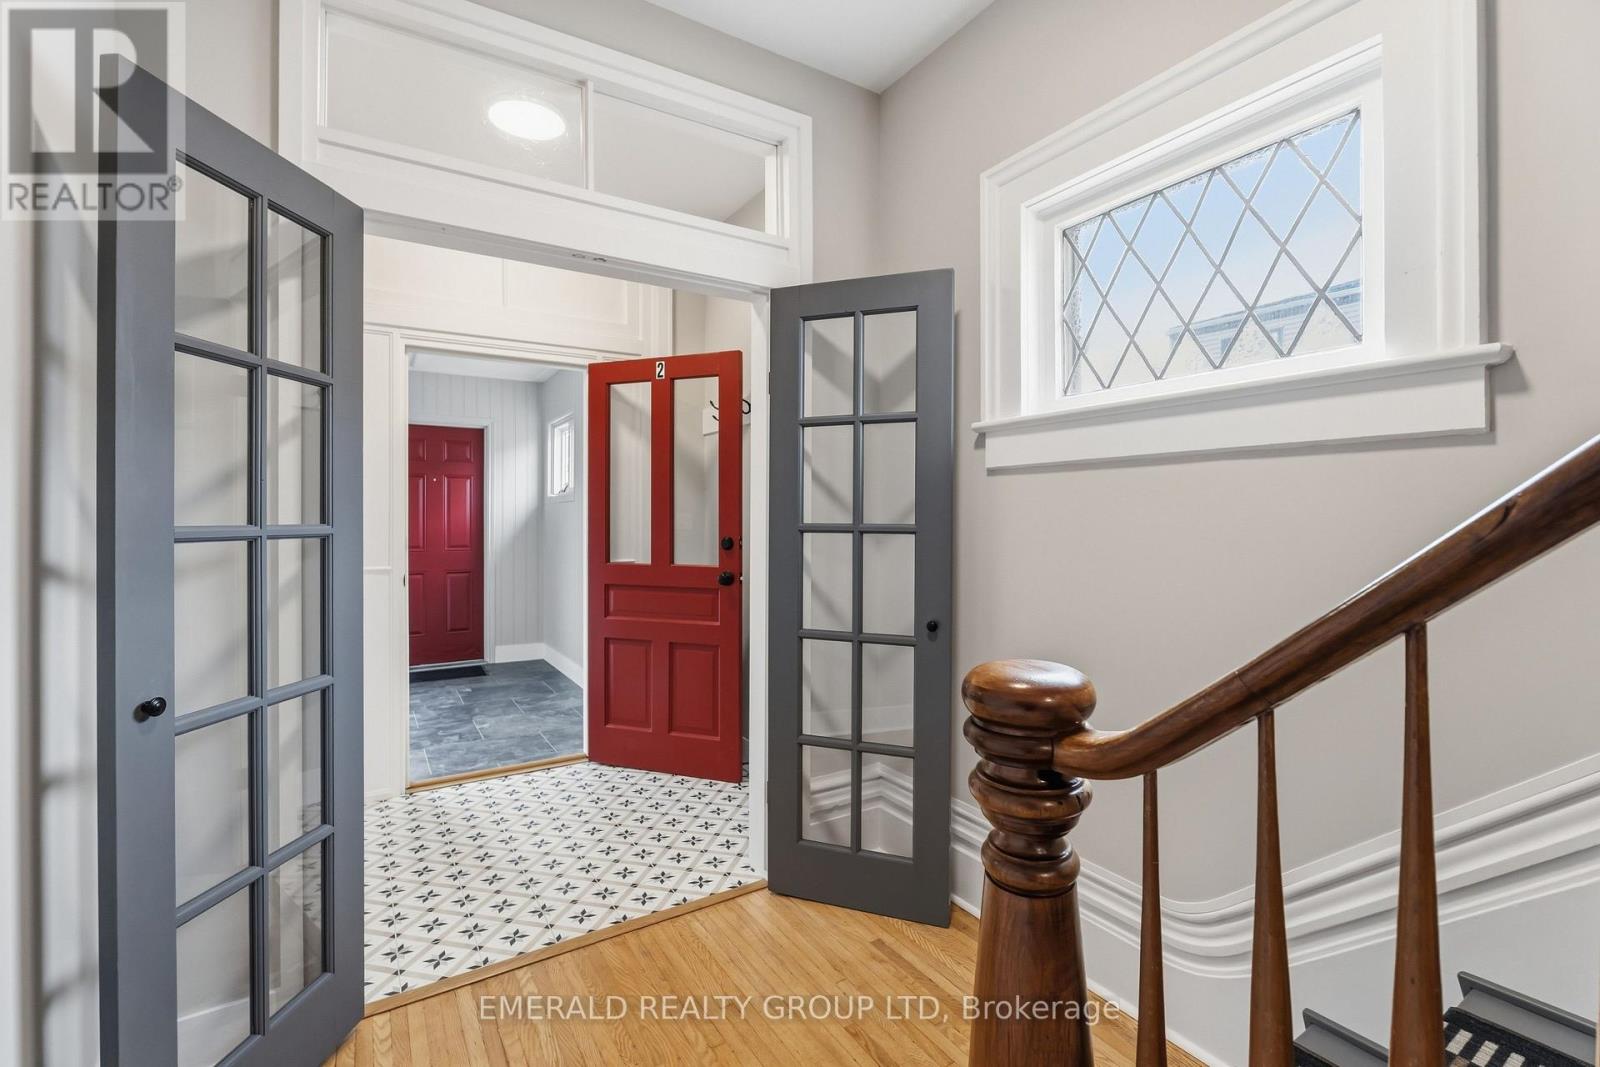
Move-in Ready! Beautifully updated 2-bedroom, 1-bathroom home in the heart of Thorold – perfect for executives, healthcare professionals, and remote workers looking for a stylish space close to all amenities. Steps to the magnificent ships viewing at Lock 7. Located in the stylish, heritage-led regenerated heart of downtown Thorold. Explore local favourites: cafes, bakeries, restaurants, parks and shops. Perfect for leisurely strolls in a friendly neighbourhood. This 2 Bedroom unit features a chef-inspired kitchen featuring crisp white cabinetry, a striking pressed-tin backsplash, sleek black countertops, and stainless steel appliances including a full-size fridge and gas range – plus a breakfast bar perfect for morning coffee or casual dining. The sun-filled bedrooms boast soaring vaulted ceilings, oversized windows, and hardwood floors that flood the space with natural light throughout the day – an ideal setting for a home office if you work remotely. The fully renovated bathroom is a true showstopper, with designer patterned tile flooring, a sleek white vanity, and modern matte-black hardware. Must See in a very convenient Thorold location. Book your showing today! (id:61215)
1970 Hollow Road
Thorold, Ontario
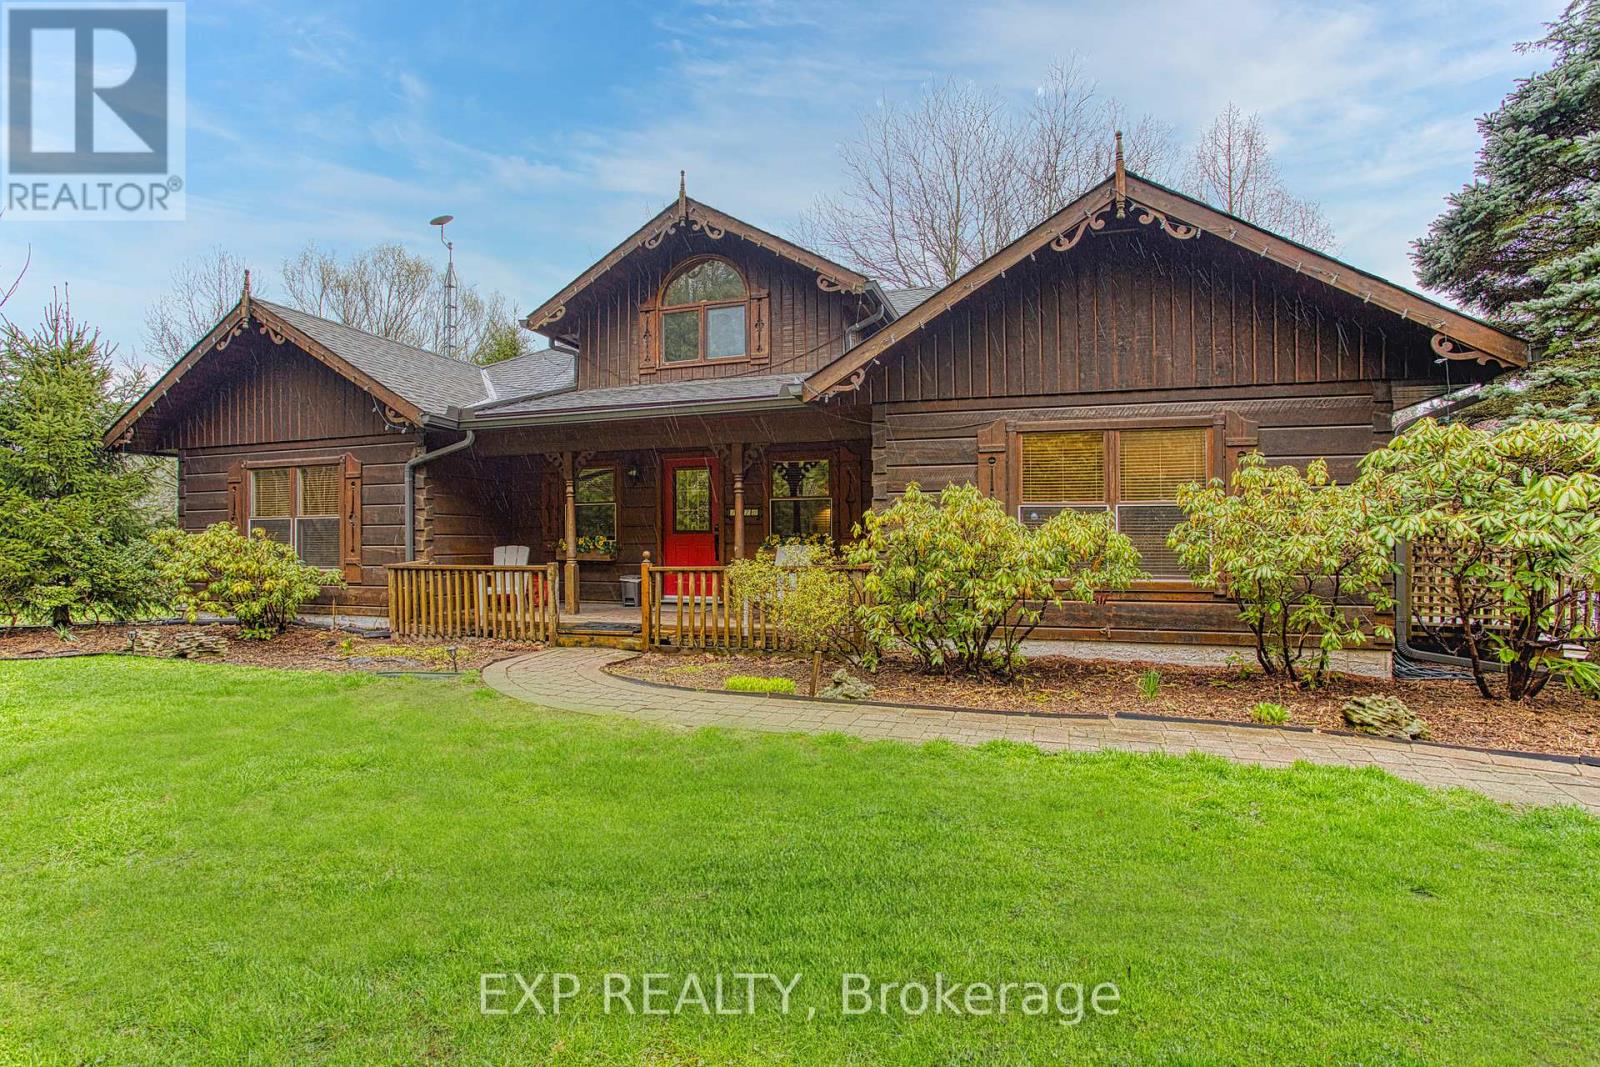
Welcome to this stunning Confederation log home at 1970 Hollow Dr in Thorold. Masterfully crafted from authentic white pine and showcasing timeless dovetail joinery throughout. Nestled on a private 1.67-acre lot backing onto a picturesque pond, this property offers the perfect blend of rustic charm and modern comfort. Inside, you’ll find soaring vaulted ceilings, luxurious $10,000 quartex countertops, and a relaxing sauna, creating a warm yet refined living experience. The home has been thoughtfully updated with a new furnace (2020), water filtration system (2020), and a new well pump (October 2025), ensuring peace of mind for years to come. The kitchen features a certified roof redone in 2023, complete with three inspections/permits and an impressive 50 year builder warranty. Additional upgrades include an electric vehicle charging plug, Starlink tower for high-speed connectivity, and invisible pet fencing for convenience and safety. Adding to the property’s unique appeal is a historic 1890 barn, full of character, with a permit currently in progress for an extension, offering exciting potential for future use. This one of a kind property combines heritage craftsmanship, modern upgrades, and serene natural surroundings, an exceptional opportunity to own a truly special home. (id:61215)
204 – 10 Albert Street E
Thorold, Ontario
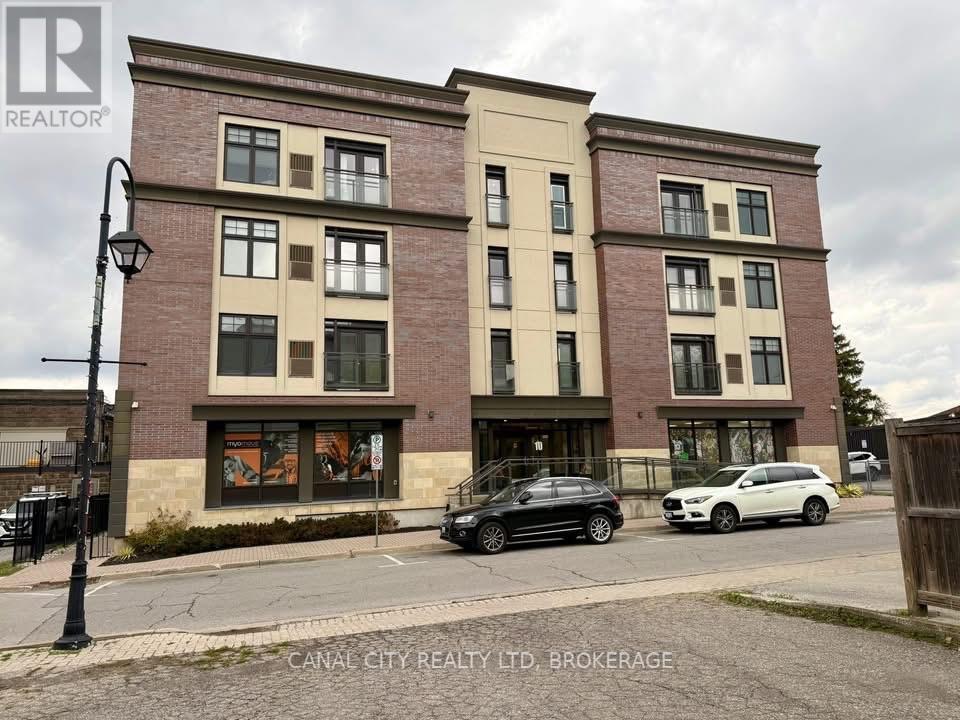
Available at “The Albert” – Luxury Living in Downtown Thorold! Welcome to this bright and modern 2-bedroom, 2-bath suite offering 1,336 sq. ft. of stylish living space. Featuring premium finishes throughout, this unit includes engineered hardwood flooring, quartz countertops, and stainless steel appliances-complete with a gas stove, large fridge, microwave and dishwasher. The open-concept kitchen flows into the dining and living area, highlighted by a Juliette balcony that brings in natural light. Both bedrooms are spacious and located on opposite sides of the unit for added privacy, each with generous walk-in closets. The primary bedroom also includes a large private ensuite bathroom. Enjoy top-tier building amenities, including secure floor access, 24-hour video surveillance, and an elevator leading to the stunning rooftop patio equipped with BBQs, a lounge area, kitchen, dog run and beautiful city views. The suite also includes in-suite laundry, underground parking, and a storage locker for added convenience. Situated in the heart of downtown Thorold, you’re steps away from restaurants, parks, doctors, dentists, schools, grocery stores, the library, Lock 7 Viewing Centre, the Welland Canal Parkway Trail and all other amenities. Just minutes to Brock University and downtown St. Catharines, with easy access to Hwys 406 & 58. Water is included in rent. (id:61215)
47 Michigan Avenue
Thorold, Ontario
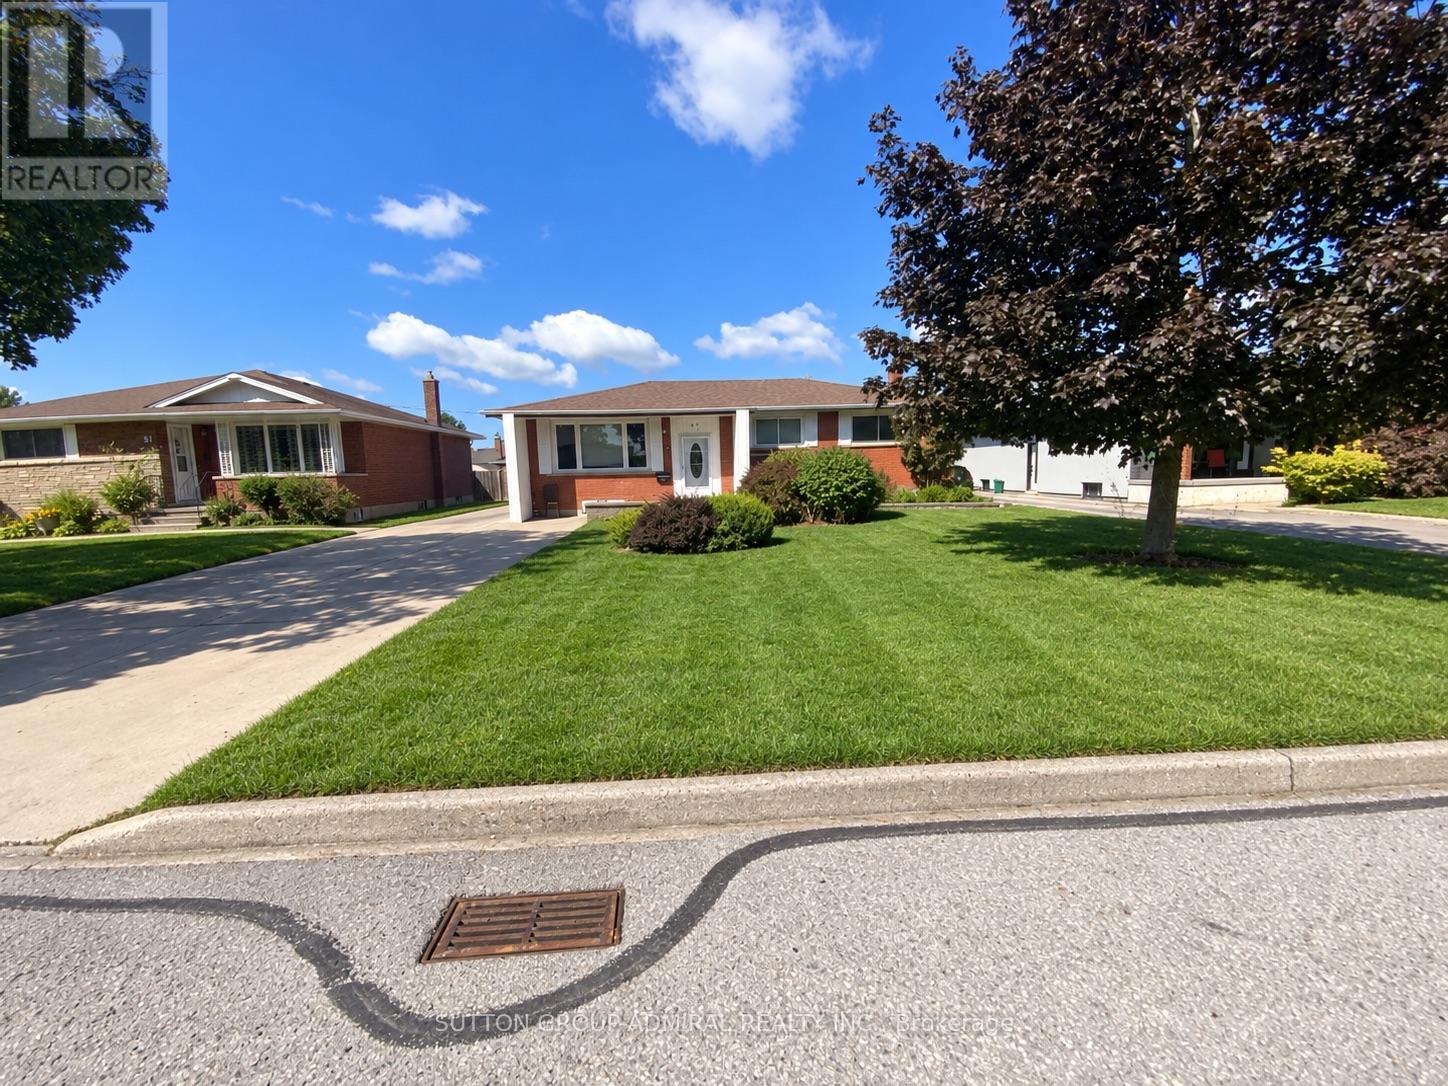
Welcome to 47 Michigan Avenue, a beautifully renovated family home located in a quiet, family-friendly Thorold neighbourhood surrounded by mature trees. This spacious property offers three bedrooms upstairs plus three additional bedrooms in the finished basement, providing plenty of room for a growing or extended family. Many upgrades and renovations have been completed throughout the home. The large backyard features a beautiful swimming pool, perfect for summer entertaining and family enjoyment. Conveniently located near Richmond Street Public School and Our Lady of the Holy Rosary Catholic Elementary School, with parks, shopping and everyday amenities nearby. Approximately five minutes to Highway 406 and ten minutes to the Pen Centre, with easy access to Brock University and St. Catharines. The basement is not registered or recognized as a legal, retrofitted secondary dwelling unit. The seller and listing brokerage make no representations or warranties regarding its legal or retrofit status. (id:61215)
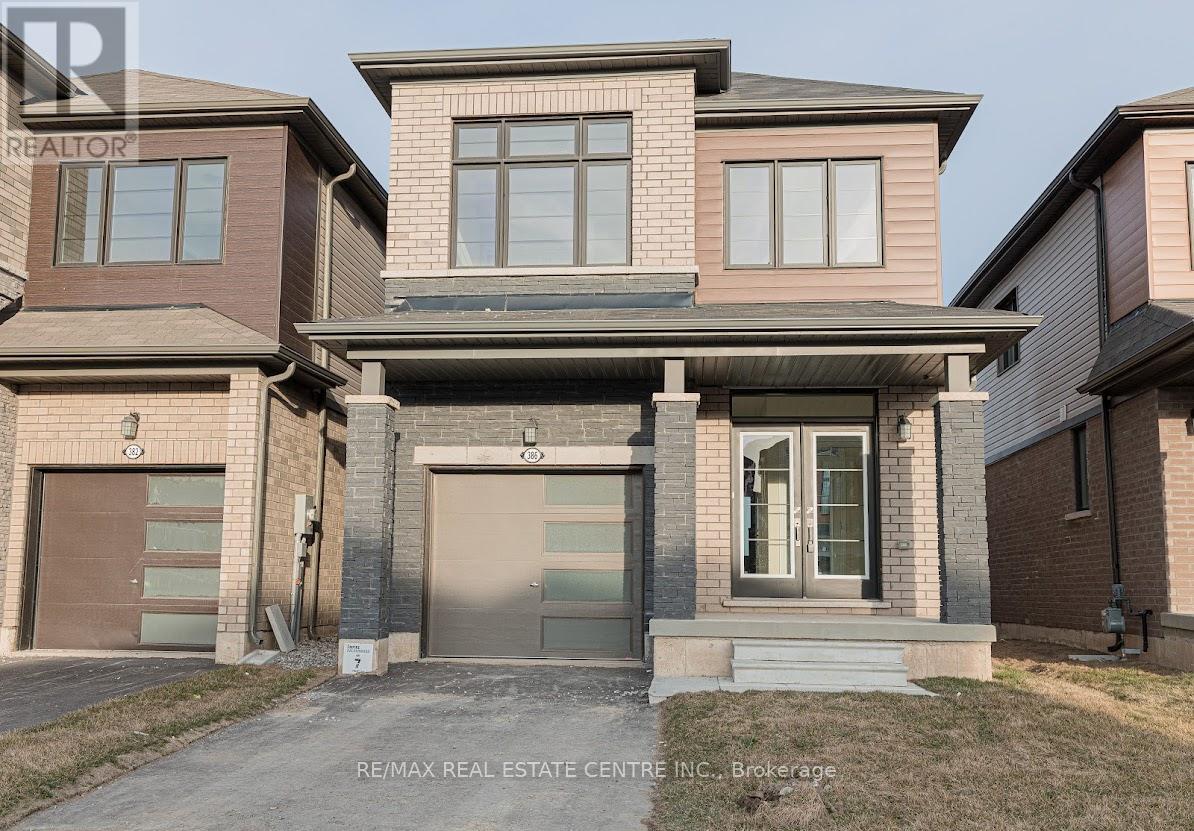
386 Barker Parkway
Thorold, Ontario
Gorgeous Detached Home For Lease In Thorold. This 3 Bed 3 Bath Property Features, StainedCredit Report W/ Score Refundable Key Deposit $200. Att Sch B W/ Offer. Tenant Responsible ToNiagara Wine Country. No Smoking Inside. No Pets Please.Hardwood Floor On Main Floor, Stained Stair Case, Open Concept. Laundry On 2nd Floor. FewPay Utilities Hwt/ Hrv Rental.Submit Offer W/ Rental Application, Employment Letter, Photo Ids, Last 3 Pay Stubs, EquifaxMinutes To Brock University. Close To School, Parks, Outdoor Rec Facilities, Golf Clubs And (id:61215)
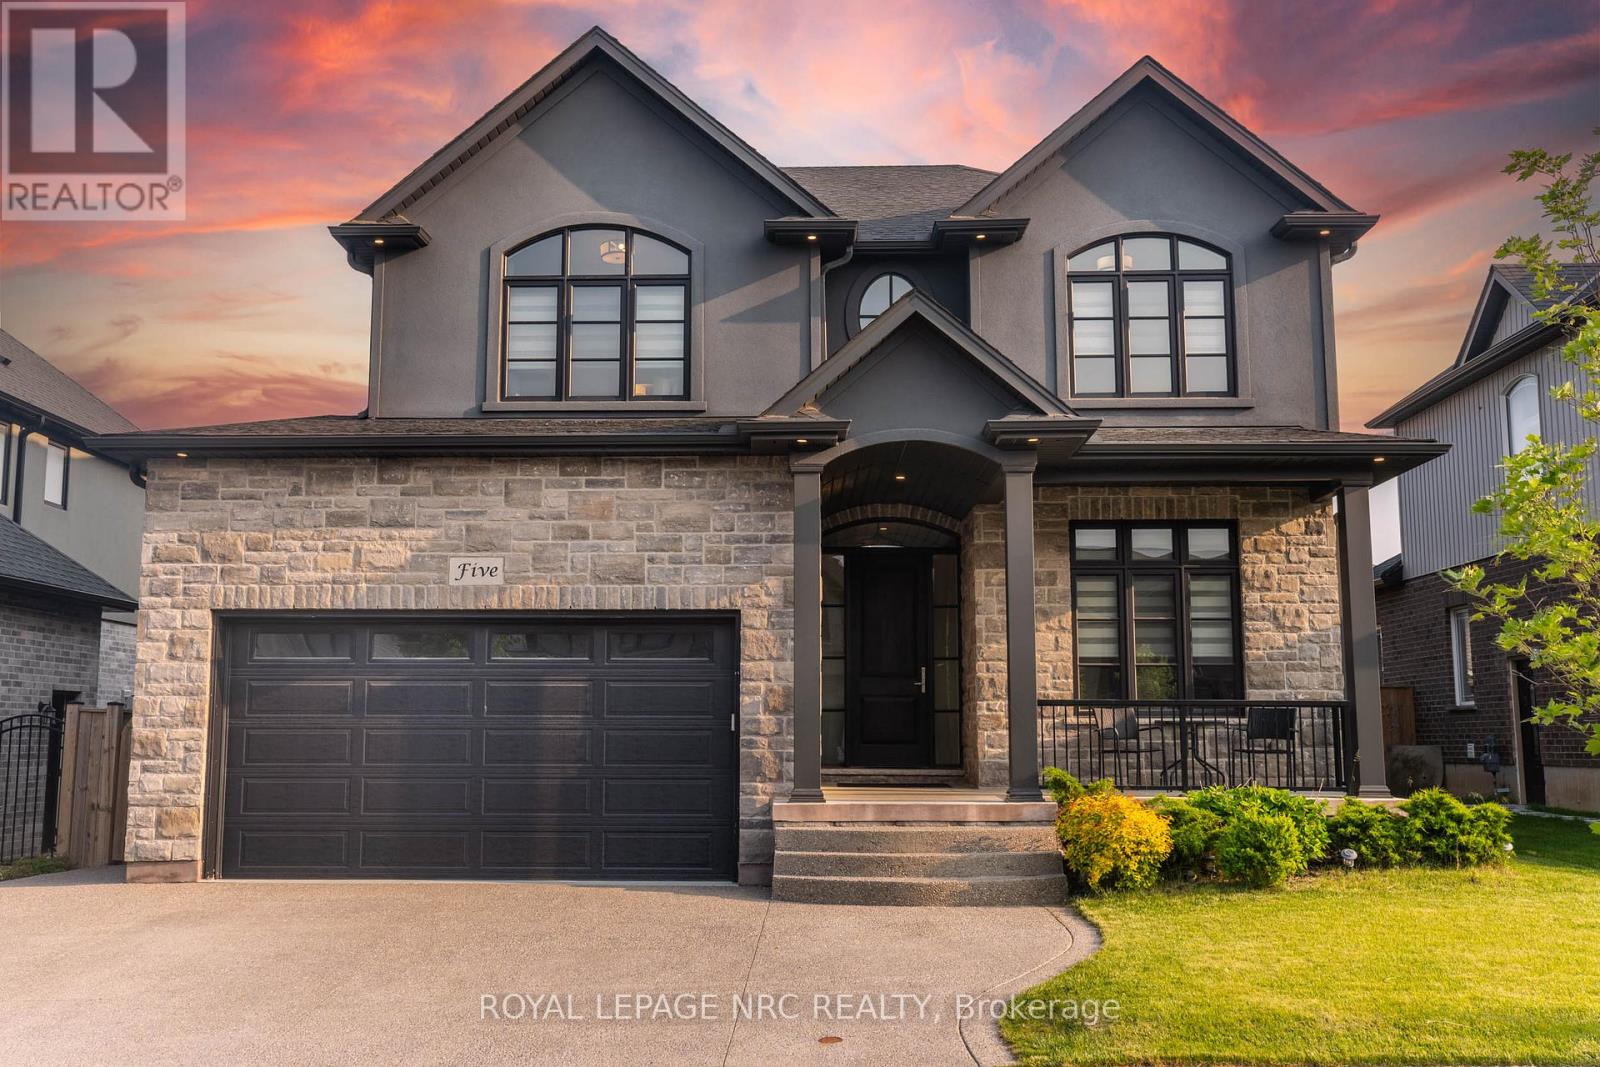
5 Autumn Avenue
Thorold, Ontario
This is the one you’ve been waiting for! Built by reputable local builder DRT Homes, this 4+1 bedroom home offers 2,565 sq. ft. above grade plus a fully finished basement. Inside, the main floor features 10-foot ceilings, hardwood flooring throughout, oversized windows and a stunning oak staircase. The kitchen is designed around a large island, spacious dinette and oversized pantry, with a bright open-concept layout that flows into the main living space! A separate den and main-floor laundry add extra function. Upstairs you’ll find 4 spacious bedrooms and 3 bathrooms, including a generous primary suite and a Jack-and-Jill bathroom connecting two of the secondary bedrooms.The finished basement adds a 5th bedroom, large rec room, full bathroom, high ceilings, large windows and an exterior stairwell. Outside, the home is finished in brick and stucco and features a covered composite deck, fully fenced yard, storage shed and triple-wide exposed aggregate concrete driveway! Well built, thoughtfully laid out and loaded with space in all the right places. (id:61215)
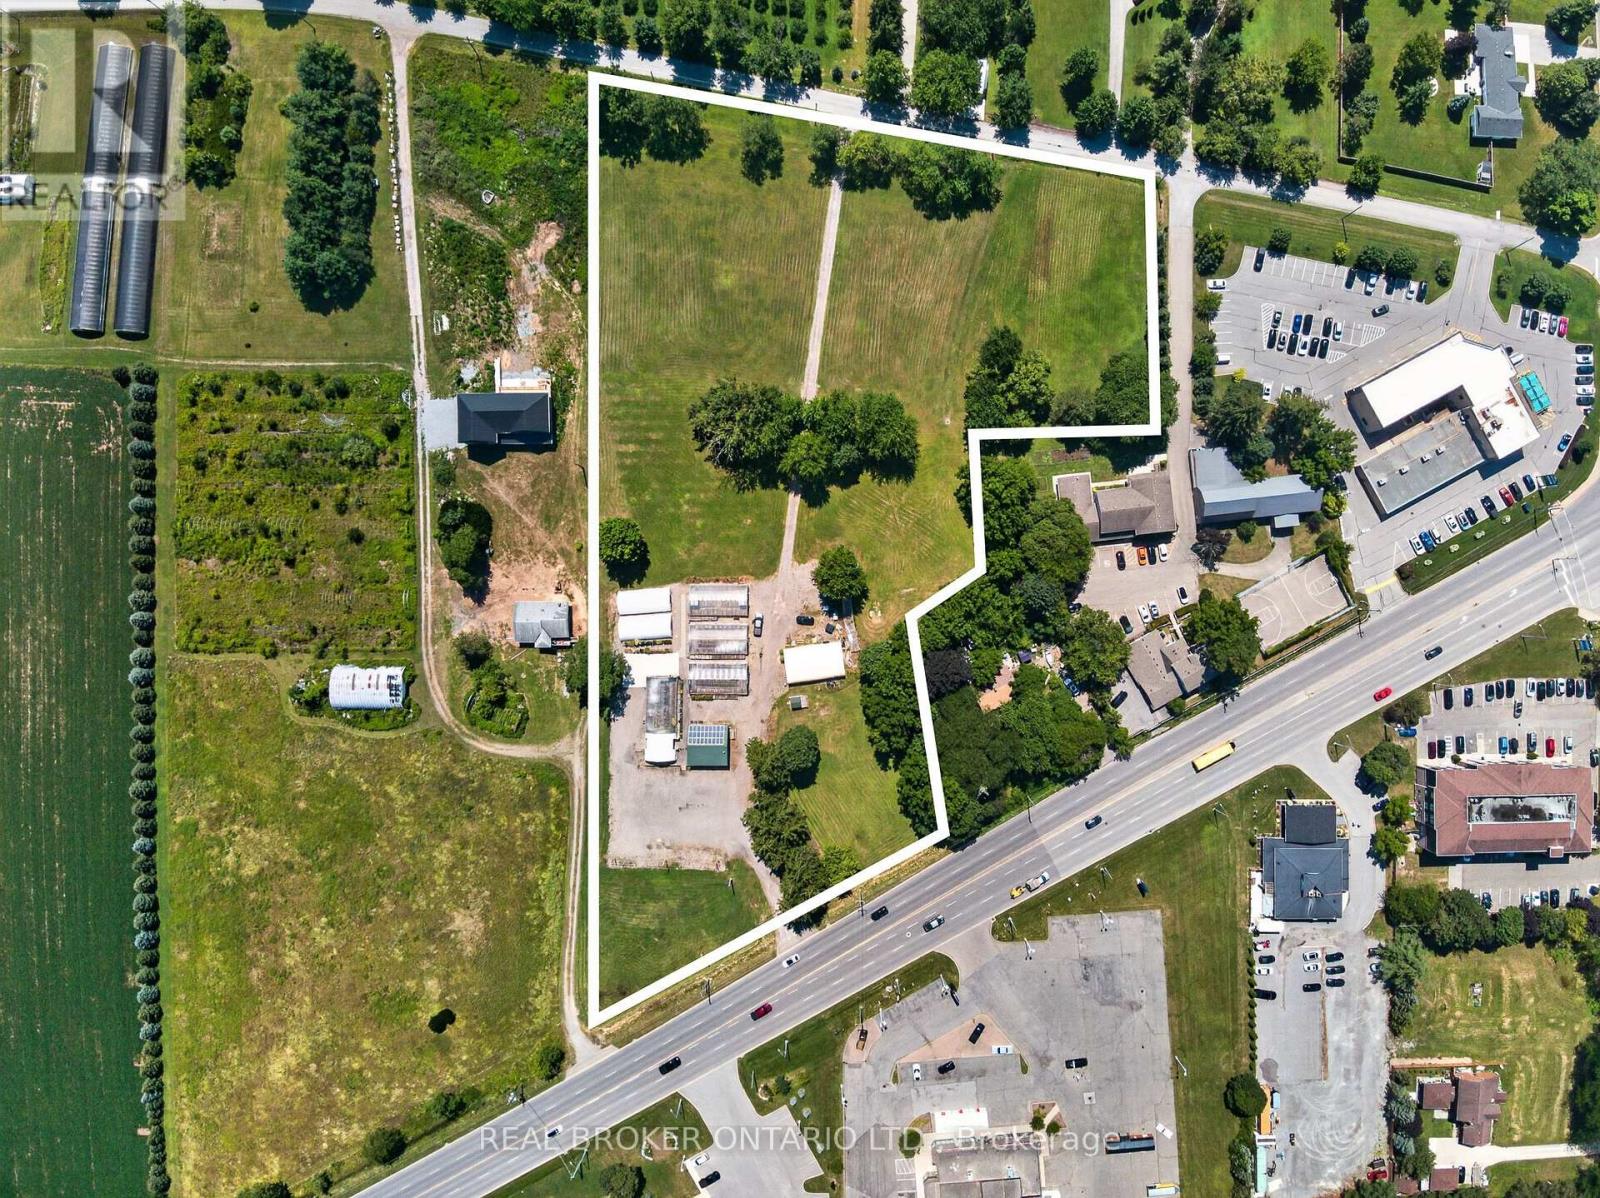
230 Hwy 20 E
Thorold, Ontario
Presenting a premier commercial property opportunity located directly on Highway 20 in Fonthill, offering exceptional exposure, flexibility, and long-term upside. Set on an expansive 6-acre parcel with approximately 385 feet of frontage along Highway 20 and high daily traffic visibility, this property provides outstanding accessibility with ample parking for approximately 100 vehicles, plus a secondary rear entrance from Hurricane Road. Successfully operated as a garden centre for the past 20 years, the site offers a wide range of potential future commercial uses, with additional space for future development or expanded operations. The well-constructed 861 sq. ft. retail building features a concrete floor, steel roof, gas furnace heater, on-demand water heater, spray foam insulation, and a 2-piece bathroom, while six greenhouse structures and a quonset building provide excellent additional space for growing, storage, equipment, or operational needs. Equipped with an existing septic system, natural gas, and municipal water, the property is further enhanced by 7,500 kilowatt solar panels on the retail building under an active contract to sell generated electricity to Ontario Hydro, producing approximately $4,000 in annual revenue. A rare opportunity to secure a high-exposure commercial asset with established infrastructure, income generation, and significant future potential in a growing Fonthill location. (id:61215)