
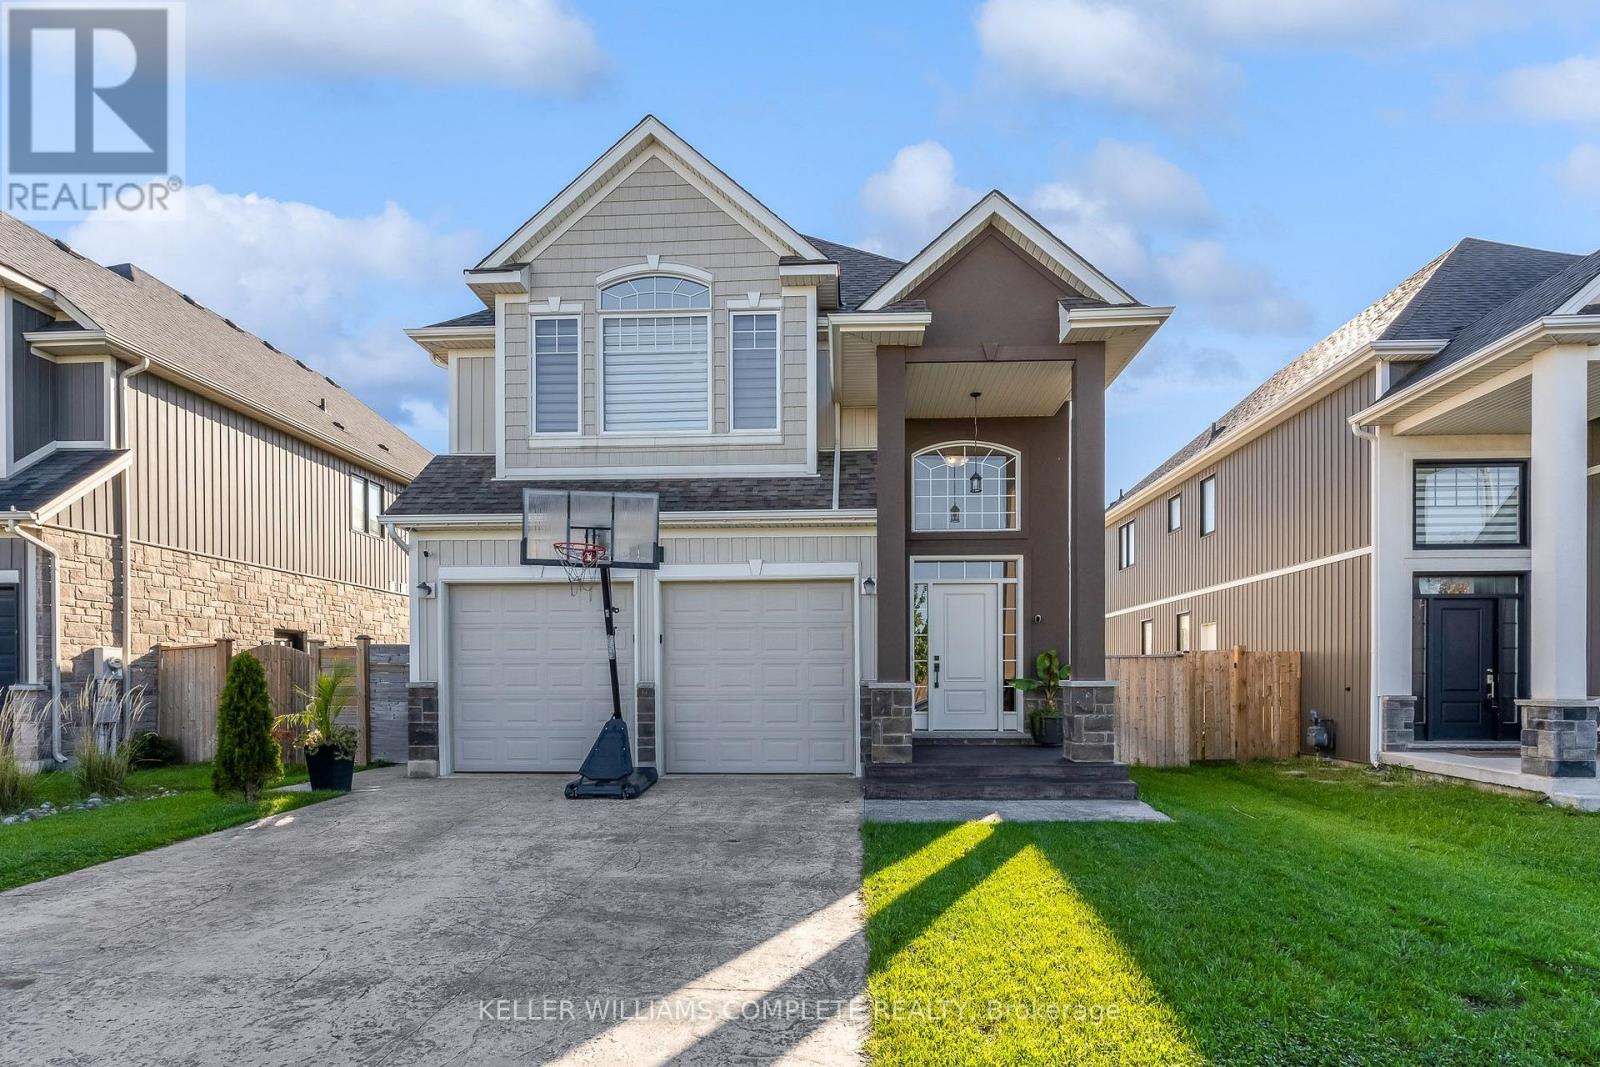
1208 Hansler Road
Thorold, Ontario
Step Into This Quality-Built Home – Only 6 Years New! Offering just under 3,500 sq. ft. of professionally finished living space, this impressive home provides plenty of room for family, guests, and entertaining. The main floor features a bright, open-concept layout that seamlessly connects the living room, dining room, and dream kitchen. Large patio doors lead to a beautiful deck, creating the perfect setting for entertaining family and friends while making lasting memories. Upstairs, you’ll find 4 spacious bedrooms plus a large family room, which could easily be converted into a 5th bedroom to accommodate a growing or larger family. The professionally finished basement adds even more living space, featuring 2 additional bedrooms, a large bathroom, and a generous recreation room – perfect for extended family, guests, teenagers, or overnight visitors. With quick access to Highway 406, close proximity to local amenities, and just 20 minutes to Niagara Falls, this home offers both space and convenience. There’s room for everyone in this impressive home – come see it and make it yours! (id:61215)
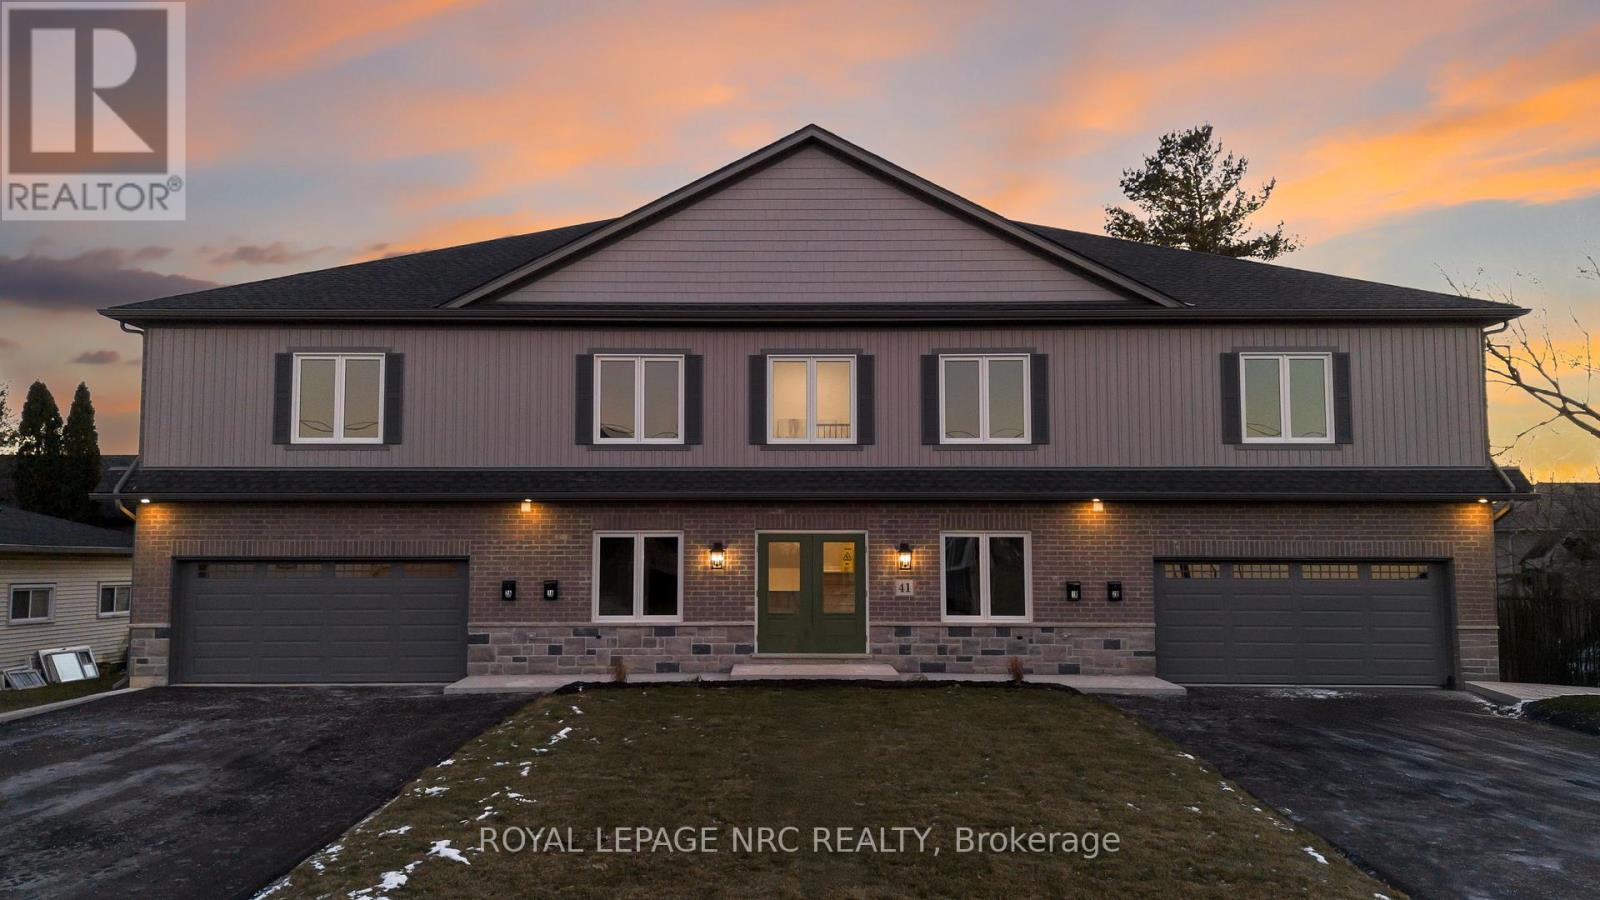
1b – 41 St Davids W
Thorold, Ontario
Spacious 2-bedroom, 2-bathroom apartment offering nearly 1,500 sq. ft. of well-designed living space, all on one level. Features include 9-foot ceilings, a large open-concept living area, modern kitchen with pantry, in-suite laundry, private entrance, deck and backyard. A rare attached double-car garage provides parking for up to four vehicles. Conveniently located near downtown Thorold, schools, transit and everyday amenities. (id:61215)
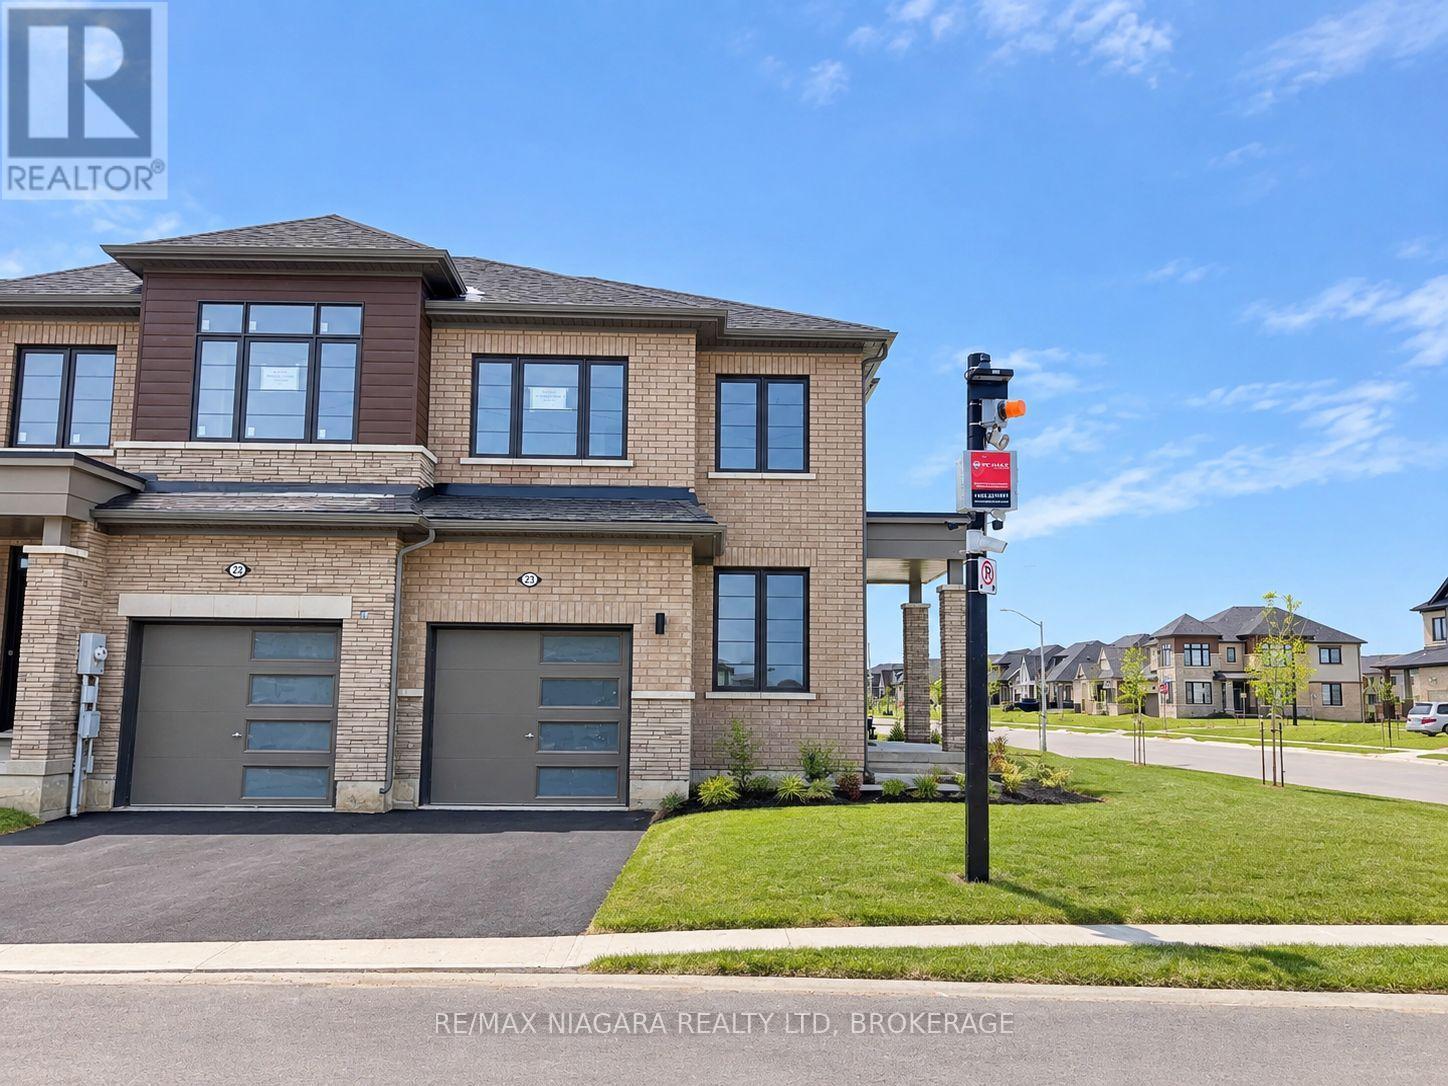
23 – 15 Peach Street
Thorold, Ontario
Shows like a model home! Stunning end unit townhome featuring 3 bedrooms, 3 bathrooms located in the beautiful Rolling Meadows neighbourhood! Enjoy maintenance free living – lawn care and snow maintenance on the street are included in the lease! Open concept main floor layout with tons of windows for you to enjoy natural daylight all day long! A chef’s kitchen features stainless steel appliances, sleek countertops, and ample storage space. Upper level boasts large master bedroom with a walk-in closet and 4 piece private ensuite bathroom. Two additional bedrooms both with double closets share another 4 piece bathroom. Convenient second floor laundry saves you time and effort! Unfinished full basement for all storage needs. Hardwood and tile throughout! Single car attached garage and additional parking for guests located in the centre of Peach St and alongside Barker St! Close to all amenities, schools, shopping, QEW/406 highways. Available for immediate possession. (id:61215)
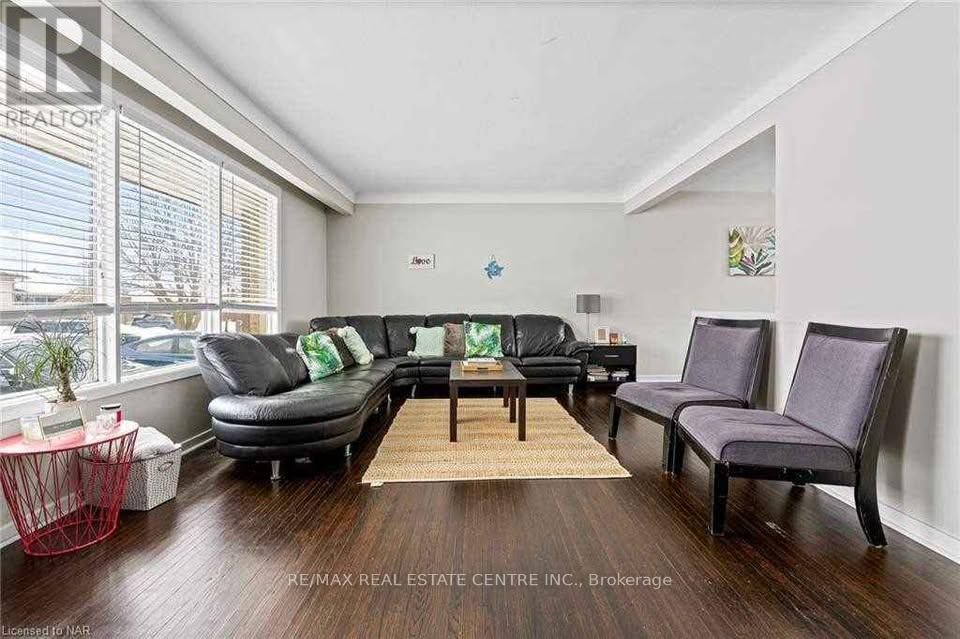
2 Stewart Avenue
Thorold, Ontario
Beautiful Spacious 4 Bedroom Bungalow with 1 Bathroom Utilities – Parking: 3 Parking- Shared Laundry Excellent Location: 2 Minute Drive to Brock University and 15 Minute Dr to Niagara Falls- Walking Distance to Bus Stop (id:61215)
2414 Port Robinson Road
Thorold, Ontario
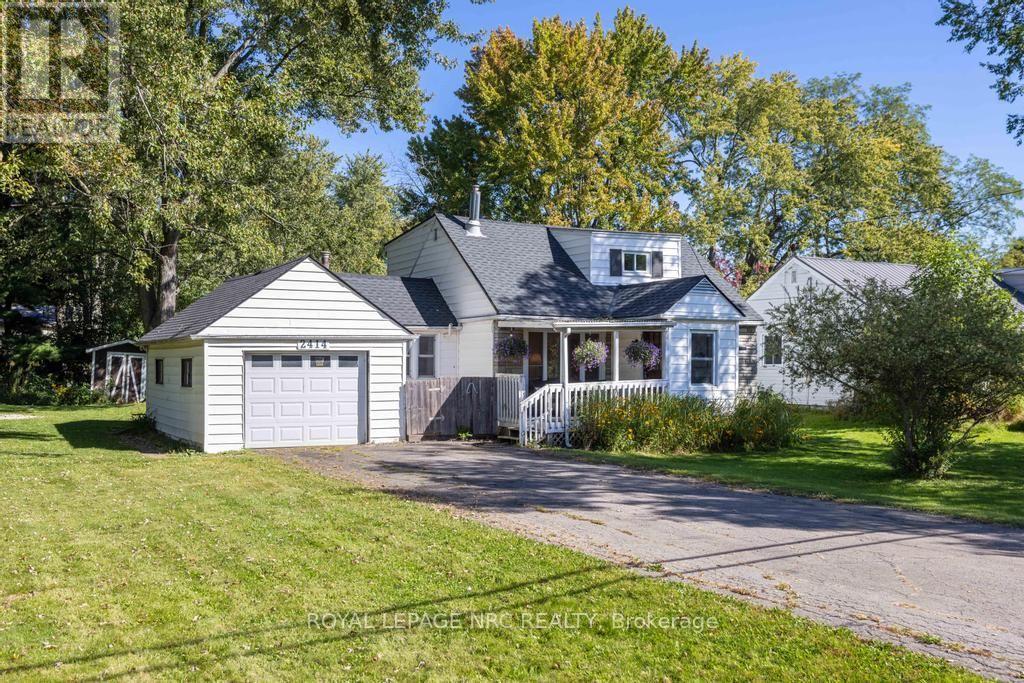
A little more space, a little more privacy, and a home that makes it easy to slow down and enjoy where you are, 2414 Port Robinson is ready for its next chapter. Set on just under half an acre in a peaceful setting, this home feels comfortably removed from the everyday while keeping you close to everything that makes Niagara such a wonderful place to live. Inside, the main floor welcomes you with a comfortable living room and dining area, creating an easy place to gather before moving into the newly renovated kitchen. Updated in 2026 with new finishes, flooring, trim, door jambs, paint, and light fixtures throughout the home, the spaces feel fresh while still retaining the character and warmth that suit a home like this. A main-floor bedroom and 4-piece bathroom add convenience, while the mudroom provides a practical transition between the house and the outdoors. Upstairs, 3 bedrooms offer room for family, guests, hobbies, or whatever life calls for next. Step outside and the property really begins to show its possibilities. With nearly half an acre, there is plenty of room for gardens, play, entertaining, pets, or simply enjoying having some breathing room around you. A private drive provides generous parking, while the attached garage adds everyday convenience and useful storage. The setting adds another layer to the appeal. The property keeps you within easy reach of Thorold, Welland, and the rest of Niagara, making it possible to enjoy a quieter pace without feeling disconnected. Parks, trails, and the Welland Canal are also close by, giving you plenty of opportunities to get outside and enjoy the surrounding area. Notable updates include the roof (2021), AC (2020, and the furnace (2018). The property is also serviced by a septic system and 3,000-gallon cistern, both cleaned in 2026.This is a home with room to breathe, space to make your own, and a setting that invites you to spend a little more time outside. (id:61215)
185 Hodgkins Avenue
Thorold, Ontario
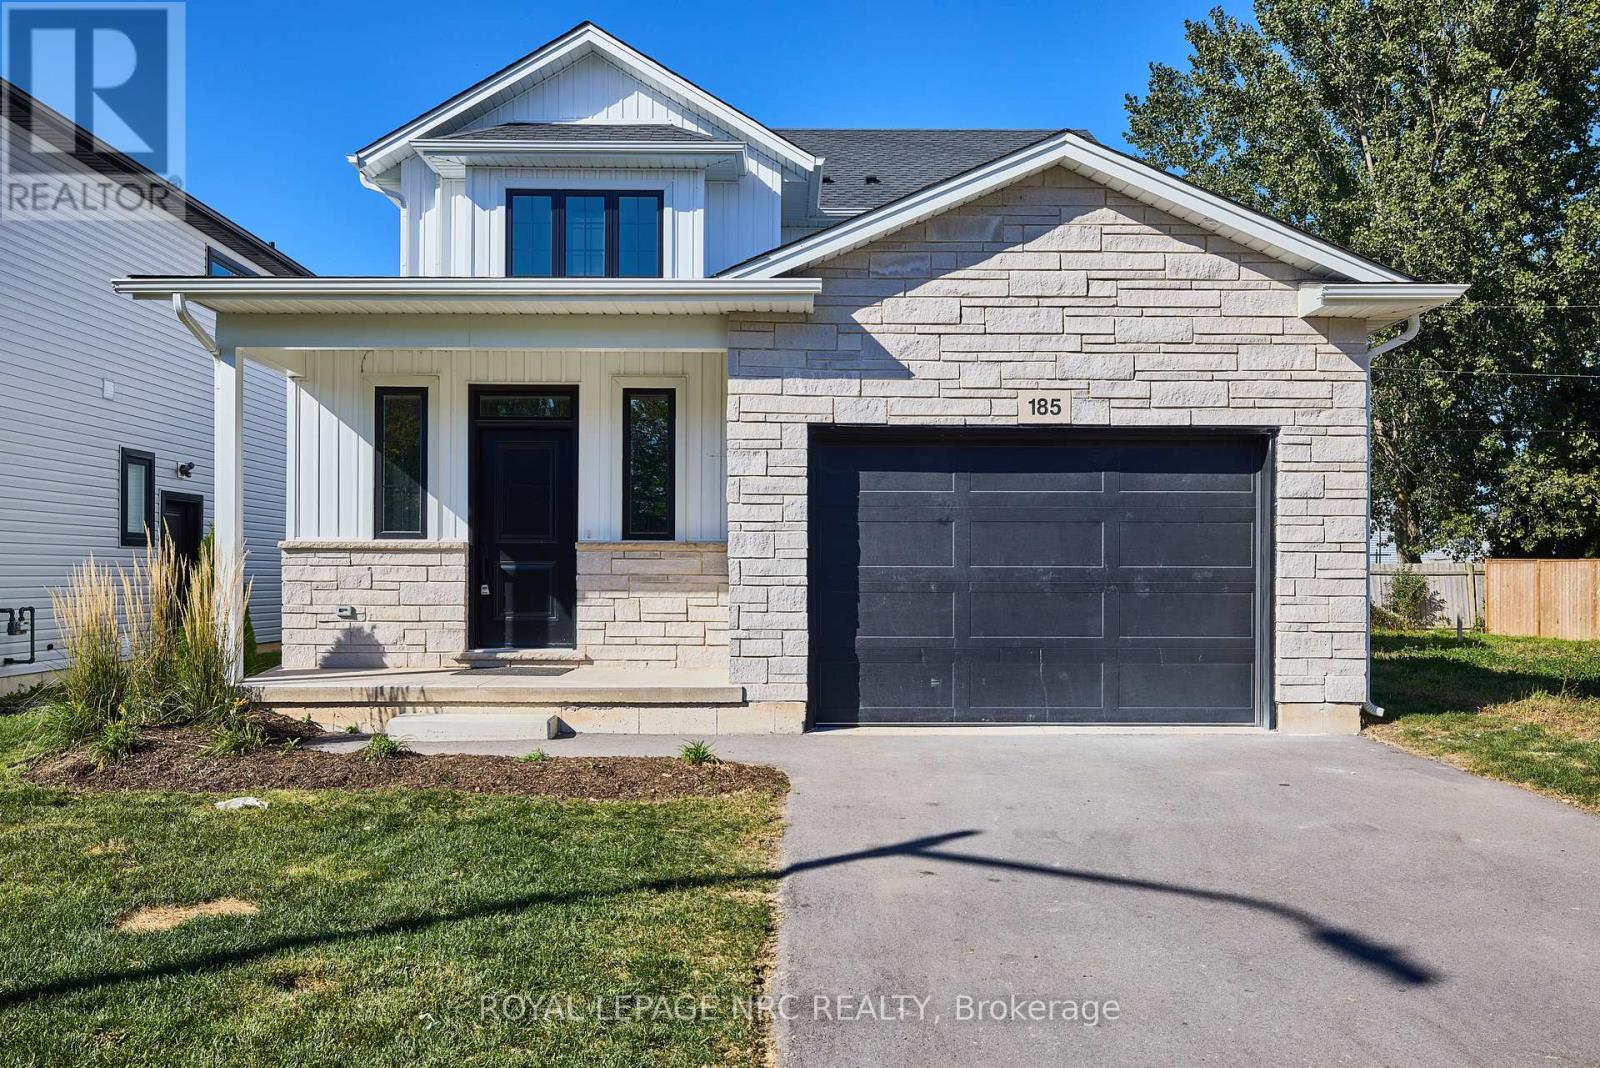
Barely 2 years old, this 2 storey home featuring 9 foot ceilings. Adorned from top to bottom with luxurious finishes – you’ll be left wanting for nothing. Step inside to find a spacious main floor complete with hardwood floors, spacious kitchen with gorgeous white ceiling-height cabinets, stainless steel appliances and quartz counters, a large dining area and a massive living room. The Second floor of the home offers a laundry area with a stacked washer dryer, a full 4 piece bathroom, Large primary bedroom complete with it’s own private 3 piece ensuite bathroom and 2 other spacious bedrooms. (id:61215)

30 Collier Road N
Thorold, Ontario
Welcome to 30 Collier Rd N! Beautifully updated detached home offering the perfect combination of modern finishes, functional living space and a backyard built for entertaining. The main floor has been extensively renovated with brand new flooring, stylish pot lights, a stunning contemporary kitchen and professionally refinished walls and ceilings with fresh paint throughout, creating a bright, move-in-ready home. Featuring 3+2 bedrooms, 1+1 kitchens and a finished basement with a separate entrance, this home offers exceptional flexibility for growing families, multi-generational living or additional living space to suit your needs. Step outside and enjoy your own private backyard retreat featuring an inground swimming pool, ready for summer gatherings, BBQs, and relaxing weekends at home. Conveniently located just minutes from Brock University, Niagara College – Welland Campus, schools, parks, shopping, restaurants, public transit, and Highway 406, with easy access to St. Catharines, Niagara Falls, and the QEW. Enjoy nearby trails, golf courses, the Welland Canal and all the attractions that the Niagara Region has to offer! (id:61215)

25 Cloy Drive
Thorold, Ontario
Luxurious & Spacious Detached Home Located In The Prime Neighborhood. 2306 Sq Feet Empire home with Open-concept layout with 9 ft Ceilings on the main level; amazing corner lot. Bright And Sunny House. Spacious Master Bedroom With Ensuite & Large Walk-In Closet The 2nd Level Has 4 Bedrooms, 2 full Bathrooms. Kitchen Offers Plenty Of cabinets.2-car garage and 2 in the driveway. Amazing Location, Close To Hwy 406, Niagara College, Brock University, Seaway Mall, Walmart, Canadian Tire, Rona, and schools. About 20min from Niagara Falls& Niagara General Hospital. (id:61215)
111 Melody Lane
Thorold, Ontario
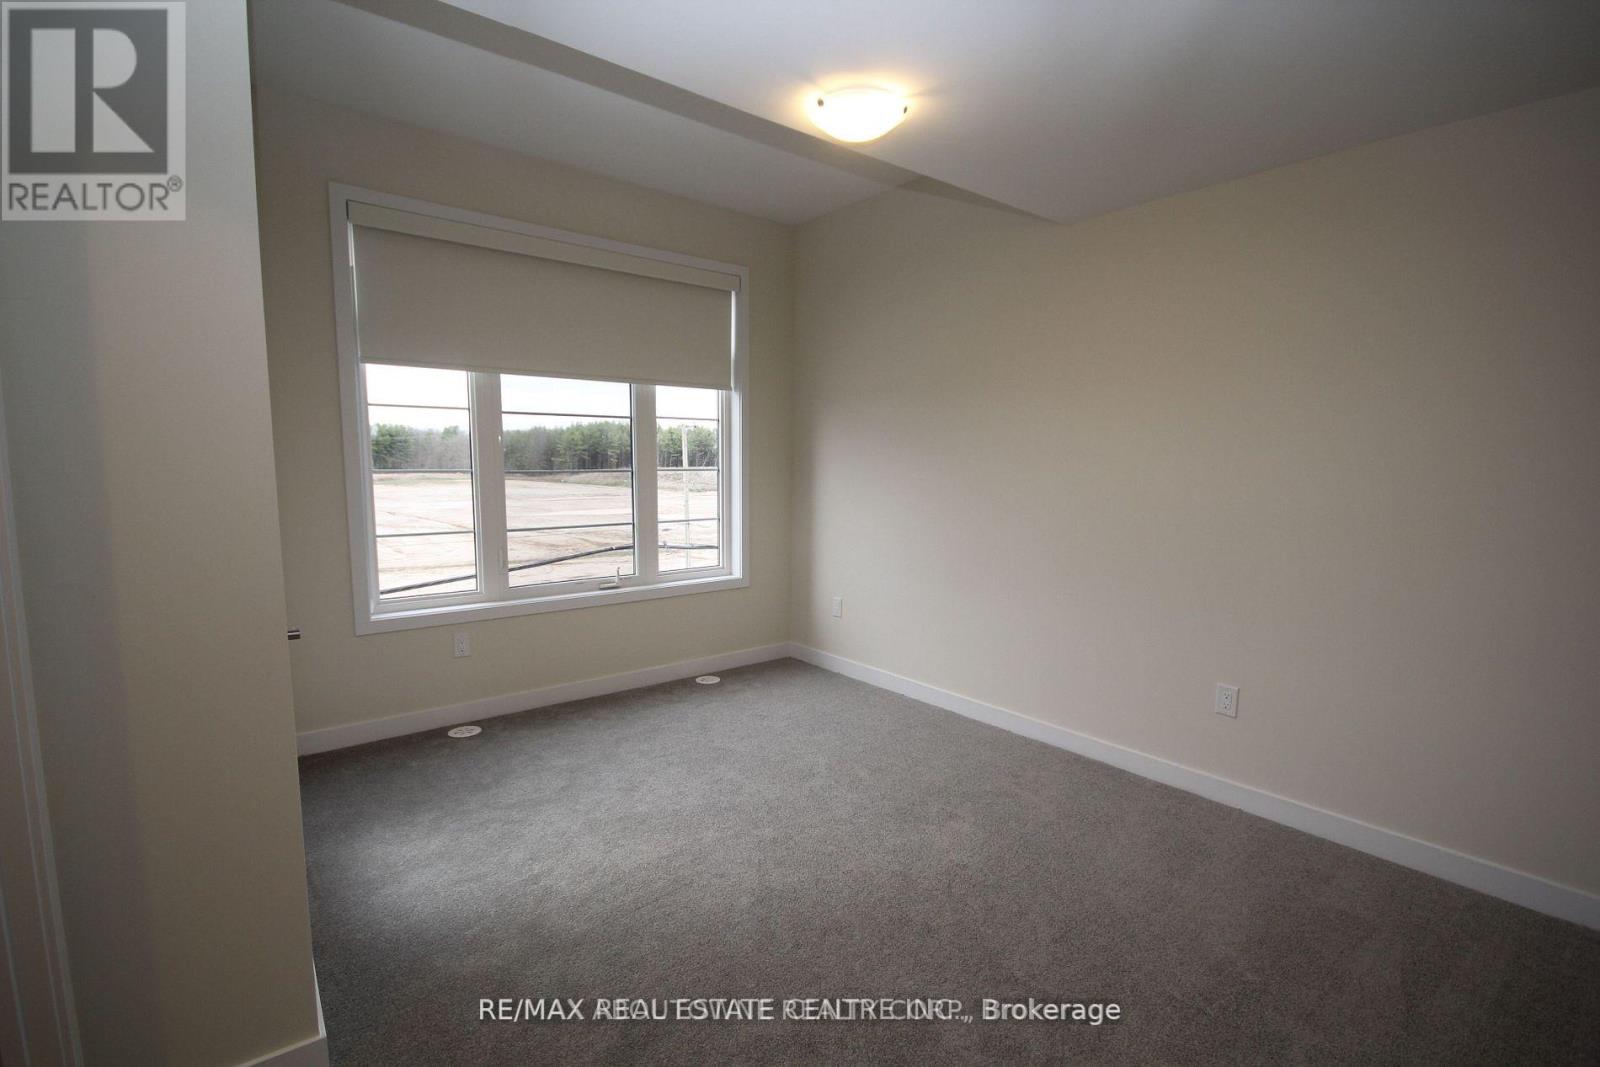
Almost Brand New Modern 3 Bedroom 3 Bathroom Townhouse in great Neighborhood for Lease! Open concept, Upgraded Kitchen With Island and Upgraded S.S. Appliances. Ton of Natural Light. An Additional den/Office perfect for Working from Home. 1.5 Garage Great for Storage. 2 spacious balconies. 2 parking spaces and Much More! (id:61215)
Upper – 3 Sara Drive
Thorold, Ontario
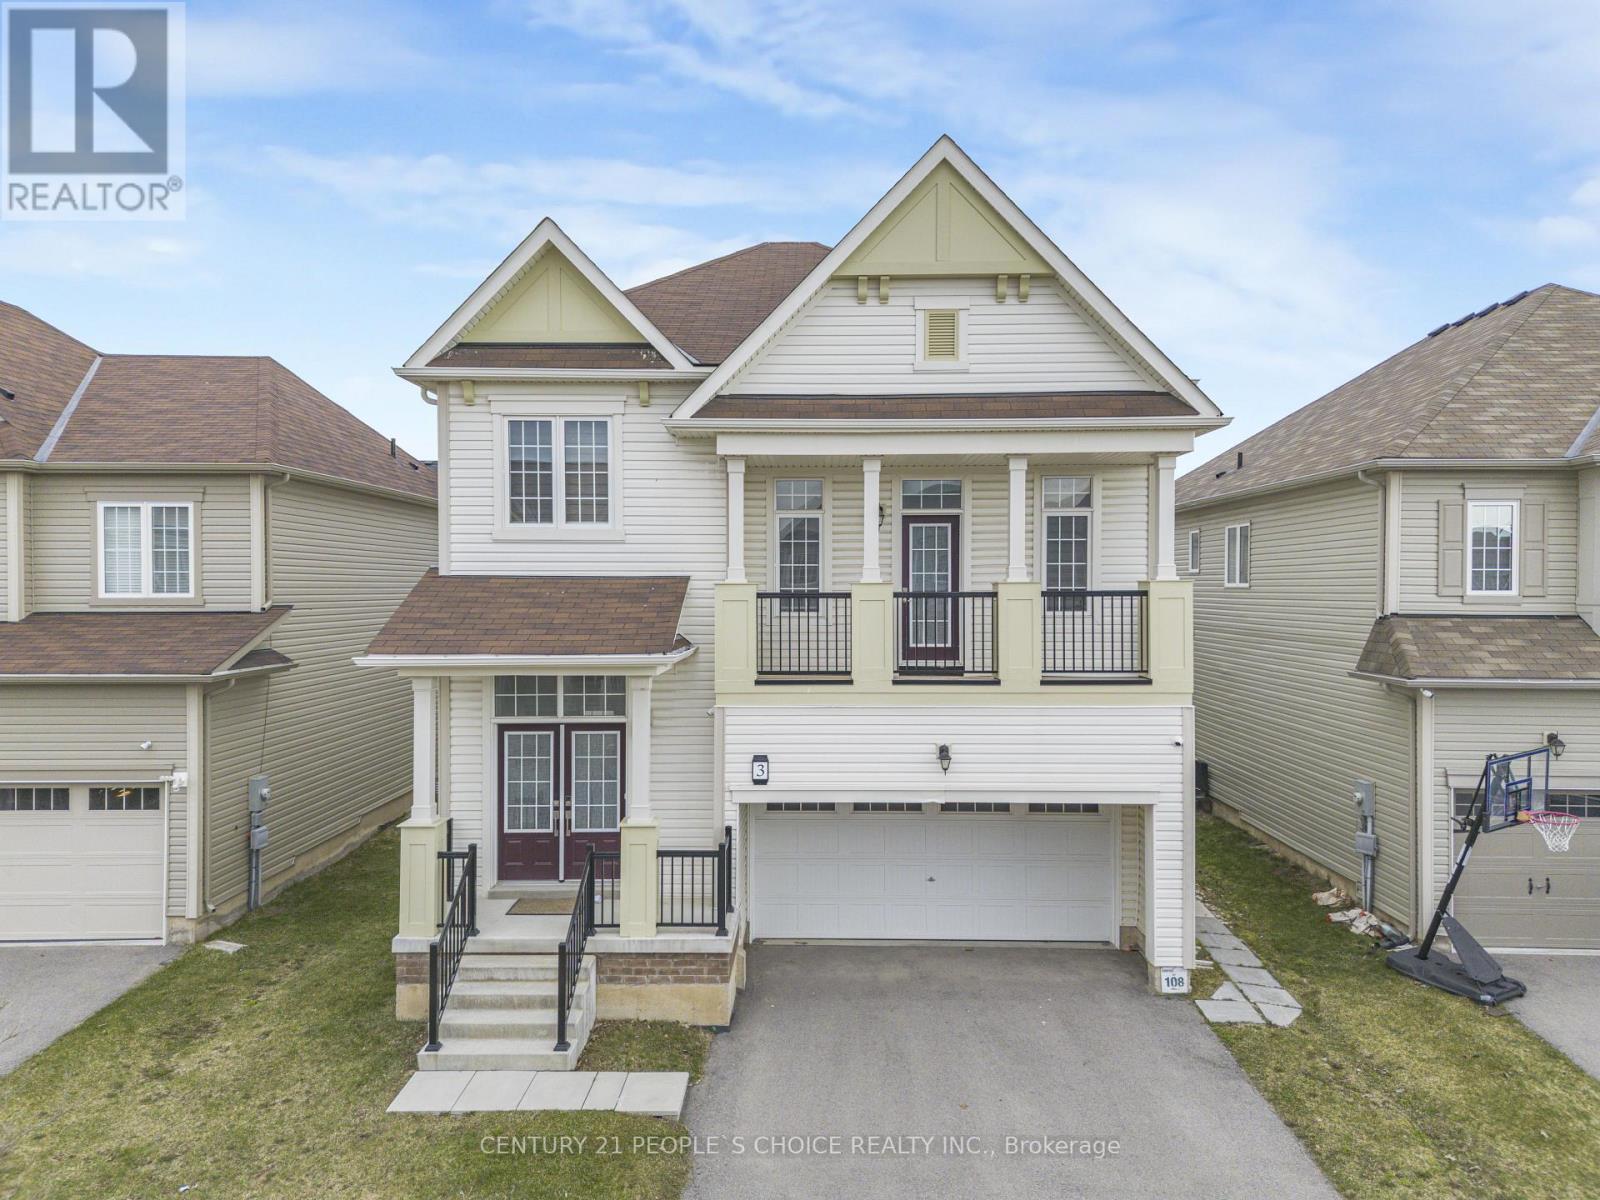
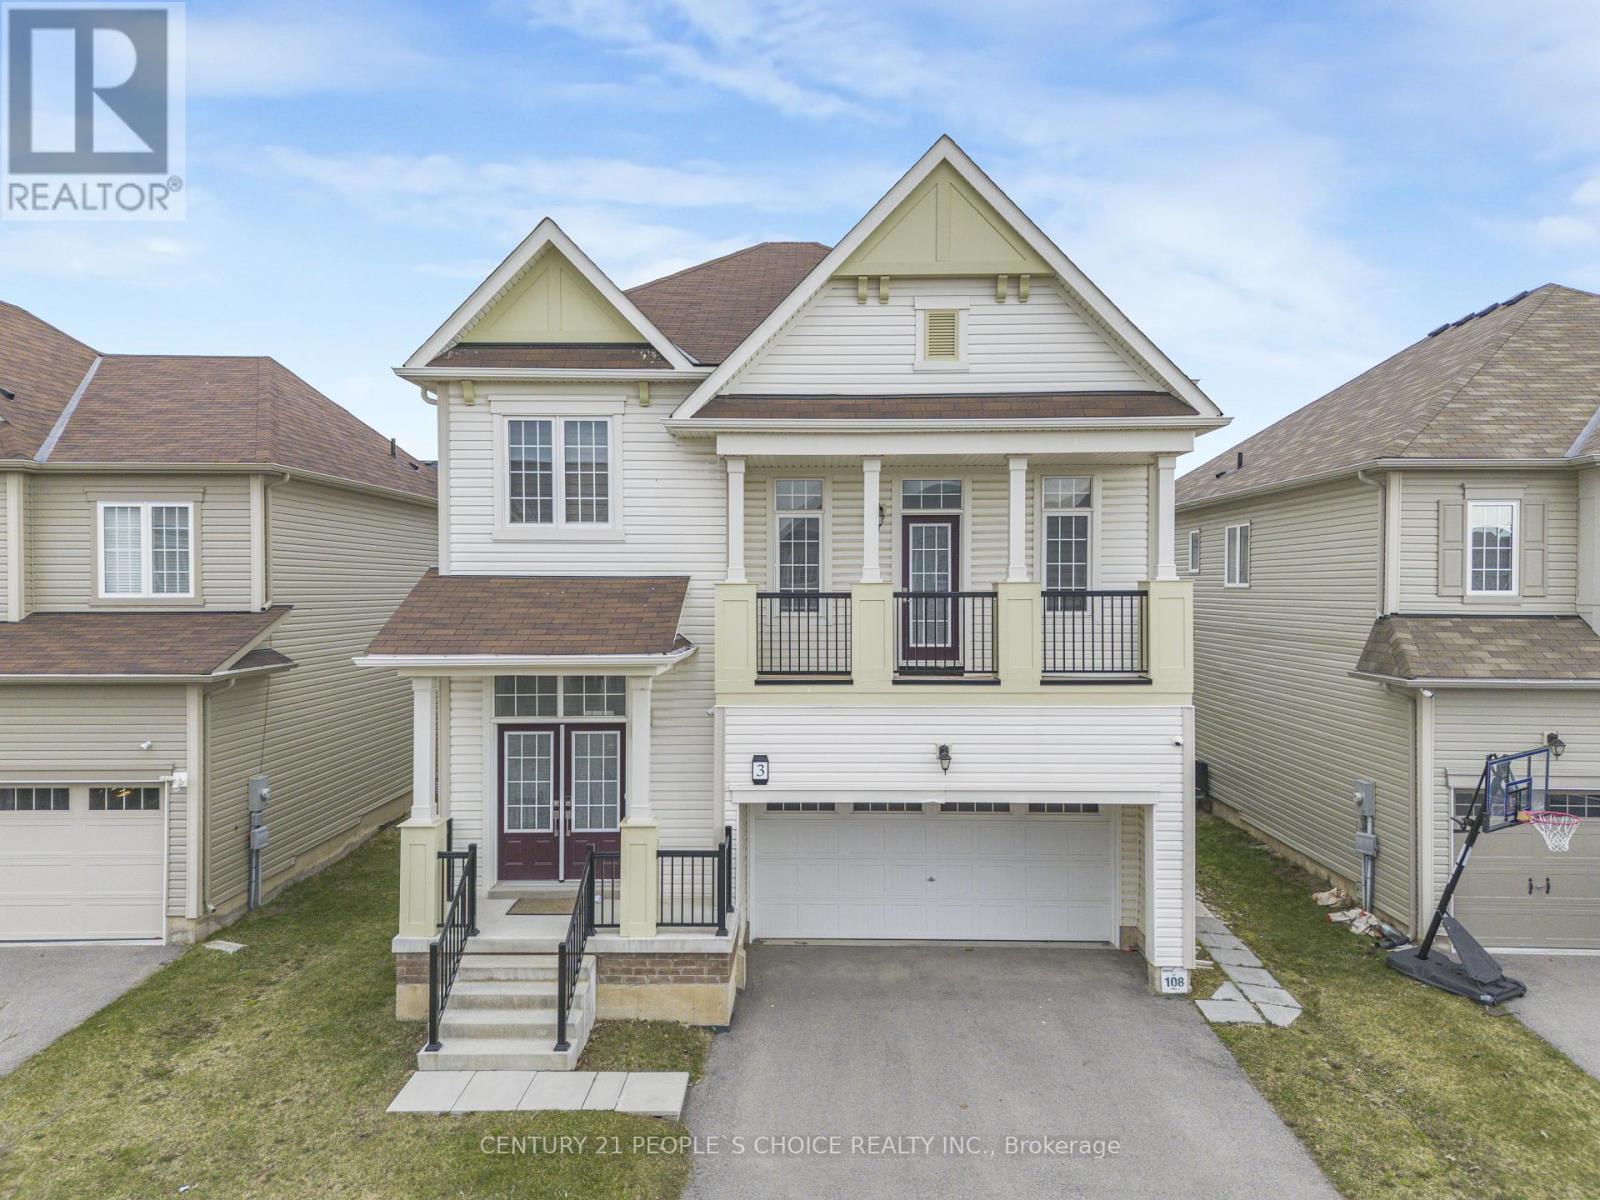
Welcome to this exquisite two-story family Home, located at 3 Sara Dr, Thorold, features 4 + 1 Bedrooms House at Prime Location. Huge Size Primary Bedroom with a Walk-In Closet.This spacious residence features 4 bedrooms plus a versatile loft used as family room, a home office, or a kids retreat. Upon entering, the bright foyer and nine-foot ceilings establish an open and expansive atmosphere throughout the Hardwood and tile floor main floor. Main level includes a formal dining room, Powder washroom, and a conveniently located laundry room. (id:61215)
Basement – 3 Sara Drive
Thorold, Ontario
2 Bedroom LEGAL BASEMENT Apartment Available For Lease Located at 3 Sara Dr, Thorold. (id:61215)

15 Fox Grape Road
Thorold, Ontario
Welcome to this impressive Rosehaven Homes residence, built in 2014 and offering 3,015 sqft. of above-grade living space with extensive upgrades throughout. The main level makes an immediate impression with a beautiful open staircase, soaring ceilings & dramatic floor-to-ceiling windows. At the front of the home, you’ll find a spacious dining area and a cozy sitting room-perfect for morning coffee & relaxing! Beautiful engineered white oak hardwood flooring flows throughout the main living areas. The spacious kitchen features oversized porcelain flooring, maple cabinetry, quartz countertops and stainless steel appliances. A walk-through pantry connects the dining room to the kitchen, creating an easy flow for entertaining. The kitchen opens to a bright and inviting family room with a gas fireplace. Main floor 2pc bath & main level laundry room. Upstairs you will find an expansive primary suite that offers a 5-piece ensuite with a glass-enclosed shower, large soaker tub, marble flooring, separate vanities & two walk-in closets. Two additional bedrooms share a 4-piece bathroom, plus an additional versatile bonus space provides the option to easily convert to a 4th bedroom. Double French doors lead to the fully fenced, low-maintenance backyard featuring a large interlock patio-ideal for BBQs, outdoor dining and entertaining. The unfinished basement offers plenty of space and potential to finish to suit your needs. Additional features include an all-brick exterior, true double-car garage and driveway parking for four vehicles. Major updates include furnace (2024), roof (2024) and A/C (2023). Truly a beautiful & move-in ready home that has been incredibly well maintained! (id:61215)