
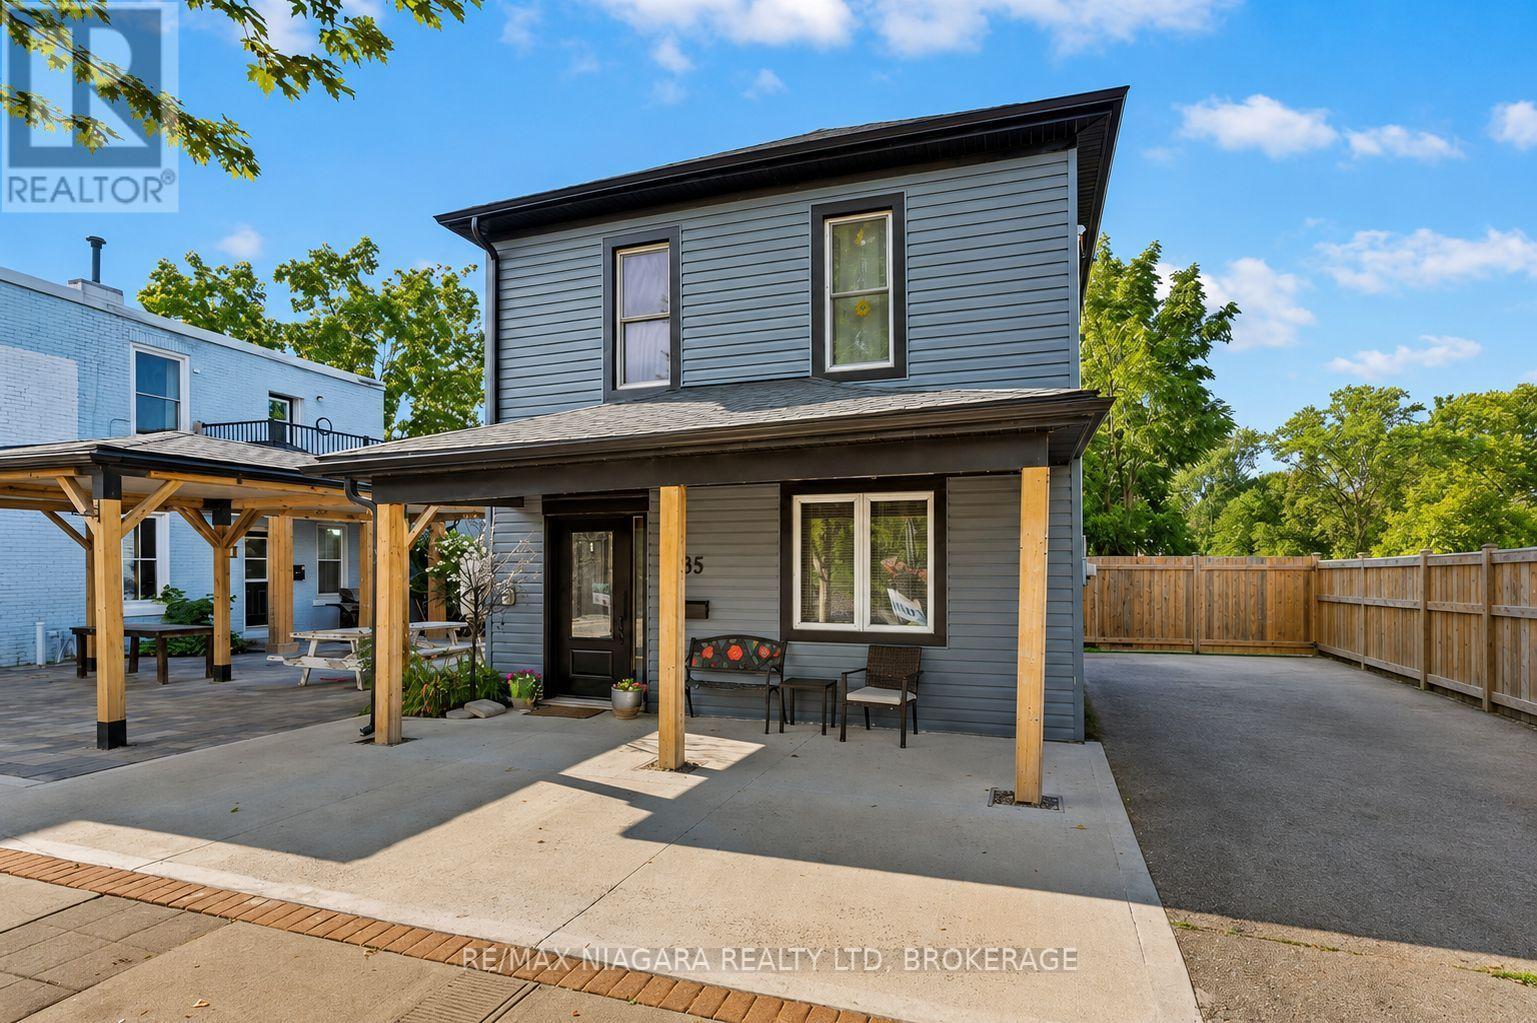
85 Main Street W
Port Colborne, Ontario
Welcome to this beautifully updated 2-storey home featuring the perfect blend of comfort, functionality, and future potential. Featuring 3 bedrooms, a spacious main floor 4-piece bathroom with convenient laundry, and numerous modern upgrades, this move-in-ready property is ideal for first-time home buyers, families, investors, or business owners looking for a property with added flexibility. The bright and inviting kitchen has been refreshed with brand-new quartz countertops, stylish pot lights, a bar fridge, and a large pantry complete with a beverage fridge and extensive additional cabinetry, providing exceptional storage and workspace. The sun-filled living room creates a warm and welcoming atmosphere, while the separate rear sunroom features the perfect space for relaxing, entertaining, or creating a home office. Recent improvements include new flooring throughout, a new front door, new awning, and new fencing, giving the home a fresh, modern feel. Enjoy a fully fenced, low-maintenance backyard with no grass to cut, making outdoor living simple and stress-free. Parking for up to three vehicles, central vacuum, efficient boiler heating, and ductless central air conditioning add to the home’s comfort and convenience. A standout feature of this property is its commercial zoning, opening the door to a variety of potential uses (subject to municipal regulations). Whether you’re searching for a home with business potential, an investment property, or a versatile space in a growing community, this property features exceptional value and endless possibilities. If you’re looking for a 3-bedroom home with commercial zoning, modern updates, low-maintenance living, and excellent flexibility, this is an opportunity you won’t want to miss. (id:61215)
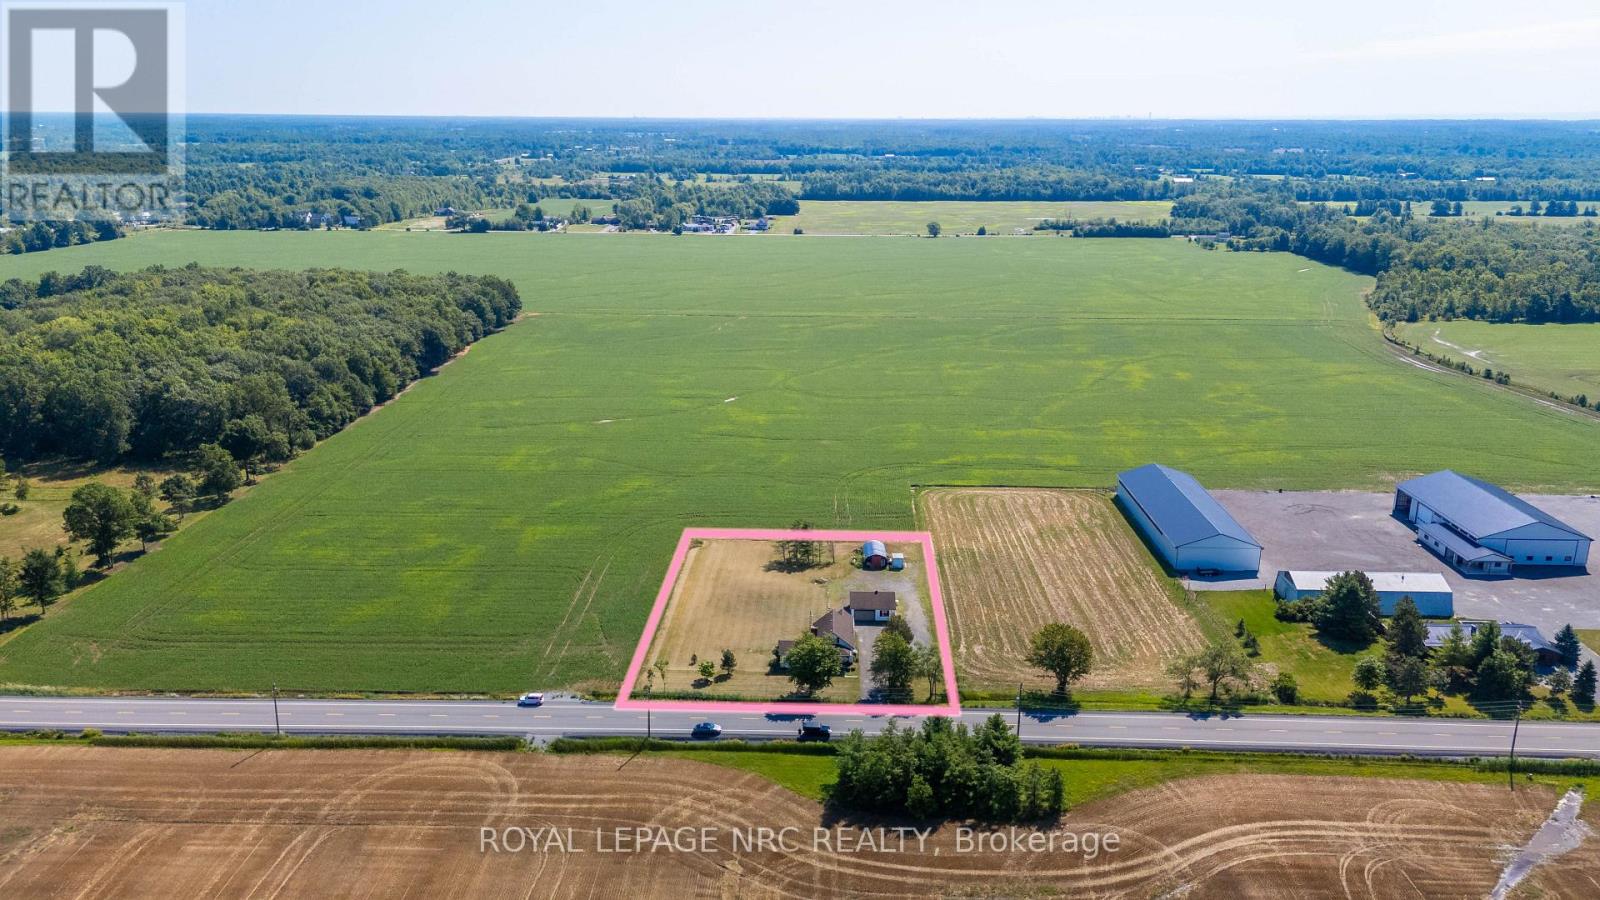
3667 Miller Road
Port Colborne, Ontario
Enjoy the space and freedom of country living in the quiet pocket of Bethel, conveniently located with easy access to Port Colborne, Welland, Niagara Falls and Fort Erie. The property offers plenty of room both inside and out, including an impressive 27 x 27 ft detached heated garage, perfect for projects, hobbies, storage or a workshop. Directly behind the garage, a Quonset-style outbuilding provides additional space for chickens or storage. Inside, the home features a spacious eat-in kitchen, an oversized living room made for gathering, and two main-floor bedrooms. Upstairs you’ll find a third bedroom plus an additional irregular-shaped room offering flexible space for a home office, playroom or hobby room. The property has seen numerous improvements over the years, including exterior doors (2019), windows (2020), reinforced basement wall (2022), exterior painting and pot lights (2023), and a heat pump added to the existing high-efficiency oil furnace (2024). Additional renovations completed between 2020-2024 include updates to the kitchen, insulation, vapour barrier and electrical. Previous improvements include the septic system (2007), UV water system (2013), water pump (2014), and furnace and water heater (2018). Whether you’re looking for room to garden, keep a few animals, tackle projects in the garage or simply enjoy a little more space between you and the neighbours, this country property offers plenty of possibilities. Immediate possession is available. (id:61215)
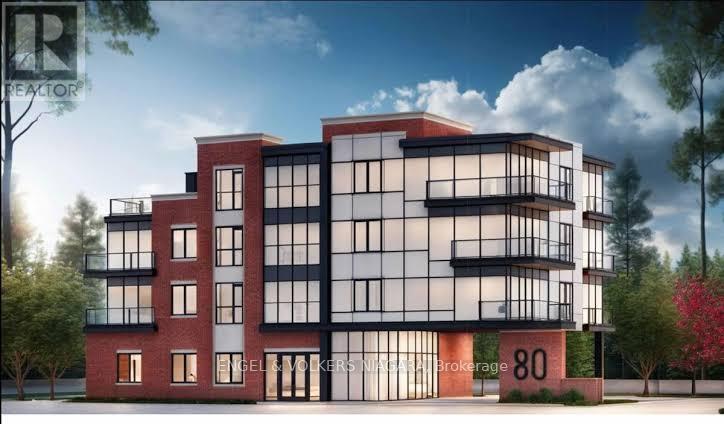
80 Nickel Street
Port Colborne, Ontario
An investment opportunity awaits at 80 Nickel Street in the growing City of Port Colborne. This shovel-ready residential development site is fully prepared for construction, offering approved plans for a 17-unit purpose-built residential building totaling approximately 16,826 square feet of gross floor area.With development approvals in place, investors and builders can significantly reduce the time and uncertainty associated with the planning process and move directly toward construction. Situated in a location with convenient access to downtown amenities, schools, parks, public transit, and the Lake Erie waterfront, the property is ideally positioned to meet the increasing demand for quality rental housing in the Niagara Region. Port Colborne continues to experience steady growth, driven by affordability, infrastructure investment, and expanding regional employment opportunities. This ready-to-build project presents an outstanding opportunity for developers seeking a turnkey multi-residential investment. (id:61215)
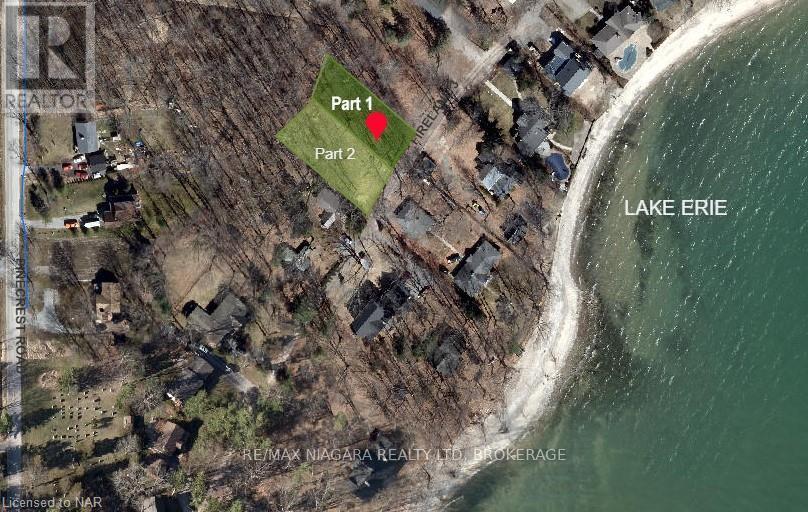
Part 1 Lot Firelane 3
Port Colborne, Ontario
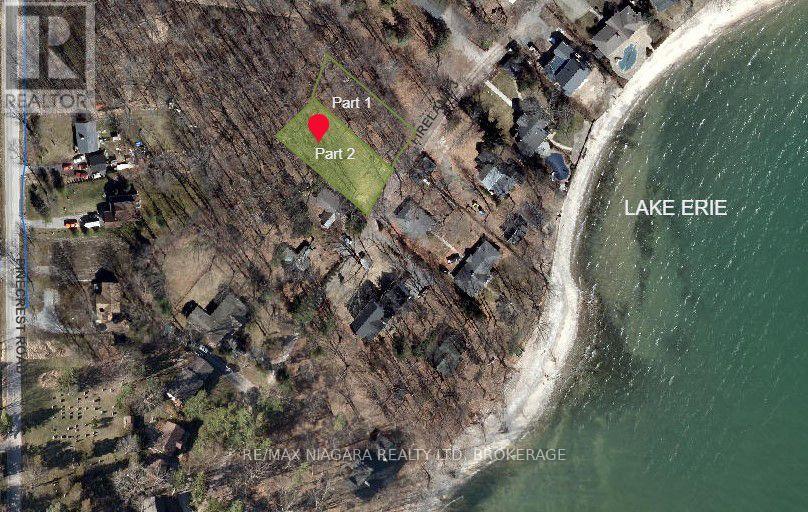
BUILDING LOT WITH LAKE VIEWS – one of two premium building lots with lake views! Create your dream home just steps from the shores of Lake Erie on desirable Firelane 3 in Port Colborne. Nestled among mature trees and only a short walk from one of Lake Erie’s finest sandy beaches, this exceptional property features the perfect setting to enjoy sunsets, paddleboarding, swimming, and the relaxed lifestyle of Niagara’s South Coast. The lot has been thoughtfully prepared for future construction with Archaeological and Hydrogeological Assessments completed, along with pre-approved septic, saving the next owner valuable time and expense. The natural slope of the land is ideally suited for a slab-on-grade home with the potential for a spectacular rooftop patio, where unobstructed lake views and peaceful afternoons among the treetops await. A proposed 2,040 sq ft building footprint is available for inspiration and can be customized or designed to suit your own vision and architectural style. Enjoy easy access to the beautiful Lake Erie shoreline at the end of Pinecrest Rd, where you can launch a paddleboard, swim, skip stones, or simply take in breathtaking sunsets. Conveniently located just 5 minutes from Downtown Port Colborne, you’ll enjoy shops, restaurants, the Welland Canal, and everyday amenities, while Highways 3, 140, and 406 provide excellent connectivity. The Peace Bridge to the USA is approximately 20 minutes away, and Toronto is about 90 minutes by car. A rare opportunity to build your custom home in one of Port Colborne’s most desirable lakeside settings. Part 2 Lot Firelane 3 is also for sale on MLS. (id:61215)
Part 2 Lot Firelane 3
Port Colborne, Ontario
BUILDING LOT WITH LAKE VIEWS – one of two premium building lots with lake views! Create your dream home just steps from the shores of Lake Erie on desirable Firelane 3 in Port Colborne. Nestled among mature trees and only a short walk from one of Lake Erie’s finest sandy beaches, this exceptional property offers the perfect setting to enjoy sunsets, paddleboarding, swimming, and the relaxed lifestyle of Niagara’s South Coast. The lot has been thoughtfully prepared for future construction with Archaeological and Hydrogeological Assessments completed, along with pre-approved septic, saving the next owner valuable time and expense. The natural slope of the land is ideally suited for a slab-on-grade home with the potential for a spectacular rooftop patio, where unobstructed lake views and peaceful afternoons among the treetops await. A proposed 2,040 sq ft building footprint is available for inspiration and can be customized or designed to suit your own vision and architectural style. Enjoy easy access to the beautiful Lake Erie shoreline at the end of Pinecrest Rd, where you can launch a paddleboard, swim, skip stones, or simply take in breathtaking sunsets. Conveniently located just 5 minutes from Downtown Port Colborne, you’ll enjoy shops, restaurants, the Welland Canal, and everyday amenities, while Highways 3, 140, and 406 provide excellent connectivity. The Peace Bridge to the USA is approximately 20 minutes away, and Toronto is about 90 minutes by car. A rare opportunity to build your custom home in one of Port Colborne’s most desirable lakeside settings. Part 1 Lot Firelane 3 is also for sale on MLS. (id:61215)

2439 Miller Road
Port Colborne, Ontario
Exceptional Luxury & Private Estate Living on 4.7 Acres.Welcome to a stunning country retreat where architectural elegance meets ultimate functionality. Situated on 4.7 sprawling acres, this executive home offers breathtaking ceiling heights up to 14 feet, efficient, infloor hydronic heating keeps the bills low and a warm feeling throughout the home, seamless main-level wheelchair accessibility, and an outdoor entertainer’s paradise designed to impress.Grand Living Spaces: Soaring 9′, 10′, and 14′ ceilings paired with brand-new continuous flooring and a sleek custom glass railing leading to the lower level.Gourmet Chef’s Kitchen: Equipped with rich granite countertops and a dedicated 66″ Frigidaire side-by-side fridge/freezer set (33″ individual units).Thoughtfully Designed Layout 3 spacious bedrooms plus a dedicated main-floor office. Functional Jack & Jill bath connecting the secondary bedrooms Primary suite featuring a spa-inspired ensuite finished with premium quartz countertops.Convenient Pool Access: A main-floor 2-piece powder room with direct exterior access-ideal for guests enjoying the backyard oasis.Resort-Style Backyard & A massive 20′ x 48′ saltwater pool complete with sun ledge and custom water features, framed by expansive stamped concrete patio space.Outdoor Bar & Kitchen Area: Features granite countertops and full water/plumbing hookups for effortless outdoor entertaining. Expansive acreage with a grand, oversized driveway accommodating 30+ vehicle parking spaces.Finished Walk-Out Lower Level featuring executive bar with stool seating and a sprawling games room. Walk-out access with seamless potential to add an additional bedroom or multi-generational suite. home is equipped with centeral vac, Full double-car garage with independent heating. Front South-facing windows feature 3M Evolution window tinting for enhanced UV protection and privacy (id:61215)
149 Knoll Street
Port Colborne, Ontario
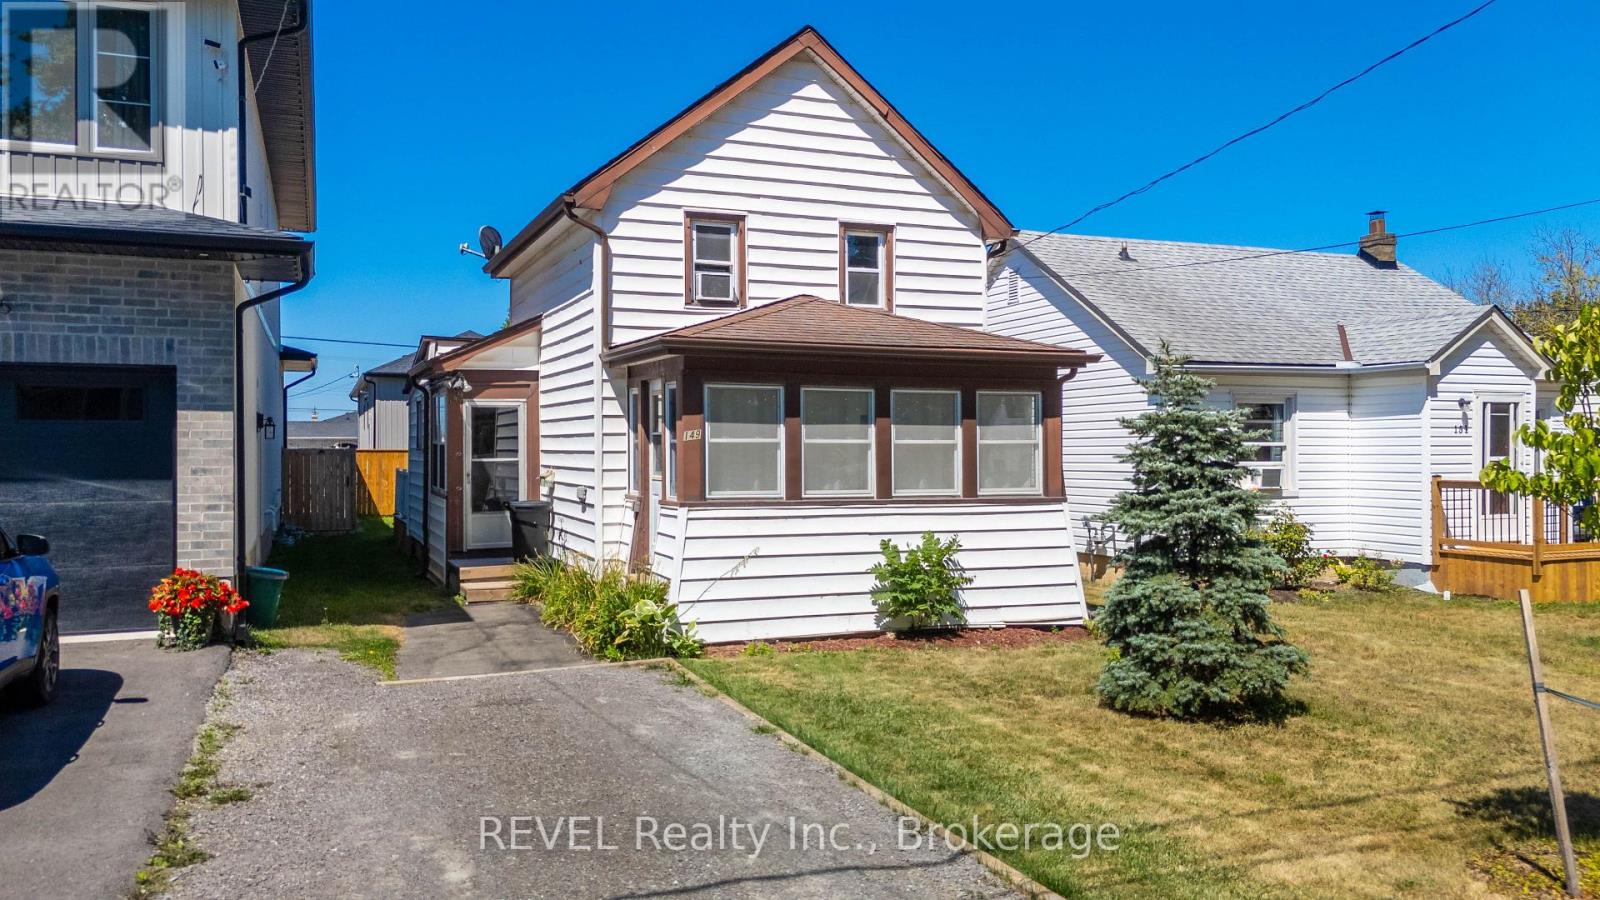
Cute as a button and ideally located, this charming home is just minutes from everyday amenities and offers local easy access to the lake. Perfect for first-time homebuyers, it provides an affordable opportunity to step into homeownership with confidence. The spacious, fenced backyard is ideal for children, pets, gardening, or entertaining. Lovingly maintained, this home has been well cared for and is move-in ready. The full basement offers plenty of space for utilities and storage. Don’t miss this wonderful opportunity to enter the housing market with a home that combines comfort, value, and a great location. (id:61215)
64b Stonebridge Drive
Port Colborne, Ontario
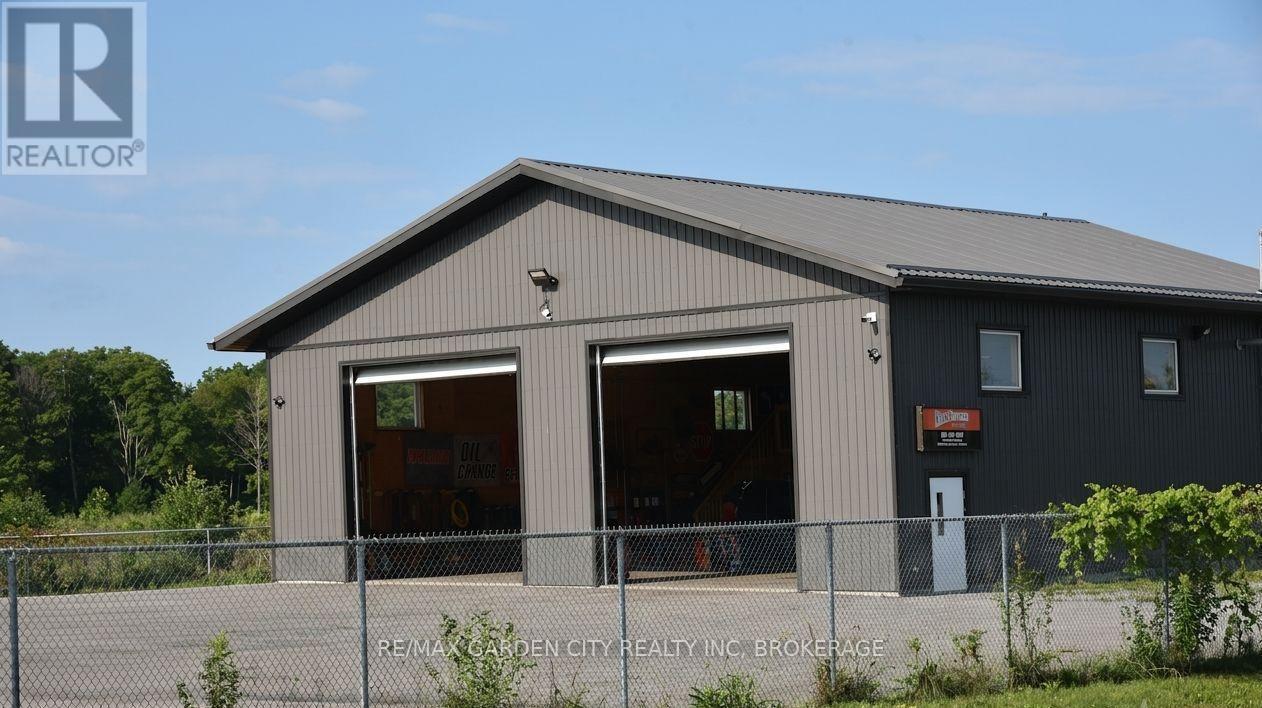
Incredible Light Industrial Zoned property with approximately 2000 sq ft of total space including nice mezzanine and situated on over a 1/2 acre of a fully paved and fenced compound offering plenty of parking and storage space. 240 volt 200 amp service with city water and sewers. Located by Highway 58 / Westside rd. at the outskirt of Port Colborne and a short drive to Welland. This would be ideal for an automotive based, trucking, landscaping or light industrial business. The building has 2 large 12ft wide by 14ft high truck doors for easy access, approximately 16ft high open bays for hoist or racking for your business and a 2 piece bathroom. (id:61215)
Lot 28 Fares Street
Port Colborne, Ontario
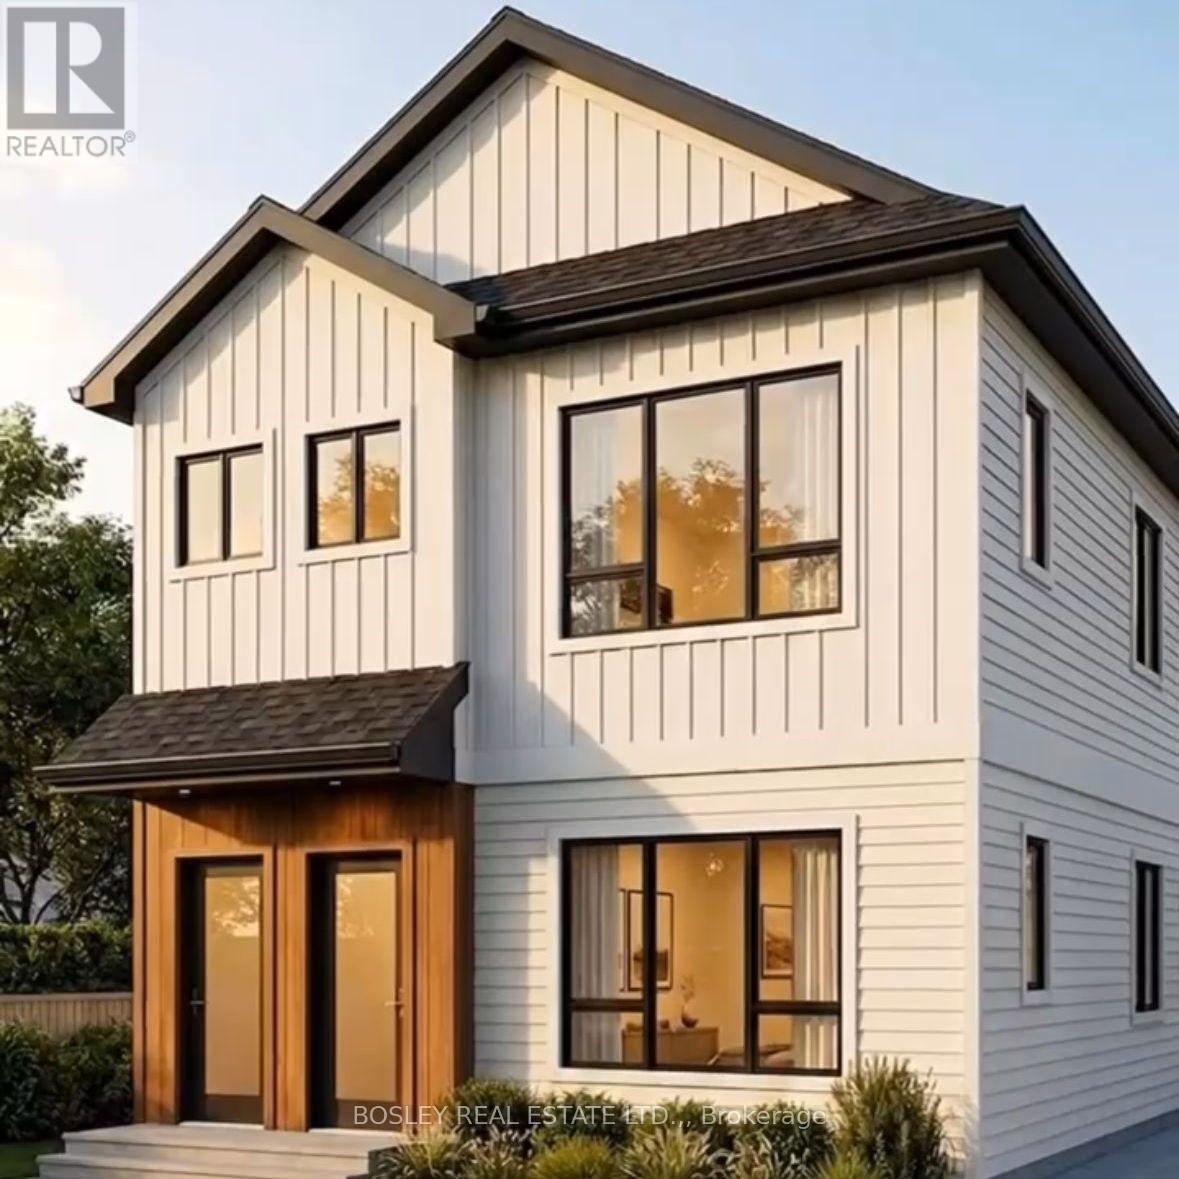
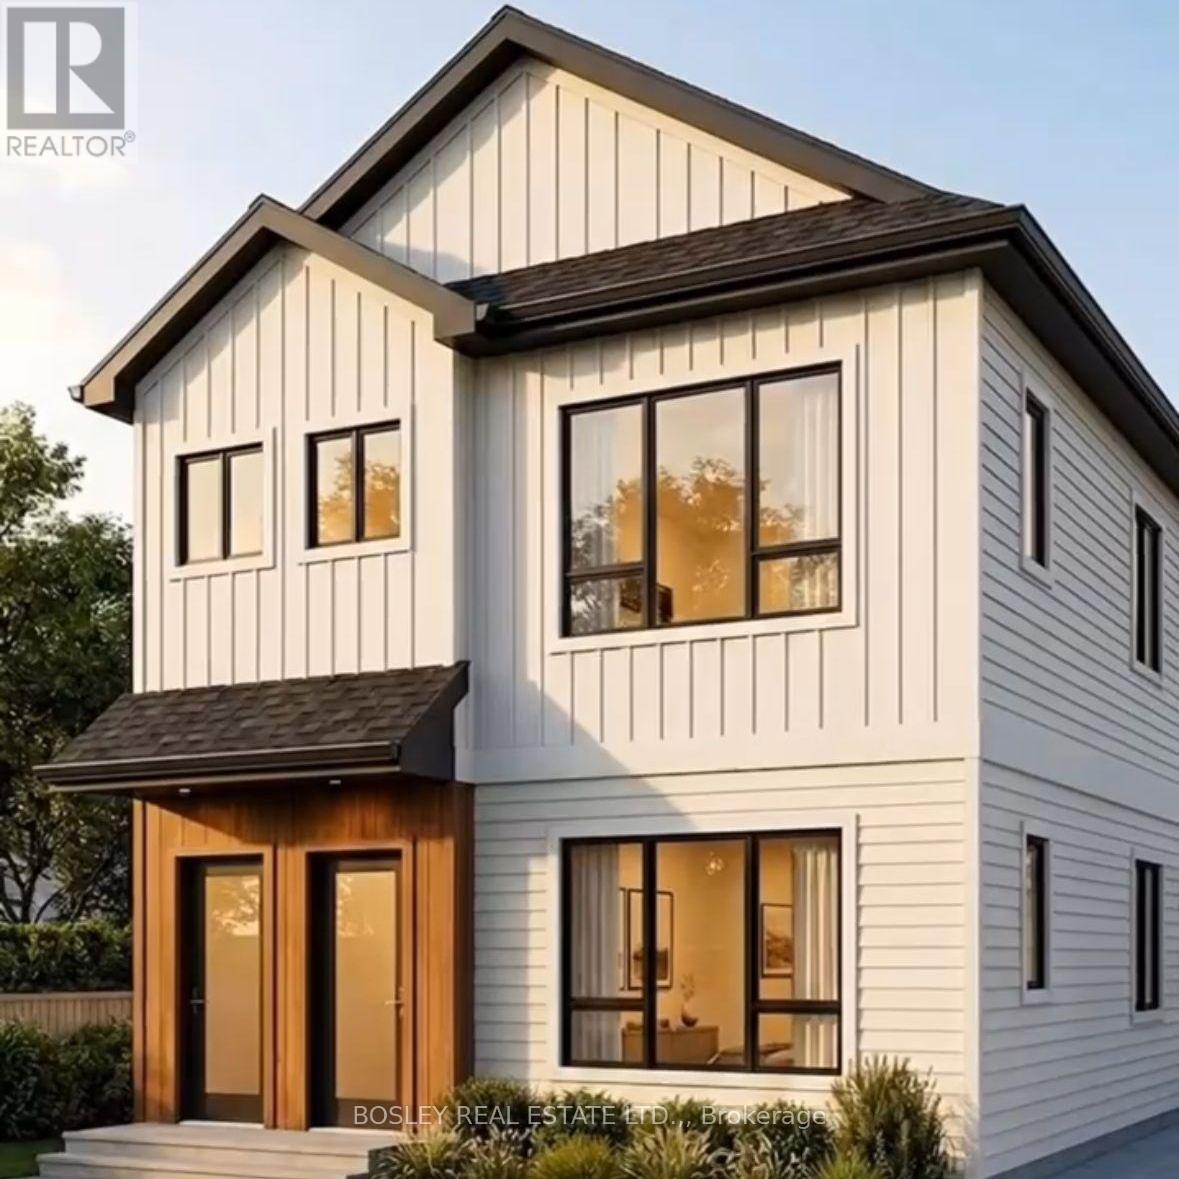
Residential Serviced Infill Building Lot, just a few minutes to Lake Erie and the quaint downtown of Port Colborne. R3 zoning. The City of Port Colborne has approved a building up to a 4 plex on this property. Perfect location for a Rental, AirBnB, or a up/down duplex, live in one and rent the other out. This could also be used for a single family home. Can be purchased together with LOT 28, a package price can be negotiated. 2021 SURVEY IS AVAILABLE. (id:61215)
Lot 29 Fares Street
Port Colborne, Ontario
Residential Serviced Infill Building Lot, just a few minutes to Lake Erie and the quaint downtown of Port Colborne. R3 zoning. The City of Port Colborne has approved a building up to a 4 plex on this property. Perfect location for a Rental, AirBnB, or a up/down duplex, live in one and rent the other out. This could also be used for a single family home. Can be purchased together with LOT 28, a package price can be negotiated. SURVEY (2021) AVAILABLE. (id:61215)
28 Thorncrest Road
Port Colborne, Ontario
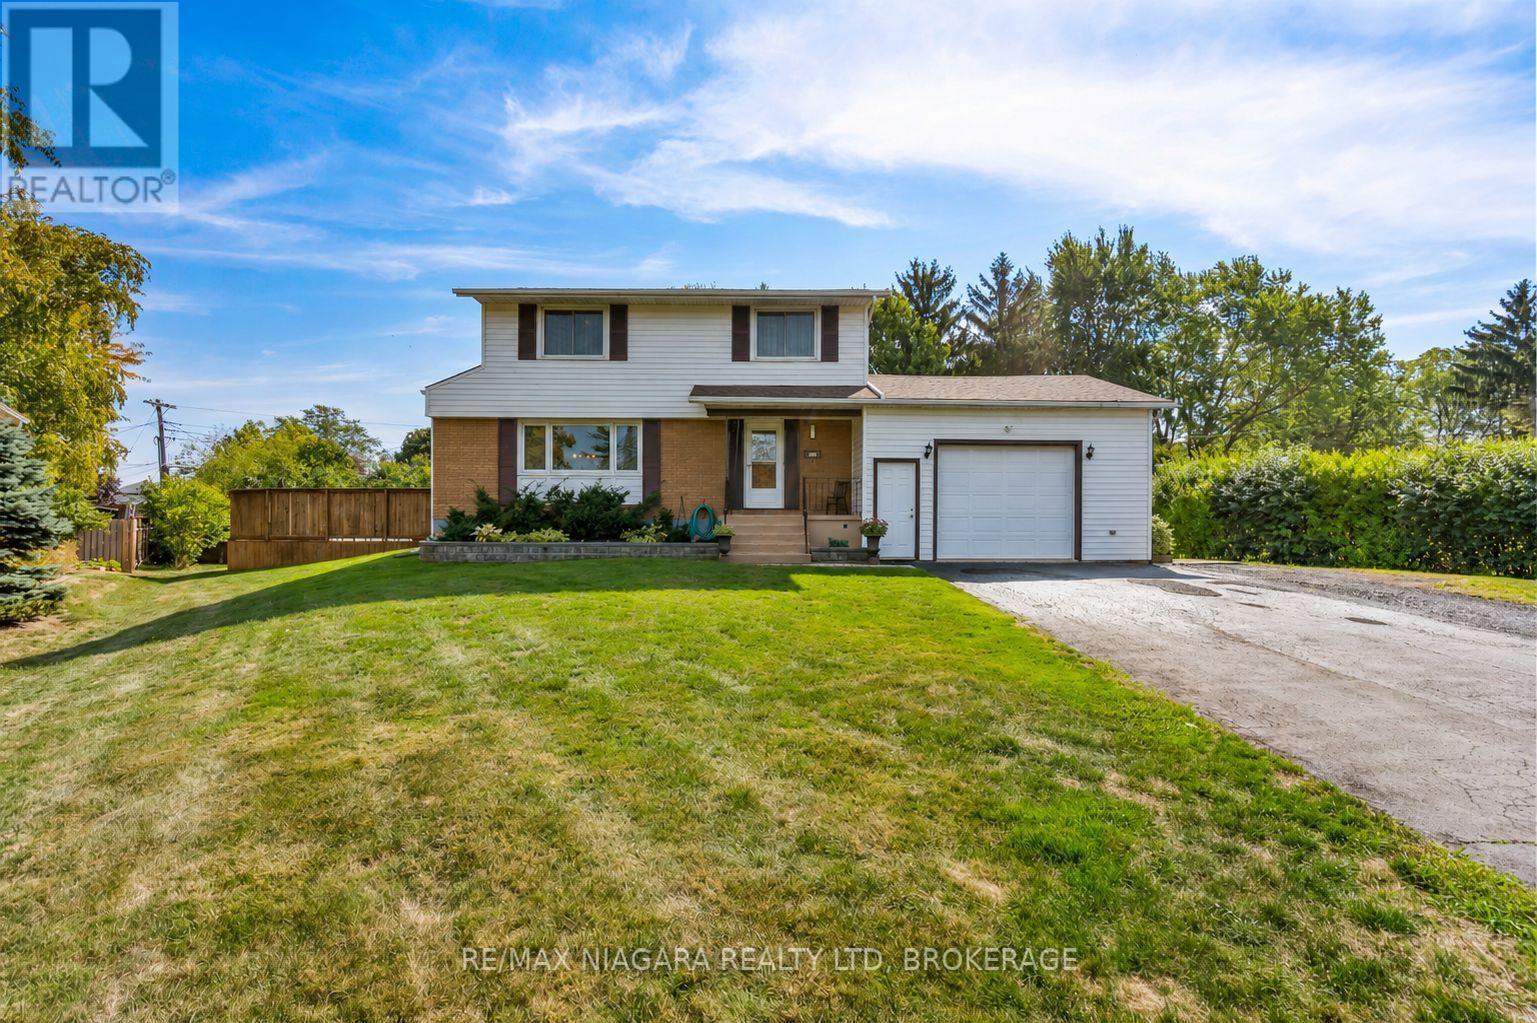
Calling all families!! Natural 4 bedroom 2 storey home with a backyard oasis in one of Port Colborne’s most desirable neighbourhoods. This home will fill your needs long after the kids have grown. Four bedrooms and the main bath are in the upper level with plenty of closet space. The 4th bedroom is a great den or play room too! On the the main floor enjoy your stunning kitchen with stone counters, gas stove, tons of gorgeous cabinets and spacious dining area with glass doors to your incredible rear yard with covered custom gazebo. Enjoy endless days in your pristine pool with wrap around decking and seating. Don’t forget the lower level with your cozy family room, bright laundry room and cantina for all your Fall harvest. The attached garage currently looks like a workshop but the hideaway room off the back of the garage might be large enough for your craft needs and you can actually park in the garage!! Enjoy all that Port Colborne and the Niagara Region has to offer including multiple golf courses, hiking trails, wineries, craft breweries, amazing restaurants, unique boutiques and inviting beaches! (id:61215)
661 Clarence Street
Port Colborne, Ontario
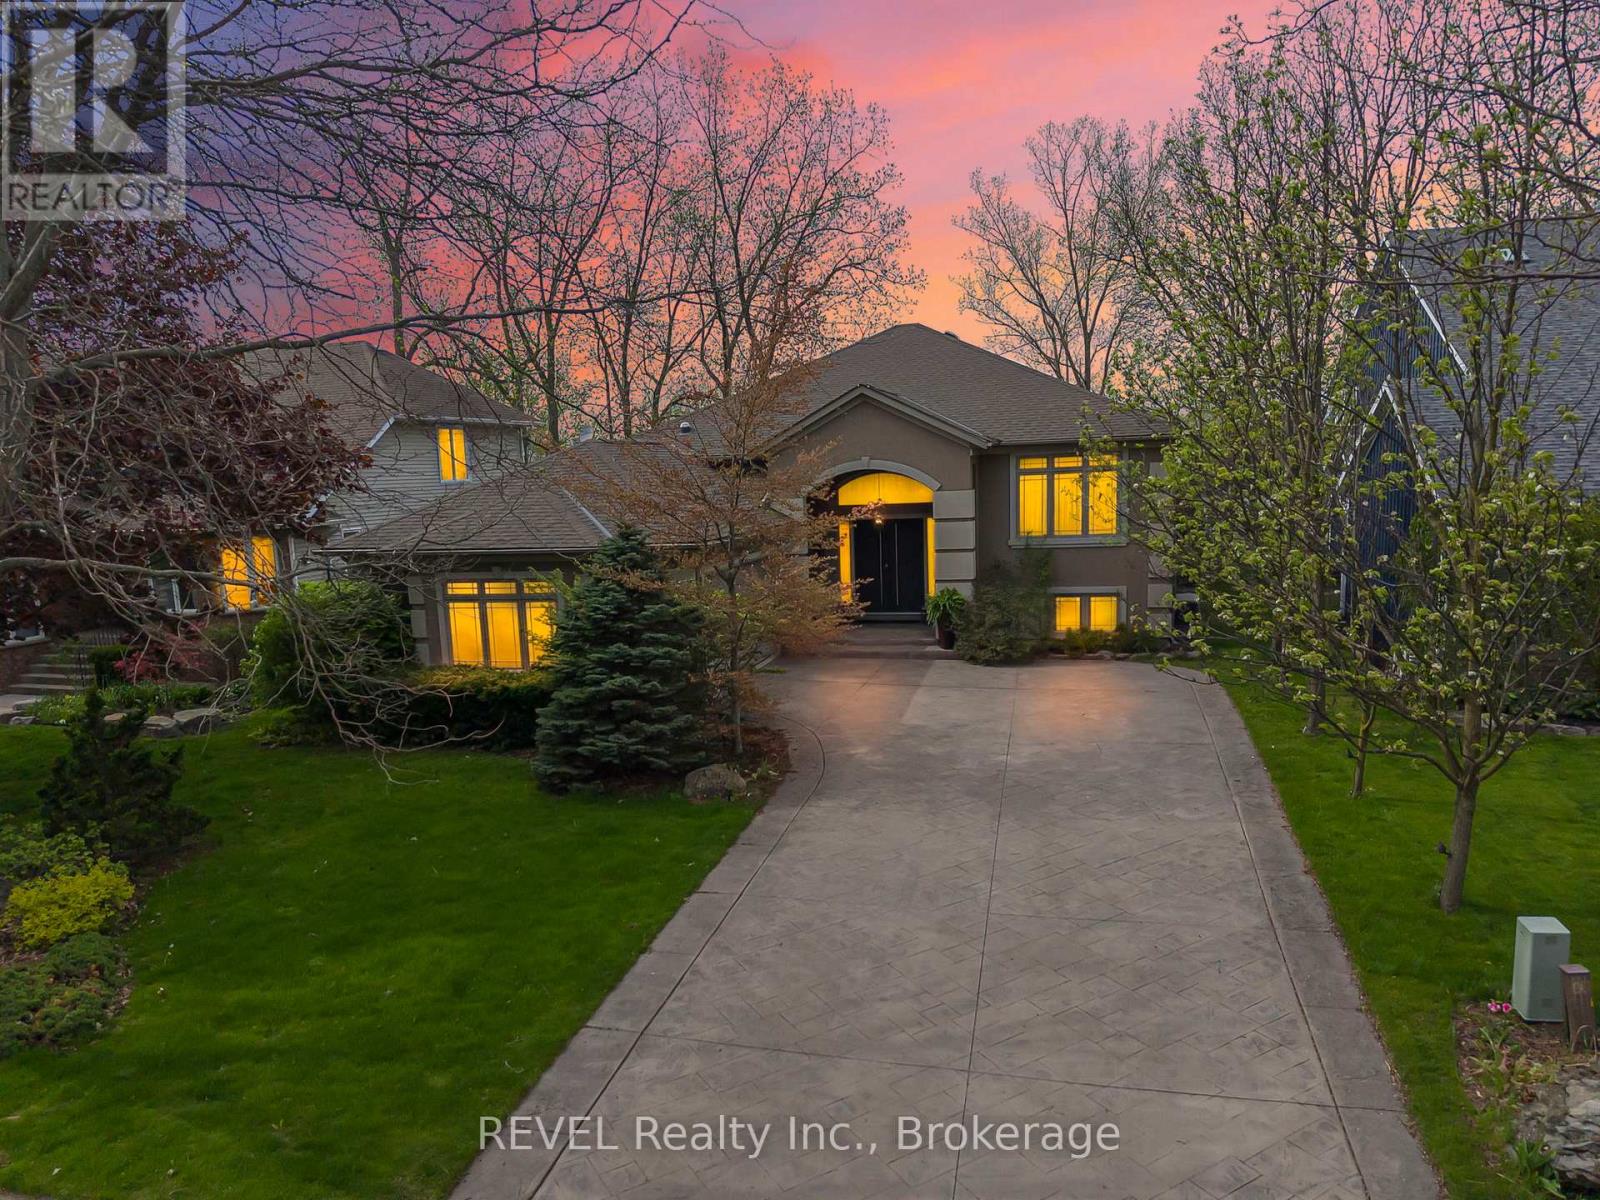
Luxury Quarry View Rental, paired with luxury raised bungalow design. From the moment you arrive, this home evokes a feeling of peace, presence, and escape. Tucked within one of Port Colborne’s most coveted waterfront communities and overlooking the breathtaking quarry landscape, this custom luxury raised bungalow offers an exceptional opportunity to enjoy a lifestyle that feels worlds away from the everyday. Inside, expansive windows and eight skylights flood the home with natural light, creating warmth and a seamless connection to the surrounding beauty. The elegant open-concept living space blends refined finishes, timeless design, and everyday comfort. The nature-filled sunroom opens to fresh air, peaceful quarry views, and glowing sunsets, creating the perfect indoor-outdoor retreat. Offering 4 bedrooms, 3 bathrooms, and nearly 3,900 sq. ft. of beautifully finished living space, this home is ideal for those seeking luxury, space, and comfort. Premium features include heated flooring in both full bathrooms and the lower-level wet bar area, three gas fireplaces, a built-in sound system, Hunter Douglas blinds, a standby generator, heated gutters, central vacuum, garburator, laundry chute, sprinkler system, and composite decking for effortless outdoor enjoyment. The fully finished walk-out lower level provides additional living space complete with a stylish wet bar, perfect for entertaining or relaxing. The primary suite also features patio door access to a private deck, offering a peaceful place to enjoy your morning coffee or unwind at the end of the day. Located in the heart of Port Colborne, you’ll enjoy one of Niagara’s hidden gems, known for its waterfront charm, boutique shops, cafés, marinas, beaches, and local dining. Experience a community where life moves at a slower pace while remaining close to everything you need. A rare opportunity to lease an exceptional home where luxury, privacy, nature, and convenience come together in one remarkable setting. (id:61215)