
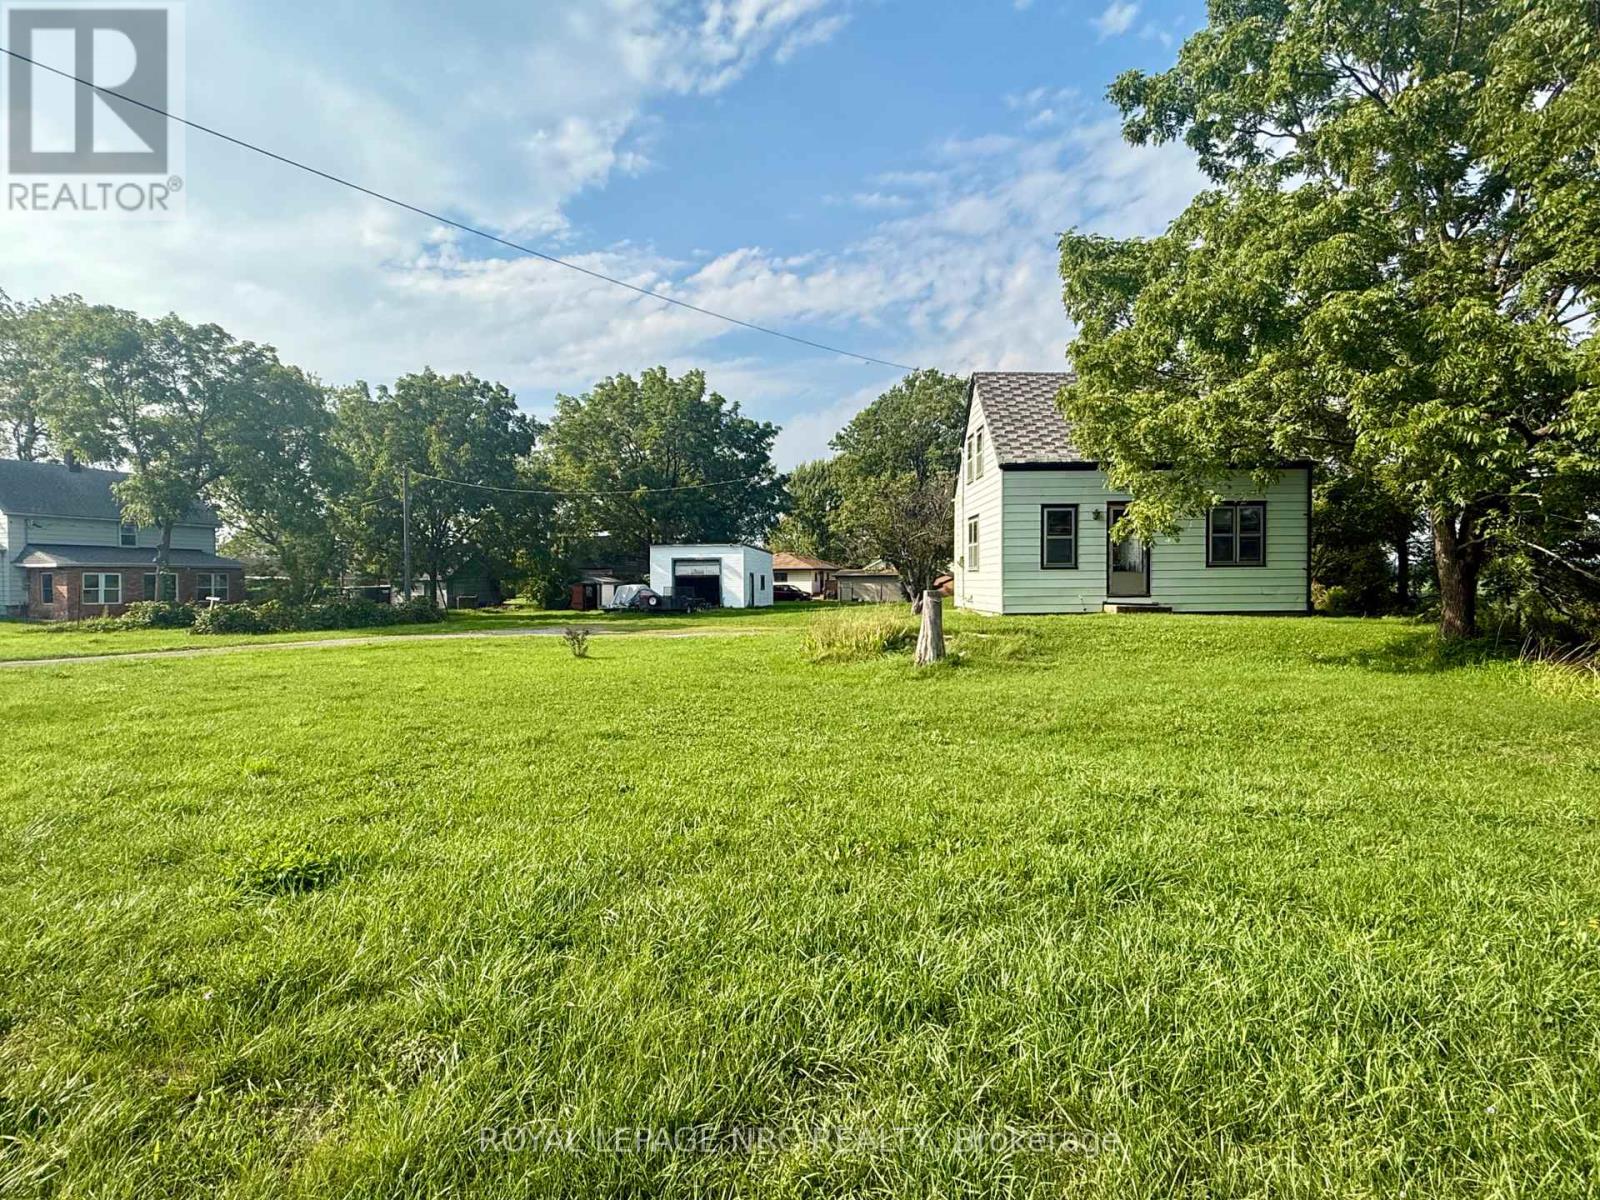
735 Main Street W
Port Colborne, Ontario
Unique opportunity available for those of you who want to put in some sweat equity! This 2 bedroom, 1 bathroom home sits on .587 of an acre, with a 22 foot wide by 24 foot deep detached garage! This garage is tall enough for a hoist standing at 15 feet at the front sloping to 13 feet at the back. With 136 feet of frontage, this home has the space you need, while being close to all amenities! Book your private showing today! (id:61215)
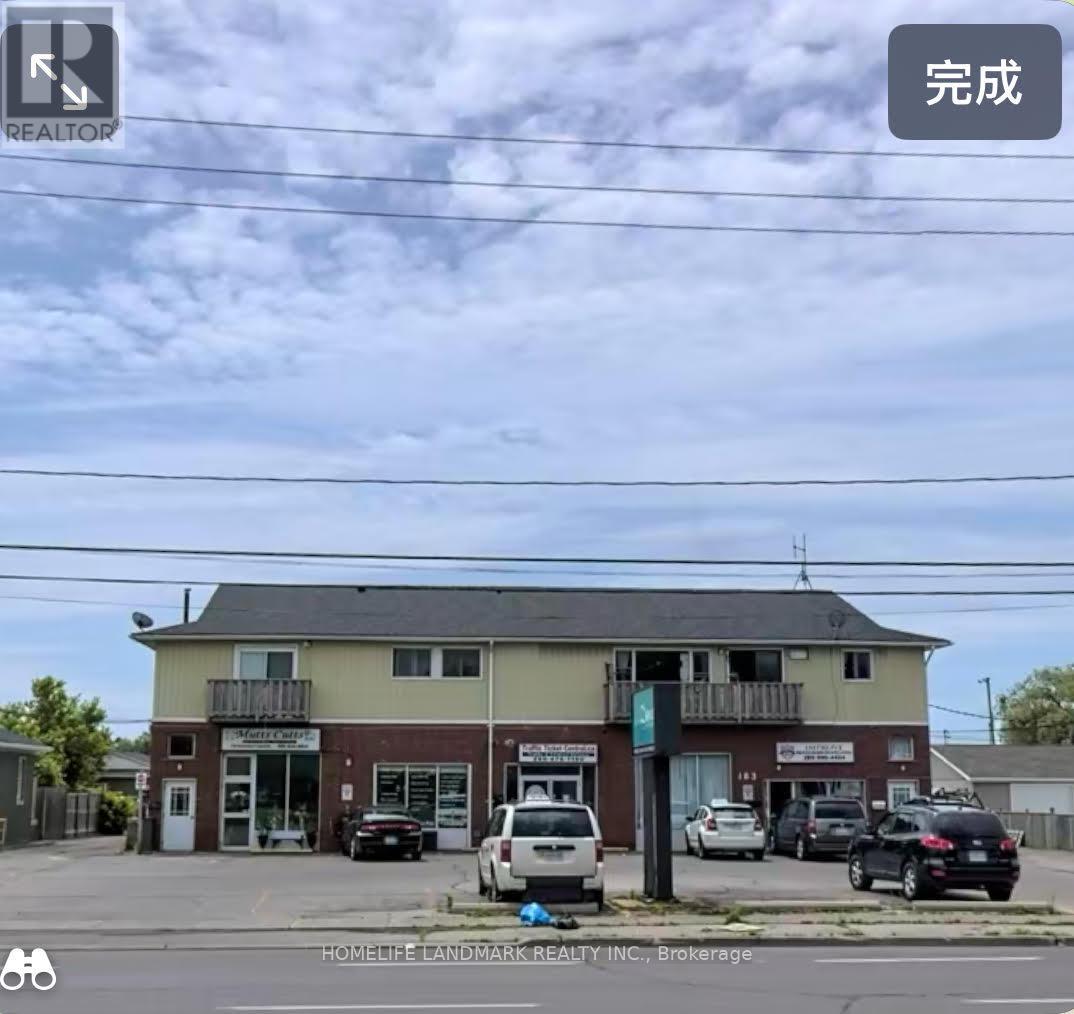
183 Main Street E
Port Colborne, Ontario
Excellent leasing opportunity in the heart of Port Colborne! Approx. 5000 sq ft commercial space available for lease, situated on a large 1- acre lot with ample parking and excellent visibility on Main Street East, 10 ft ceiling height, flexible layout, and convenient access for a variety of business uses including retail, showroom, warehouse, studio, service business, fitness, educational use, and more. High exposure location with strong traffic flow, easy access to highway 140. highway 406, and QEW connections, Surrounded by residential neighborhoods and local amenities. Great opportunity for retail, light commercial, e-commerce warehouse, medical -related use , and more. (id:61215)
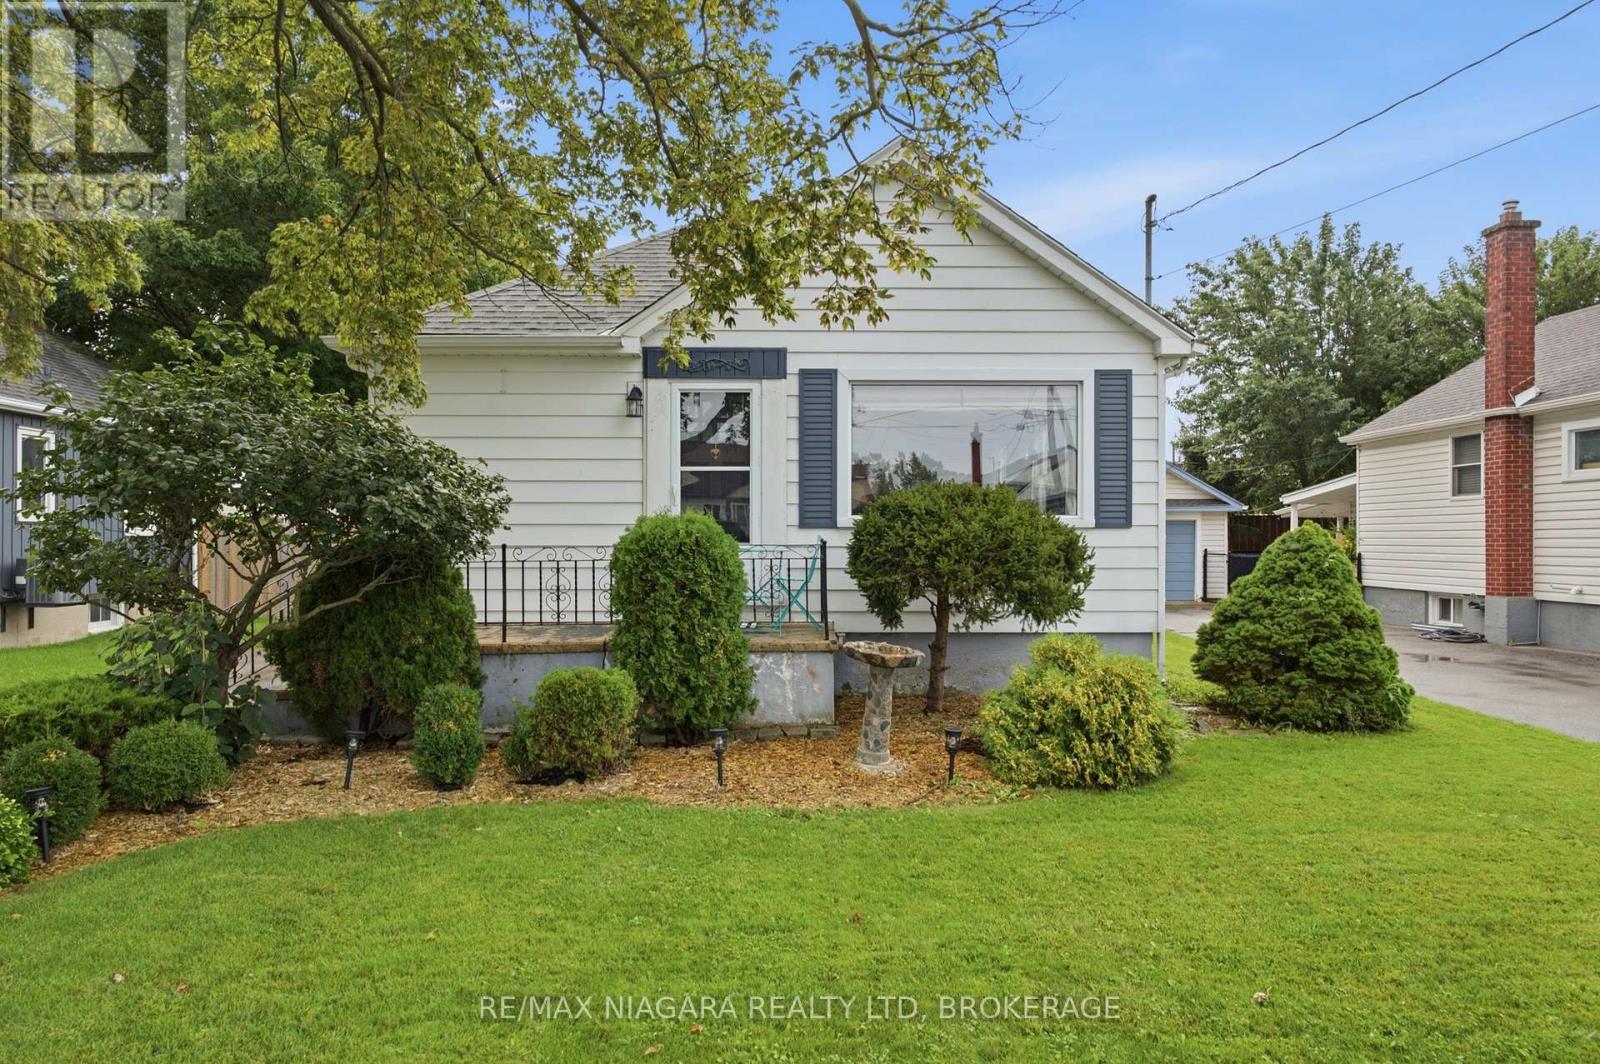
222 Neff Street
Port Colborne, Ontario
Welcome to 222 Neff Street! This charming and well-maintained home offers plenty of character, a functional layout and great potential. The main floor features two bedrooms, a bright living space and luxury vinyl flooring. The kitchen is complemented by a stunning newer Samsung appliance package, including fridge, stove and dishwasher in a sleek black stainless steel finish. A separate entrance to the partially finished basement, complete with a family room, laundry area with Samsung black stainless steel washer and dryer, and additional flexible space, offers excellent potential for a future in-law setup. Outside, enjoy a fully fenced yard, beautifully maintained gardens, a covered back patio perfect for relaxing or entertaining, and a detached single-car garage. Additional updates include newer storm doors and many updated windows, along with central air. Conveniently located close to parks, schools, shopping and everyday amenities, 222 Neff Street is a wonderful opportunity to call Port Colborne home. (id:61215)
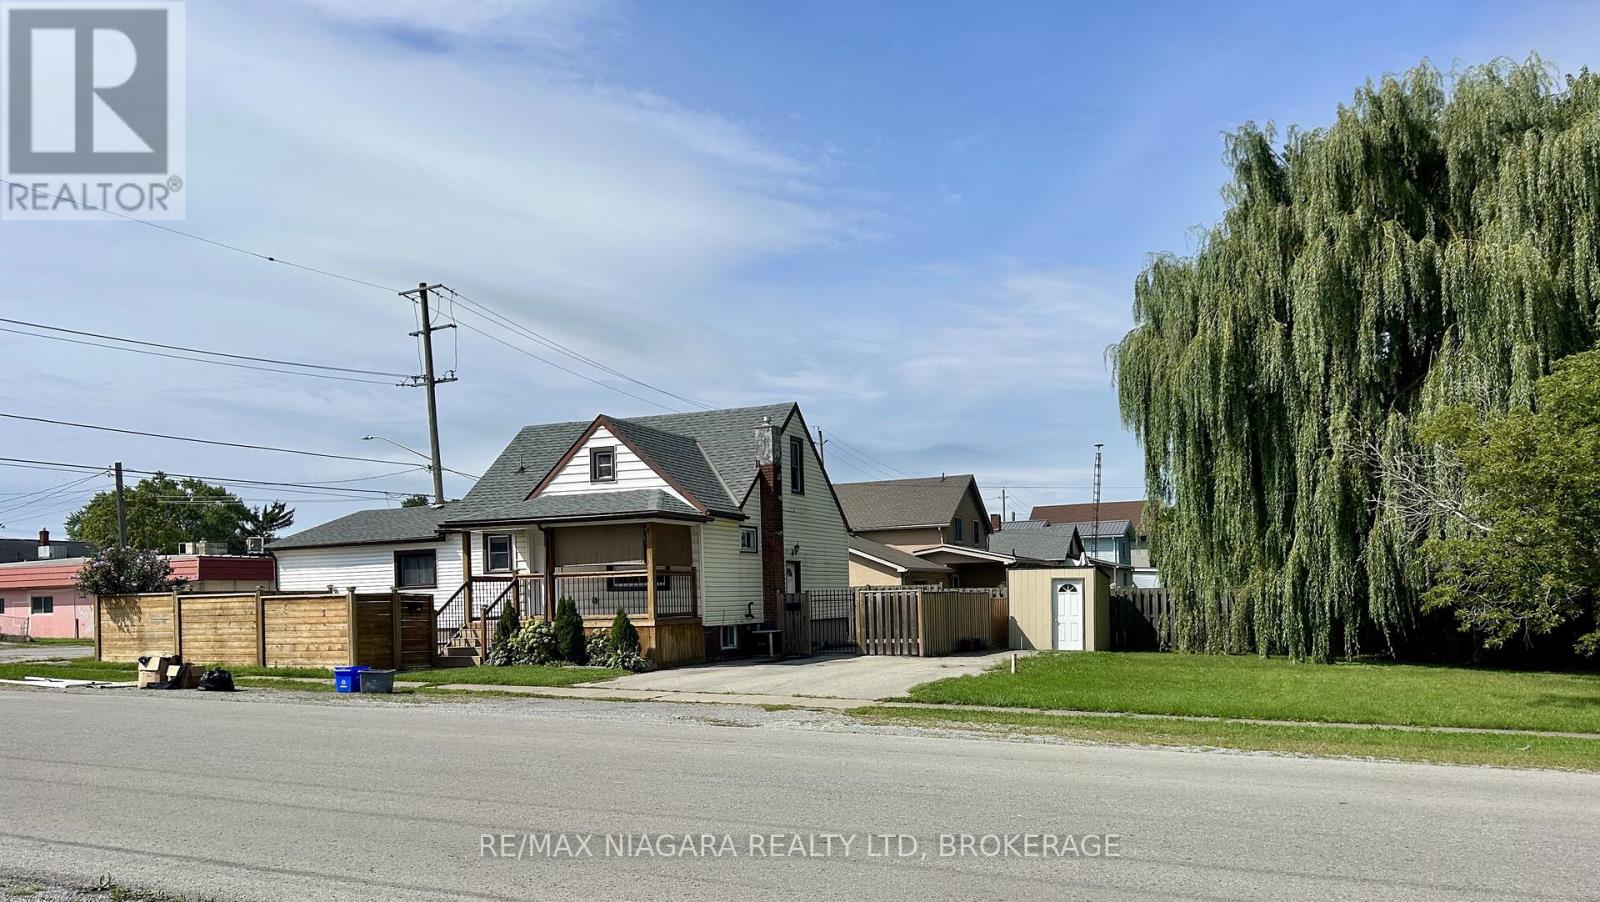
130 Killaly Street E
Port Colborne, Ontario
Great value! Money machine OR live in 1 and rent 2 for a mortgage free life. This fully legal triplex with two vacant units- ready for you to set market rent. Unit 1(1.5 story portion) : Spacious 4 bedrm, 2 bathrm unit with kitchen, dining room, laundry room, large front porch and fenced yard. Unit #2 (front main floor unit) Rented at 650.00$ + hydro. Features kitchen, living room, 2 bedrooms, full bathroom and laundry room. Unit #3 (basement) offers kitchen, living room, 2 bedrms, bathroom and laundry room. Recent upgrades include new roof 2023, new fence, new deck, new central air units 2023. Plus an extra- large side lot offers future potential for a garage or additional suite. (id:61215)
4511 Miller Road
Port Colborne, Ontario
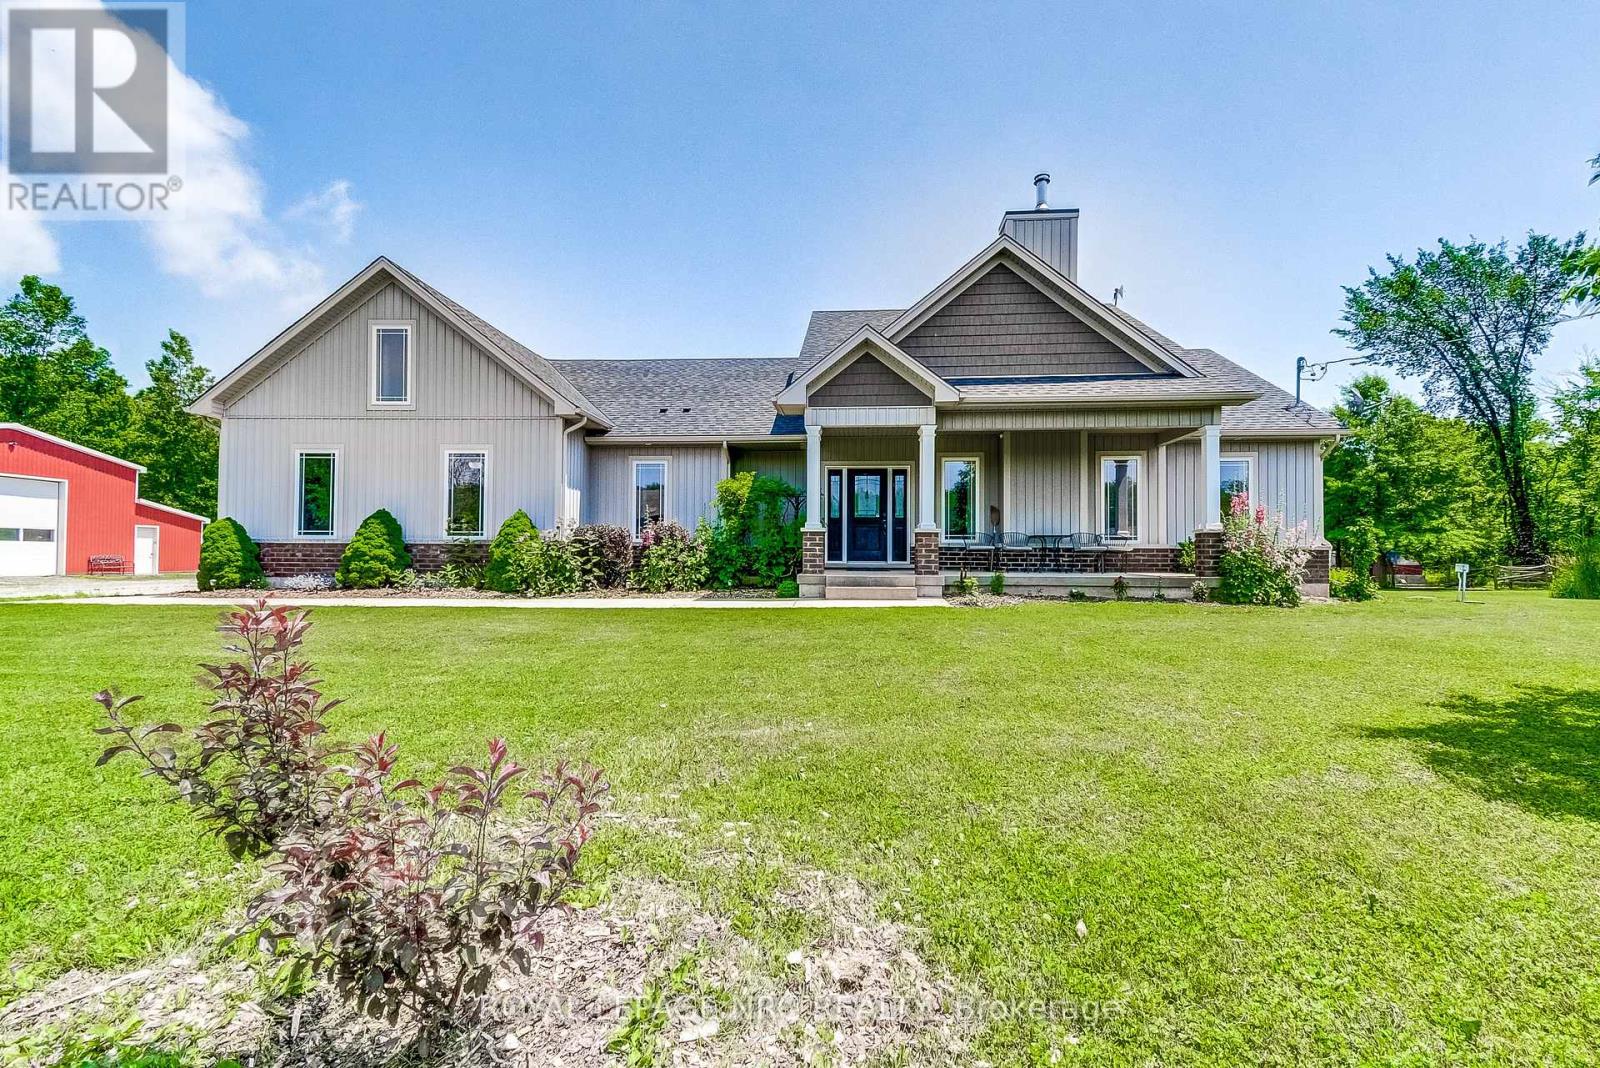
Perfect setting for nature enthusiasts, homesteaders, hunters, and mechanics, escape the chaos of city life to this one of kind rural property. This home was custom built by the original owners for a homesteading lifestyle and is situated on 37+ acres of mainly forested property. Features include engineered hardwood flooring and ceramic tiles throughout, 9′ ceilings, large Pollard windows, wood burning fireplace in the living room, main floor laundry with adjacent shower room, and a separate dining room with patio doors to the covered rear porch. The primary bedroom features a walk in closet, electric fireplace, spacious spa-like ensuite with claw foot soaker tub and separate shower. An additional bedroom and den with French doors are located at the opposite side of the house with a 4 piece bathroom. Newer insulated 30×50 barn (2018)is a mechanics dream with a car hoist, hydro and underfloor heating. Outdoor features include covered front porch, covered and fenced rear patio area and covered rear deck, green house, farm shop (she-shed), 18′ teepee with heavy duty canvas (2022), portable toilet, 2 fenced areas for animals, chicken coops, ponds, and a large garden area. The basement is currently used for storage, but has high ceilings and is suitable for finished space. There is parking for multiple vehicles and an attached double garage with concrete apron. Secondary access to the property from White Road. Convenient location central to Niagara Falls (12 min drive to new South Niagara hospital site), Welland (9min drive) and Port Colborne (9min drive).Whether you want to hunt deer and turkeys in your own forest, commune with nature walking the trails, go ATVing, grow your own food, raise livestock or simply enjoy living in a rural setting, this could be your opportunity to secure your place in agricultural zoning with a multitude of possibilities. (id:61215)
76 Bell Street
Port Colborne, Ontario
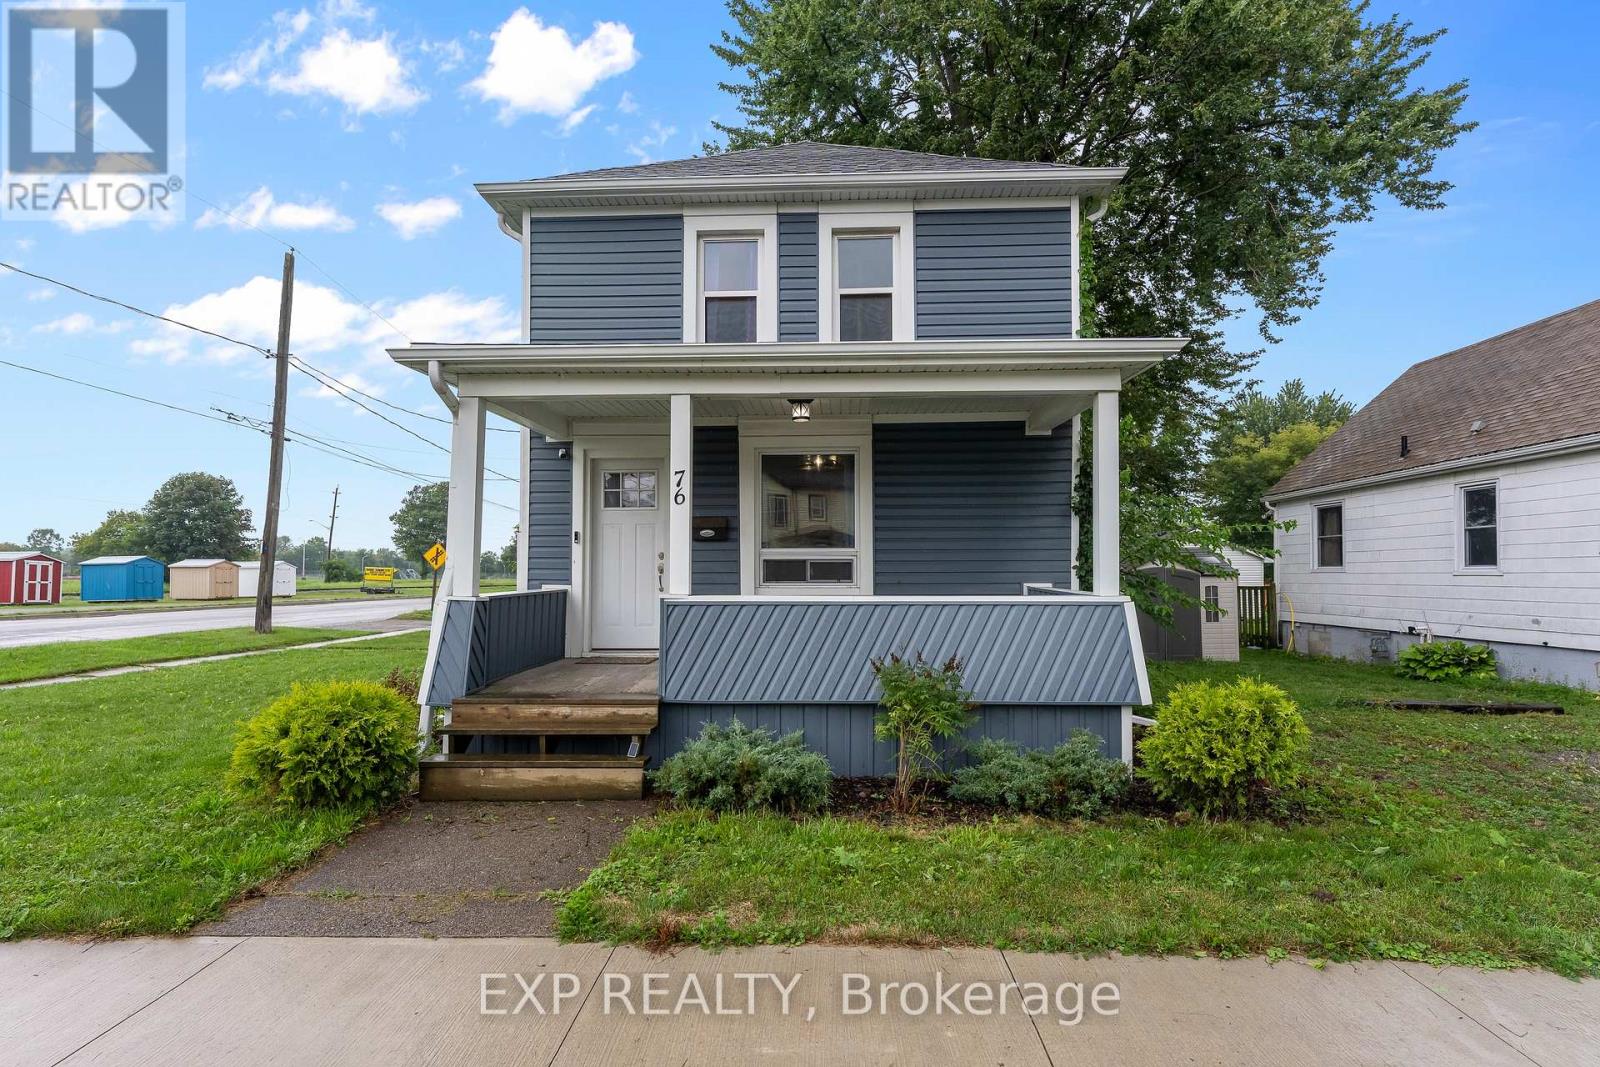
Welcome to a home that offers comfort, convenience, and a front-row seat to the Welland Canal! This well-cared-for, move-in-ready two-storey home features 3 bedrooms and 1.5 bathrooms, offering a great opportunity for first-time buyers, young families, or anyone looking to enjoy everything this community has to offer. Inside, you’ll find an inviting layout with a large updated kitchen with quartz counters, under-cabinet lighting, stainless steel appliances with gas stove. The desired main floor laundry and main floor powder room are an added bonus with traditional formal dining room and large living room with a fireplace. Outside, the property offers the rare convenience of two driveways, providing plenty of parking and flexibility. One of the best features of this home is its connection to the canal. Grab your morning coffee or unwind at the end of the day from the front or side porch and watch the ships make their way along the Welland Canal, a view that never gets old. The location puts you close to everyday amenities while keeping you connected to the character and lifestyle of Port Colborne. Enjoy nearby local restaurants, shops and small businesses, explore the waterfront, or spend summer days at Nickel Beach and Lake Erie. Whether you’re heading out for dinner, enjoying the canal, or spending a day by the water, you will enjoy so much of what makes Port Colborne special. Well cared for and move-in ready. This is a home worth seeing. (id:61215)
92 Saint Arnaud Street
Port Colborne, Ontario
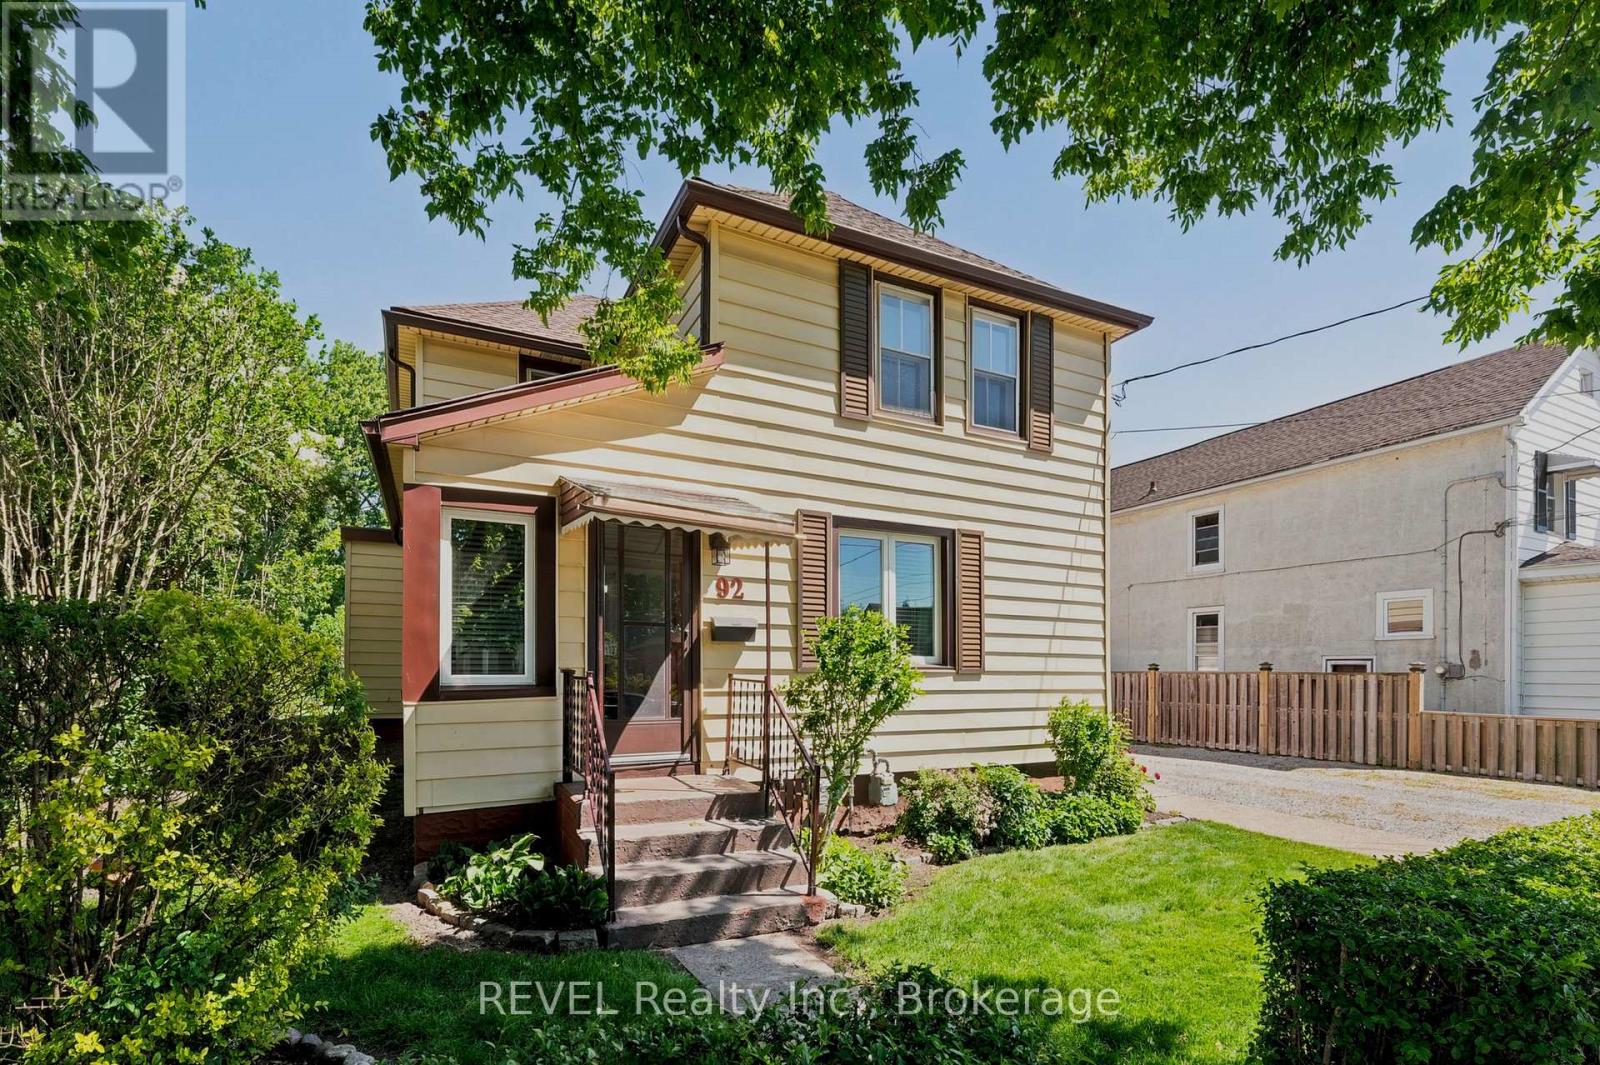
Great investment opportunity in the heart of Port Colborne! This legal duplex features a spacious 3 bedroom main floor unit and a 1 bedroom upper unit, offering excellent income potential for investors or those looking to offset their mortgage. Complete with a detached garage, ample parking, and a convenient location close to schools, shopping, parks, and downtown amenities, this property is a fantastic addition to any portfolio or a smart option for owner-occupants looking for rental income. (id:61215)
171 Killaly Street W
Port Colborne, Ontario
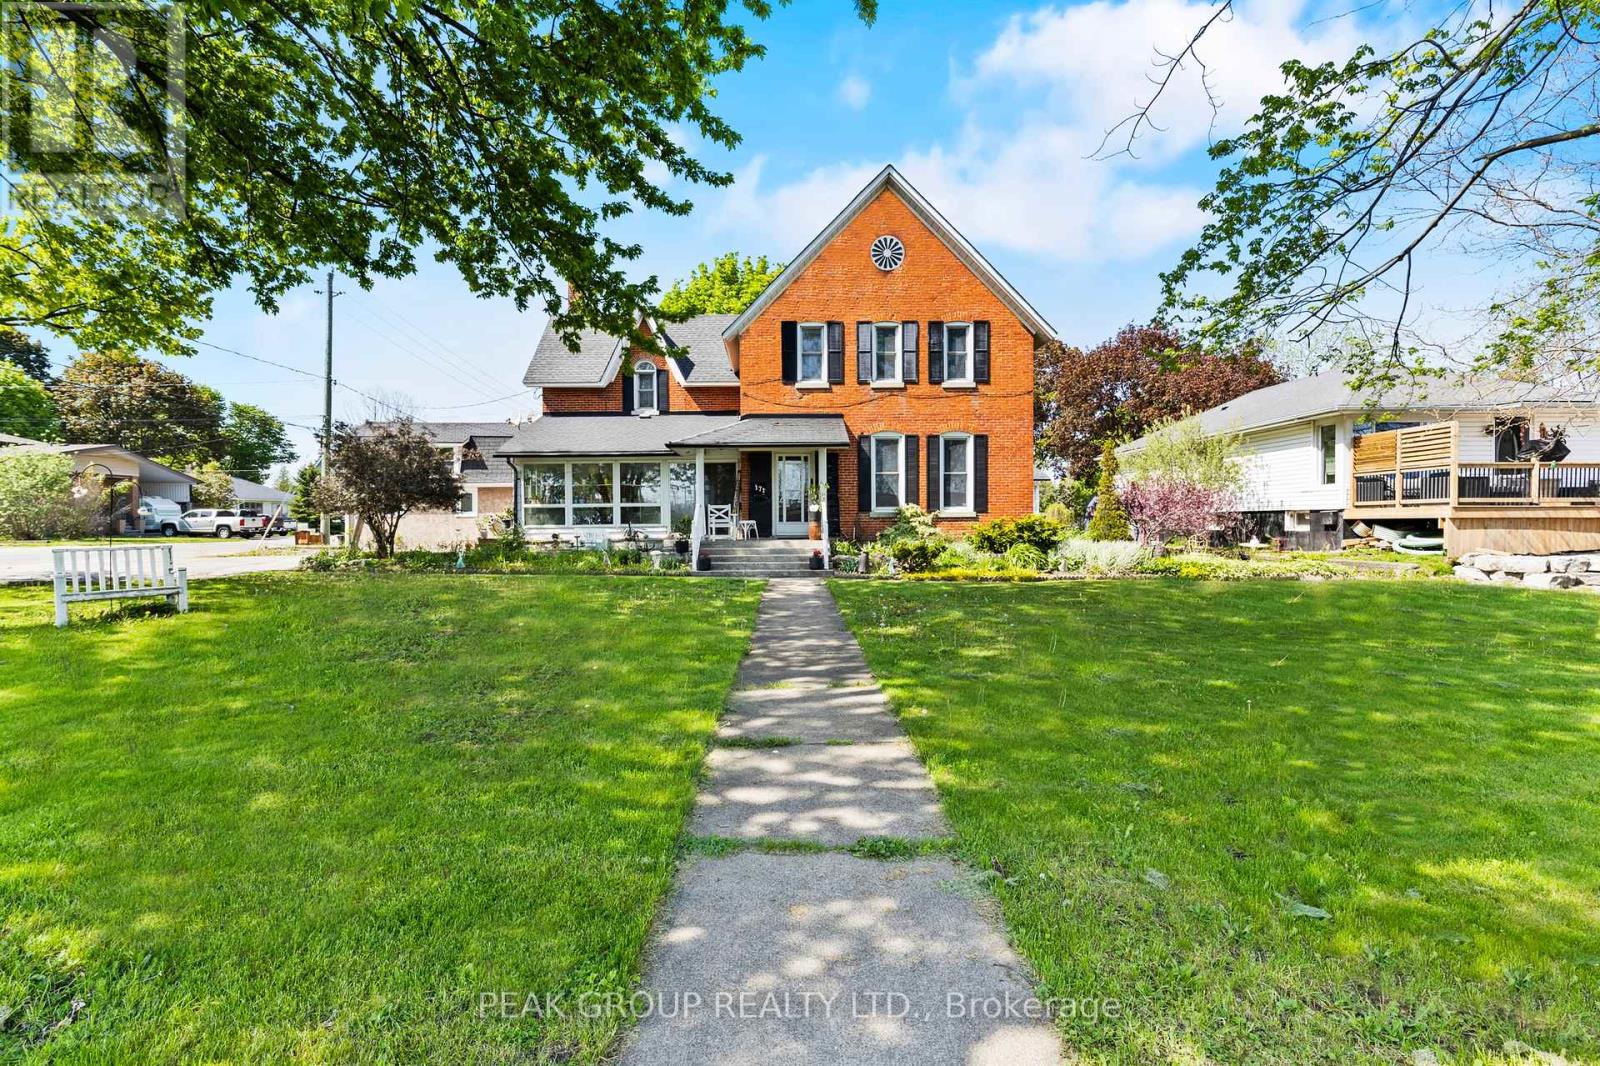
A true Port Colborne landmark, 171 Killaly Street West has stood as a cornerstone of the community since 1863. This magnificent triple-brick, Heritage-designated home offers over 3,100 sq. ft. of living space, soaring 10.5 ft ceilings, and the kind of irreplaceable character that simply cannot be replicated today. Offering exceptional flexibility, this property presents the opportunity for a multi-unit home and is ideal for multigenerational living, large families, or those seeking potential rental income. Inside, you’ll find 7 bedrooms and 3.5 bathrooms, along with a spacious kitchen, formal dining room, main floor family room, laundry, and a 4-season sunroom that brings in beautiful natural light and year-round comfort. Outside, the property continues to impress with a detached 30×24 garage featuring radiant heat and hydro, offering excellent potential for additional living space, workshop, or studio use. A separate carriage house addition further expands the possibilities, complete with its own living space, loft, and private fenced outdoor area-ideal for extended family, guests. Two driveways, a large rear deck, and generous outdoor space further enhance the property’s overall function and usability. With updated electrical, and plumbing throughout, this historic residence blends timeless character with modern upgrades. Perfectly positioned in a family-friendly location directly across from McKay Elementary School and within walking distance to Port Colborne High School, this property also offers easy access to parks, the Welland Canal waterfront, local restaurants, boutique shopping, and all the charm that downtown Port Colborne has to offer. This is a rare opportunity to own one of Port Colborne’s most iconic addresses. (id:61215)
177 Lakeshore Road W
Port Colborne, Ontario
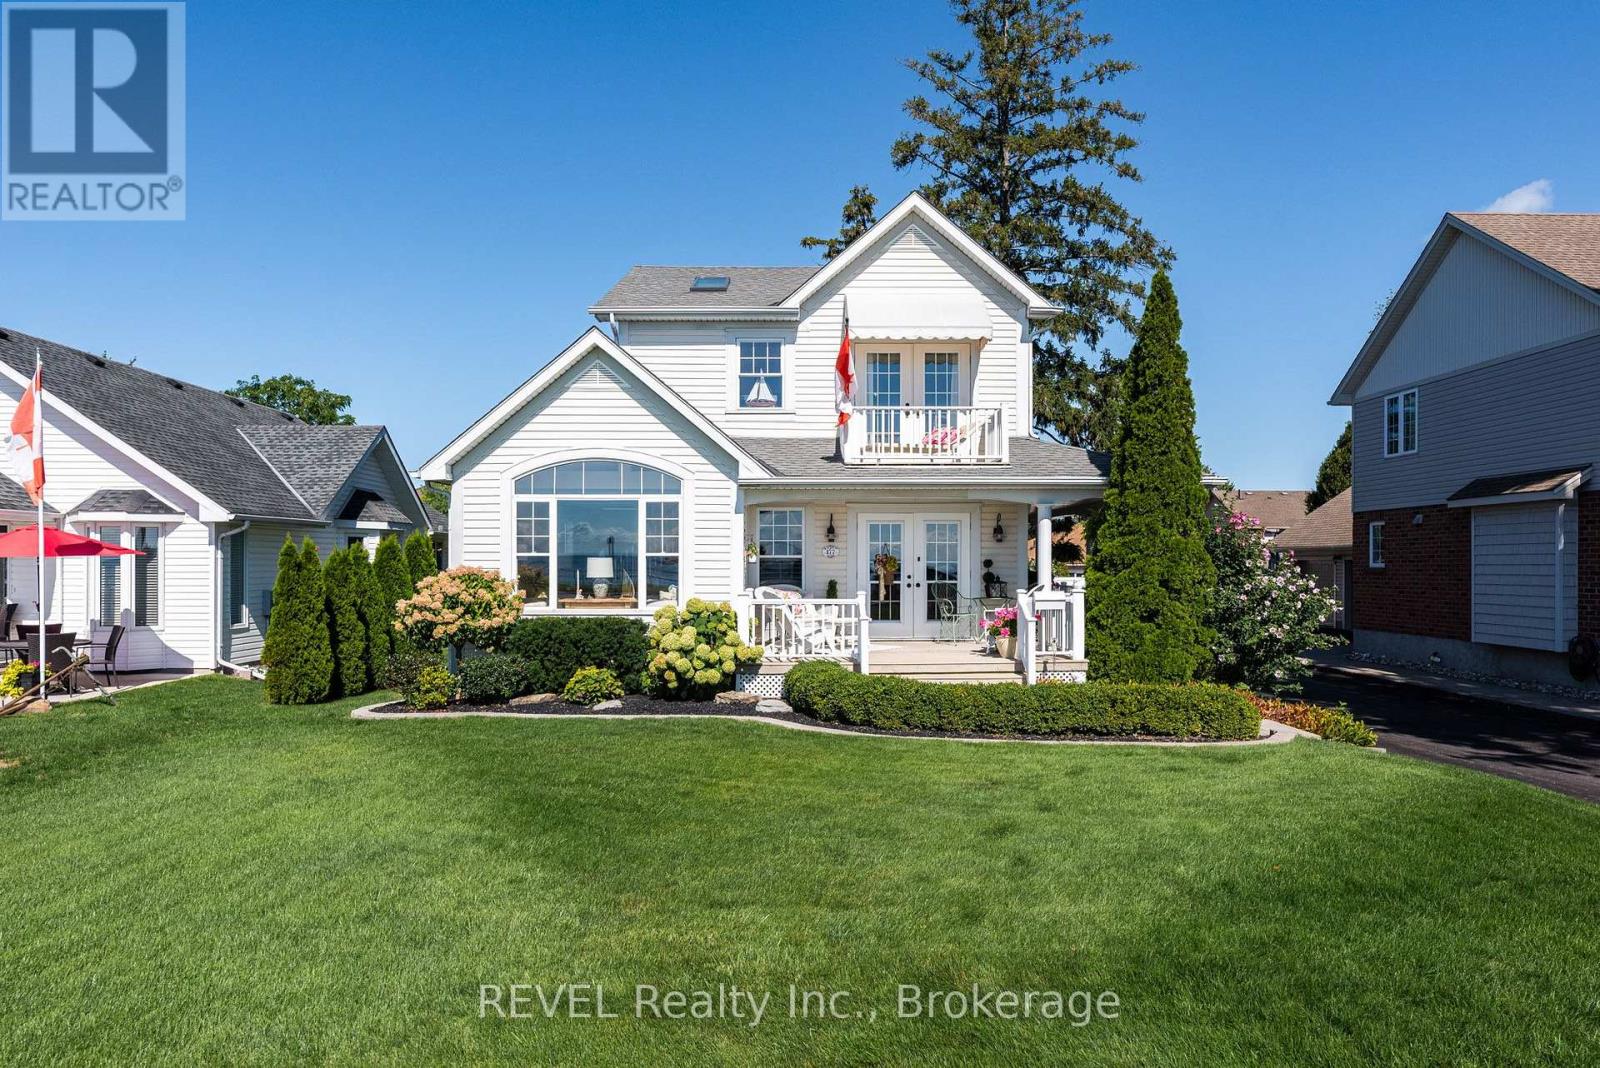
Enjoy waterfront living at its finest in this beautiful home, featuring a signature wraparound porch, panoramic views of Gravelly Bay, and your very own private beach. Step into a light filled space with plenty of windows, vaulted ceilings and skylights. This open floor plan complemented by lovely hickory flooring creates a seamless flow ideal for entertaining. The inviting livingroom is warmed by natural light from a captivating large window offering stunning views. The updated kitchen is open to the diningroom with an elegant furniture-style island, stainless steel appliances, quartz counters and pretty lighting. Walkout to an amazing wraparound covered porch for enjoying coffee on sunny mornings or entertaining family and friends. The rear entry foyer has a closet and two-piece bath nearby. The second floor has a primary bedroom with a four-piece ensuite and garden doors to an upper deck to enjoy scenic views. There is a second bedroom and office that is open to below. The finished basement is quaint and cozy and has an open rec room and bedroom. A laundry room and four-piece bath complete the lower level. Beautifully landscaped and impeccably maintained, this exceptional move-in ready home offers a refined blend of comfort, style and thoughtful details, with everything you could desire in a truly special home. Central air, paved circular drive with plenty of parking, attached garage, newer fencing, pergola and patio complete this package. Close to all amenities, Sugarloaf Harbour Marina and Park, plus Historic West Street with quaint, locally owned shops. Come and enjoy this dream home in a perfect setting! (id:61215)
19 Lakeshore Road
Port Colborne, Ontario
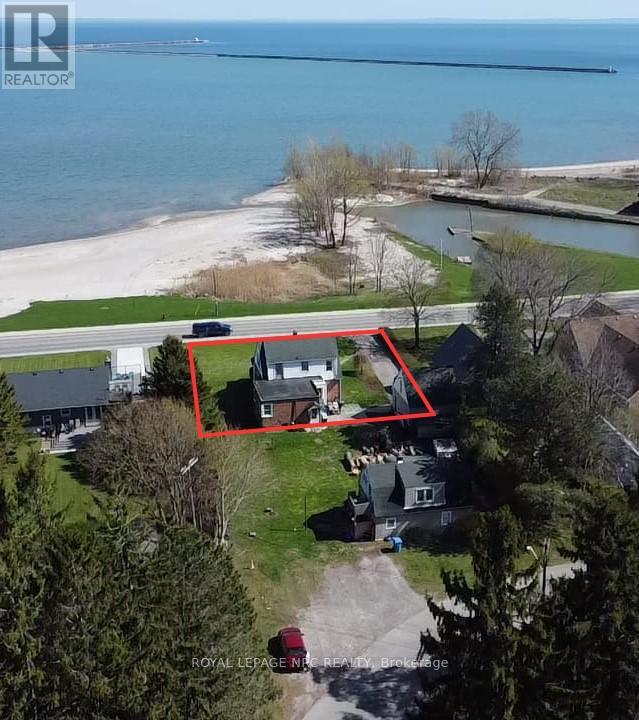
Waterfront Character Home on Two Front Lots – Panoramic Lake Erie ViewsRare opportunity to own a 1-storey brick home with Great views of Lake Erie sitting on on two generous front lots. Featuring two bedrooms upstairs, a rooftop rear patio, spacious living and dining areas, and an eat-in kitchen with wood cabinets, this home combines character and comfort. The full basement walks out to a large backyard, offering recreation space and potential for expansion. Centrally located, just minutes from shops, restaurants, and local amenities, this property delivers the perfect mix of lakefront lifestyle and convenience. (id:61215)
216 King Street
Port Colborne, Ontario
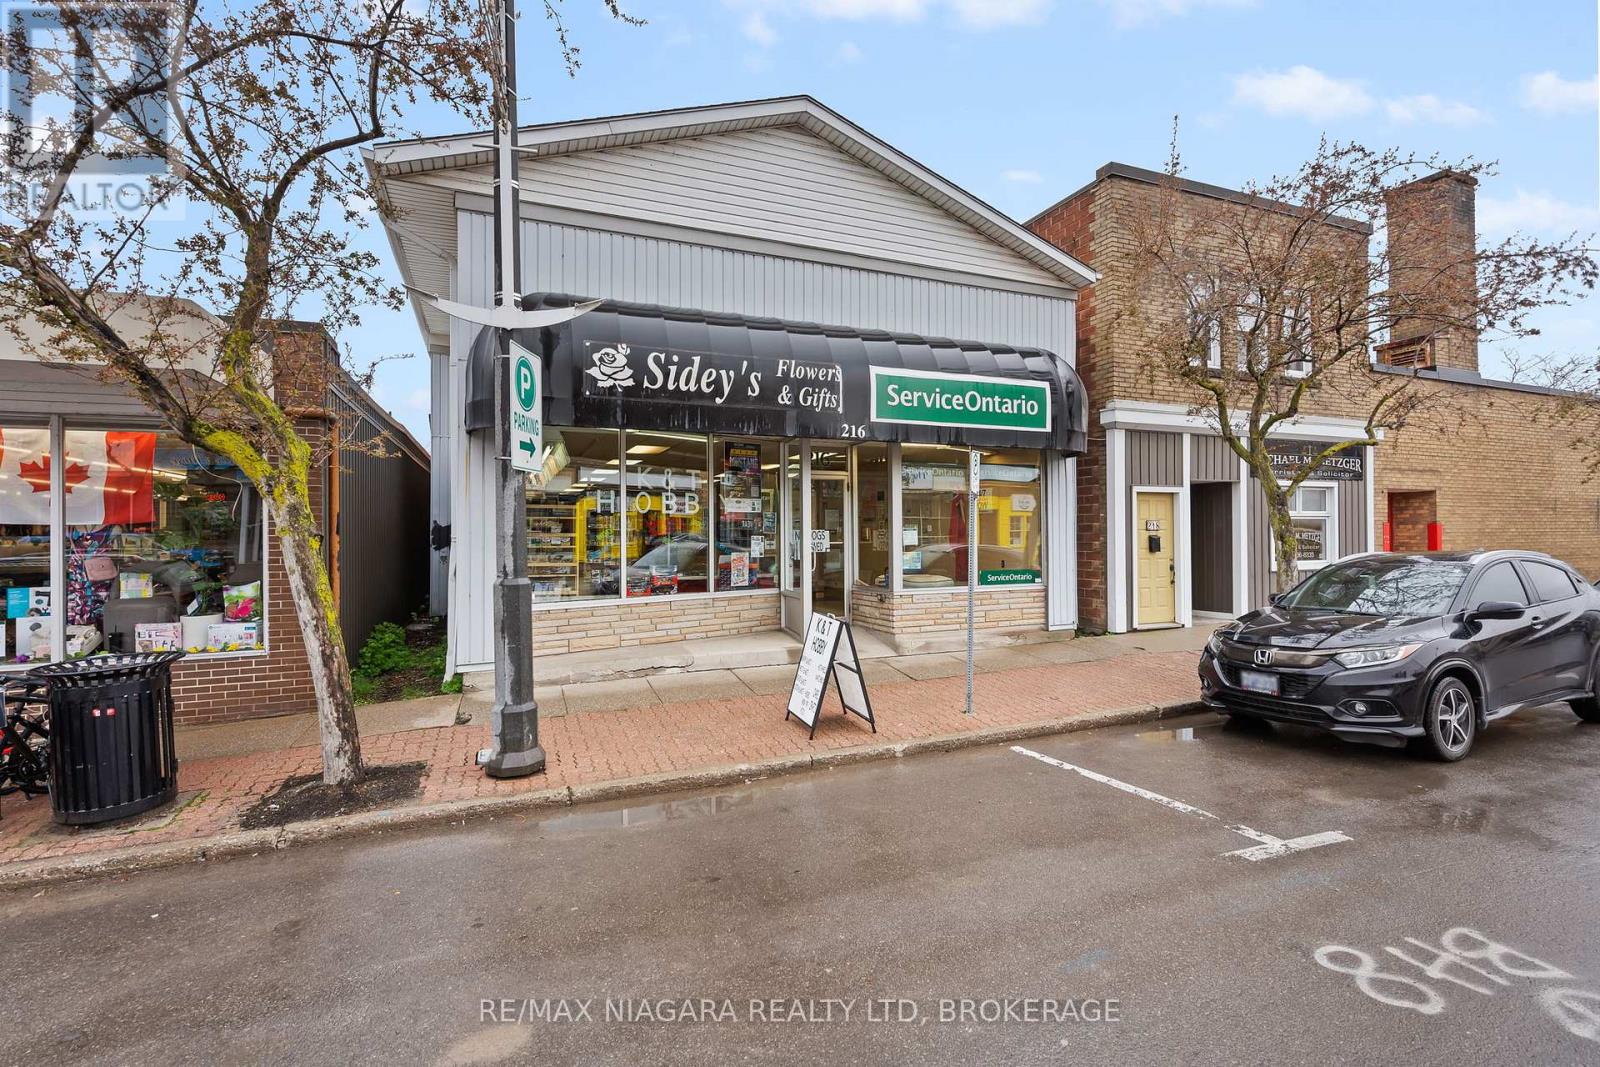
Commercial opportunity in the heart of Downtown Port Colborne! Offering approximately 1,150 sq. ft. of main floor space plus a full basement, this property provides excellent flexibility for a wide range of business uses. Bright front windows offer strong visibility and exposure along one of Port Colborne’s busiest downtown streets, while the rear access off Market Square adds convenience for staff, deliveries, or a potential loading area. The back of the property also offers approximately 2-3 parking spaces, with additional public parking nearby. Located close to Market Square and the municipal public parking lot, this property sits within Downtown Commercial zoning, which permits a variety of potential uses, including the possibility of a residential unit in addition to the commercial space. The property is also located within the Façade and Property Improvement Grant CIP Area, offering potential incentive opportunities for future improvements. A great opportunity for retail, service, office, studio, residential/commercial mixed use, or other downtown commercial ventures. (id:61215)
Lt 337 Pl 836 Humboldt Parkway
Port Colborne, Ontario
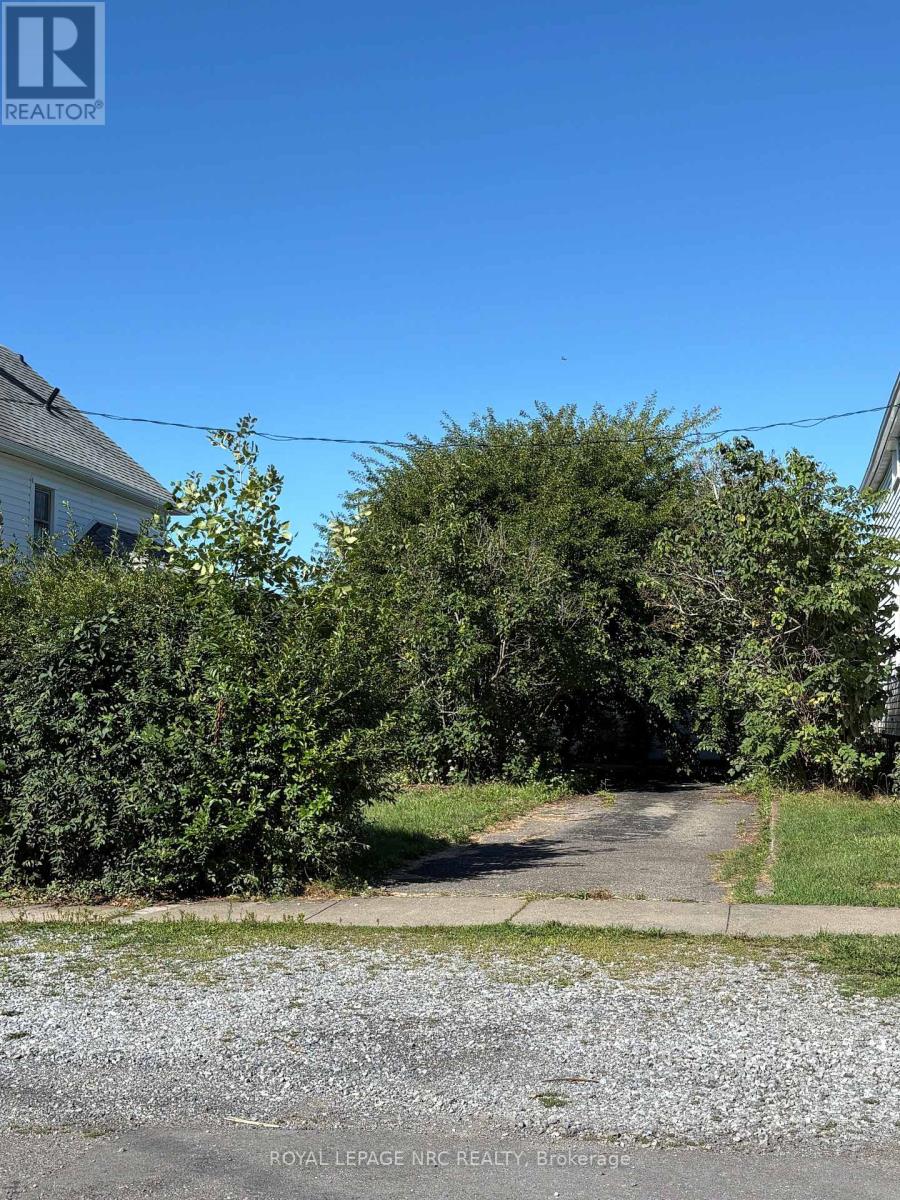
Nice Building Lot 33″ X 124″ on a Quiet street. Build an Income Property with self contained Attached Dwelling units, or a Family Home. All services at Lot Line. Located between 138 & 144 Humboldt. Currently a garage on the Property (seller willing to remove). Close to Schools, Beaches, Marina, Shopping. Buyer to do due diligence regarding building permit. (id:61215)