
856 Lorraine Road
Port Colborne, Ontario
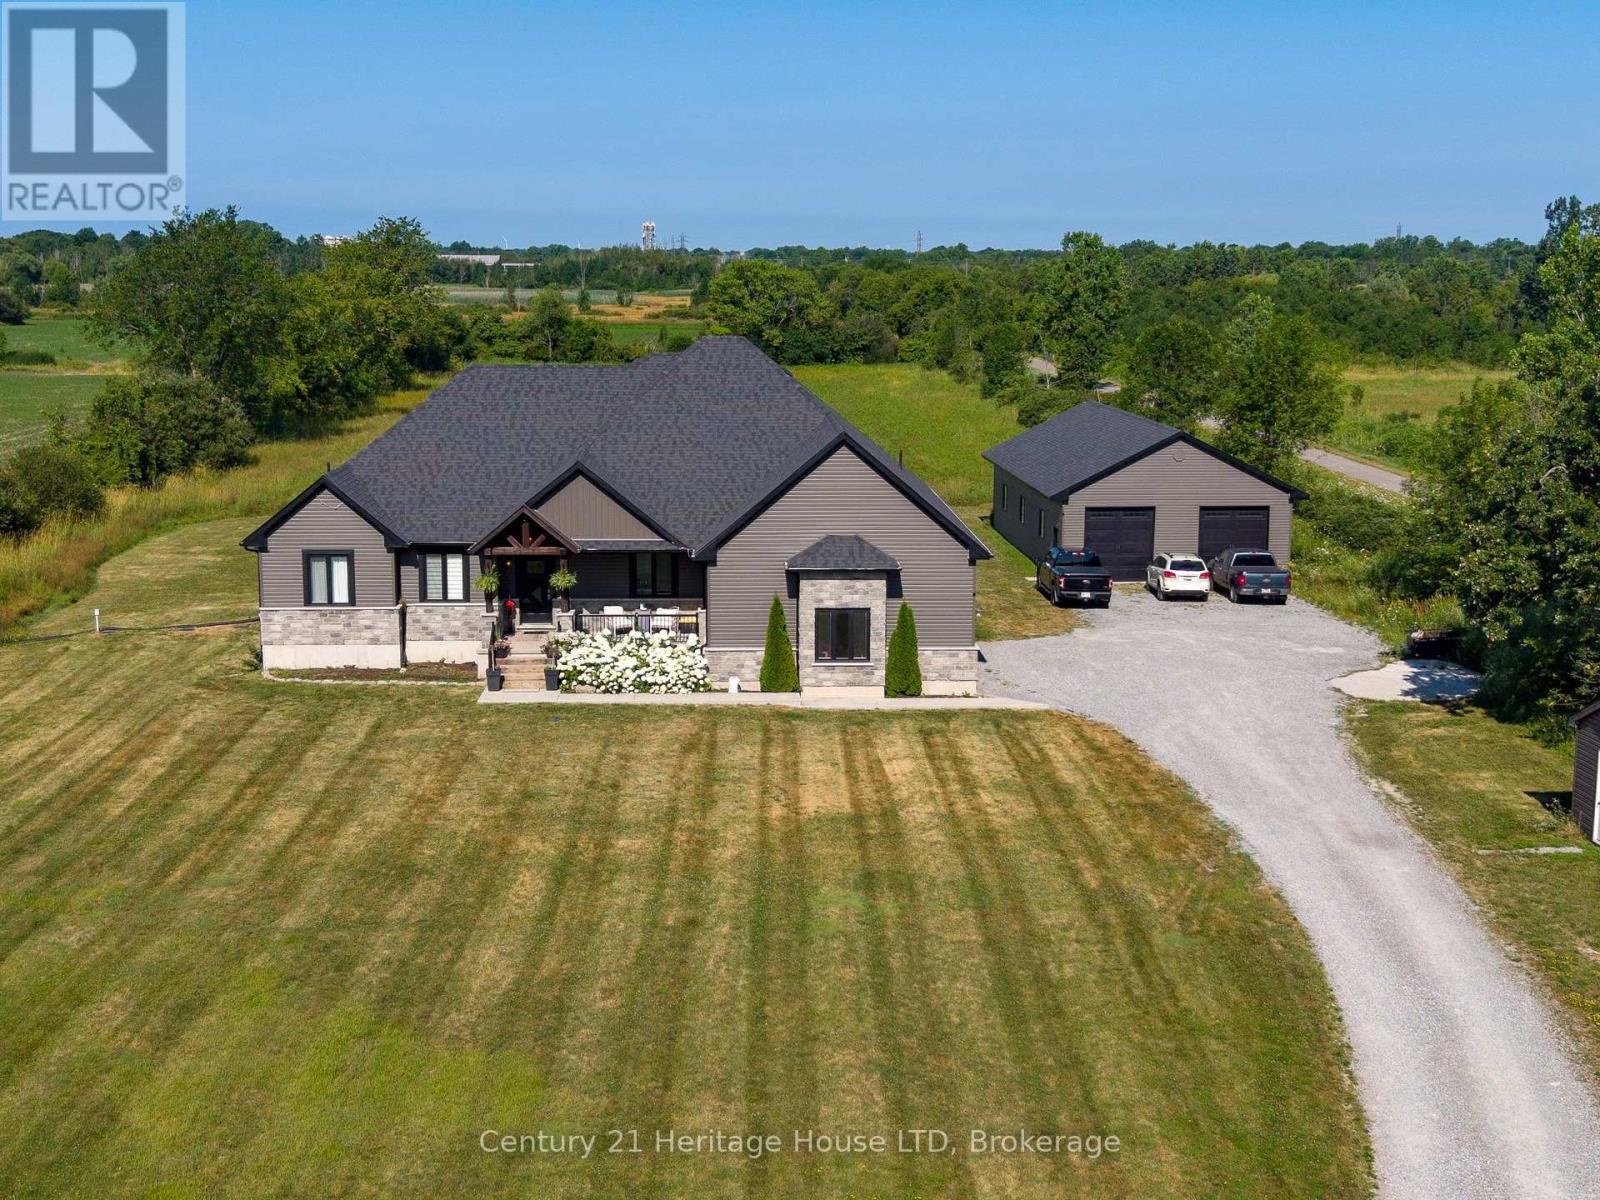
NEW PRICE; NEW TAXES!! Set on a private 7.5-acre property just minutes from Port Colborne, Welland & Fort Erie, this exceptional custom-built 2020 bungalow offers over 4,500 sq ft of beautifully finished living space, a spectacular 30′ x 60′ detached shop, and the perfect balance of executive living, recreation and functionality.Designed for effortless main-floor living, the bright open-concept layout features soaring vaulted ceilings, oversized covered tiered deck, large windows framing peaceful country views & a stunning chef-inspired kitchen with premium finishes, an oversized island, wine fridge, abundant cabinetry & a walk-in pantry. The spacious dining area flows seamlessly into the inviting great room, creating an ideal setting for entertaining family and friends. The private primary retreat offers a luxurious spa-inspired ensuite & generous walk-in closet, while two additional bedrooms, a full bathroom, powder room & convenient main-floor laundry complete the level.The professionally finished lower level nearly doubles the living space, offering a large family and games room, four versatile finished rooms ideal for guest accommodations, home offices, fitness, hobbies or multigenerational living, plus another full bathroom & extensive storage.A true standout feature is the impressive 30′ x 60′ detached shop, providing endless possibilities for car collectors, contractors, tradespeople, hobbyists, home-based businesses or recreational storage. With ample parking and expansive grounds, there’s room for RVs, boats, equipment & all your outdoor pursuits.Enjoy the peace & privacy of country living while remaining only minutes from shopping, schools, golf courses, marinas, beaches, wineries & everyday amenities throughout the Niagara Region. Whether you’re seeking a luxury family home, executive country estate or an exceptional property with space to live, work and play, 856 Lorraine Road delivers a rare opportunity that seldom comes to market. (id:61215)
98 Chippawa Road
Port Colborne, Ontario
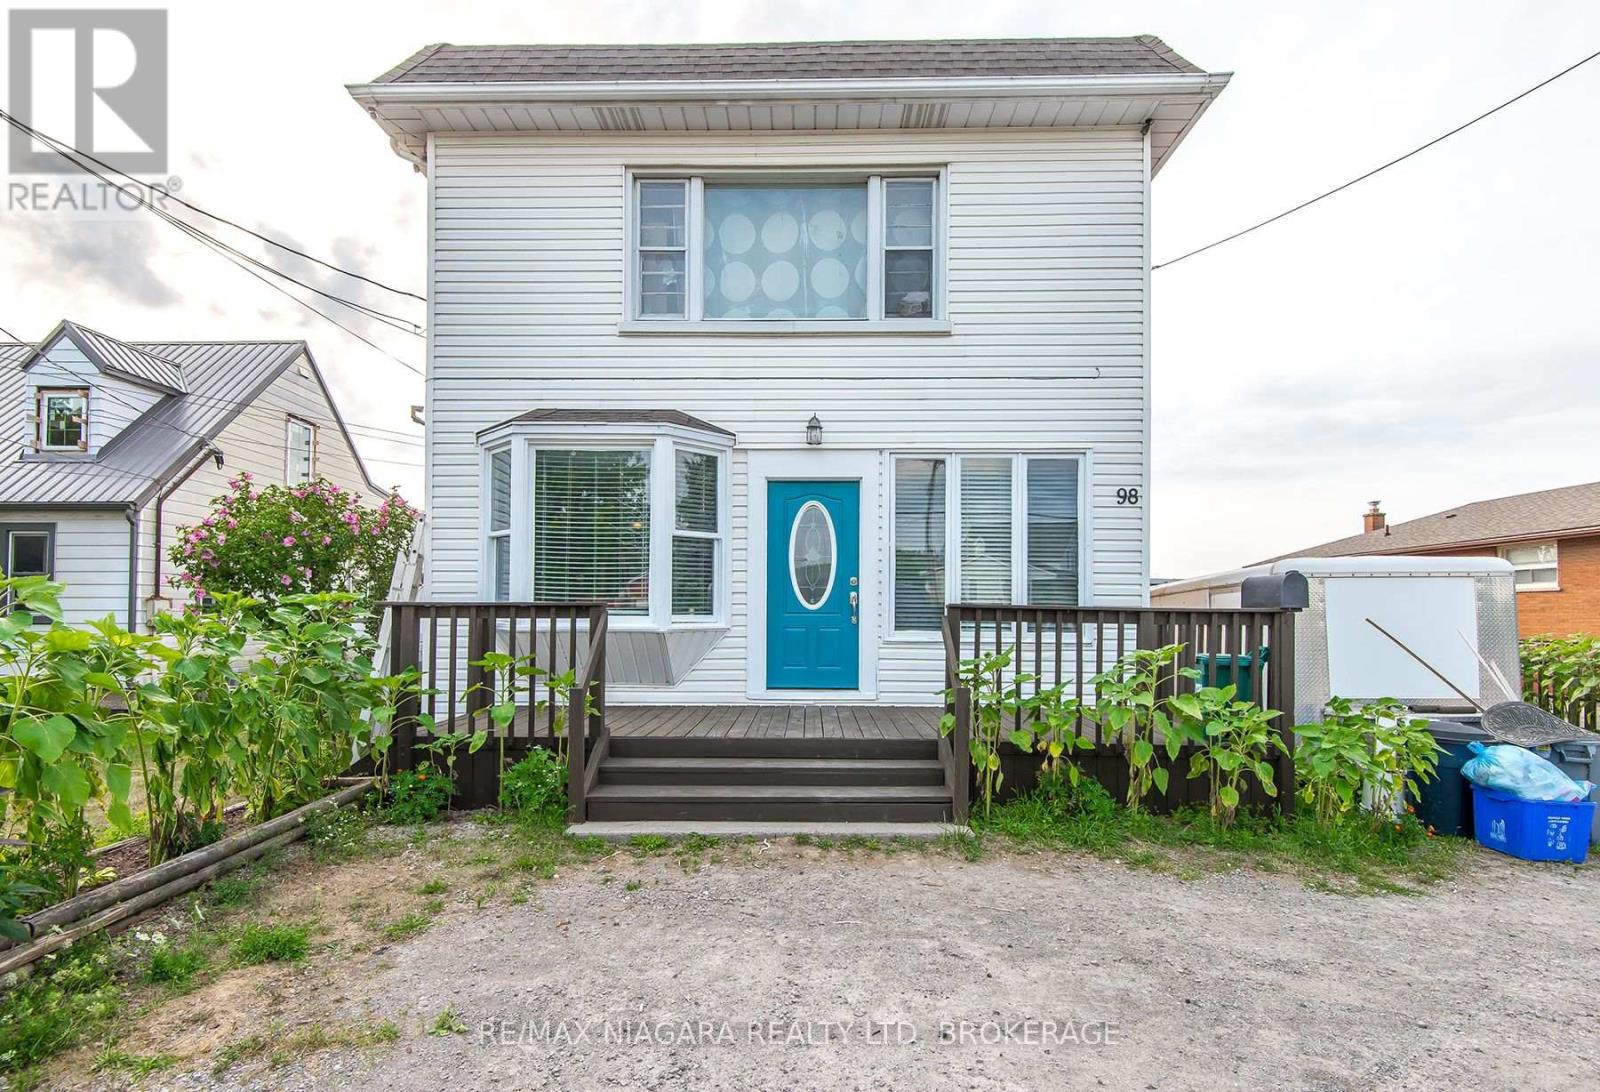
Mortgage helper. Multi-generational living. Investment opportunity. This property gives you options. With two self-contained units, separate entrances, separate hydro meters, and dedicated laundry for each, this is the kind of property that’s becoming increasingly popular. Live comfortably in one unit while the second helps pay your mortgage, accommodate extended family with privacy, or add a strong income-producing property to your portfolio. The big updates have already been taken care of, including a newer boiler, two hot water tanks, three ductless mini-split heating and cooling units, several updated windows, and an oversized single garage. Step outside to enjoy the spacious wood deck and 15-ft above-ground pool-perfect for summer gatherings and family fun. The basement features its own separate entrance and has already been insulated with a vapor barrier. While the interior offers an opportunity for cosmetic updating, that’s exactly where the value lies. Refresh it to suit your own style while building equity in a property with excellent income potential, and endless options. Whether you’re buying your first investment, looking for a mortgage helper, or creating space for multiple generations under one roof, this is a great opportunity at a great price. (id:61215)
111 Wellington Street
Port Colborne, Ontario
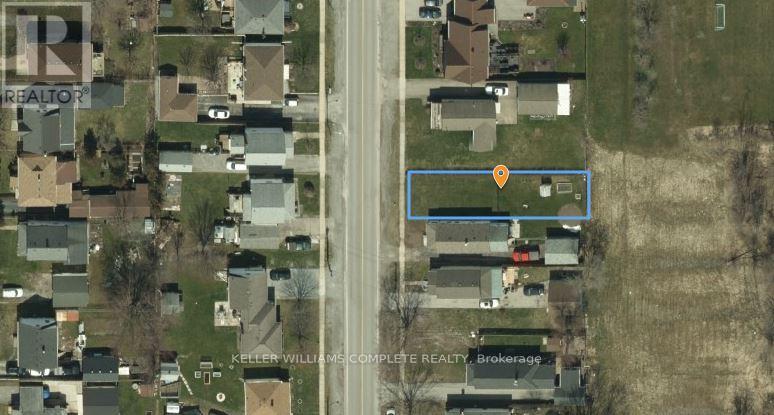
Build your dream home on this vacant residential infill lot in an established neighbourhood of Port Colborne. Offering approximately 33.09 ft. x 129.6 ft., this R2-zoned property presents an excellent opportunity for homeowners, builders, or investors looking to develop in a mature residential area. Municipal water, sanitary sewers, hydro, natural gas, telephone and cable services are available. Conveniently located close to schools, parks, shopping, downtown amenities and the Welland Canal, this property offers the perfect opportunity to build in one of Port Colborne’s growing communities. Buyers are advised to complete their own due diligence with the City of Port Colborne regarding zoning, permitted uses, servicing requirements, building permits, development charges and any other approvals that may be required. The seller is a registered real estate broker. (id:61215)
64 Knoll Street
Port Colborne, Ontario
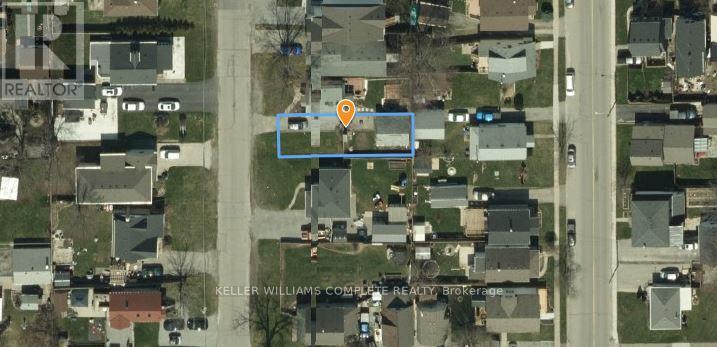
Build your dream home on this vacant residential infill lot in an established, family-friendly neighbourhood in Port Colborne. Offering approximately 30 ft. x 97 ft. of frontage and depth, this R2-zoned property presents an excellent opportunity for homeowners, builders, or investors looking to develop in a mature residential area. Municipal water, sanitary sewers, hydro, natural gas, telephone and cable services are available. Conveniently located close to schools, parks, shopping and downtown amenities. Buyers are advised to complete their own due diligence with the City of Port Colborne regarding zoning, permitted uses, servicing requirements, building permits, development charges and any other approvals that may be required. HST is in addition to the purchase price. The seller is a registered real estate broker. (id:61215)
2906 June Road
Port Colborne, Ontario
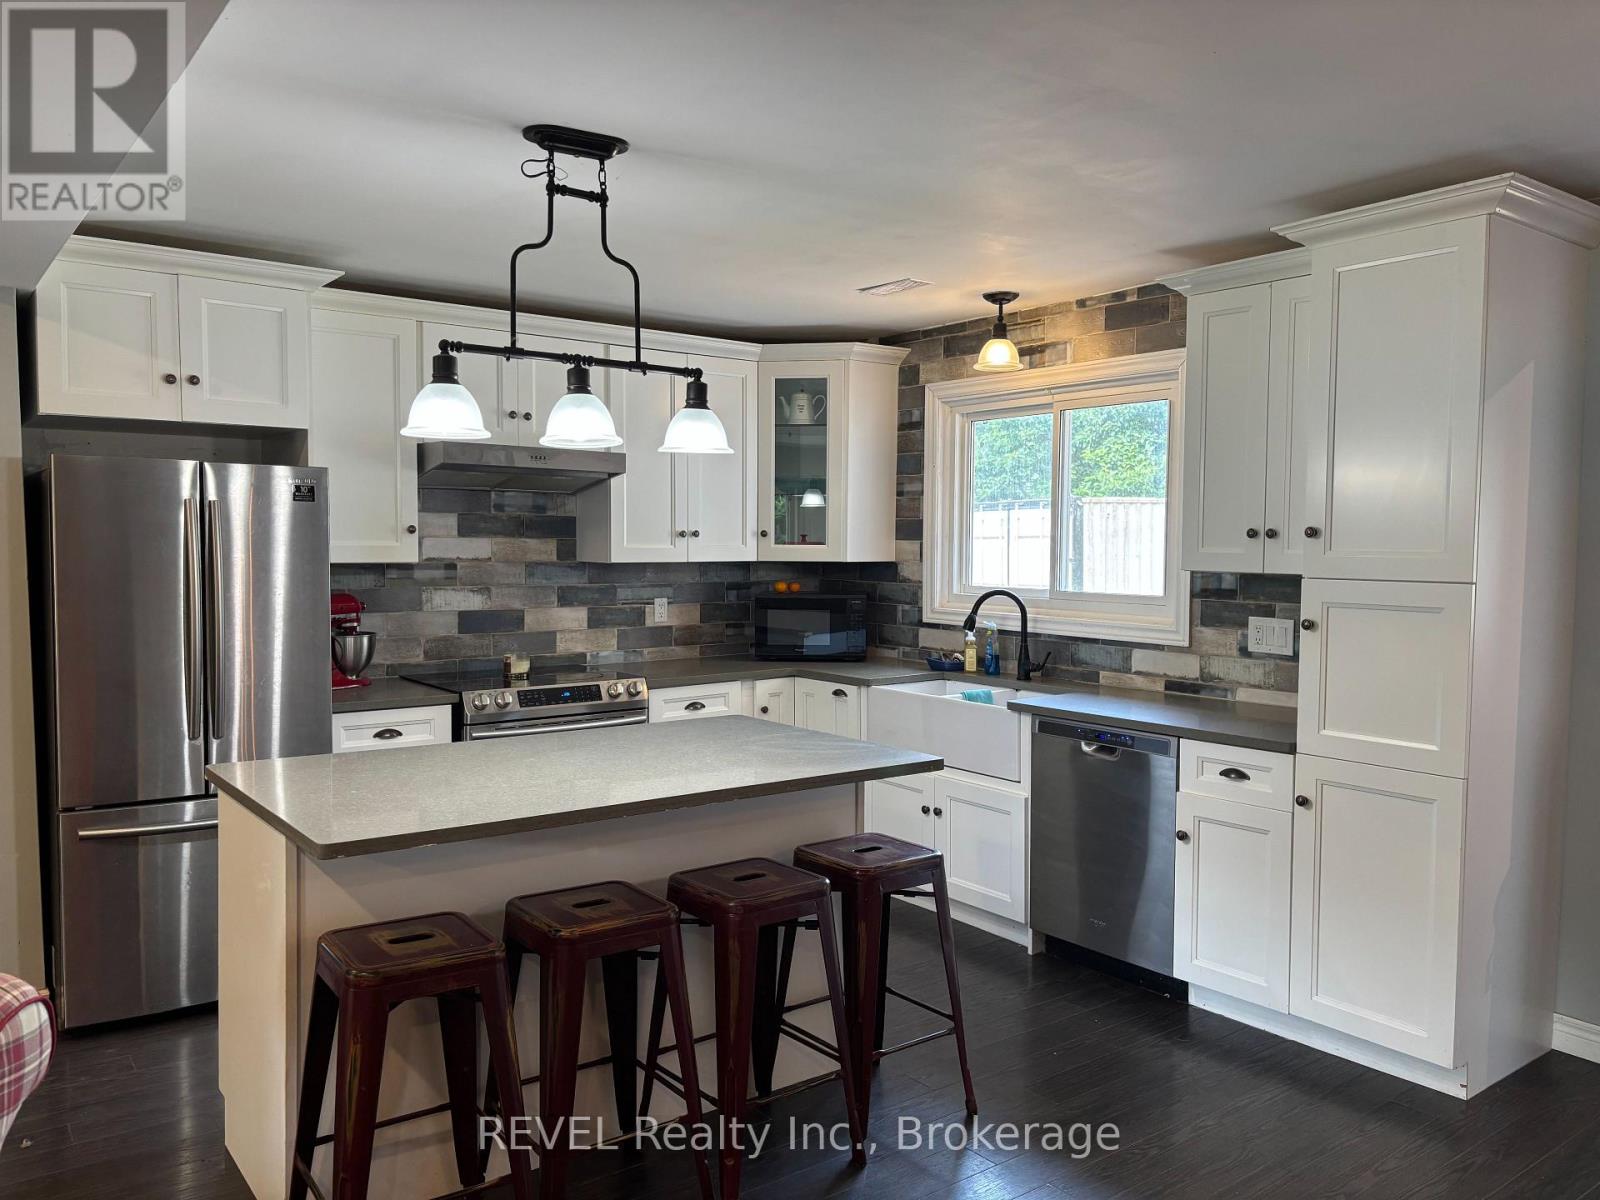
Welcome to effortless living just steps from the shores of Lake Erie! This beautifully updated 3-bedroom, 1-bathroom home perfectly blends modern style, warmth and an exceptional location. From the moment you step inside, you’ll appreciate the bright and inviting open-concept design, where the living room, dining area and stunning renovated kitchen flow seamlessly together. Updated flooring carries throughout the main living space, while the impressive kitchen takes centre stage with a large island-perfect for casual meals, entertaining friends or gathering with family while preparing dinner. Continue down the hall to discover three spacious bedrooms and a beautifully renovated 4-piece bathroom, creating a comfortable and functional layout for families, first-time buyers, downsizers or those searching for a relaxing getaway near the water. The outdoor space is equally impressive. Start your mornings with coffee on the charming front porch, then spend summer afternoons entertaining on the expansive back deck overlooking the large, fully fenced backyard. There’s plenty of room for children and pets to play, summer BBQs and evenings spent outdoors. A Sea Can is also included, providing fantastic additional storage, while the generous driveway offers ample parking for family and guests. Best of all, you’re just a 2-minute walk from Centennial Park and Cedar Bay Beach-making days by the water part of everyday life. Bodner’s Market is only a quick drive away, and you’re conveniently situated near Port Colborne, Sherkston and Fort Erie with easy access to major highways. Beautifully renovated, move-in ready and moments from the beach-this is more than a home, it’s the lifestyle you’ve been waiting for. (id:61215)

592 Fielden Avenue
Port Colborne, Ontario
Situated on a generous 66 x 165 ft lot, this spacious 2-storey home offers 3 bedrooms, 1 bathroom, and large principal rooms full of potential. Whether you’re looking to renovate, invest, or create a home tailored to your own style, this property provides a fantastic opportunity to build equity. The detached 2-car garage offers excellent storage or workshop space, while the expansive backyard provides plenty of room to enjoy or expand. There may also be future severance potential, presenting an exciting opportunity for added long-term value. With solid room sizes, a functional layout, and endless possibilities, this property is ready for its next chapter. Bring your ideas and unlock the potential this home and property have to offer. (id:61215)
173 Main Street E
Port Colborne, Ontario
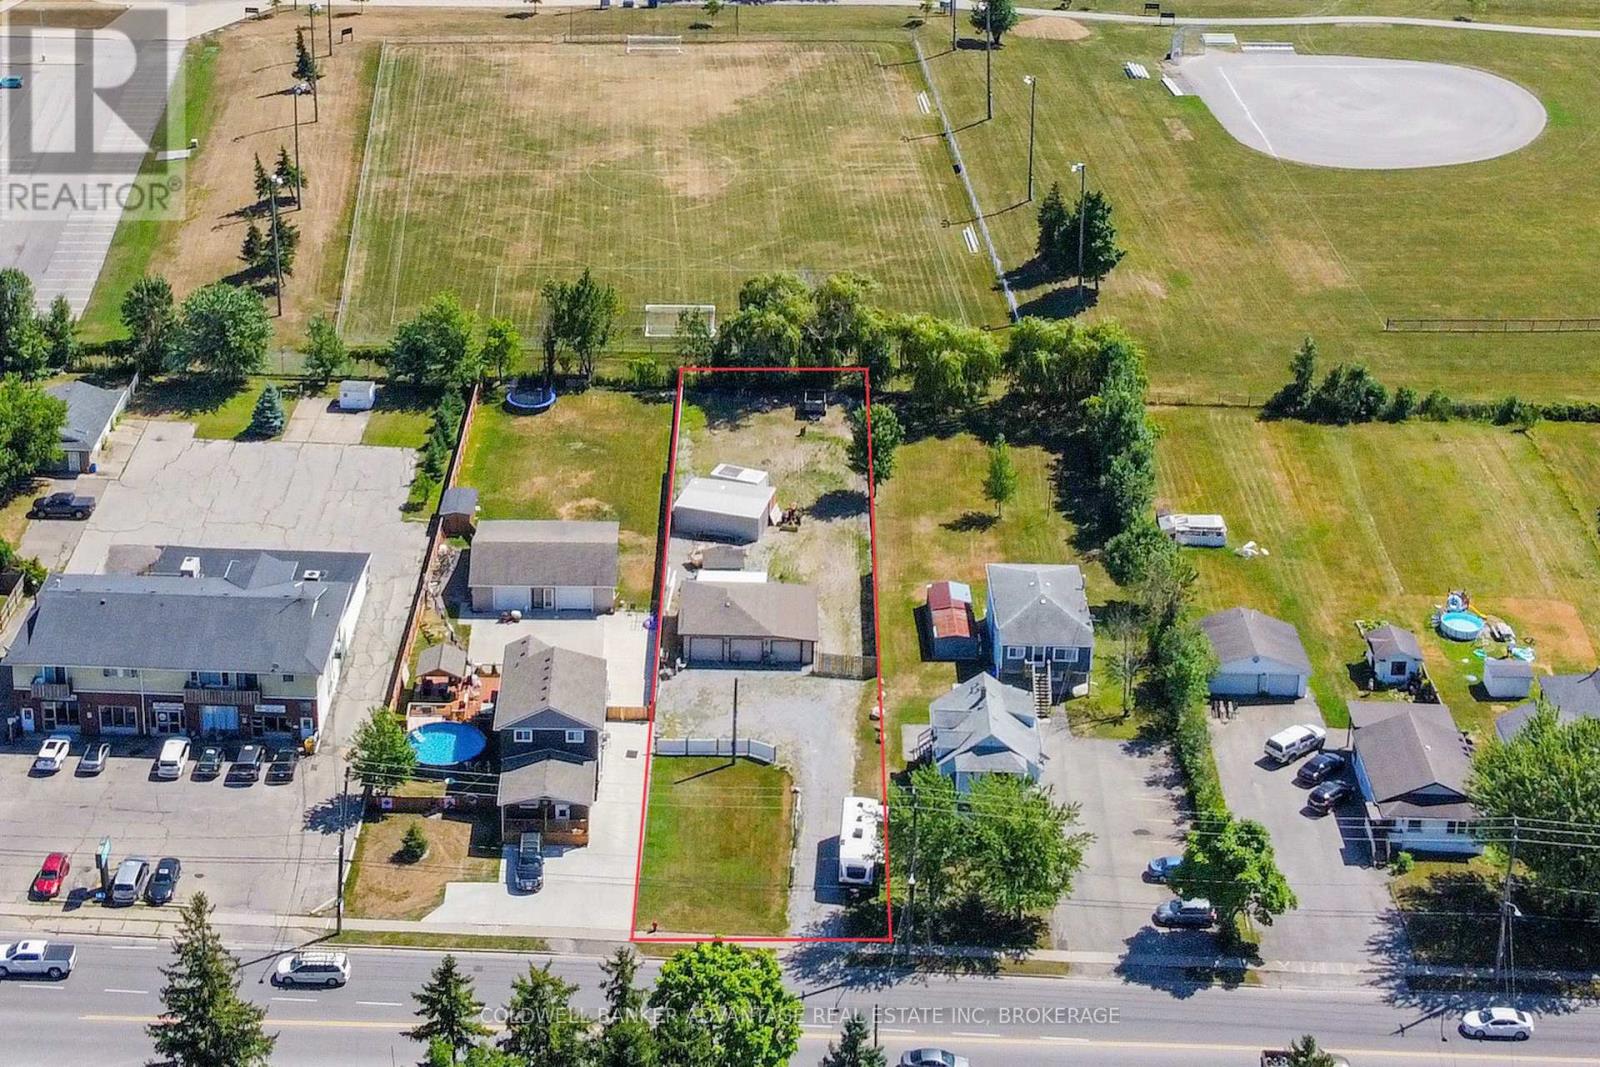
3 car garage updated with concrete slab and rear lean-to along with a pit for working under cars. ( 38 ft wide, 28 feet deep, height to rafter 8’6″, attic floor to peak 5’6″)( rear lean too 11×20) On unique vacant lot that is cleared and filled with gravel. 100AMP hydro service. Additional outbuildings in the back – 3 sheds, and a C-can with lean-to. Behind the garage is a fully fenced in yard with a locked front gate. Perfect for storing vehicles, trailers, etc. Potential to build a residential dwelling on the property (buyer to satisfy themselves with due diligence). Permits have been explored, but not confirmed. City water/sewage lines & gas lines are accessible at the road but not yet serviced for this property. Commercial usages may also be a possibility. No direct rear residential neighbours. (id:61215)
147 Scholfield Avenue
Port Colborne, Ontario
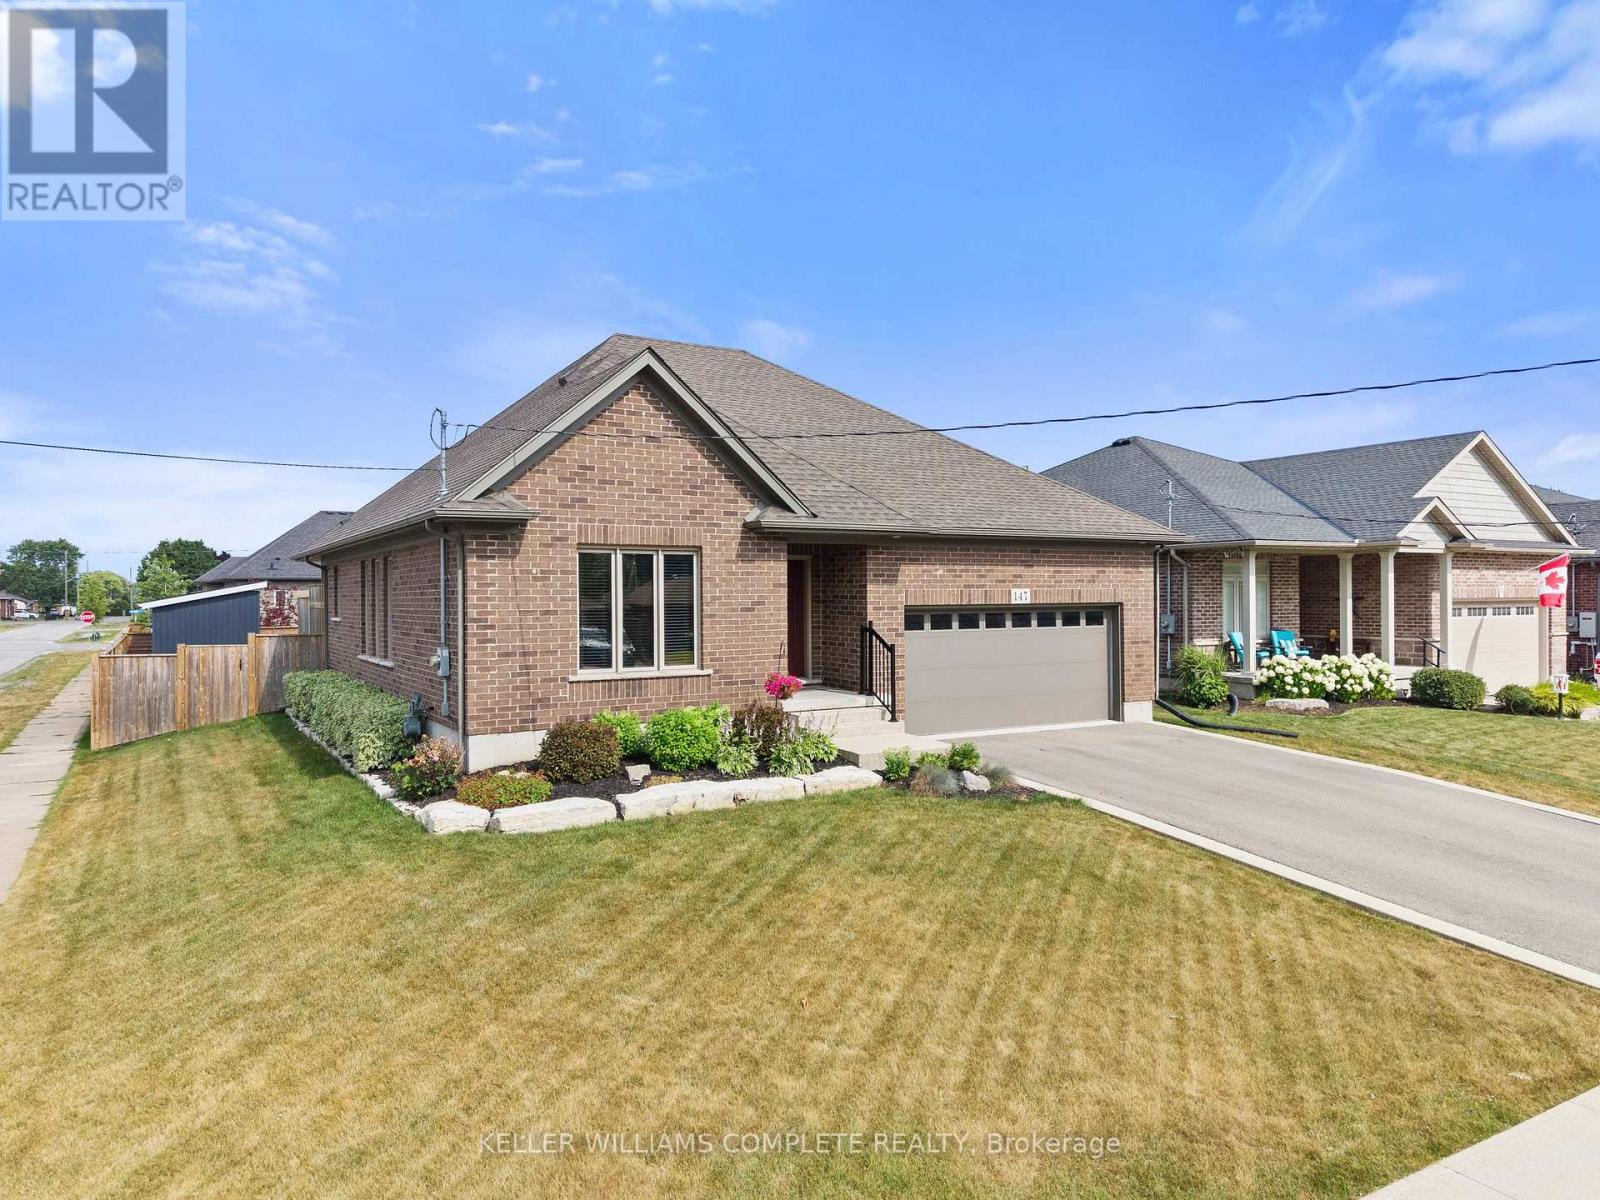
Welcome to this beautifully maintained all-brick bungalow, perfectly situated on a desirable corner lot in a sought-after neighbourhoods. Offering a thoughtfully designed open-concept layout, this home combines timeless finishes with functional living spaces ideal for families, downsizers, or those who love to entertain. Step inside to a welcoming tiled foyer with convenient inside access to the attached garage. Just beyond, a bright and inviting sitting area is surrounded by large windows that fill the home with natural light. Rich hardwood flooring extends throughout the main level, with tile in the foyer and bathrooms for added durability and style. The spacious living room flows seamlessly into the stunning kitchen, featuring crisp white cabinetry, quartz countertops, a large kitchen island, built-in stainless steel appliances, and an abundance of storage-creating the perfect space for everyday living and entertaining. The main floor offers a spacious primary suite complete with a walk-in closet and private 4-piece ensuite, along with a second bedroom, an additional 4-piece bathroom, and the convenience of main floor laundry. The fully finished lower level expands your living space with a large family and recreation room highlighted by a cozy gas fireplace, an exercise room, an additional bedroom, and a beautifully finished bathroom with a stand-up shower. Step outside to enjoy the fully fenced backyard, where you’ll find a private patio perfect for summer barbecues, outdoor dining, or simply relaxing. With its generous yard, desirable corner lot location, and exceptional layout, this move-in-ready bungalow is a wonderful place to call home. (id:61215)

508 – 118 West Street
Port Colborne, Ontario
There is always something to see from Suite 508, “The Sailor.”With direct, east-facing views of the Welland Canal and an extra-long balcony off the main living area, this 723 sq. ft. South Port condo provides a front-row seat as ships pass through and dock at Lock 8 in Port Colborne.Canal views can be enjoyed from the kitchen, living area and bedroom, giving the entire suite a strong connection to the waterfront. Luxury vinyl plank flooring runs throughout, creating a clean and consistent look from room to room. The white kitchen is finished with stainless steel appliances and an island with seating, while the bedroom offers a spacious closet and a large window overlooking the canal. The four-piece bathroom has heated flooring. The suite is completed by the in-suite laundry facilities.A private parking space and extra-large storage locker are included.Condo fees include water for the suite including the hot water supplied to the forced air, fan coil system for heating. The owner pays the electricity used to operate the Central Air for summer cooling.The South Port Condo amenities feature a fitness centre, party room, social lounge, outdoor barbecue area, bicycle storage, video security and ground-floor entrance to Pie Guys Bakery & Cafe.Enjoy a low-maintenance condo lifestyle with building amenities at your doorstep and no yard work to worry about.West Street shops and cafes are at your door step and the marina, waterfront trails, and all of downtown Port Colborne are all just steps away. (id:61215)

124 Neff Street
Port Colborne, Ontario
Welcome to 124 Neff Street in the heart of Port Colborne-a beautifully maintained full-height 1.5-storey home that blends classic charm with thoughtful updates, all in a location that captures the best of this lakeside community. Offering 3 spacious bedrooms and 1.5 bathrooms, this home showcases pride of ownership throughout, with fresh paint and a warm, inviting layout. The main floor features a bright living and dining area with beautiful hardwood flooring, along with an updated eat-in kitchen complete with modern finishes, refreshed flooring, and ample cabinetry and prep space. A standout feature on this level is the enclosed office or sitting room, perfect for working from home or creating a quiet retreat. Upstairs, you’ll find well-sized bedrooms filled with natural light and an updated full bathroom. The basement offers full ceiling height and excellent potential for future development, whether for additional living space, a recreation room, or an in-law setup. Situated on a generous 50′ x 142′ lot, the property also includes a fully fenced yard and a 16′ x 24′ detached garage with an attached 8′ x 16′ shed, providing plenty of room for storage or hobbies. Located just minutes from Lake Erie and close to the vibrant Port Colborne Canal District, you’ll enjoy easy access to waterfront trails, local shops, restaurants, and the charm of canal-side living-making this a fantastic opportunity for families, first-time buyers, or anyone looking to settle into a well-cared-for home in a great neighbourhood. (id:61215)
14 Sunset
Port Colborne, Ontario
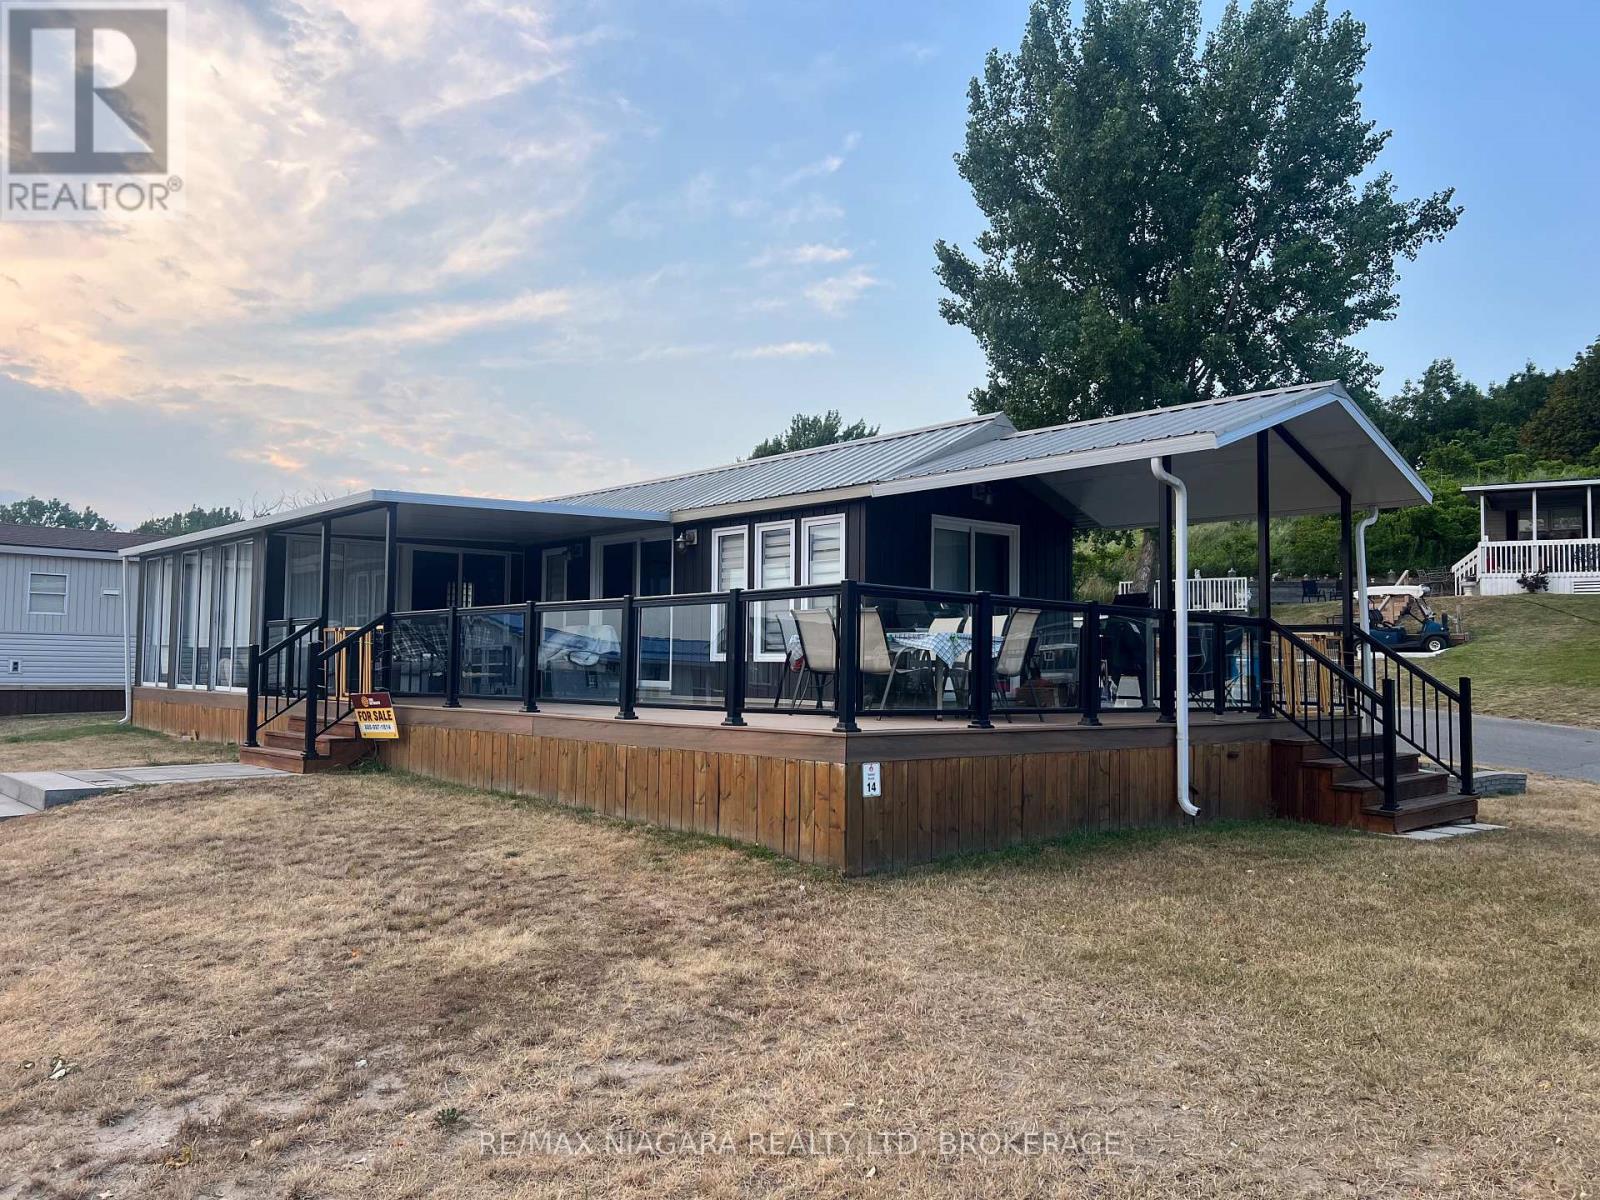
Welcome to Sunset 14, a stunning, fully remodelled cottage perfectly positioned on a spacious corner lot just steps from the sandy shores of Lake Erie. Located directly across from the beach, this turnkey retreat combines an unbeatable location with modern design, making it the perfect summer getaway or family vacation home.Beautifully renovated from top to bottom, the cottage showcases stylish, contemporary finishes throughout with an open, bright, and inviting interior that’s ready to enjoy from day one. Step outside to the expansive deck, offering the perfect space for morning coffee, afternoon lounging, or entertaining family and friends after a day at the beach.Whether you’re looking to relax by the water, create lasting family memories, or enjoy everything Sherkston Shores has to offer, this exceptional cottage checks every box. Just unpack, settle in, and start enjoying the resort lifestyle in one of the park’s most sought after locations.This is a seasonal resort that is open May 1st – November 1st. Seasonal park fees are approximately $12,900 per year which includes full access to the park. (id:61215)

270 Lancaster Drive
Port Colborne, Ontario
BRAND NEW & BUILT TO IMPRESS! Expertly crafted by respected local builder MABO Westside Construction Ltd., this exceptional 1,753 sq. ft. (+/-) raised bungalow offers timeless design, superior craftsmanship, and premium finishes throughout. Set on a fully sodded 65.5′ x 129.5′ (+/-) lot, the striking stone, brick and stucco exterior, timber accents, covered front porch and double garage create outstanding curb appeal. Inside, 9′ ceilings, vaulted living areas and engineered hardwood flooring enhance the bright, open-concept design. The custom kitchen is a true showpiece, featuring quartz countertops, a stunning 7′ island, under-cabinet lighting and abundant storage, seamlessly overlooking the vaulted great room with a sleek gas fireplace and custom wood mantel. Three spacious bedrooms include a luxurious primary retreat with a walk-in closet and elegant ensuite showcasing a glass shower with rain and handheld showerheads, built-in niche and quartz vanity.Stained oak stairs with modern iron spindles lead to a partially finished lower level offering approximately 810 sq. ft. of additional living space, including a recreation room, fourth bedroom and full bathroom. A separate legal, fire-rated unfinished area provides exceptional potential for multi-generational living with space for a future kitchen, family room, bedroom, laundry, 3-piece bath rough-in and generous storage. Enjoy outdoor living on the impressive covered concrete patio (approx. 27′ x 10’/13′) complete with aluminum railings, pot lights, BBQ gas hookup and convenient storage below. Premium features include energy-efficient windows, upgraded furnace, HRV, central air, 200-amp electrical service, central vacuum, LED lighting and rough in for in-floor basement heating. Tarion New Home Warranty, this exceptional home offers quality without compromise. Ideally located close to schools, shopping, recreation and highway access. A rare opportunity to enjoy luxury end versatility in one outstanding new home. (id:61215)