
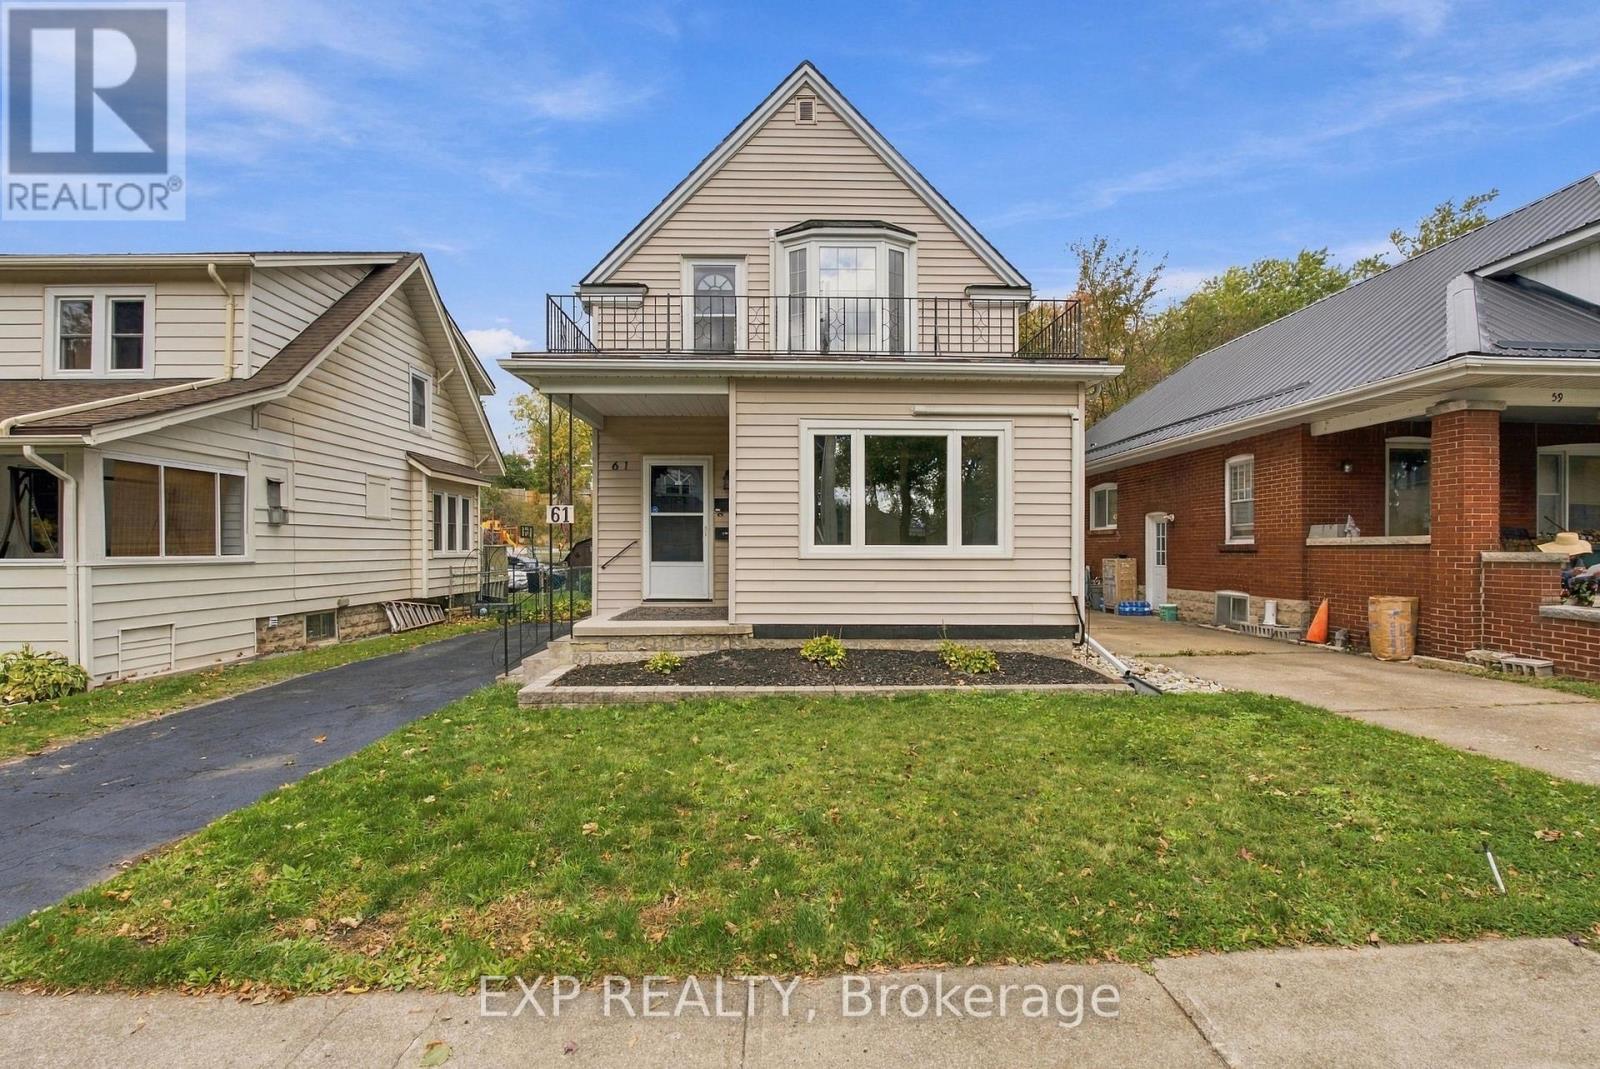
61 Princess Street
Fort Erie, Ontario
An exciting opportunity in the heart of Fort Erie! Offering two separate living spaces, a vacant main level and an established upper-level A+ tenant who would love to stay, this versatile property presents an appealing opportunity for buyers seeking flexible living arrangements and potential rental income. The main floor features three bedrooms, a spacious living room with large windows, a separate dining area, a generously sized kitchen with ample cabinetry and counter space, and a full bathroom. Upstairs, you’ll find an additional two bedrooms, a comfortable family room, an eat-in kitchen and a full bathroom, creating a functional and inviting living space. A standout feature of the upper level is the expansive private balcony, providing additional outdoor space to relax after a long day or enjoy your morning coffee. The large unfinished basement provides exceptional space for storage, a workshop, hobbies or projects, adding even more versatility to the property. Outside, enjoy a fenced backyard, storage shed and a paved driveway with ample parking. Situated in an established neighbourhood, this property is conveniently located just minutes from the Peace Bridge with easy access to the QEW, shopping, restaurants, schools, parks and everyday amenities. Enjoy the nearby Niagara River, scenic waterfront trails and beautiful Lake Erie, with beaches and recreational opportunities just a short drive away. Whether you’re looking for a home with additional living space, exploring investment possibilities or seeking a property that offers flexibility for the future, 61 Princess Street is full of opportunity! (id:61215)
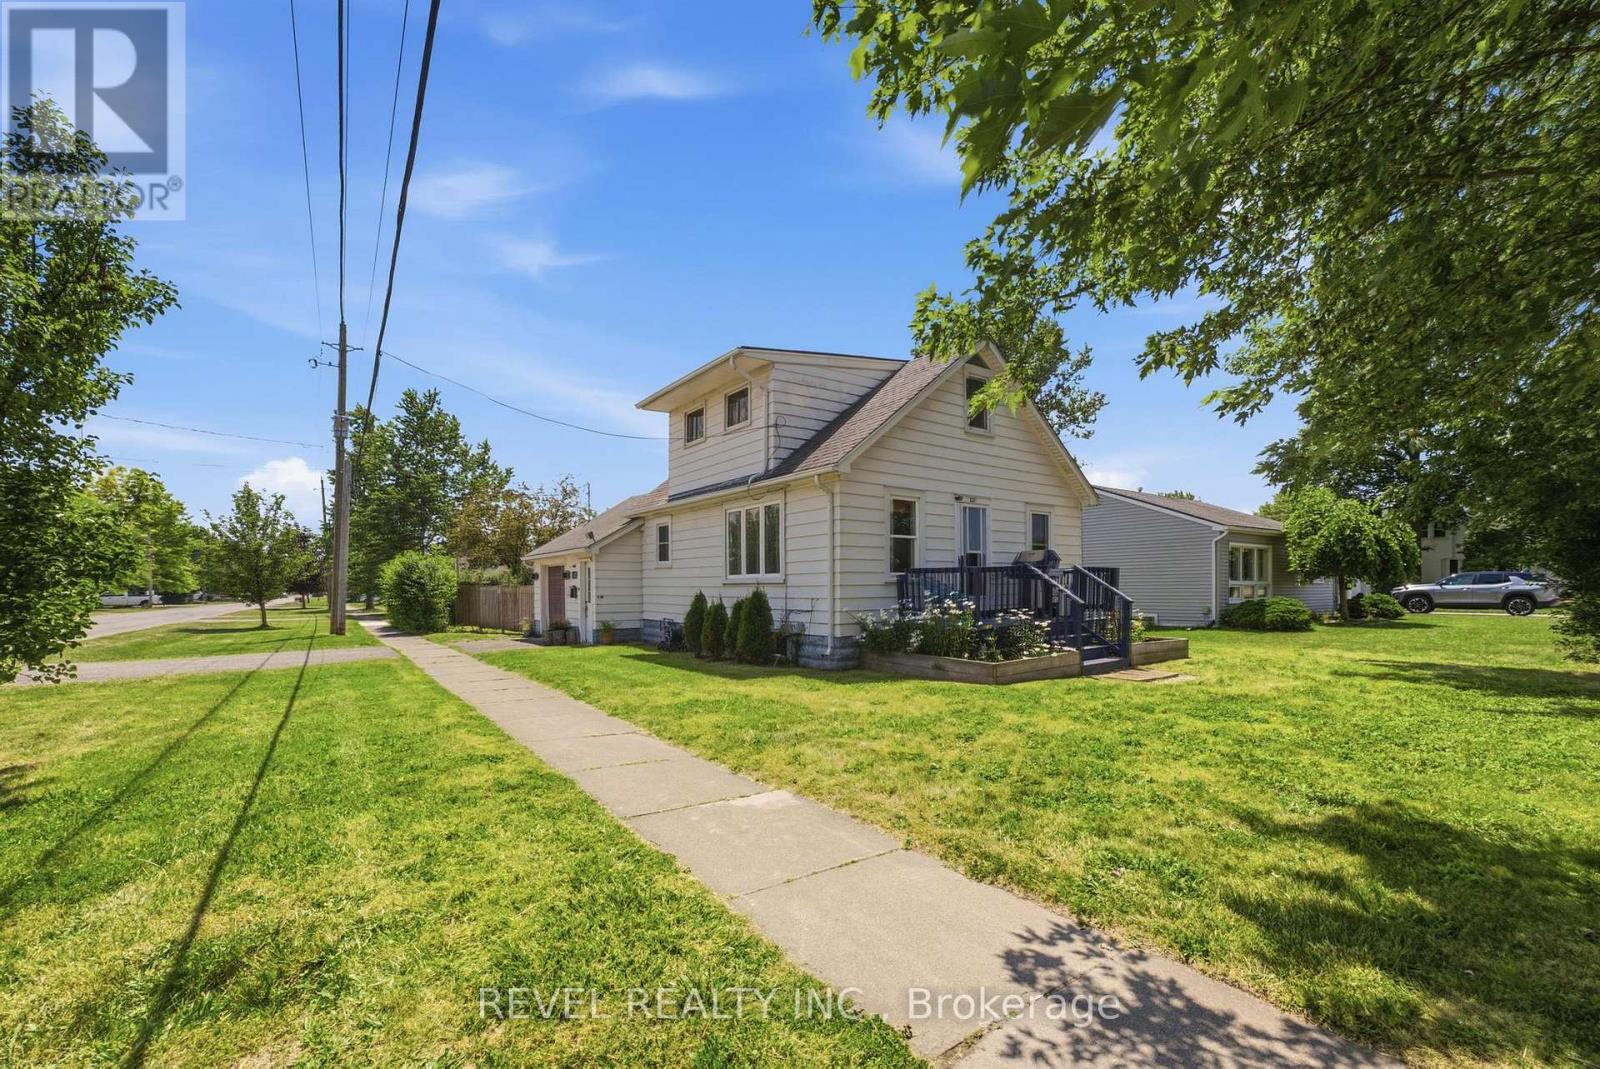
1217 Orchard Avenue
Fort Erie, Ontario
Tucked into Fort Erie’s sought-after Crescent Park neighbourhood, this 1.5-storey detached home is the kind of first buy or investment that checks the boxes without demanding a renovation budget. Over 1,000 sq ft, 2 bedrooms, 1 bathroom, and original hardwood floors that have been refinished and given room to shine. Updates include: kitchen (2022), central air conditioning (2023), new electrical panel (2025) plus 220V wiring to the attached garage – a real perk if you’re thinking EV charging, a workshop, or just serious hobby space. The corner lot gives you extra room to work with, and the backyard is fully fenced and ready for pets, kids, or both. Move-in ready today, with plenty of room to make it yours over time. And the location does a lot of the work: walk to schools and parks, 3 minutes to groceries and shopping, 4 minutes to the QEW and Crescent Beach, 6 minutes to the Peace Bridge for a quick trip across the border. First home, next home, or smart addition to a portfolio, 1217 Orchard Avenue is an opportunity you won’t want to pass up. (id:61215)
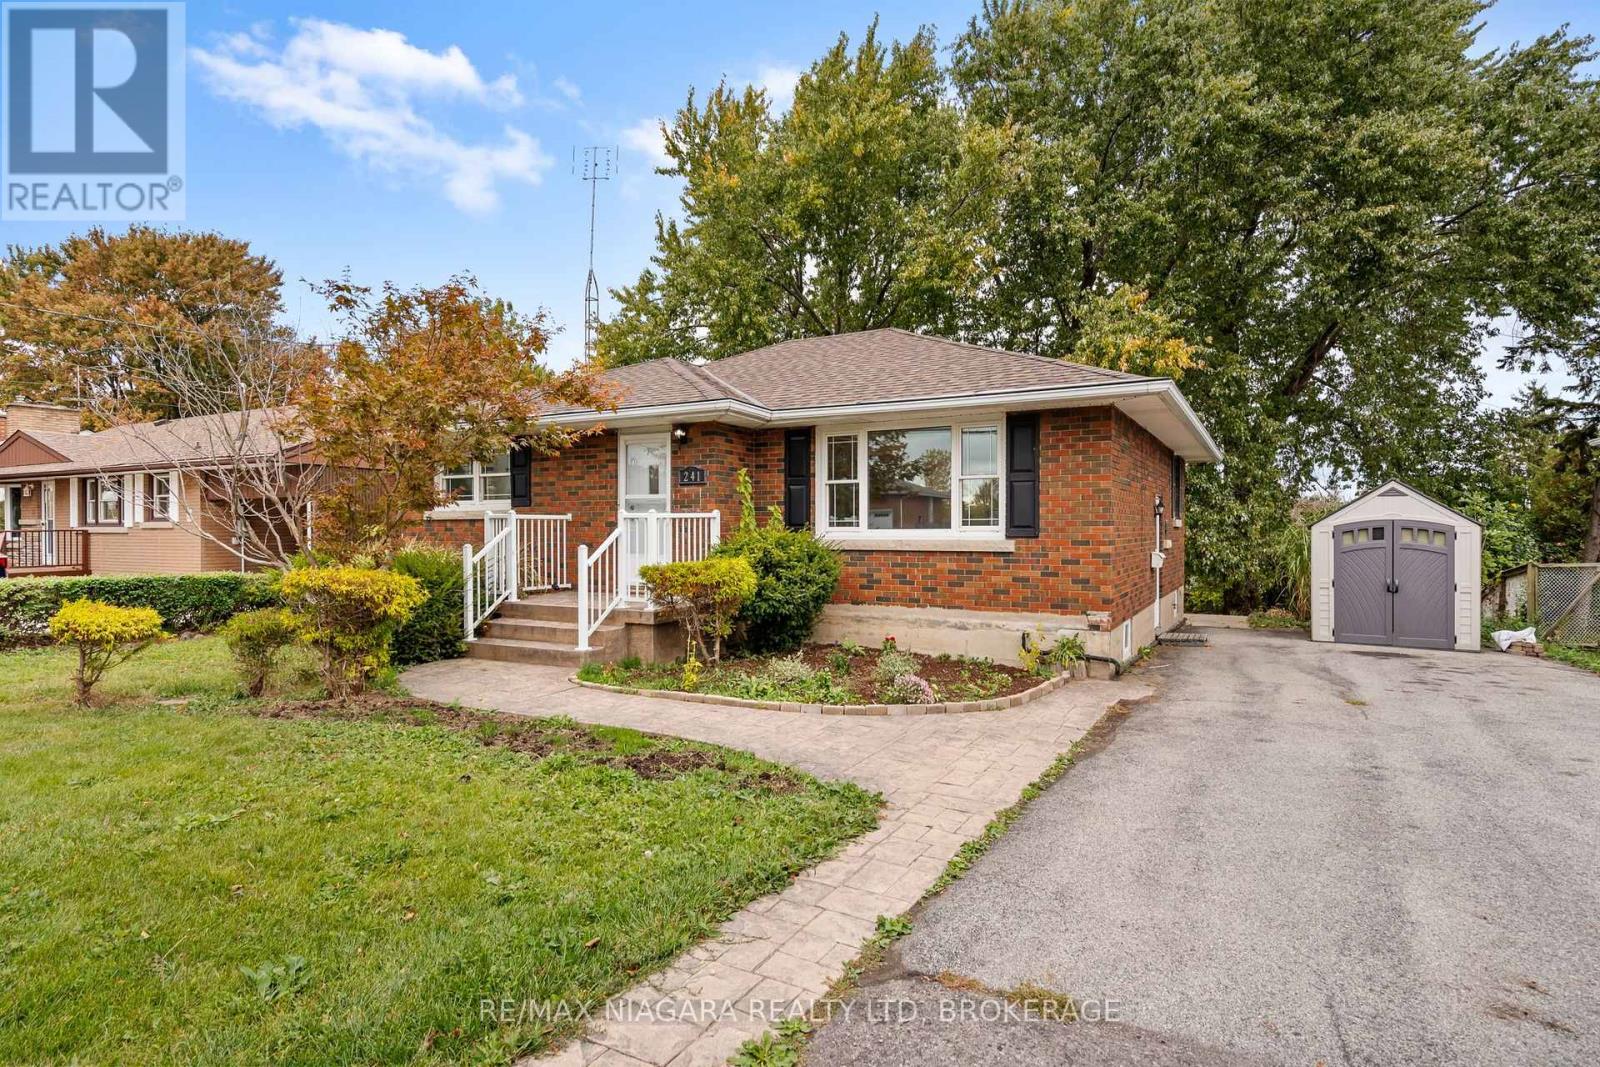
241 Bertie Street
Fort Erie, Ontario
Welcome to 241 Bertie Street, a solid brick bungalow in a very convenient part of Fort Erie, close to all amenities with easy highway access. This home offers 3 bedrooms and 2 bathrooms, and the main floor has been freshly painted throughout. The main floor features a mix of hardwood and vinyl flooring and a full kitchen with plenty of space for everyday cooking and family meals. One of the bedrooms has sliding doors that lead right out to a deck overlooking the spacious backyard, perfect for morning coffee or summer evenings. Outside, the home sits on a very spacious lot with mature trees, giving you plenty of room to relax, garden or entertain. The partially finished basement offers additional living space, a 3 piece bathroom and with a side entrance, it has excellent in-law suite potential! Whether you’re downsizing, buying your first home or looking for an investment, this is a great opportunity to get into the market! (id:61215)
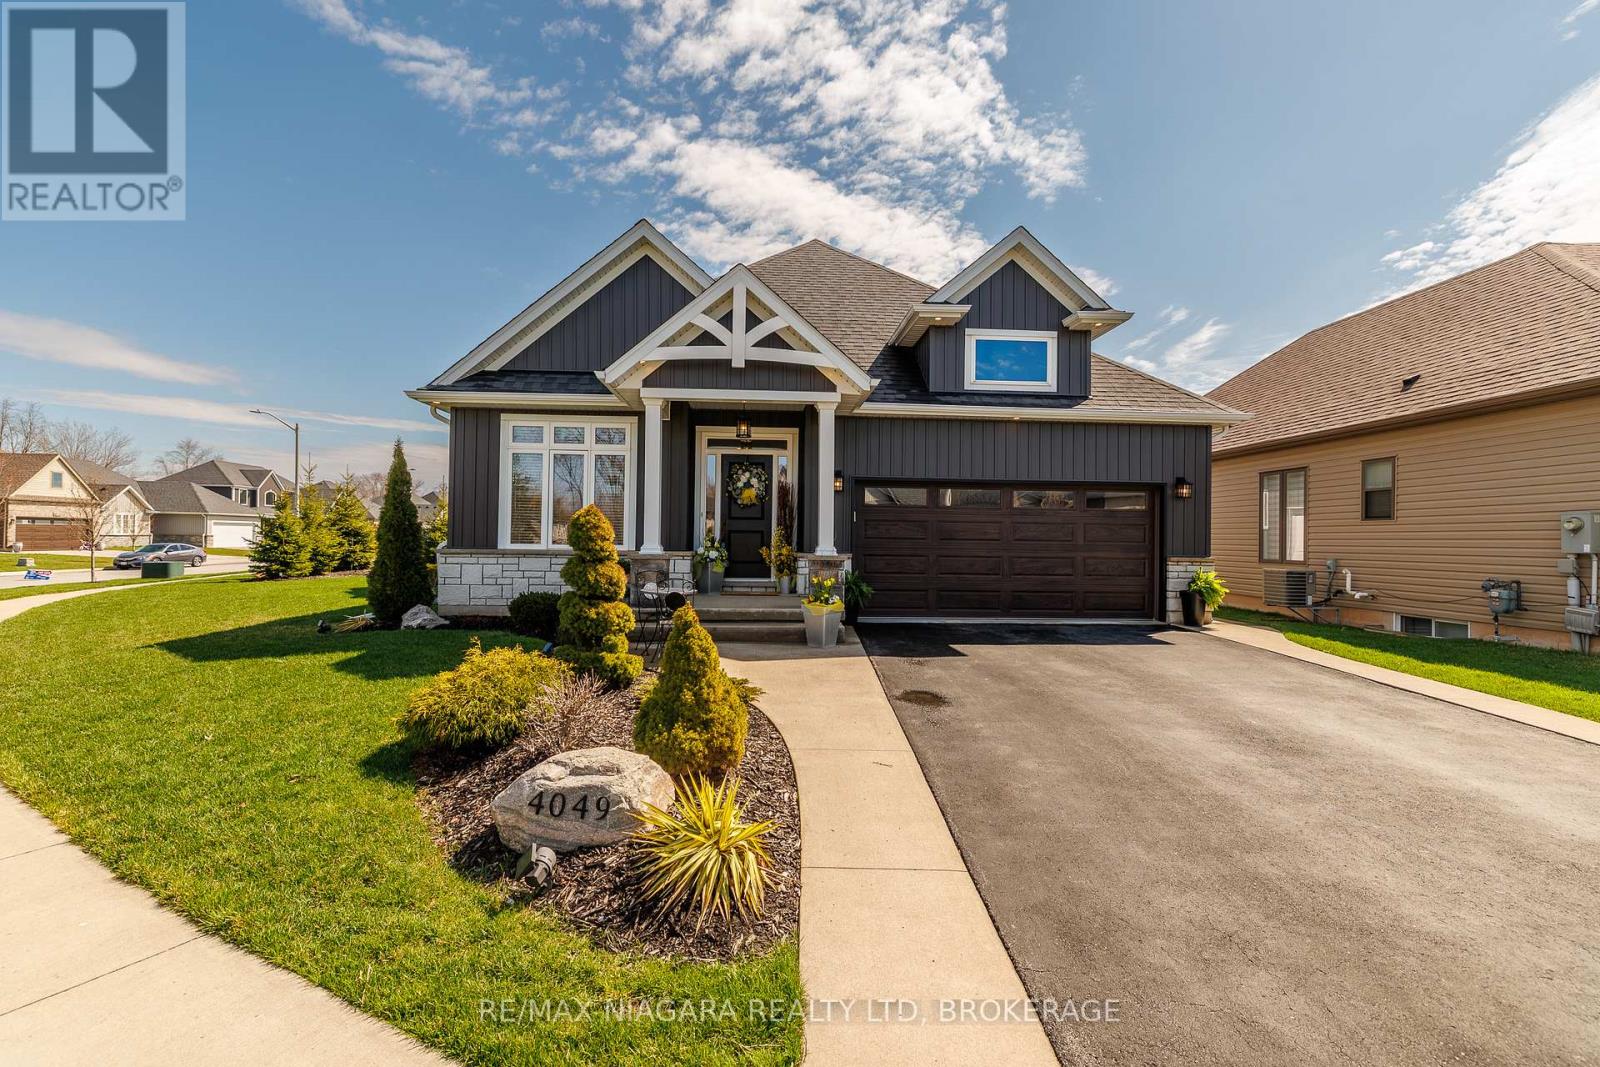
4049 Village Creek Drive
Fort Erie, Ontario
Welcome to 4049 Village Creek Trail. This picturesque 8-year-old bungalow is set on a beautifully landscaped corner lot in one of Stevensville’s most sought-after communities. This striking home catches the eye with its timeless curb appeal, featuring stone and vertical siding, rich colour contrasts, wood grain textures, and bold front pillars. The lush, rounded lot is surrounded by manicured lawns and perennial gardens, creating a peaceful, private retreat. Step into the backyard and discover multiple areas designed for relaxation and entertaining, including a 15′ x 11′ covered concrete deck, a spacious 26’6″ x 13′ concrete patio, and a 6-seat hot tub with a gazebo perfect for enjoying warm summer nights or crisp fall evenings. Inside the open-concept great room is bright and inviting, featuring engineered hardwood floors, vaulted ceilings, quartz countertops, and a gas fireplace with an elegant surround. The kitchen includes a centre island with breakfast bar seating, stainless steel appliances, and sliding doors leading directly to the back deck. The main floor features a primary bedroom complete with a walk-in closet and 4-piece ensuite, plus a second bedroom with ensuite privilege to the main 3-piece bath. The finished basement expands the living space with a cozy recroom, a third bedroom, a 3-piece bathroom, a functional office area, plus plenty of room for storage. Ideally located just a short walk from Stevensville Mini Park and the Conservation Club, where you can enjoy walking trails, nature views, and fishing. This home is a true balance of comfort, style, and nature. Whether you’re relaxing indoors or entertaining outdoors, 4049 Village Creek Trail offers the lifestyle you’ve been waiting for. (id:61215)
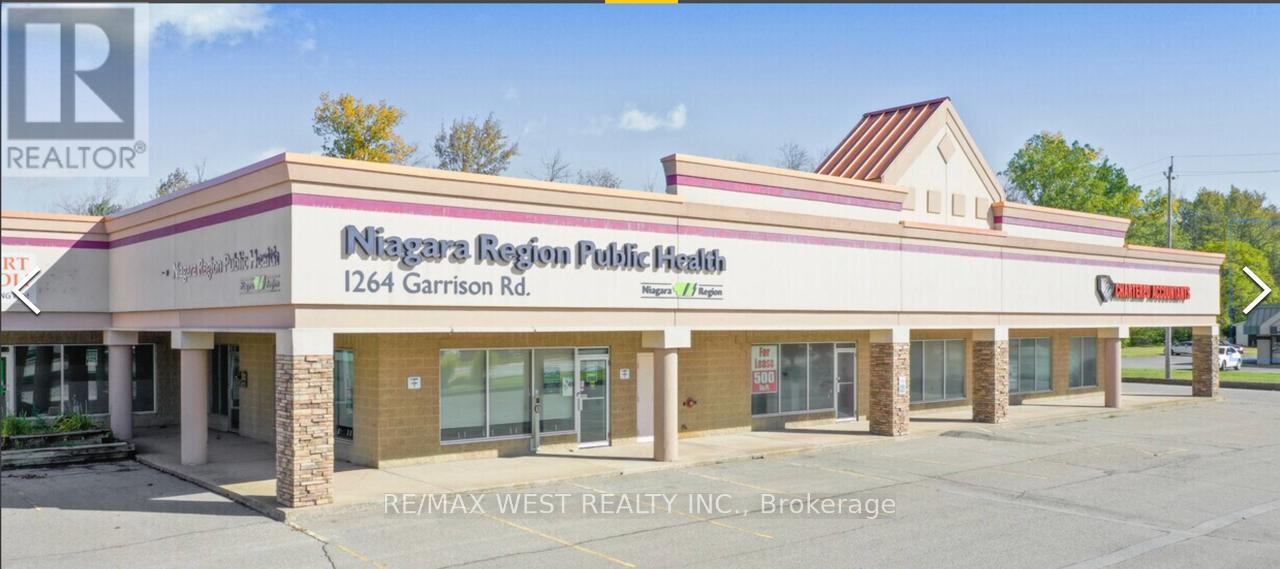
9b – 1264 Garrison Road
Fort Erie, Ontario
Claim your spot in one of Fort Erie’s most accessible and sought-after commercial locationstoday.Position your business for success at 1264 Garrison Road in Fort Erie’s dynamic commercialcorridor. This prime unit is ideal for professionals and service-oriented offices seekingvisibility, convenience, and a reputable address.Ideal for any professional or service office-such as medical, dental, accounting, legal,consulting, or other specialized practices-this versatile space adapts to your business needs.Located on a bustling stretch of Garrison Road, the property offers high daily foot traffic,prominent signage, and easy access for clients and employees.Enjoy ample parking, hassle-free ground-level entry, and proximity to shopping, dining, andessential services-ideal for client-facing operations. Its strategic location near the U.S.border and within Fort Erie’s expanding business district increases your visibility and growthpotential.Whether you’re expanding, relocating, or launching a new venture, this professional unitprovides the presence, convenience, and community connections your business needs to thrive. (id:61215)
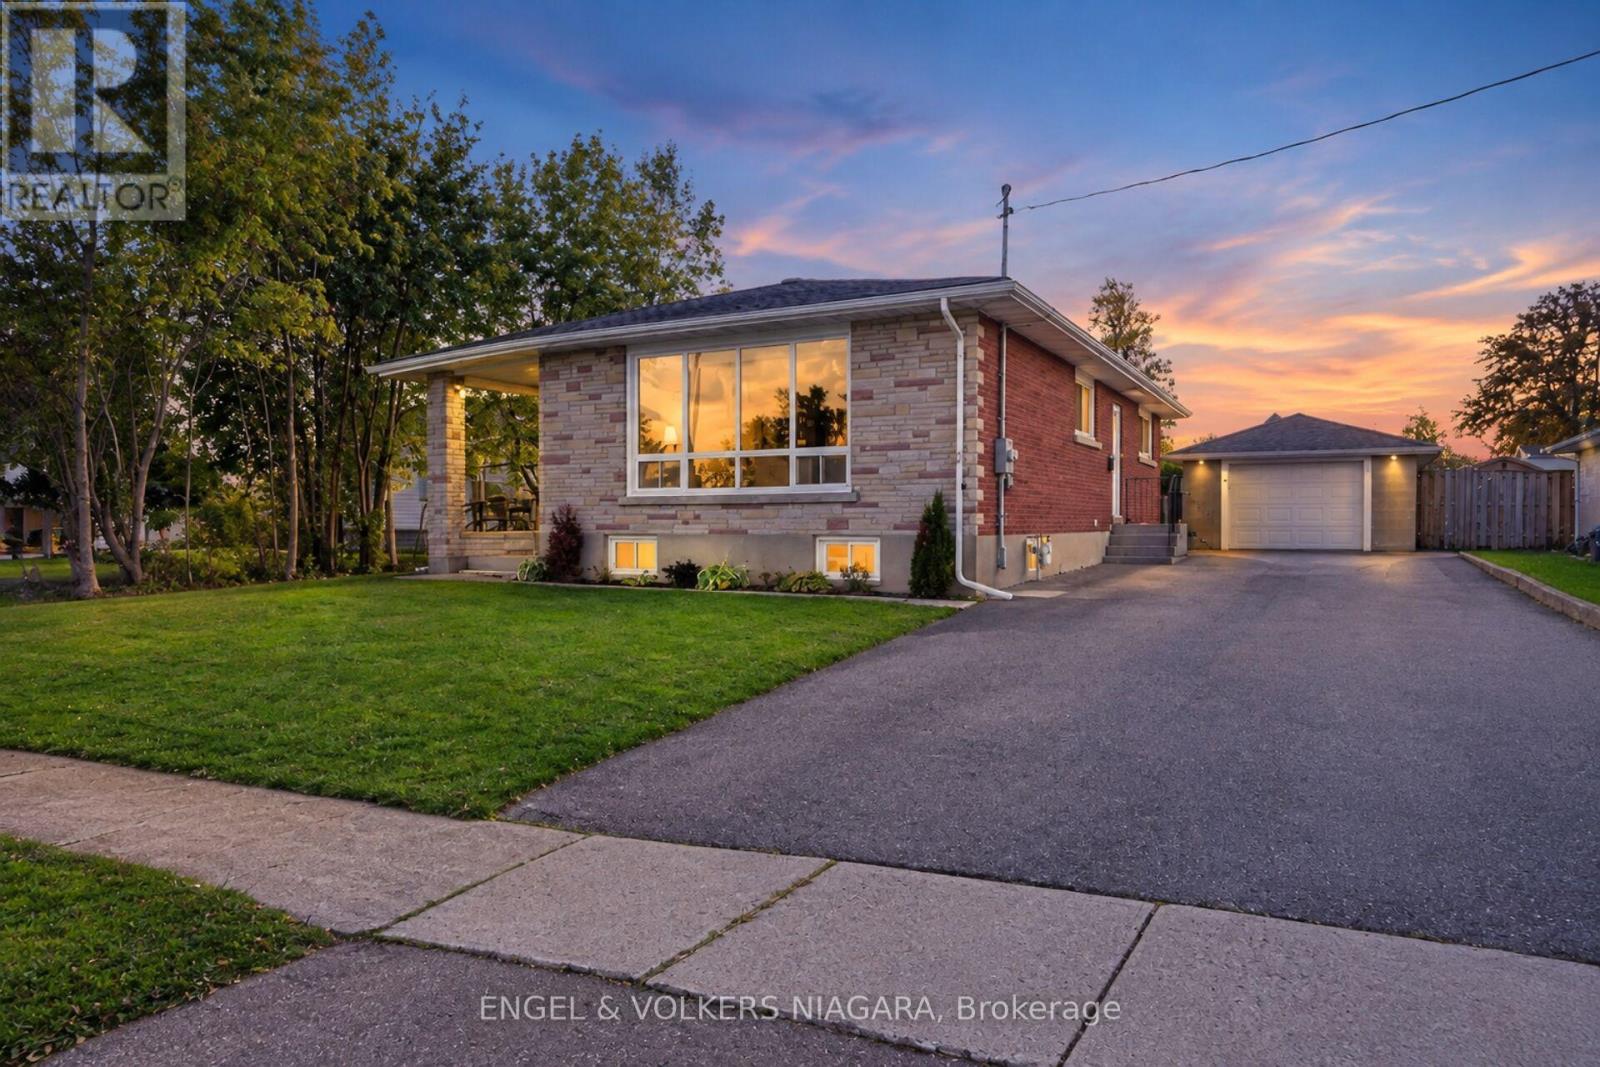
76 Lavinia Street
Fort Erie, Ontario
Welcome to 76 Lavinia Street, a beautifully renovated bungalow offering exceptional flexibility in the heart of Fort Erie. Set on an impressive 60 x 148.5 ft lot, this home features 3+2 bedrooms, 2 full bathrooms, two kitchens and a detached garage. The bright main level has been thoughtfully updated and features hardwood flooring throughout, a modern kitchen, spacious living and dining areas filled with natural light, three bedrooms and a beautifully finished full bathroom. The fully finished lower level significantly expands the living space with vinyl flooring throughout, a large recreation room, second kitchen, two additional bedrooms and a full bathroom/laundry combination. With a separate side entrance providing direct access to the lower level and a closable interior connection between the two floors, the home offers excellent flexibility for extended family, multi-generational living or buyers looking for additional private living space. Outside, the deep 148.5 ft lot provides plenty of room to enjoy, while the detached garage offers additional parking, storage and future possibilities. With extensive renovations already completed, generous living space on both levels and a flexible 3+2 bedroom layout, 76 Lavinia Street is move-in ready and offers a fantastic opportunity in Fort Erie. (id:61215)
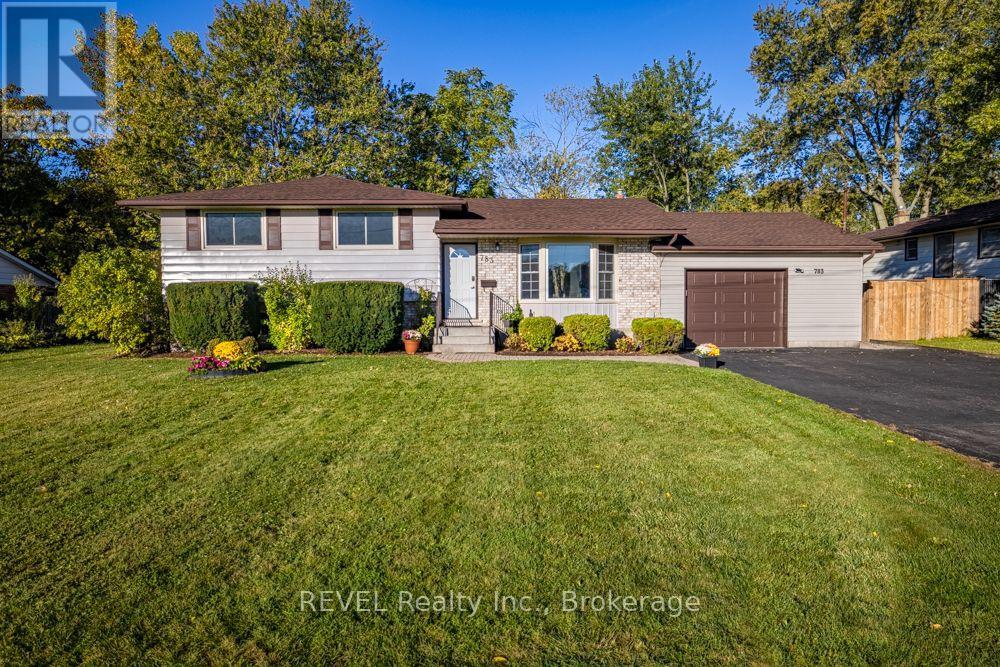
783 Daytona Drive
Fort Erie, Ontario
Welcome to a place you’ll love to call home! This spacious side-split, complete with a large attached garage, is ideally situated in the highly sought-after Crescent Park neighbourhood, conveniently located just across the street from an elementary school. Offering an inviting setting for family living and effortless entertaining, this home is ready to welcome you to your next chapter. Step into a bright, light-filled space that leads to the main living areas of the home. The inviting livingroom with its large bay window flows seamlessly into the diningroom and lovely sunroom, creating an open concept living space complemented by beautiful hardwood flooring. The kitchen is open to the diningroom and features plenty of cabinetry, a breakfast bar and built-in appliances for everyday use. There are 3 bedrooms on the upper level with newer flooring, lighting and closets as well as a 4-piece bath nearby. The partly finished basement offers excellent potential, already equipped with a 2-piece bathroom. The laundry is in the lower level as well as a work shop and storage. The attached garage is large and can accomodate 3 vehicles as well as a workshop area and storage for your gardening needs. The paved drive offers plenty of parking and the garage door is newer with a garage door opener. The fenced in backyard is landscaped with mature trees, offering a private and inviting setting for family barbecues with its covered awning. Additional features include newer roof (2026), full house Generac and central air. Ideally located close to the high school, Lesisureplex arenas, Community Center, Ferndale Park with a splash pad and soccer fields. Enjoy the added bonus of being just minutes from Crescent Beach and all that Lake Erie has to offer, from sandy shores and waterfront recreation to beautiful sunsets and year-round outdoor enjoyment. Perfect for family living or empty nesters. Come and discover all this wonderful home has to offer! (id:61215)
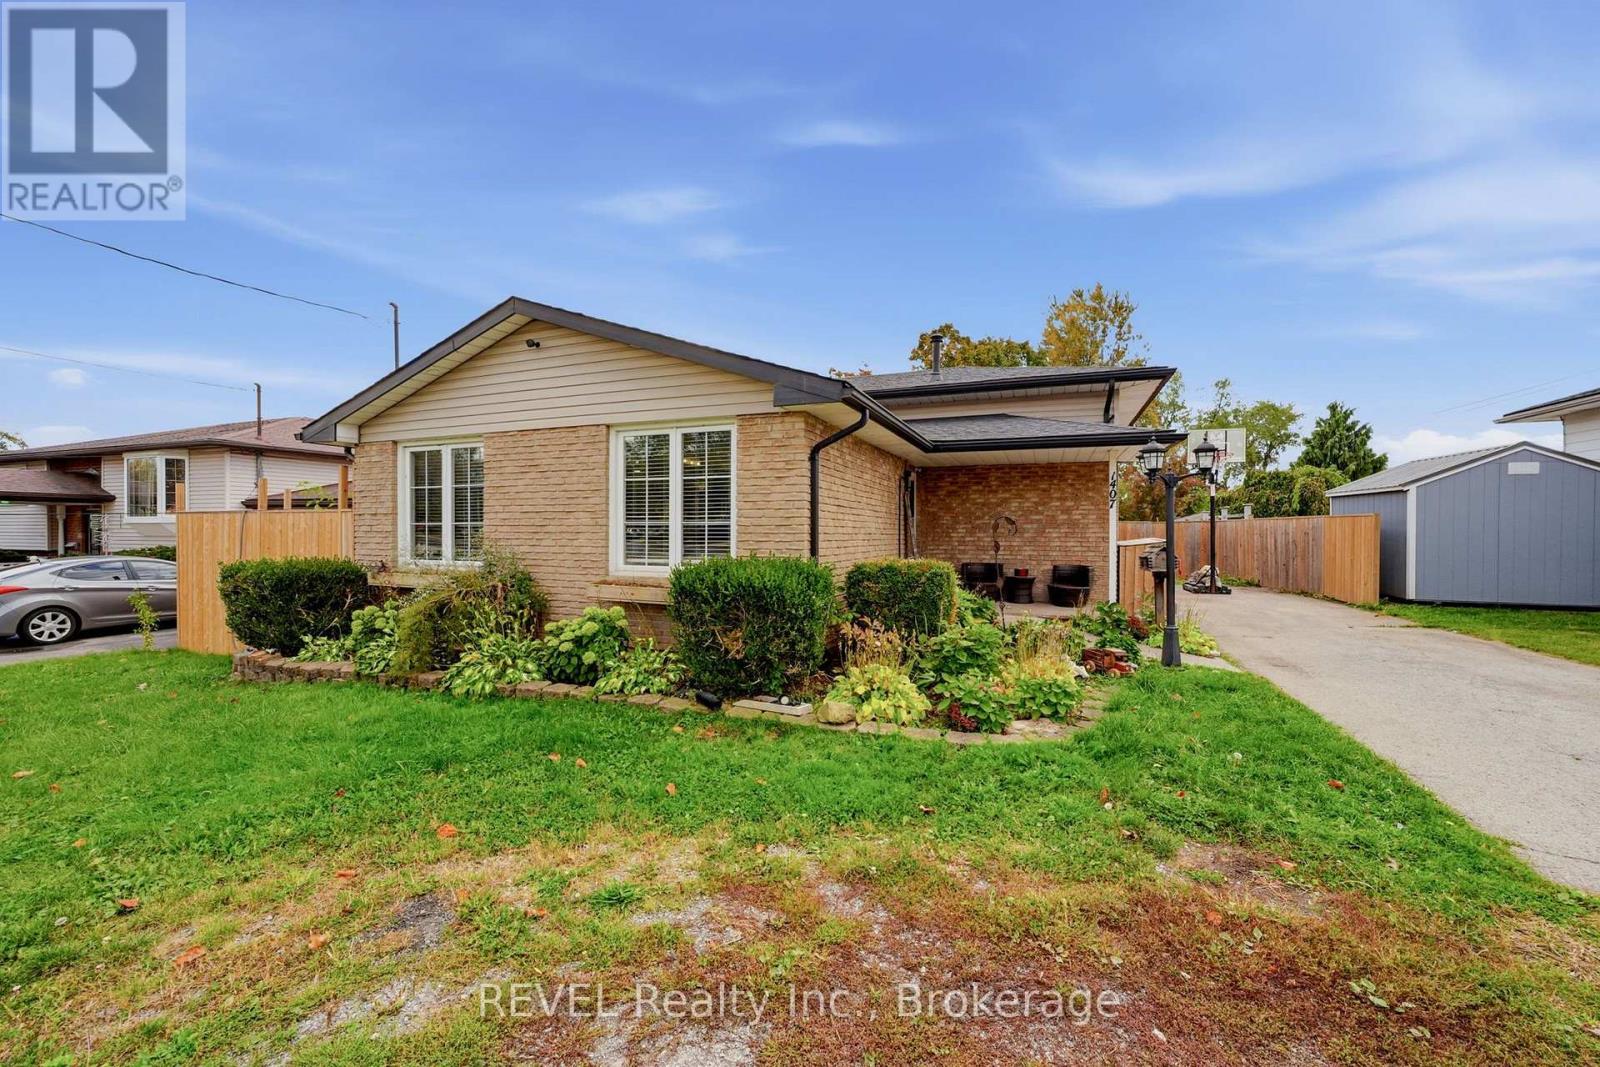
1407 Garrison Road
Fort Erie, Ontario
Welcome to 1407 Garrison Road, a spacious backsplit with solid bones, a functional layout, and the kind of potential that buyers with vision are always looking for. If you’ve been waiting for a home where you can add your own style, build value, and create something that truly feels like yours, this is the opportunity.Set in a convenient Fort Erie location close to everyday amenities, shopping, restaurants, schools, parks, and major routes, this property offers the space and flexibility to make the work worthwhile. The driveway provides plenty of parking for multiple vehicles, guests, or even a trailer. Inside, the main level features an open kitchen and living area with a comfortable flow for everyday living. Upstairs, you’ll find three bedrooms and a full bathroom with beautiful tilework. The lower level adds even more usable space with an additional bedroom, a convenient two-piece bathroom, and a second living area with a walkout to the backyard. There is also a lower basement level with laundry and excellent storage. The large backyard features an inground concrete pool, spacious deck, covered gazebo area, multiple sheds, and plenty of room to relax, entertain, garden, or reimagine the outdoor space into something special. This home does need some love, including cosmetic updates such as paint, flooring, and general TLC, but the layout, lot, parking, pool, and location are already here. For the right buyer, this is a solid home with real upside and the chance to bring your own vision to life.Come take a look at 1407 Garrison Road and see what’s possible. (id:61215)
215 Garrison Road
Fort Erie, Ontario
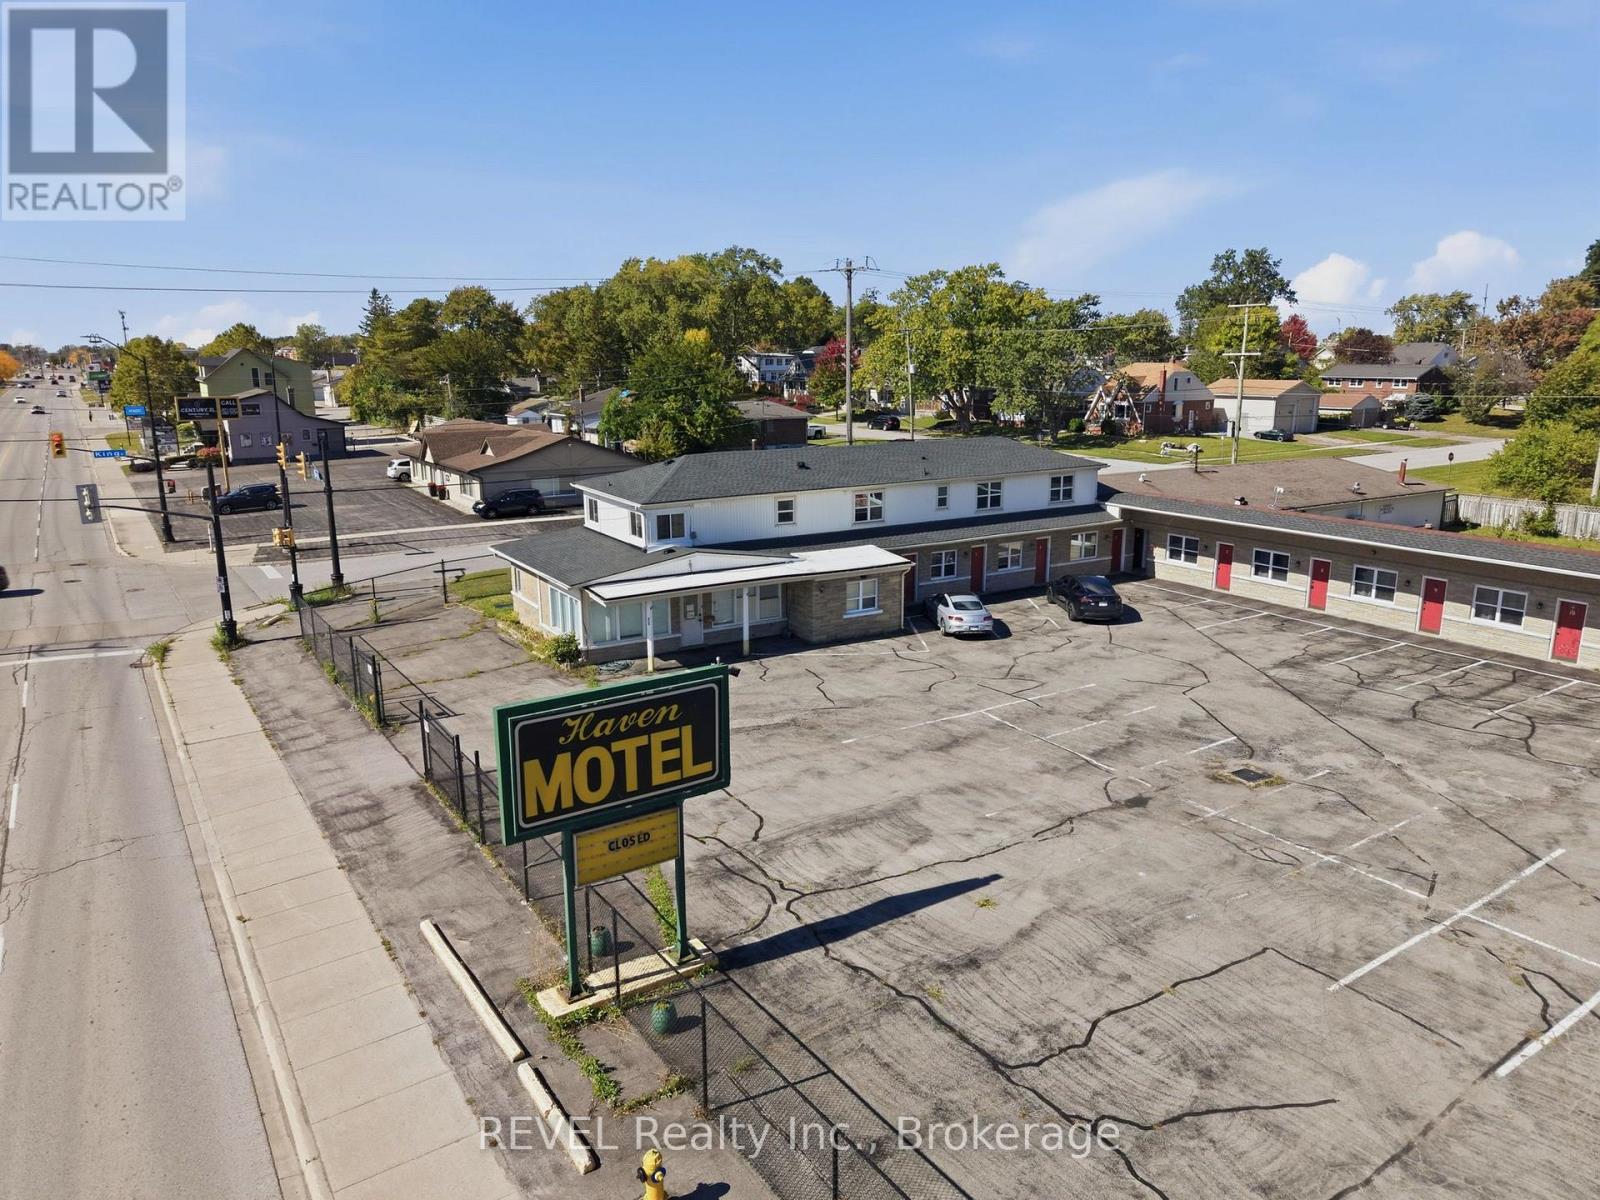
Renovated 22-unit ensuite motel plus owner living quarters in a prime Fort Erie location, minutes from the Peace Bridge border crossing to Buffalo and approx. 30 km from Niagara Falls. Approx. 12,000 sq. ft. building on a 0.92-acre lot. Over $645k in capital upgrades in last three years: new roof, new heating and cooling in every room, upgraded electrical panel and wiring, new fire alarm system, new boilers and hot water tanks, new flooring, fresh paint throughout, new furniture, perimeter fencing, and a surveillance system with smart locks on all doors.Each of the 22 ensuite rooms features air conditioning, cable TV, fridge, microwave and private bathroom. The property also includes generous owner accommodation (separate owner/manager unit plus a 4-bedroom/2-bathroom suite), approx. 35 parking spaces.Ideal location on Hwy #3 with quick access to the Peace Bridge border crossing into Buffalo, New York, and the scenic Niagara Parkway. Minutes to Old Fort Erie, the Fort Erie Race Track, Lake Erie beaches including Crystal Beach, and championship golf courses. Town approval in place for seasonal student-residence use during the school year, offering added income flexibility. Clean Environmental Site Assessments available from 3 years ago. Rare opportunity to own a turn-key, income-producing motel at the gateway to Buffalo and Niagara. (id:61215)
144 Waterloo Street
Fort Erie, Ontario
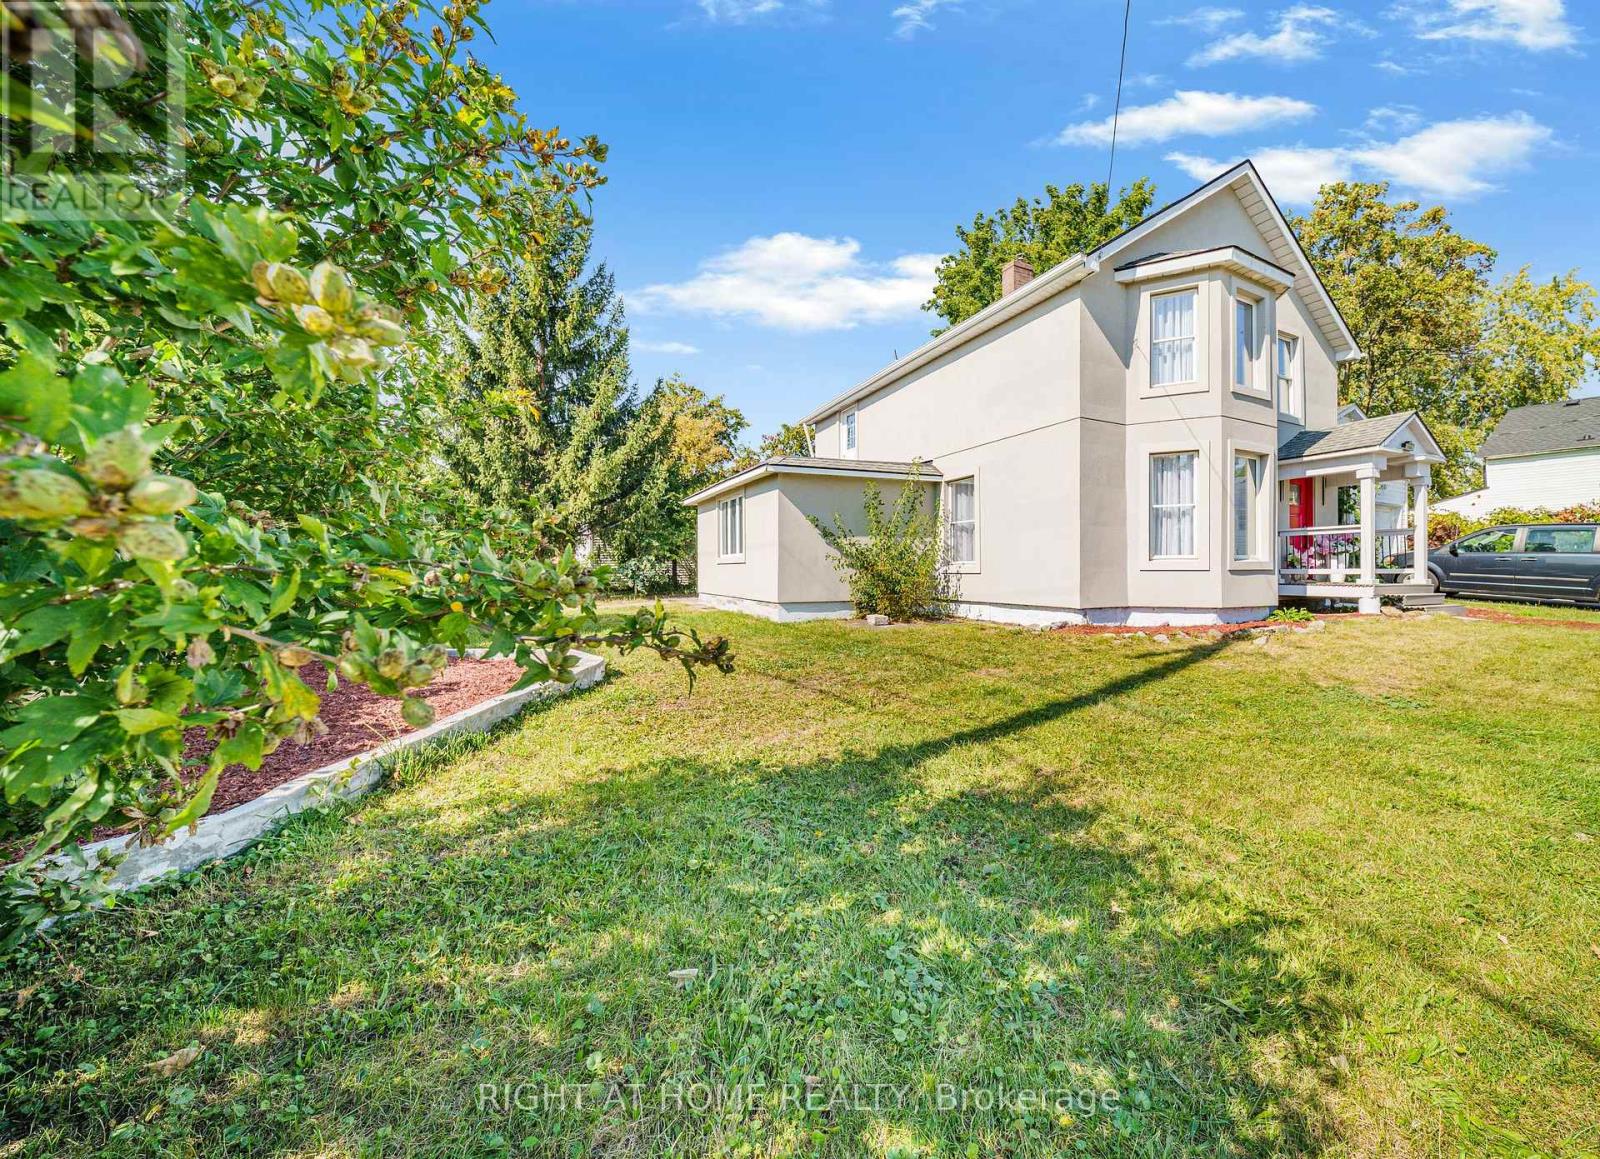
One Of A Kind! Welcome to 144 Waterloo St, Fort Erie, essentially a brand-new home! This fully detached 4-bedroom, 2.5-bath home sits on a generous 63-ft lot on a quiet, family-friendly street. Renovated down to the studs in 2026 with no expense spared, it has passed structural, insulation, plumbing, HVAC, gas and final building inspections, giving you the comfort and peace of mind of new construction.The main floor features engineered hardwood, crown moulding, custom wall details and pot lights throughout. A large family room flows into the dining room and on to the custom kitchen, with quartz counters, sleek handleless Gola cabinetry and stainless steel appliances. The bright living room walks out to the backyard through new patio doors, perfect for entertaining. A powder room and three separate entrances add everyday convenience.Upstairs are four full-size bedrooms with engineered hardwood. The primary retreat has a custom built-in closet and a spa-like 5-piece ensuite with a freestanding tub, walk-in shower and double vanity, a truly rare find. A second full bath with a walk-in shower serves the other bedrooms.Top-to-bottom upgrades include a new high-efficiency furnace and AC, all-new ductwork, complete copper rewiring, updated copper/PEX plumbing, a new main water line, a tankless water heater (rental), new front, patio, balcony and interior doors, refinished staircases, a new porch and fence, and a stucco exterior (2025). The double-car detached garage is fully finished inside, and tasteful window coverings are installed throughout for the new owner’s convenience. This Gem offers the perfect combination of modern design and luxury finishes, move-in ready! Just A short walk to Niagara Boulevard’s with restaurants, shops and entertainment makes it attractive to everyone who love to enjoy quiet location with easy access to amenities. Very reasonably priced for today’s market, Don’t miss your chance to make it yours! (id:61215)
3695 Hershey Street
Fort Erie, Ontario
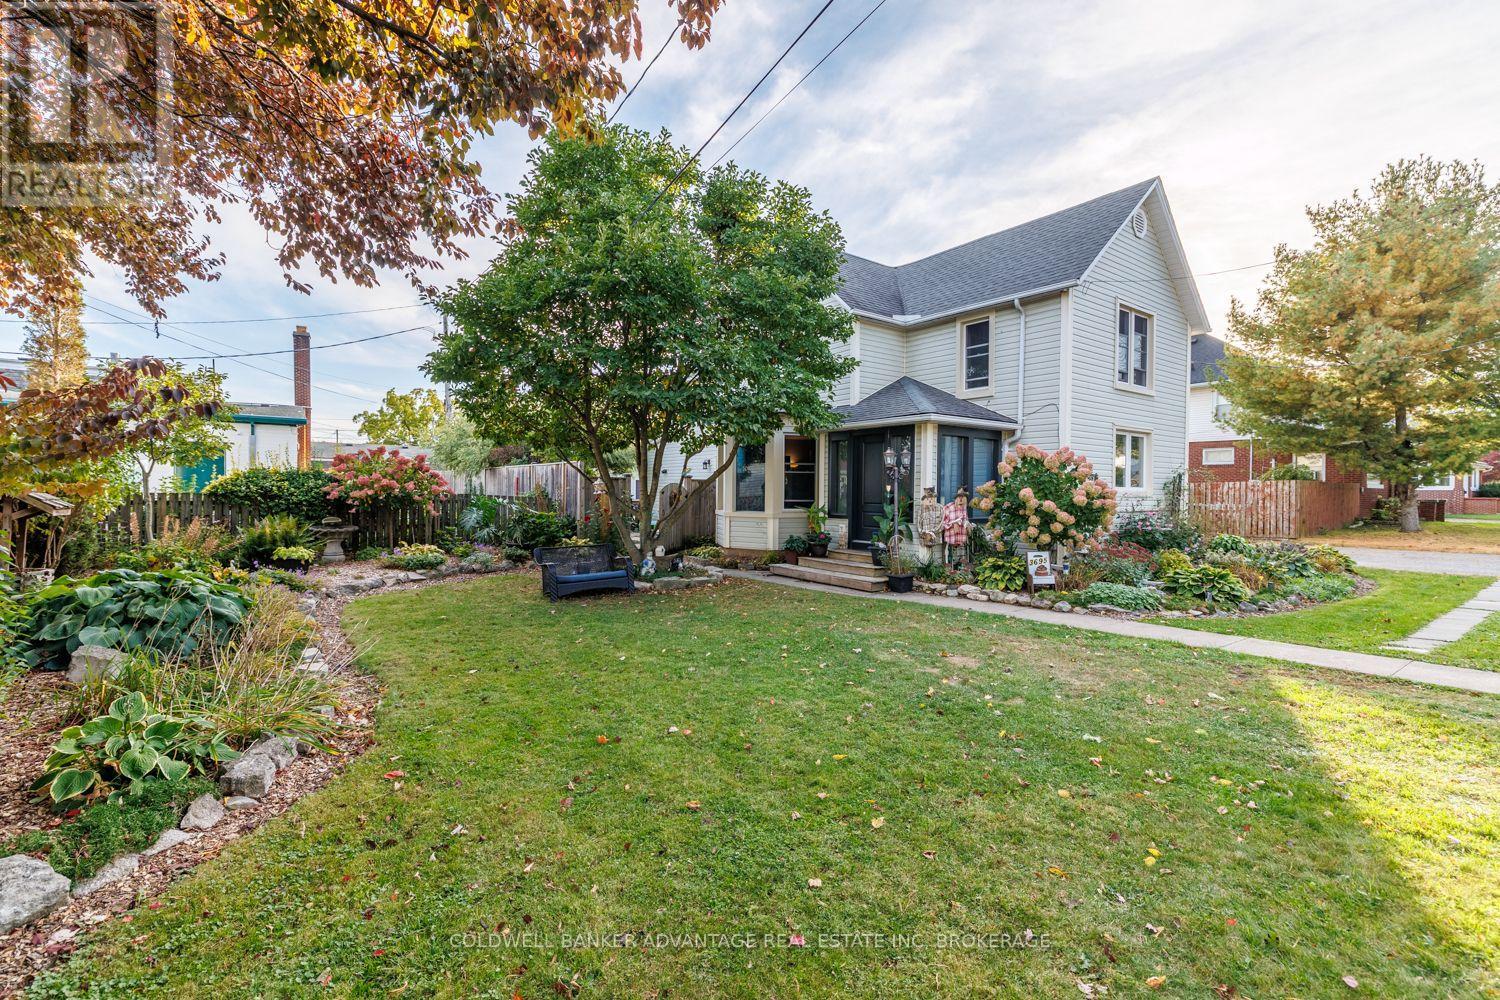
Welcome to this beautifully maintained and extensively upgraded 6-bedroom home in the heart of Ridgeway, where small-town charm, incredible outdoor space and country character come together. Situated on an impressive approximately 161 x 93 ft lot, this property offers exceptional space inside and out. Step inside and discover the warmth and charm found throughout, highlighted by a stunning country-inspired kitchen featuring a beautiful copper sink and thoughtful upgrades. An on-demand hot water system supplies hot water and the radiant heating system, including heated floors in the kitchen, dining area and laundry room, providing comfort throughout the seasons. With 6 bedrooms and 1.5 bathrooms, this spacious home offers plenty of flexibility for growing families, guests, home offices or hobbies. Extensive improvements include new exterior doors and most windows having been replaced. Outside is where this property truly shines! Spectacular mature landscaping, lush gardens and beautifully maintained grounds have earned recognition through Fort Erie’s Communities in Bloom program. The expansive yard offers incredible space for entertaining, gardening or simply relaxing in your own outdoor retreat. A 2-car garage adds convenience and functionality to this already impressive property. Enjoy the peaceful atmosphere and welcoming small-town lifestyle Ridgeway is known for, while remaining close to everyday amenities. From the beautiful kitchen and heated floors to the award-winning gardens and country charm in every room, this property truly has it all! A rare opportunity to enjoy space, character and comfort in one incredible home. This is one you need to see in person! (id:61215)
118 Lincoln Road E
Fort Erie, Ontario
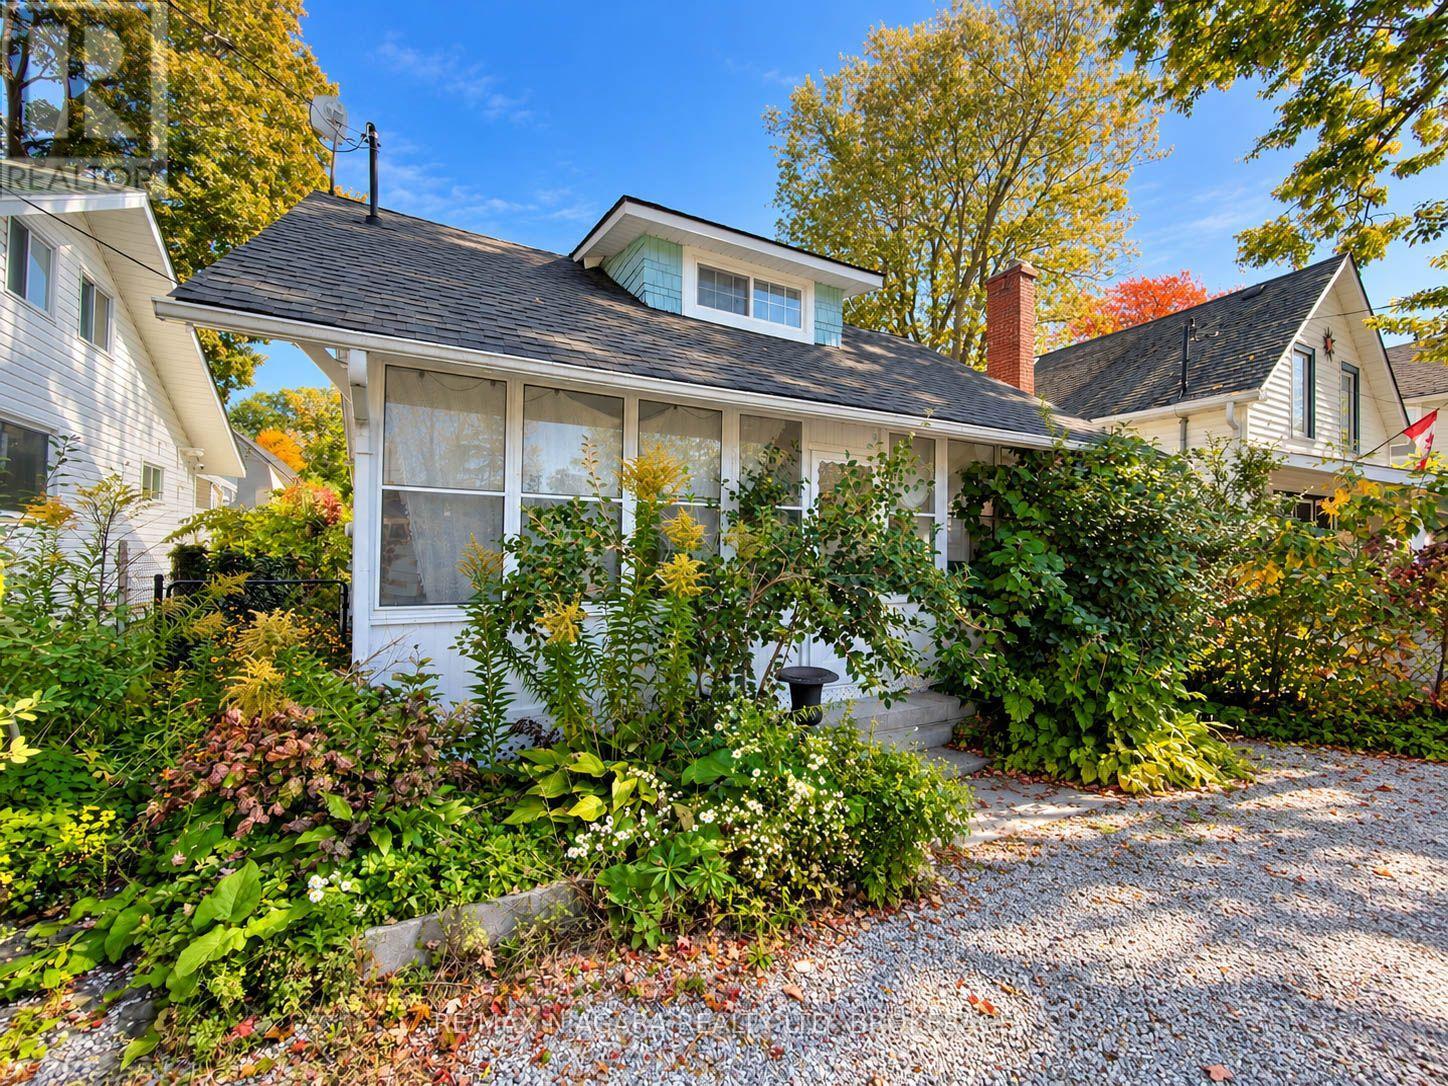
Welcome to Crystal Beach living. This charming 1.5-storey detached home offers a functional layout, timeless character, and low-maintenance living in one of Fort Erie’s most sought-after lakeside communities.Featuring bright living spaces and a cozy fireplace, this property is ideally suited as a year-round residence, weekend getaway, or investment opportunity. Outside, enjoy a private, fully fenced rear yard complete with a storage shed and parking for two vehicles.Situated just a 10-minute walk from the sandy shores of Bay Beach, local dining, and the boat launch, this home delivers immediate lifestyle appeal and long-term value. (id:61215)