Team Finora | Kate and Jodie Finora | Niagara's Top Realtors | ReMax Niagara Realty Ltd.

61 Princess Street Fort Erie, Ontario L2A 1V8

$499,900
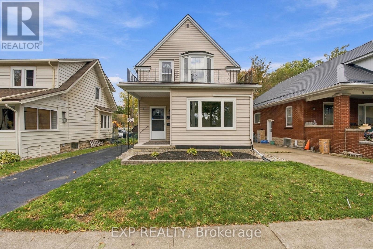
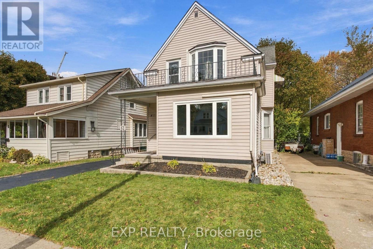
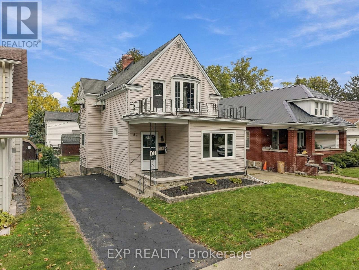
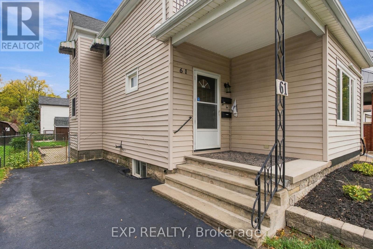
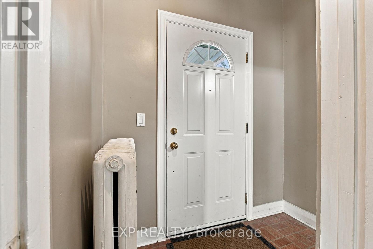
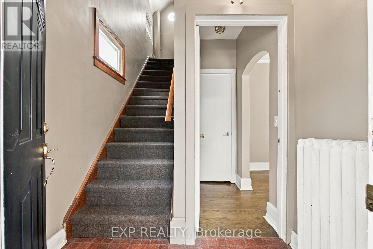
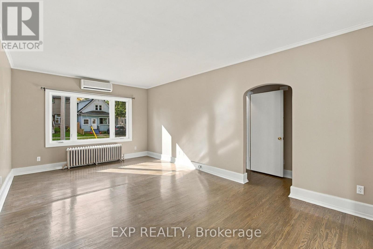
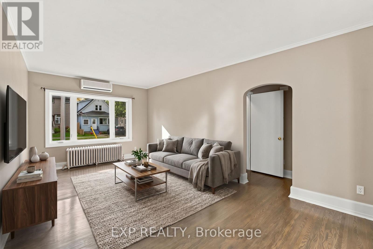
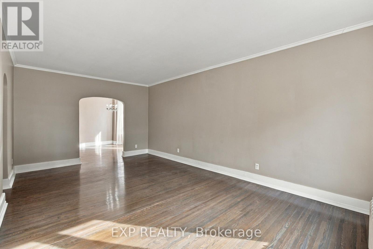
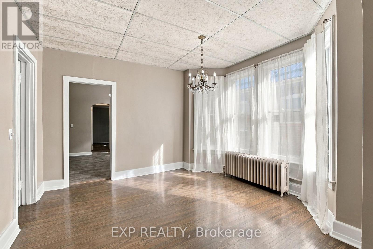
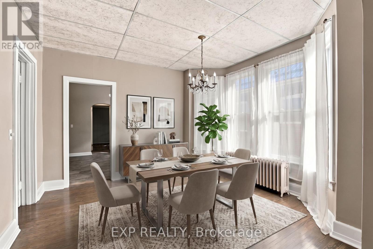
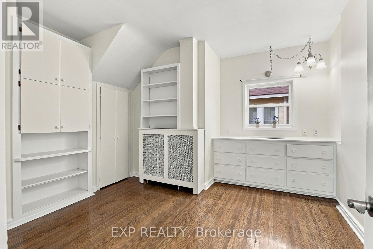
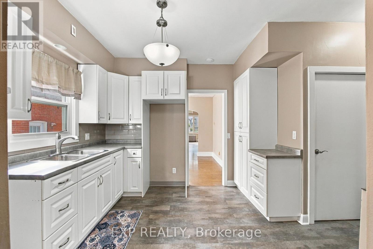
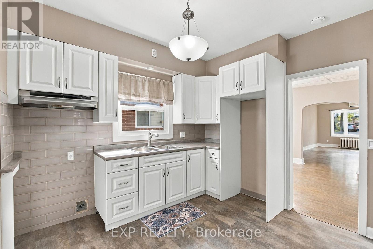
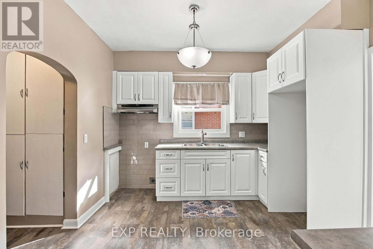
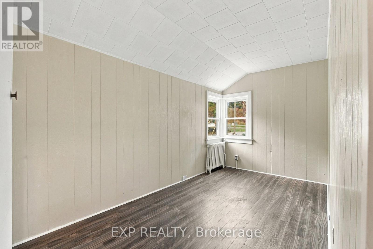
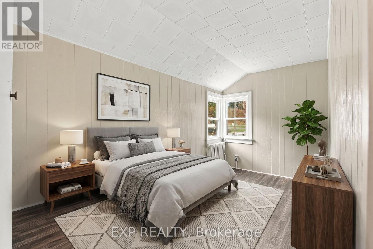
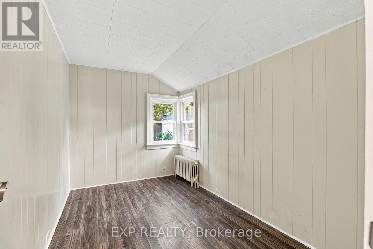
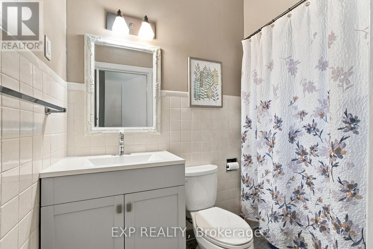
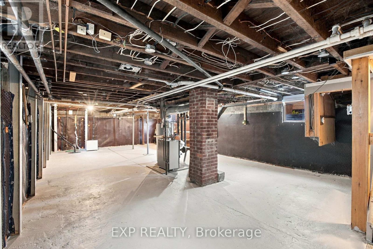
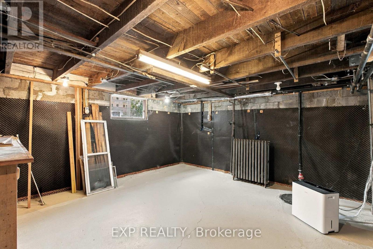
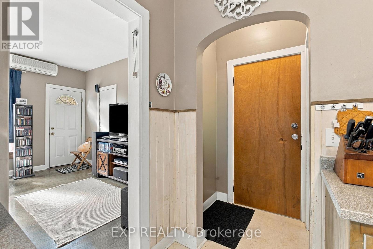
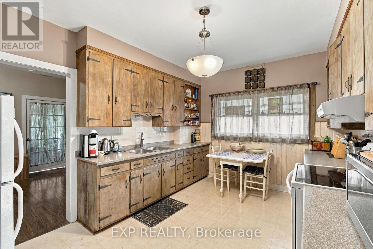
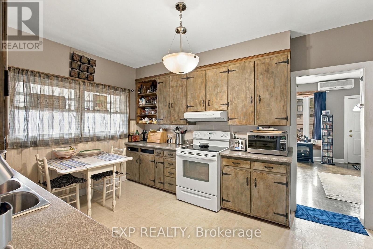
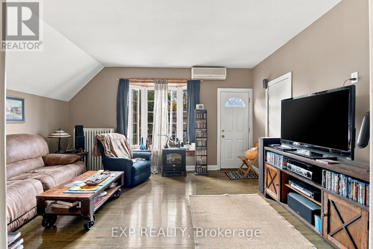
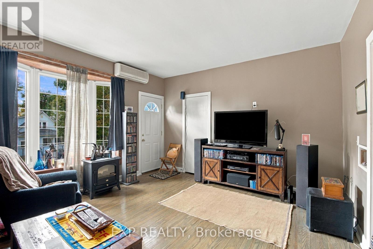
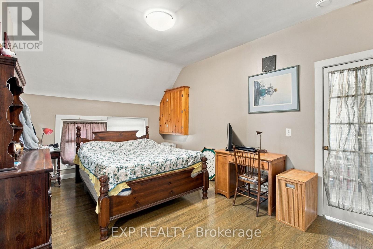
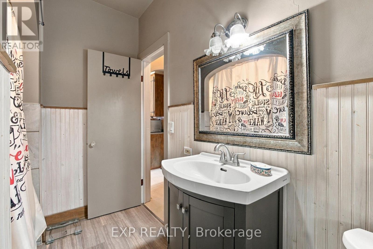
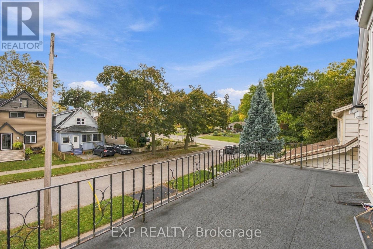
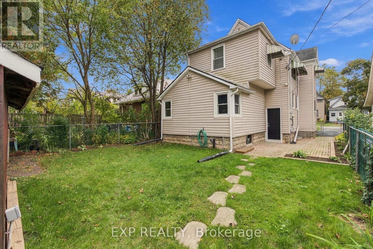
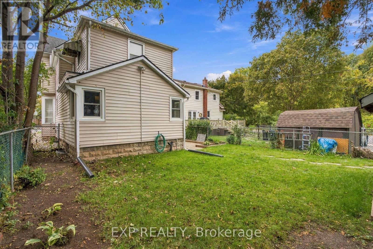
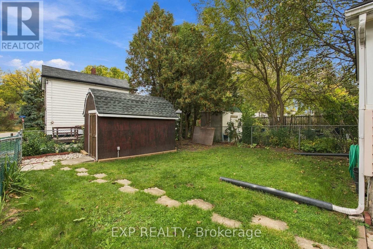
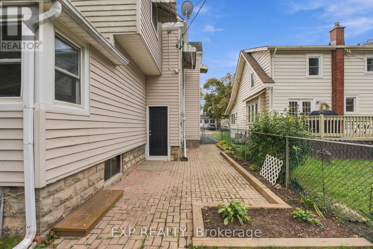
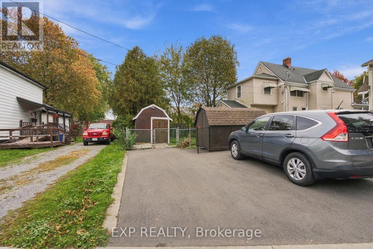
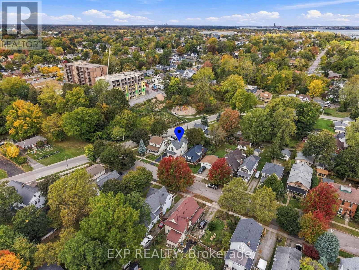
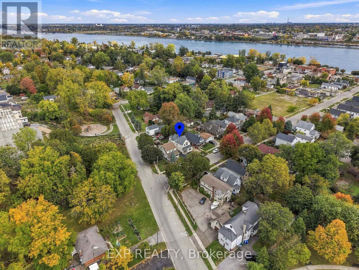
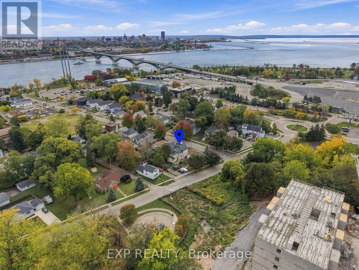
An exciting opportunity in the heart of Fort Erie! Offering two separate living spaces, a vacant main level and an established upper-level A+ tenant who would love to stay, this versatile property presents an appealing opportunity for buyers seeking flexible living arrangements and potential rental income. The main floor features three bedrooms, a spacious living room with large windows, a separate dining area, a generously sized kitchen with ample cabinetry and counter space, and a full bathroom. Upstairs, you'll find an additional two bedrooms, a comfortable family room, an eat-in kitchen and a full bathroom, creating a functional and inviting living space. A standout feature of the upper level is the expansive private balcony, providing additional outdoor space to relax after a long day or enjoy your morning coffee. The large unfinished basement provides exceptional space for storage, a workshop, hobbies or projects, adding even more versatility to the property. Outside, enjoy a fenced backyard, storage shed and a paved driveway with ample parking. Situated in an established neighbourhood, this property is conveniently located just minutes from the Peace Bridge with easy access to the QEW, shopping, restaurants, schools, parks and everyday amenities. Enjoy the nearby Niagara River, scenic waterfront trails and beautiful Lake Erie, with beaches and recreational opportunities just a short drive away. Whether you're looking for a home with additional living space, exploring investment possibilities or seeking a property that offers flexibility for the future, 61 Princess Street is full of opportunity! (id:61215)
Property Details
| MLS® Number | X14084212 |
| Property Type | Single Family |
| Community Name | 332 - Central |
| Amenities Near By | Golf Nearby, Park, Schools, Place Of Worship, Beach |
| Features | Sump Pump |
| Parking Space Total | 3 |
| Structure | Porch, Shed |
Building
| Bathroom Total | 2 |
| Bedrooms Above Ground | 5 |
| Bedrooms Total | 5 |
| Appliances | Water Heater, Stove, Window Coverings, Refrigerator |
| Basement Development | Unfinished |
| Basement Type | Full (unfinished) |
| Construction Style Attachment | Detached |
| Cooling Type | Central Air Conditioning |
| Exterior Finish | Vinyl Siding |
| Foundation Type | Block |
| Heating Fuel | Natural Gas |
| Heating Type | Radiant Heat |
| Stories Total | 2 |
| Size Interior | 2,000 - 2,500 Ft2 |
| Type | House |
| Utility Water | Municipal Water |
Parking
| No Garage |
Land
| Acreage | No |
| Land Amenities | Golf Nearby, Park, Schools, Place Of Worship, Beach |
| Sewer | Sanitary Sewer |
| Size Depth | 110 Ft ,2 In |
| Size Frontage | 33 Ft |
| Size Irregular | 33 X 110.2 Ft |
| Size Total Text | 33 X 110.2 Ft |
| Zoning Description | R2 |
Rooms
| Level | Type | Length | Width | Dimensions |
|---|---|---|---|---|
| Main Level | Living Room | 3.65 m | 6.15 m | 3.65 m x 6.15 m |
| Main Level | Dining Room | 3.57 m | 3.61 m | 3.57 m x 3.61 m |
| Main Level | Kitchen | 4.74 m | 3.23 m | 4.74 m x 3.23 m |
| Main Level | Primary Bedroom | 3.75 m | 3.61 m | 3.75 m x 3.61 m |
| Main Level | Bedroom 2 | 2.2 m | 3.48 m | 2.2 m x 3.48 m |
| Main Level | Bathroom | 2.53 m | 1.36 m | 2.53 m x 1.36 m |
| Main Level | Bedroom 3 | 2.15 m | 4.76 m | 2.15 m x 4.76 m |
| Upper Level | Bedroom 5 | 4.34 m | 2.82 m | 4.34 m x 2.82 m |
| Upper Level | Bathroom | 3.03 m | 1.99 m | 3.03 m x 1.99 m |
| Upper Level | Family Room | 4.74 m | 4 m | 4.74 m x 4 m |
| Upper Level | Kitchen | 4.37 m | 3.36 m | 4.37 m x 3.36 m |
| Upper Level | Bedroom 4 | 5.8 m | 3.22 m | 5.8 m x 3.22 m |
https://www.realtor.ca/real-estate/30408374/61-princess-street-fort-erie-central-332-central

The trademarks REALTOR®, REALTORS®, and the REALTOR® logo are controlled by The Canadian Real Estate Association (CREA) and identify real estate professionals who are members of CREA. The trademarks MLS®, Multiple Listing Service® and the associated logos are owned by The Canadian Real Estate Association (CREA) and identify the quality of services provided by real estate professionals who are members of CREA. The trademark DDF® is owned by The Canadian Real Estate Association (CREA) and identifies CREA's Data Distribution Facility (DDF®)
October 15 2026 10:23:36
Niagara Association of REALTORS®
Exp Realty