
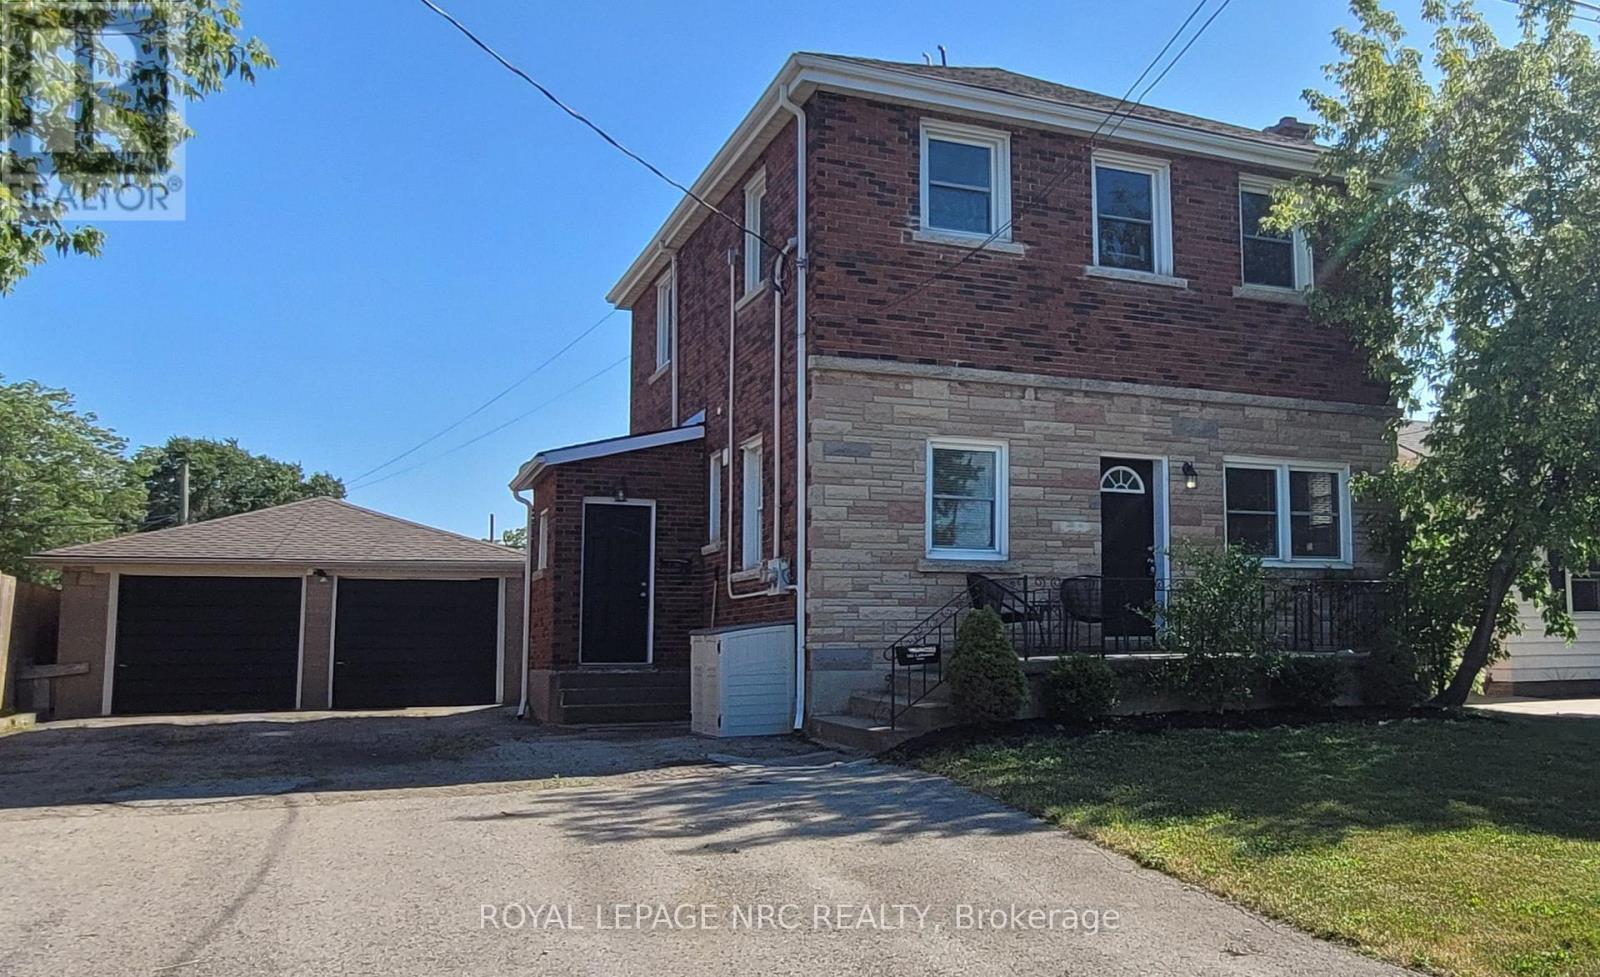
185 Catherine Street
Fort Erie, Ontario
LEGAL DUPLEX offering versatility for investors and homebuyers looking for rental income to help with the household costs. VACANT MAIN FLOOR APT WITH 2 BEDROOM + 2 BATHROOM, plus a den that could serve as a third bedroom, with fresh paint and IMMEDIATE POSSESSION available. UPPER UNIT CONSISTS OF 2 BEDROOMS + 2 BATHROOMS, currently occupied by a tenant. DOUBLE DETACHED GARAGE with plenty of parking, and a shared lower-level laundry room with a freshly painted entryway. Property was extensively renovated in 2018 including Roof shingles on main house (2017), Garage roof shingles (2018), Furnaces for both units (2018), Central air units (2018), Upgraded plumbing, wiring, drywall, kitchen cabinetry, bathrooms, flooring (2018), Updated the sewer line (2018). Recent 2025 and 2026 work includes some window sill and chimney repairs, targeted eavestrough repairs, and a regraded, mostly re-seeded backyard lawn. Enjoy evening walks in this nice quiet neighbourhood. Close to shopping and restaurants on Garrison Road (Hwy 3), schools and parks. Easy access to the QEW, and the US border. (id:61215)
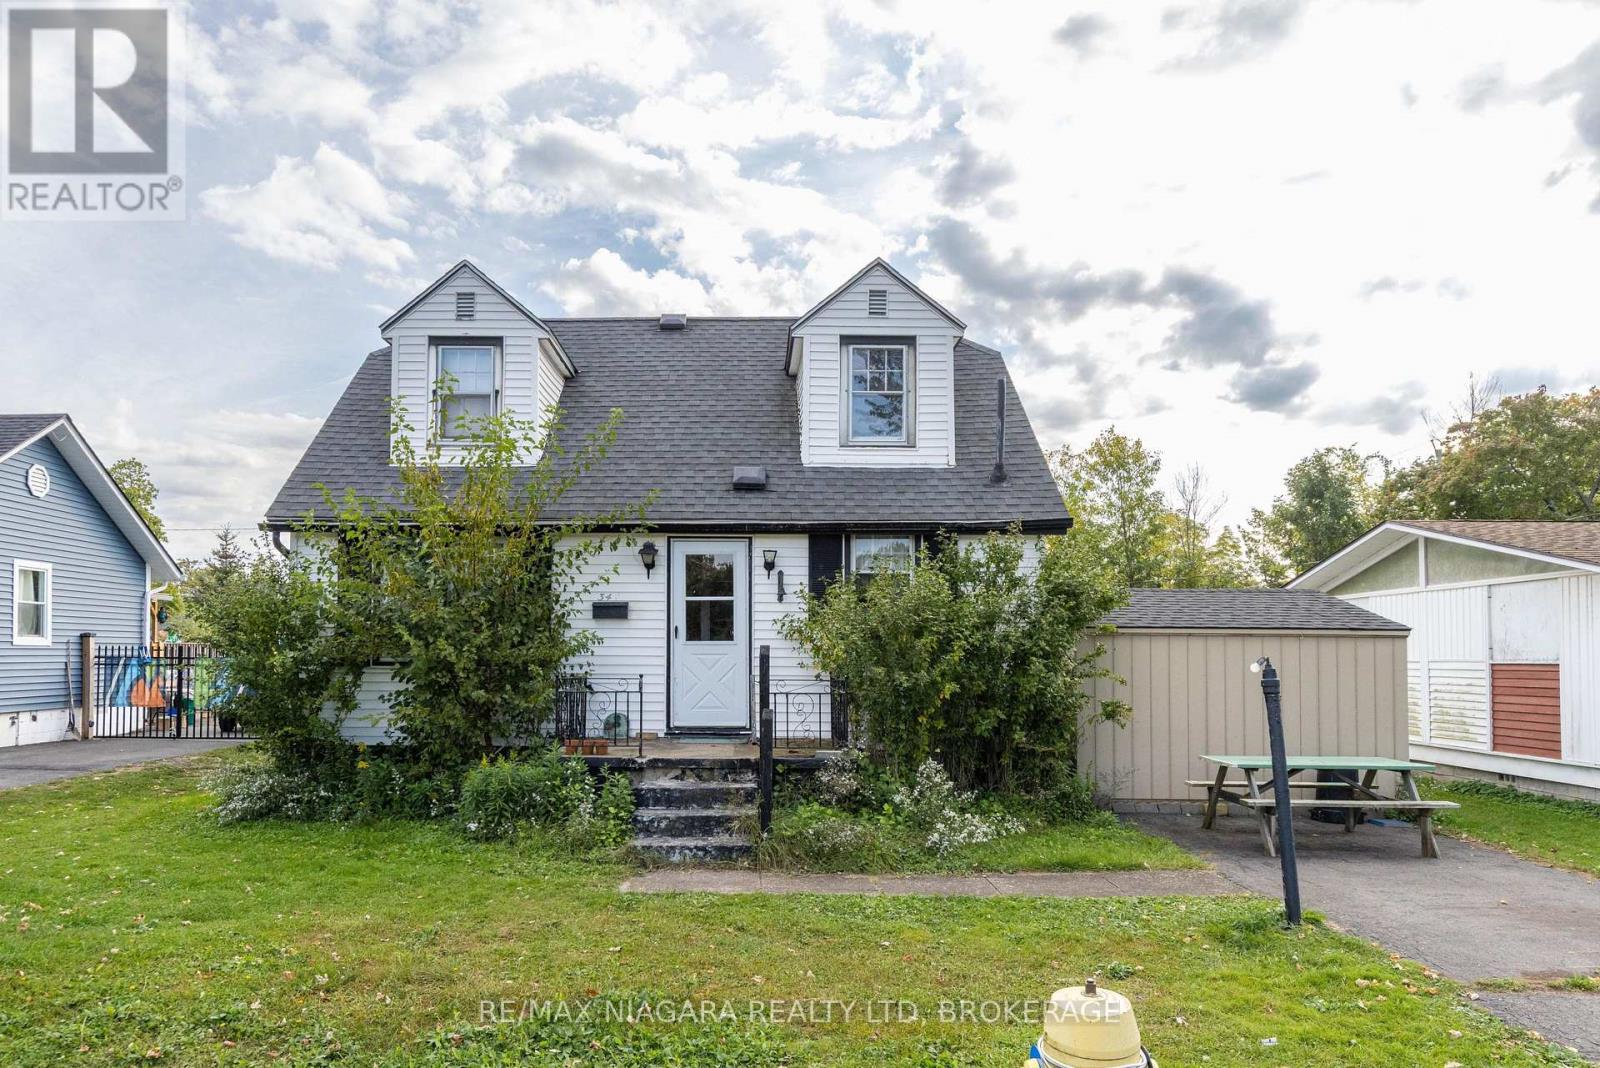
344 Fairview Road
Fort Erie, Ontario
FANTASTIC LOCATION! Located just steps from Crescent Beach Park, this Crescent Park 1.5 storey offers 4 bedrooms and 2 full bathrooms on a spacious 55′ x 110′ lot. Main floor features a living room area, kitchen with laundry hookups, 2 bedrooms, 2 full baths and a bonus/family room with walk-out to your side yard. Second level offers 2 additional bedrooms. Awesome value! (id:61215)
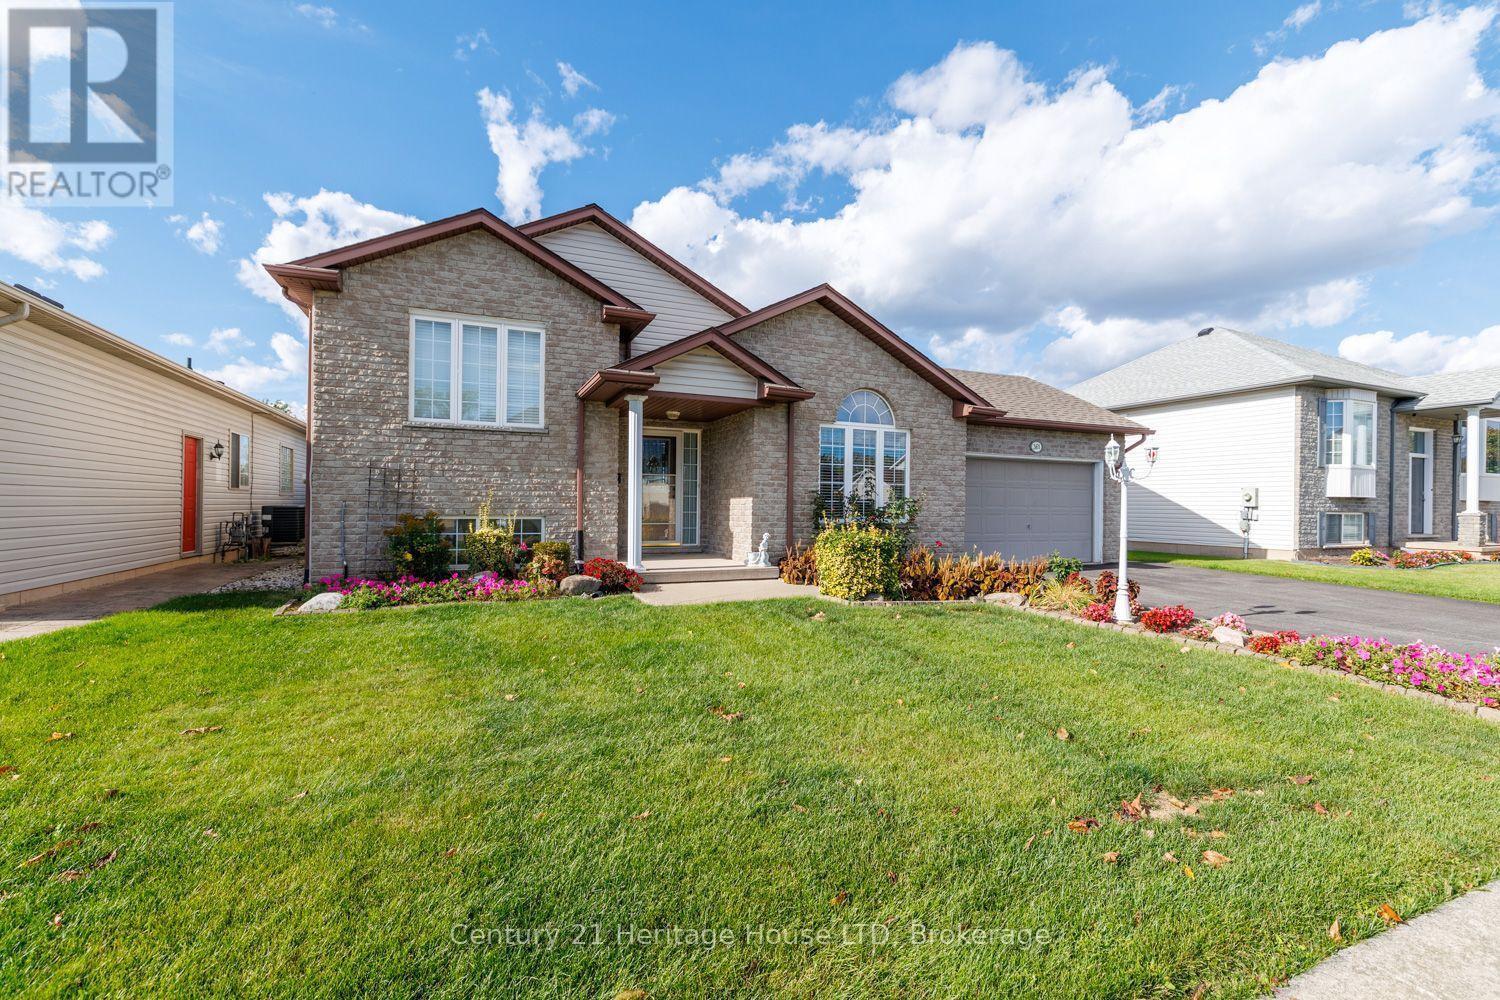
361 Antoinette Road
Fort Erie, Ontario
Welcome to this charming side-split home located in a desirable Fort Erie neighbourhood! This spacious home offers a functional layout with plenty of room for the whole family. The main level features a large living room with beautiful hardwood flooring, while the combined kitchen and dining area offers ceramic flooring, ample cabinetry, and plenty of storage. The upper level includes two comfortable bedrooms, each with hardwood flooring, along with a 3-piece bathroom complete with a tub. The primary bedroom is a standout with three closets, providing exceptional storage for all your seasonal clothing. The lower level offers a generous recreation room and a cozy gas fireplace, plus an open connection to the kitchen area above. This level also includes an additional bedroom and a second 3-piece bathroom with a shower, making it ideal for guests or extended family. Continue to the lower basement level where you’ll find a laundry room and and two food cellars, offering excellent storage and potential for a variety of uses. Step outside and enjoy the fantastic sunroom located off the rear of the garage – a wonderful space to relax and enjoy views of the large lot. With plenty of outdoor space and a convenient location close to major highways, Lake Erie, and the Peace Bridge, this home offers both comfort and accessibility. A great opportunity to make this well-appointed Fort Erie property your own! (id:61215)
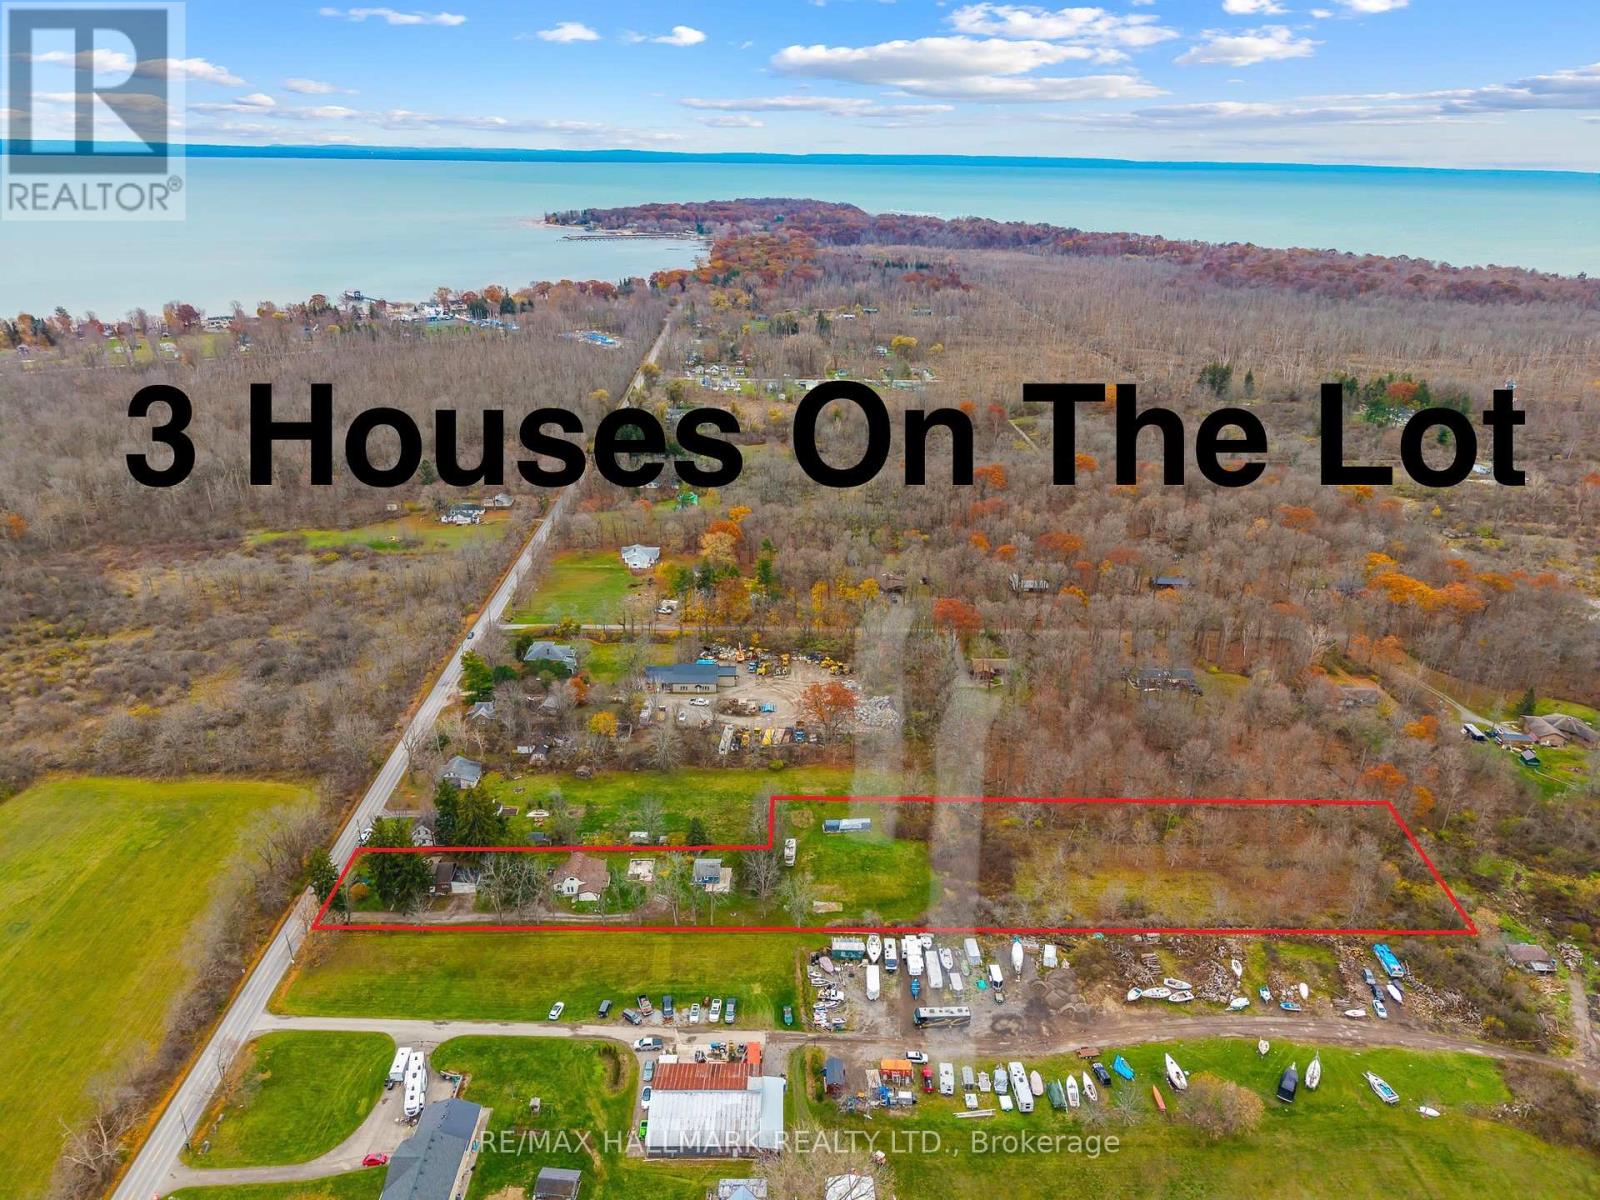
231 Point Abino Road S
Fort Erie, Ontario
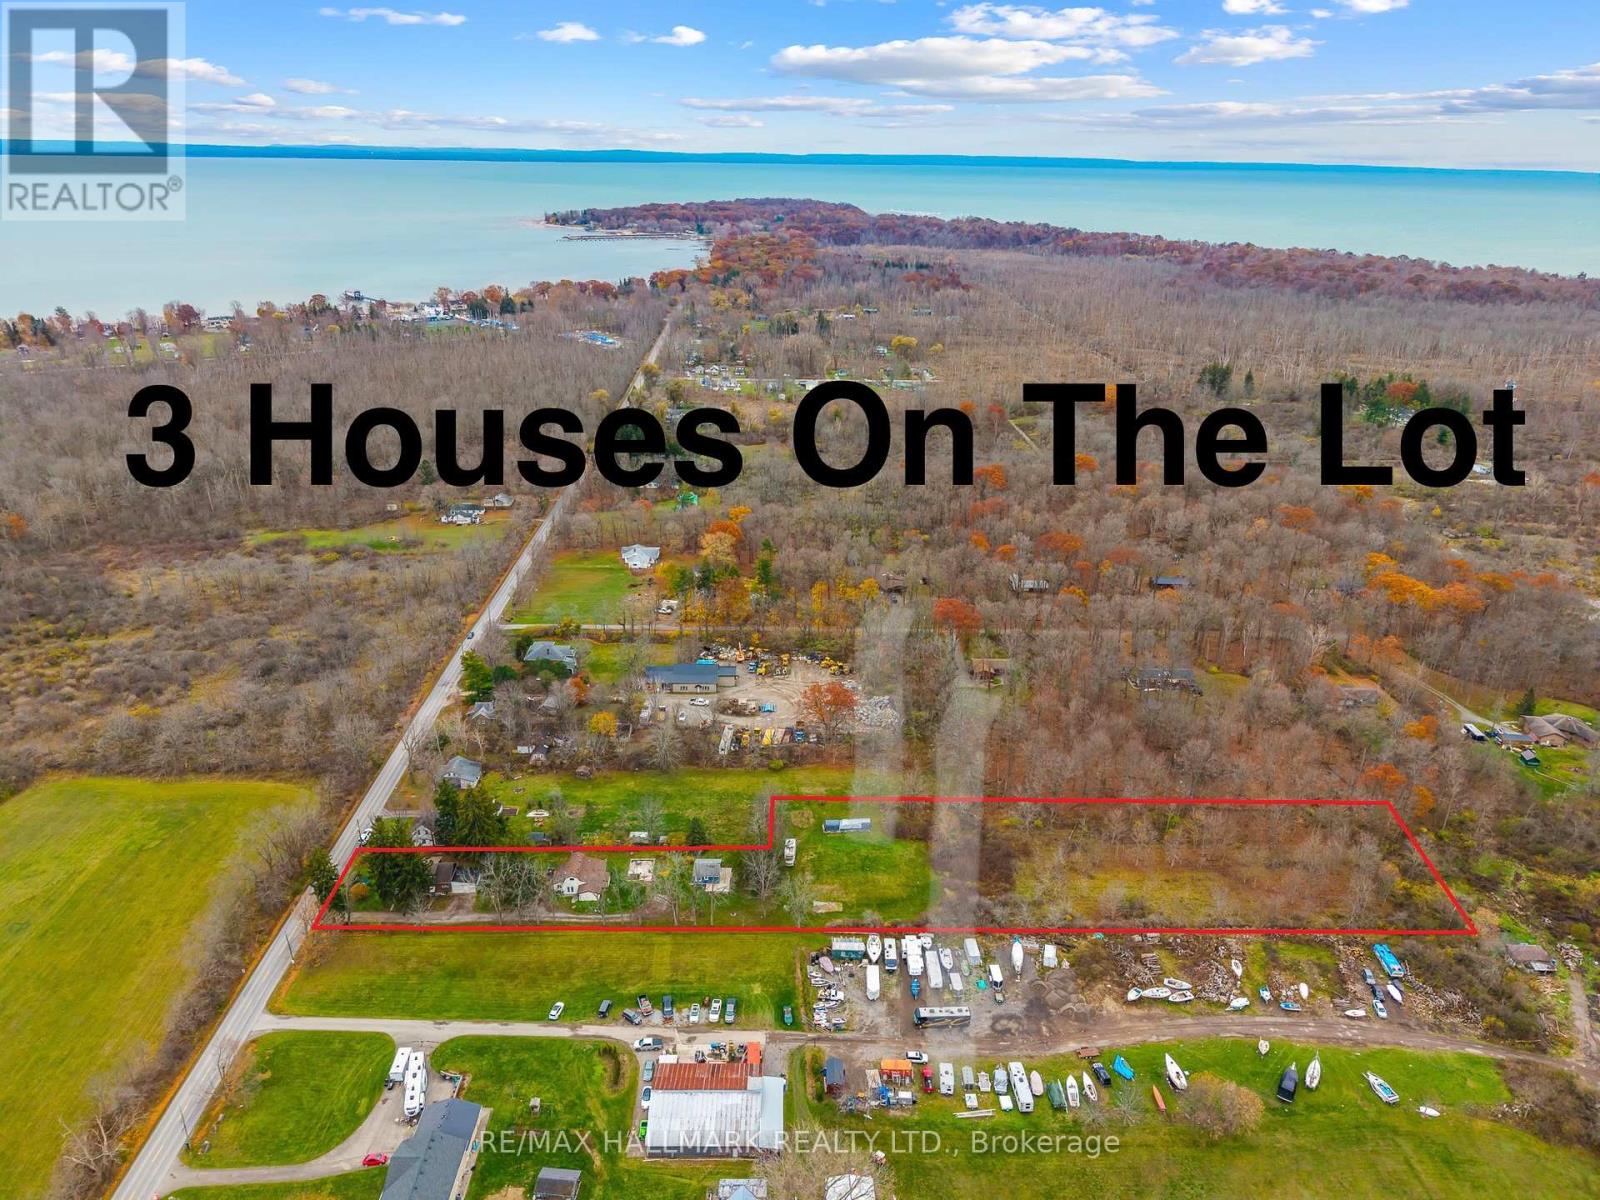
3 houses on this massive almost 3 acre lot! Unique property spread on an irregular 101.80 x 864 ft wooded lot in the desirable area of Crystal Beach and in close proximity to lake Erie minutes from the beach, Buffalo Canoe Club, Bertie Boat Club and the private boat ramps. Main House: A 1.5-storey detached home featuring 5 bedrooms, a 4-piece bathroom, a bright kitchen, a formal dining and living area, an enclosed porch, and an attached 2-car garage. Second House: Consisting of two separate units: a 1-bedroom unit and a 2-bedroom unit, plus an attic with rough-in plumbing for a potential bachelor suite. Third House: A 1-bedroom unfinished cottage that has most of its electrical and plumbing lines already installed. Recent Upgrades: The main home features updated windows and a newer furnace as a few of the many updates. Development Potential: Concrete flooring remains from a former fourth house on the lot, and a permit may be available to rebuild that additional dwelling. Book your showing today to have your personal tour through this amazing country property and see the potential of it either for your big family or live and rent and start building w (id:61215)
231 Point Abino Road S
Fort Erie, Ontario
3 houses on this massive almost 3 acre lot! Unique property spread on a irregular 101.80 x 864 ft wooded lot in the desirable area of Crystal Beach and in close proximity to lake Erie minutes from the beach, Buffalo Canoe Club, Bertie Boat Club and the private boat ramps. Main House: A 1.5-storey detached home featuring 5 bedrooms, a 4-piece bathroom, a bright kitchen, a formal dining and living area, an enclosed porch, and an attached 2-car garage. Second House: Configured into two separate units consisting of a 1-bedroom unit and a 2-bedroom unit, plus an attic with rough-in plumbing for a potential bachelor suite. Third House: A 1-bedroom unfinished cottage that has most of its electrical and plumbing lines already installed. Recent Upgrades: The main home features updated windows and a newer furnace as a few of the many updates. Development Potential: Concrete flooring remains from a former fourth house on the lot, and a permit may be available to rebuild that additional dwelling. Book your showing today to have your personal tour through this amazing country property and see the potential of it either for your big family or live and rent and start building wealth! (id:61215)
245 Bowen Road
Fort Erie, Ontario
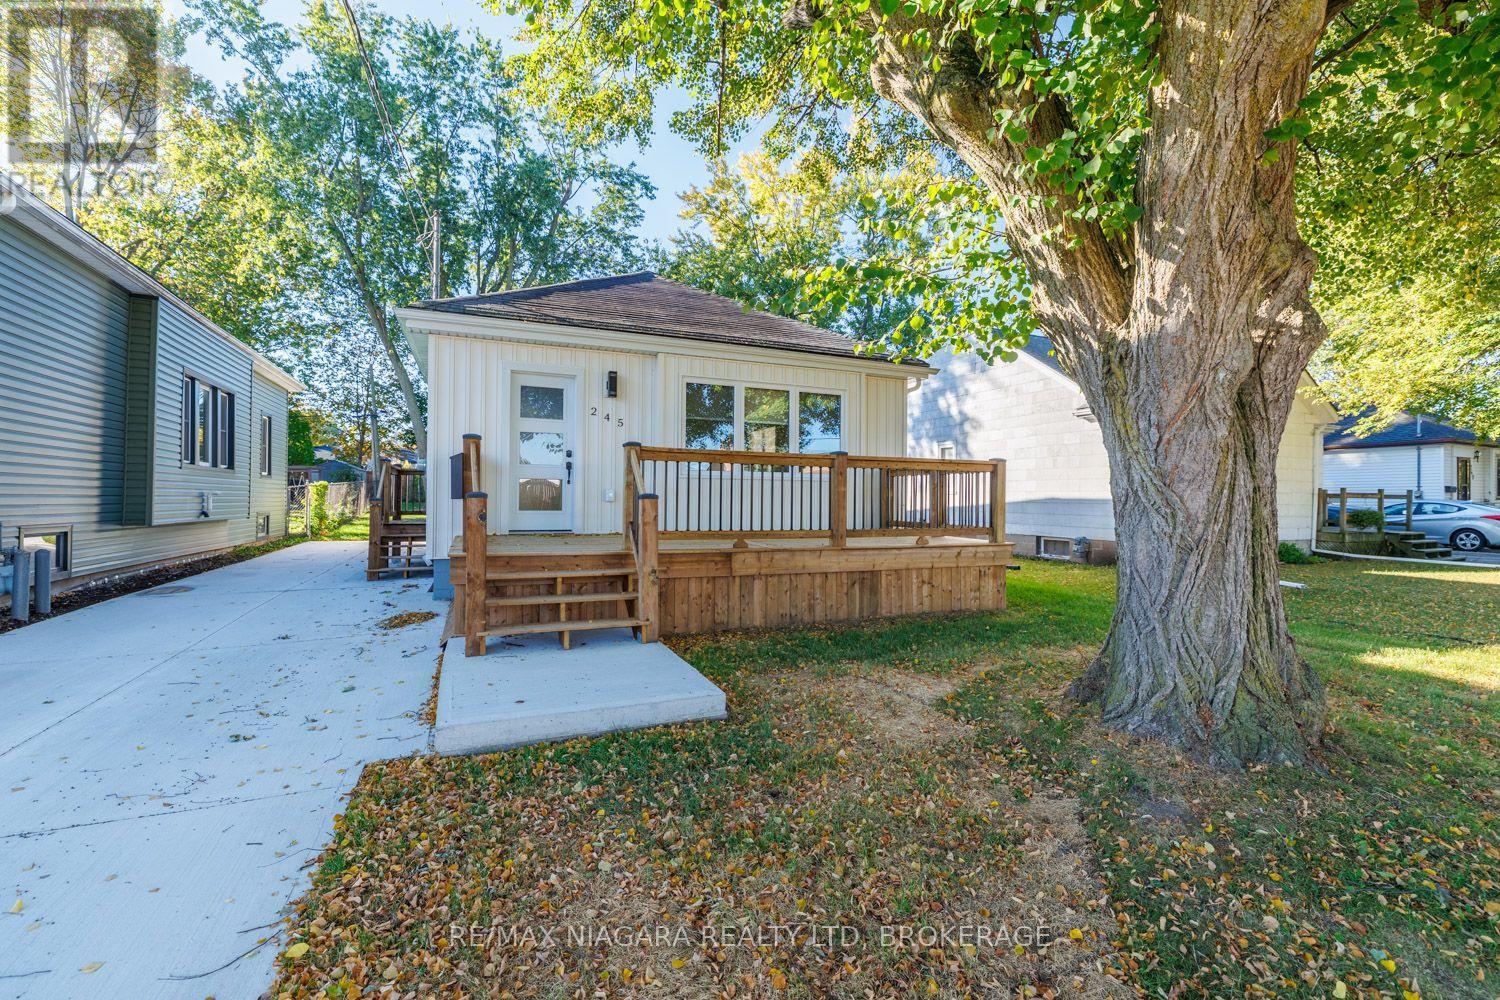
Beautifully renovated from top to bottom, this 2-bedroom bungalow offers an impressive list of upgrades, energy-efficient improvements and modern finishes throughout. The bright, inviting main floor features new flooring, pot lights, Energy Star-rated windows and doors, upgraded insulation and a welcoming living room with a wall-mounted Napoleon electric fireplace. The stunning kitchen is a highlight, featuring granite countertops, new Whirlpool stainless steel appliances, upgraded cabinetry and accessories, and an expansive 48″ x 72″ centre island with pendant lights and storage on both sides. Additional features include updated lighting, remote-controlled bedroom ceiling fans, custom roller shades and a renovated 4pc bathroom with built-in linen storage. Downstairs, the insulated and drywalled basement offers excellent potential for additional living space, with a new staircase, laundry area with a sink, new washer and dryer, and plenty of storage. Mechanical upgrades include a new high-efficiency gas furnace, central A/C, ductwork, owned on-demand water heater and water filtration system. Exterior improvements include new siding, soffit, fascia and exterior insulation, a new concrete driveway with parking for multiple vehicles, fresh grading and landscaping, updated exterior lighting and a spacious front deck. Mature trees and a partially fenced yard complete the property. Enjoy being within walking distance of the scenic Niagara River and recreational trail, along with historic Downtown Bridgeburg’s shops, restaurants and services. Fort Erie’s Garrison Rd commercial district, the Peace Bridge to Buffalo and QEW access toward Niagara Falls and Toronto are all just a short drive away. A beautifully refreshed home offering comfort, efficiency and convenience! (id:61215)
665 Daytona Drive
Fort Erie, Ontario
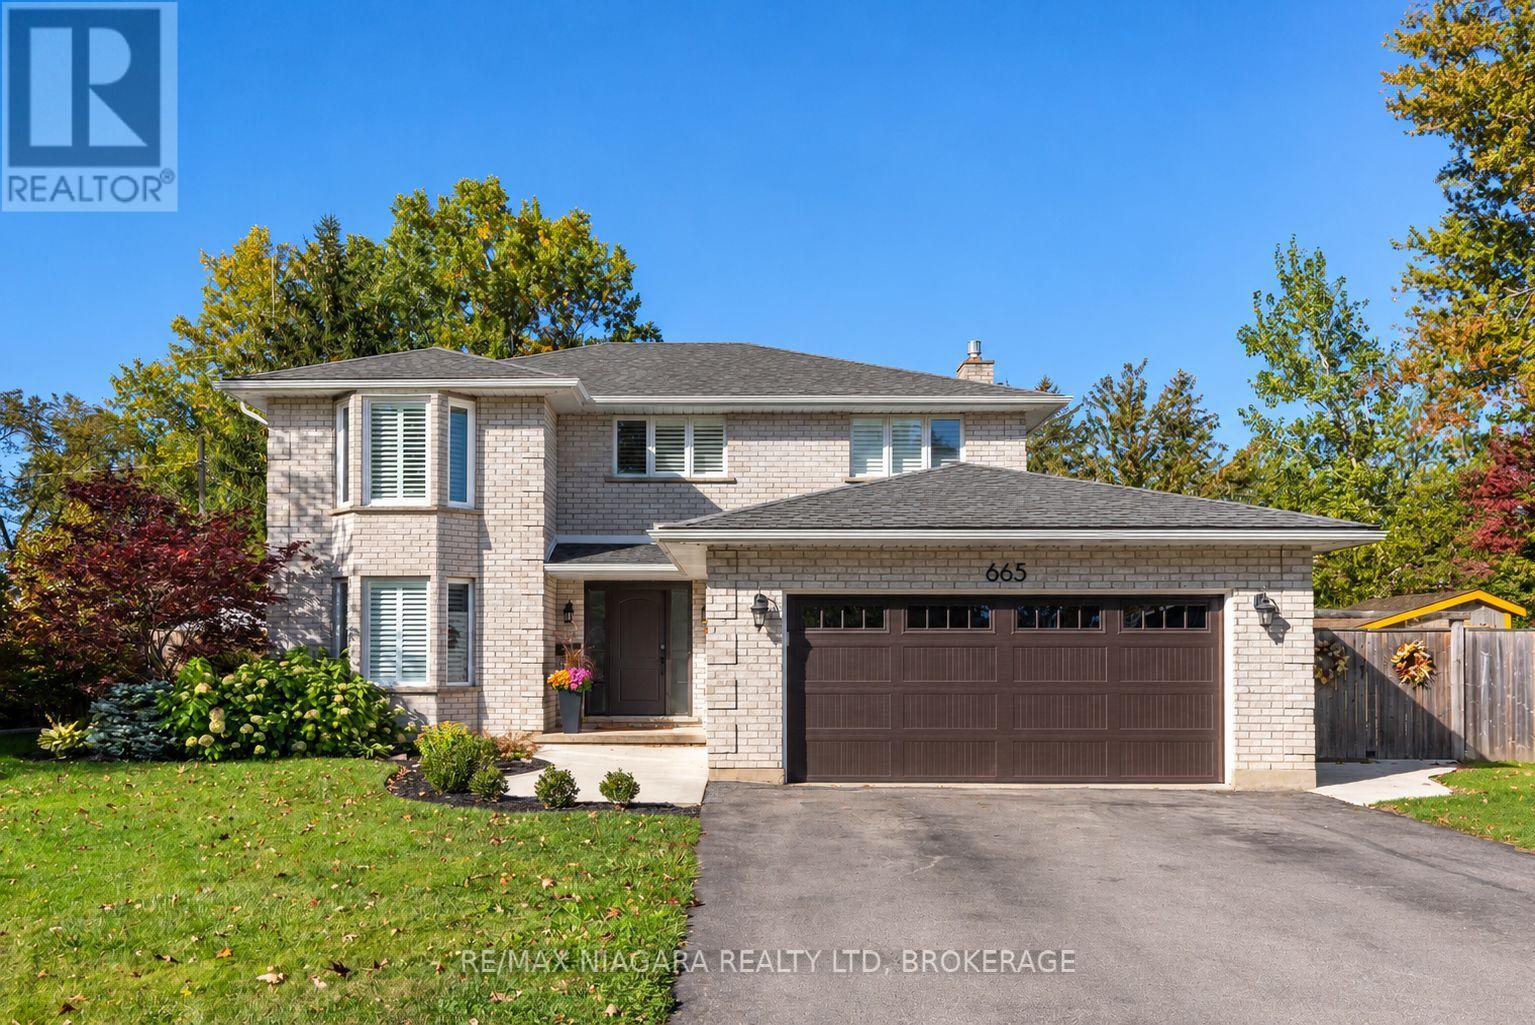
Discover the perfect blend of style, comfort and outdoor living at 665 Daytona Drive! Offering over 2,500 sq. ft. of finished living space, this beautifully updated 2-storey home features 4 bedrooms, 2.5 bathrooms and a thoughtfully designed layout ideal for everyday living and entertaining. A welcoming foyer leads to a bright, open-concept living area highlighted by rich hardwood floors and a gas fireplace with a striking stone hearth. The spacious kitchen features a large island with seating for four, stainless steel appliances, a charming window bench and sliding doors to the backyard. A separate dining room, bright front living room, convenient main-floor laundry and mudroom with garage access complete the main level.A beautiful curved staircase leads upstairs to four generous bedrooms, including an impressive primary retreat with a walk-in closet and private ensuite featuring a soaker tub and separate shower. The unfinished lower level offers over 1,300 sq. ft. of additional space with endless possibilities for future customization. Step outside to your own private backyard oasis! Fully fenced and beautifully landscaped, this outdoor retreat features a heated saltwater in-ground pool, spacious patio areas, a fire pit, privacy features and a dedicated pool shed, creating the ultimate setting for summer entertaining. Notable updates include the furnace and A/C (2022), front and side doors (2023), garage door (2024), eavestroughs (2025) and an updated powder room (2026). California shutters throughout add a polished finishing touch. Located in the desirable Crescent Park neighbourhood, this home offers convenient access to nearby schools, Ferndale Park, the Friendship Trail, Lake Erie’s beautiful shoreline, shopping and everyday amenities. With its generous living spaces, thoughtful updates and resort-inspired backyard, this home offers an exceptional lifestyle inside and out! (id:61215)
375 Jasmine Court
Fort Erie, Ontario
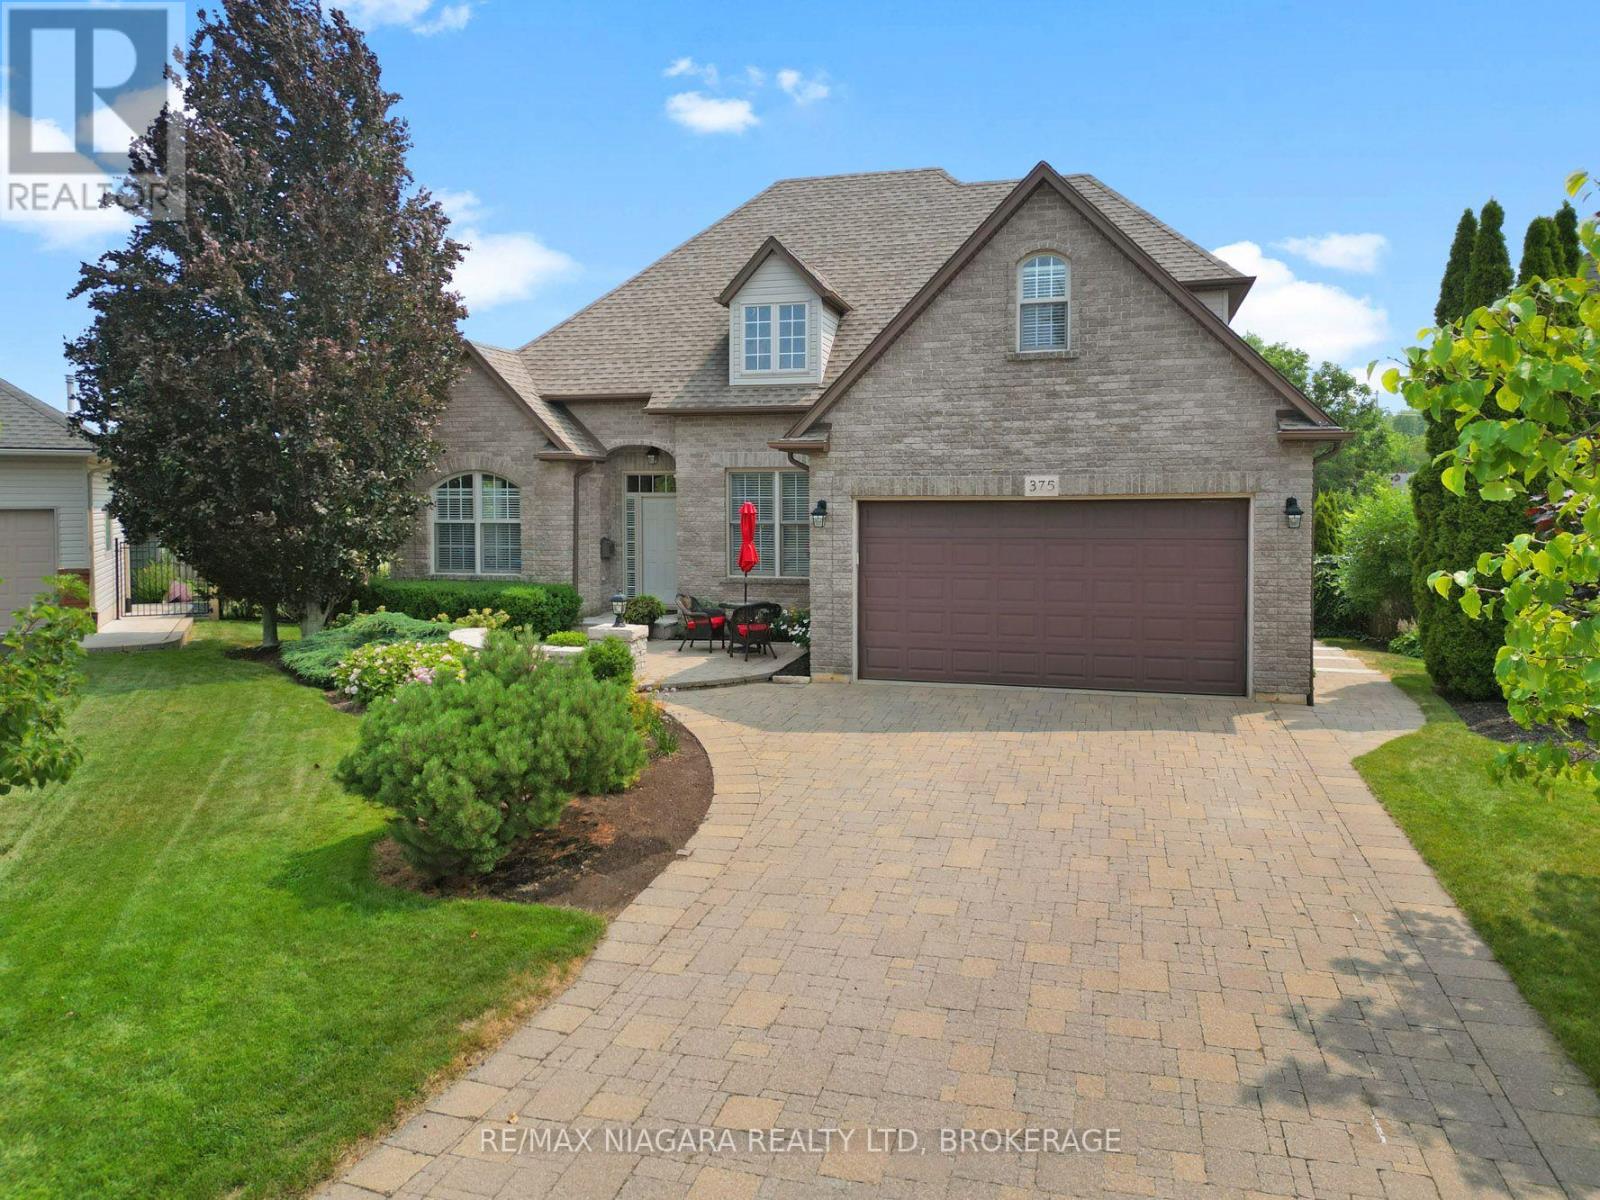
An impressive two-storey home tucked away on a quiet cul-de-sac and set on a beautifully landscaped, pie-shaped lot. This spacious property offers four bedrooms, a versatile bonus room above the garage, and a fully finished basement featuring a large recreation room with surround sound and an additional bonus room that could easily be converted into another bedroom. The main floor is highlighted by a generous primary bedroom complete with a walk-in closet and luxurious five-piece ensuite. A formal dining room connects to the kitchen through a convenient servery, while the dinette overlooks the spectacular backyard. The inviting living room is finished with a gas fireplace, creating a warm and comfortable gathering space. Designed for both relaxation and entertaining, the backyard features a heated saltwater inground pool with a newer liner, change house, outdoor bar, multi-level deck, gazebo, patio area, and a natural gas line for the barbecue. The beautifully maintained grounds include mature trees, perennial gardens, and an irrigation system. Despite the extensive outdoor features, the side yard still provides plenty of room for games and family activities. With its spacious layout, exceptional outdoor living areas, and peaceful location, this remarkable home offers the perfect combination of comfort, function, and resort-style living. (id:61215)
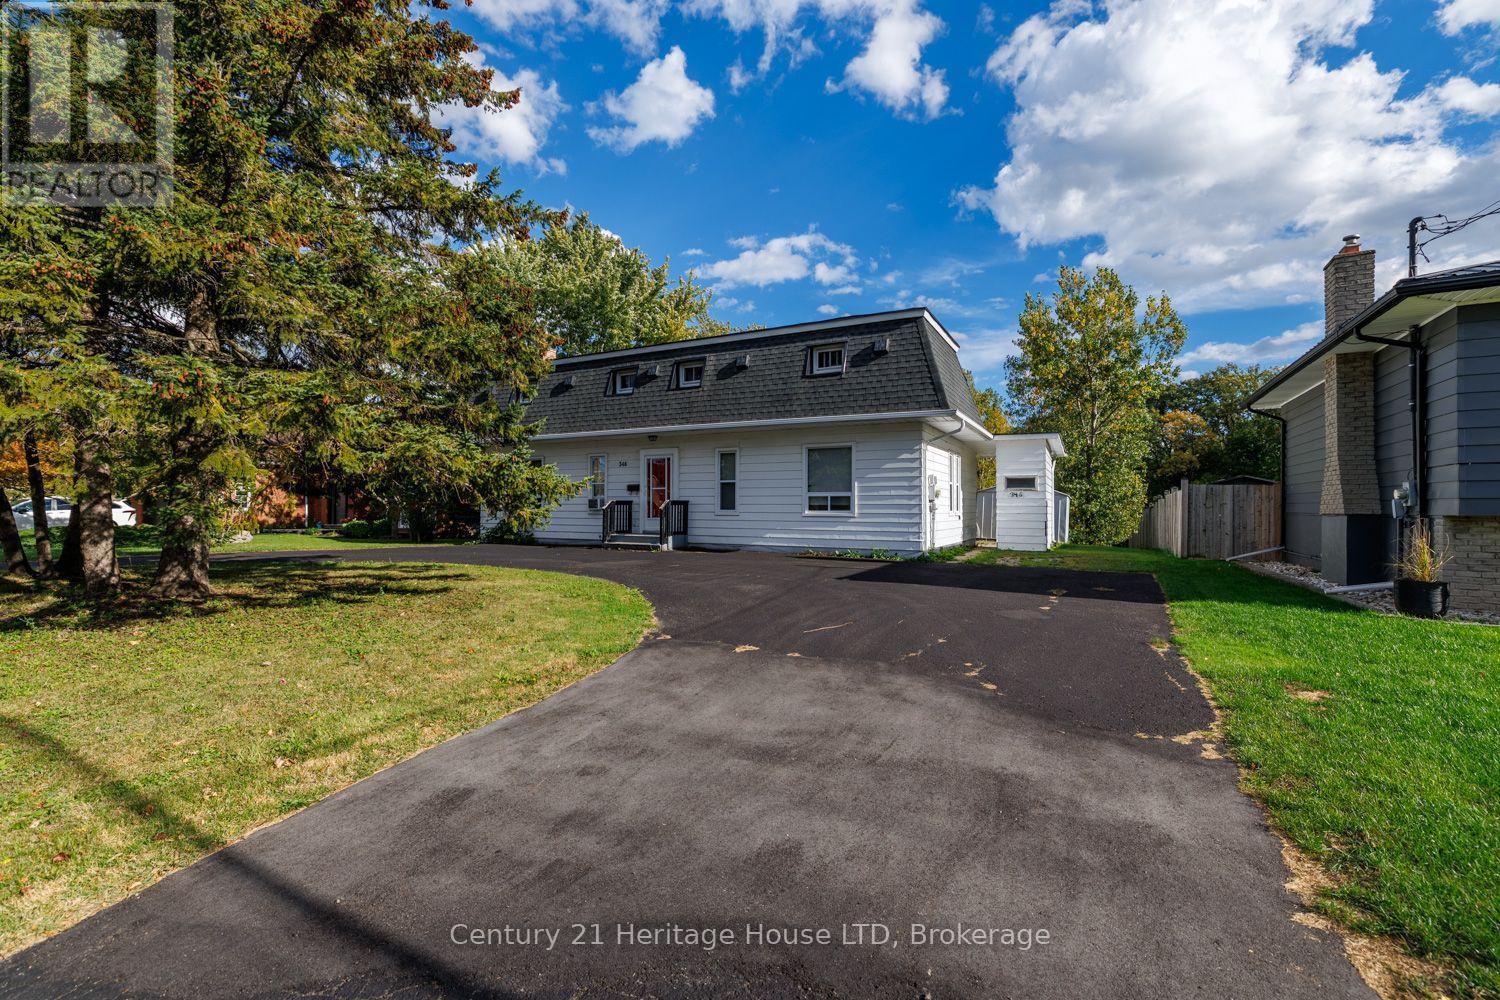
346 Albany Street
Fort Erie, Ontario
Charming Two-Unit Property – A Versatile Investment Opportunity or Excellent for family with InLaw set up! Discover the potential of this two-unit residential property, offering a versatile layout ideal for investors or buyers seeking additional living space. The main-level unit features two bedrooms, a four-piece bathroom, a spacious living and dining area, and a galley-style kitchen. The upper unit offers a large bedroom, a four-piece bathroom, and an open-concept kitchen and living area, creating a comfortable and functional living space. With two separate living units, this property presents an opportunity for rental income or flexible living arrangements. Whether you’re looking to expand your investment portfolio or explore the possibilities of multi-unit living, this property is worth a closer look. Hardwood and tile flooring throughout. (id:61215)
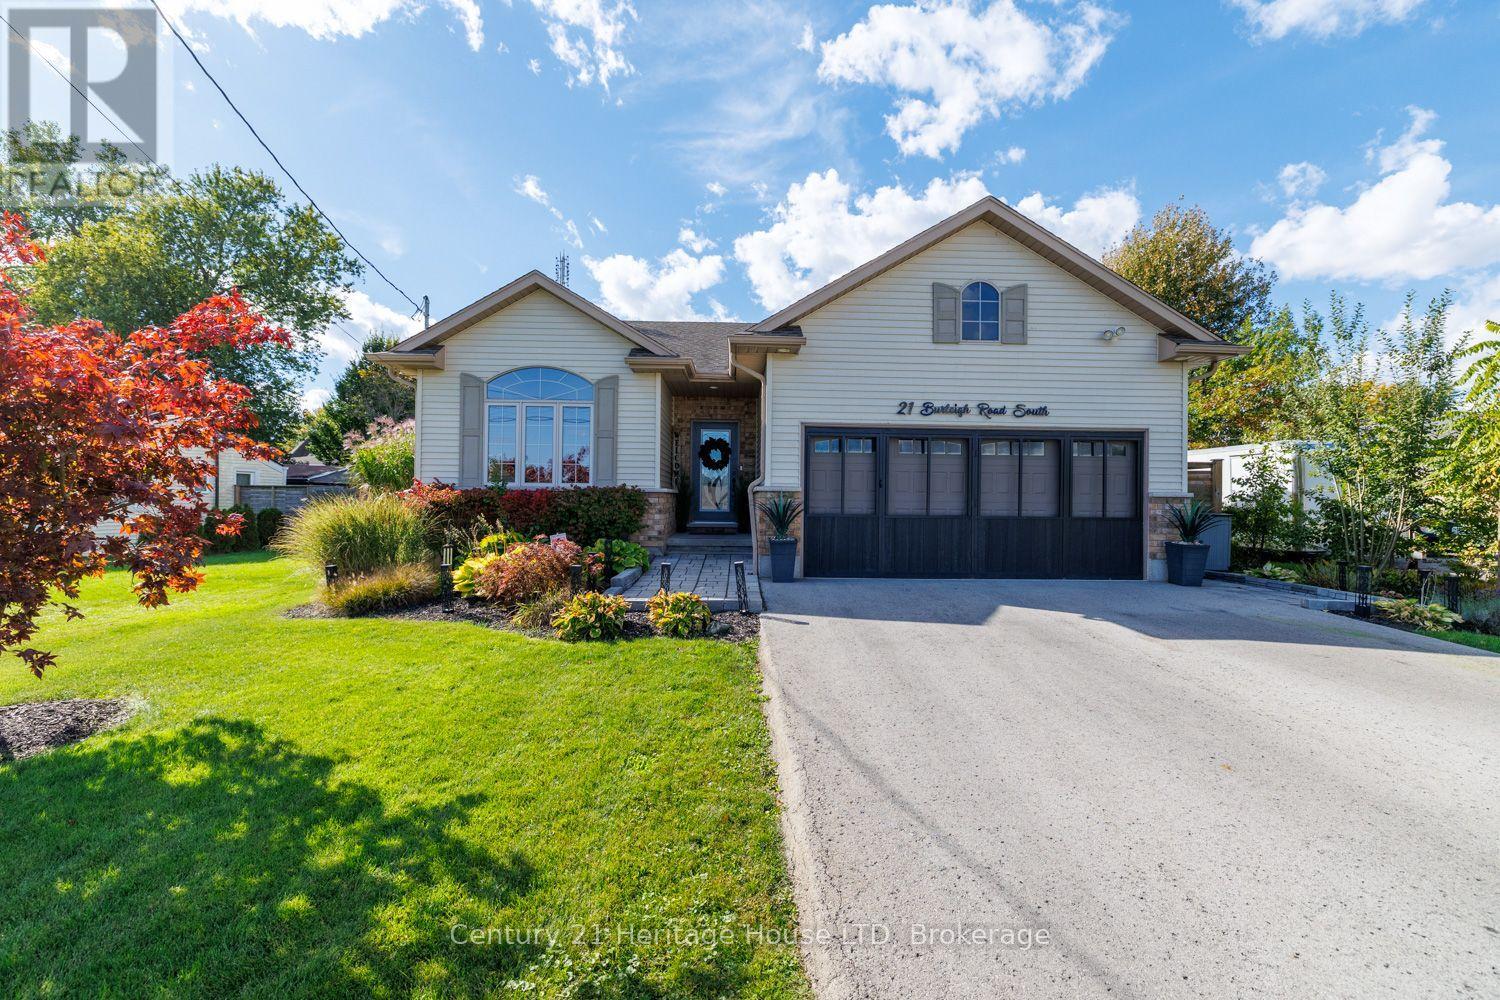
21 Burleigh Road S
Fort Erie, Ontario
Impressive 2+1 bedroom, 3 bath bungalow in a highly desirable Ridgeway neighborhood, just steps to the Lake. Step into bright, open spaces featuring vaulted ceilings, rich hardwood floors, and a gorgeous modern kitchen equipped with quartz countertops, a large island with a breakfast bar, under cabinet lighting, custom wine rack and stainless steel appliances. The inviting living room highlights a custom feature wall with integrated lighting, creating a warm, contemporary ambiance. Patio doors off the dining room lead to your private backyard oasis-a low-maintenance, multi-tiered sanctuary designed for seamless entertaining. Enjoy a large deck, covered pergola, custom outdoor bar, pizza oven, Argentine grill, and a custom 3-season room equipped with hydro. The main floor delivers effortless living with a primary suite boasting a walk-in closet and 4-piece ensuite with quartz finishes, plus a second bedroom, full 4-piece guest bath, and convenient main floor laundry. An oak staircase leads to the fully finished basement featuring a sprawling recreation room with a large bar and plenty of cabinetry, a 3-piece bath, abundant storage, and a versatile office/3rd bedroom complete with a built-in desk. The fully heated double garage is the ultimate mancave with a custom bar. This home offers premium finishes and exceptional craftmanship throughout-just move in and enjoy! Other updates and features include: 3 season room built in 2023, driveway 2023, updated kitchen counters 2025, pizza oven 2023, Argentine grill 2024, shed 2025, gas bbq hook-up, and windows tinted with Insultint to cut down on UV rays, and heating and cooling costs. (id:61215)
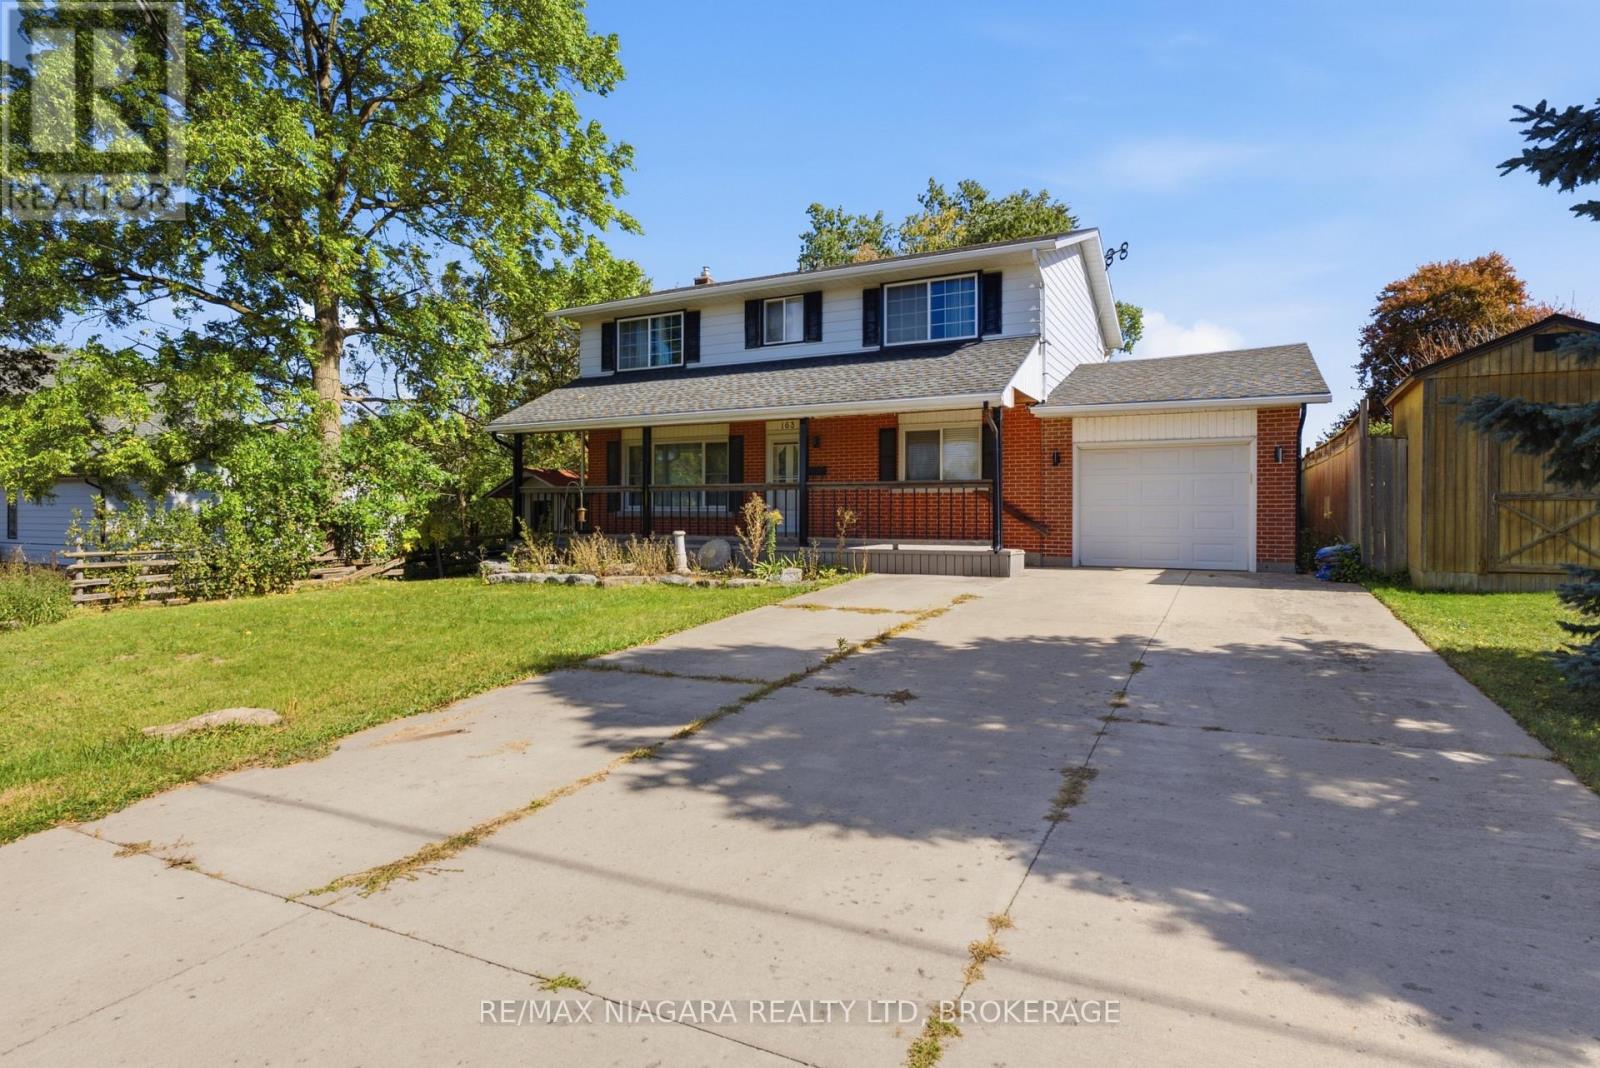
163 Champlain Drive
Fort Erie, Ontario
Set on a generous 55′ x 180′ lot in a desirable neighbourhood, this spacious 2-storey family home offers a comfortable layout with plenty of room for everyday living. Boasting 4 bedrooms, including a primary suite with its own ensuite bathroom, and 4 bathrooms in total, there’s plenty of space to accommodate a growing family.A large front porch adds to the home’s welcoming curb appeal and provides a great spot to sit and enjoy the outdoors. The single-car garage offers added convenience, while the recently poured concrete pad in the rear yard creates additional space for outdoor entertaining or future projects.Inside, the beautifully updated modern kitchen is finished with floor-to-ceiling cabinetry, a large quartz island with an undermount sink, and sleek stainless steel appliances, including a built-in microwave. Updated lighting throughout, including pot lights, keeps the home bright and inviting. A spacious laundry and mudroom add valuable functionality to the main living space.Downstairs, the recently finished basement extends the living space with a recreation room and additional bathroom, offering a comfortable area for family activities, guests or extra living needs. Major updates completed within the last 9 years include new windows, roof, concrete driveway, flooring and LED lighting.With its generous lot, thoughtful updates and flexible living space, this home offers a great combination of comfort, functionality and move-in-ready convenience. (id:61215)
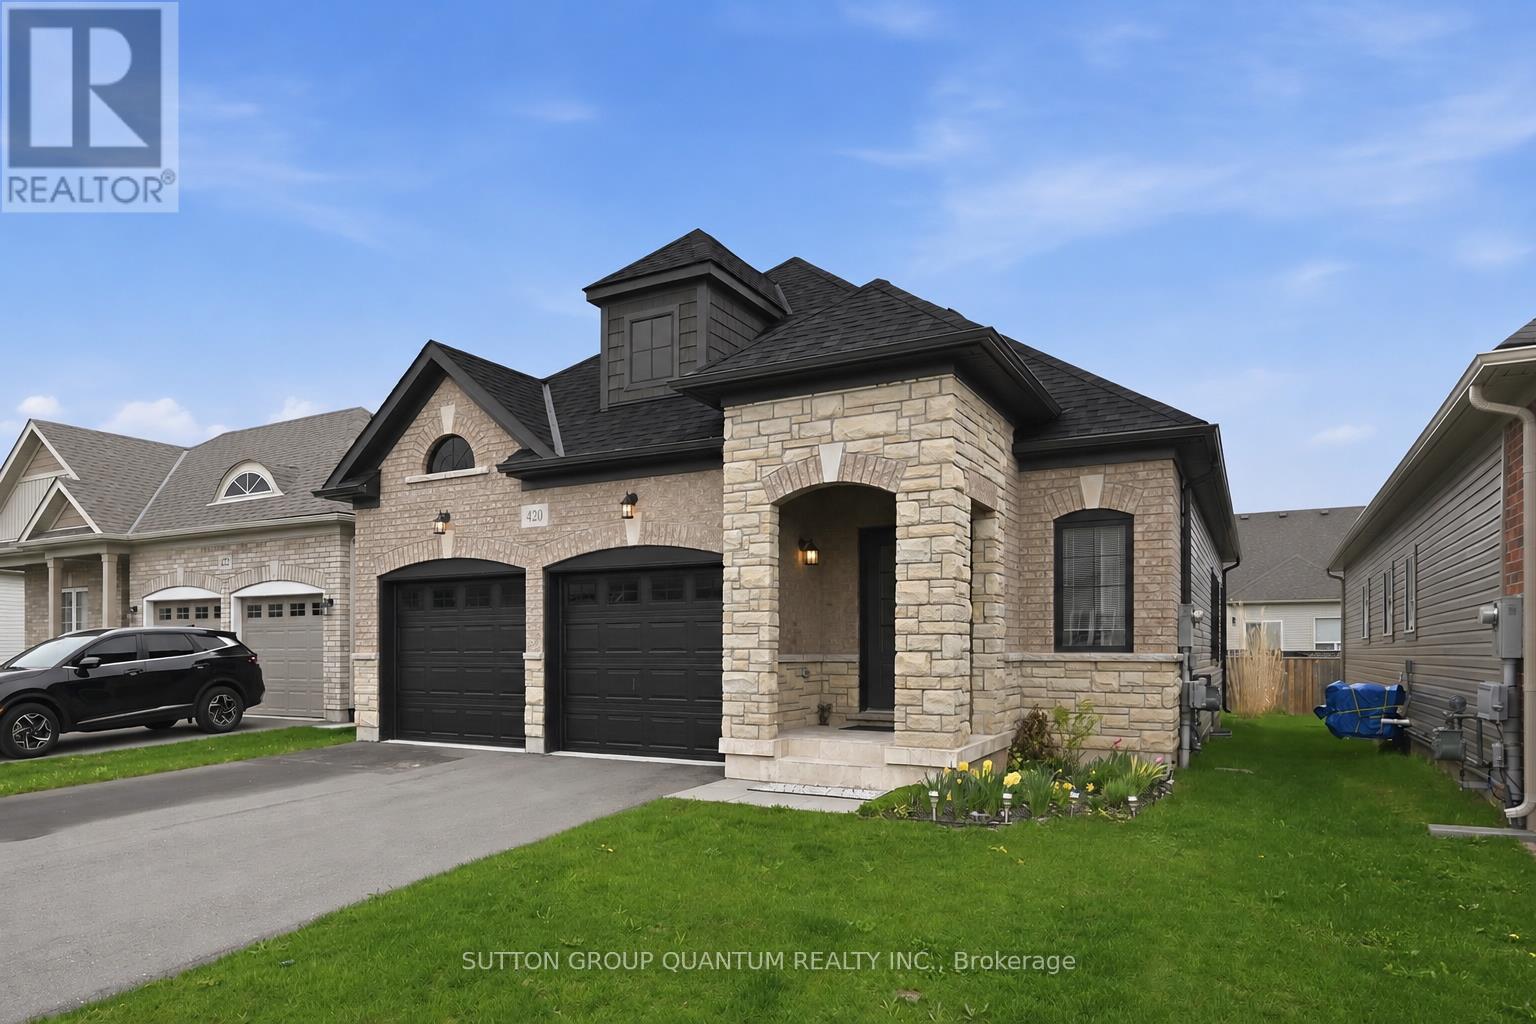
420 Williams Crescent
Fort Erie, Ontario
The perfect bungalow for downsizers who don’t want to compromise on space! Enjoy newer, low-maintenance living in Fort Erie’s desirable Peace Bridge Village, with easy access to Lake Erie, sandy beaches and the many amenities of Fort Erie.This beautiful Ashton bungalow features striking brick-and-stone curb appeal, a welcoming covered front porch and a bright, open-concept layout. The spacious kitchen with centre island and breakfast area flows seamlessly into the living room, with sliding doors leading to the backyard.The main floor offers two private bedroom suites, including a generous primary with walk-in closet and ensuite. A convenient laundry/mudroom provides direct access to the attached two-car garage. The full unfinished basement offers excellent storage and future potential. Located on a quiet street close to parks, schools, shopping, the Friendship Trail, QEW and Peace Bridge to the USA. A wonderful opportunity to enjoy comfortable, low-maintenance bungalow living in a growing Fort Erie community. Close to Niagara Falls. (id:61215)