
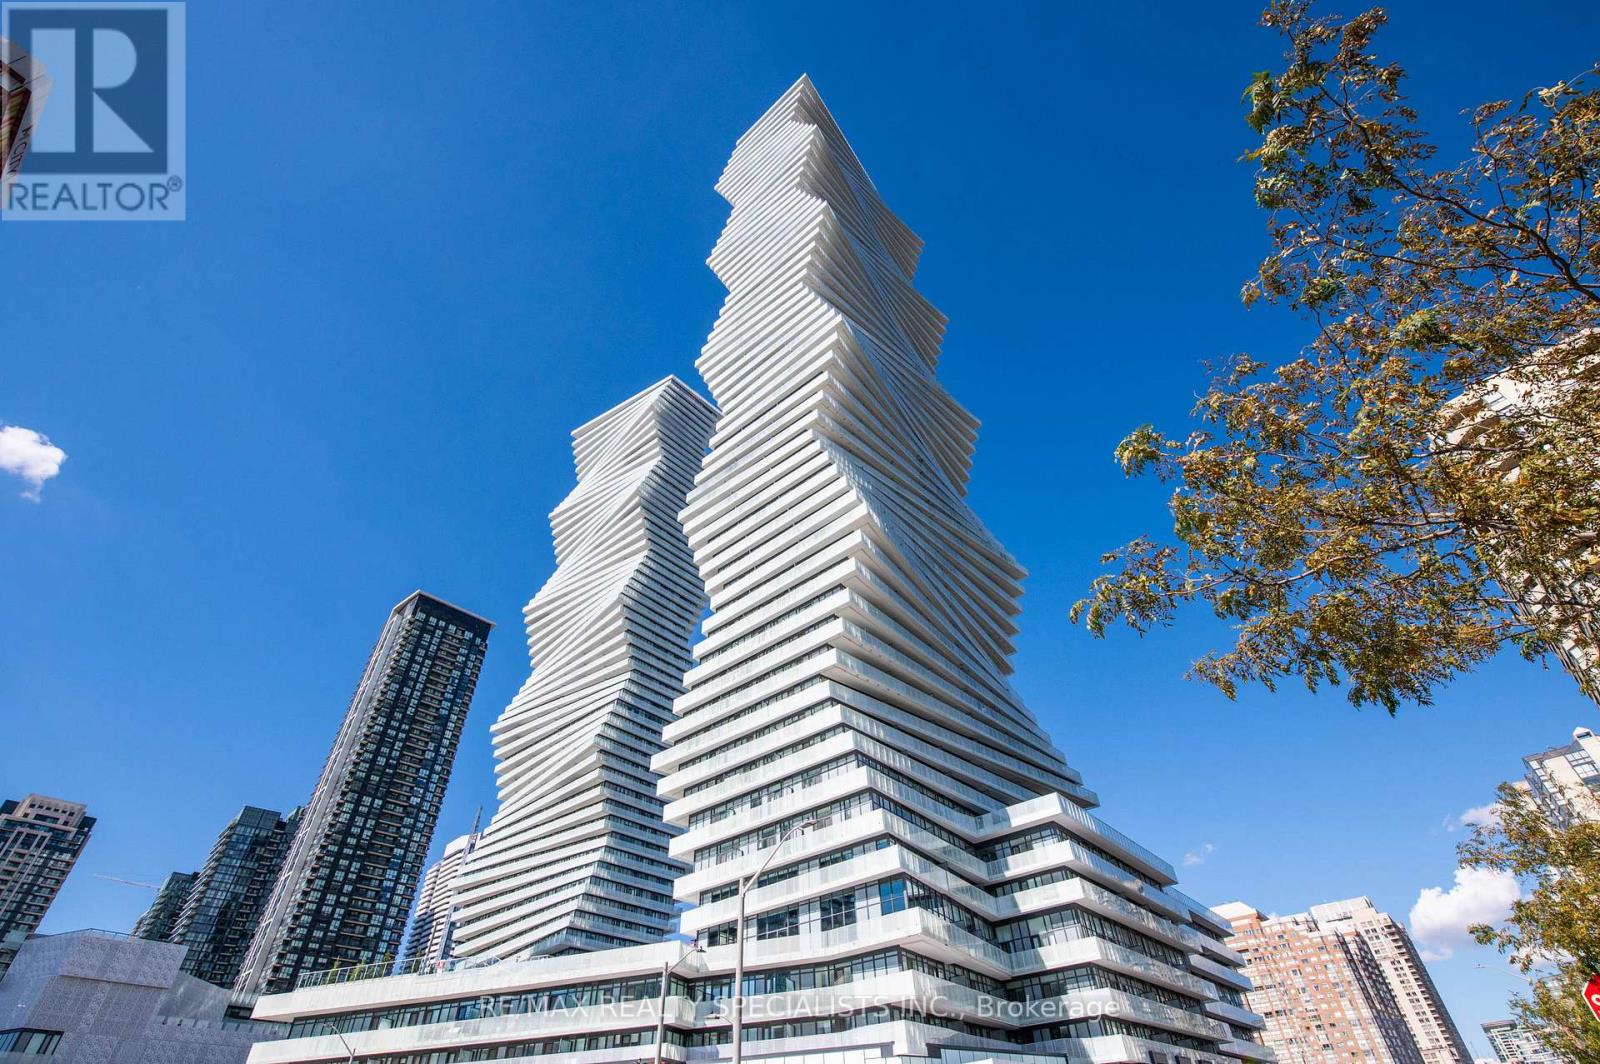
321 – 3883 Quartz Road
Mississauga, Ontario
Welcome to urban living at its finest in the heart of Mississauga’s vibrant Square One district. This meticulously designed 2-bedroom, 2-bathroom condo offers a perfect blend of contemporary style and functionality. Upon entering, you are greeted by an inviting open-concept living room, where natural light floods through expansive windows, creating a bright and airy atmosphere. The modern layout seamlessly integrates the living, dining, and kitchen areas, providing an ideal space for both relaxation and entertainment. Located in one of Mississauga’s most sought-after neighbourhoods, this condo offers proximity to world-class shopping, and excellent transportation options. Whether you’re a young professional, a growing family, or an investor seeking a prime real estate opportunity, this condo presents a rare chance to own a piece of the vibrant Square One lifestyle. Don’t miss the opportunity to make this sophisticated and conveniently located condo your new home. (id:61215)
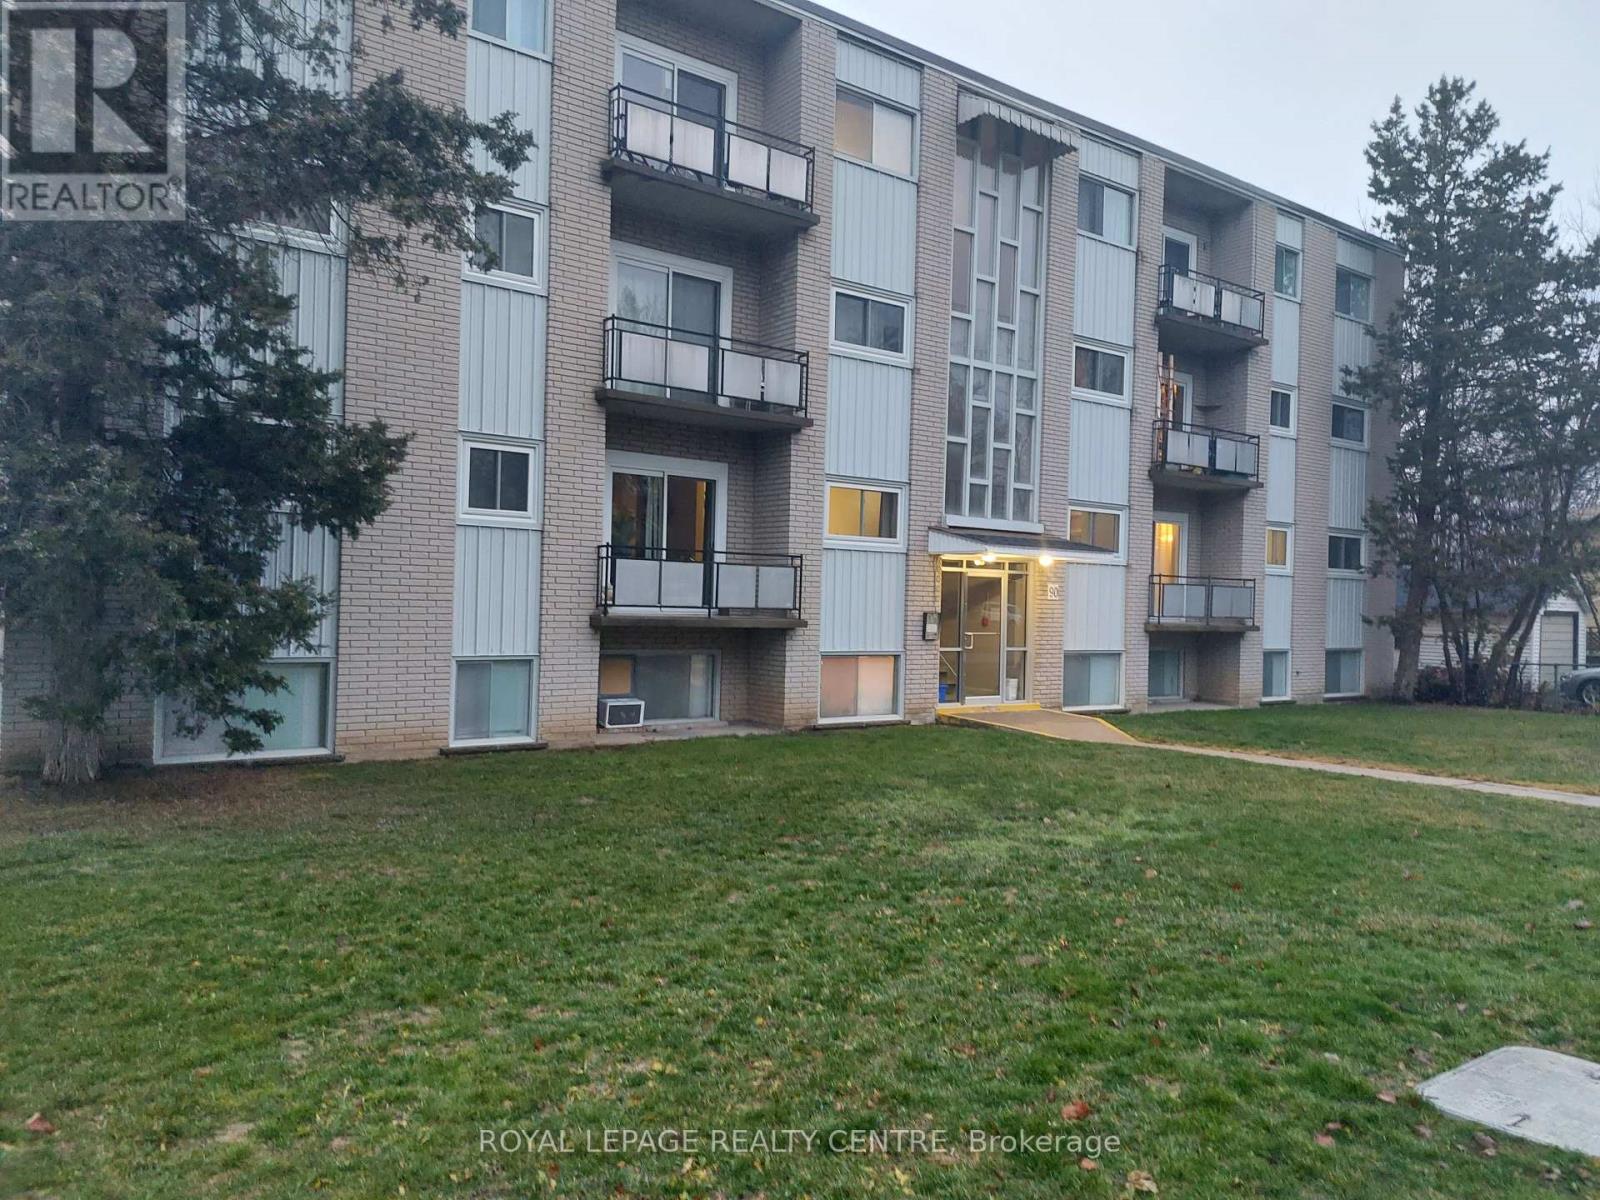
9 – 90 Marshall Street
Waterloo, Ontario
Quiet, Well Maintained Building With On Site Superintendent. Only 15 Units! Conveniently Located At Weber/Marshall. Transit Steps Away. Walking Distance To Sobeys, Walmart, Shoppers Drug Mart & Resturants. Minutes To University Of Waterloo & Laurier. Easy Drive To Hospital & Hwy. Students Welcome – 2 Students Max, Parent Co-Signer Required (id:61215)
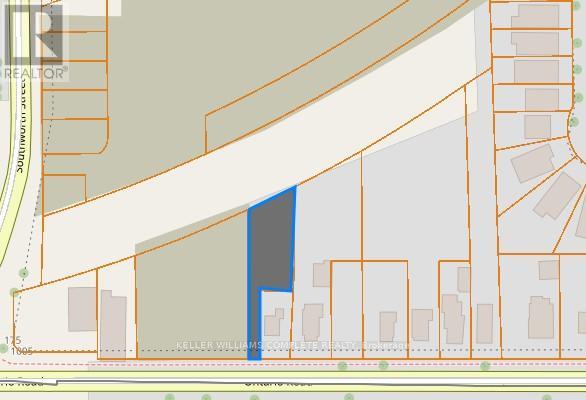
1021 Ontario Road
Welland, Ontario
Vacant land opportunity in a central Welland location. Flag-shaped lot with approximately 16.44 ft frontage and 214.23 ft depth, offering over 10,000 sq ft. Zoned RL2. Located on Ontario Rd with close proximity to schools, transit, and amenities. Taxes approximately $1,255/year. HST in addition to purchase price (if applicable). (id:61215)

605 – 18 Valley Woods Road
Toronto, Ontario
What a deal! Welcome to Bellair Gardens, an award-winning condominium known for its vibrant community spirit. This exquisite 2-bedroom, 2-washroom unit offers an unparalleled living experience at an incredible price in Toronto’s bustling market. With a lovely open concept layout, the space is warm and inviting. The primary bedroom boasts a luxurious 4-piece ensuite washroom, promising privacy and relaxation. Expansive floor-to-ceiling windows bathe the space in natural light. The large balcony has breathtaking views, including the iconic downtown Toronto skyline. Sunsets are a delight every night! Did I mention how convenient this location is for transit riders as well as those who travel by car? Comes with a parking spot and a locker! With great amenities, concierge, and fellow residents; Bellair Gardens is sure to WOW you with all it has to offer. The unit will be the cherry on top as it is move in ready, and also is waiting for your personalized touches to make it your home. (id:61215)
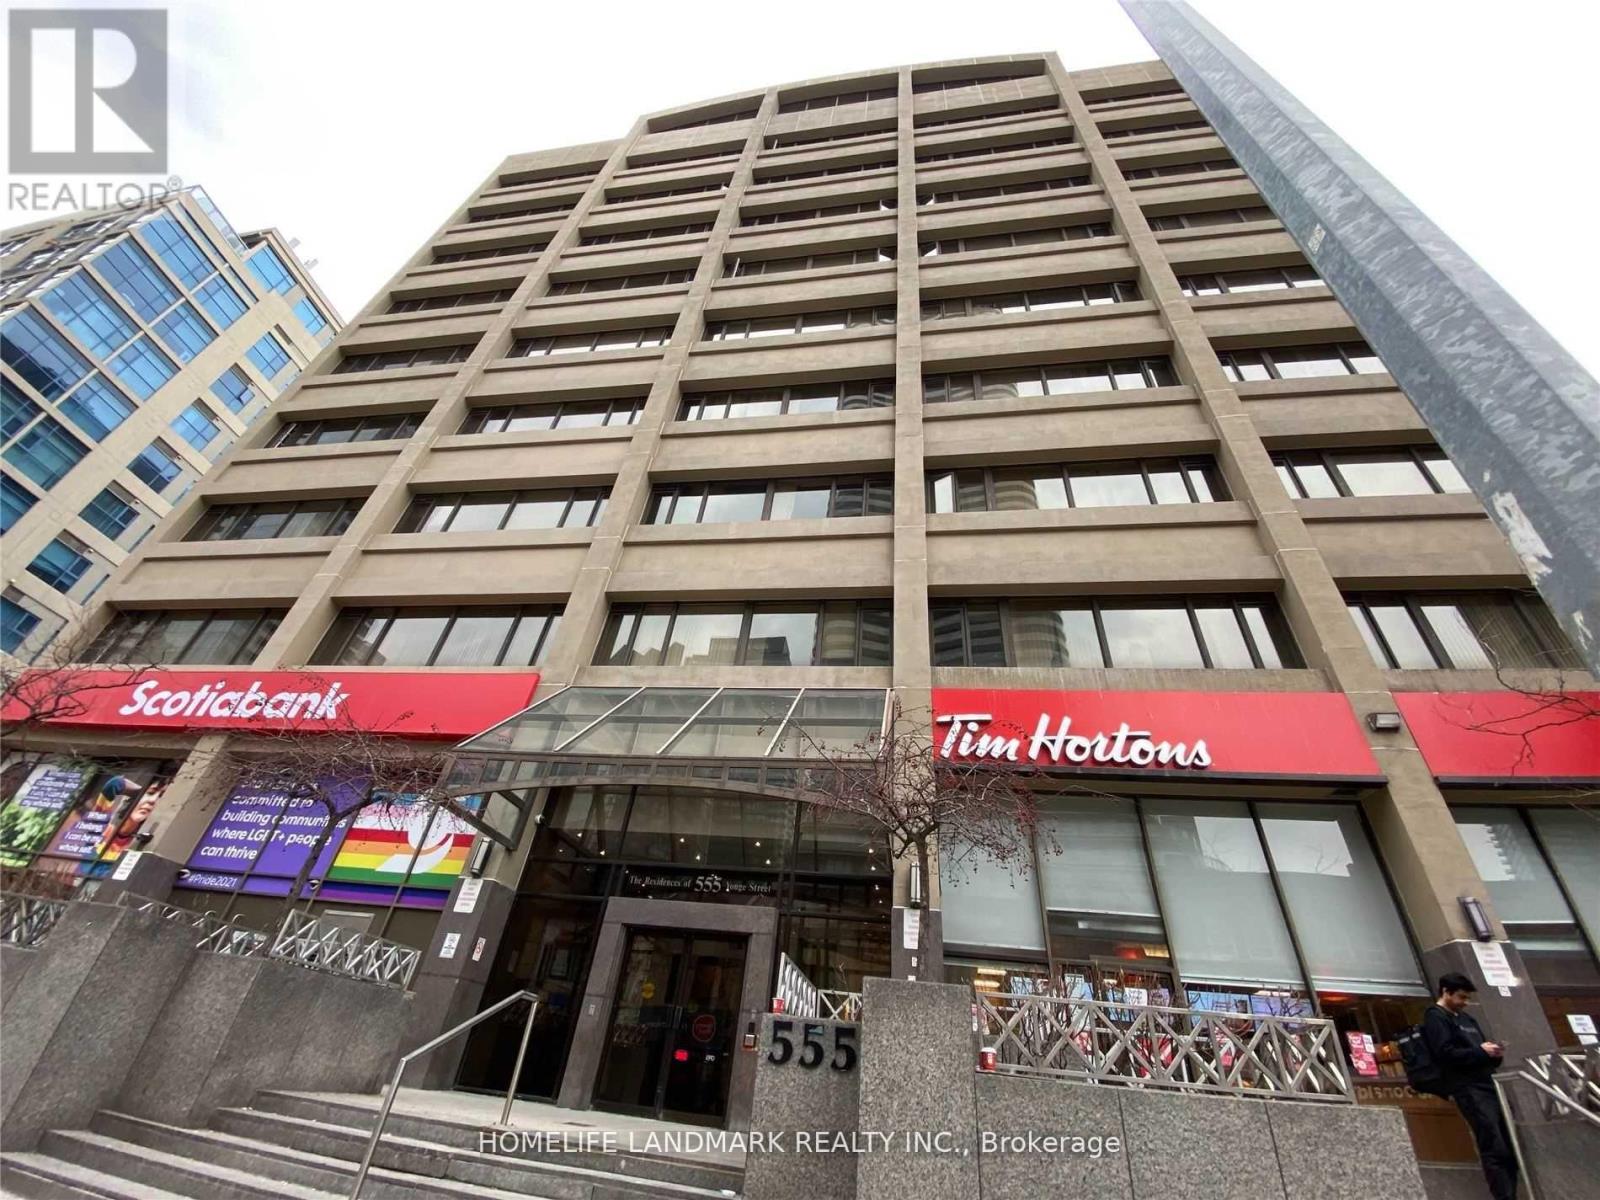
407 – 555 Yonge Street
Toronto, Ontario
One Plus Den Condo In Central Downtown Core Location! Prime Location Between Both U Of T & Ryerson University, 555 Yonge Is Ideal For Student Residents. 99 Walk Score! Den Can Be Used As Second Bedroom W/ Door And Window. Open Concept Kitchen. Great Facilities: Billiards, Party Room And Rooftop Lounge, Exercise Rm, Sauna, 24 Hr Concierge. Walking Distance To U Of T, Ryerson University. Supermarket And Restaurants. (id:61215)
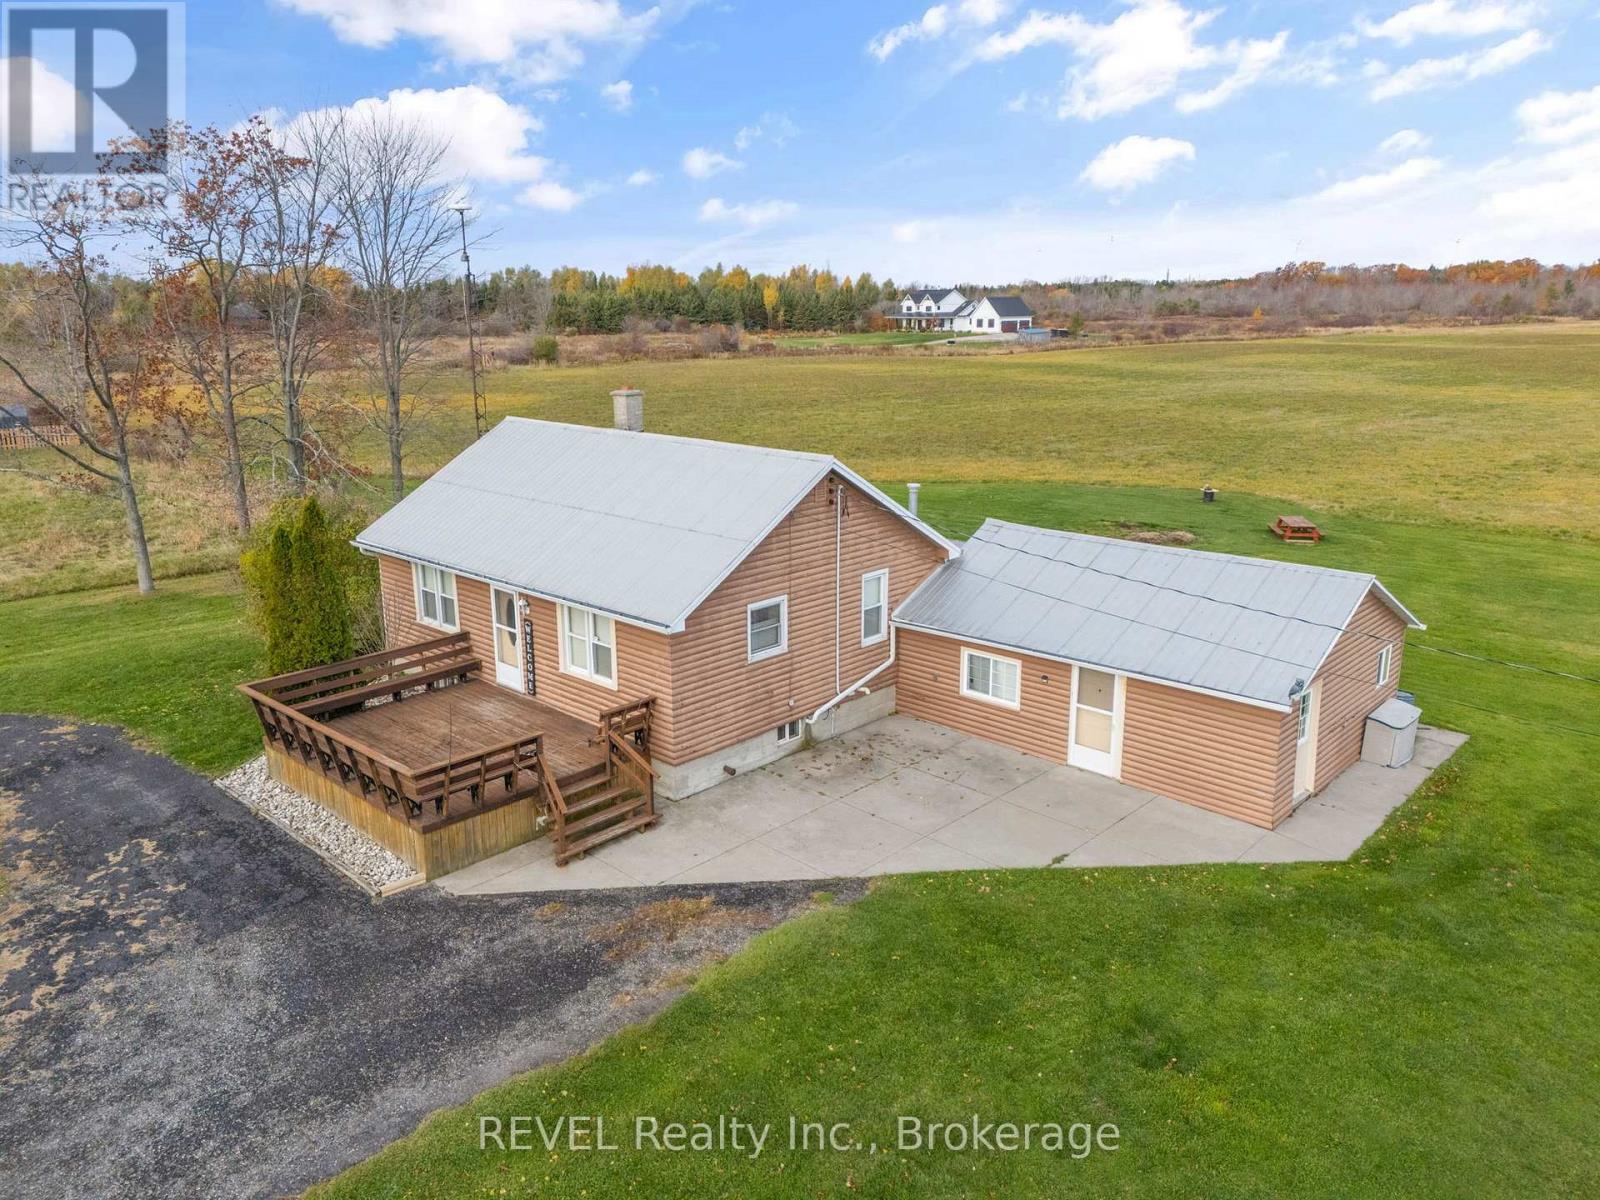
801 South Coast Drive
Haldimand, Ontario
Lakeside acreage with endless potential in one of Haldimand’s most unique waterfront pockets. This rare 46.5-acre property along the shores of Lake Erie presents an exceptional opportunity in the highly sought-after Lakeshore Node of Peacock Point – an area increasingly recognized for its natural beauty, recreational appeal, and long-term growth potential. Tucked between Peacock Point and Selkirk Provincial Park, this property is surrounded by protected conservation lands, sandy beaches, cottage-style charm, and a growing collection of custom waterfront and luxury rural estates. The setting offers a rare blend of privacy, lifestyle, and future upside, making it ideal for those seeking both a peaceful escape and a strategic landholding. The property features a 2-bedroom bungalow and detached barn, with flexible RL/W/A zoning that opens the door to a variety of possibilities. County pre-consultation has indicated support for potential future subdivision, making this a compelling opportunity for those exploring a resort-style residential enclave, estate lot concept, or long-term development play. Whether you envision creating a private family compound, enhancing the existing residence as a weekend retreat or year-round home, or unlocking the property’s development potential, this is a truly rare chance to secure significant acreage in a tightly held Lake Erie location. (id:61215)
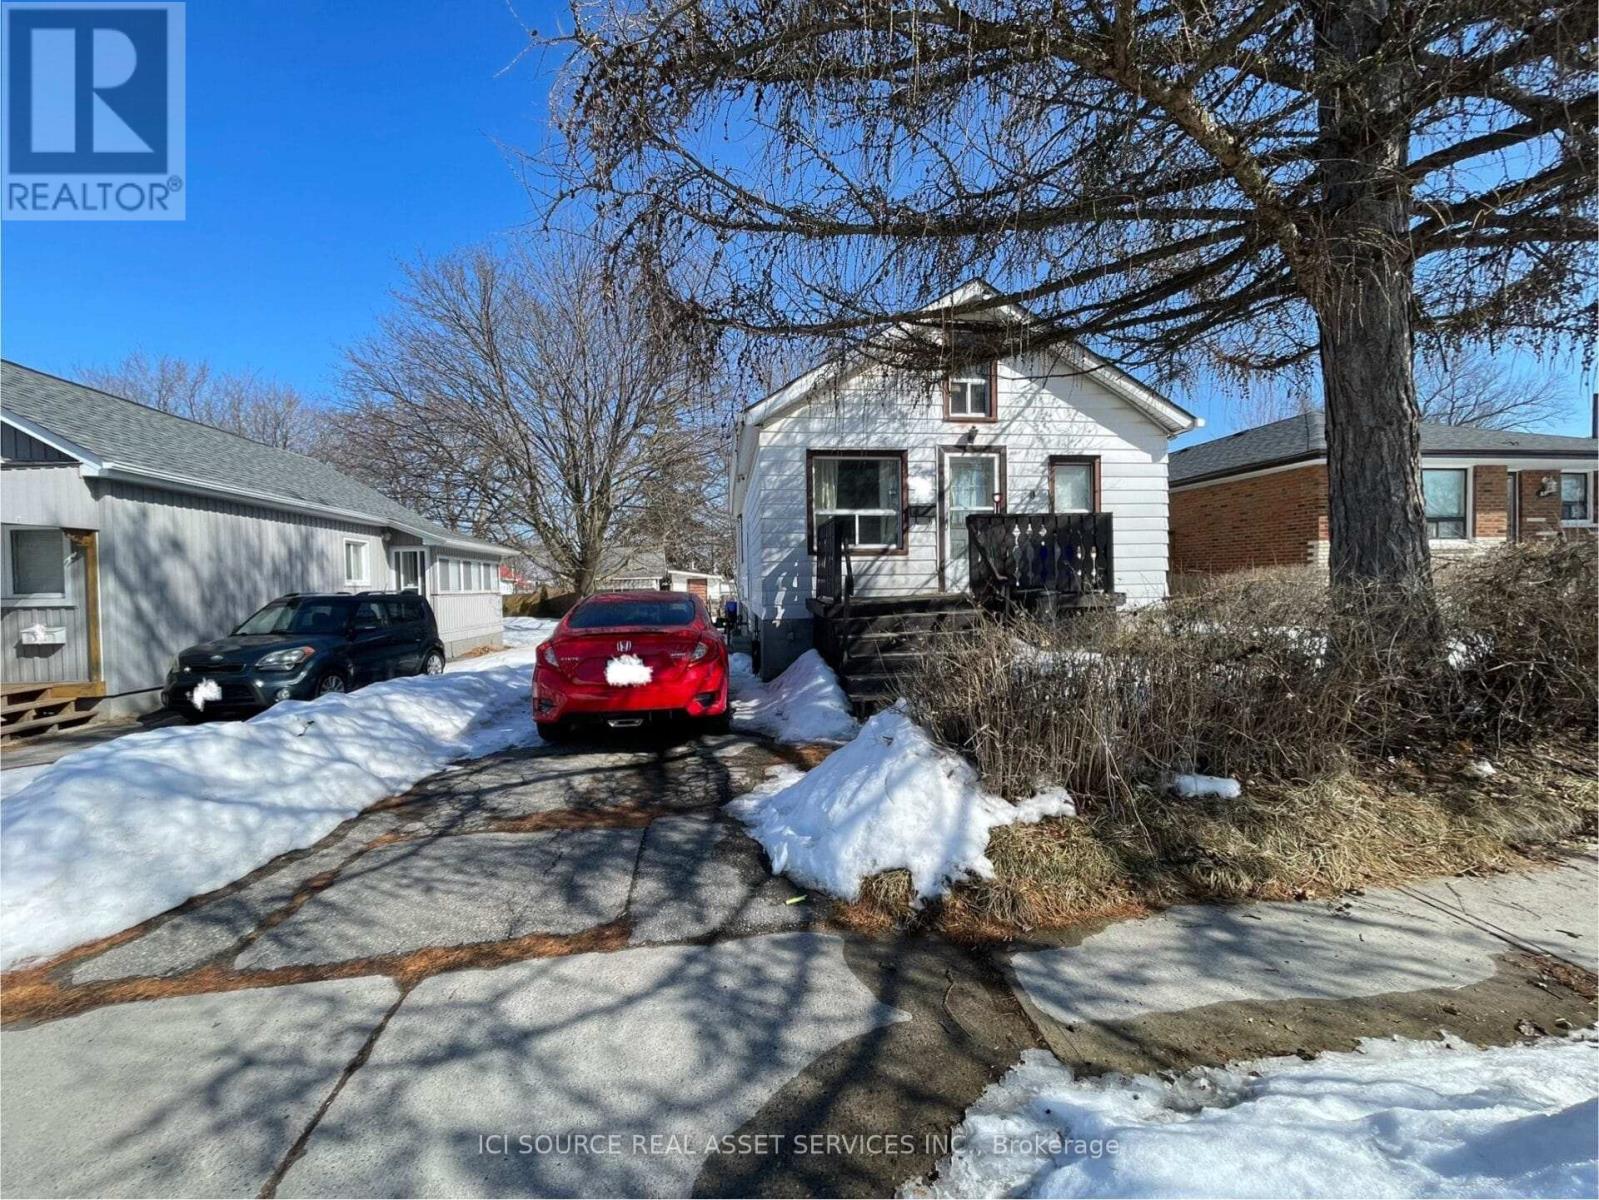
547 Montrave Avenue
Oshawa, Ontario
NOW VACANT & AVAILABLE IMMEDIATELY! Long-term tenants have officially moved out, meaning this property is now fully vacant, clean, and ready for immediate possession. Perfect for buyers looking to move right in, or investors wanting to set their own top-tier market rents with zero inherited tenancy! Easy to view anytime. Welcome to this detached bungalow in a convenient Oshawa location, just minutes from Hwy 401, Oshawa Centre, shopping, and major amenities. Located on a quiet residential street within an established neighborhood, close to schools, parks, and everyday conveniences. Situated on a generous 5,000 sq ft lot with a spacious backyard, this property offers incredible upside potential. The main floor features a highly functional layout with 2 bedrooms and 1 bathroom, offering comfortable and bright living space. A finished attic loft provides additional flexible space-ideal for a home office, storage, or a bonus room. The basement features a separate side entrance, offering massive potential for an in-law suite or a future secondary income suite to maximize your cash flow. It includes one finished bedroom, space for further customization, and partially completed bathroom and laundry areas. Additional features include an upgraded 150-amp electrical service and a gas furnace updated within the last 1-2 years. This is a phenomenal opportunity to add value, customize to your needs, and secure a vacant detached home in a high-demand market! *For Additional Property Details Click The Brochure Icon Below* (id:61215)
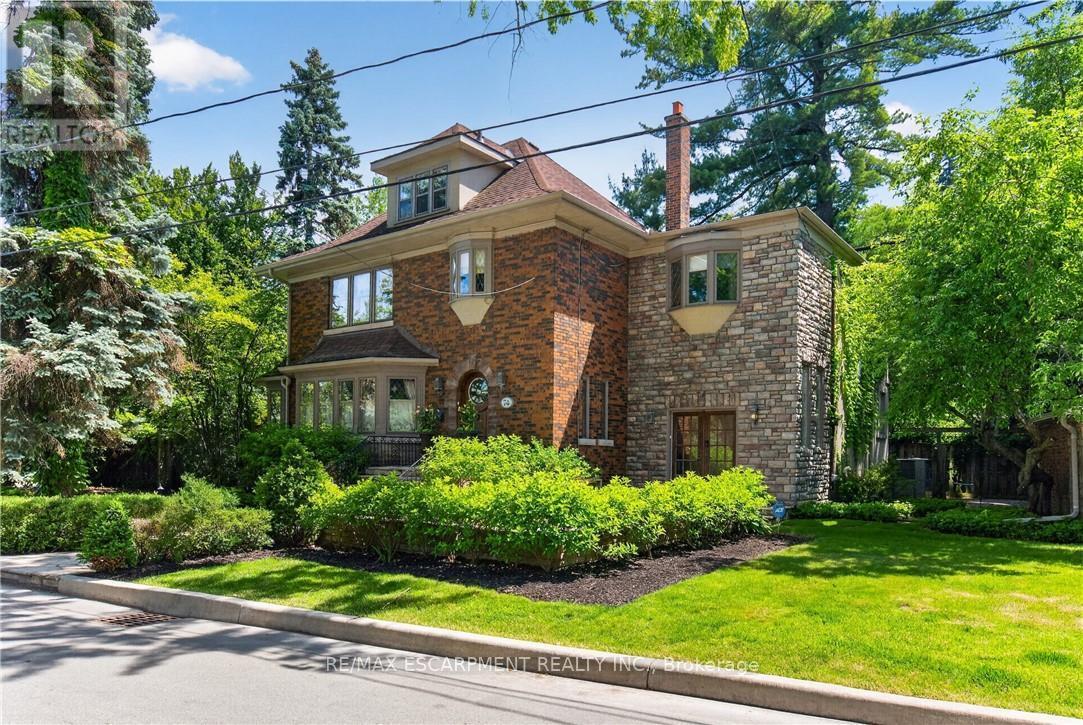
74 Oak Knoll Drive
Hamilton, Ontario
This is the kind of home people wait years for-quietly set along one of Hamilton’s most distinguished streets, set on an oversized, double-width lot and framed by an exceptional natural backdrop. With the Royal Botanical Gardens quite literally at your doorstep, you’re surrounded by lush forest, winding trails, and the beauty of Cootes Paradise just moments away.The home itself strikes a rare balance between character and contemporary comfort.Original details have been preserved and elevated, while thoughtful renovations have introduced a striking layout designed for modern living.At the centre of it all is a beautifully appointed kitchen with granite finishes, effortlessly connecting to an expansive family room where the dramatic ceiling height and curved wall creates a true sense of space and light.The main living areas feel both refined and welcoming, with detailed millwork, rich hardwood floors, and a statement fireplace anchoring the space.One of the home’s most distinctive touches is the elevated library-an architectural feature that adds both character and function, overlooking the family room below.Upstairs, the bedrooms are generously proportioned and filled with natural light.The primary suite offers a walk-through w/i closet that opens to a spa-like ensuite, making everyday living feel effortless.The lower level has been fully finished with versatility in mind, offering an entertainment lounge, additional bedroom, full bathroom with in-floor heating, and a separate exercise area-ideal for growing families or hosting guests.Parking is never a concern here, with a wide driveway accommodating multiple vehicles in addition to a dble garage.All of this is set within the vibrant Westdale community, where excellent schools, McMaster University, and a charming village filled with cafés, dining spots, and everyday amenities,all within walking distance.It’s a lifestyle location that’s as connected as it is serene.Some photos virtually enhanced. Luxury Certified (id:61215)
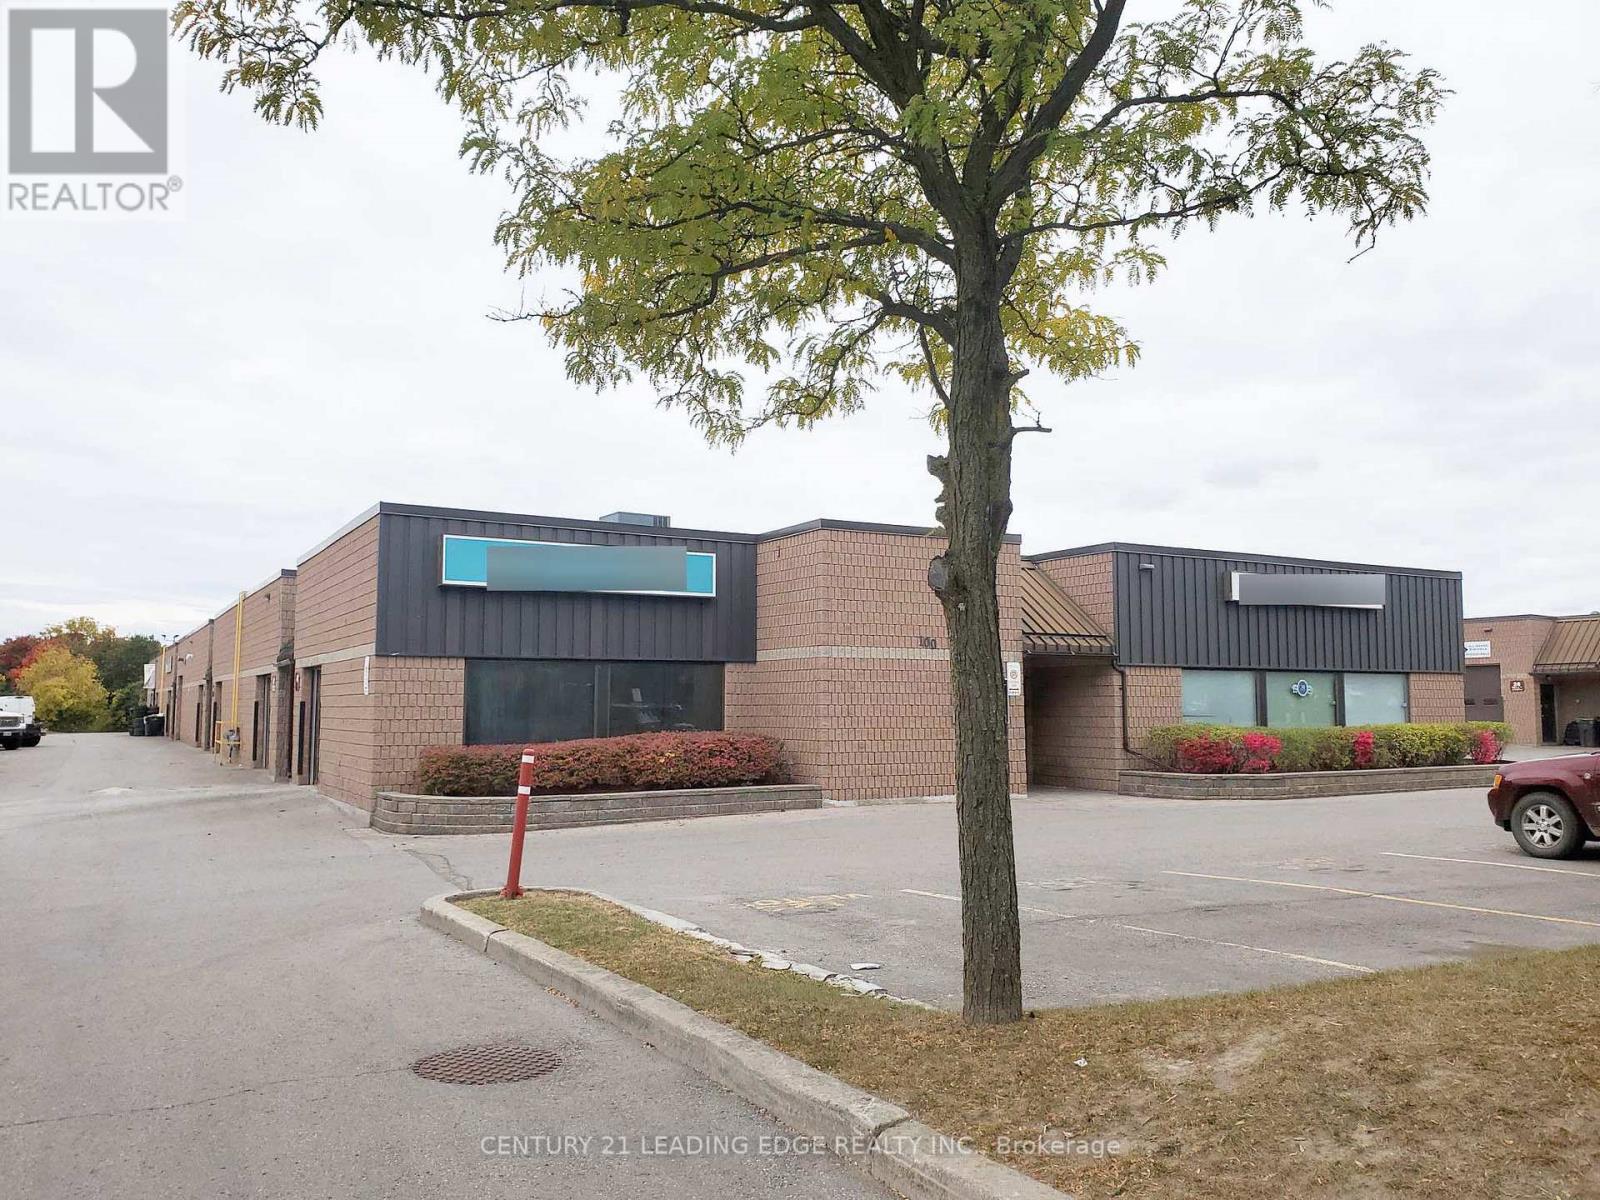
37 – 100 Sandiford Drive
Whitchurch-Stouffville, Ontario
Rare small industrial space for lease. Unit very clean and in great condition. Drive-in door. Open warehouse space plus office & washroom. Small rent escalations each year. No automotive use. (id:61215)
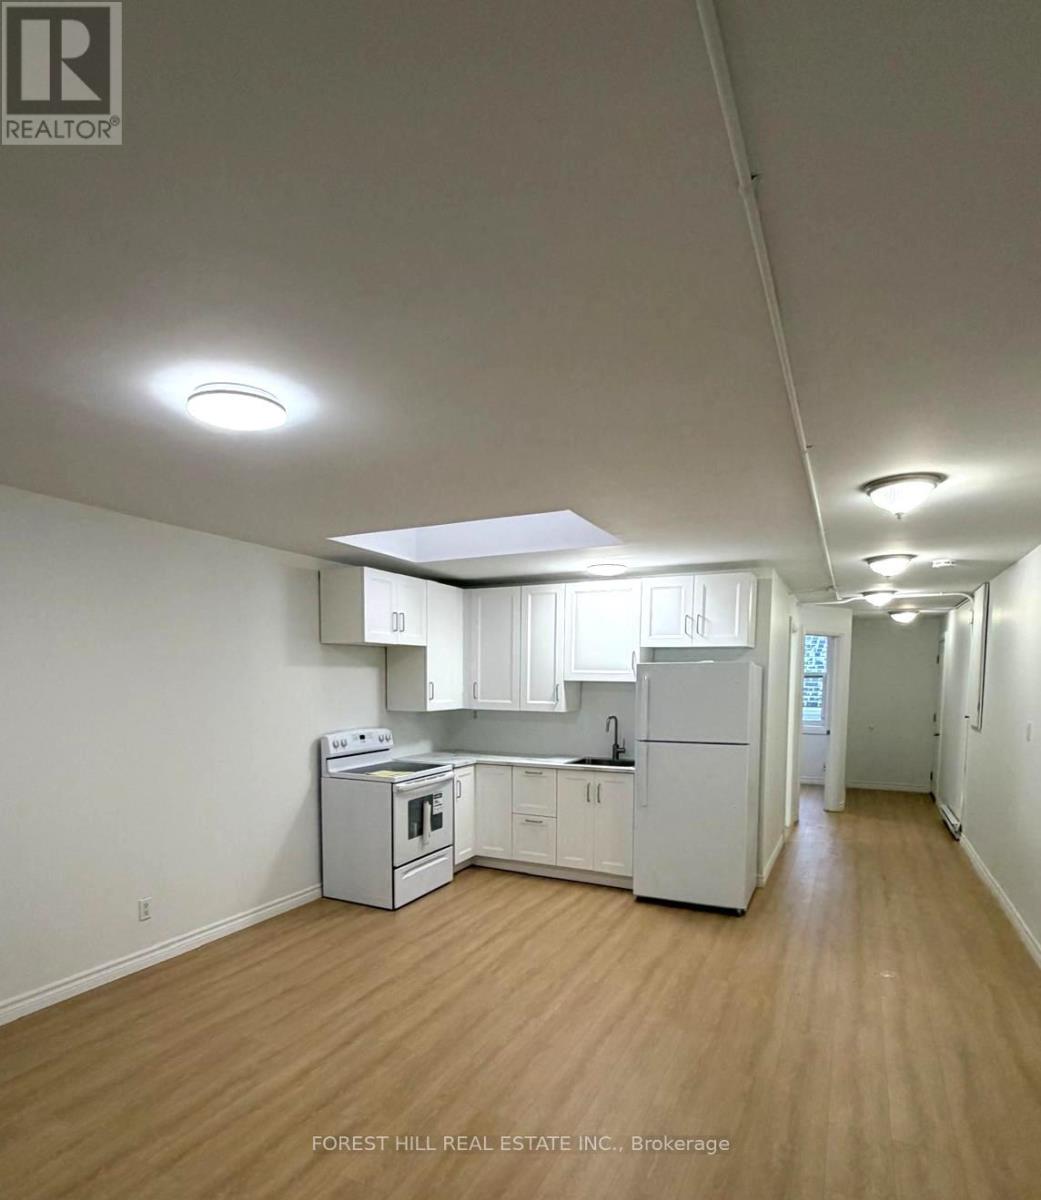
2 – 9 Eby Street
Kitchener, Ontario
Bright and upgraded 2-bedroom unit located in the heart of Kitchener. Unit 2 at 9 Eby Streetfeatures modern updates throughout, including a skylight in the kitchen that brings in naturallight. Enjoy a large private balcony off the main bedroom. Conveniently located just steps fromdowntown, transit, shops, and everyday amenities. (id:61215)
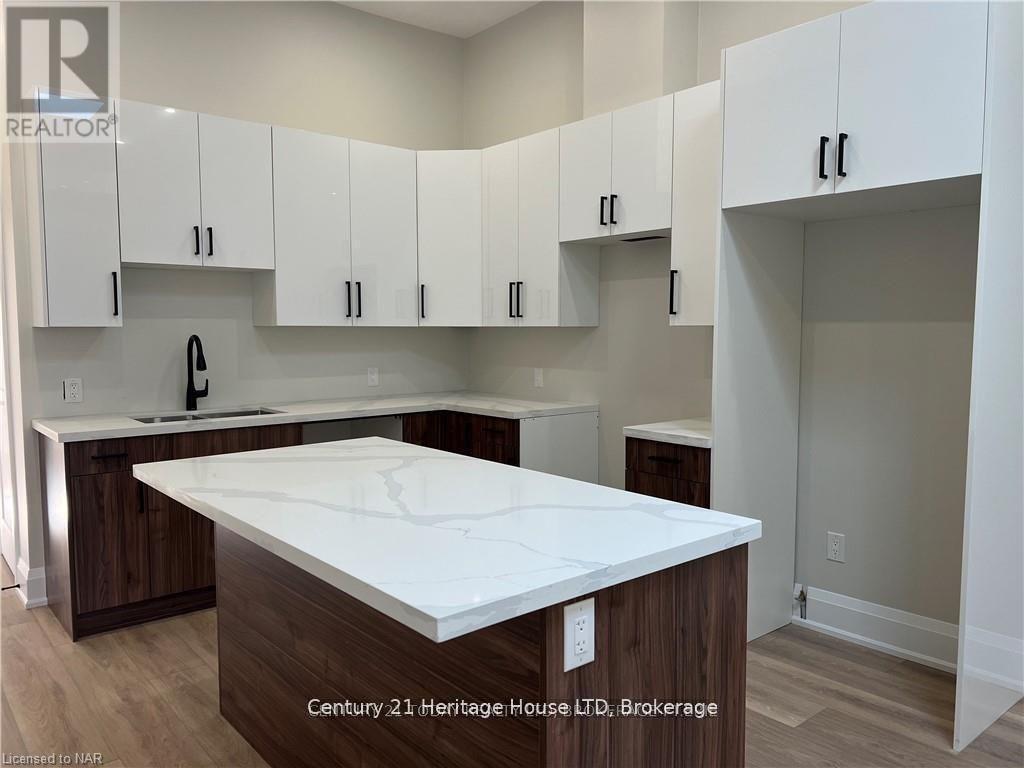
205 – 43 Jarvis Street
Fort Erie, Ontario
Live in style at Unit #205, 43 Jarvis Street in Fort Erie! This newly renovated 2-bedroom unit blends modern comfort with timeless charm in a secure, professionally managed building. Featuring 12-foot ceilings, 8-foot doors, and large windows, the space is bright and open. The custom kitchen includes quartz countertops, a central island, stainless steel appliances, and a built-in dishwasher. The 4 piece bathroom is finished with a tiled tub/shower and sleek fixtures. Enjoy year-round comfort with in-suite heating and cooling, plus Bell Fibe pre-wiring for easy connectivity. The building offers controlled entry, elegant common areas, and an on-site laundry room for added convenience. Unit #205 is the perfect mix of luxury, function, and location in walking distance to trendy restaurants and shops on revitalized Jarvis St. *TENANT IS RESPONSIBLE FOR THEIR OWN HYDRY AND TO CONTRIBUTE $25.00/month TOWARDS WATER; 1 PARKING SPOT WITH UNIT; COIN OPERATED LAUNDRY IN BUILDING. Building is also prewired for BellFibe, tenants must use Bell as service provider. (id:61215)
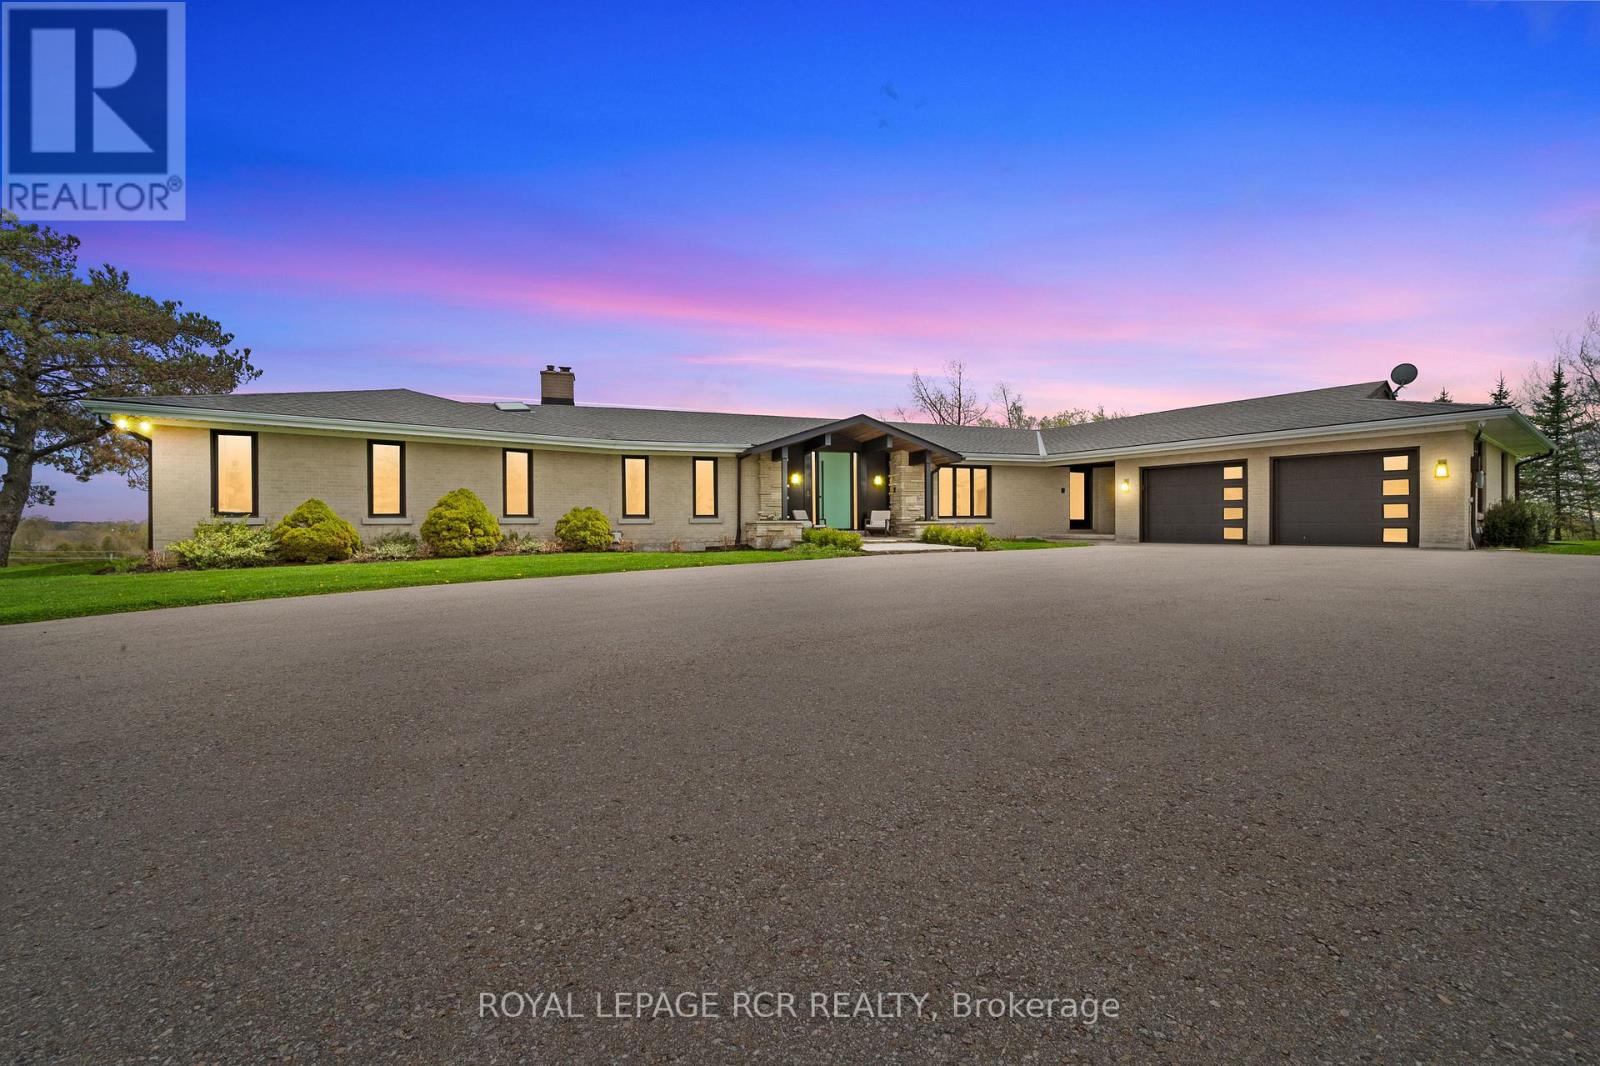
6398 Second Line
Centre Wellington, Ontario
A winding driveway draws you toward The Riverlands, a spectacular top-of-the-line modern estate offering over 7,000 sq ft of total space. Nestled on 3.67 acres with commanding views of the Grand River, this architectural gem underwent an extraordinary full-scale renovation from ’20 to ’22. Today, it stands as a seamless fusion of timeless design and forward-thinking sustainability, boasting carbon- neutral, net-zero-ready systems. The main level features a stunning chef-inspired kitchen with quartz countertops, custom cabinetry, and an impressive suite of appliances. Sliding doors lead to a stone patio with a fireplace and BBQ, perfectly positioned to enjoy the sights and sounds of one of Ontario’s premier fly fishing destinations. The open-concept living and dining area is enhanced by natural light, bespoke walnut built-ins, and sweeping river views. The primary suite is a private retreat, complete with a five-piece ensuite, custom dressing room with integrated laundry, and access to a versatile den or office with a wood-burning fireplace and access to the rooftop terrace. Two more bedrooms offer walk-in closets and share a beautifully updated bath. A curved staircase leads to the lower level featuring a second kitchen with an indoor charcoal grill, a family room with fireplace, a billiards room, a guest suite, a wine room, and a walk-in fridge. Thoughtfully designed to function seamlessly as a multi-generational home, this level offers independent yet connected living spaces ideal for extended family or guests. The showstopping indoor saltwater pool has dedicated HVAC and solar-powered heating, plus a sauna, change room, and adjoining sunroom with walkout to the backyard. Rooftop solar panels, geothermal systems, upgraded electrical, smart home features, and plans for a detached 3-car garage complete this one-of-a-kind package. Just minutes from Belwood Lake and downtown Elora, The Riverlands is a rare blend of modern luxury, natural beauty, and sustainable living (id:61215)