
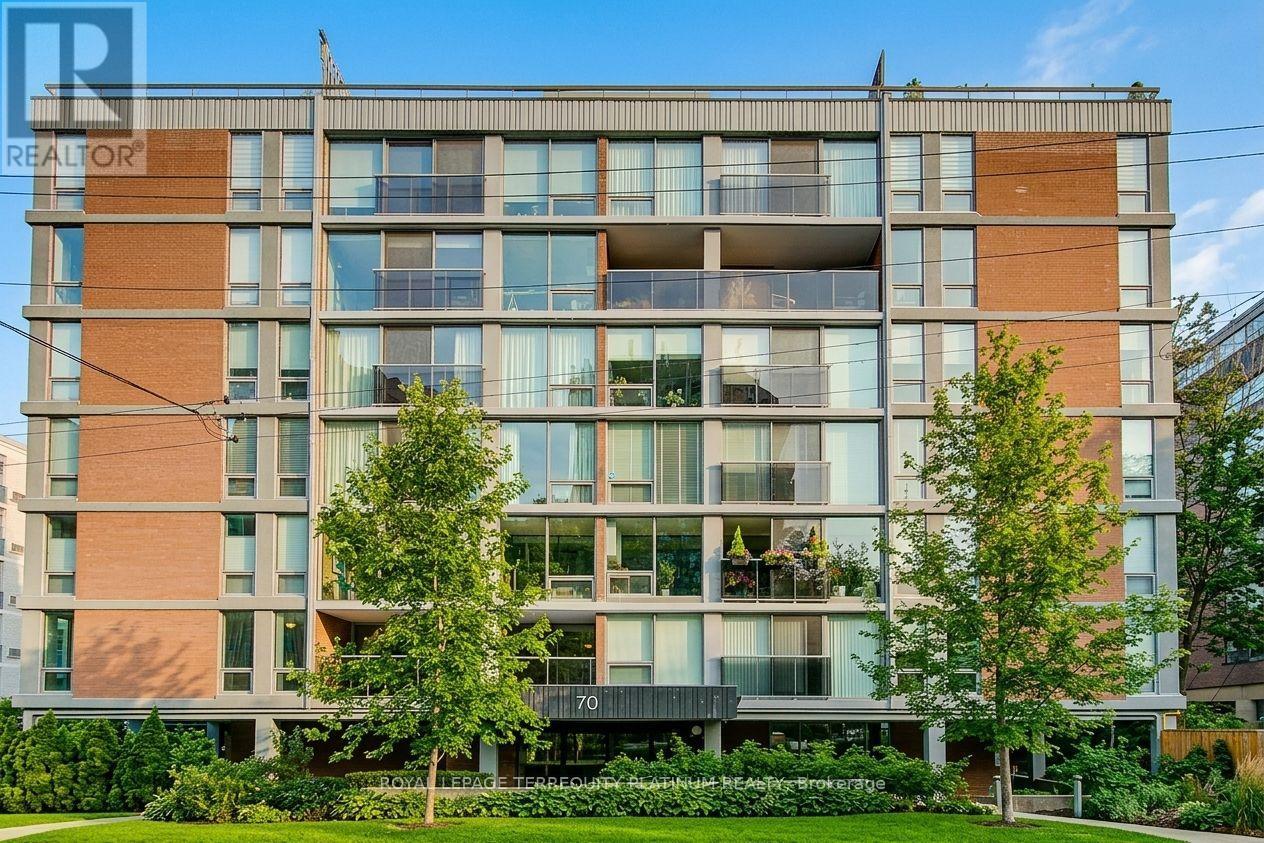
203 – 70 Montclair Avenue
Toronto, Ontario
Discover this spacious and thoughtfully designed south-west-facing 3-bedroom plus den residence in the highly sought-after Forest Hill neighbourhood of Toronto. Offering approximately 1,630 square feet of well-proportioned living space, this home combines generous dimensions with versatile living areas, making it equally suited to comfortable everyday living and effortless entertaining. Abundant natural light fills the home throughout the day, enhanced by the desirable south-facing exposure that creates a bright, warm, and inviting atmosphere. The three spacious bedrooms offer ample room for family and guests, while the oversized walk-through den, complete with a closet, provides exceptional flexibility. Ideal as a home office, study, guest room, or additional living space, it can also be easily adapted to accommodate a fourth bedroom. Set within the established and prestigious Forest Hill community, this residence offers an enviable lifestyle surrounded by beautiful tree-lined streets, mature greenery, nearby parks, excellent schools, and a wealth of convenient amenities. Enjoy the charm and convenience of Forest Hill Village right outside your door, with cafés, restaurants, boutique shops, specialty grocers, pharmacy, fitness studios, salons, and everyday essentials all within an easy stroll. With its welcoming residential character and true village atmosphere in the heart of Toronto, this is a rare opportunity to enjoy space, flexibility, and an exceptional location. In-unit laundry and hallway updates are planned and accounted for in 2027! Now is the time to invest in this wonderful building! Don’t miss the opportunity to make this Forest Hill residence your new home. (id:61215)
90 Bloom Crescent
Hamilton, Ontario
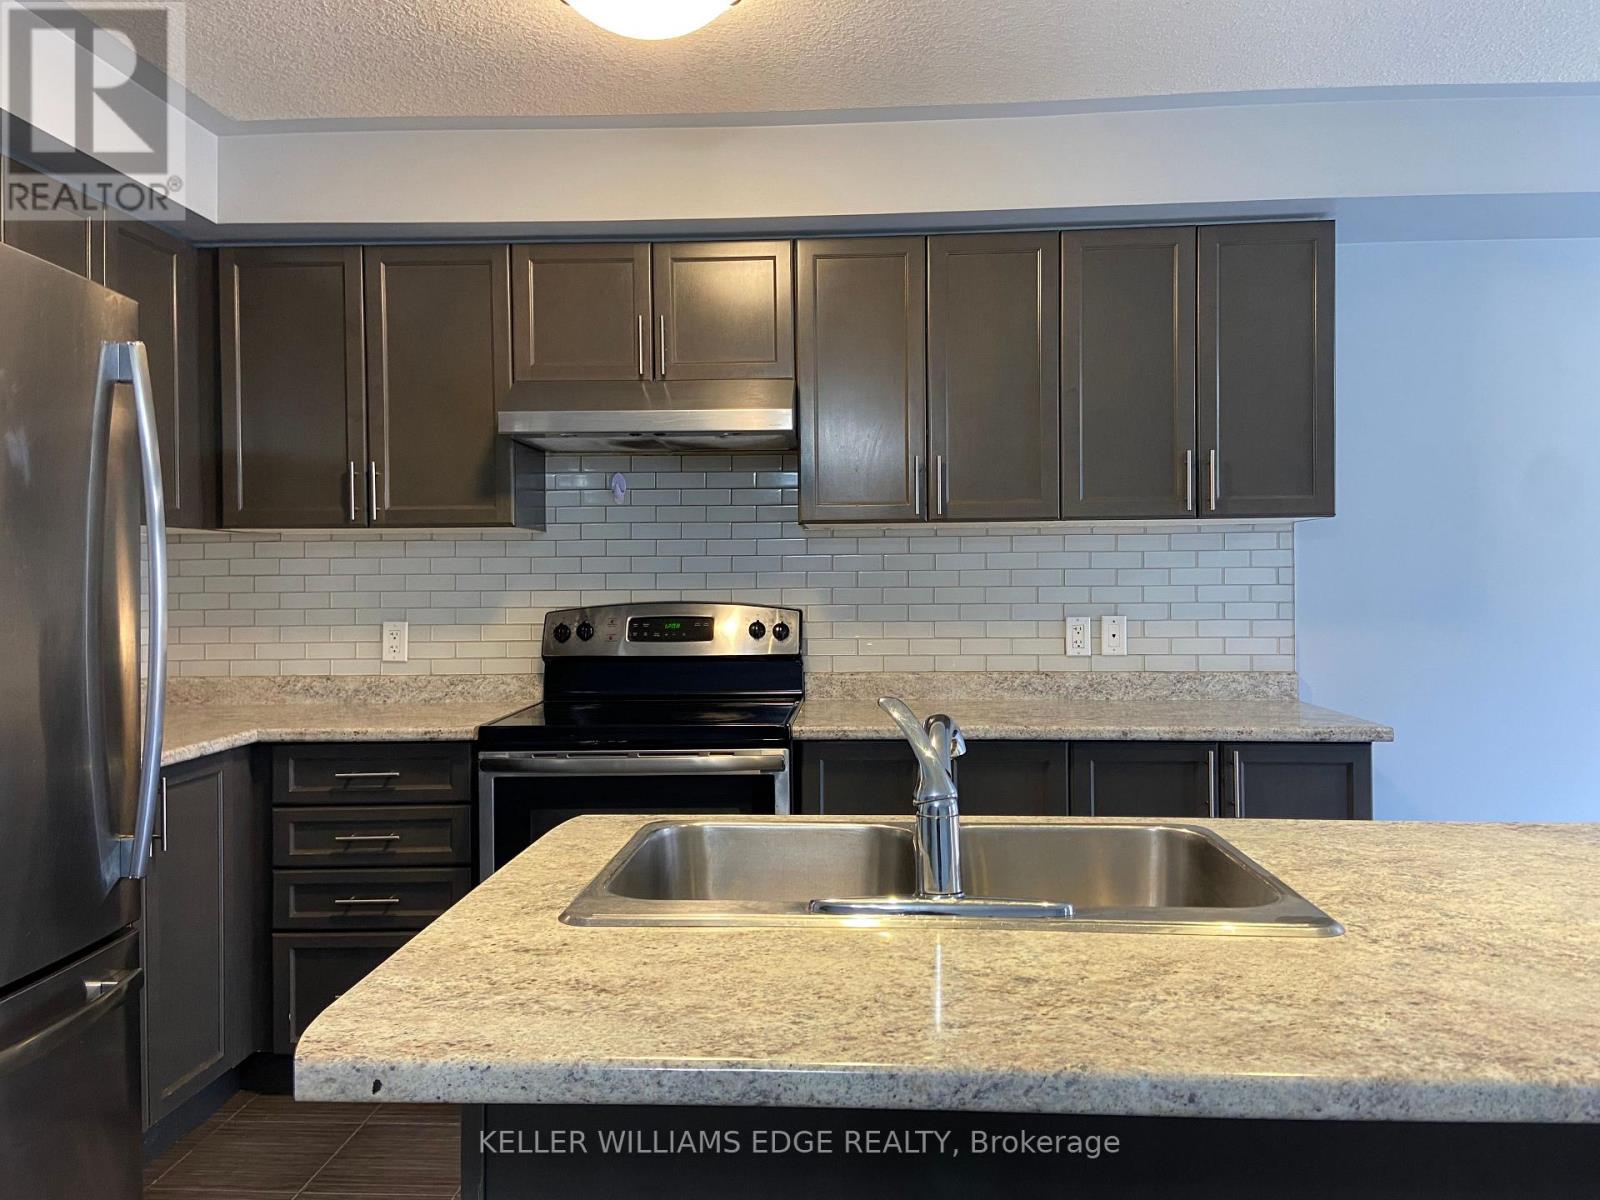
Welcome home to 90 Bloom Crescent, a bright, open concept freehold townhome on a quiet crescent in the family friendly Valley Park community, just a short walk to two schools available for immediate occupancy. With 1,561 sq ft across two storeys, 3 bedrooms and 3 baths, this well maintained home is ready for you to move in and settle down.The main floor centres on a custom kitchen with stainless steel appliances and a breakfast bar. It opens to a sunny dining area with a walkout to the backyard, a great spot for summer barbecues or a quiet morning coffee. The open layout makes everyday living easy and gives you room to entertain.Upstairs, the primary suite is your retreat, with a private ensuite and a generous walk-in closet. Two more well sized bedrooms and a second full bath work well for family, guests or a home office, and a powder room on the main floor adds convenience. The loft area is perfect for an office setup or reading nook. The partially finished basement gives you lots of space for a rec room, gym or extra storage.Extras include an attached garage, central air and forced air gas heating.The location is hard to beat. You’re minutes from the LINC and Red Hill Valley Parkway, with public transit, highly rated schools, parks and trails, shopping and local restaurants all close by.Applicants should provide a completed rental application, credit report, proof of employment/income and references. (id:61215)
Bsmt – 23 Stanley Street
St. Catharines, Ontario
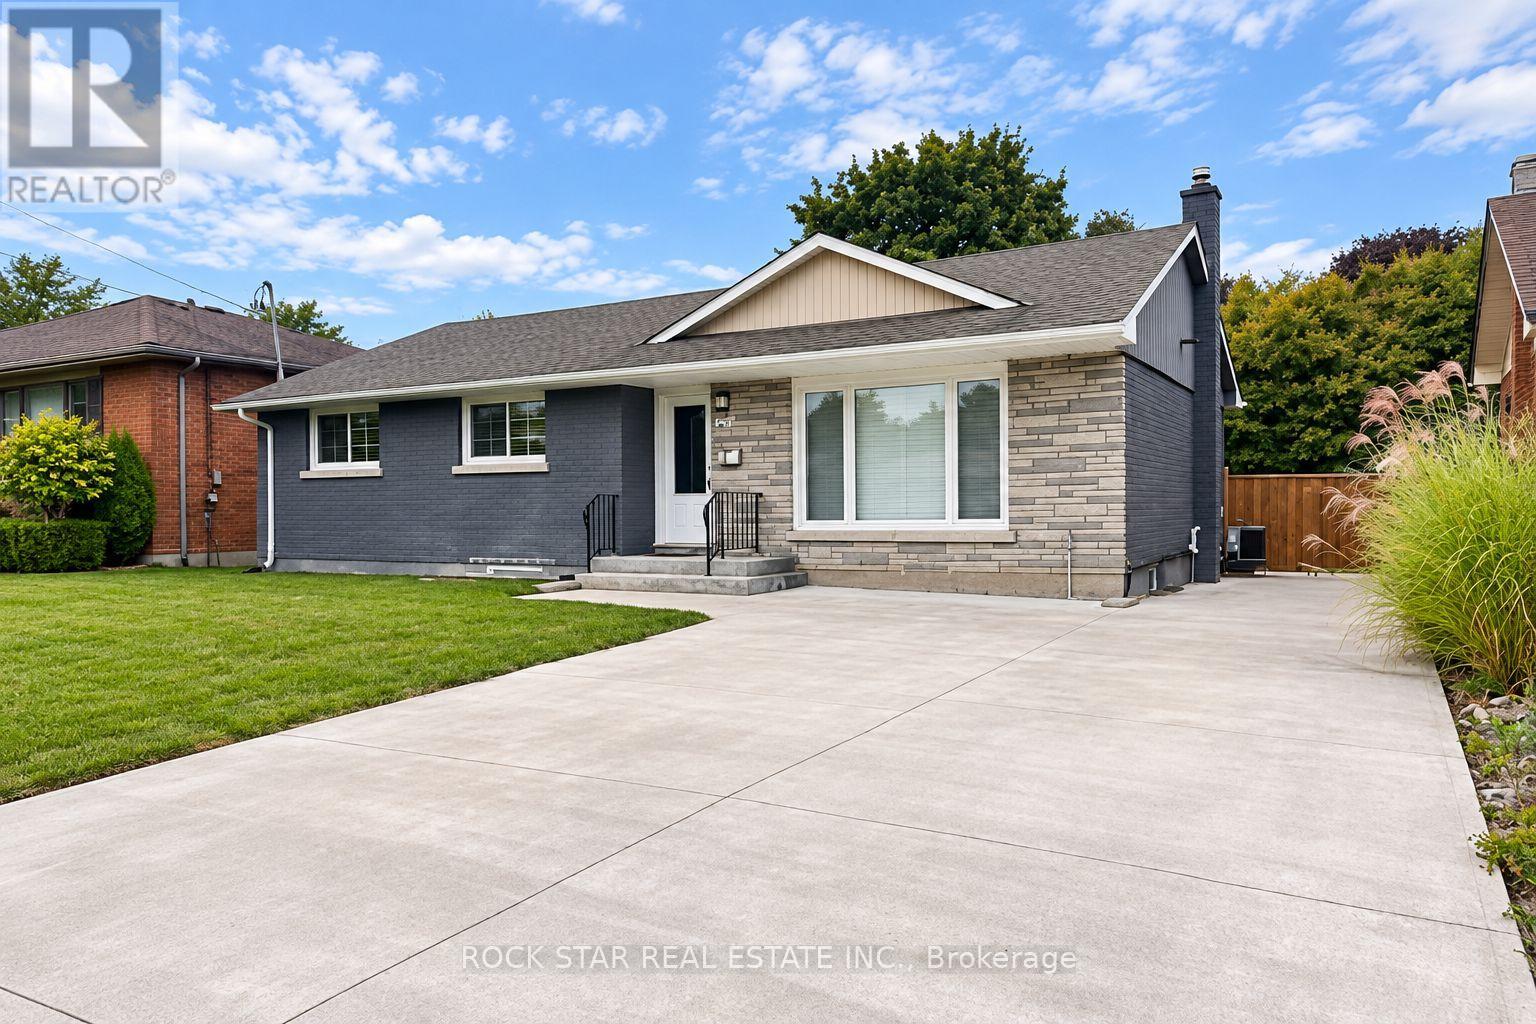
Welcome to this charming, newly renovated and spacious 1-bedroom plus den lower-level apartment, offering modern comfort and convenient living in a desirable north-end location! This beautifully updated apartment features a modern kitchen with stylish cabinetry, brand-new stainless steel appliances, a contemporary tile backsplash and ample cupboard space. The versatile den provides additional space, ideal for a home office, study area or extra storage. The apartment also boasts a spacious 4-piece bathroom, adding to the comfort and functionality of the space. Enjoy the convenience of on-site laundry and two tandem parking spaces, a great bonus for tenants with multiple vehicles. Situated in an established neighbourhood, close to shopping, restaurants, parks, schools, public transit and everyday amenities, with easy access to major highways. The tenant is responsible for 40% of shared utility costs (gas, hydro and water) with the upper floor tenant. Freshly renovated, spacious and move-in ready, this apartment offers the perfect combination of modern finishes, comfort and practicality. Don’t miss this opportunity to make it your new home! (id:61215)
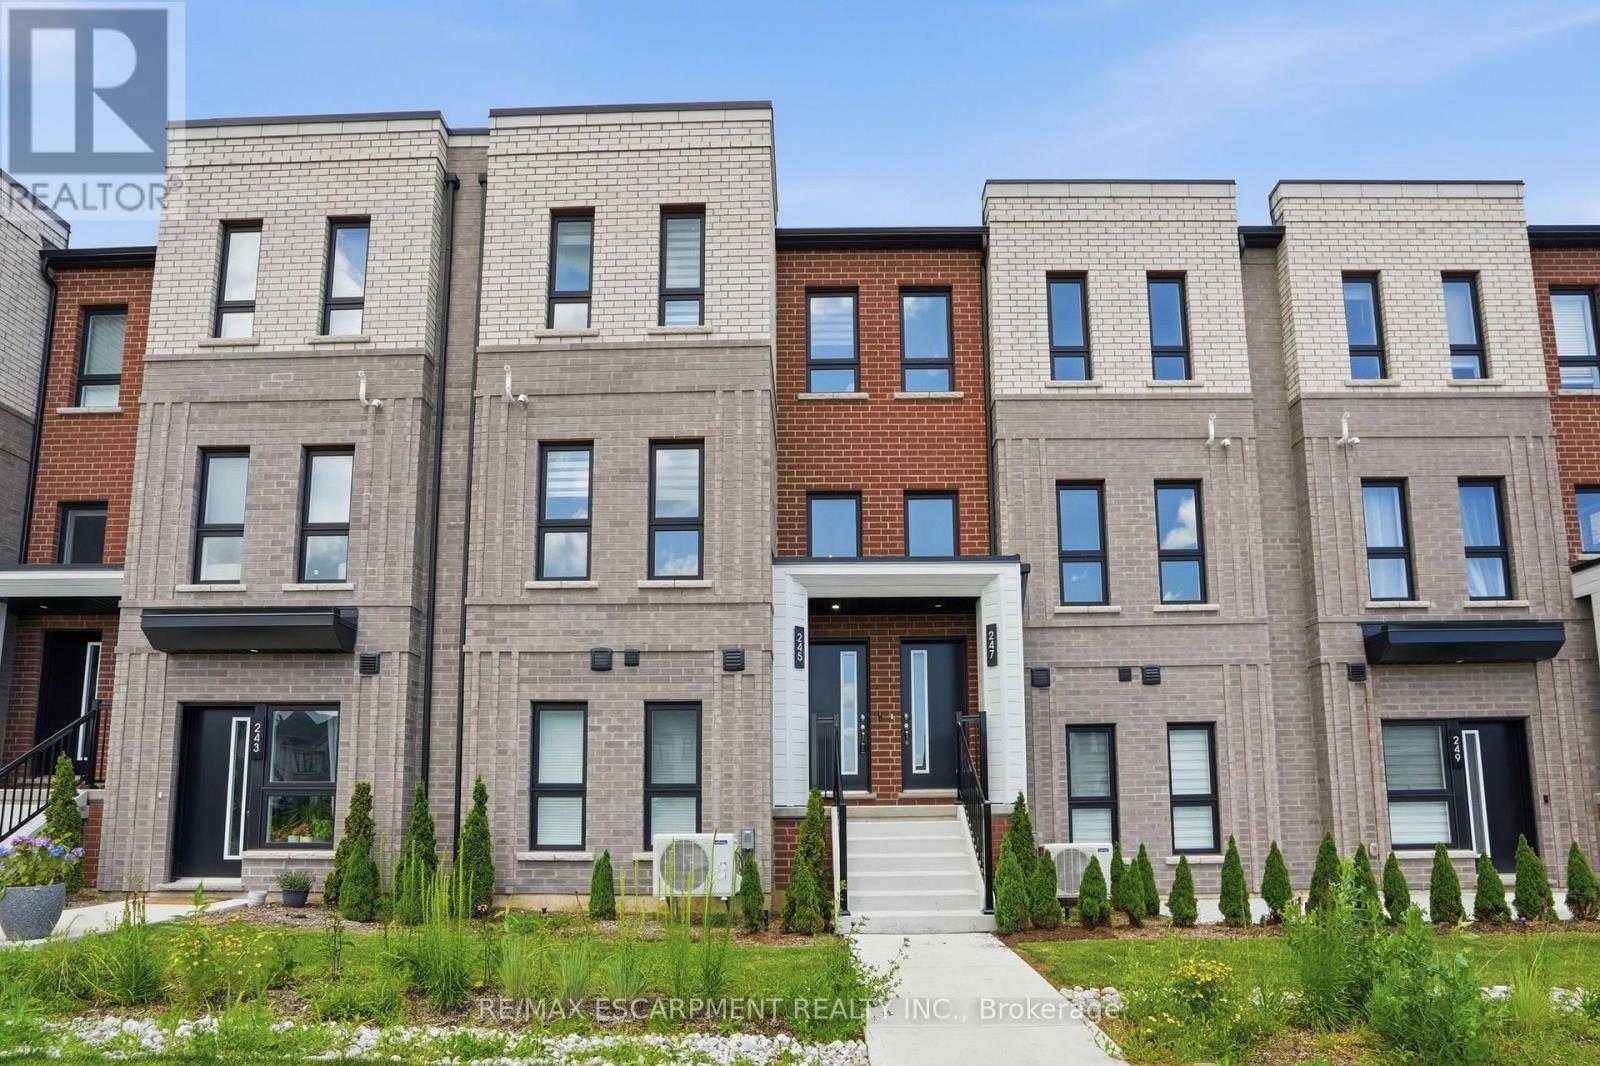
245 Burke Street
Hamilton, Ontario
Welcome to this exceptional built townhouse in one of Waterdown’s most sought-after communities! Offering 1,484 square feet of thoughtfully designed living space, this move-in ready home features three spacious bedrooms, three bathrooms and the convenience of upper-level laundry. The bright, open-concept layout is perfect for everyday living and entertaining. Far from builder basic, the owners invested thousands in premium upgrades, custom window coverings and high-end finishes that elevate every room. Immaculately maintained and truly turnkey, this home offers all the benefits of new construction without the wait. Enjoy a low-maintenance lifestyle just minutes from charming downtown Waterdown, with its boutique shops, restaurants, parks, schools, and everyday amenities. Simply unpack and enjoy everything this beautiful home has to offer! RSA. (id:61215)
Ground Floor – 39 Hashmi Place
Brampton, Ontario
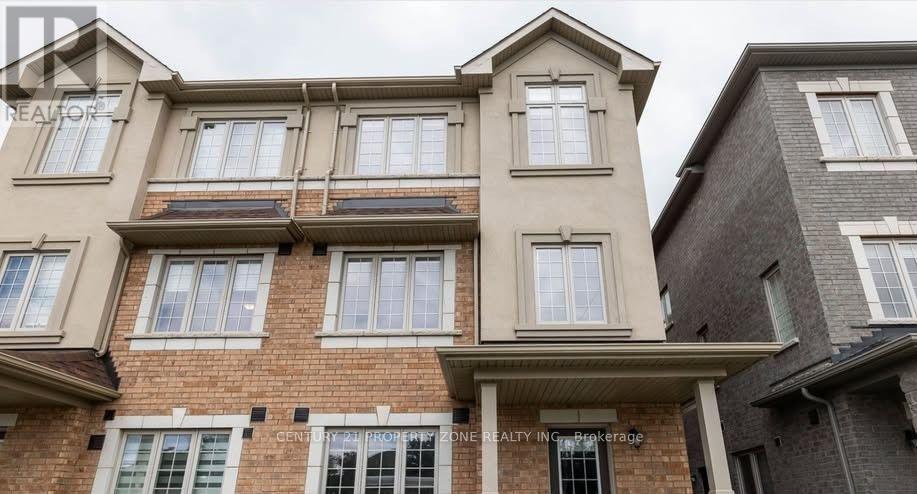
Location! Location! Location! Welcome to this beautifully renovated, compact ground-floor unitnestled in Brampton’s prestigious Credit Valley community.This immaculate, move-in-ready property featuring one spacious bedroom and a modern,three-piece bathroom on the main level. The unit boasts a fully equipped kitchen and theexceptional convenience of your own main-level laundry setup.Perfect for professionals or couples, this lease includes one dedicated parking space. Tenantswill enjoy an unbeatable prime location just steps away from shopping plazas, banks, No Frills,and Chalo FreshCo. It is also just minutes from Sheridan College and excellent public transitroutes, providing seamless commuting and easy access to local parks and restaurants.This highly desirable, low-maintenance home won’t last long-don’t miss out! (id:61215)
171 Brownridge Drive
Vaughan, Ontario
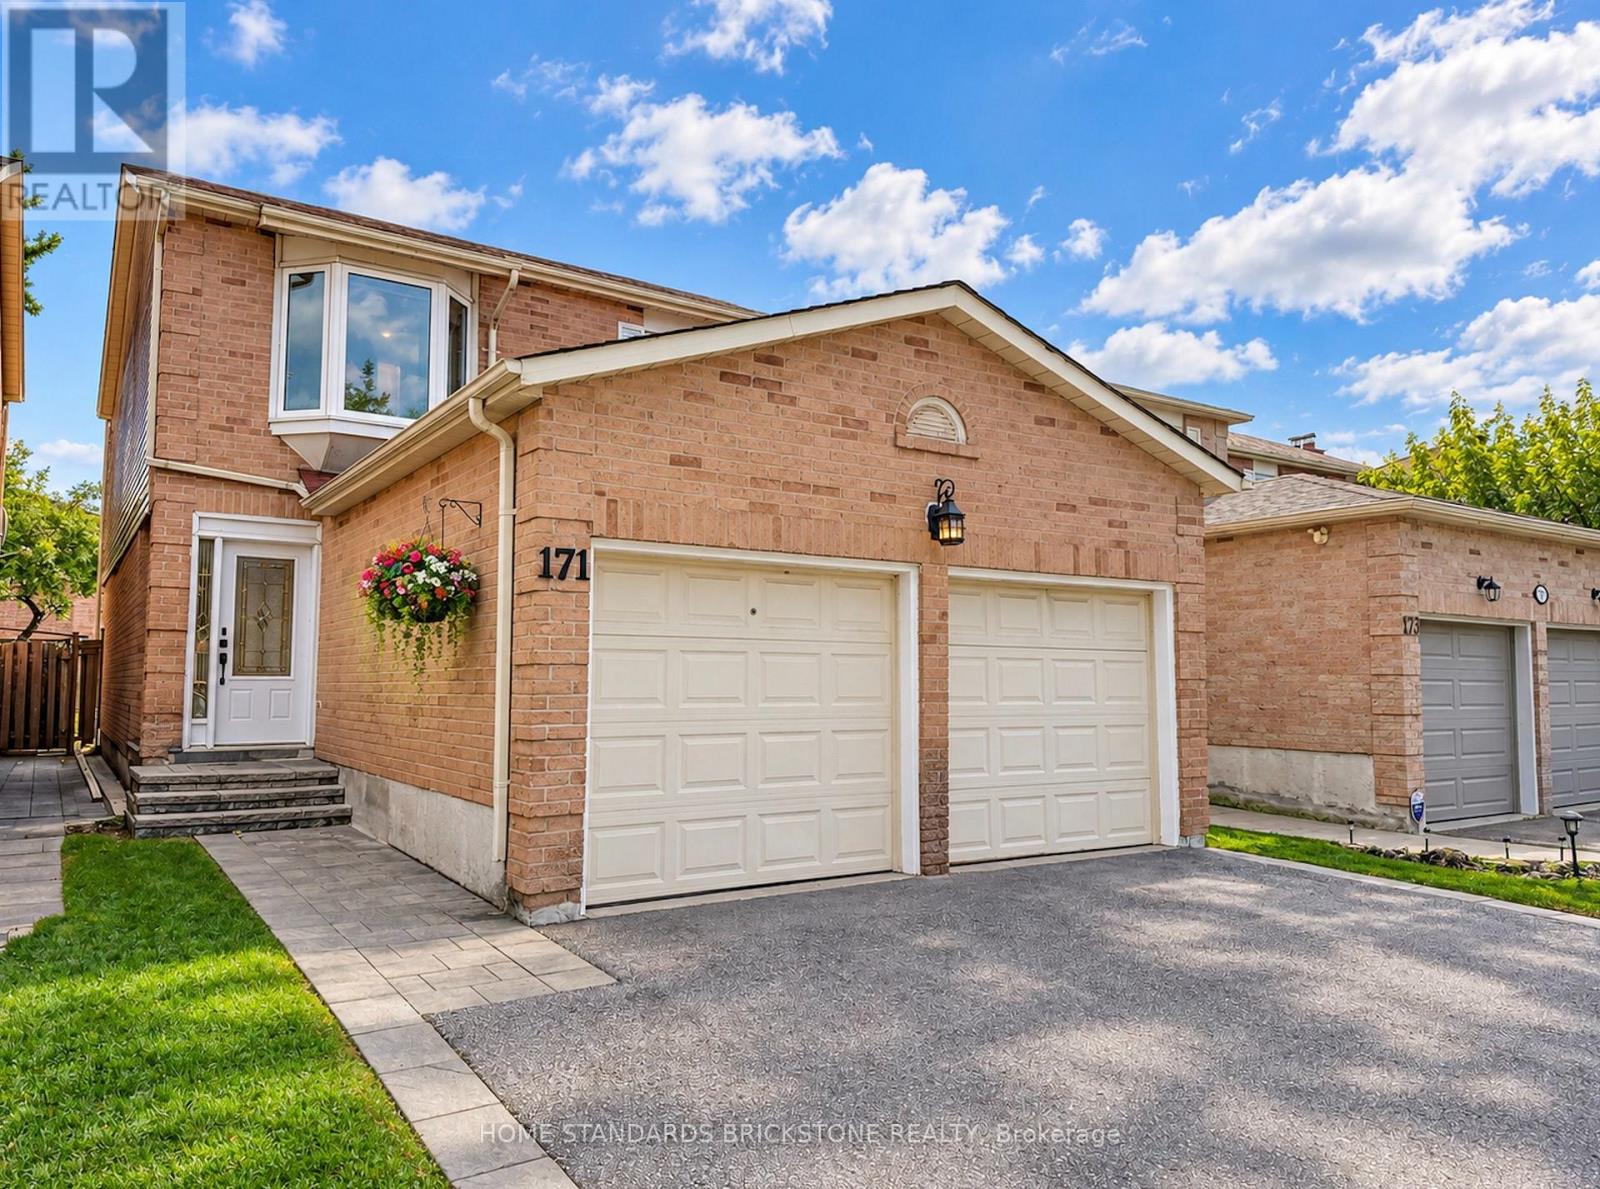
Welcome to this spacious 3+1 bedroom detached home with a double-car garage, nestled on a quiet, family-friendly court in Vaughan’s highly sought-after Brownridge community. Proudly owned and well-maintained by the same family for over 15 years, this inviting home offers a functional layout with generous living spaces and ample closet space. The finished basement features an additional bedroom, a convenient sink area, and custom-B/I wall shelving, providing flexible space for extended family, guests, or a home office.Enjoy a private backyard with a spacious deck, perfect for outdoor entertaining and family gatherings. The enclosed front porch adds extra comfort and convenience. The double-car garage is equipped with a Level 2 EV charger, ideal for electric vehicle owners. Conveniently located close to schools, parks, shopping, restaurants, public transit, and major highways. A wonderful opportunity to own a detached home in one of Vaughan’s most desirable neighbourhoods and make it your own! Property is being sold in “as-is, where-is” condition. (id:61215)
52 Child Drive
Aurora, Ontario
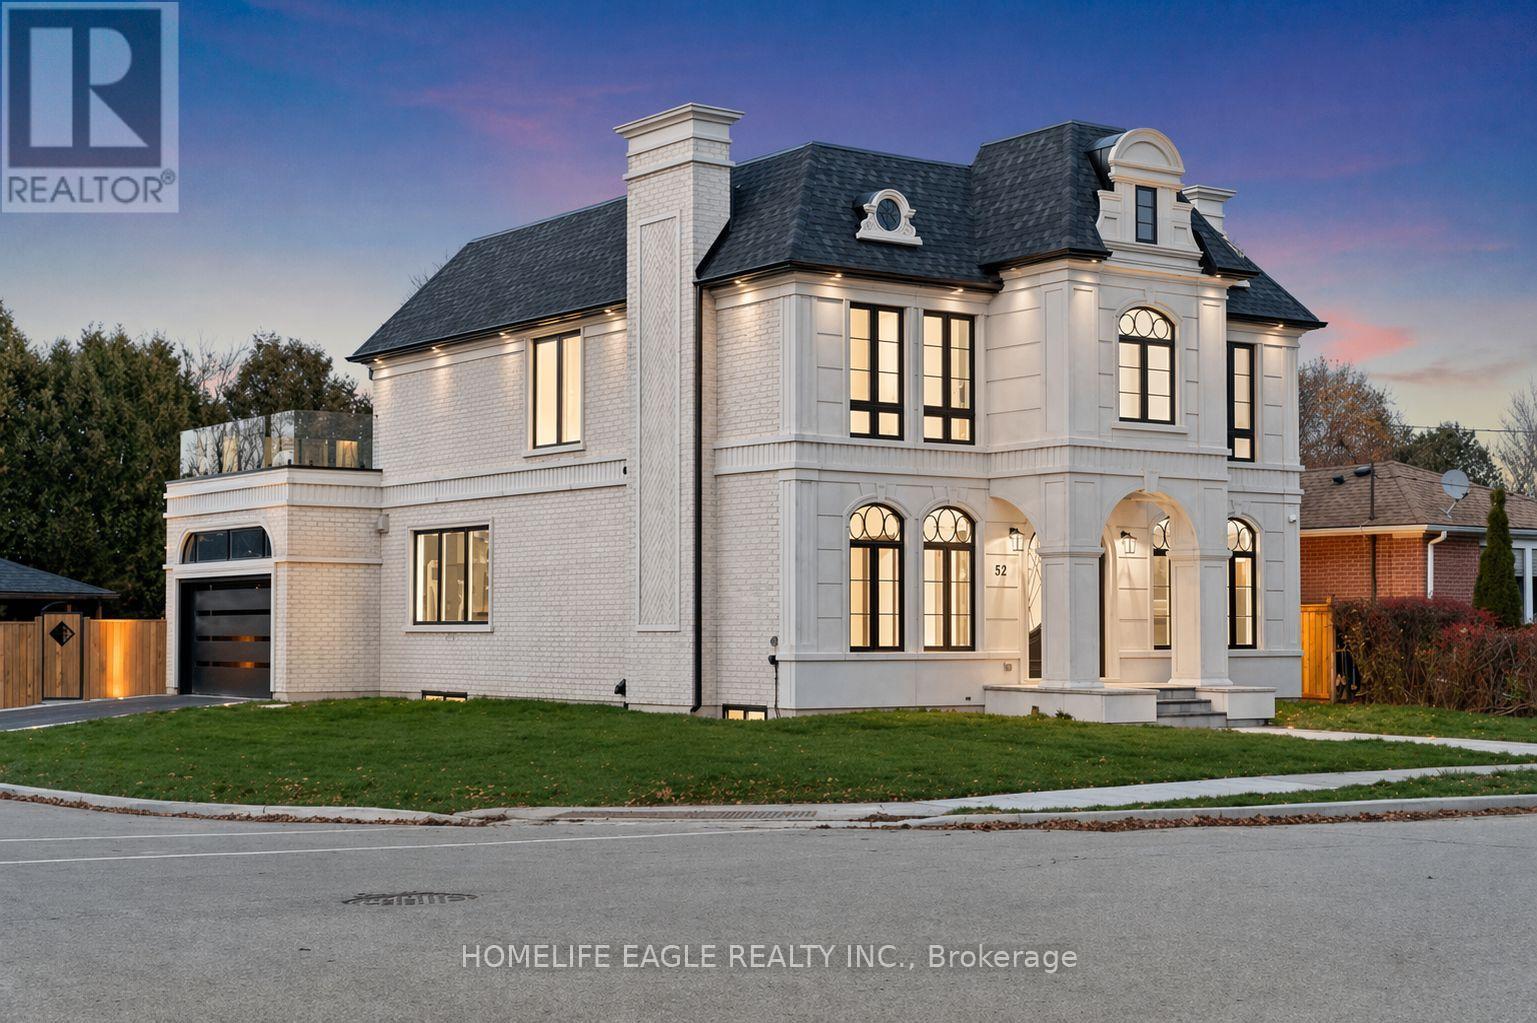
The Perfect 4+2 Bedroom & 7 Bathroom Luxury Dream Home* Premium 61ft x 127ft Sun-Filled Corner Lot* Stunning Precast Stone Front Facade W/ Grand Columns & Brick Exterior* Enjoy 5,600 Sqft Of Luxury Living* 10ft Ceilings On Main & 9ft On 2nd Floor & Basement* 12ft Garage Ceilings Perfect For A Car Lift Or Mezzanine Space* Elevator Serving All Levels* Sunny Skylights & Modern Black Windows* Chef’s Kitchen W/ Coffered Custom Ceilings & Built-In Speakers* High-End JennAir & Dacor Built-In Appliances* Panelled Fridge & Dishwasher* Gas Cooktop W/ Pot Filler* Wall Oven & Microwave* Two-Tone Design Cabinetry* 10ft Centre Island W/ Rounded Ends* Custom Fluted Detailing W/ Gold-Tone Accents* Quartz Countertop W/ Matching Backsplash* Under-Cabinet & Recessed Lighting* Butler’s Pantry W/ Sink & Display Cabinetry* Breakfast Area W/O To A Private Sundeck* Family Room W/ Built-In Speakers & 70-Inch Floating Gas Fireplace* Floor-To-Ceiling Marble Fireplace Wall & Built-In Display Cabinetry* Elegant Living & Dining Areas W/ Custom Millwork, Chandelier & Gas Fireplace* Main Floor Executive Office W/ Built-In Shelving* French Doors & Feature Wall* Floating Staircase W/ Glass Railing* Skylight & LED Strip Lighting* Primary Retreat W/ 10ft Ceilings* Floating Fireplace & 400 Sqft Private Balcony* Walk-In Closets W/ Organizers* Spa-Inspired Ensuite W/ Heated Floors* Glass Shower W/ Rain Shower Head* Skylight* Linear Drain & Built-In Bench* Floor-To-Ceiling 24×48 Tiles* Floating Vanity & Freestanding Tub By Custom Window* All Upper Bedrooms Accommodate King-Size Beds W/ Ensuites & Walk-In Closets* 2nd Floor Laundry W/ Built-In Linen Closet & Quartz Folding Counter* Finished Basement W/ Separate Entrance* Large Windows & Outdoor Sitting Area* Expansive Open-Concept Rec Area W/ LED Strip Lighting* Soundproof Theatre Room* Dry Sauna* Wine Racks* Guest Bedroom & 2 Bathrooms* Fenced Pool Sized Backyard W/ Gazebo* Perfect For All Families* Must See! (id:61215)
1502 – 8960 Jane Street
Vaughan, Ontario
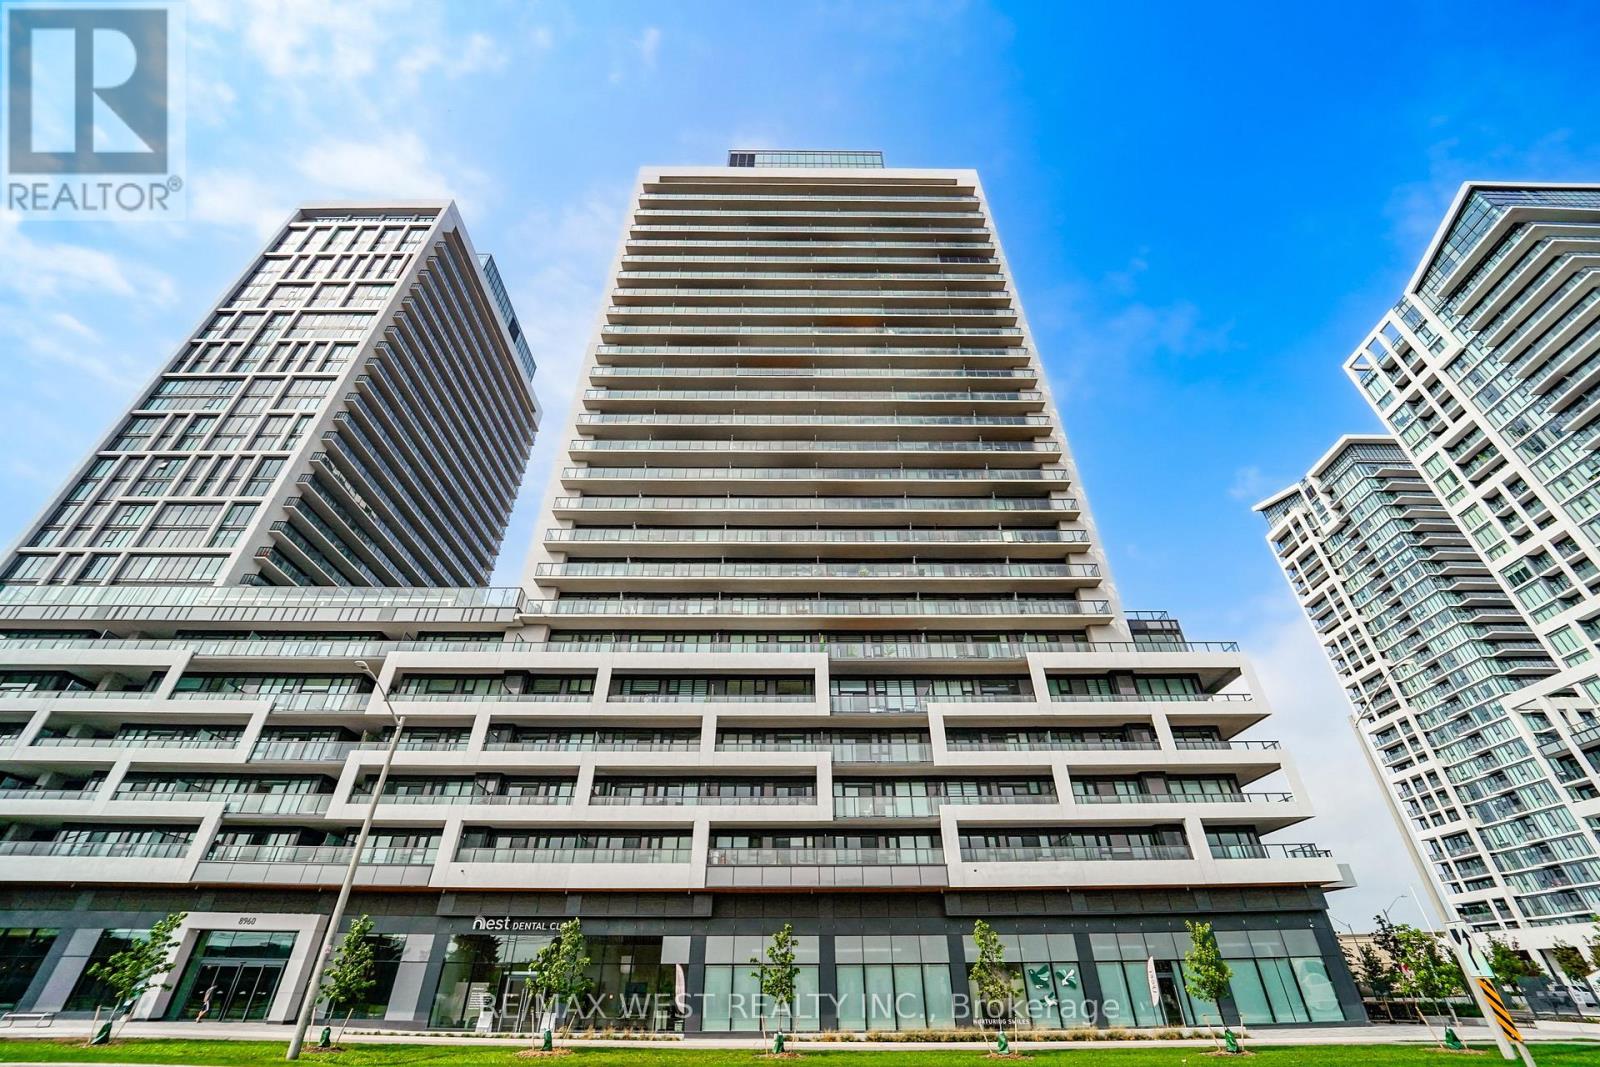
Bright and spacious 2-bedroom, 2-bathroom suite featuring a modern open-concept living, dining and kitchen layout designed for comfortable everyday living and easy entertaining. The modern kitchen offers upgraded appliances and generous built-in cabinetry. Step out to the large private balcony (approx. 132sf), perfect for morning coffee or evening relaxation. The primary bedroom features a walk-in closet and stylish 3-piece ensuite, while the second bedroom offers a large closet and flexible space for family or guests. A second full 4-piece bathroom adds convenience and functionality. Excellent Amenities: concierge, gym, party room, games room, billiards room, bocce court, yoga room, and a rooftop lounge with outdoor pool. Conveniently located close to shopping, restaurants, transit, schools and major highways. 1 parking space and 1 locker included. Taxes not yet assessed. Utilities: Owner pays hydro and water. (id:61215)
43 Ashland Crescent
Markham, Ontario
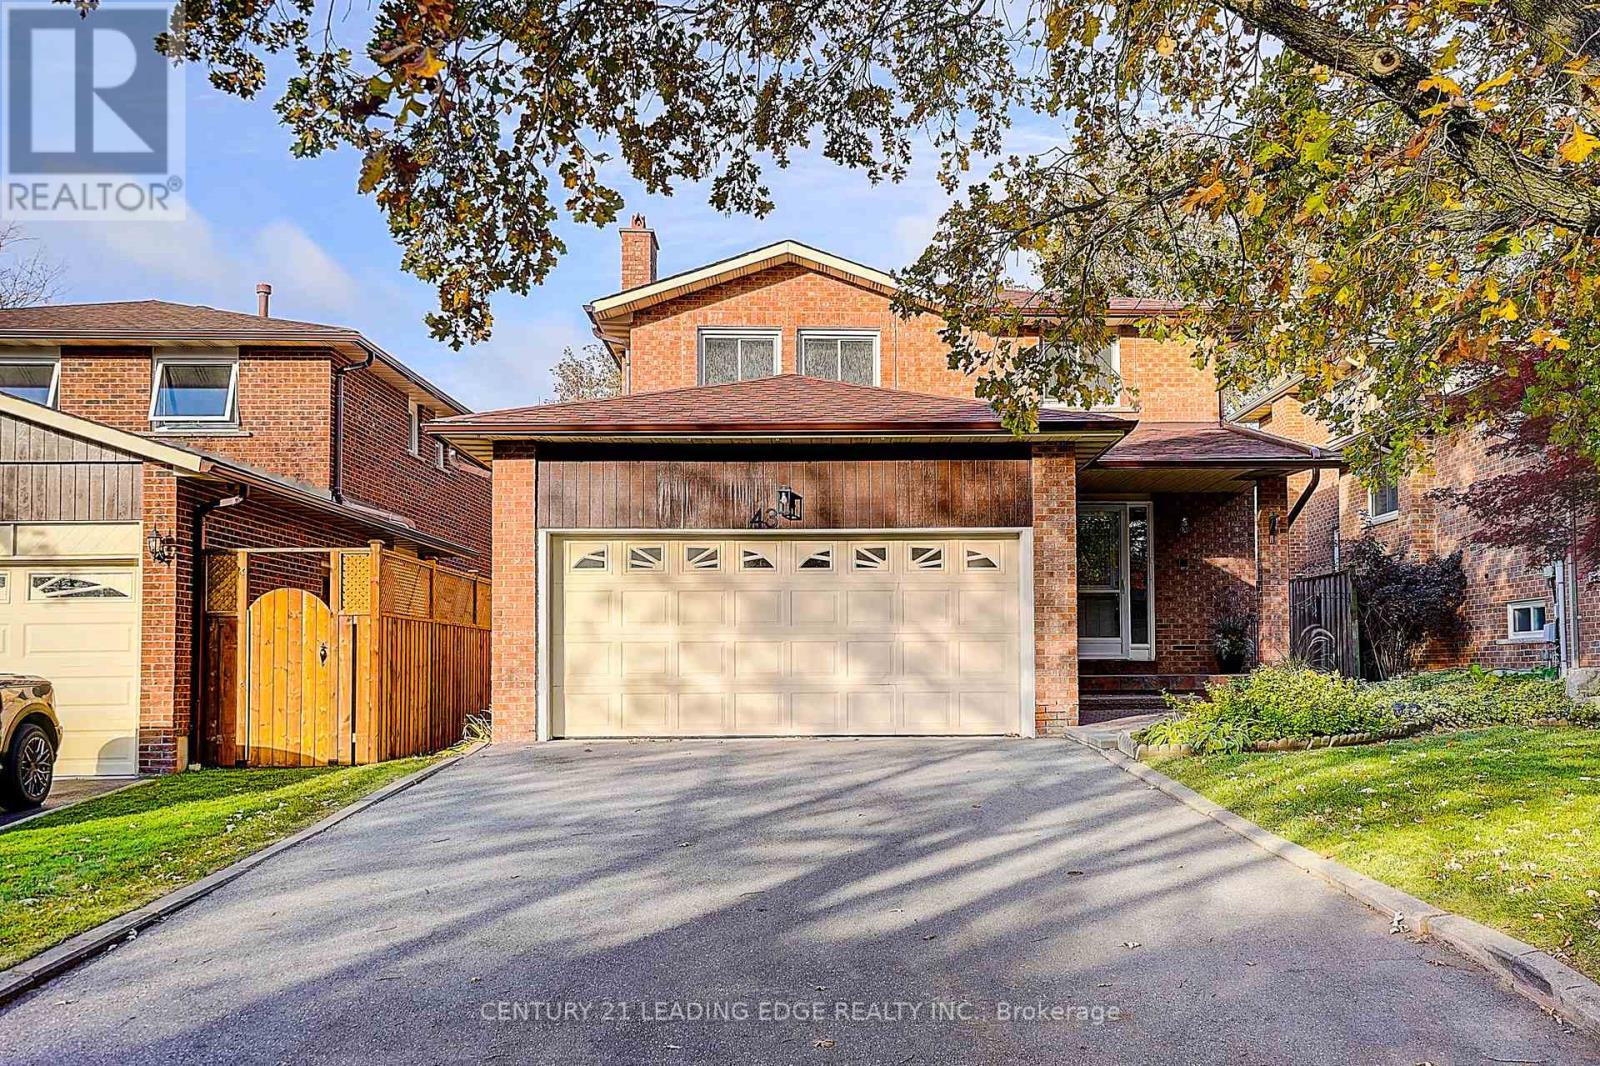
All Brick home over 3000sqft of living space located on a family friendly Crescent in Sherwood Amberglen. With all mature trees around, minutes to shopping, schools, hospital and all amenities. Original owners took pride in their home owning it for over 46 years. The mature maple tree in the front yards adds a distinct welcome to the home.The garage provides lots of storage space, and no sidewalk on the driveway allows for extra parking. The front brick porch gives a warm welcome into the home. Home is freshly painted, with the extensive foyer leading to the semicircular hardwood staircase opening up the ceiling to add extra lighting to the front of the house. Mainfloor laundry room and direct access to the garage. The family room is an open space with a wood burning fireplace. The Eat-In kitchen offers many cabinets and counterspace. Entering the Dining room from the kitchen with huge windows welcome you. Natural lightfills this bright home. The open-concept living and dining areas create a seamless, versatile layout perfect for any decor style. Step through the living room’s patio doors directly into a fully fenced backyard-ideal for entertaining, relaxing, or giving pets room to play. The upstairs offers 4 spacious bedrooms with large windows and plenty of closet space. The Primary bedroom has a walk-in closet with 4 pc ensuite. Finished Basement with separate entrance significantly expands your living space with one bed, 3-piece bath, and a cozy family room and modern kitchen/ separate laundry, ready for extended family or income property. (id:61215)
394175 County Rd 12
Amaranth, Ontario
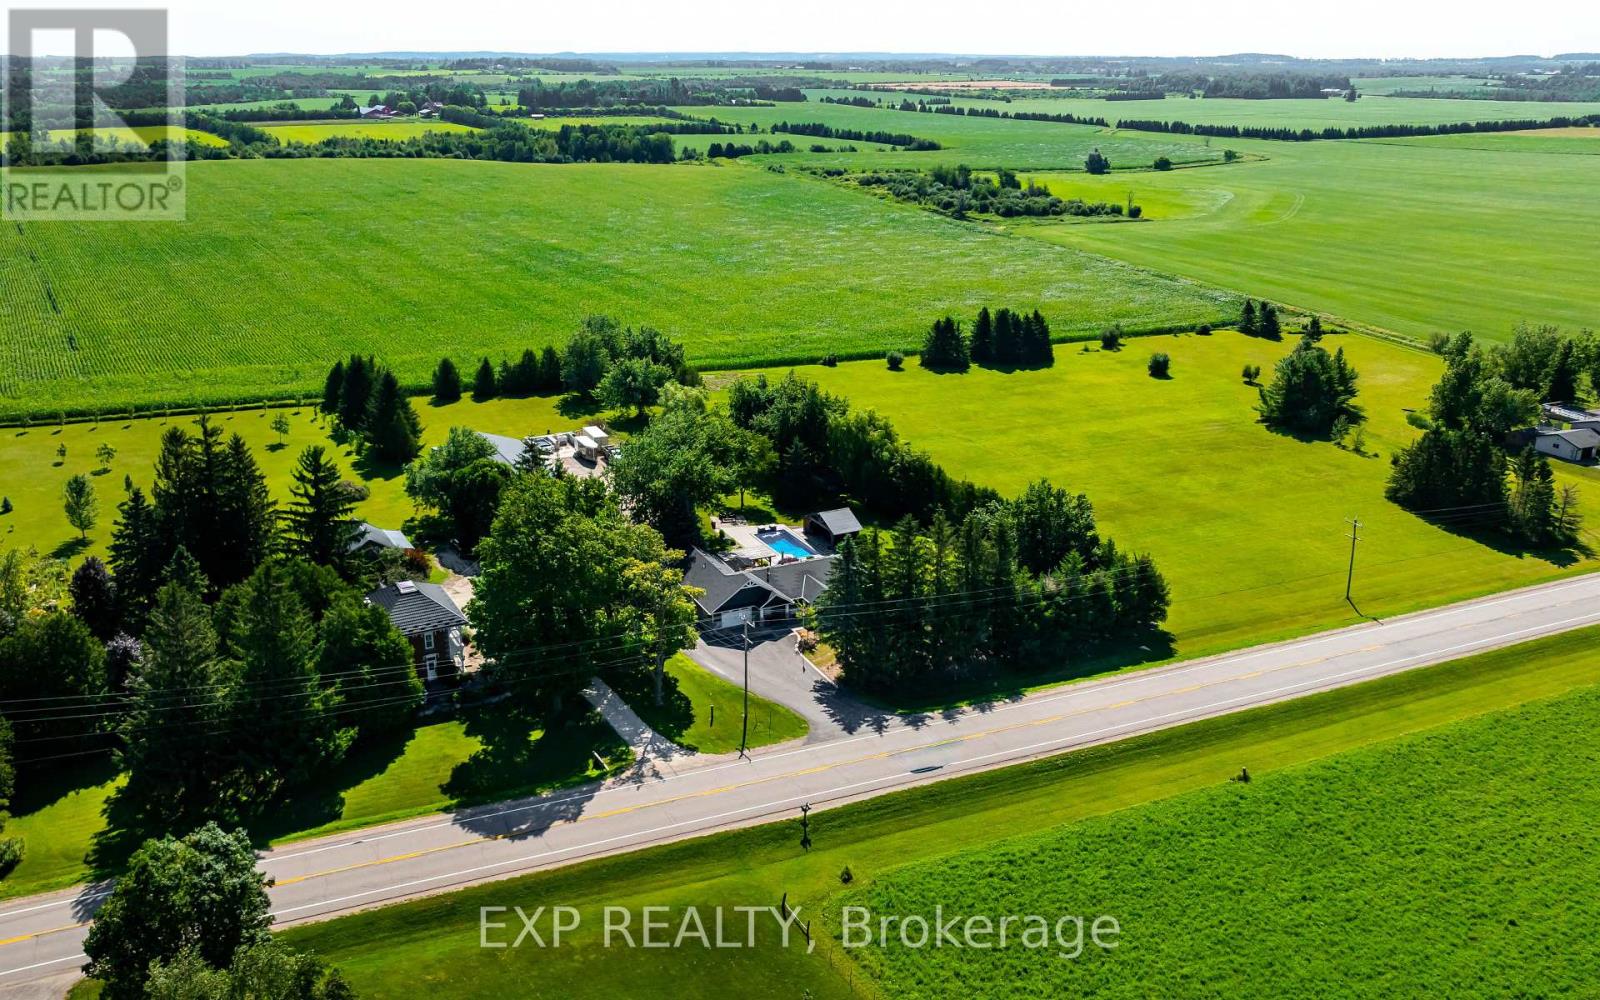
Enjoy the best of country living on 5.8 private acres, just 15 minutes from Orangeville! Offering approx 3200 sq ft of living space, this beautifully updated 3+1 bedroom, 3-bathroom home combines comfortable family living with an incredible backyard retreat and a 2,600 sq ft heated shop. The professionally designed kitchen features vaulted ceilings, maple cabinetry, quartz countertops, stainless steel appliances and a spacious island with seating for 3, flowing into the dining area and inviting family room with hardwood floors, a shiplap feature wall and peaceful views of the property. The private primary suite, part of the 2019 ICF addition, offers a vaulted ceiling, in-floor heating, walk-in closet, spa-inspired ensuite and its own walkout to a secluded corner of the deck. Two additional main-floor bedrooms, a 5 piece bathroom and a convenient mudroom with heated floors complete the level. Downstairs, discover a second living room, updated rec room, a games room and an additional bedroom and bathroom, providing plenty of flexibility for family, guests, hobbies and entertaining. Outside, your own resort awaits! Enjoy the 2020 inground saltwater pool with waterfall feature, timberframe cabana with bar and change room, hot tub, expansive deck, pergola, built-in Napoleon BBQ and stone firepit. A chicken coop, mature trees and a paved driveway with ample parking complete the country setting. For hobbyists, contractors, car enthusiasts or anyone needing exceptional workspace, the impressive 2600 sq ft ICF shop features in-floor heating, a 2023 boiler, approximately 13.6 ft ceilings, 2 oversized overhead doors, a 2024 hoist, dedicated 100-amp panel and water. Peace of mind with the Generac whole-property backup generator. Space, privacy, year-round functionality and resort-style outdoor living come together in one exceptional property. (id:61215)
Ph4 – 3605 Kariya Drive
Mississauga, Ontario
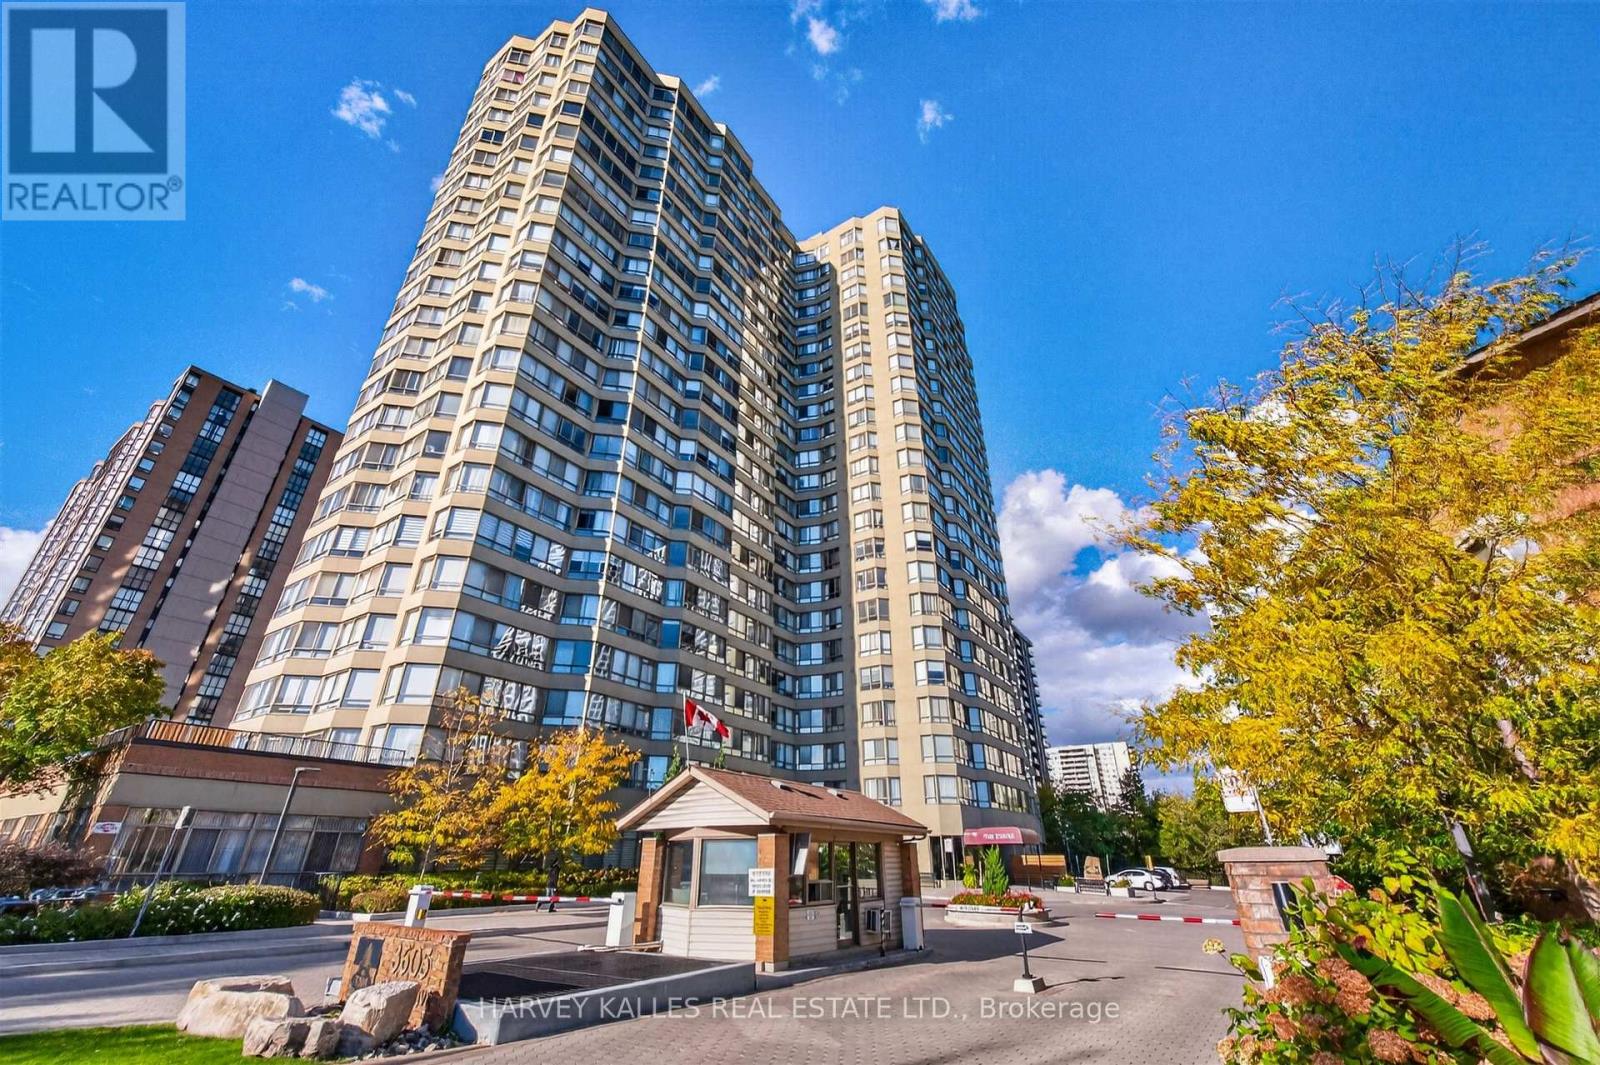
Welcome to this completely renovated luxury corner penthouse condo with unobstructed north and east views. This split Bdrm plan features numerous upgrades including a rare wood burning corner FP in the Living Rm with artistically designed accoustic wall tile. The renovated Kitchen features full height cabinetry, quartz counters, custom hardware, silent close cupboards, a marble mosaic backsplash + under counter lighting. Extended cabinetry and a 36″Kohler farmhouse sink complete this chefs dream kitchen. A large Primary offer max space for all your furniture and the walk-in closet includes custom wardrobe built-ins. The Primary Ensuite includes a frameless glass shower door with rain head, marble countertop and separate Jacuzzi tub. The second Bdrm also has a walk-in closet. The main washroom has been completely renovated with custom modern wall mount faucet, raised glass bowl sink, mirrored medicine cabinet with integrated lighting, rolling shower door with shower tower (including rain head +body jets). Variable LED lighting offers a fun array of light and mood settings. 3 heat/cooling zones offer individualized year round heating/AC comfort. A vast selection of building amenities includes; Guest Parking, 24 hour gatehouse, Security guards, Gym, Media Rm, Ping Pong, indoor salt water pool, Sauna, Billiards, Squash/Racquet courts, On site management office, attractive walking trails with 2 Gazebos and stream. Note: maintenance fee includes all utilities + 1.5 gig internet (normally $134/mo) + basic cable TV Note: Building hallways and lobby to be renovated in the near future (see color sample at condo)Steps to Square One shopping, Kariya Park, Library, light rail transit, with Elementary and High Schools nearby. It’s hard to find this level of quality, this many features and size of suite in a Penthouse condo at this price. In excellent move-in condition! (id:61215)
1017 – 830 Lawrence Avenue W
Toronto, Ontario
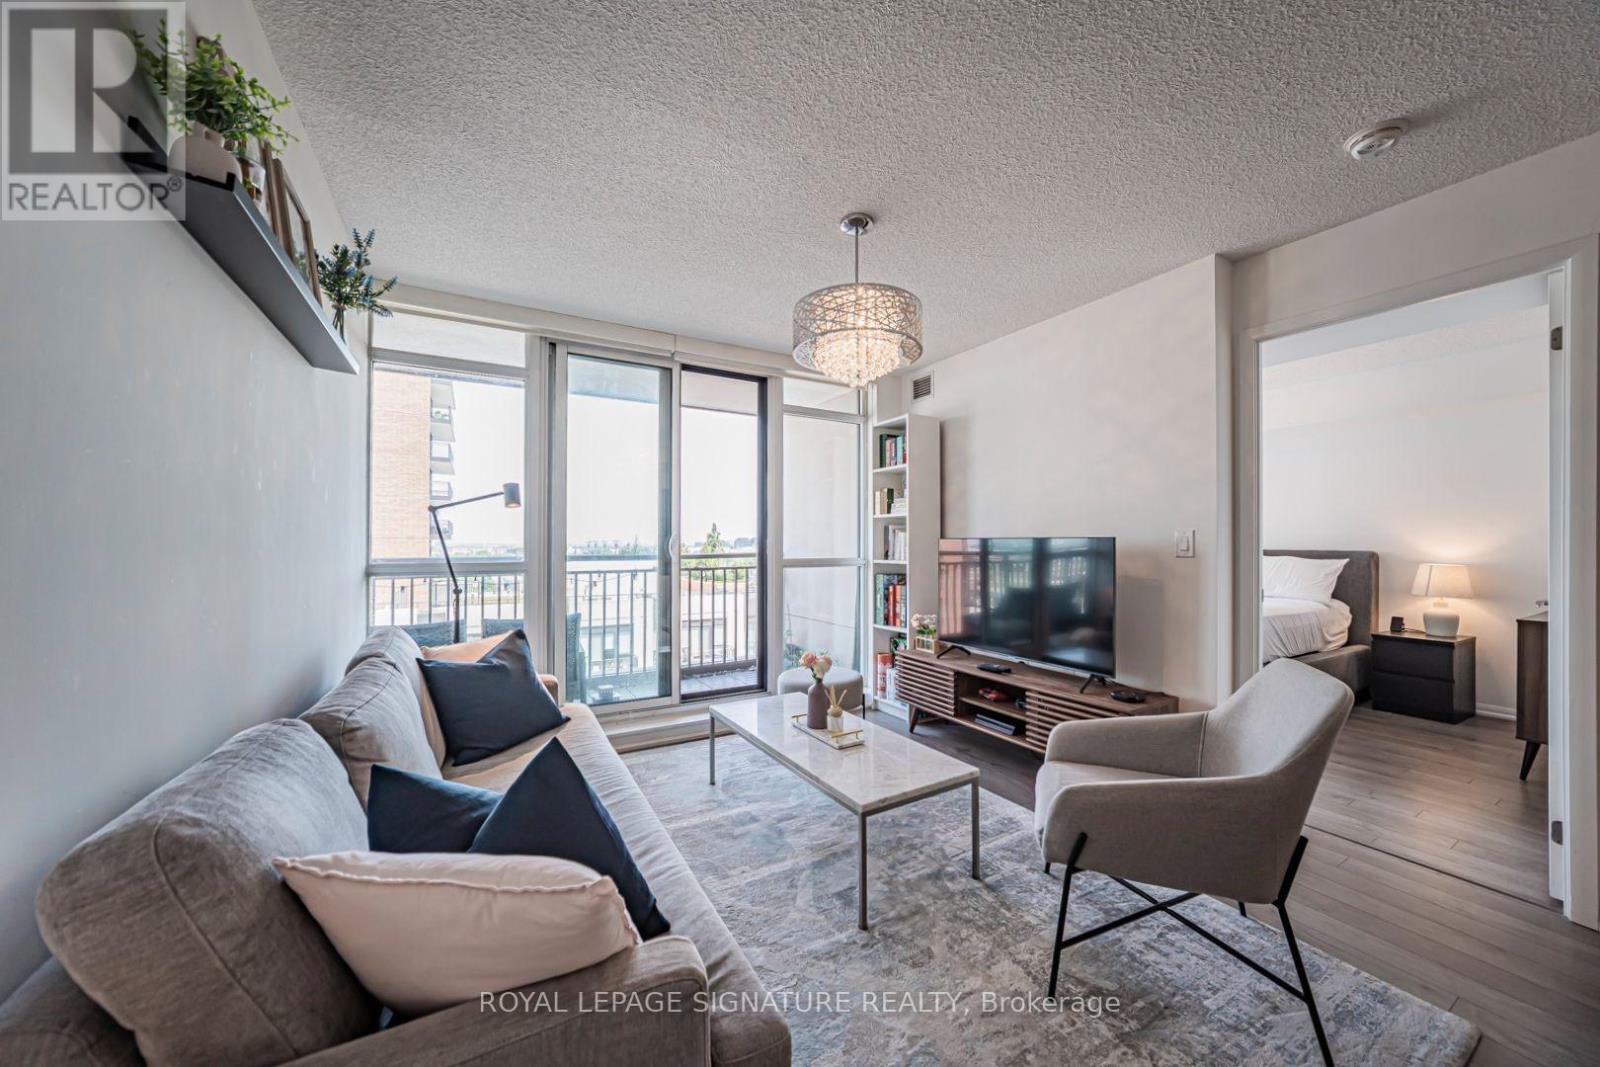
Welcome to Treviso II. Offered for lease for the first time, this beautifully maintained 3 bedroom, 2.5 bath residence has been meticulously cared for by its original owner. The functional layout offers generous living space, well proportioned bedrooms, and a bright north facing exposure that provides consistent natural light without the afternoon heat. Whether you’re working from home, raising a family, or simply looking for more space, this suite offers the flexibility that’s becoming increasingly hard to find. Residents enjoy an exceptional collection of amenities including a large outdoor jacuzzi, indoor pool, fitness centre, and a large outdoor terrace with BBQs and lounge seating.Situated just minutes from Yorkdale Shopping Centre, Highway 401, and TTC transit, this location makes commuting across the city effortless while keeping shopping, dining, and everyday essentials within easy reach. If you’ve been searching for the space of a home with the convenience of condo living, this is one you won’t want to miss. (id:61215)