
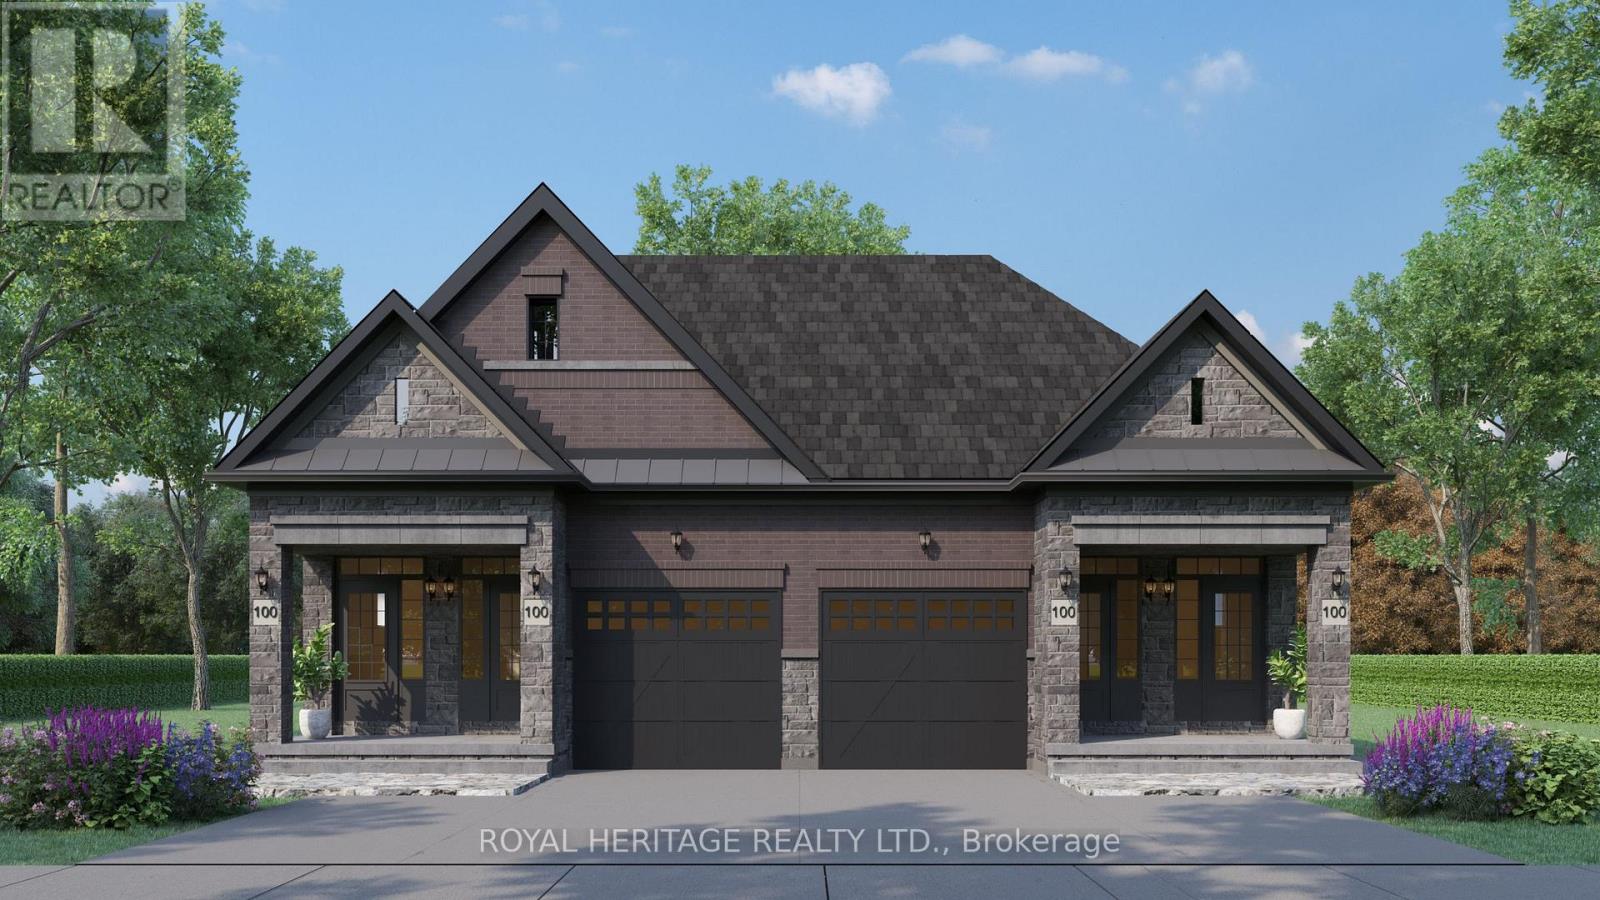
805 Athol Street
Whitby, Ontario
Plan ahead-invest in your future! This legal duplex, semi-detached style bungalow is finished top to bottom and offers exceptional versatility for homeowners and investors alike. The main floor features 9 ft ceilings, 3 spacious bedrooms, 3 bathrooms, and an open-concept kitchen with a walk-out to a deck overlooking Peel Park-complete with tennis courts, soccer fields, a baseball diamond, and more. Situated on a premium lot, the property also offers 4-car parking and separate utilities. The lower level includes a well-designed legal basement apt with 2 bedrooms, an open-concept living/family room, and a custom kitchen, along with a walk-out to a large backyard. Equipped with separate furnaces and meters, this home is ideal for multigenerational living or maximizing rental income. Live in one unit and rent the other, or lease both-a smart investment with strong income potential. Located in a highly desirable, family-friendly neighbourhood, just steps to parks, schools, shopping, restaurants, and everyday amenities, with easy access to Highways 401, 412, and 407 and public transit. (id:61215)
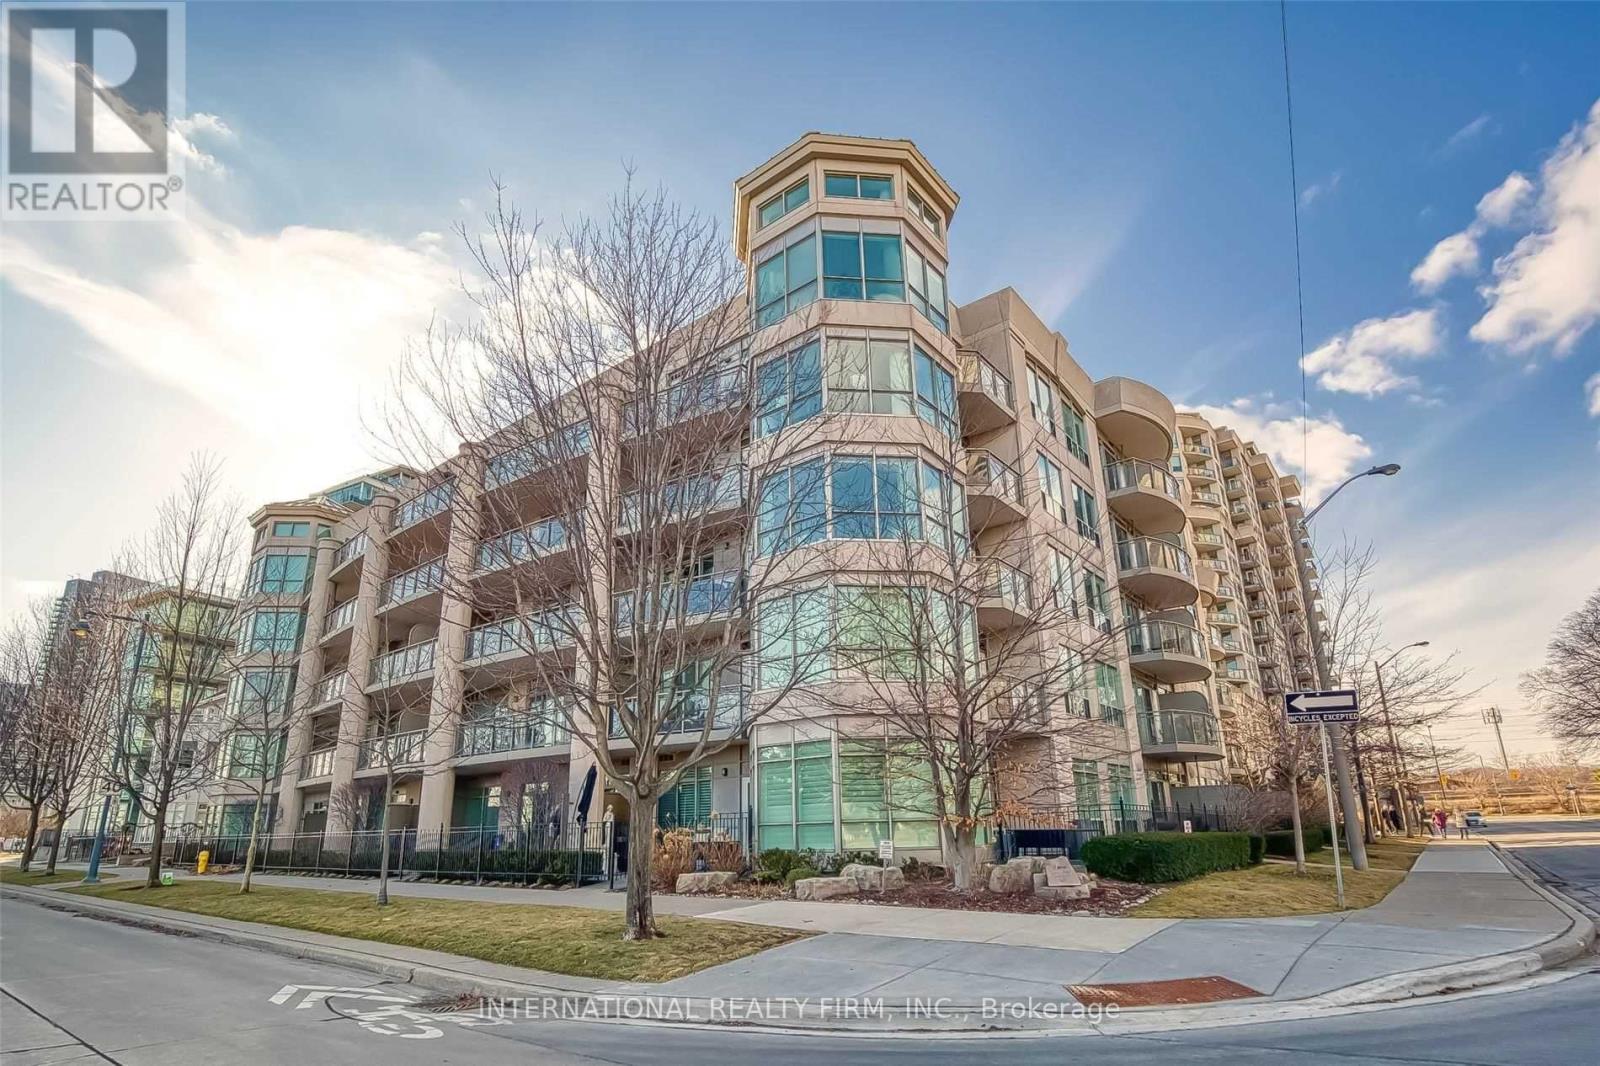
Ph502 – 80 Palace Pier Court
Toronto, Ontario
WATERFRONT LIVING at Nevis Villa Condos, in the heart of Humber Bay Shores. Be part of a boutique 5-storey, luxurious 29-suite building, with lake and skyline vistas. BUILDING FEATURES 24-hour concierge, sauna, fitness centre, lounge, billiard room, car wash station and a sun-filled rooftop terrace-garden complete with fireplace and BBQ area for entertaining. END SUITE, BEING ONE OF FIVE EXCLUSIVE SUITES LOCATED AT THE TOP FLOOR, this unit was ORIGINALLY PLANNED BY THE BUILDER AS A THREE-BEDROOM (see attached builder plan). After combining the Primary Bedroom into a larger suite, the current floor plan (see attached) offers two-bedrooms, two-baths, within a spacious 1,360 sq. ft. layout of bright, sun-filled rooms, a gas fireplace and a balcony providing lake and city skyline views. OPEN CONCEPT kitchen with bar island overlooking the dining and living rooms. CUSTOM BUILT CABINETRY surrounding gas fireplace with mantle. PRIMARY BEDROOM with luxurious 6-piece ensuite, walk-in closet. SECOND BEDROOM (once demised from Primary Bedroom), East facing windows with southern Lake Vista, Double Closet. THIRD BEDROOM, bright with large windows and a 3-piece ensuite. Hardwood throughout, in-suite washer/dryer, stainless steel appliances, gas stove top, and granite countertops. Balcony with BBQ gas line. Two tandem parking spots with lockers. This elegant building offers a high-end living experience to enjoy the best of lakefront living. Step outside for a stroll, jog or cycle on the Martin Goodman Trail. Enjoy waterfront parks, restaurants, cafes, shops, and the Yacht Club. At the foot of the Humber Bay Arch Bridge, Sheldon Lookout and Humber Bay Shore Park. (id:61215)
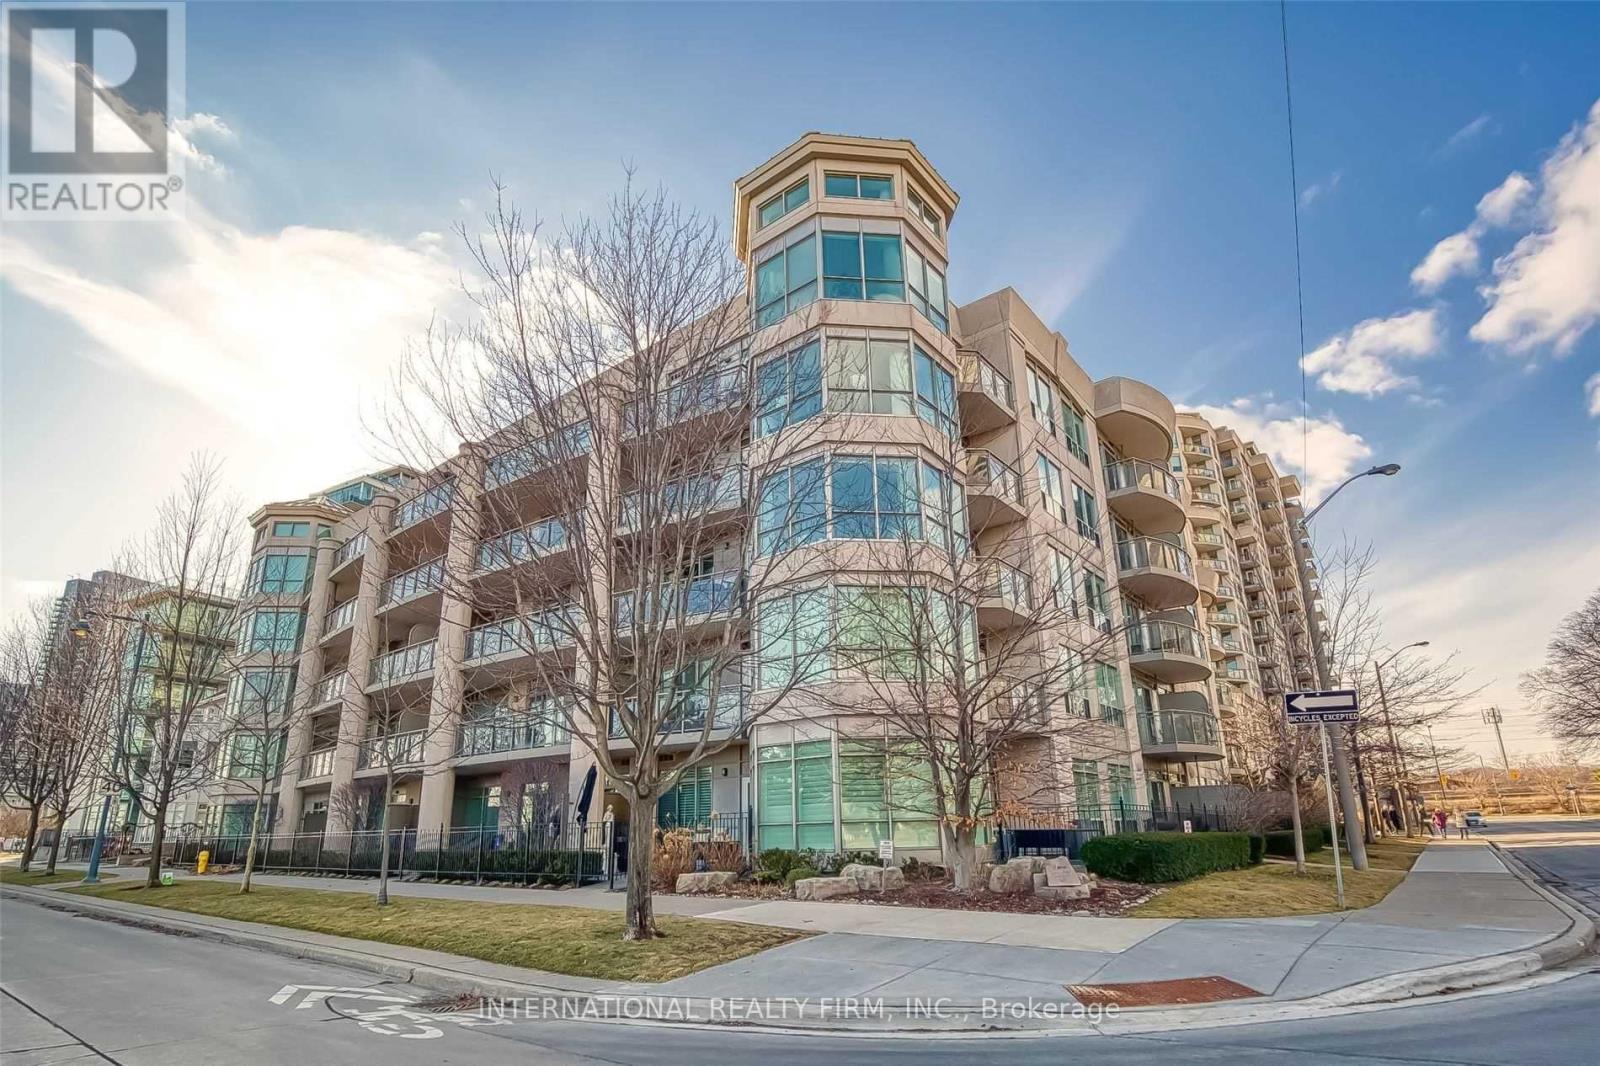
Ph502 – 80 Palace Pier Court
Toronto, Ontario
WATERFRONT LIVING at Nevis Villa Condos, in the heart of Humber Bay Shores. Be part of a boutique 5-storey, luxurious 29-suite building, with lake and skyline vistas. BUILDING FEATURES 24-hour concierge, sauna, fitness centre, lounge, billiard room, car wash station and a sun-filled rooftop terrace-garden complete with fireplace and BBQ area for entertaining. END SUITE, BEING ONE OF FIVE EXCLUSIVE SUITES LOCATED AT THE TOP FLOOR, this unit was ORIGINALLY PLANNED BY THE BUILDER AS A THREE-BEDROOM (see attached builder plan). After combining the Primary Bedroom into a larger suite, the current floor plan (see attached) offers two-bedrooms, two-baths, within a spacious 1,360 sq. ft. layout of bright, sun-filled rooms, a gas fireplace and a balcony providing lake and city skyline views. OPEN CONCEPT kitchen with bar island overlooking the dining and living rooms. CUSTOM BUILT CABINETRY surrounding gas fireplace with mantle. HUGE PRIMARY BEDROOM with luxurious 6-piece ensuite, walk-in closet plus secondary closet. SECOND BEDROOM with 3-piece ensuite. Hardwood throughout, in-suite washer/dryer, stainless steel appliances, gas stove top, and granite countertops. Balcony with BBQ gas line. Two tandem parking spots with lockers. This elegant building offers a high-end living experience to enjoy the best of lakefront living. Step outside for a stroll, jog or cycle on the Martin Goodman Trail. Enjoy waterfront parks, restaurants, cafes, shops, and the Yacht Club. At the foot of the Humber Bay Arch Bridge, Sheldon Lookout and Humber Bay Shore Park. (id:61215)
5 – 1 Queensgate Boulevard
Caledon, Ontario
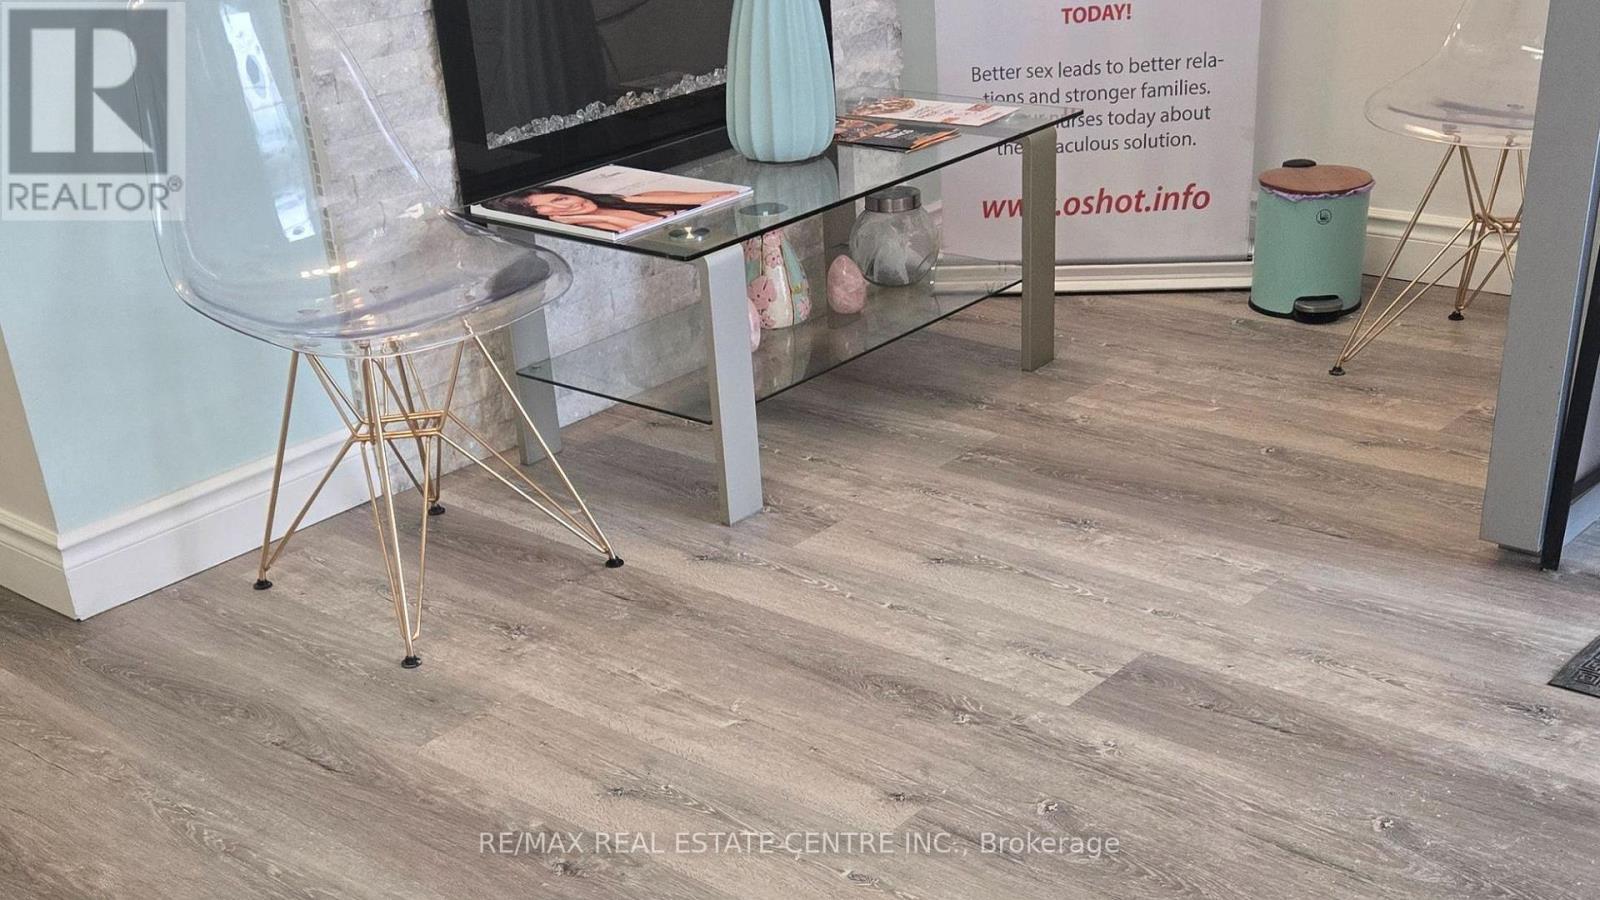
An exceptional opportunity to own a well established, highly successful MedSpa in a prime location near a major highway and a busy strip mall, ensuring constant visibility and steady foot traffic. This thriving business has built a strong and loyal client base, with consistent repeat clientele and excellent growth potential.The space features 8 fully equipped treatment rooms, including a dedicated physiotherapy and exercise room, offering the ability to provide a wide range of services under one roof. The clinic is designed with a modern, upscale aesthetic, creating a welcoming and professional environment for clients.All furniture is included in the sale, making this a true turnkey opportunity for an owner-operator or investor looking to step into a profitable business with minimal setup required. Ideal for medical professionals, entrepreneurs, or investors seeking a reputable, income generating business in the growing health and wellness industry. (id:61215)
Con 5 Pt Lt 13 Con 5 N Of Con A
Dutton/dunwich, Ontario
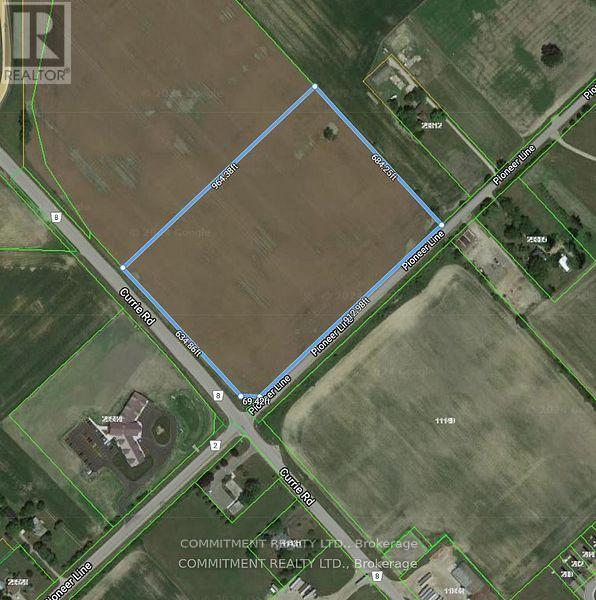
*** Power of Sale *** North East Corner of Pioneer Line and Currie Road, located Just across the road of Salus Mutual Insurance Building at 29584 Pioneer Line, Highway Commercial (C1/ Industrial Zoning (M4) – ( Split Zoning – Commercial/Industrial ), 14.97 Acres Rectangular Lot, Service is Full Municipal as per Appraisal (id:61215)
2330 King Street N
Caledon, Ontario
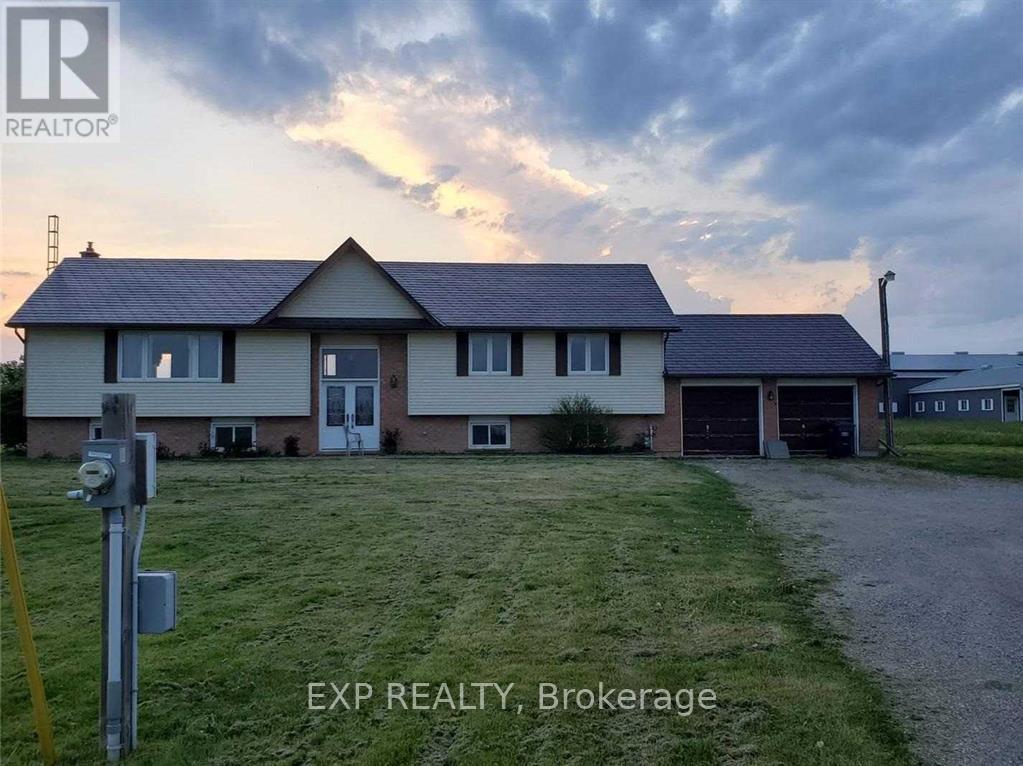
Rare opportunity to acquire a premier 25-acre land parcel in the high-growth Cheltenham corridor. This exceptional property features a bungalow that has undergone a complete, high-end professional renovation, offering a sophisticated 3+2 bedroom layout. The interior boasts a grand double-door entrance, designer kitchen, and spa-inspired bathrooms-all finished with premium brand-new quartz countertops and contemporary fixtures.Agricultural & Income Potential:The expansive 25 acres of flat, usable farmland offer diverse agricultural or land-banking possibilities. Supplementing the residence is a substantial 3,500 sq. ft. barn, providing an ideal footprint for a home-based business, hobbyist, or as a high-yield rental for immediate secondary income.Strategic Location & Growth:Perfectly positioned just minutes from Highway 410, this property sits within an area slated for significant infrastructure improvements and planned highway expansions. This is a “triple-threat” asset for families seeking a turnkey estate, investors looking for cash flow, or developers identifying long-term capital appreciation in a rapidly evolving community. (id:61215)
6548 Laguna Court
Niagara Falls, Ontario
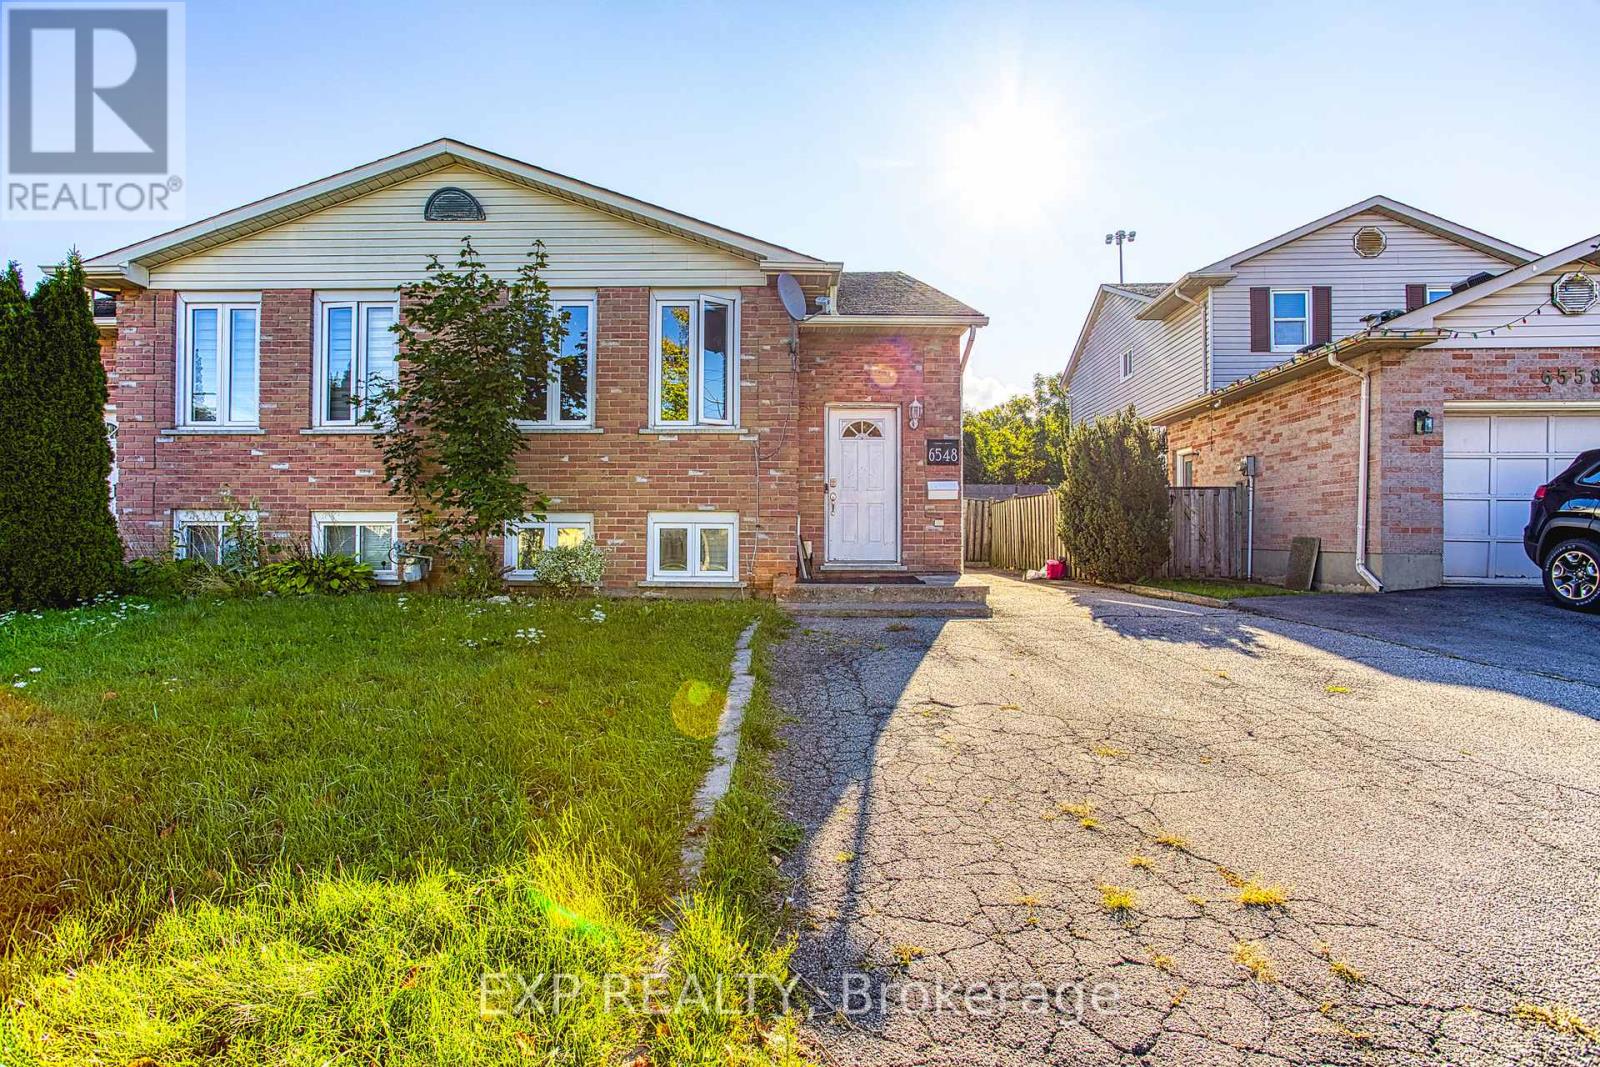
Welcome to 6548 Laguna Court in Niagara Falls. An exceptional opportunity for investors seeking a turnkey income property in a highly convenient and desirable location. This well maintained property features two fully self contained units, both currently leased, providing immediate and reliable rental income from day one. With quality tenants already in place and the option to continue existing leases, this is a seamless, low hassle addition to any investment portfolio. Each unit is thoughtfully laid out to maximize comfort and functionality, making it an attractive option for long-term tenants. The property has been well cared for, offering peace of mind for investors looking for a stable, income generating asset. Ideally situated just minutes from highway access, this location makes commuting simple and efficient. Tenants will also appreciate the close proximity to shopping, restaurants, and everyday amenities, further enhancing the property’s rental appeal. Whether you’re a seasoned investor expanding your portfolio or entering the market for the first time, 6548 Laguna Court presents a fantastic opportunity to own a turnkey, cash flowing property in the heart of Niagara Falls. (id:61215)
4553 King Street E
Kitchener, Ontario
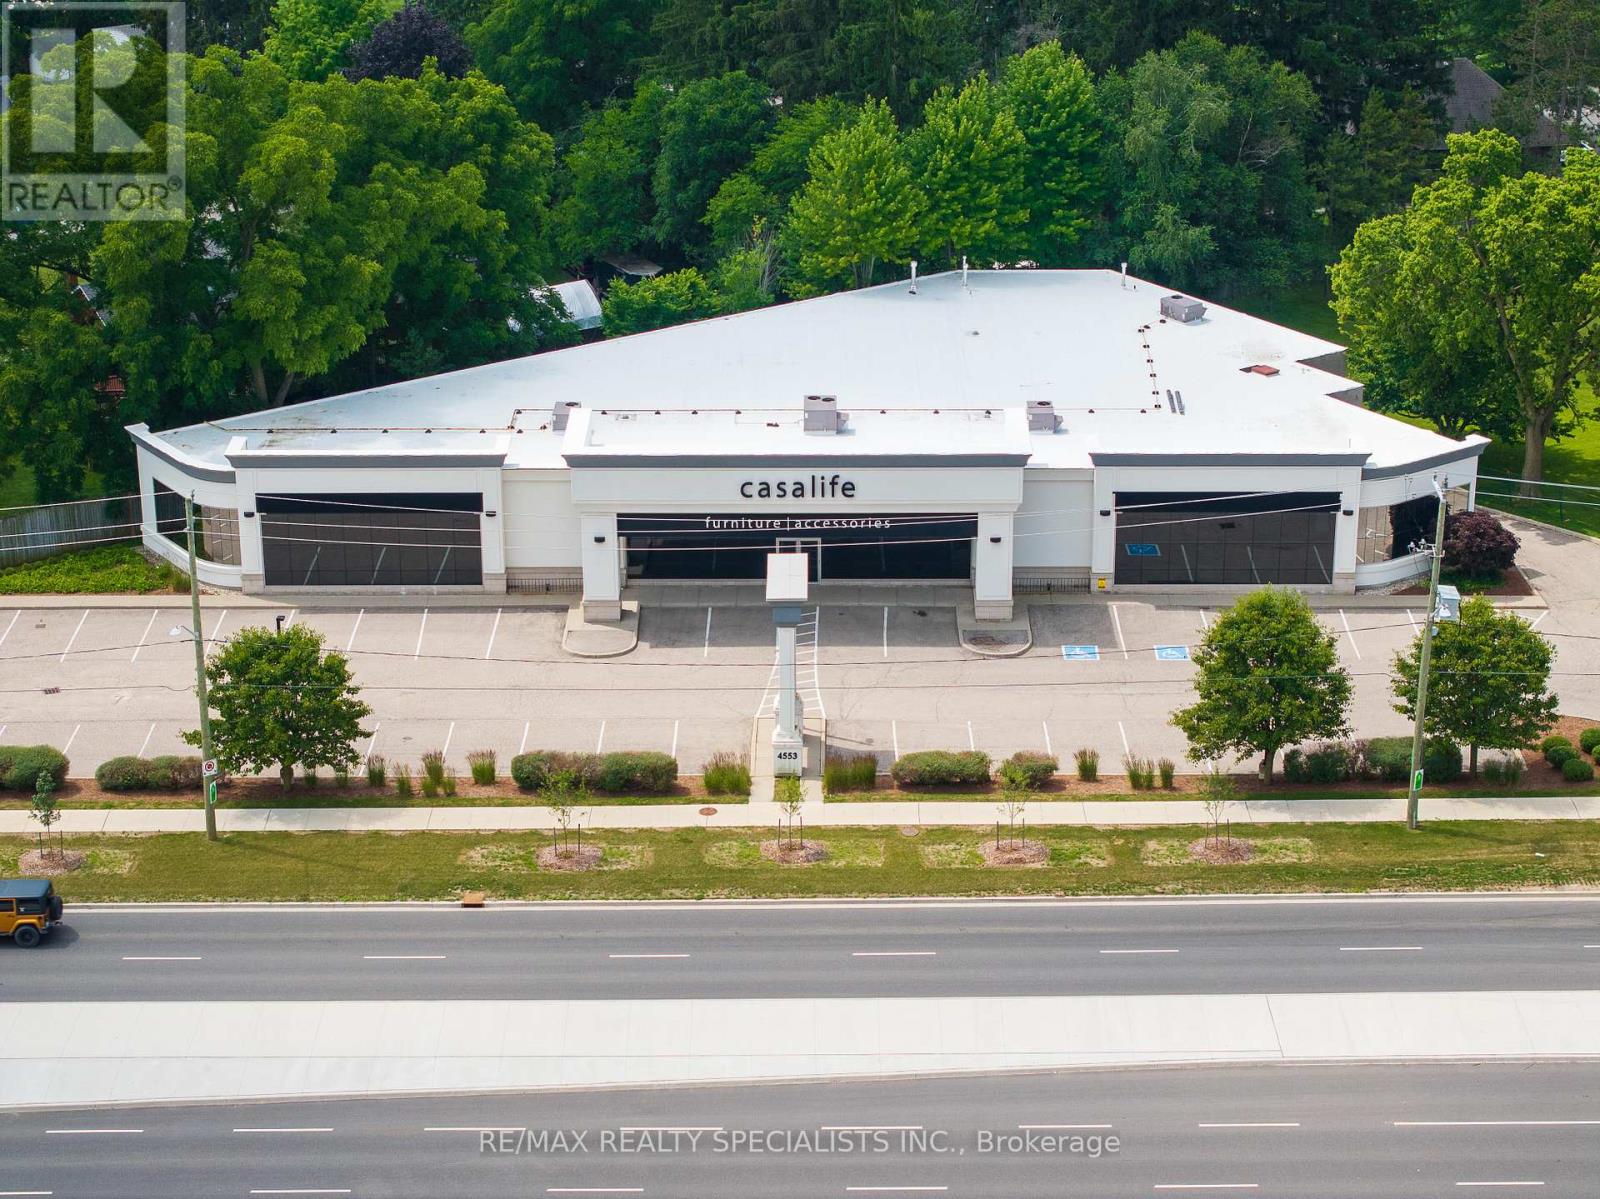
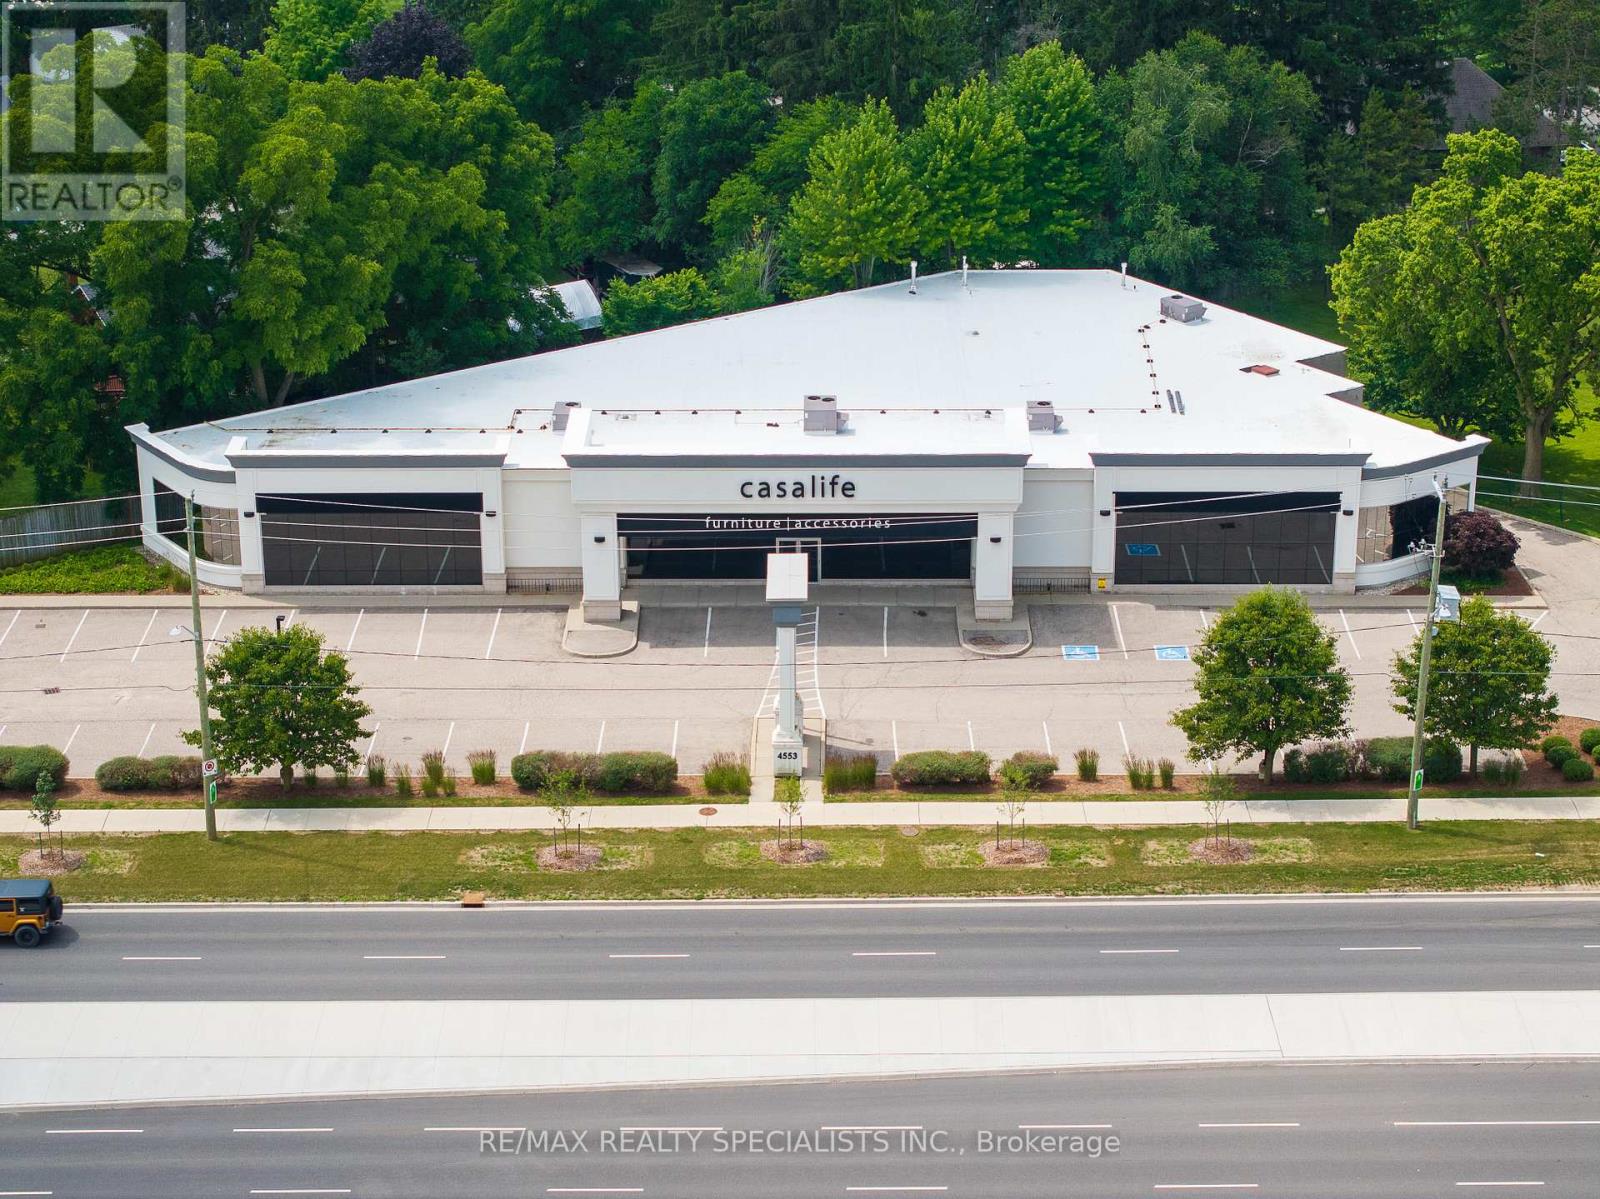
Opportunity to lease Up To 6,200 SF within a 13,945 SF freestanding building located along the high-traffic corridor of King Street East. This upcoming medical-focused building is open to a wide range of medical and healthcare uses. The property offers excellent exposure with strong daily traffic flow and direct access to public transit across the street, and is situated within a well-established commercial hub shadow anchored by major retailers including Sky Zone Trampoline Park, The Home Depot, Costco, and Value Village, along with nearby amenities such as Starbucks, Wendy’s, and Chuck’s Roadhouse. Built in 2006, the building features 13′ clear height under joists, 12′ under T-bar ceiling, polished concrete floors, 200 amp / 600 volt electrical service. With seamless access to Highway 401 via nearby on/off ramps, this location is ideal for medical professionals seeking a highly visible and accessible space to establish or expand their practice. (id:61215)
4553 King Street E
Kitchener, Ontario
Opportunity to lease Up To 6,200 SF within a 13,945 SF freestanding building located along the high-traffic corridor of King Street East. This upcoming medical-focused building is open to a wide range of medical and healthcare uses. The property offers excellent exposure with strong daily traffic flow and direct access to public transit across the street, and is situated within a well-established commercial hub shadow anchored by major retailers including Sky Zone Trampoline Park, The Home Depot, Costco, along with nearby amenities such as Starbucks, Wendy’s, and Chuck’s Roadhouse. Built in 2006, the building features 13′ clear height under joists, 12′ under T-bar ceiling, polished concrete floors, 200 amp / 600 volt electrical service. With seamless access to Highway 401 via nearby on/off ramps, this location is ideal for medical professionals seeking a highly visible and accessible space to establish or expand their practice. (id:61215)
517 – 220 Missinnihe Way
Mississauga, Ontario
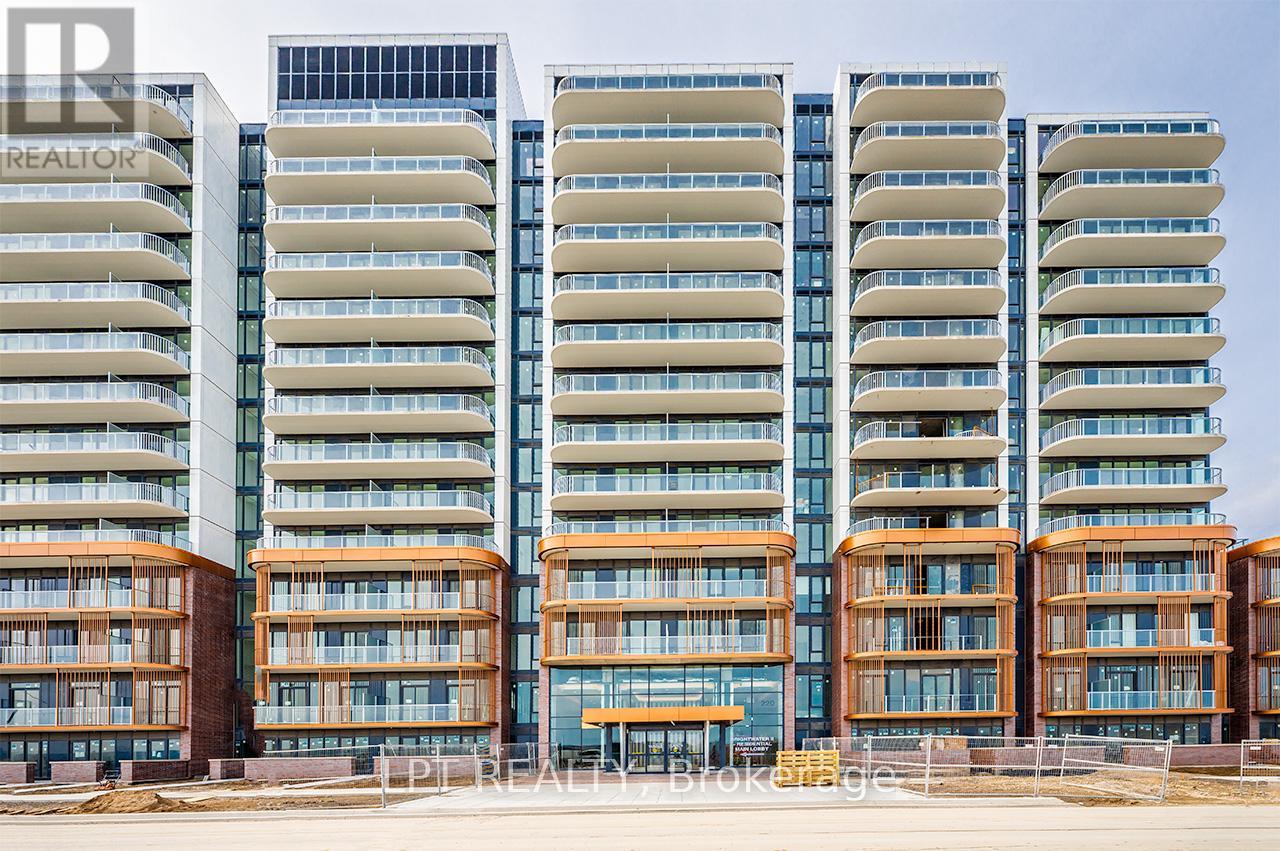
This is a magnificent condo that offers resort-style living right on the waterfront in the heart of Port Credit. The condo boasts a light-filled one-bedroom, an expansive balcony, and a deluxe bathroom. Composite quartz counters, a ceramic backsplash, and a movable island with a composite quartz countertop are features of the gourmet-style kitchen. Take advantage of this brand-new condo’s close proximity to the GO Train and public transportation networks, as well as to roads, restaurants, retail establishments, waterfront paths, and the lake. This is an unmatched chance to live by the lake that you just must not miss. Among the various amenities are a gym/yoga station, keyless entrance, co-working space, and a 24-hour concierge. (id:61215)
406 Hewitt Circle
Newmarket, Ontario
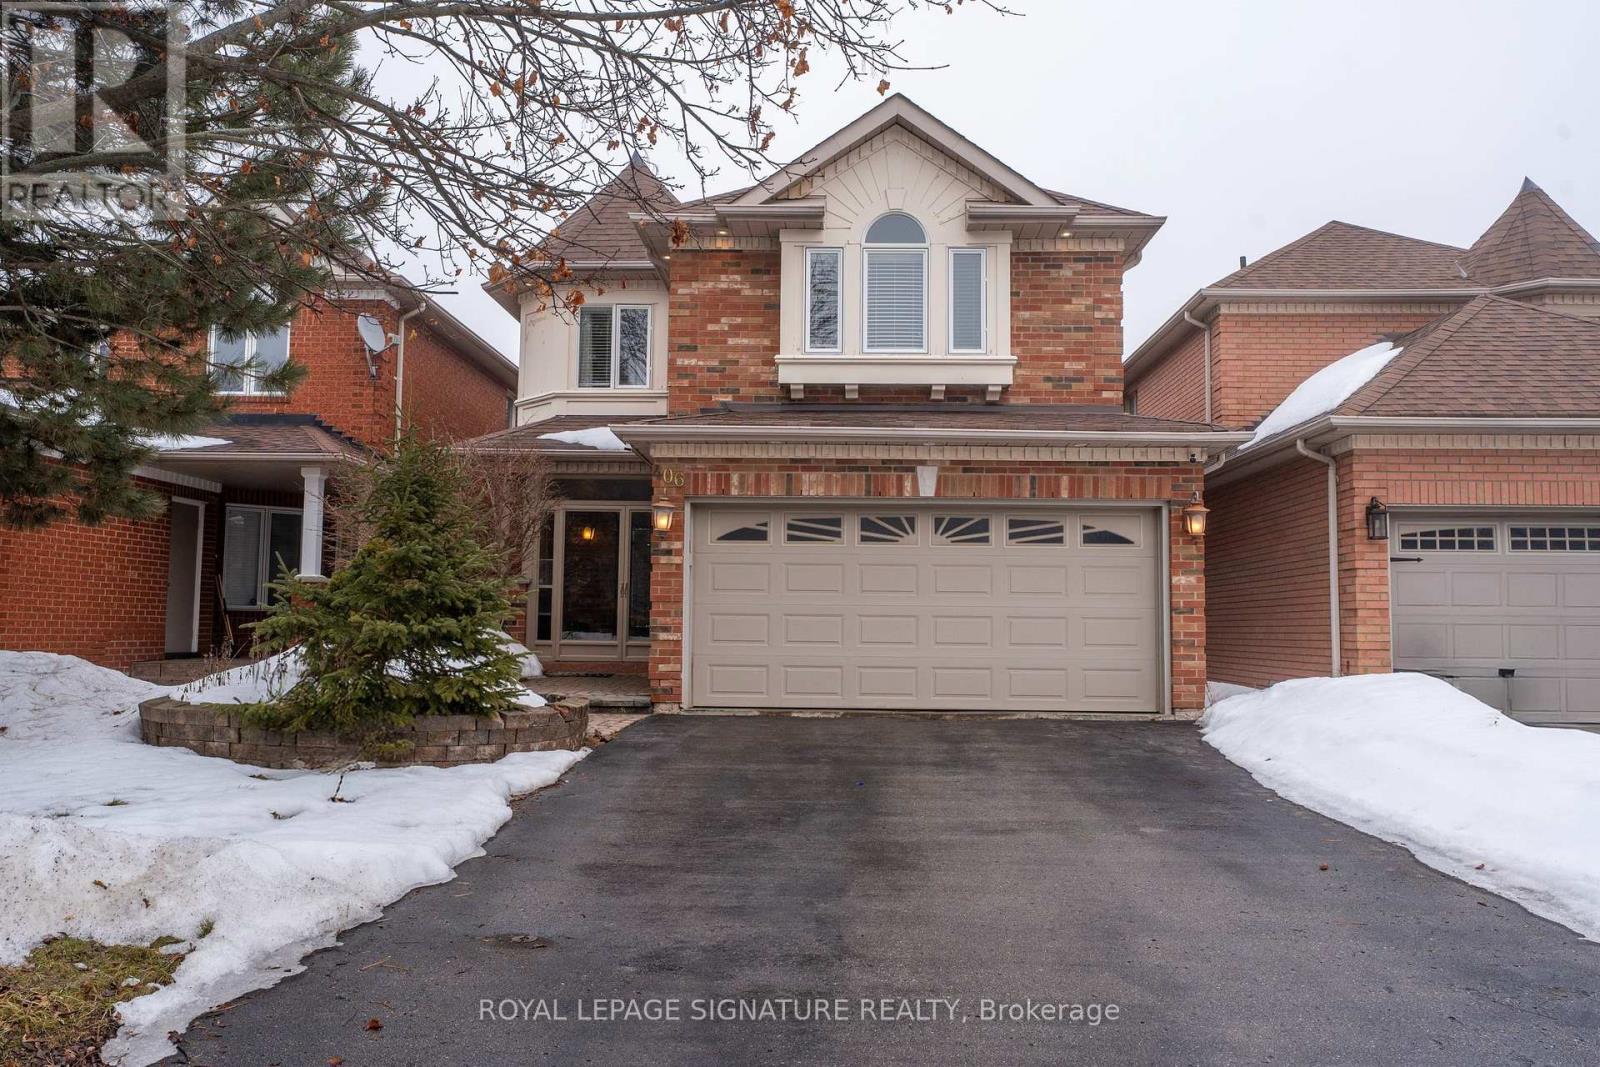
Beautiful 4 bed, 4 bath family home with a functional layout. Hardwood and laminate flooring,granite countertops, and 9-ft ceilings on the main level. Walkout basement with second kitchen.Private backyard with saltwater inground pool. Conveniently located close to parks, schools andlocal amenities. (id:61215)
690 Highway 20 W Fonthill
Pelham, Ontario
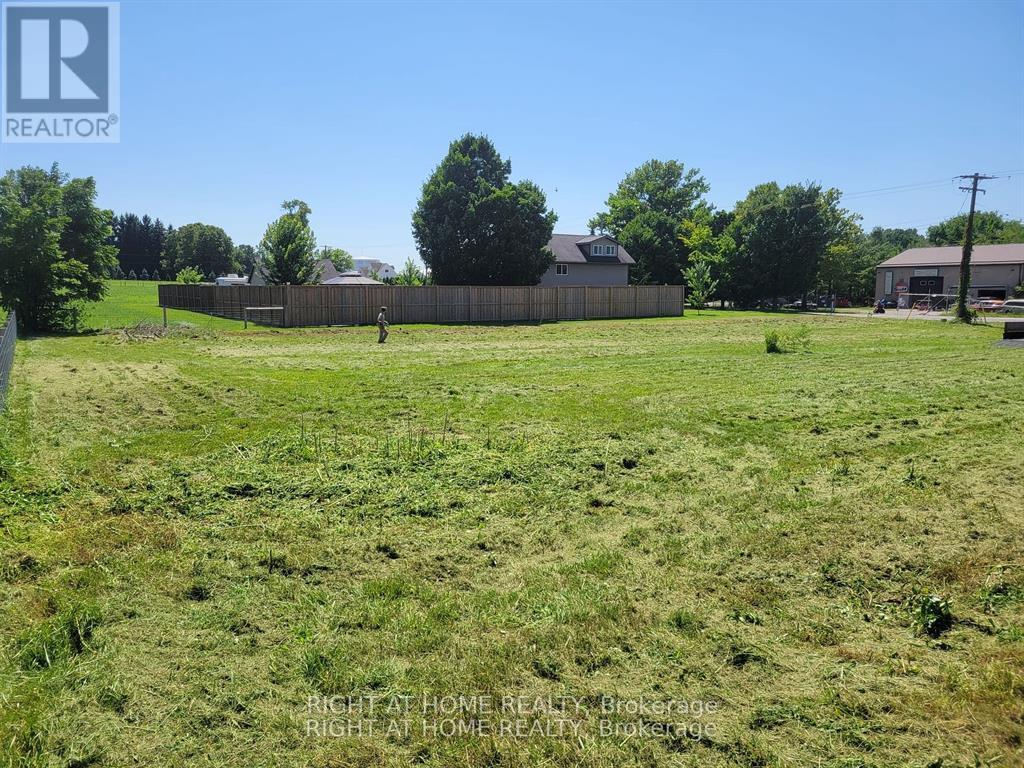
Discover the perfect blend of rural charm and opportunity with this 0.65-acre parcel at 690 Highway 20 West in Fonthill. Located in Niagara’s scenic countryside, this property offers the rare chance to build a single detached home while enjoying the flexibility of specialty agricultural zoning.With easy access to major highways and nearby amenities, you get peaceful country living just minutes from the city. Zoning permits a single detached dwelling and specialty agricultural uses, and the property was previously zoned rural commercial-adding to its unique potential. (id:61215)