
3786 Tuppy Drive
Ramara, Ontario
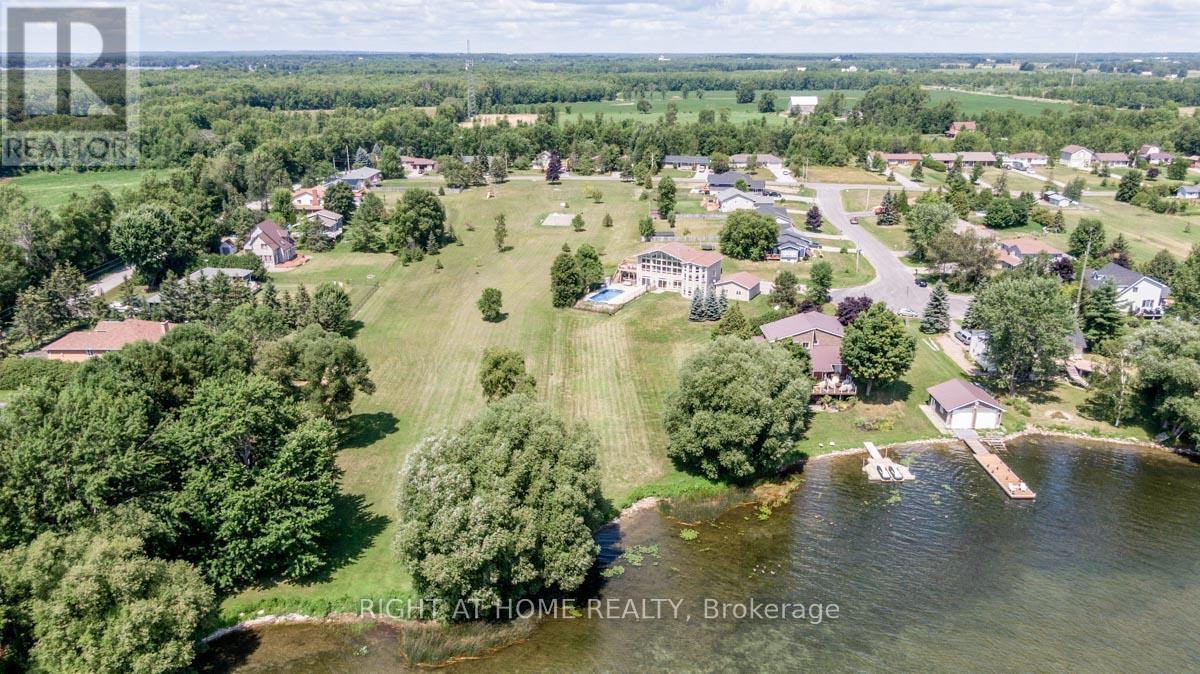
Stunning Waterfront Lot on Lake Simcoe. Enormous and deep lot. Very private. Enough space to play golf on backyard. Discover paradise on this expansive waterfront lot with 135 feet of frontage along Lake Simcoe shore. Prime Location: Wake up to breathtaking lake views and enjoy direct water access. Sunsets over the water are a daily delight. Swimmable Shoreline: Crystal-clear waters invite you for a refreshing swim. Dip your toes or dive right in! Private Dock and Boating: Your own sturdy dock awaits perfect for boating, fishing, or lakeside relaxation. Natural Beauty: Towering trees and lush greenery create a serene oasis. Listen to rustling leaves and bird songs. Development Potential: Customize your dream home or cottage. Endless possibilities await. Can build enormous house over 10,000 sq.ft. easy. Easy Access: Conveniently located near amenities, yet secluded for privacy. Don’t miss this rare opportunity! (id:61215)
1405 – 28 Linden Street
Toronto, Ontario
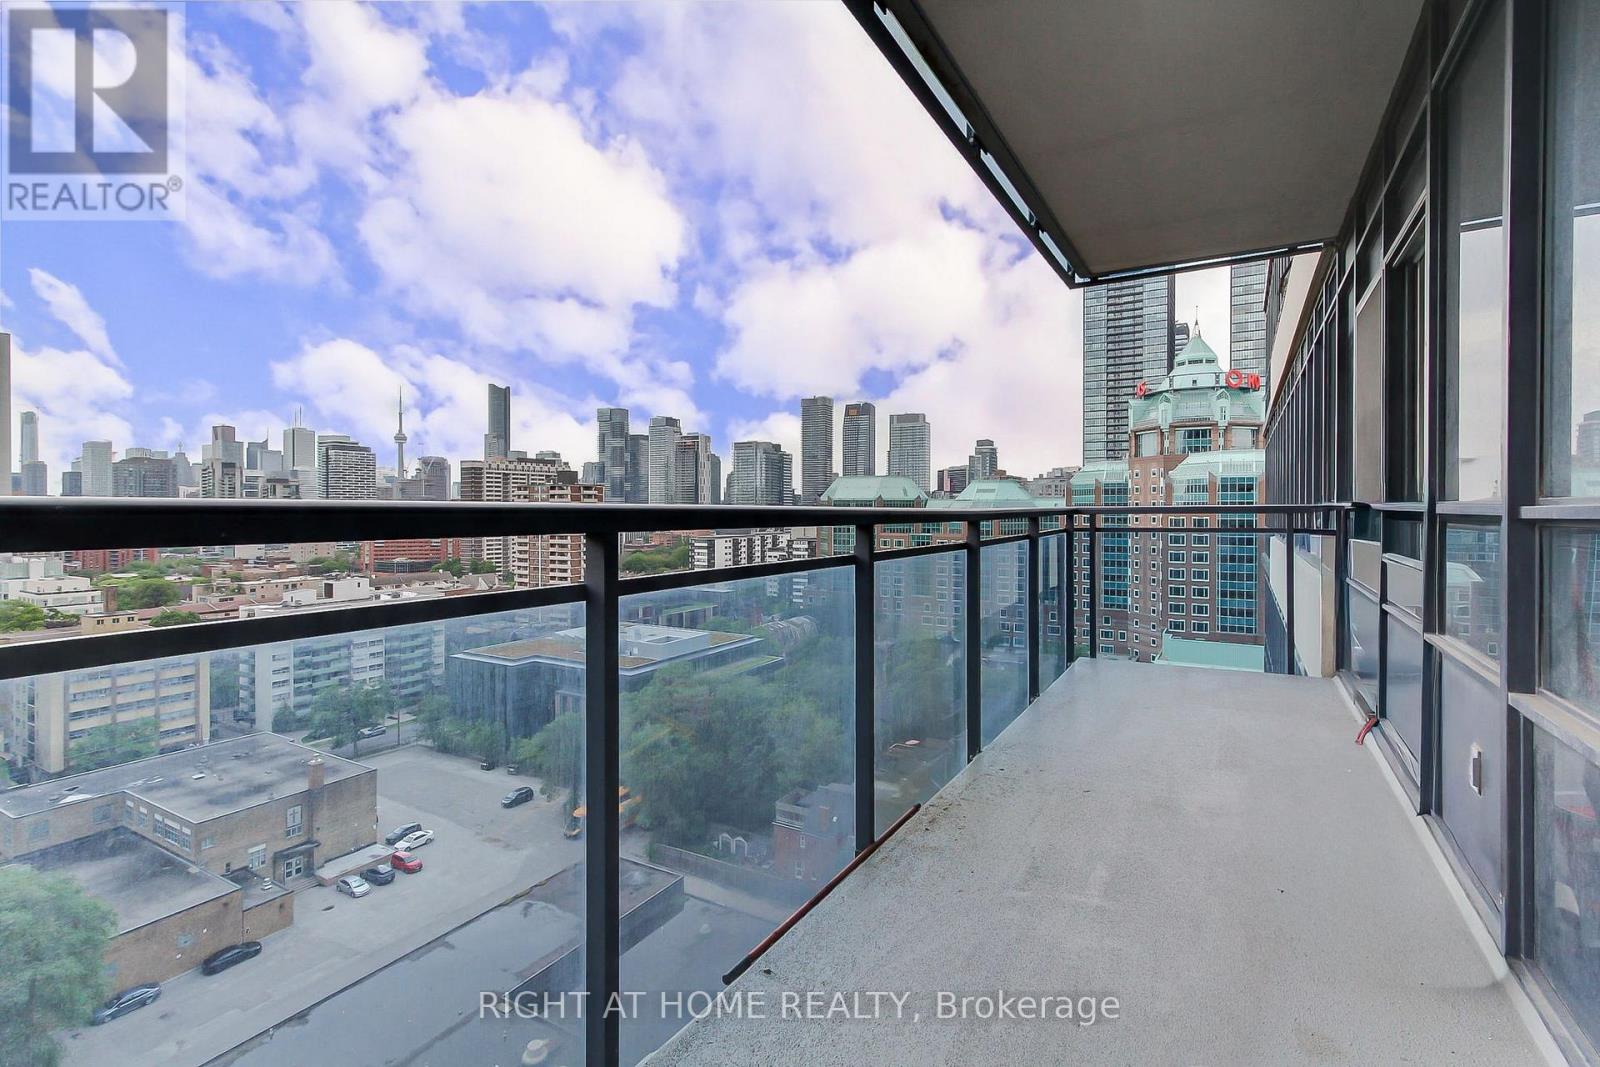
Welcome to the luxurious Cooper Mansion by Tridel. Recently Renovated! This desirable property features a rare bedroom layout in a safe and quiet area in the heart of Toronto The open kitchen boasts countertops, an island, and a ceramic backsplash. spacious living and dining rooms. Laminate floors. The master bedroom includes walk-in closet and a lovely ensuite. Enjoy beautiful view of the CN Tower and cityscape from the balcony. Steps away from Subway/TTC and shops, and just minutes to Bloor/Yorkville, DVP. **EXTRAS** Walk In Closet. Spacious Layout. Incredible Location. (id:61215)
107-108 – 1075 North Service Road W
Oakville, Ontario
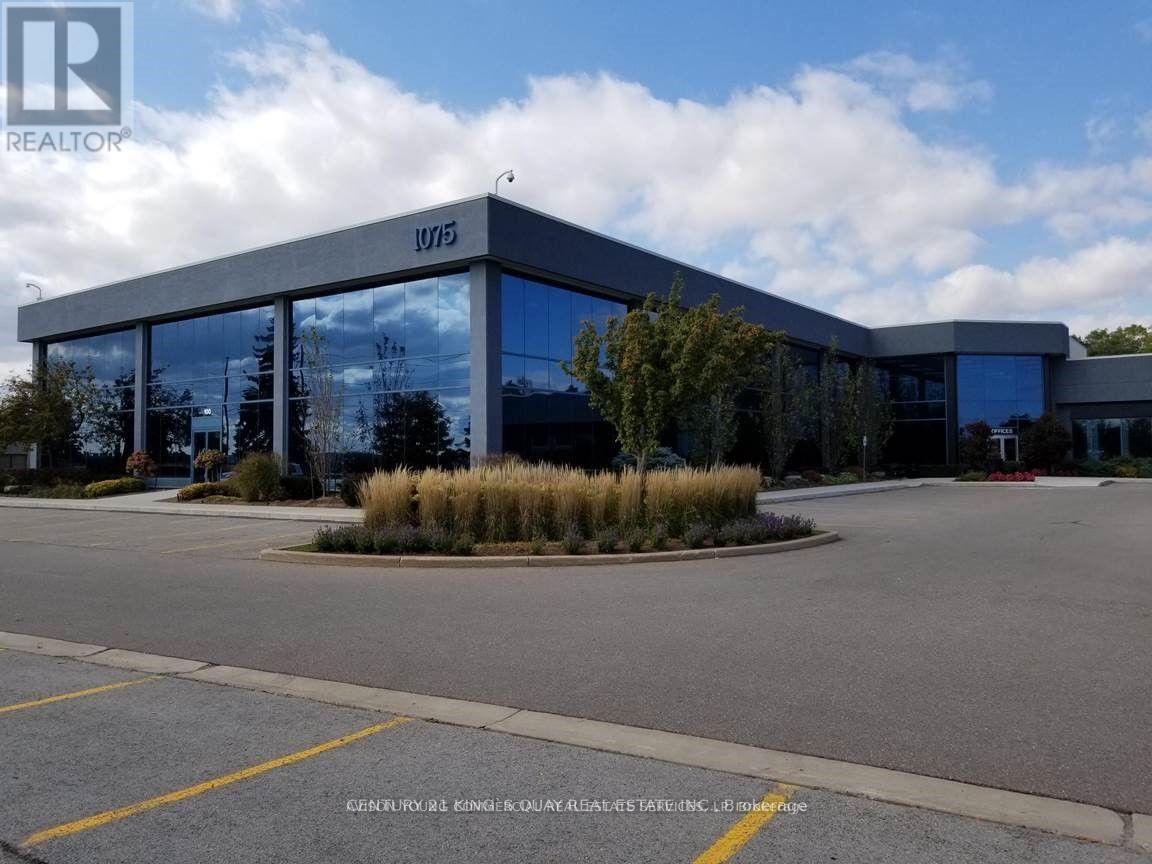
Prime QEW Exposure! Units 107-109 Total 3,274 Sq Ft Directly Face The Highway, Offering Exclusive Entrance With Opportunity For Signage Available. Extremely Well-Maintained Professional Building.Perfect For A Wide Range Of Professional Uses Including Medical Office, Dental Clinic, Med Spa, Law Firm, Accounting Practice, Educational/Training Academy, And More.Flexible Purchase Options Available – Multiple Units Can Be Combined To Suit Your Needs, Ranging From 1,057 Sqft Up To 8,196 Sqft Strategically Located With Excellent Highway Access, This Is A Rare Opportunity To Establish Or Expand Your Business Presence In A High-Exposure, High-Traffic Location. (id:61215)
1075 North Service Road W
Oakville, Ontario
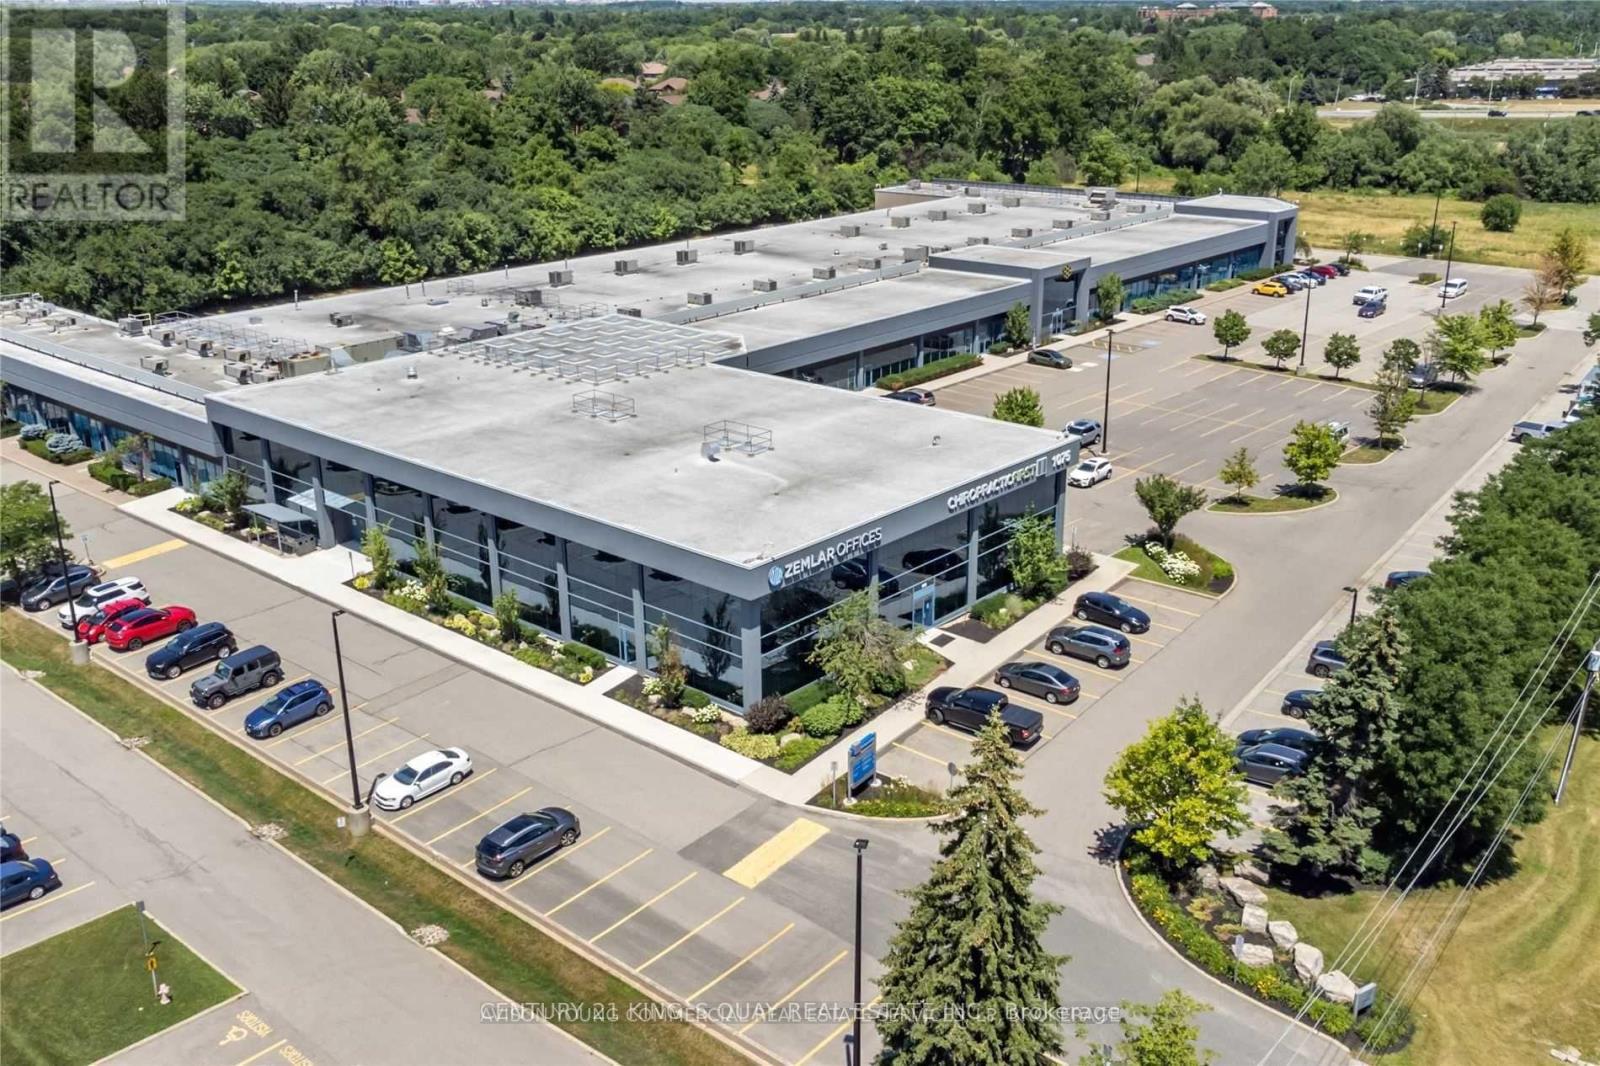
Flex Office Space Available For Sale In Desirable Location Off North Service Road. Located At The West Side Of The Building, These Ground Floor Units Offer Exclusive Entrance With Opportunity For Signage Available. Plenty Of Free Unreserved Parking.Perfect For A Wide Range Of Professional Uses Including Medical Office, Dental Clinic, Med Spa, Law Firm, Accounting Practice, Educational/Training Academy, And More.Flexible Purchase Options Available – Multiple Units Can Be Combined To Suit Your Needs, Ranging From 547 Sqft Up To 9,263 Sqft Strategically Located With Excellent Highway Access, This Is A Rare Opportunity To Establish Or Expand Your Business Presence In A High-Exposure, High-Traffic Location.Current drop ceiling height is 9 ft, with a clear ceiling height of 18 ft. Low Condo Fee at Just $4.45/Sq Ft. (id:61215)
3321 Beach Club Boulevard
Severn, Ontario
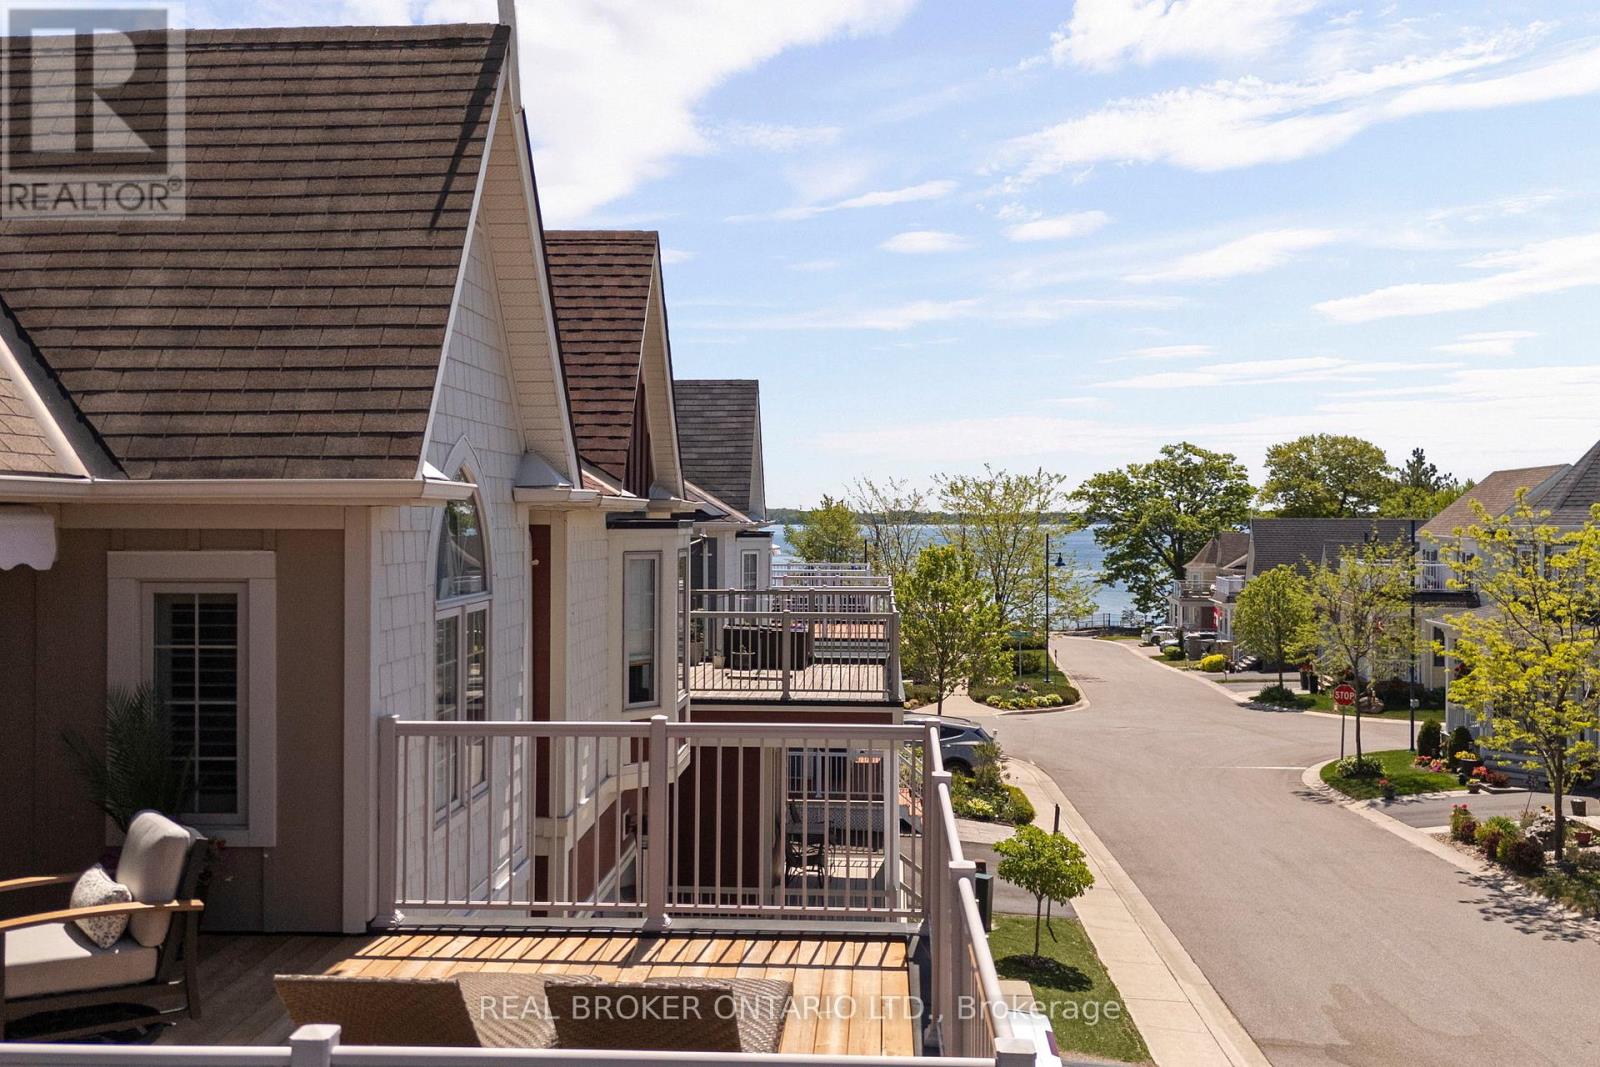
Life by the water, without the work. Welcome to 3321 Beach Club Boulevard, a one of a kind home in the gated Westshore Beach Club community on Lake Couchiching, with 300 feet of sandy beach entry just steps from your door. The kind of place where you park the car, walk to the water, and wonder why you waited this long.This is the only model of its kind in the community, offering 4 bedrooms and 4 bathrooms with hardwood floors and California shutters throughout. The open concept main floor is built for living well, featuring vaulted ceilings, a skylight, and a gas fireplace that anchors the space. The kitchen is both functional and sharp, with granite countertops and new stainless steel appliances (2024).The main floor layout works. A primary bedroom retreat with his and hers closets and a 4 piece ensuite, a second bedroom, an additional full bathroom, and main floor laundry all keep day to day living simple and efficient.Upstairs, two more bedrooms, a full bathroom, and a spacious loft create the perfect setup for family or guests, with a walkout to the rooftop patio. This is the headline feature. Lake Couchiching views, morning coffee, evening wine. It earns its keep in every season.The finished basement adds even more flexibility with a rec room, games area, 2 piece bathroom, and an additional room for a home office, gym, or hobby space. Freshly painted throughout with vinyl windows, the home shows clean and move in ready.Two garages and two driveways mean there is plenty of space for vehicles, guests, and storage. The community takes care of lawn maintenance and snow removal, giving you true lock the door and go convenience.Ten minutes to Orillia, easy highway access, and everything you need close enough to matter. This is a rare opportunity in one of the area’s most sought after waterfront communities. (id:61215)
712 – 350 Red Maple Road
Richmond Hill, Ontario
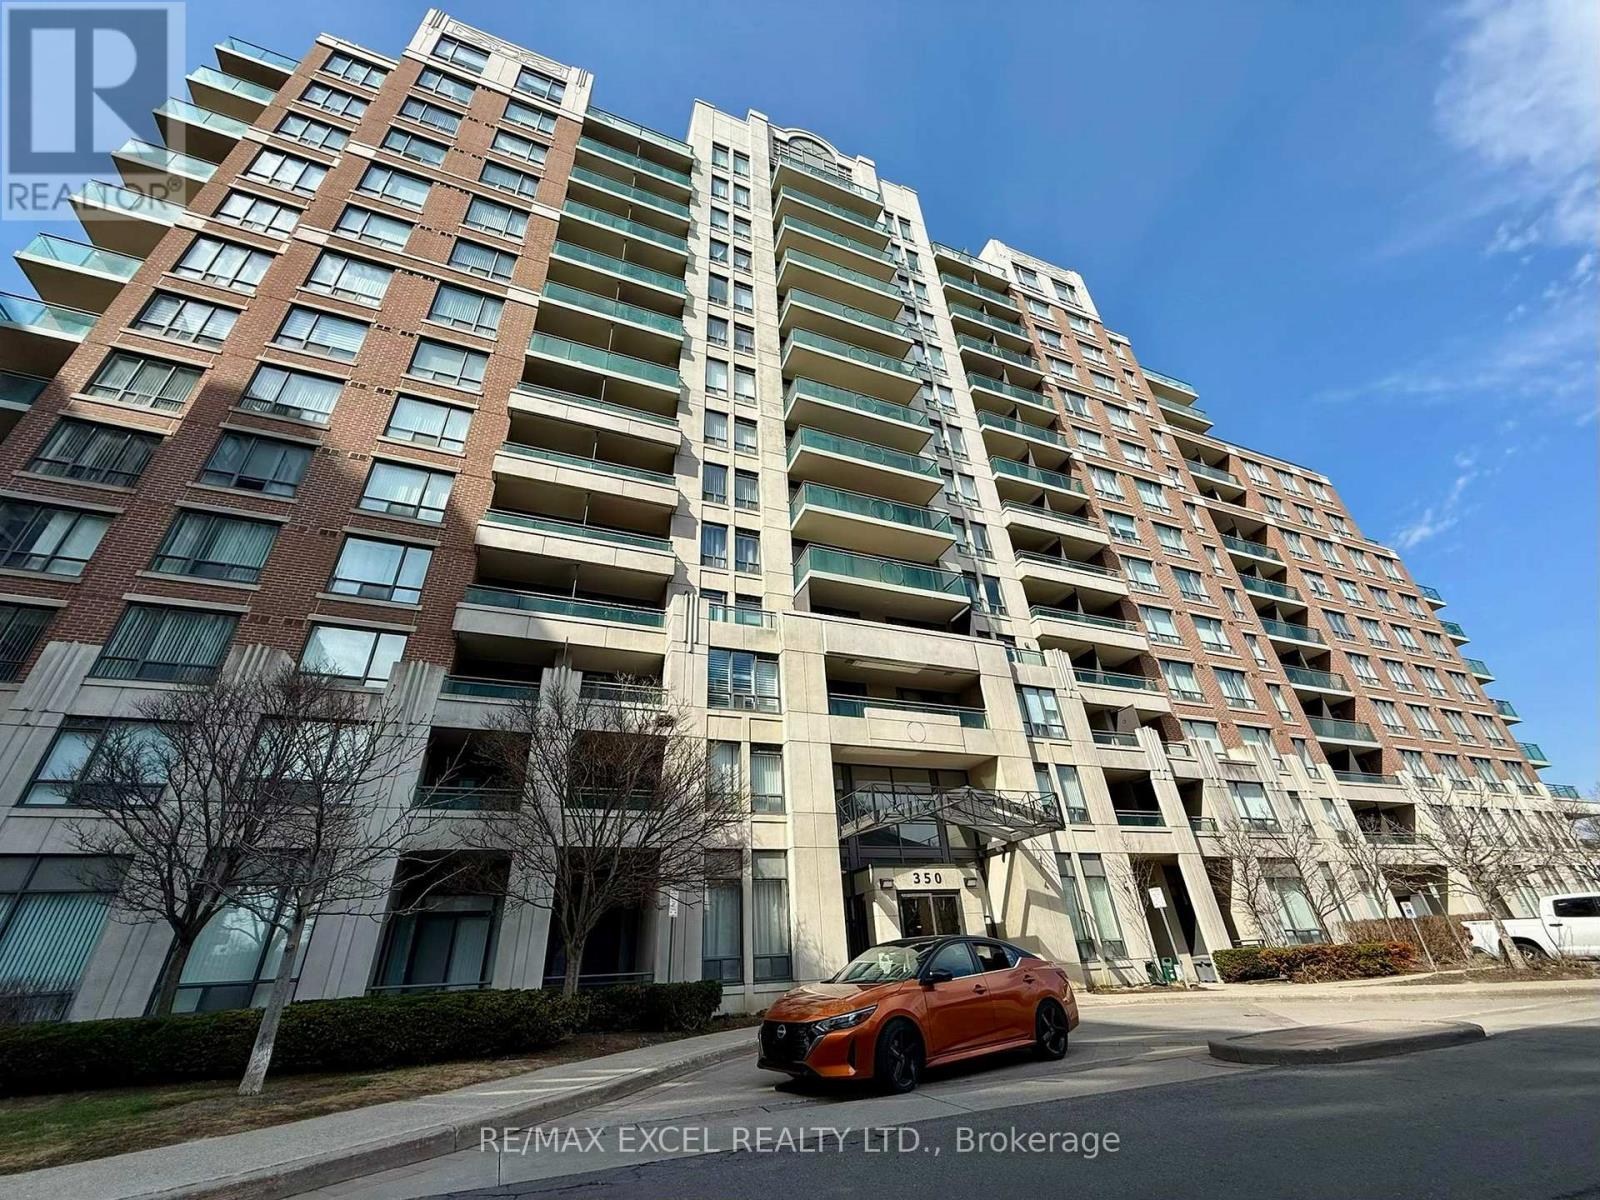
Attention to First Time Home Buyers! Welcome to The Vineyards, located just off Yonge St and 16th Ave. Experience comfortable and convenient living in Richmond Hill. This bright and spacious 1-bedroom plus den suite on the 7th floor features a south-facing view, an open-concept layout, walk out to balcony and a separate den ideal for a home office or extra living space. The unit includes one parking spot and a locker; close to elevator entrance for added convenience. Building amenities provide 24-hour security within a gated community, an indoor pool, fitness centre, sauna, party room, guest suites, visitor parking, and beautifully landscaped courtyards and recreation areas. Commuting is effortless with nearby Hillcrest mall, schools, theaters, grocery stores, restaurants, banks, Mackenzie Hospital, golf courses, Hwy 7, 407/404 and many more. Transit options include Viva and YRT bus routes connecting to Finch subway station and York Region. This home truly has it all. Don’t miss this great opportunity! (id:61215)
321 Humberline Drive
Toronto, Ontario
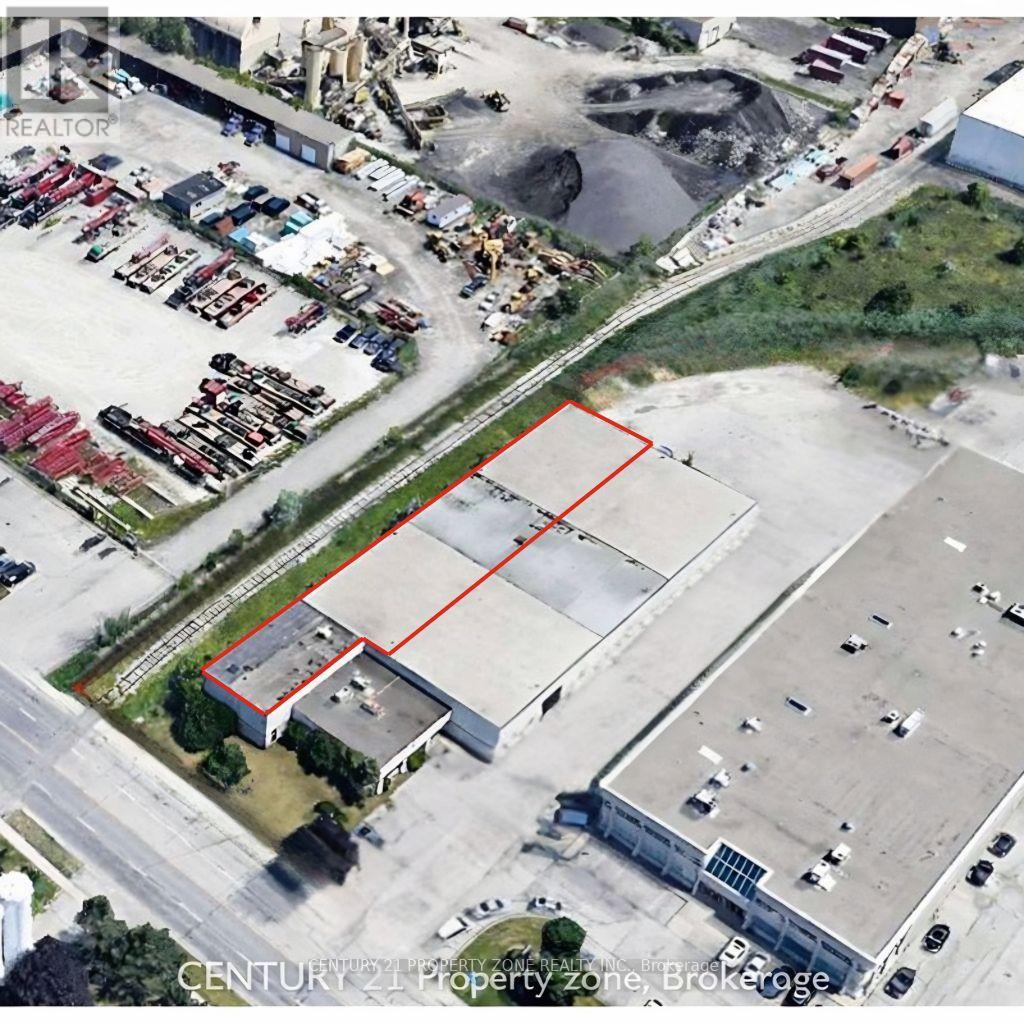
Unique industrial opportunity in Northern Etobicoke, ideally positioned along the Vaughan border with immediate access to Highways 427, 401, and 407, and within walking distance to public transit. This move-in-ready facility offers flexible leasing options, making it well-suited for a wide range of industrial uses, including warehousing, transportation, and permitted food-grade operations. The building features an 18′ clear height, a pillar-free layout for maximum efficiency, and two truck-level shipping doors equipped with electric levelers. The site accommodates 53′ trailer maneuverability, with additional trailer and equipment parking available by arrangement. The property benefits from excellent street exposure, strong access to a skilled labour pool, and convenient transit connectivity. The building is clean, functional, and efficiently designed, with minimal office space. The building has gone comprehensive upgrade including full LED lighting installation for improved efficiency, a white-boxed warehouse interior for a bright, modern finish, freshly painted columns, and updated office and washroom areas to enhance the overall workspace environment. Available for immediate/flexible possession. (id:61215)
859 Lakeshore Road E
Oro-Medonte, Ontario
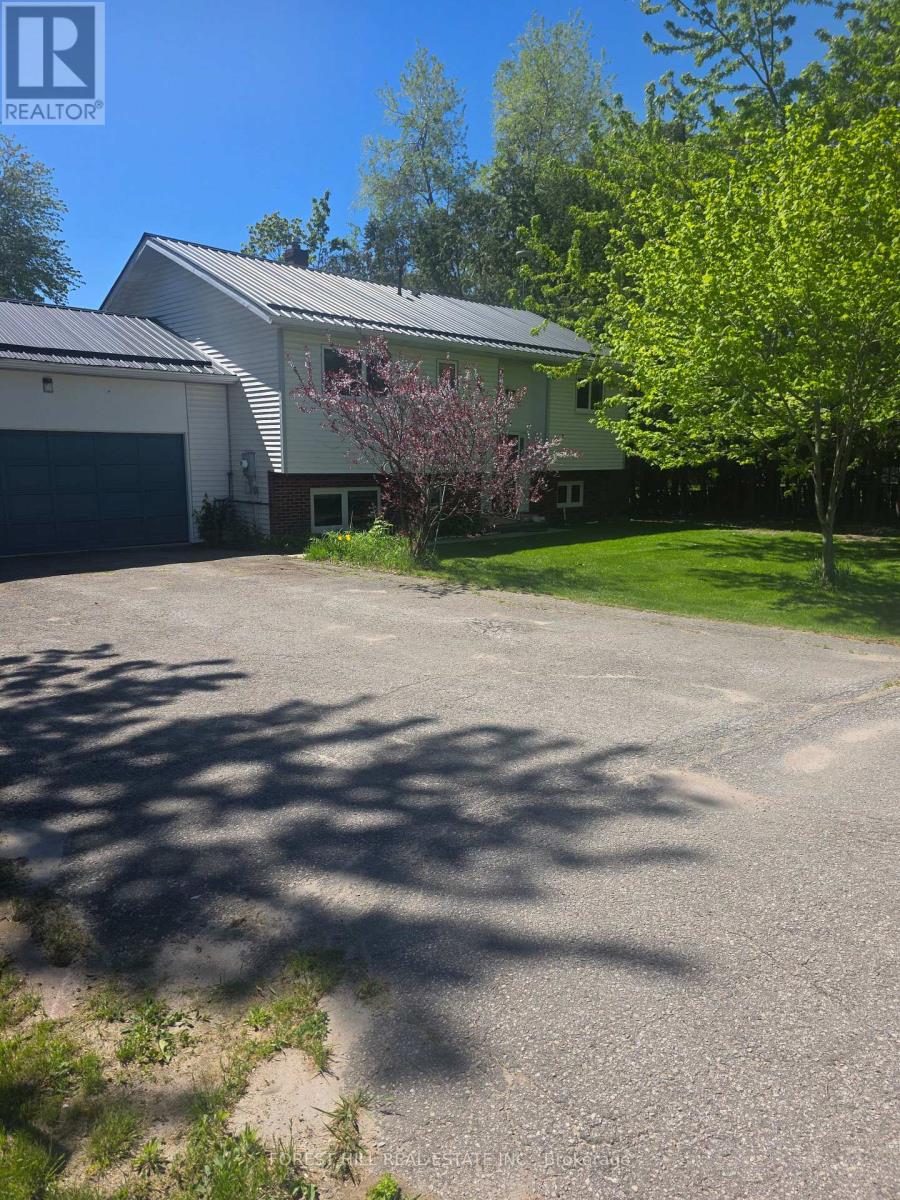
Beautiful Beach Community, where you can walk to the beach with a play ground, picnic tables, covered areas with picnic tables, free parking for residences. There is a boat launch with a dock in walking distance! Private water access for residence. This immaculant raised bungalow has been upgraded with all new appliances, tilt swing European windos, Cathedral ceiling, hardwood floors freshly painted. Lower level has large egress windows which makes it bright and welcoming, offers a great open area for the family to hang out together with a gas fireplace. The backyard faces South/East bringing lots of sunshine to enjoy the new deck you access from the living room. There are so many extras that come with this property, new furnace & A/C, new water tank, washer & Dryer, new Sump pump with battery back up and 200 amp service! Deeded water access! Summer is coming and this community is amazing to live in no matter what the season; ice fishing, skating, snow mobiling, rail trails for walking, biking and cross country skiing, boating, paddling… everything is right here! Welcome to Lake Country! (id:61215)
2303 – 28 Linden Street
Toronto, Ontario
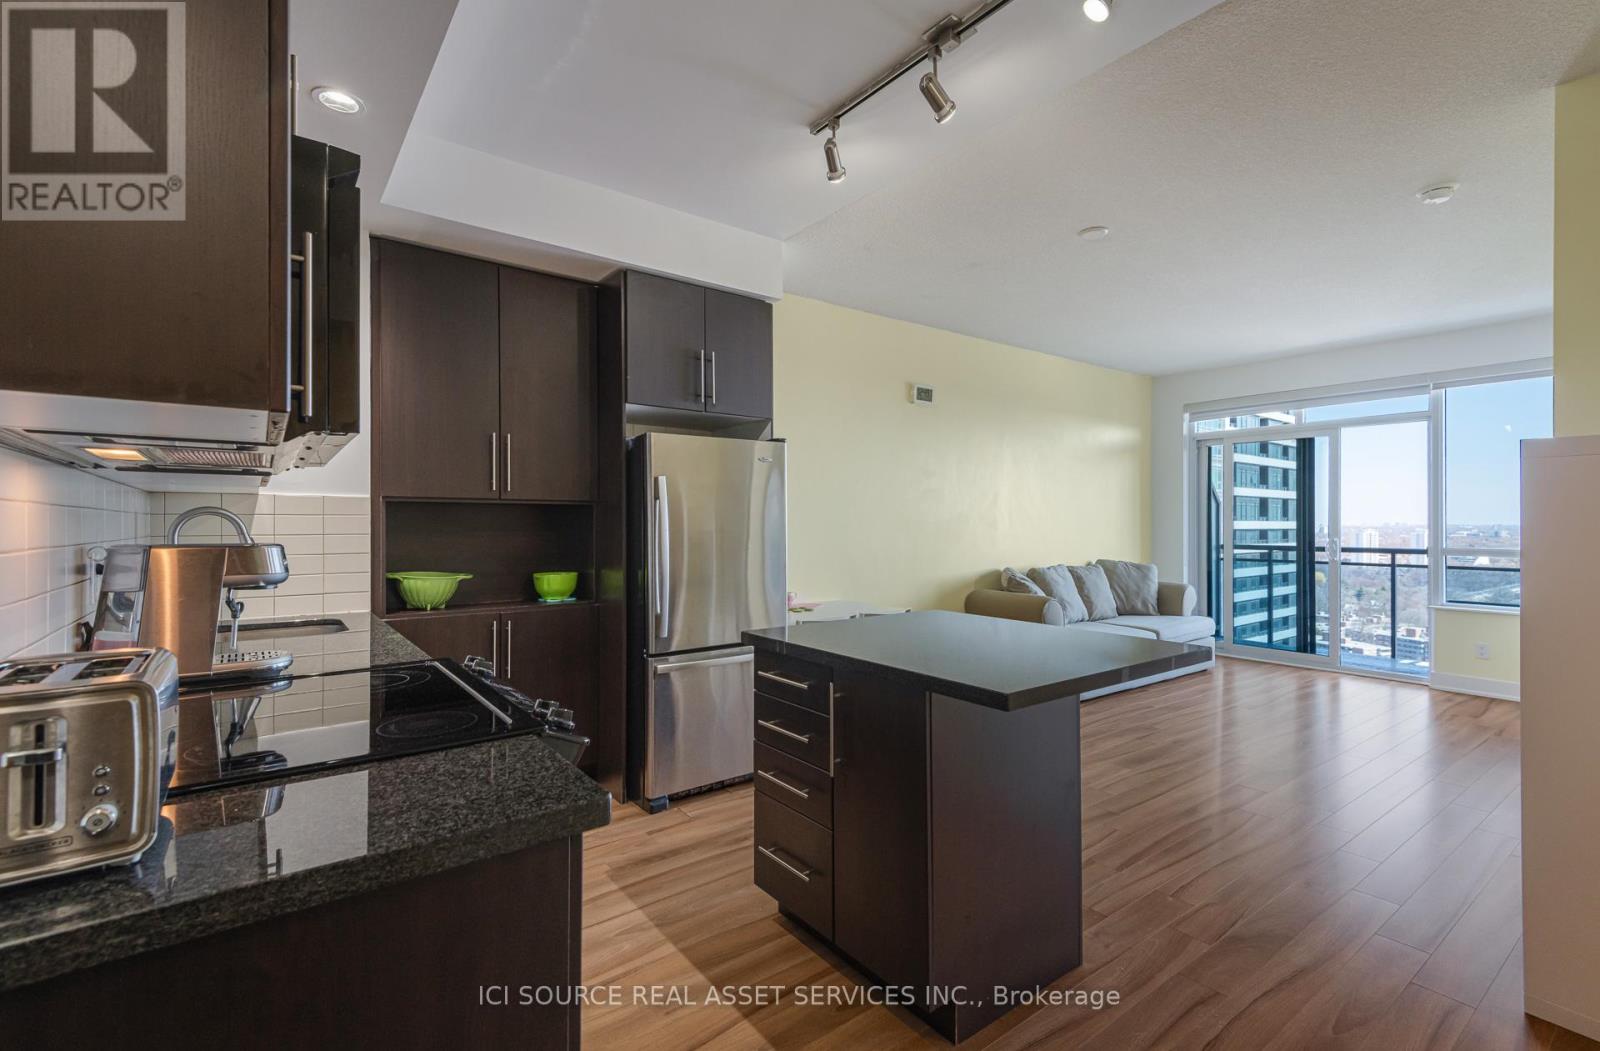
Bright east-facing high-floor 1+Den with parking in the Tridel-built James Cooper Mansion, featuring 9-ft ceilings and a walk-out balcony. Functional layout with a spacious, quiet den-ideal as a second bedroom or home office. Expansive views of Rosedale, the Don Valley & the lake. Overlooking a revitalized streetscape with a permanent neighborhood park and green space across Sherbourne-ensuring lasting open views and a rare sense of space. Modern open-concept kitchen with granite countertops and a center island. Well-managed building with stable and relatively low condo fees. Steps to Sherbourne subway and everyday amenities. Includes one parking space (P2). Custom Shangri-La blinds throughout. Bosch 500 Series washer & dryer (under warranty until April 2027). *For Additional Property Details Click The Brochure Icon Below* (id:61215)
53 Palmerston Avenue
Toronto, Ontario
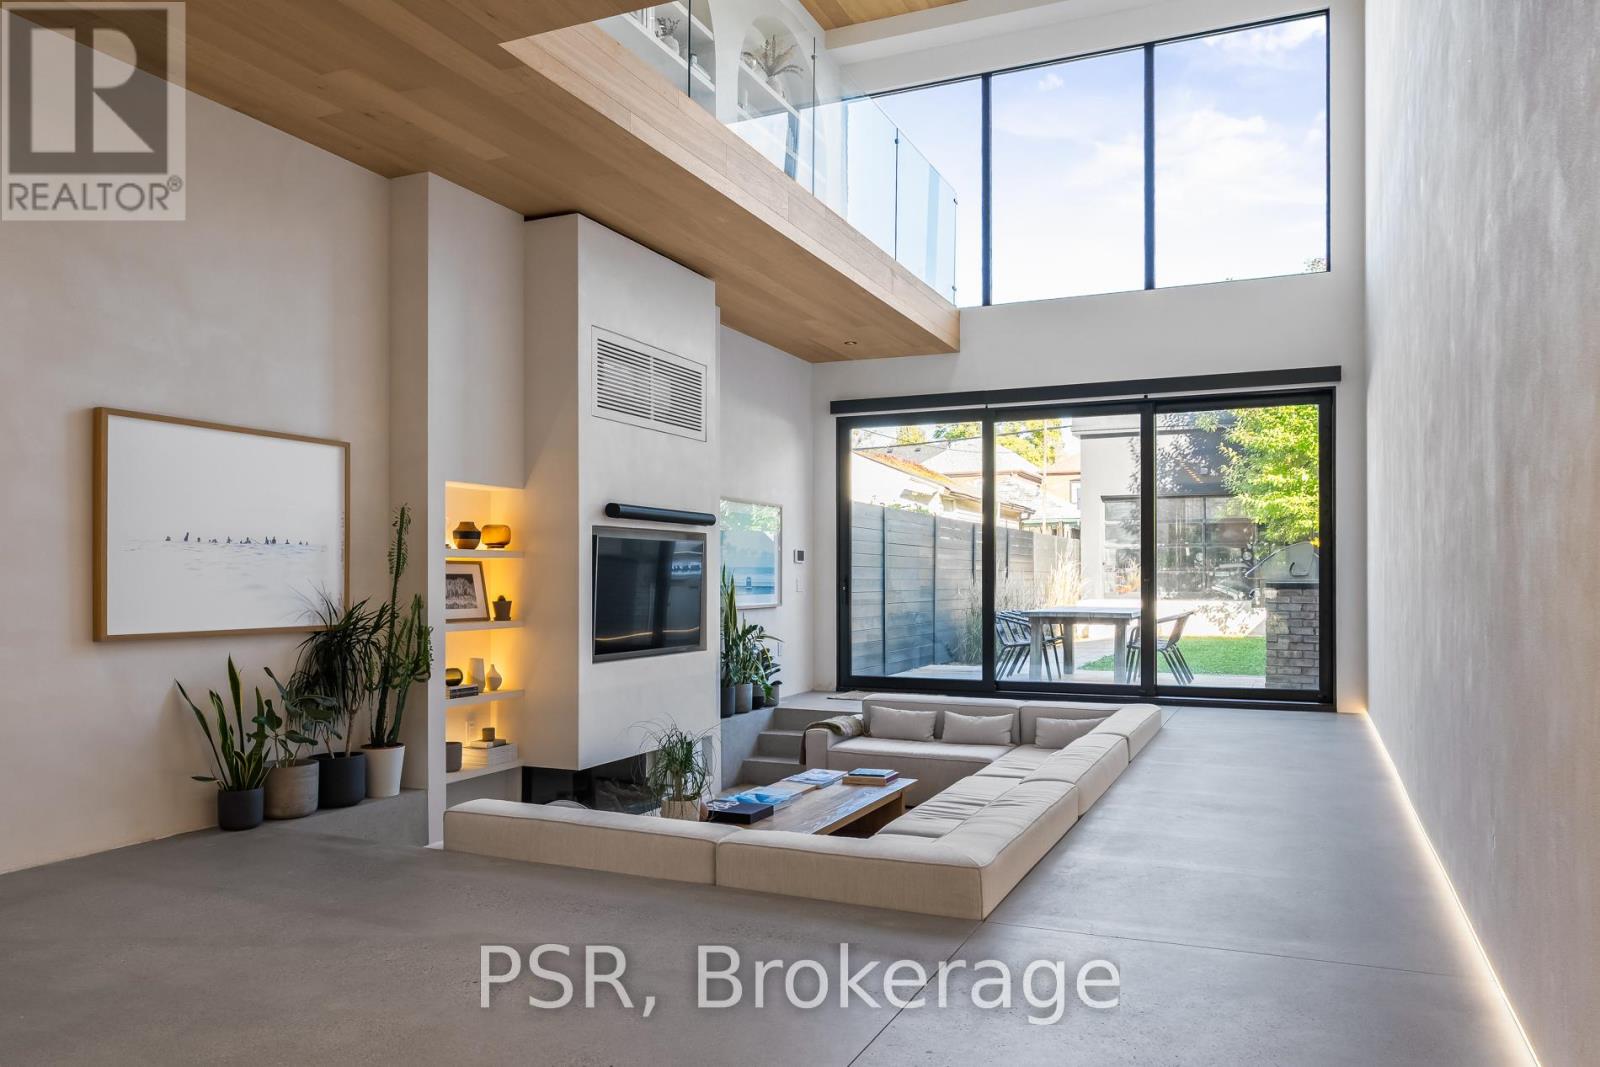
Discover an extraordinary architectural residence on Palmerston Avenue, one of Trinity Bellwoods’ most sought-after streets. With history dating back to the 1860s, the home has gone through an extensive transformation, including a remarkable custom addition crafted by Whitaker Construction, a firm widely regarded as one of the city’s leading builders, elevating it into a true design landmark. Featured in the Toronto Star in an article titled “Is this the coolest living room in Toronto?” the answer is, yes. The main living space showcases striking 20-foot ceilings anchored by a sprawling sunken lounge, designed with a clean aesthetic that blends warmth with modern design. With east and west exposure, the combination of floor-to-ceiling glass and two large skylights allows natural light to pour through the entire home. The property features meticulous millwork in natural oak, micro-cement walls, heated concrete floors, and recessed lighting that together create a sense of calm sophistication. A beautifully designed mezzanine level, part of the custom addition overlooks the main living space and features a serene library with arched custom shelving, creating an inspiring, light-filled vantage point with views of the city skyline. This thoughtfully planned 3-bedroom residence includes an entire third level dedicated to the primary retreat, featuring a spa-like ensuite that extends to an expansive private rooftop terrace, partially covered and perfectly positioned for Toronto skyline and CN Tower views. An oversized double-sided 1.5 car garage provides exceptional functionality, accommodating two smaller vehicles or offering ample additional space. The lower level includes a washroom and a dedicated area ideal for storage. Celebrating craftsmanship and innovation at every turn, every element has been curated with exceptional intention, resulting in a home that is both artful and livable, an inspired piece of architecture rarely found in the city. (id:61215)
519 – 9201 Yonge Street
Richmond Hill, Ontario
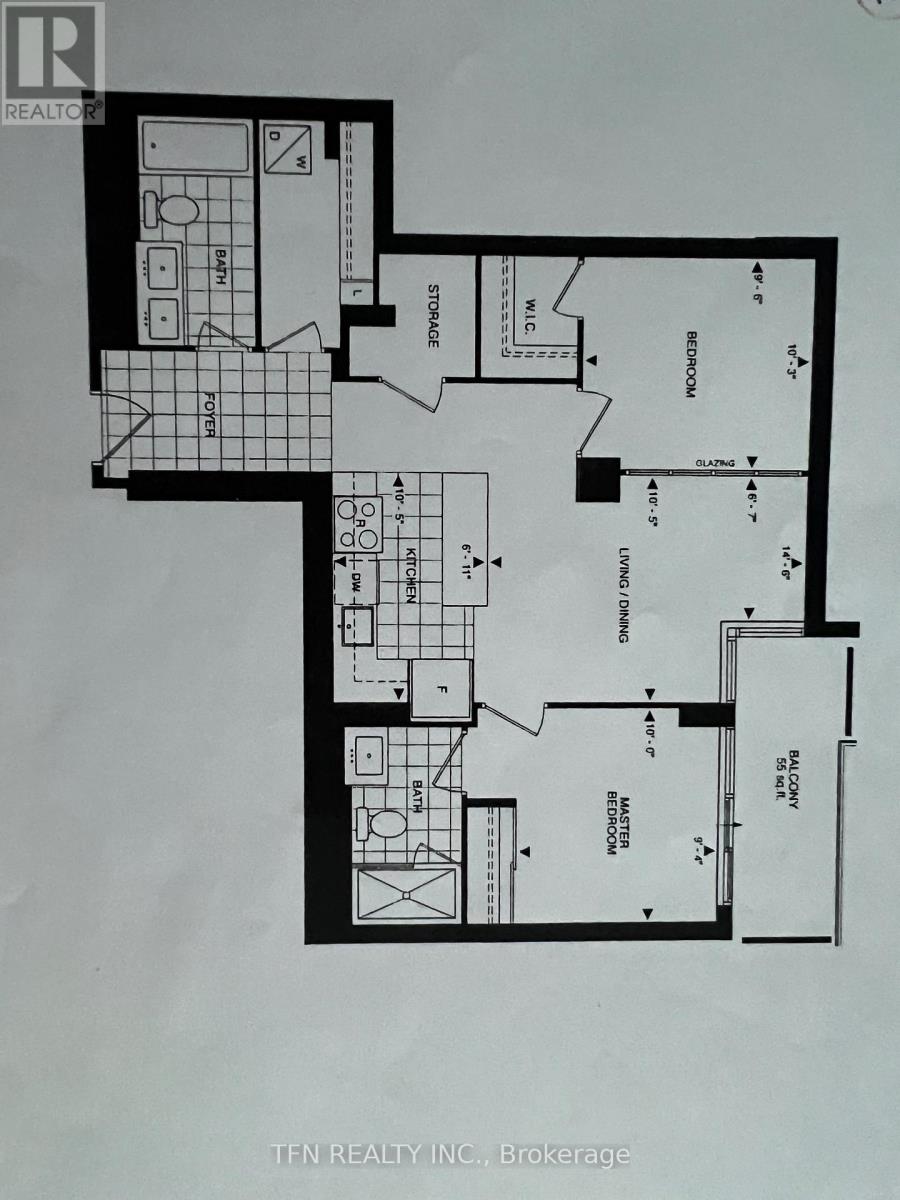
Welcome To The Beverley Hills Luxurious Condo In The Heart Of Richmond Hill. Located Right At Yonge And 16th Across From Hillcrest Mall, This Two Bedroom 873 Sq F. Unit With 2 Washrooms , Has All Hotel Style Amenities Including Indoor/Outdoor Pool, Billiard, Gym, Party Room, Bbq Area, 24/7 Concierge, Etc. Easy Access To Viva, Yrt, Hwy 7, 407, 404. No Carpet In Unit. Comes With One Parking And One Locker. (id:61215)
10366 Highway 17 N
Algoma Remote Area, Ontario
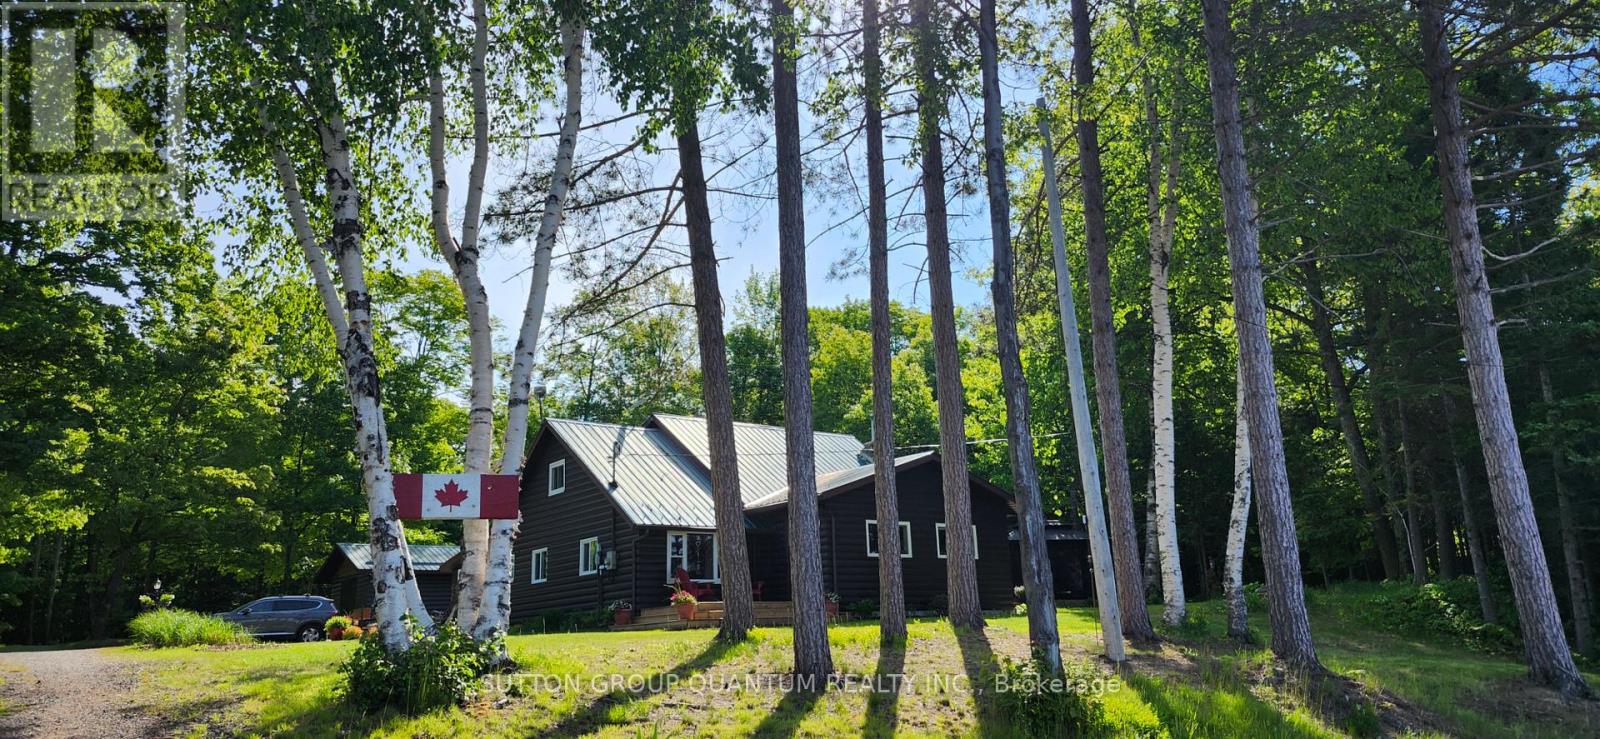
Welcome to 10366 Batchawana Bay! This extremely well cared for All season Log cabin has been updated and renovated (07′) to make your new property a place of warm inviting comfort. This property sits across from the quiet warm shallow waters of Batchawana Bay. With direct unobstructed views and easy access to over 7Kms of one of Canada’s top 10 beaches you can enjoy spectacular sunsets and beautiful moon rises all from your front porch. The beach is hard packed Sand and easy to walk along. The log cabin itself has a magnificent floor to ceiling Stone Fireplace with Propane gas Insert. A large primary bedroom and large ensuite ensure owner creature comforts are cared for including Radiant In-floor heating. Radiant in-floor heating is also in Bedroom #2 and the entire basement. A 200Amp service is there to ensure you wont be caught short on any hobbies or projects. Towards the back of the property is a massive garage with 2 10′ automatic doors. The concrete base is 8″ thick to allow for a potential car hoist if required. The outbuilding (10×14) next to the home can be an office/indoor hot tub or an additional bedroom complete with its own propane heater. A survey is available and the entire property has been staked. The metal roof will give you peace of mind during the winter season. A screened in porch (10×14) is set up just outside the primary bedroom. This home is very well situated only 30-40 minutes from city shopping, dining, and a modern hospital. The High-speed internet (Fibre Optic) access ensures real world connectivity making this an ideal home across from Lake Superior… The word’s largest freshwater Lake. (id:61215)