
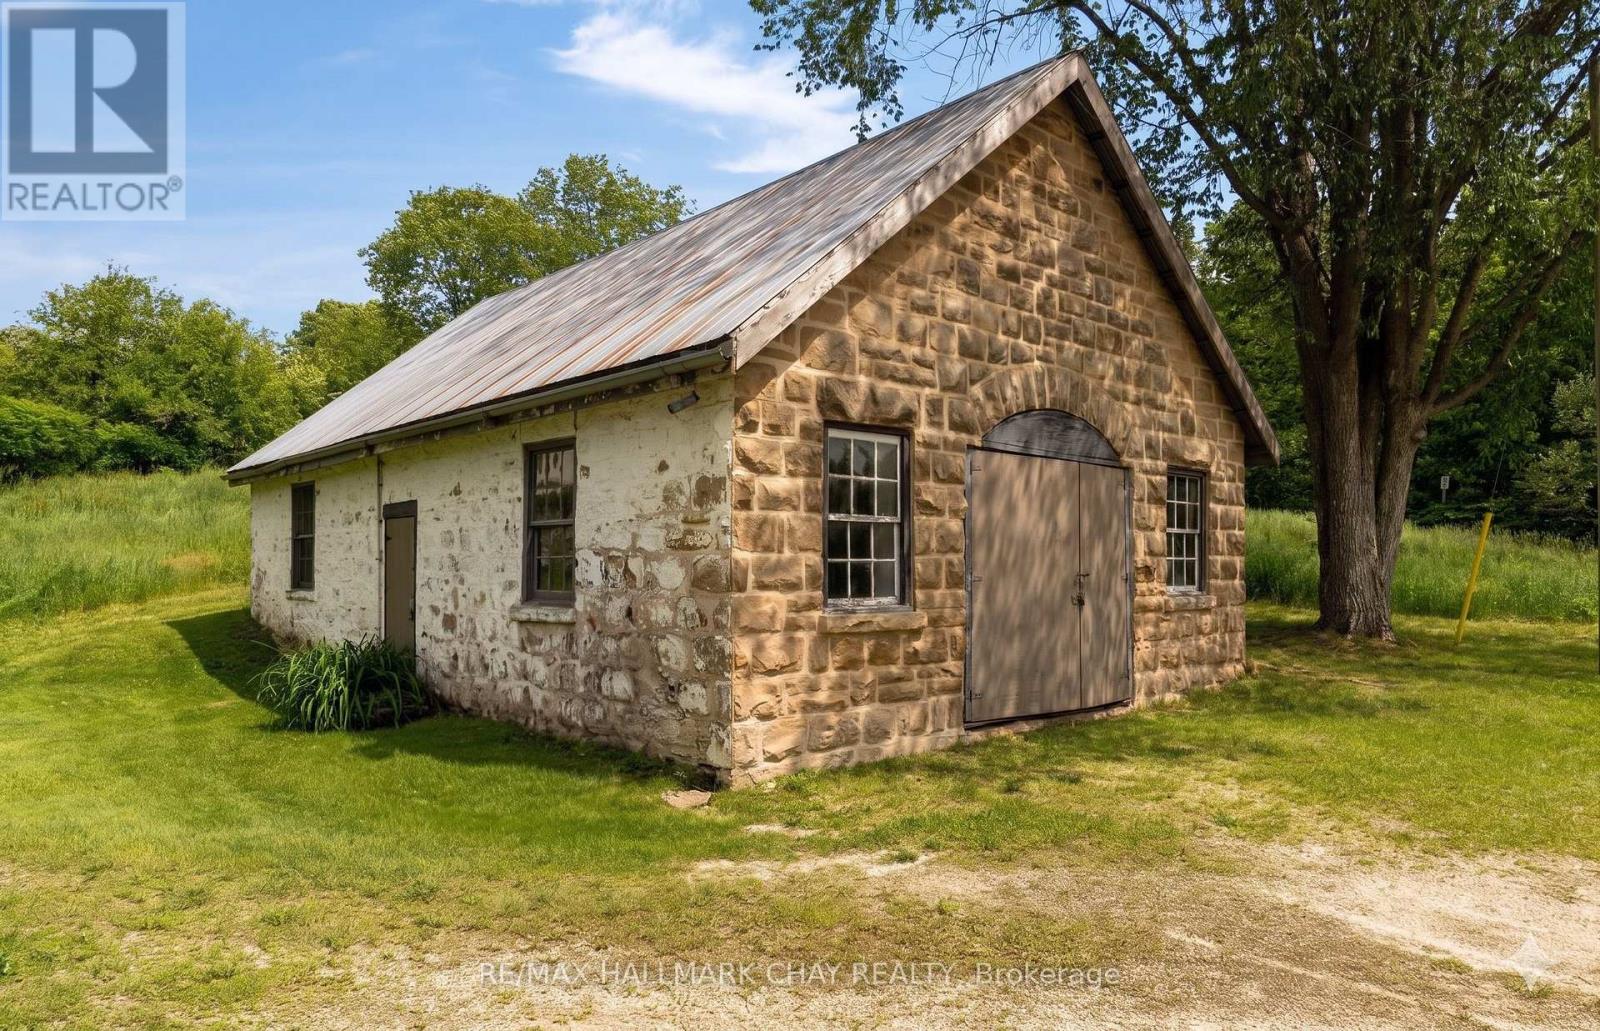
8997 County Road 9
Clearview, Ontario
Welcome to a truly rare offering in the heart of Dunedin, where heritage, craftsmanship, and modern comfort come together on a beautifully private one-acre parcel. At the centre of the property stands the iconic 1884 fieldstone Forge, originally the hamlet’s blacksmith shop. This remarkable 1,200 sq ft structure has been thoughtfully preserved and extensively reinforced, including professional excavation, V-cut regrading, and a full weeping tile system for long-term integrity. With updated electrical and soaring interior volume, it presents an exceptional opportunity for an artist’s studio, home-based business, or future accessory dwelling. An inspiring space with endless potential under the flexibility of HR zoning. The main residence offers over 1,200 sq ft of warm, refined living. A beautifully renovated kitchen anchors the home, blending function and style for everyday living and entertaining. The inviting living room, centred around a classic woodstove, creates the perfect setting for cozy evenings after a day outdoors. With three bedrooms and a bright, updated bathroom, the home is well-suited for full-time living or a weekend retreat. Step outside and embrace the lifestyle that defines this area. With Dunedin River Park next door and the Bruce Trail just steps away, year-round recreation is truly at your doorstep. Skiing at Devil’s Glen and the shops, cafés, and charm of Creemore are just a short drive. A property rich in character, thoughtfully updated, and deeply rooted in its surroundings, this is a rare opportunity to own a piece of local history while enjoying the ease of modern living. (id:61215)
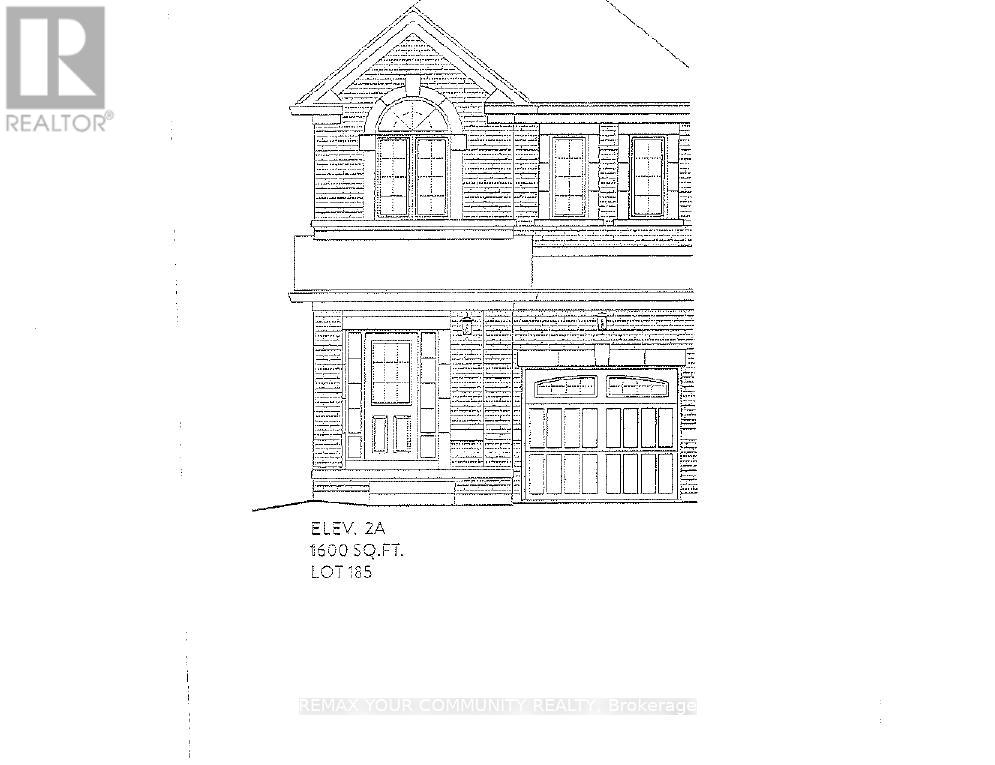
1160 Zinnia Gardens N
Pickering, Ontario
Brand new-Semi detached 1600sqft elevation 2A lot 185L. Hardwood (Natrual Finish) On main floor: oak stairs (natrual finish) width iron pickets, Cendral air conditioning, extended upper cabinets in kitchen 9sqft ceiling on main floor. FULL TERION WARRANTY (id:61215)
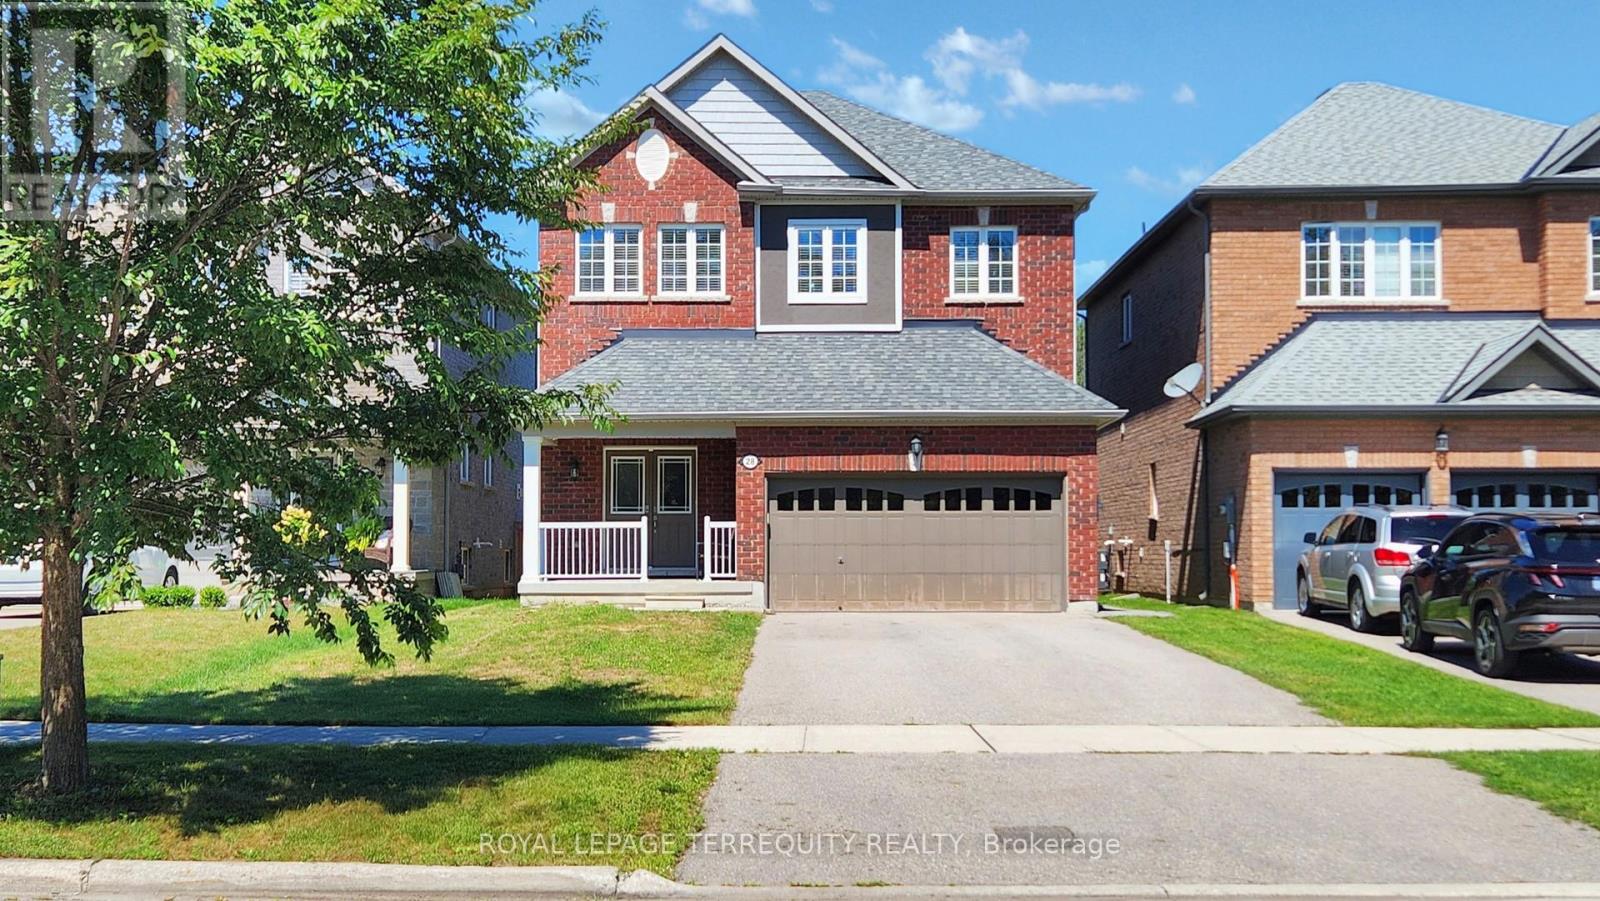
28 Richmond Park Drive
Georgina, Ontario
Welcome to a truly rare offering-this deep lot backs onto Springwater Drive with no neighbors at the front or rear, giving you privacy, tranquility, and breathtaking ravine views. With the possibility of adding a laneway house in the future, this home blends lifestyle with long-term value. Boasting 9-foot ceilings and hardwood flooring throughout the main and upper levels, the interior is bright and welcoming. Enjoy the craftsmanship of a stunning oak staircase with iron railings and wide rear windows that capture the natural beauty outside. The long driveway with no sidewalk adds convenience and curb appeal. Located just minutes from Hwy 404, rated schools, parks, and all urban conveniences. (id:61215)

Lot 3 – 7040 Garner Road
Niagara Falls, Ontario
Welcome to this stunning custom-built two-storey home on Garner Rd in Niagara Falls, thoughtfully designed to combine modern style with functional family living. This to-be-built home features over 2,100 sq ft with a bright, open-concept main floor highlighted by a spacious kitchen with large island, seamless flow into the dining area, and a generous living room perfect for entertaining. A convenient powder room and interior access to the garage complete the main level. Upstairs, you’ll find four well-appointed bedrooms including a spacious primary suite with walk-in closet and private ensuite, along with a full main bath and second-floor laundry for added convenience. The home also offers a full unfinished basement providing incredible opportunity for future living space. Exterior features include a striking combination of brick, stone, and siding, a covered front entry, and an attached garage, delivering strong curb appeal. Built with quality craftsmanship and modern finishes throughout, this is your chance to customize and create your dream home in a desirable, family-friendly neighbourhood close to schools, parks, and all amenities. Plans, pricing, and customization options available! Property Tax to be assessed. Price includes HST, net of the applicable rebate, which is to be assigned to and collected by the builder. If the buyer does not qualify for the HST rebate(s), the HST will be payable by the Buyer in addition to the purchase price shown. (id:61215)

Lot 2 – 7040 Garner Road
Niagara Falls, Ontario
Welcome to your opportunity to own a beautifully crafted custom bungalow on Garner Rd in Niagara Falls, offering a perfect blend of modern design and timeless finishes in a sought-after location. This thoughtfully designed home features an open-concept layout with a spacious living area, ideal for both everyday living and entertaining, highlighted by large windows, elegant detailing, and seamless flow throughout. The custom kitchen is designed with both style and function in mind, complete with quality cabinetry, ample counter space, and a central island overlooking the main living space. The main floor offers a generous primary bedroom retreat with a walk-in closet and a private ensuite, along with additional well-sized bedrooms and a convenient main floor laundry. Exterior finishes showcase a stunning curb appeal with charming architectural details, and an attached garage for added convenience. Situated on a desirable lot, this home offers the perfect balance of privacy and accessibility, just minutes to schools, shopping, parks, and major amenities. Built with quality craftsmanship and attention to detail throughout, this is your chance to secure a brand new home tailored for comfortable, modern living. Plans, pricing, and customization options available! Price includes HST, net of the applicable rebate, which is to be assigned to and collected by the builder. If the buyer does not qualify for the HST rebate(s), the HST will be payable by the Buyer in addition to the purchase price shown. (id:61215)
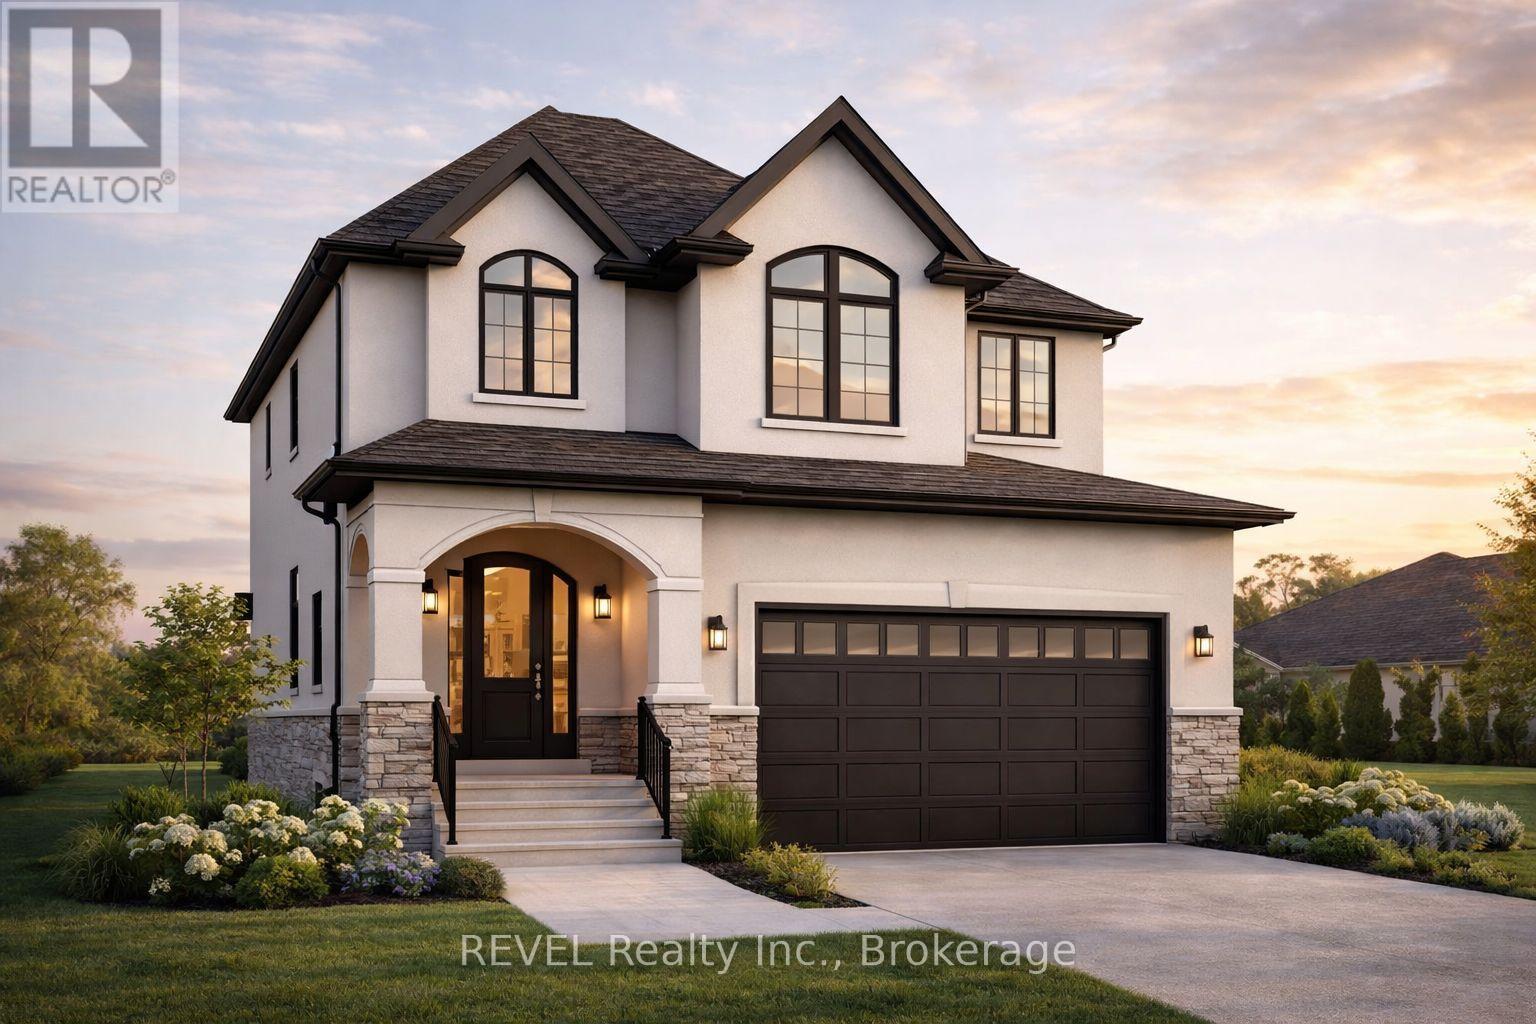
Lot 1 – 7040 Garner Road
Niagara Falls, Ontario
Welcome to your opportunity to own a brand-new, custom-built home in one of Niagara Falls’ growing communities! This stunning 2-storey design offers over 2,300 sq ft with a thoughtfully designed layout perfect for modern family living. Step inside to a bright, open-concept main floor featuring 9′ ceilings, a spacious living and dining area, and a designer kitchen complete with a large island and breakfast bar-perfect for entertaining. A convenient mudroom with garage access and a main floor powder room adds everyday functionality. Upstairs, you’ll find 4 generous bedrooms, including a primary retreat with a walk-in closet and private ensuite, along with a full main bathroom and second-floor laundry for added convenience. The unfinished basement offers excellent potential for future development, including a rough-in for a bathroom, ideal for an in-law suite or additional living space. Exterior highlights include a double-car garage, covered front porch, and a covered rear deck-perfect for enjoying outdoor living. Built with quality craftsmanship and modern finishes throughout, this home is fully customizable to suit your style and needs. Prime Niagara Falls location close to schools, parks, shopping, and highway access. Don’t miss your chance to build your dream home. Plans, pricing, and customization options available! Price includes HST, net of the applicable rebate, which is to be assigned to and collected by the builder. If the buyer does not qualify for the HST rebate(s), the HST will be payable by the Buyer in addition to the purchase price shown. (id:61215)
201 – 715 Don Mills Road
Toronto, Ontario
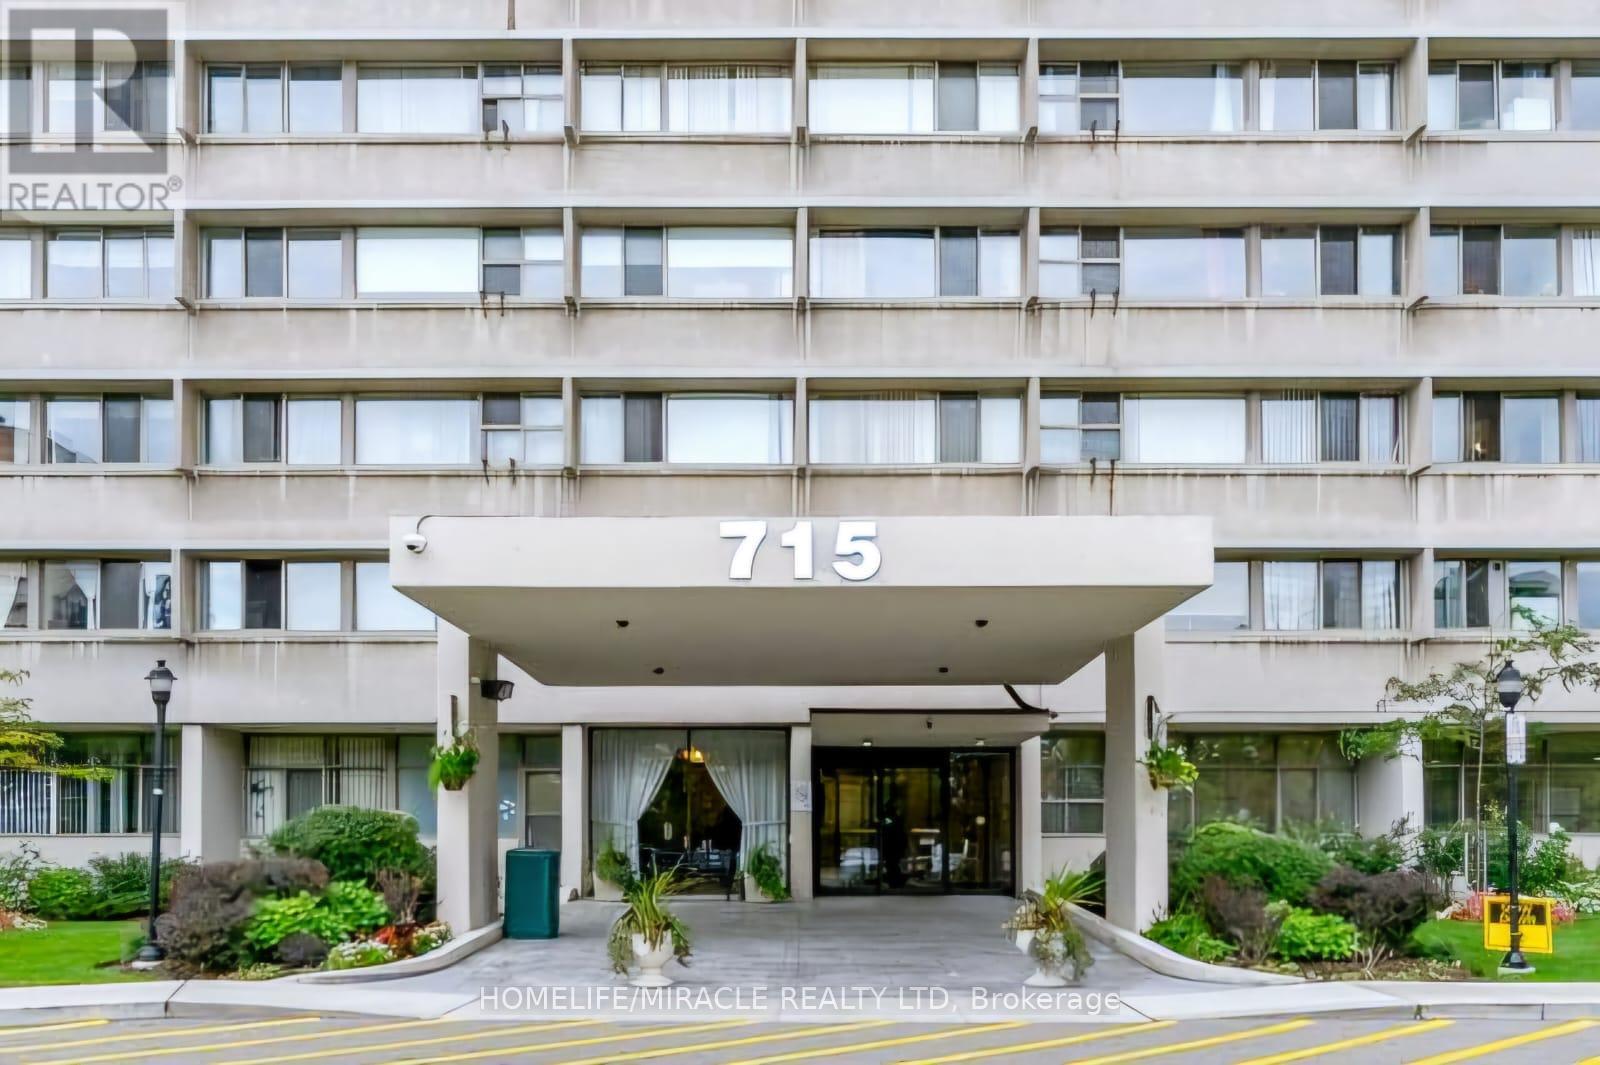
Beautiful condo apartment features a spacious 1 Bedroom 1 Bathroom in an amazing location. Located just minutes from parks, schools, shopping centres, malls, places of worship, and the Aga Khan Museum. Easy access to DVP and TTC with future subway lines being built nearby. Easy commute to downtown or anywhere in Toronto. The unit comes with a parking space and has been renovated extensively. The kitchen and washroom are brand new along with numerous other upgrades. The condo is very spacious with a large bedroom and plenty of space for the living and dining room. The condo fee includes all utilities i.e. heat, hydro, water, and cable. Building amenities include a gym, swimming pool, party room, underground parking. Great investment, currently rented with tenants willing to stay if needed. (id:61215)
308 – 563 Mornington Avenue
London East, Ontario
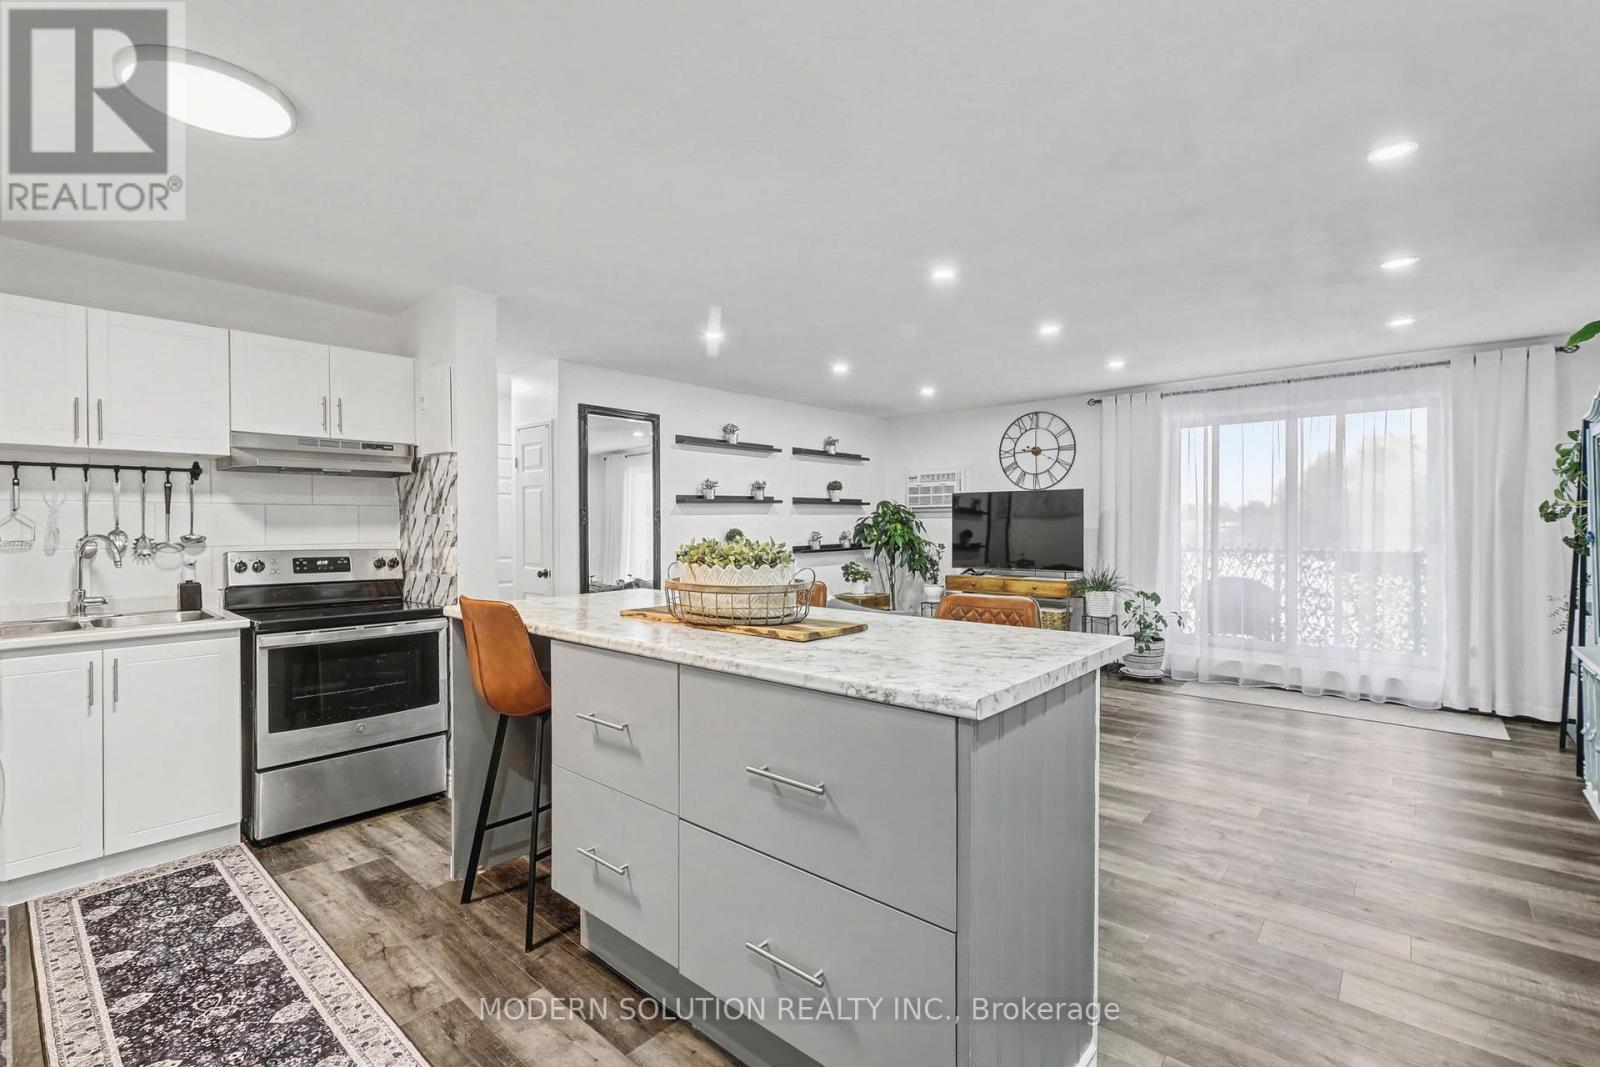
Welcome to this beautifully renovated 2-bedroom apartment, perfectly situated on the desirable third floor. Whether you prefer the convenience of the elevator or the daily boost of taking the stairs, this home offers both. Inside, you’ll find modern vinyl flooring, newer appliances, and an open-concept layout that creates a bright, seamless living space. Step out onto the south-facing balcony and enjoy natural light throughout the day. With transit, shopping, and essential amenities just moments away, this is a stylish and comfortable home in a truly convenient location. (id:61215)
203 – 483 Faith Drive
Mississauga, Ontario
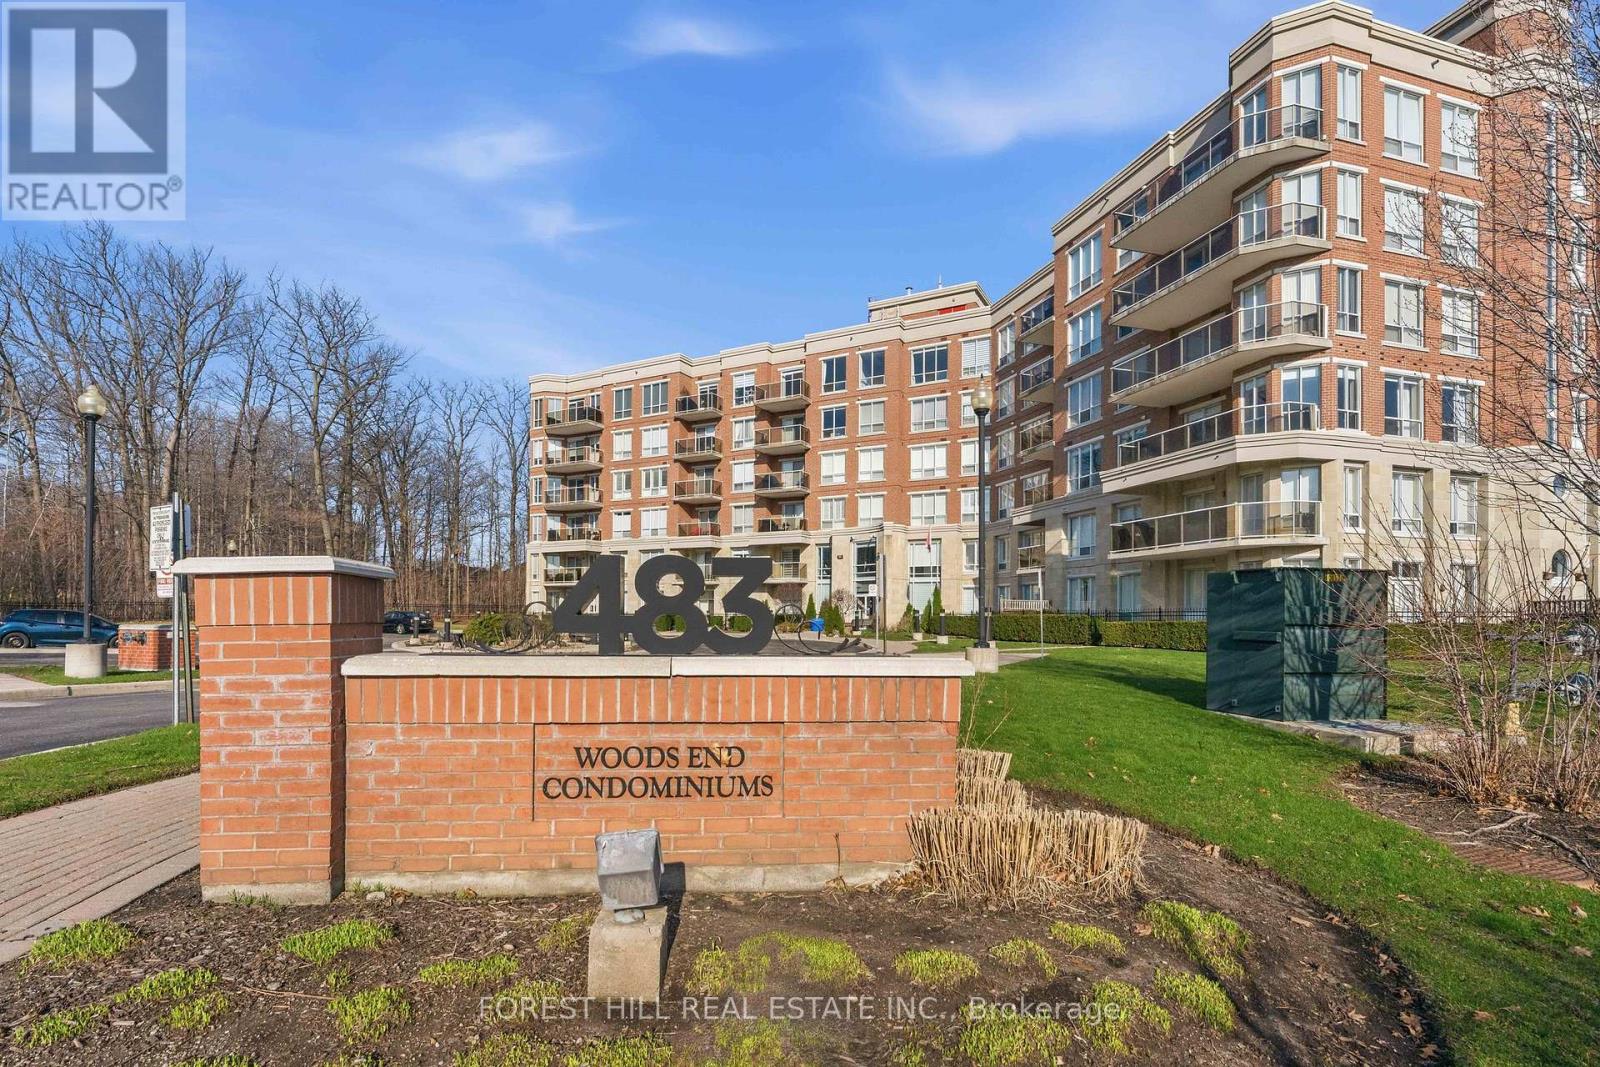
MOVE IN READY. Welcome to this Woods End, bright open concept 2 bedroom condo unit set amongst green space in a quiet Hurontario neighbourhood. This unit features modern decor throughout, spacious principal rooms, dark Espresso flooring and cabinetry, crown molding, in suite laundry, and 2 full sized bathrooms. The kitchen with island and granite countertops offers plenty of space for entertaining. The master bedroom features an en suite bathroom. Move in and enjoy this modern living space, relax in its tranquil setting, and delight in its close proximity to all amenities. All existing furniture can be included. (id:61215)
1 Puerto Viejo Condominio Lomas De Conchal, Casa 37
Costa Rica, Ontario
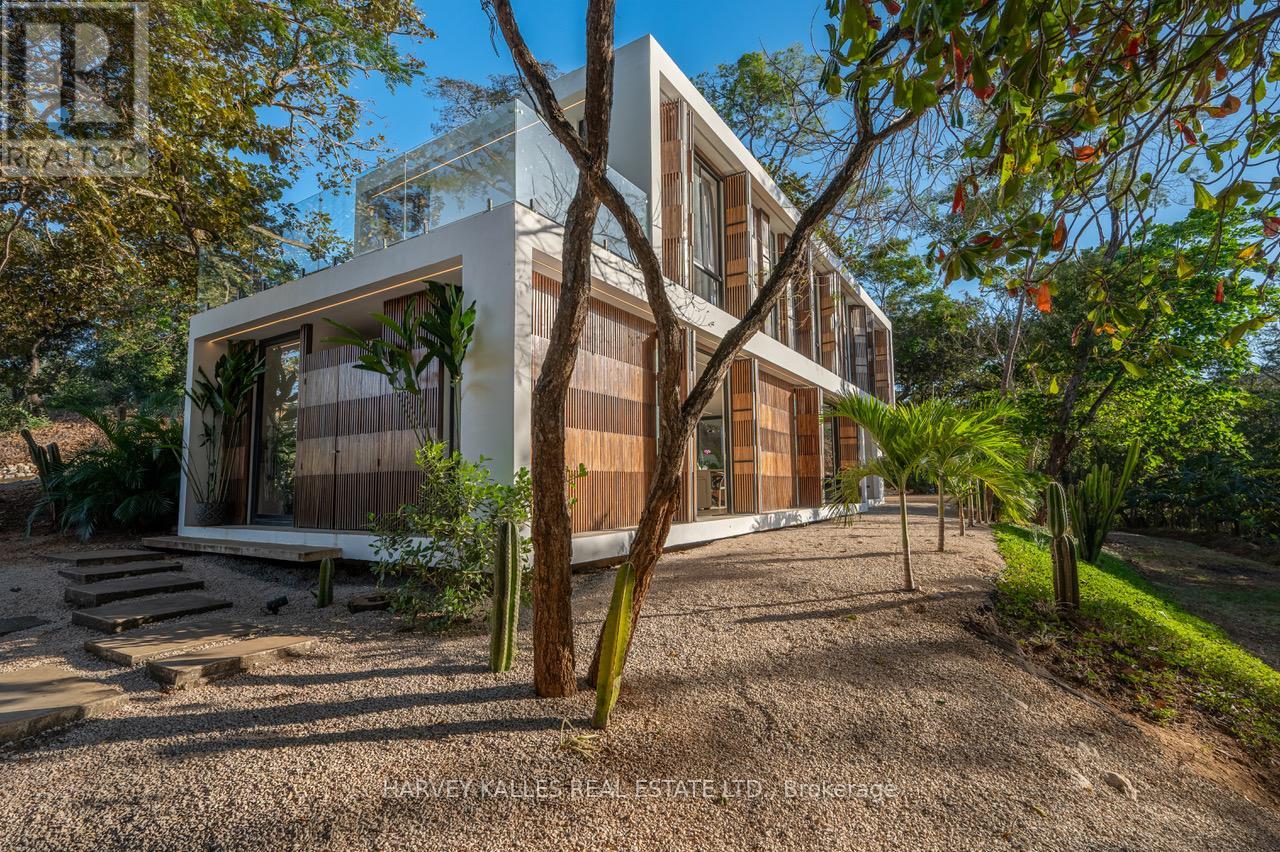
Modern Tropical Living Near Playa Conchal, Playa Real & Playa Minas. Discover Ocean-Breeze Louvered Villa, a brand-new 3-bedroom, 2.5-bathroom residence located within the peaceful gated community of Lomas de Conchal. Designed to embrace natural ventilation, privacy, and seamless indoor-outdoor living, this home offers a refined yet relaxed lifestyle just minutes from Guanacaste’s most beautiful beaches Elevated Jungle Views The second-floor balcony captures expansive treetop and mountain vistas framed by sleek glass railings. Outdoor Living Designed for Costa Rica -Enjoy a private plunge pool, outdoor shower, and dedicated storage space for surfboards, bikes, and beach gear-ideal for an active coastal lifestyle. Privacy & Space – Set on a generous quarter-acre lot with ample additional space to expand, garden, or customize further. The community itself is quiet, secure, and carries a relaxed beach vibe, offering a true sense of retreat. Thoughtful Interior Design – The main level features an open-concept layout integrating kitchen, dining, and living areas with direct access to the terrace and plunge pool-ideal for entertaining. The kitchen showcases contemporary earth-tone cabinetry, stainless steel appliances, and sleek porcelain countertops-clean, modern surfaces that reflect today’s design standards while remaining warm and functional. Upstairs, the primary suite includes a private ensuite bathroom, while two guest bedrooms share a modern full bath. Large windows throughout invite abundant natural light and serene jungle views. Community Highlights -Boutique gated development with only 38 homesites with Low HOA: $180/month (water, security, trash collection, caretaker & common area maintenance) Whether as a full-time residence, vacation retreat, or income-producing rental, Ocean-Breeze Louvered Villa presents a compelling opportunity in one of Guanacaste’s most naturally beautiful coastal areas. (id:61215)
5958 Fallsview Boulevard
Niagara Falls, Ontario
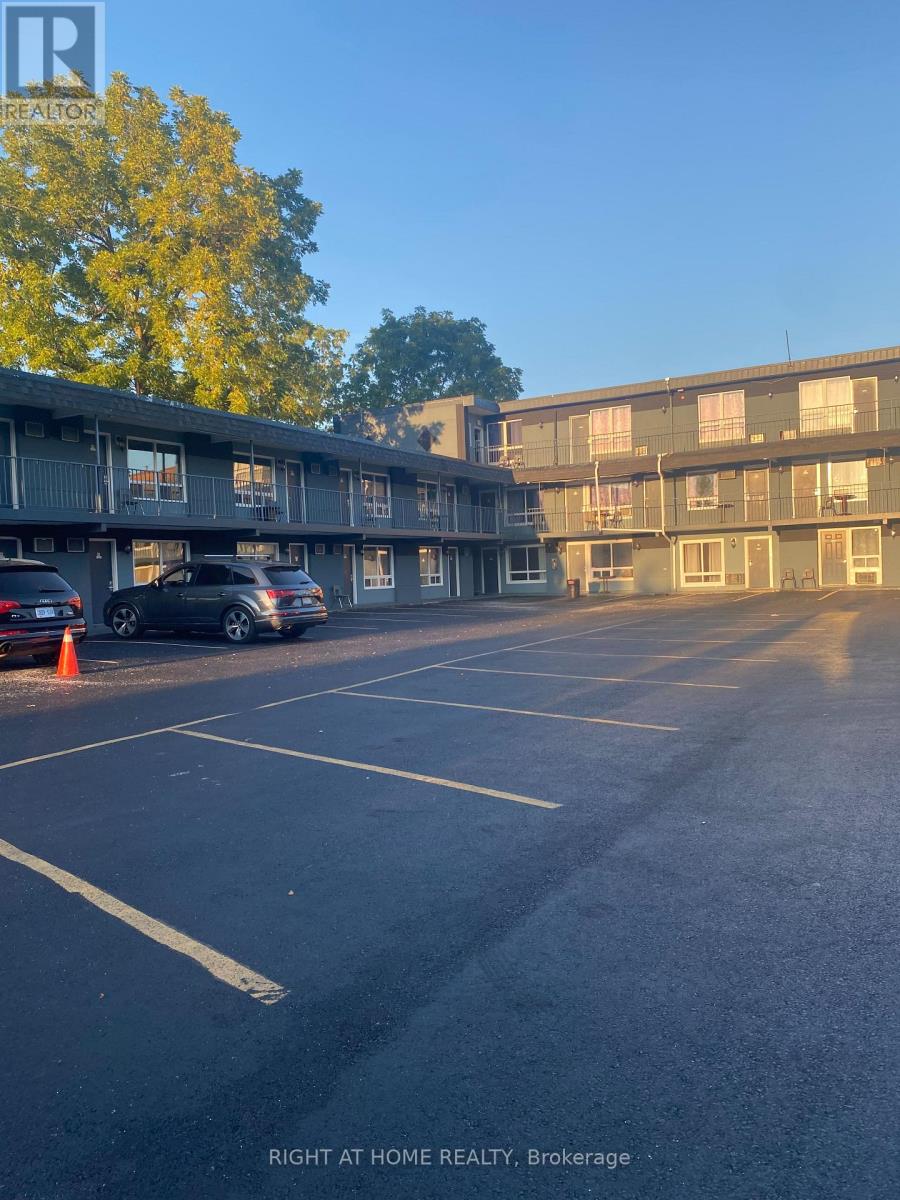
*****Prime location Property In The Heart Of Niagara Falls Tourist Area* Walking distance to Falls*Casino*Tourist Fun area*Property covered with stucco & 50 Renovated Rooms in fall 2024/2025 with new paved Driveway*Living Apartments for Owner/Manager*Good Revenue*Minutes Walk to Falls*Casino*Skyline Tower*Clifton Hills Fun area*Owner spend $$$$$$ on Renovation*Full property exterior now change to Stucco*Well Maintained condition*No disappointment*Only this Motel for sale near Falls/Casino on Clifton Hills*See first 4 new Pictures***** (id:61215)
5951 Clark Avenue
Niagara Falls, Ontario
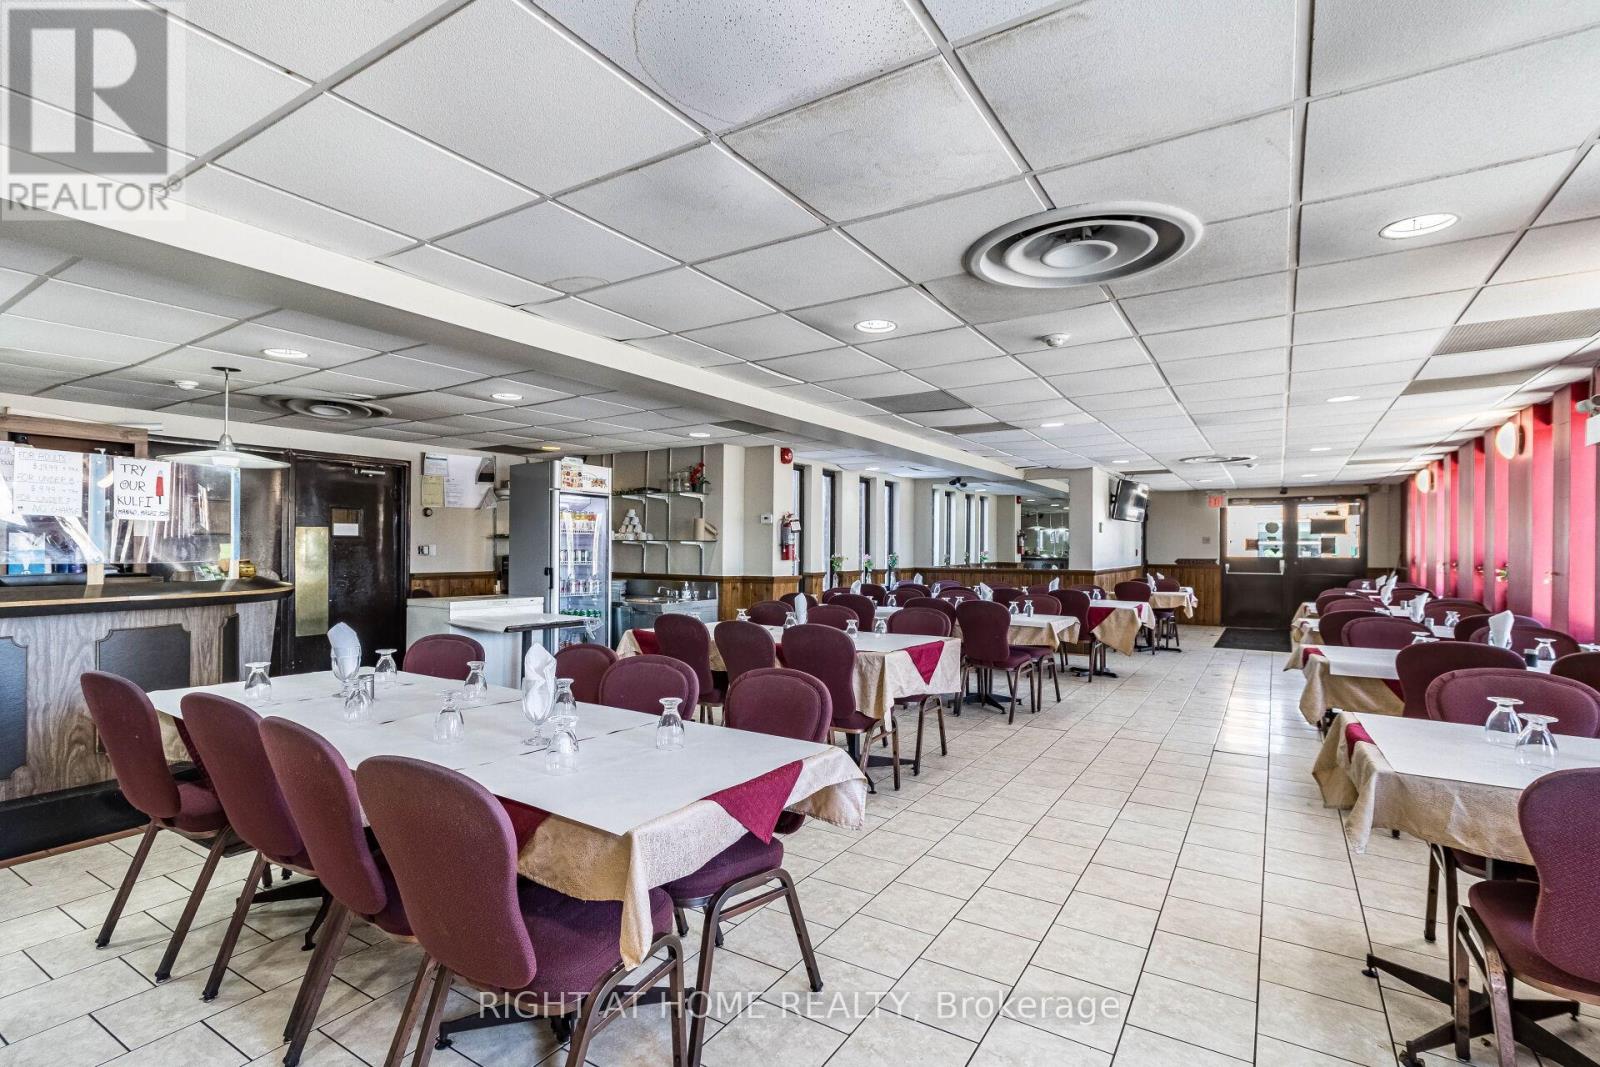
***Prime Location Concrete Steel Motel with 80 Rooms**2 Decent Living Apartments for Owner/Manager* 83 Seat Restaurant Leased For $50000 + bills Yearly*Very Good Revenue*Minutes Walk to Falls*Casino*Skyline Tower*Clifton Hills fun area*Owner spend $$$$$$ on Renovation*Well Maintained condition*No disappointment*** (id:61215)