
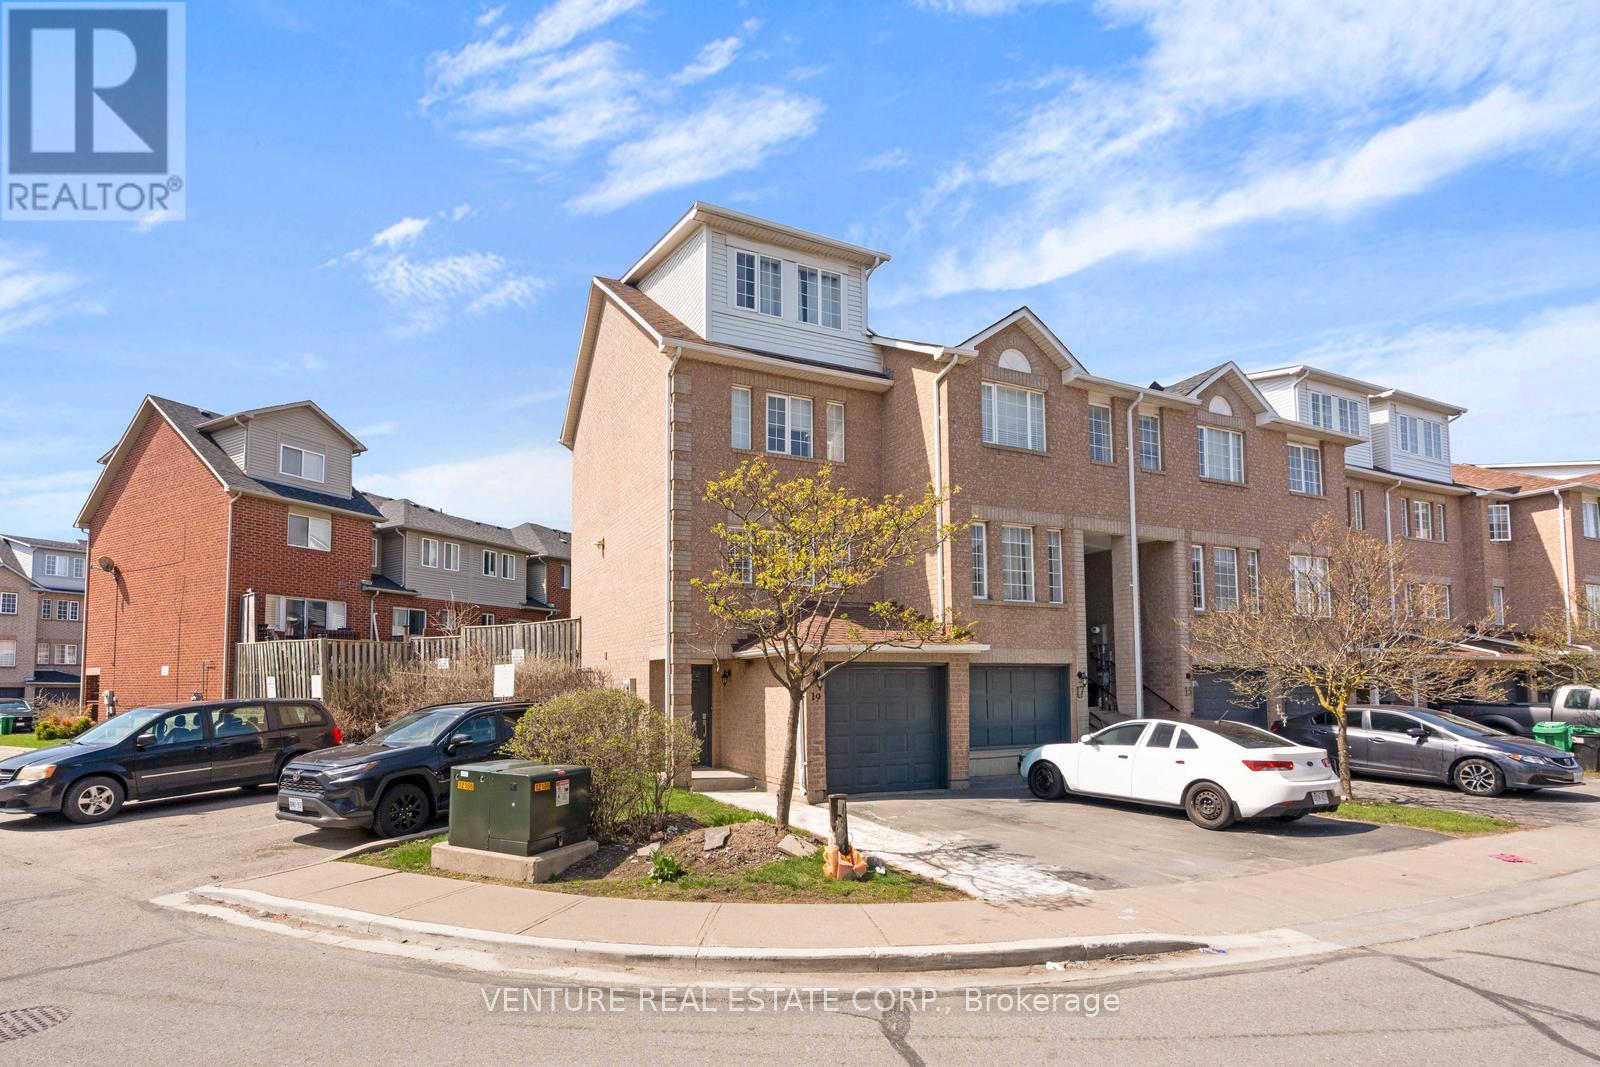
19 Spadina Road
Brampton, Ontario
**POWER OF SALE** Approx. 1,500 sq. ft. end/corner townhome in sought-after Northwest Brampton. Bright and spacious 3-bedroom, 2.5-bath home featuring an oversized third-floor primary bedroom with a 4-piece ensuite. The second floor offers two additional bedrooms and a full bathroom. Enjoy an open-concept layout with an oversized living room and walkout to a private, fenced patio/yard. Kitchen equipped with stainless steel appliances. Laminate flooring throughout. Ideally located close to parks, schools, transit, shopping, Highway 410 and all major amenities. (id:61215)
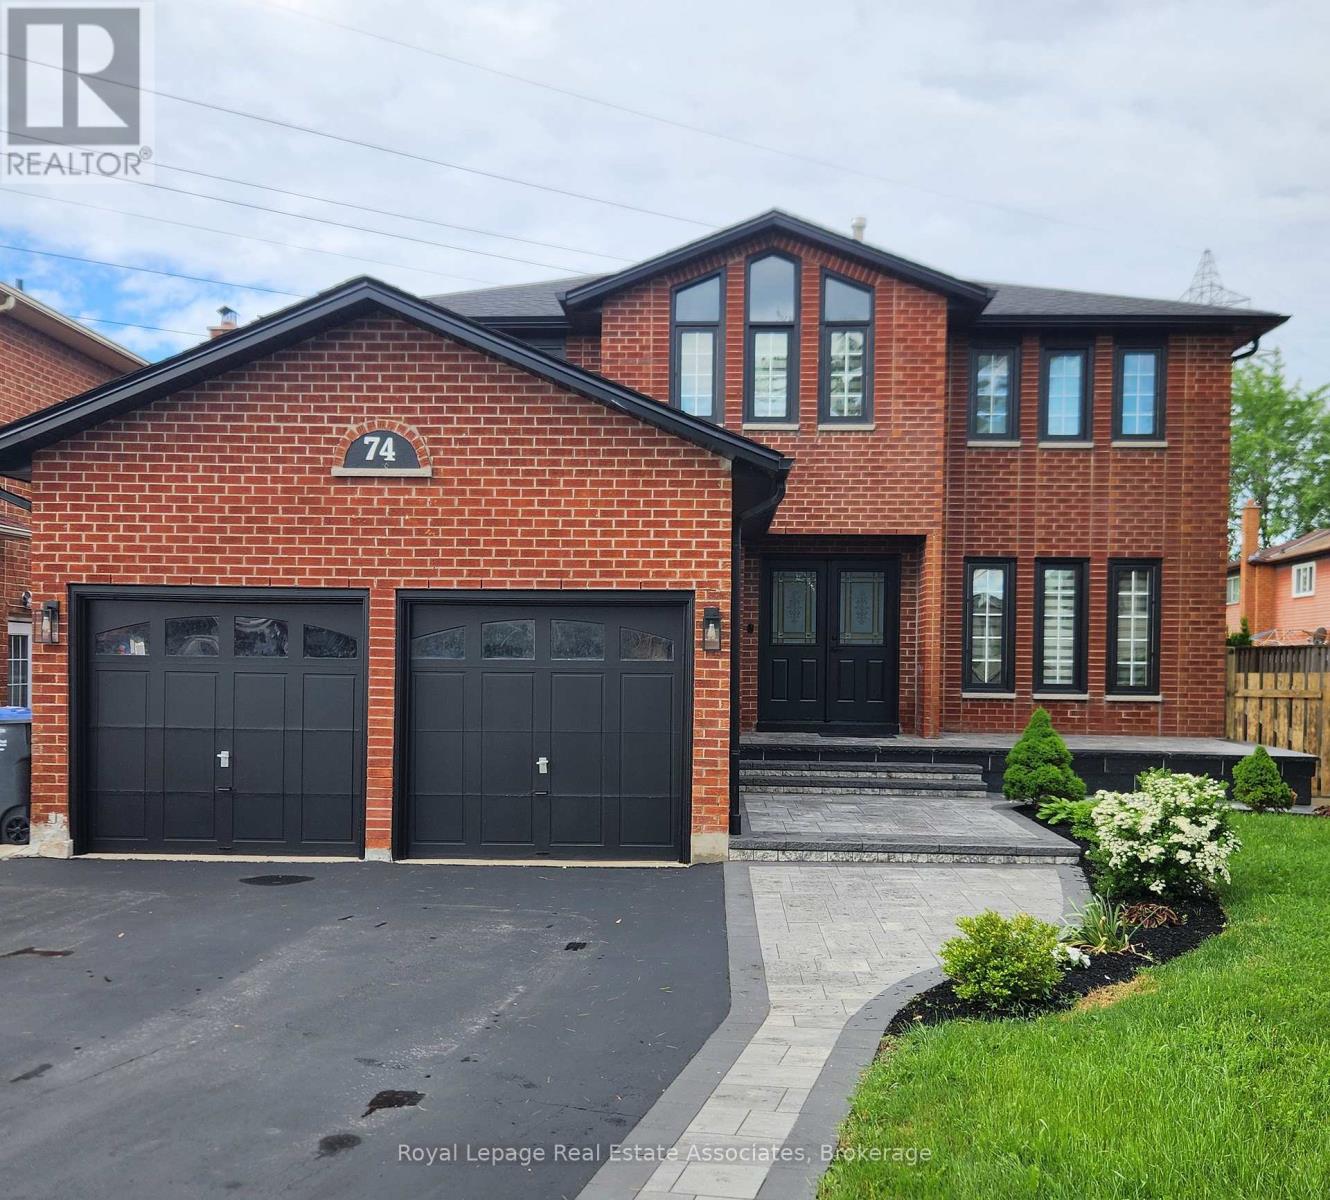
74 O’hara Place
Brampton, Ontario
Welcome to 74 O’Hara Place – a home that instantly feels like it was meant for you. Step inside to a bright, expansive interior where natural light pours across elegant engineered hardwood floors. The seamless, top-to-bottom renovation creates a space that feels both sophisticated and effortlessly comfortable. At the heart of the home, the kitchen becomes your everyday centerpiece. Anchored by a striking 7-foot quartz waterfall island, it’s where mornings begin, conversations flow, and guests naturally gather. The open-concept layout connects beautifully to the family room, offering the perfect balance of luxury and livability. Upstairs, generously sized bedrooms provide comfort and privacy. The primary suite offers a refined escape, complete with a beautifully finished ensuite. A versatile loft adds flexibility – ideal as a home office, lounge, or additional bedroom. Set on an impressive 55.5 x 293 ft lot, the backyard is a rare, expansive retreat – perfect for entertaining, relaxing, and creating lasting memories. A detached 28×15 workshop adds valuable extra space for hobbies or storage. What truly sets this home apart is the fully legal basement apartment – offering immediate income potential, multi-generational living, or a smart way to offset your mortgage. It’s a seamless blend of luxury and long-term value. Located on a quiet cul-de-sac near parks, schools, shopping, and major highways, this home offers both convenience and lifestyle. This is more than a home – it’s your opportunity to live exceptionally. (id:61215)
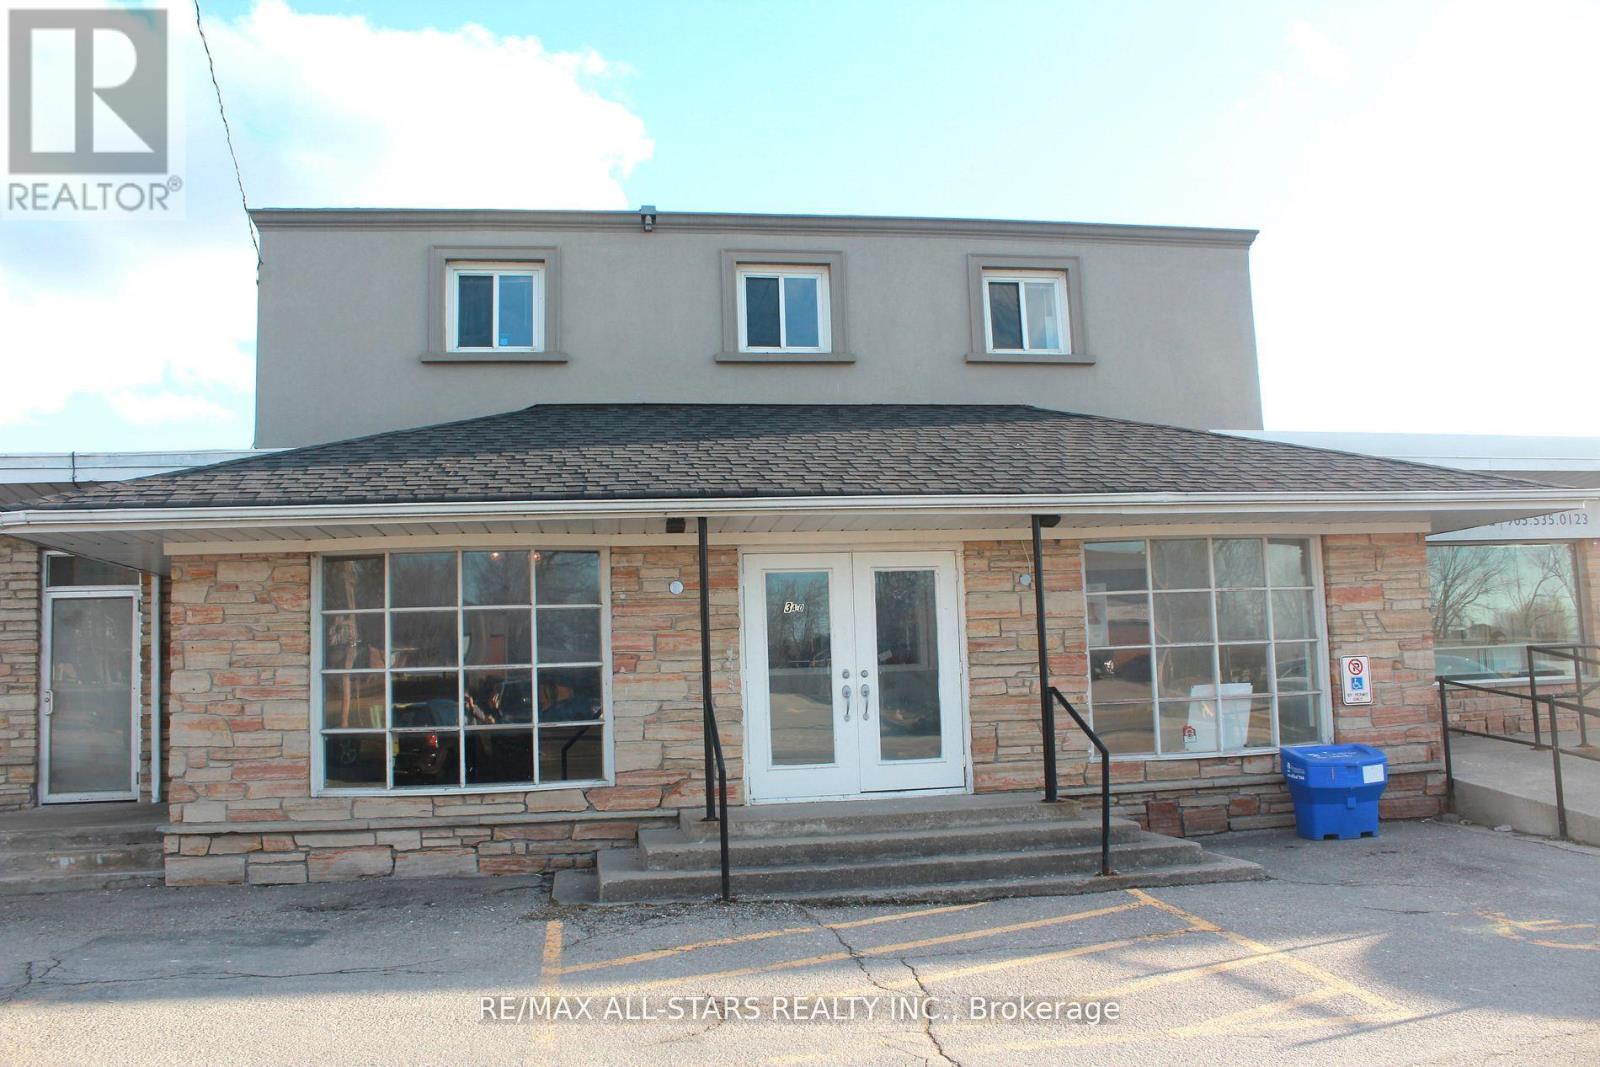
2 – 183 Simcoe Avenue
Georgina, Ontario
Approximately 3500 sq ft of indoor space and/retail. Division of area is possible. Short and long term rental will be considered. Net lease plus TMI. Landlord will complete interior to drywall stage. Tenant to complete electrical and washrooms at Tenants own expense. Tenant responsible for interior finishing of electrical and fixtures as well as flooring and washrooms. Parking is at the rear of the building when from lot of full. Landlord will drywall interior at landlords expense with acceptable lease. (id:61215)
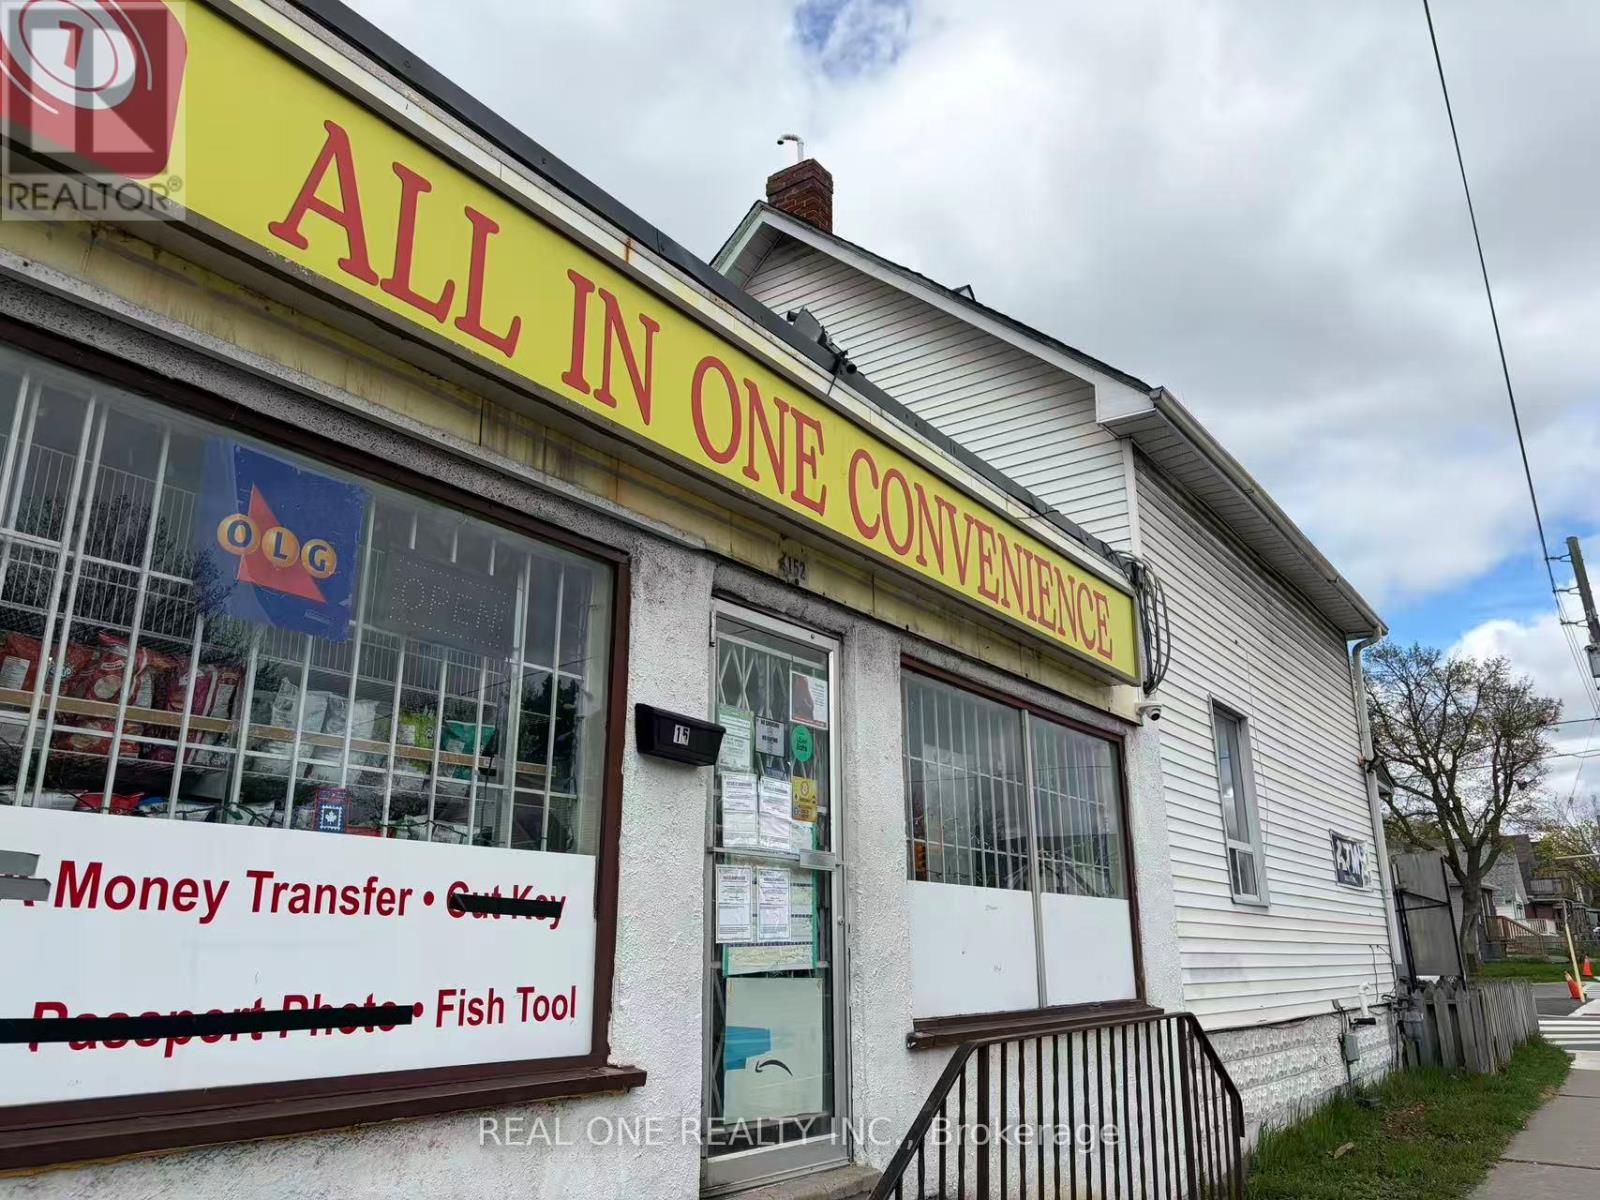
152 Park Rd South
Oshawa, Ontario
The store is currently closed, and the Buyer will be responsible for applying for the required liquor and tobacco licences. Monthly rent is approx. $6,200, including the ground-floor retail store and upstairs apartment. Approx. 3.5 years remaining on the lease plus a 5-year renewal option. Great opportunity for an experienced owner-operator to reopen and rebuild the business. Previously a well-established business with strong sales. (id:61215)
1422 Ghent Avenue E
Burlington, Ontario
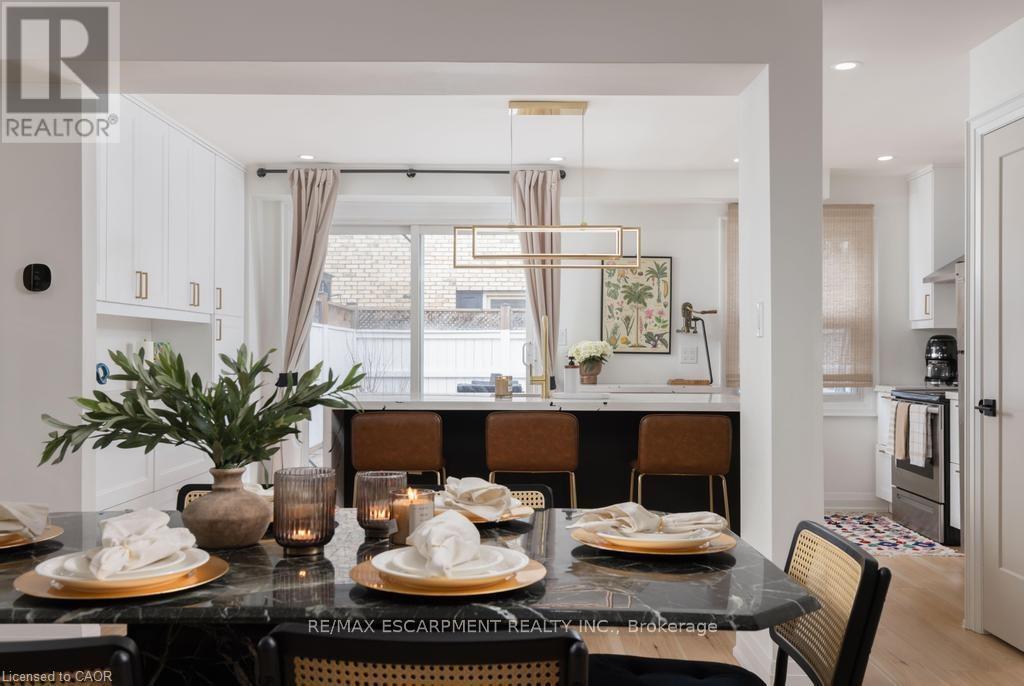
This is a home that isn’t asking for your imagination or your weekends. It’s already been taken care of, top to bottom. Not “mostly done,” not “just needs your touch,” and definitely not code for bring a contractor and a therapist. Main floor offers open-concept layout that flows, while the kitchen is clean, sharp and functional with quartz countertops, custom cabinetry, and stainless steel appliances, everything you could ask for. 3 bedrooms and 2.5 bathrooms just enough space to never fight over a sink or scheduling your showers. Fully finished basement that gives you options, office, rec room, escape plan… whatever the day calls for. Storage is handled, who are you trying to kid, you know you need it. Location is just off Brant St close to downtown, the GO station, restaurants, coffee, and everything else you pretend you’ll walk to more often. You either recognize it immediately… or you’ll be circling back when it’s gone. (id:61215)
101 – 555 William Graham Drive
Aurora, Ontario
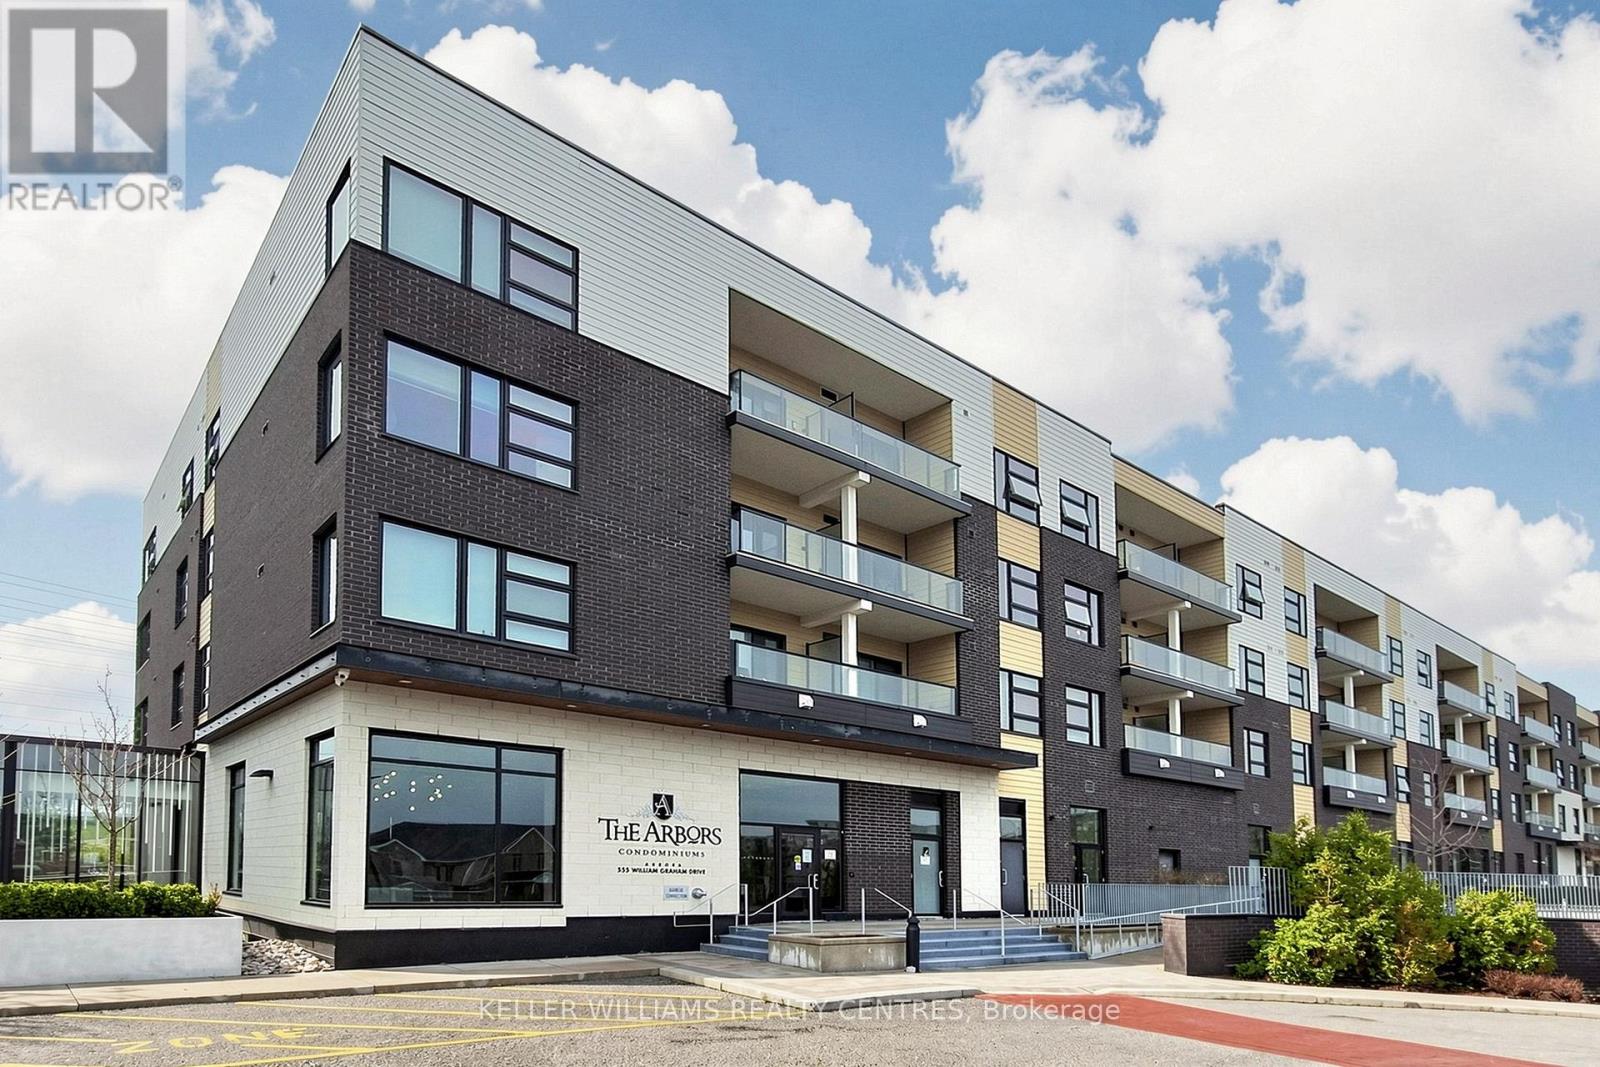
Stunning Executive Main Level Condo at The Arbors! Quiet Corner Unit. One Bedroom Plus Den Features: Chef’s Kitchen Stainless Steel Appliances and Breakfast Bar. Quartz Counter-tops, Living/Dinning Room. Primary Bedroom Fits King Size Bed, With 4 Pc En-Suite and Large Closet. Separate Den can be Bedroom or Office. 2 Washrooms, 9’ft ceilings. Brand New Heat Pump (March 26 Under Warranty) .Expansive Patio that Allows for BBQ, Sitting area and Easy Access for Groceries Just Outside your Door. 2 Car Tandem Parking and 2 Side by Side Storage Lockers!!! Building Amenities Include: Security, Concierge, Guest Suite, Gym, Party Room, Bike Storage, Dog Wash Room, Sun Terrace and Outdoor Patio. Ideally Located Minutes to: Hwy 404, Shopping Centres, Public Transit, Southlake Hospital,Aurora and Newmarket Downtown’s. Just Move in and Enjoy ! (id:61215)
344 Loon Road E
Georgina Islands, Ontario
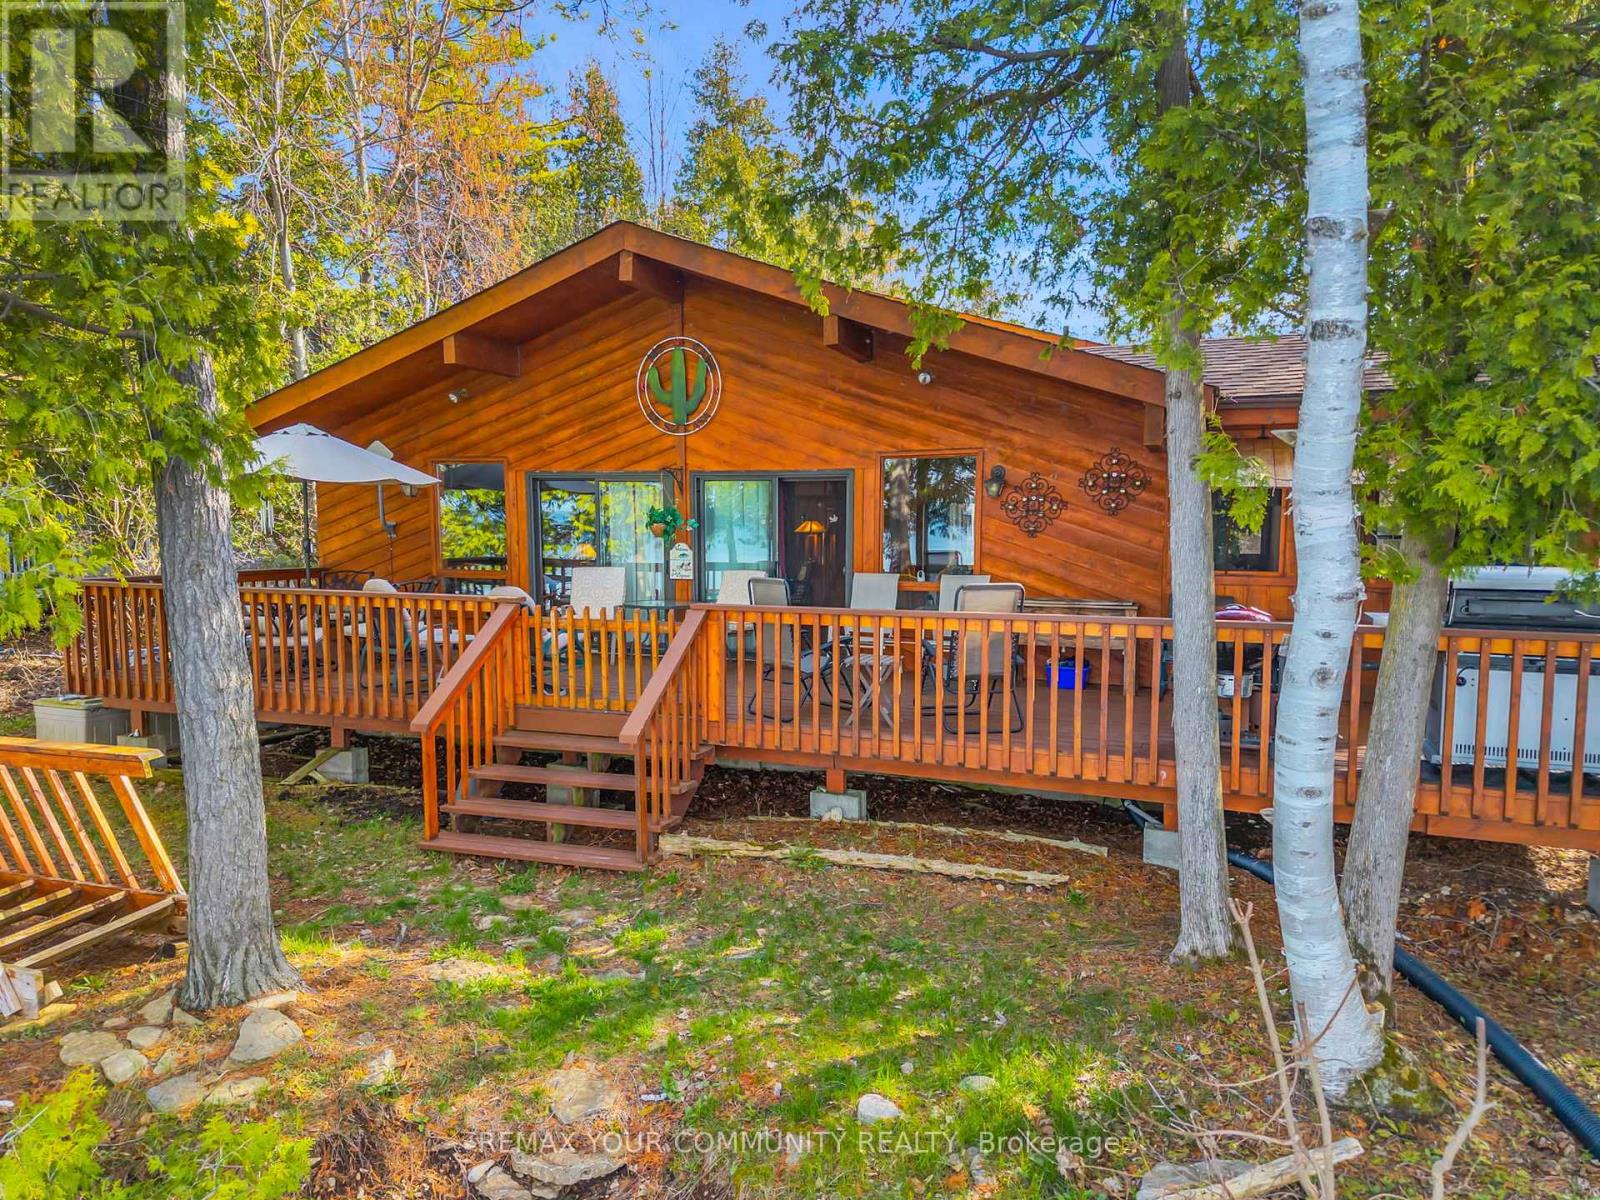
Experience the magic of this Lake Simcoe Direct Waterfront Family Cottage on the highly sought-after east side of Georgina Island. This charming winterized 3-season retreat is perfectly situated directly on your private shoreline, this 3-bedroom, 1-bath cottage is designed for making memories. Relax and watch the sunrise on the large sun-drenched deck with your morning coffee, or spend your days swimming and fishing in crystal-clear water. Inside, you’ll find a spacious living area and a bright kitchen perfect for family gatherings. This is a rare opportunity to own a slice of paradise at an affordable price point. “Mortgage financing may be available to qualified buyers.” Note: “Very Important” Cottage is on leased land ($5,500/year). Accessible via passenger/car ferry. (id:61215)

95 Norwich Crescent
Haldimand, Ontario
Beautiful ( CORNER LOT)-end-unit townhouse featuring modern finishes and a bright, open-concept layout. The spacious great room flows seamlessly into an eat-in kitchen with a breakfast island, perfect for everyday living and entertaining. Hardwood flooring throughout the main floor adds warmth and elegance. The ground level offers a versatile flex space ideal for a home office or den. Includes convenient garage access and two parking spaces. An excellent opportunity for families. Ideally located close to shops, groceries, walking trails, and everyday amenities in Caledonia, just a short 10-minute drive to Hamilton. (id:61215)
1784 Jane Street
Toronto, Ontario
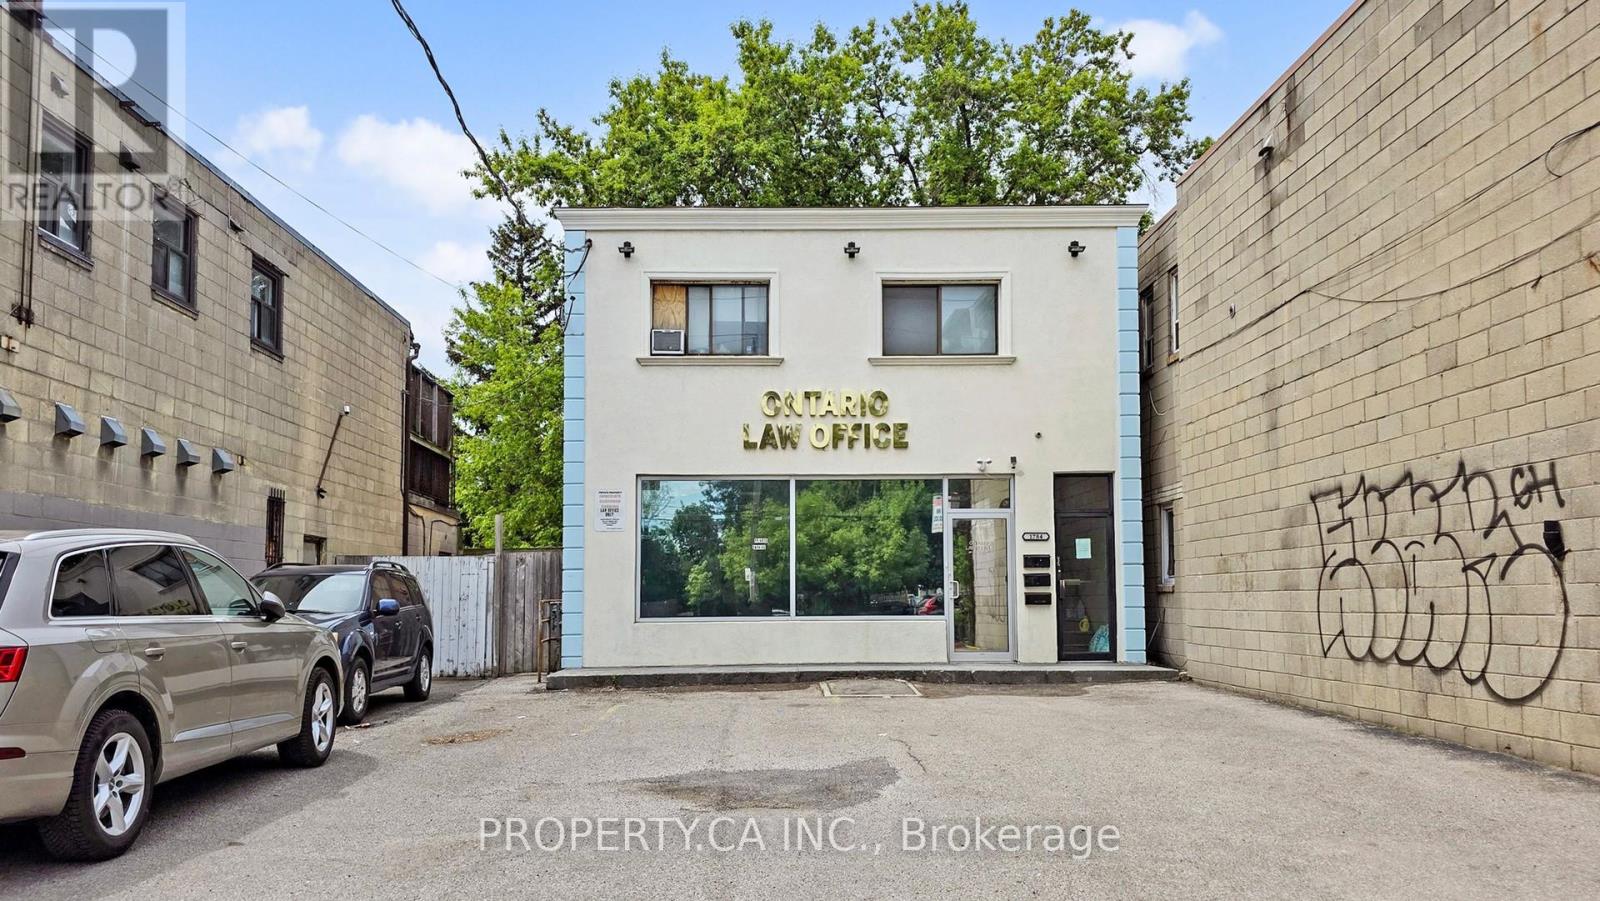
Location! Location! Location! Welcome To 1784 Jane Street, An Outstanding Mixed-Use Investment Opportunity In Vibrant Weston Neighborhood. Surrounded By Schools, Parks, Shopping, And Dining, This Solid Detached Building Offers Nearly 5,000 Sq. Ft. Of Renovated Space With Rapid Access To TTC, Weston GO, And Highways 400/401. Versatile Property: Ideal For Investors, Entrepreneurs, Or End-Users Looking To Capitalize On Strong Street Exposure. Restaurant Equipment Remains On-Site From Prior Use, Offering Flexibility For Future Restaurant, Retail,Office,Beauty Salon Or Service Conversion.Building Layout: High-Exposure 1,700 Sq. Ft. Main-Floor Commercial Space Plus 3 Independent Residential Apartments (Two 2-Bedroom Units On Second Floor, One 2-Bedroom Unit In Basement). Strong Financial Return: Proximately An Exceptional 7.8% Net Cap Rate In Today Market , Offering Massive Rental Upside Potential! Occupancy Status: Main Floor Currently Owner-Occupied (Law Office) But She Can Lease It Back For One Year Or Leave It Vacant, And 3 Residential Units Are Fully Tenanted With 60 Days Notice Can Be Vacant. Additional Features: Includes 4 Hydro Meters And 6 Total Tandem Parking Spots. Don’t Miss It! (id:61215)
18 Honeywood Road
Vaughan, Ontario
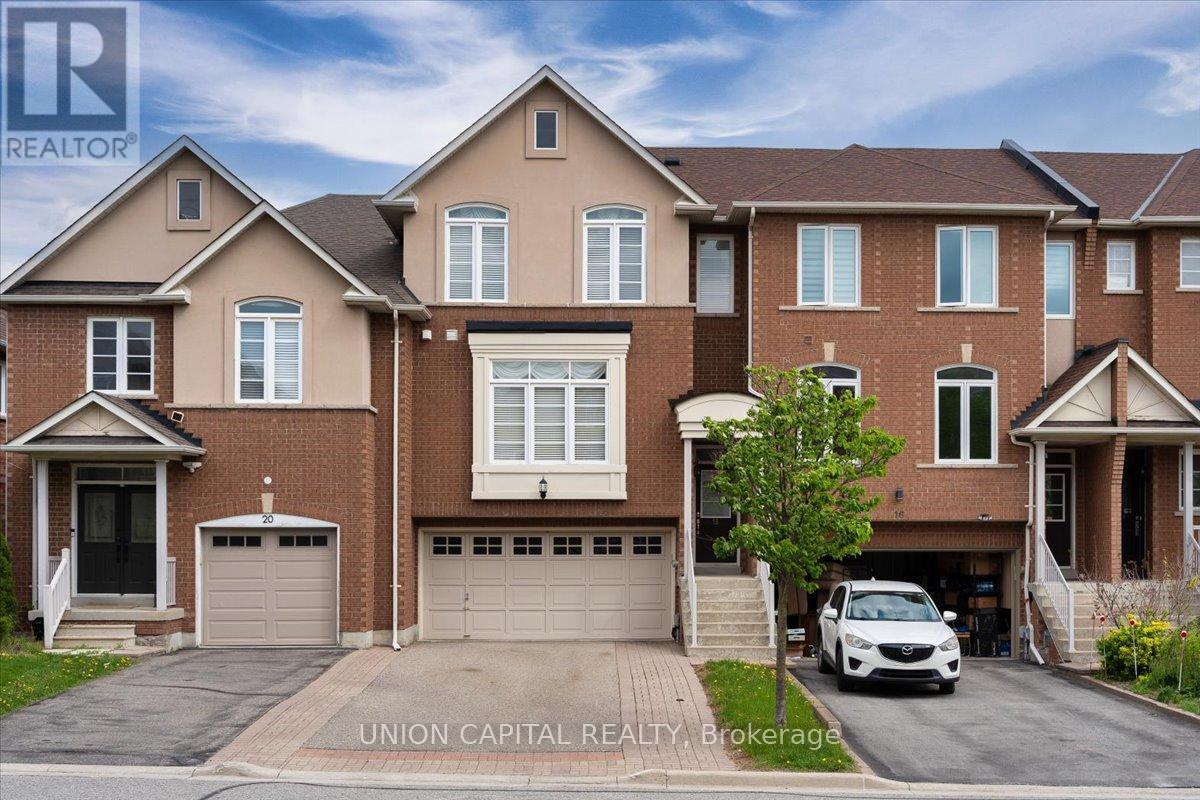
Immaculate freehold executive townhome in the prestigious community of Thornhill Woods, offering 2,250 sq. ft. of finished living space including the walkout basement. This exceptionally well-built home features concrete block party walls and a full double garage with tool bench and corridor access to the rear yard. Enjoy the convenience of direct garage entry to a finished lower level with walkout to a ground-level deck and patio, all set within a low-maintenance backyard. The bright open-concept main floor offers a welcoming gas fireplace, spacious eat-in kitchen, and sliding glass doors leading to an oversized upper deck, perfect for entertaining. The upper level features a generous primary suite with a luxurious 6-piece ensuite bathroom, along with a convenient upper-level laundry room. This home shows like a model and is truly move-in ready-a rare opportunity in a highly sought-after neighbourhood. Ideally located with easy access to shopping, top-rated schools, public transit, and major highways including 407, 400, and 404. New Air Conditioner – 2026 (id:61215)
5 – 7206 Airport Road
Mississauga, Ontario
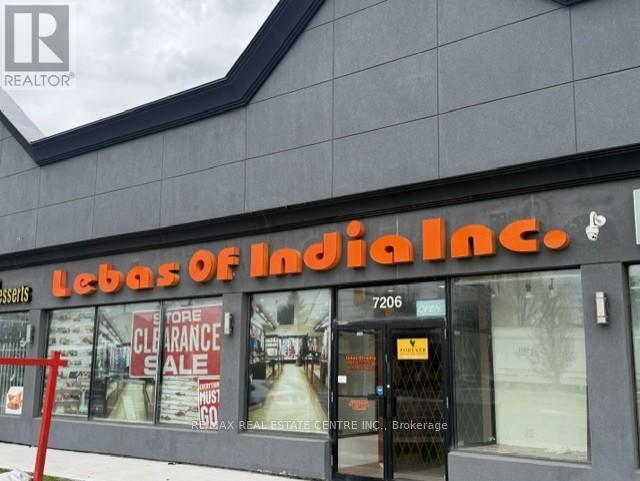
Welcome For Lease 7206 Airport Rd Mississauga , First Time Ever Offered For Lease, RARE FIND RETAIL OPPORTUNITY | TURN KEY LUXURY COMMERCIAL SHOWROOM | PRIME AIRPORT ROAD EXPOSURE, An exceptional and rarely available commercial retail opportunity now offered in one of the most sought-after and high traffic business plazas on Airport Road. This is the kind of premium retail space that rarely comes to market – a true turnkey business setup offering unmatched visibility, luxury improvements, low occupancy costs, and immediate move-in readiness for end users, retail operators, professional businesses, franchise owners, and savvy investors looking for a high-potential commercial asset.This outstanding offering consists of two professionally combined commercial units, thoughtfully integrated to create a spacious, functional, and beautifully upgraded retail showroom/business premises with approximately 2,150 square feet on the main floor plus an additional 2,150 square feet of fully finished basement area, providing an impressive total of approximately 4,300 square feet of usable commercial space.From the moment you walk in, the quality of finishing and pride of ownership is immediately evident. Unlike shell commercial units that require extensive capital expenditure, construction delays, permit headaches, and months of setup, this property has already been extensively upgraded and professionally completed with premium materials, luxury interior finishes, electrical work, lighting systems, display infrastructure, office partitions, customer service areas, storage arrangements, and elegant showroom presentation. It is truly a plug-and-play, move-in-ready business location. Luxury Finished Main Floor Retail Showroom, Serious buyers, end users, and investors should act quickly – opportunities like this do not stay available for long.Airport Road Exposure – Premium Visibility for Business Growth Location is everything in Retail Business !!! (id:61215)
10 Clinton Street
Toronto, Ontario
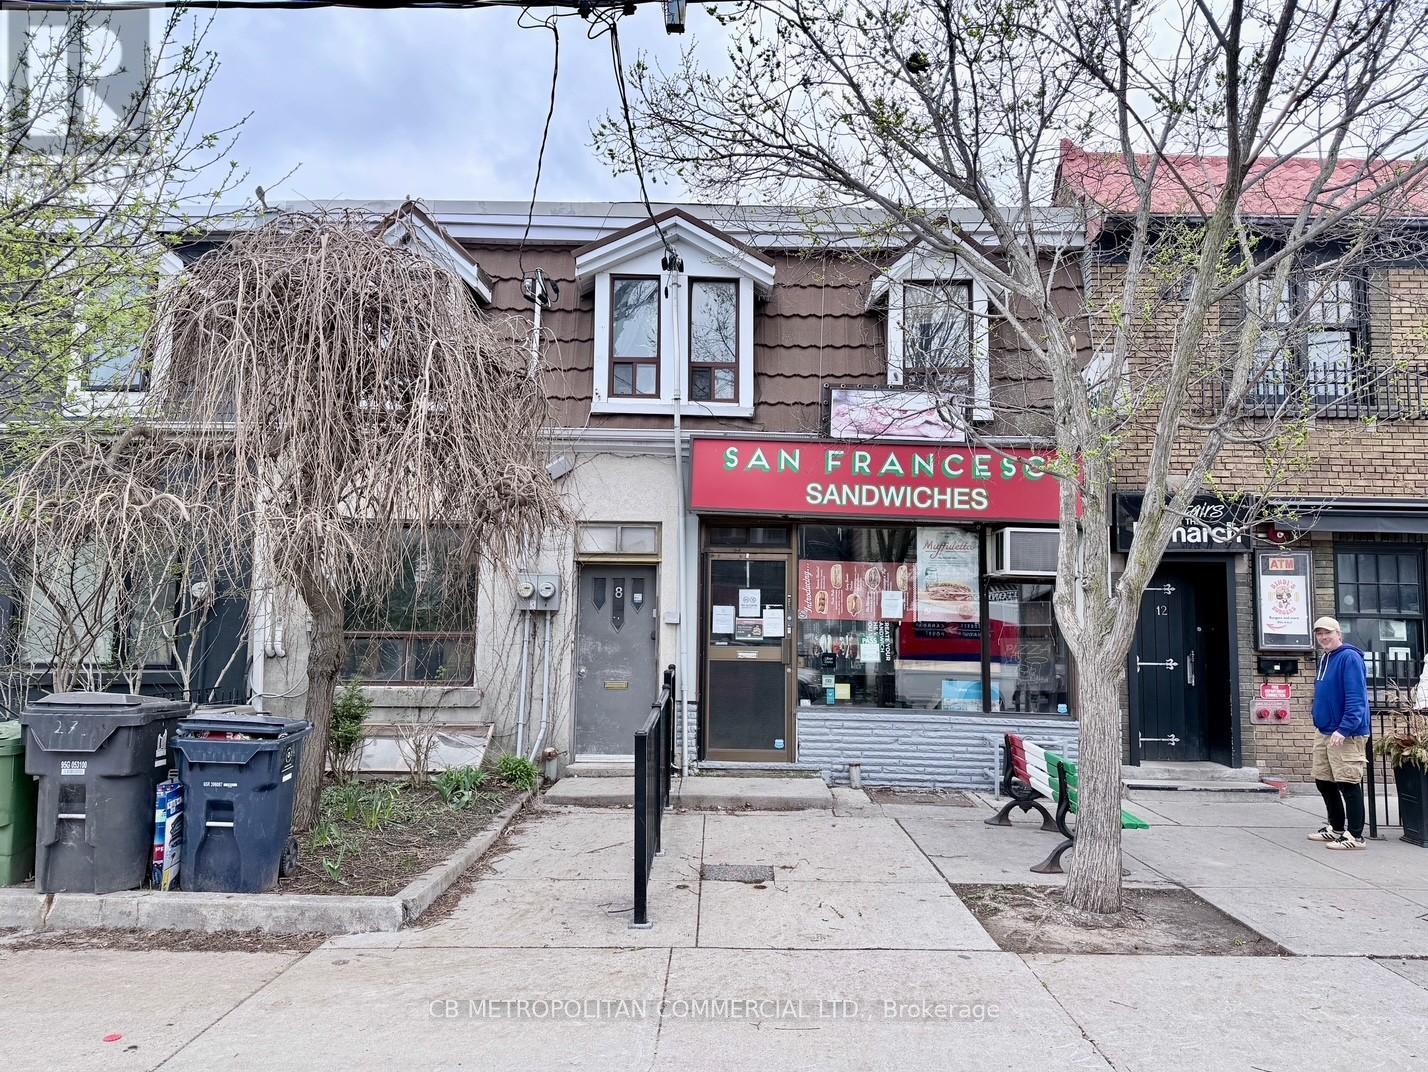
Property is 8 & 10 Clinton ………8 Clinton – Rented apartments (month to month tenancies)Apt 2 upstairs one bedroom $1,574.76 including utilities, Apt 1 downstairs 2.5 bedrooms $2,315.85 plus utilities 10 Clinton – sandwich shop for 50 years closed in January 2026…legal non-conforming retail food use, kitchen, walk-in fridges, lower prep kitchen and walk-in fridge, 2nd floor office (id:61215)