
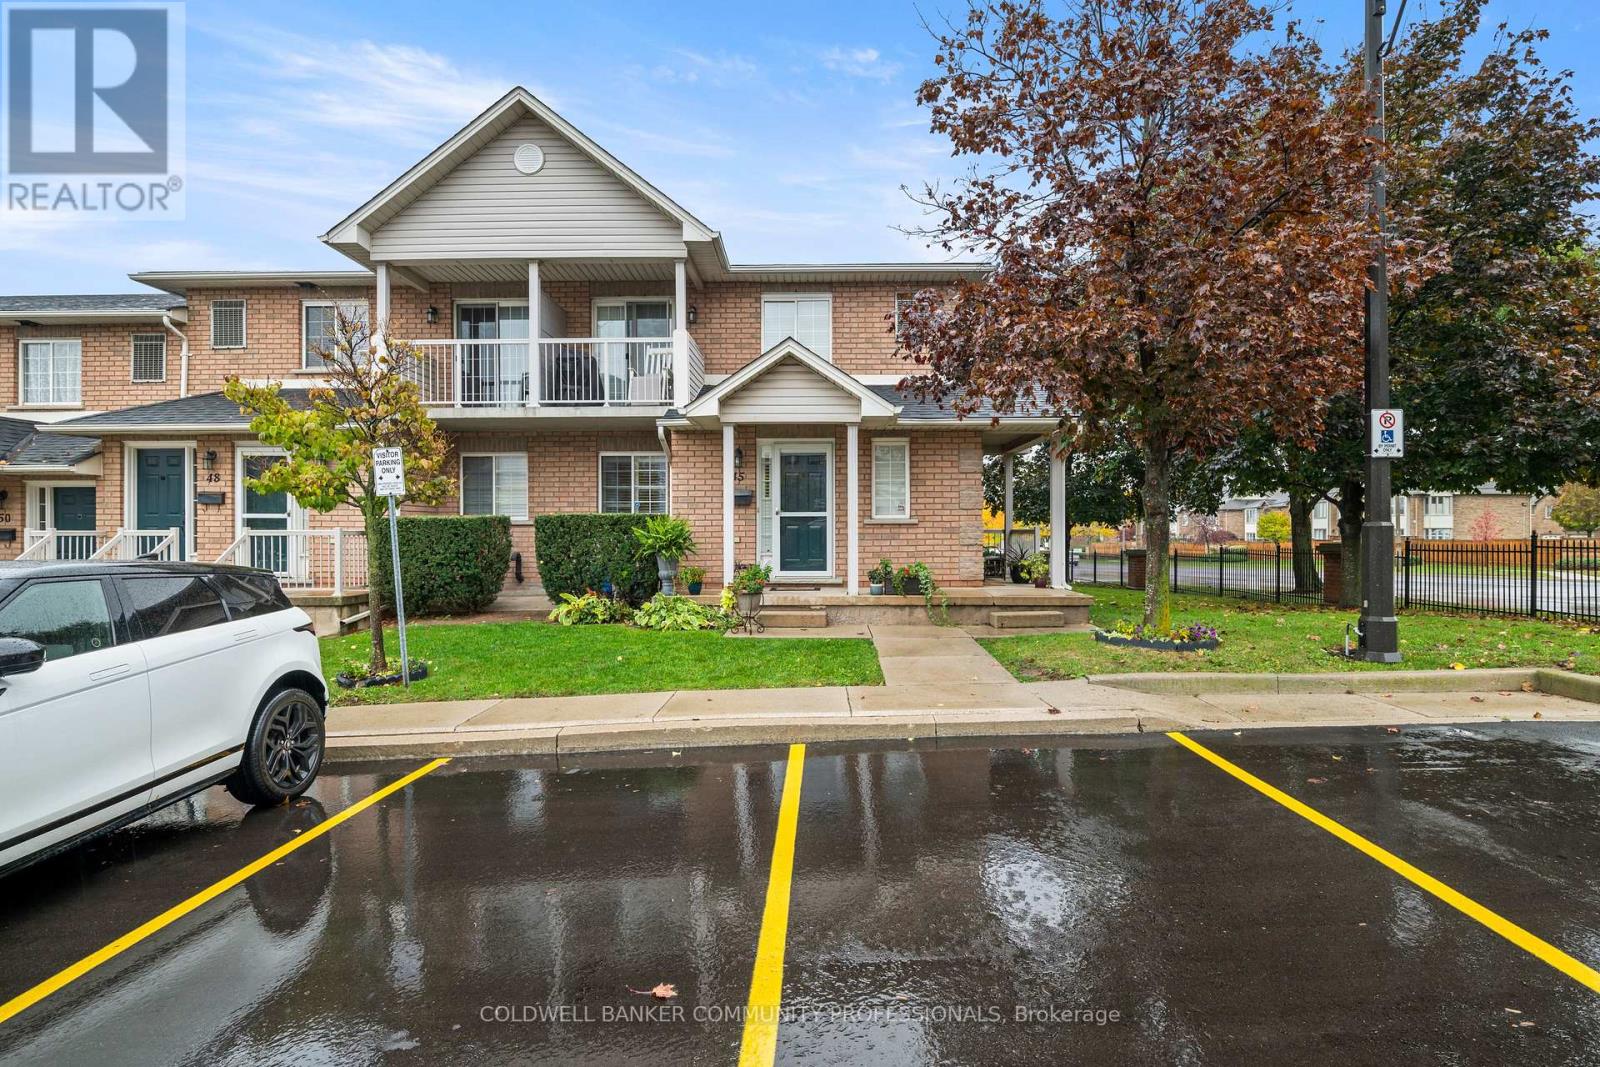
45 – 2737 King Street E
Hamilton, Ontario
Welcome to this beautiful bungalow/stacked townhouse end unit at Jackson’s Landing with over 2000 sqft of finished living space. Located in a private & peaceful complex, this unit is perfect for anyone looking for maintenance-free living. The main level offers a bright open-concept living and dining area, an eat-in kitchen with stainless steel appliances and 2 spacious bedrooms – including a primary room with his & hers closets and a 4-piece ensuite. A second 4-piece bathroom & laundry room completes the main floor. The finished basement expands your living space with a large recreation room, a wet bar, an additional bedroom, and a 4-piece bathroom with a jacuzzi tub. Along with plenty of storage, this basement is perfect for extended family or guests. Conveniently located close to shopping, public transit, and major highways. Book your showing today – this rare unit won’t last. (id:61215)
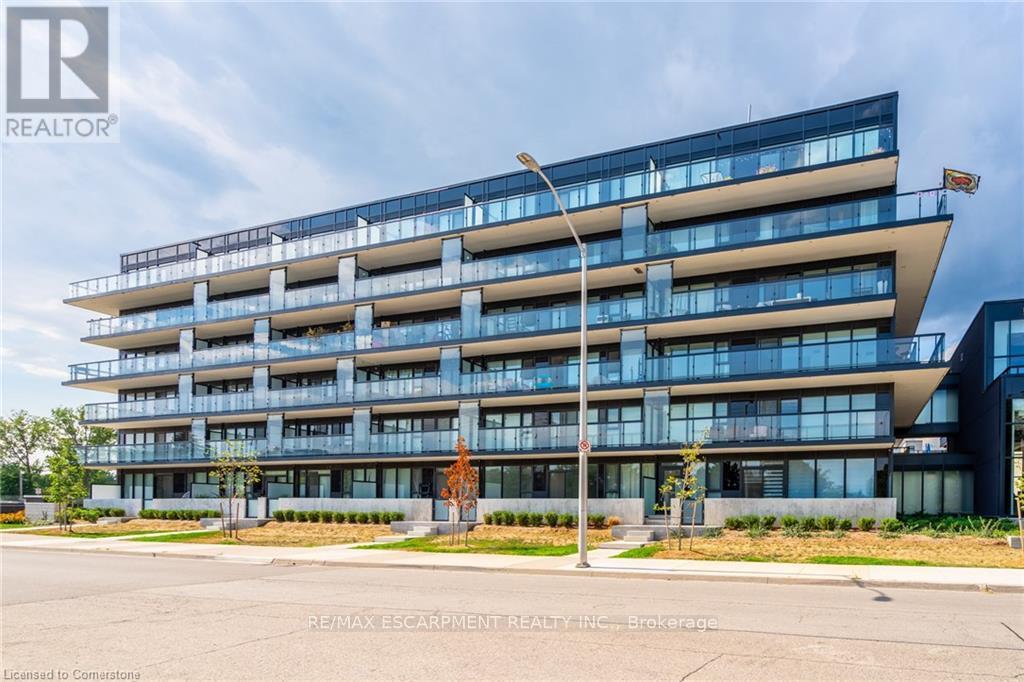
A305 – 1117 Cooke Boulevard
Burlington, Ontario
This bright and inviting one-bedroom one-bathroom condo, located in the sought-after “The West” building, offers stunning west-facing sunset views from its charming balcony. Inside, the unit has been thoughtfully upgraded with laminate flooring throughout, and the bathroom features a sleek glass shower. Enjoy full access to top-notch amenities, including a gym, party room, and a roof terrace. Perfectly situated, this condo is within walking distance to Aldershot GO Station, with quick access to highways and public transit, making commuting a breeze. The property is also conveniently close to a variety of amenities, parks, Lake Ontario, and scenic running and cycling trails. Additionally, the condo comes with one underground parking spot and a storage locker for added convenience. RSA. (id:61215)
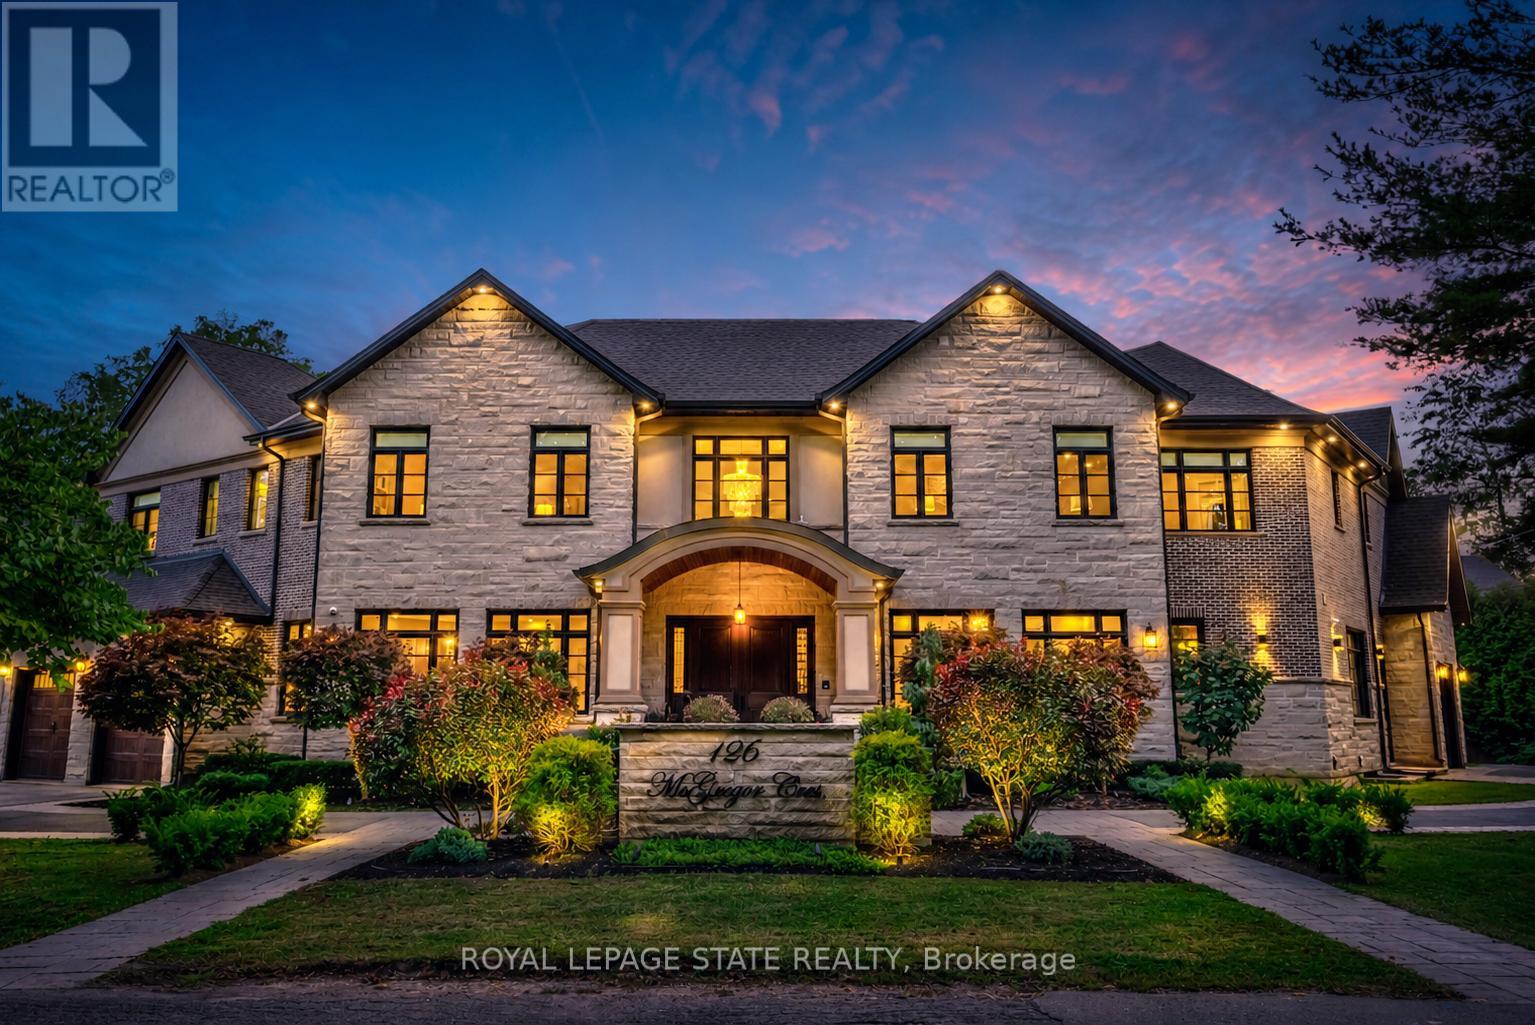
126 Mcgregor Crescent
Hamilton, Ontario
This multi-generational luxury dream home blends timeless design with superior craftsmanship, offering over 8,850 sqft. of finished living space with 7 bedrooms and 8 bathrooms on a 135-ft-wide lot in Ancasters prestigious Oakhill neighbourhood. Surrounded by mature trees and estate homes, the property showcases two separate garages, parking for 20+ vehicles, professional landscaping, and a commanding architectural façade. Inside, a 21-ft grand foyer with curved staircase and custom millwork sets an elegant tone, complemented by wide-plank hardwood, porcelain tile, and abundant natural light from oversized windows. The main level offers formal living and dining rooms, a private office, powder room, and one of two primary suites with backyard walk-out. At the heart of the home, a soaring family room with floor-to-ceiling windows connects to a gourmet kitchen featuring top-tier Thermador appliances, a servery, walk-in pantry, and a heated four-season sunroom with in-floor heating. Upstairs are four generous bedrooms, each with its own ensuite and heated floors, plus a convenient laundry room and a spectacular primary retreat with gas fireplace, dressing room, and spa-inspired 6-pc ensuite. A covered terrace with artificial turf extends the living space outdoors. The finished lower level offers incredible versatility for extended family living with a separate entrance, two bedrooms, two bathrooms, recreation room with gas fireplace, kitchenette, and a sound-isolated home theatre room that can be separated from the rest of the basement. The private backyard provides multiple patios under mature trees, with professional renderings available for a future pool, hot tub, and full landscaping. Smart-home features include Control4 automation, security system, 400-amp, dual furnaces & ACs, HRVs, and central vacuum with hide-a-hoses. A rare opportunity to own an Oakhill estate that combines sophistication, space, and modern functionality for todays luxury lifestyle. (id:61215)
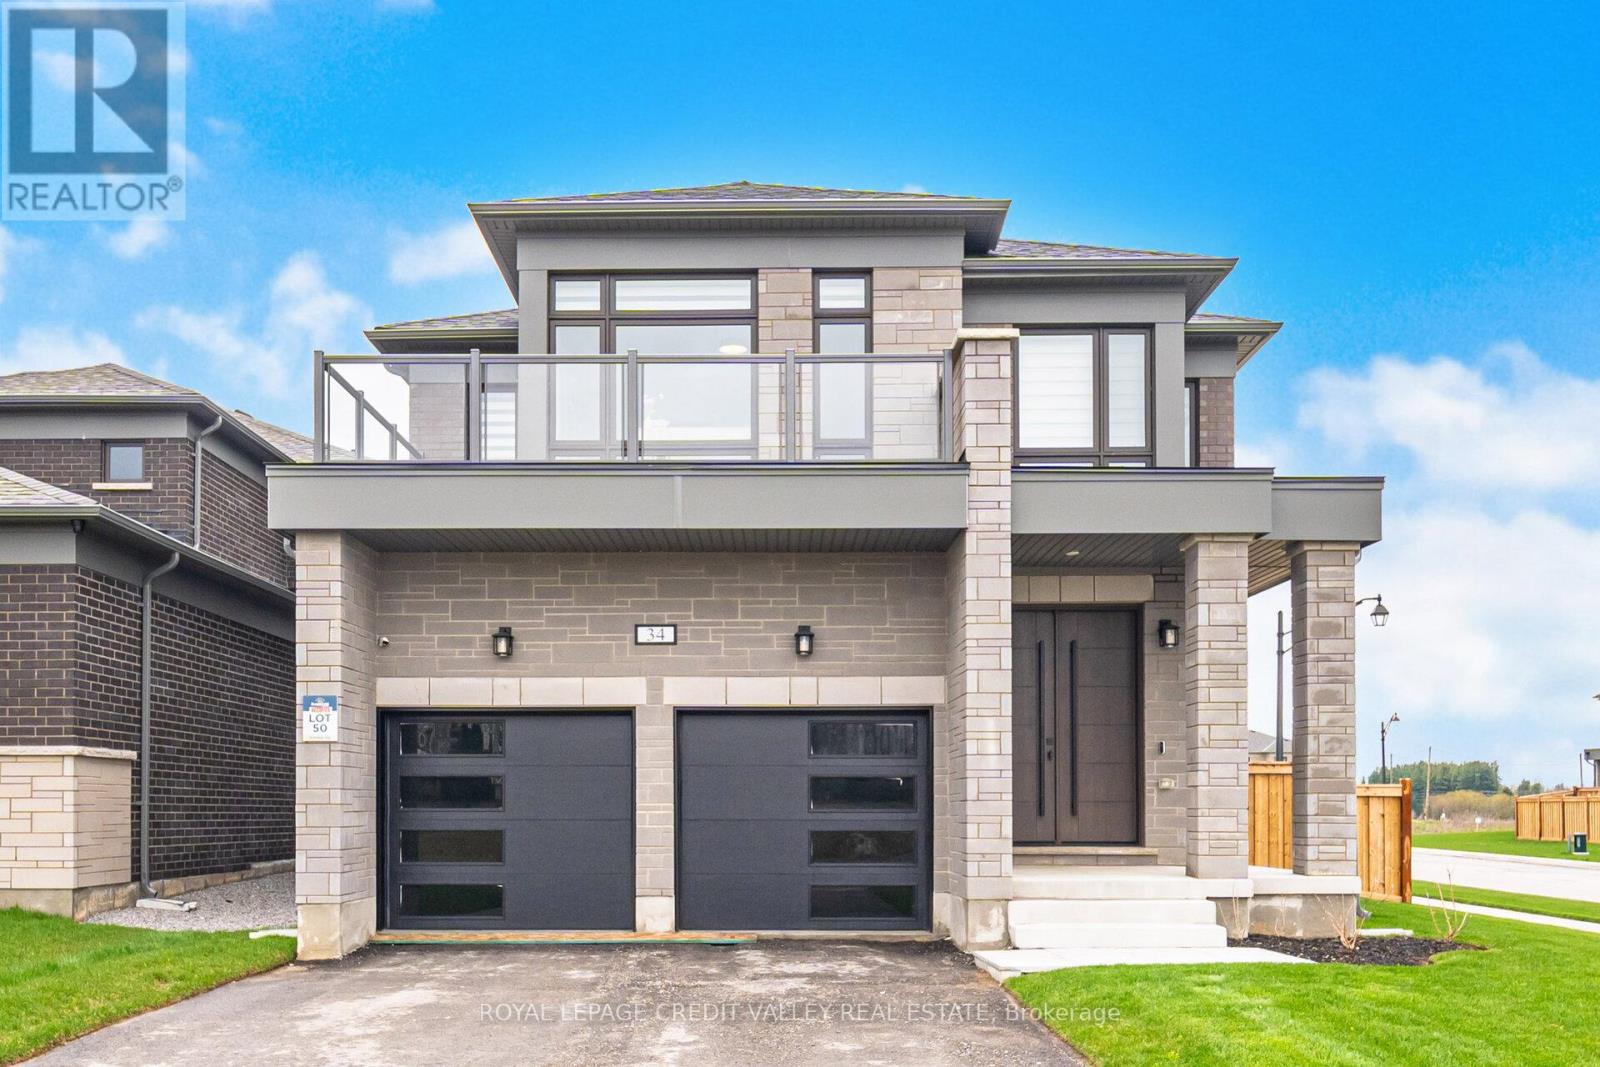
34 Felhazi Trail S
Essa, Ontario
This exceptional residence offers an impressive blend of space, luxury, and thoughtful design. Featuring four generously sized bedrooms, three of which include private ensuites, plus an additional powder room, the home is perfectly suited for both family living and entertaining. The main living areas are bright and expansive, highlighted by two elegant fireplaces that add warmth and sophistication. A formal dining room provides the ideal setting for hosting, while the open-concept kitchen and breakfast area create a seamless flow for everyday living. The kitchen has been fully upgraded with high-end appliances, premium finishes, and a striking wall-to-wall bar, making it a true centerpiece of the home. A dedicated study offers a quiet and functional workspace, catering to modern lifestyle needs. Additional features include a spacious double garage and a fully fenced yard designed for privacy and outdoor enjoyment. With upscale finishes and meticulous upgrades throughout, this home truly delivers all the bells and whistles, combining comfort, style, and functionality in every detail. This home must be seen in person to truly appreciate its beauty and elegance. (id:61215)
155 Delphi Lane
Blue Mountains, Ontario
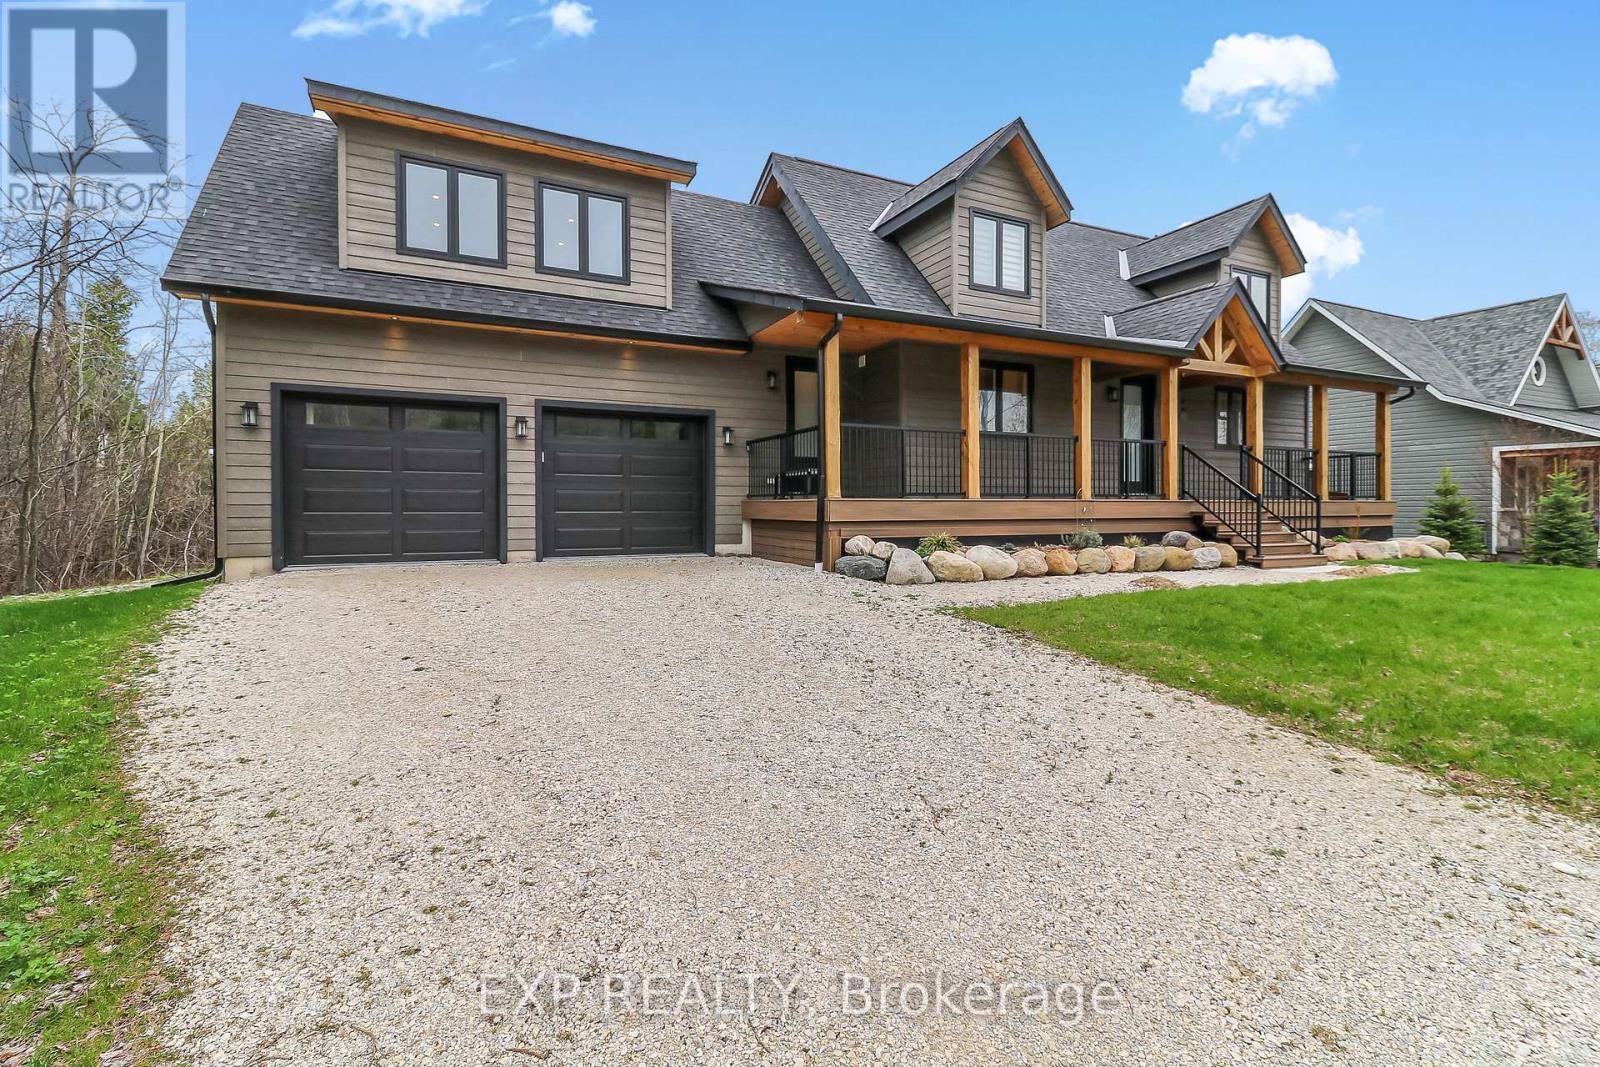
Fall Rental Available! Custom-built chalet with over 2,400 sq ft, just steps from Georgian Peaks Ski Club! This beautiful home features a main-floor primary bedroom with ensuite, a sleek modern kitchen with stainless steel appliances, and a spacious open-concept layout. Enjoy your morning coffee on the large front porch or unwind on the back deck overlooking a peaceful, private backyard Upstairs, you’ll find three generous bedrooms, a 4-piece bathroom, a spacious great room over the garage (perfect for entertaining or relaxing!), plus an additional 3-piece bathroom. Fully furnished with stylish, modern decor just bring your suitcase! A short walk to Delphi Point Park, where you can catch stunning sunsets and enjoy Georgian Bay water access. (id:61215)

11146 Highway 118
Algonquin Highlands, Ontario
NEW PRICE! Over 33 ACRES! Vacant Land on Highway 118 between Maple Lake and Green Lake. Perfect building site with the Redstone (Gull) River across the street, providing access to both lakes. Few trails and a cleared area for the building. Over 33 acres in total. Available immediately. MOTIVATED! (id:61215)
B1 – 4 Cedar Pointe Drive
Barrie, Ontario
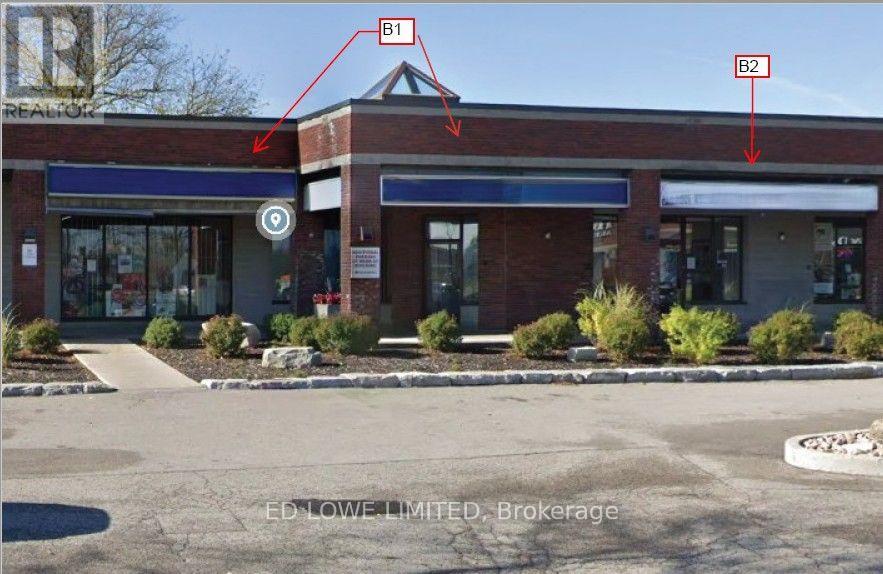
896 s.f. of excellent Office or Retail space in Cedar Pointe Business Park. Multiple private offices, boardroom and kitchenette. Ideal for professional or corporate tenants seeking turnkey office space in a prime business hub. Fantastic location with exposure to Dunlop St W and easy access to Hwy 400 and the rest of the City. Tenant pays utilities $12.00/sf/yr and TMI $9.09/s.f./yr + HST. Pylon Signage: additional $60/month per sign. Can be combined with Unit B2. (id:61215)
15 Pioneer Drive
Mississauga, Ontario
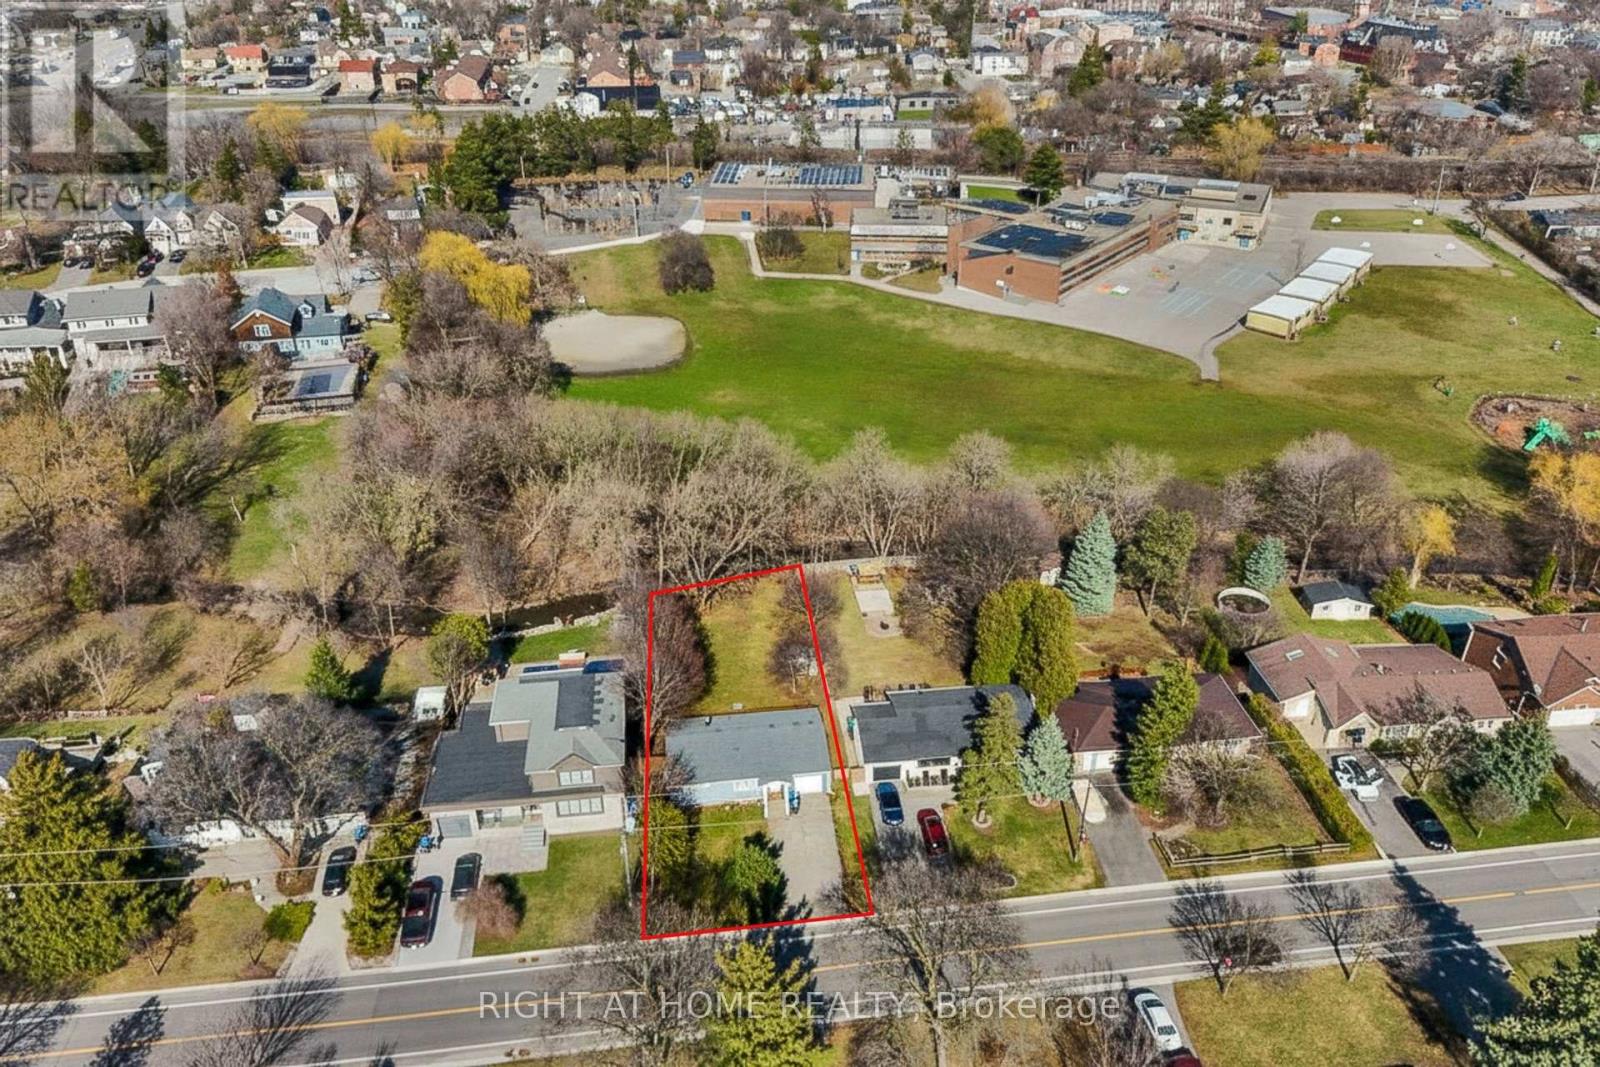
A rare blend of nature and neighbourhood charm. This 60 x 155 ft property backs directly onto Mullet Creek and Frank Dowling Park, offering a peaceful, tree-lined backdrop that feels miles away from city life. Enjoy quiet mornings on the deck as you watch the creek flow and wildlife wander through. Inside, the bungalow layout provides easy living with two bedrooms on the main floor and a third bedroom with its own ensuite on the lower level. The bright eat-in kitchen includes stainless steel appliances, quartz counters, and a walk-out to the expansive deck. Or bring your vision and transform this prime Streetsville address into the home you’ve always imagined. Steps to shops, cafés, restaurants, and the Streetsville GO. (id:61215)
205 – 35 Sunday Drive
Aurora, Ontario
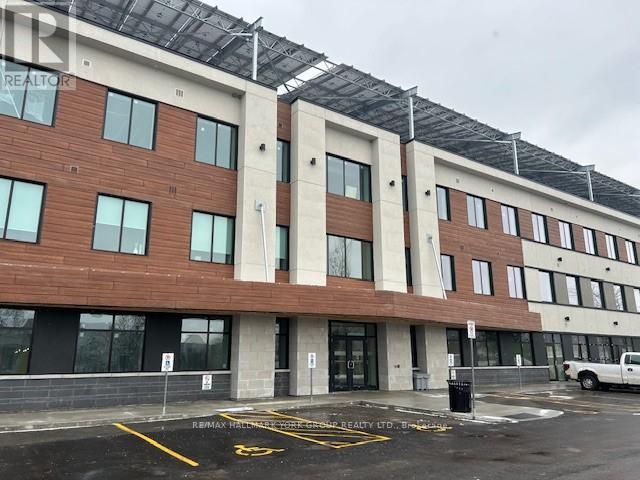
Wellington Street East Business Centre *High Profile Class A Suburban Professional Office Building With 2 Levels of Underground And Ample Surface Parking * Canada’s Largest Beyond Net Zero Carbon Office Building Allowing You To Do Your Part For The Environment And At The Same Time Enjoy Reduced Operating Costs And Comfort Of The Building Construction And Attention To Details* EV Charging Station * Bicycle Storage*Available Storage Lockers at Add’l Costs*Condo Fees 60% Less Than Typical Office Condo Bldg & 85% Less Operational Costs than a Typical Office Condo Bldg*Includes 4 Underground Parking Spaces ,#34,35,36, &37 Parking Level 2 *Common Area Washrooms with Key Access* Professional Entrance Lobbies * (id:61215)

506 – 800 Sheppard Avenue W
Toronto, Ontario
Welcome to Ashlea Terrace. A very convenient location. Smaller building. 1 Bedroom plus den. Bright east and south views. Open balcony. Freshly Painted. (id:61215)

39 Rippleton Road
Toronto, Ontario
**Welcome to “”LUXURIOUS”” Custom-Built, just over 1yr only(RARELY-LIVED)—39 Rippleton Rd, ideally located prestigious banbury neighbourhood**This impressive home offers approximately 7000Sf living space including a lower level(4,672Sf for 1st/2nd floors) with an**ELEVATOR**backyard with unobstructed view(park-like setting). This home is a stunning blend of timeless architecture with a majestic facade, natural stone and brick exterior and striking interiors with a private ELEVATOR****THIS HOME COMBINES Timeless Beauty, Contemporary Sophistication****The main floor office provides a refined retreat and soaring ceilings(approximately 14ft) draw your eye upward. This home offers spaciously-designed, open concept living/dining rooms, and the home’s elegant-posture & airy atmosphere. The dream gourmet kitchen offers a top-of-the-line appliance(SUBZERO & WOLF BRAND), stunning large 2 centre islands with waterfall marble stone & pot filler, indirect lightings and seamless flow into a spacious breakfast area leading to the sundeck-open view of backyard. The family room is perfect for entertaining and family gathering place. The gorgeous primary suite offers a heated/spa-like ensuite and a walk-in closet. The additional bedrooms feature all own ensuites for privacy and convenience, walk-in closets, hardwood flooring, and large windows. Upstairs, the functional laundry room area(2nd floor).The fully finished walk-out basement includes heated floors thru-out, a large recreation room area with wet bar, a 2nd laundry room. The backyard of the home features a large sundeck and fully fenced yard, offering open view(park-like setting) for privacy. Just steps from Edwards Gardens, Sunnybrook Park, Shops at Don Mills, Banbury Community Centre, Parks—–Zoned for top public schools and close to Toronto’s top private schools (id:61215)
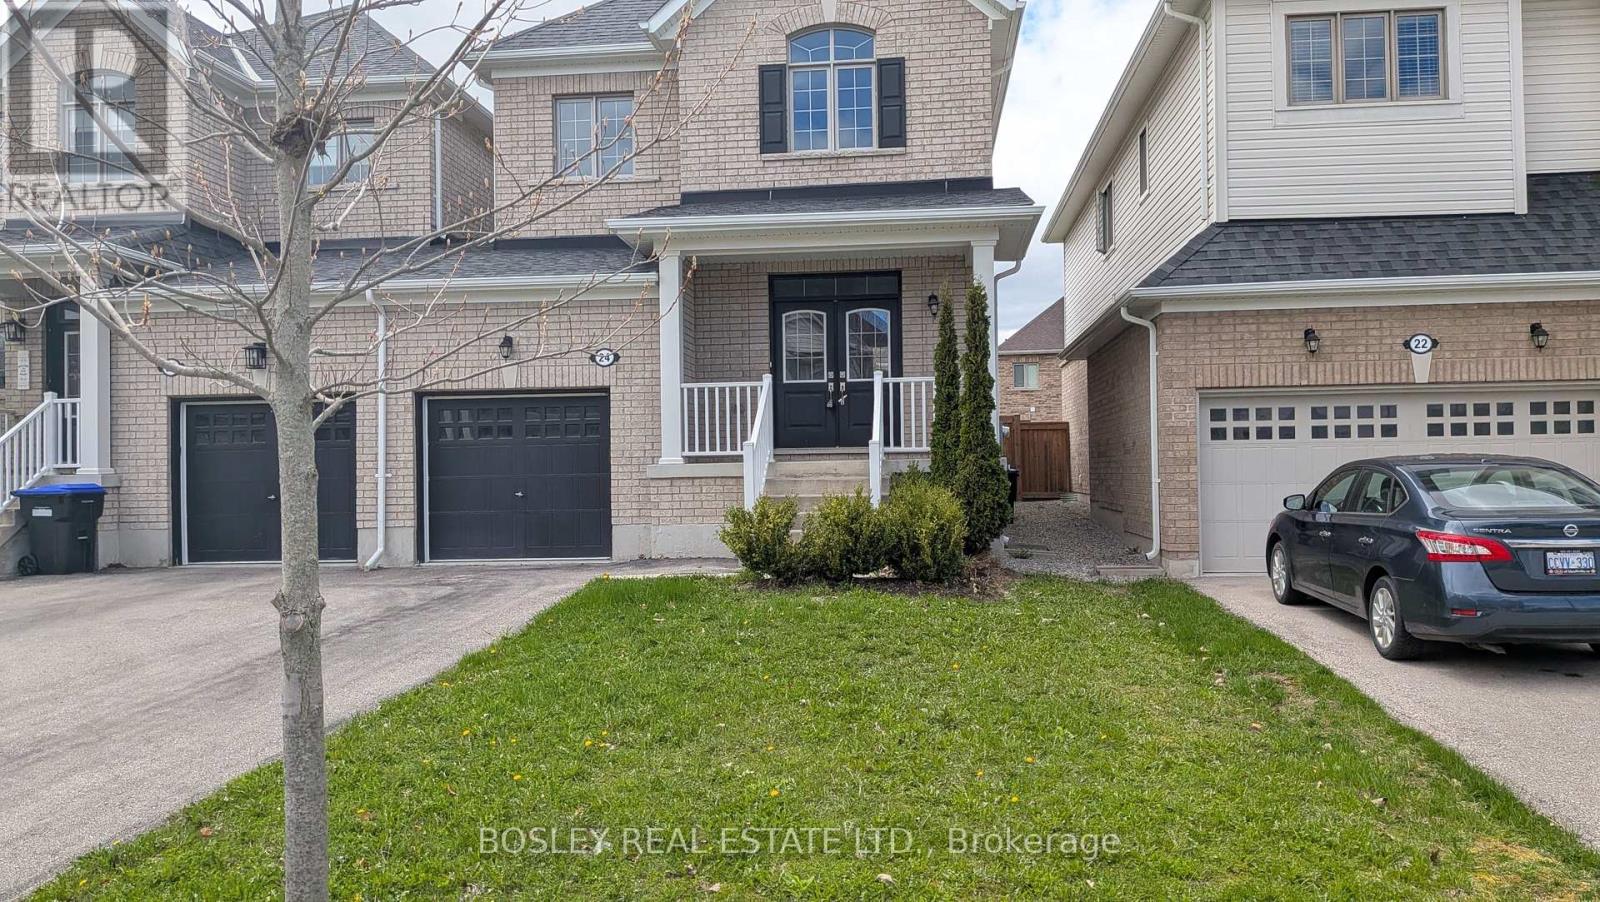
24 Schwalm Crescent
New Tecumseth, Ontario
Welcome To The Highly Desirable Brookfield Community, Where Comfort Meets Convenience. This Bright, Well-Designed Home Is Linked Only By The Garage, Offering Added Privacy And A Feel Similar To A Detached Property. Featuring 3 Bedrooms And 3 Bathrooms, This Home Is Perfect For Families Or Anyone Looking For Functional, Stylish Living In A Friendly Neighbourhood Close To Parks, Schools, And Everyday Amenities. The Spacious Kitchen Is Ideal For Both Cooking And Entertaining, Complete With A Centre Island And A Generous Eat-In Area That Walks Out To A Fully Fenced Backyard, Perfect For Summer Gatherings, Kids, Or Pets. The Main Floor Features 9-Foot Ceilings, A Convenient Powder Room, And Direct Access To The Garage. Upstairs, The Large Primary Suite Offers A Walk-In Closet And A Private 5-Piece Ensuite, Creating A Comfortable Retreat At The End Of The Day. With Its Thoughtful Layout, Inviting Spaces, And Prime Location, This Home Is An Excellent Opportunity For Buyers Seeking Space, Privacy, And A True Sense Of Community. (id:61215)