

351 Durham Street N
Cramahe, Ontario
Situated on 5.8 acres just outside of Colborne, this private country retreat offers a modern family home surrounded by peaceful, tree-lined grounds and winding trails ready to be explored in every season. Bright, sun-soaked living spaces begin with a spacious foyer featuring convenient storage, which flows into an open-concept principal area with recessed lighting and a carpet-free layout centred on a generous dining space, perfect for everyday living and hosting family gatherings. The living room invites you to unwind with a cozy fireplace, custom built-in shelving, and a striking wood-clad feature wall, while a walkout leads directly to the back deck, seamlessly blending indoor and outdoor living. The kitchen is both stylish and functional, offering ample cabinetry, sleek countertops, an offset tile backsplash, stainless steel appliances, and an undermount sink, ideal for preparing meals while staying connected to the heart of the home. The main level features two well-appointed bedrooms, a full bathroom with a double vanity, a finished laundry room, and convenient access to the garage. Downstairs, the lower level provides additional space for growing families or guests, with a comfortable rec room, two spacious bedrooms, and a full bathroom. Outdoors, this property shines. Spend summer evenings on the expansive deck overlooking your private acreage, gather around the fire pit under the stars, or tend to your raised garden beds as the seasons change. Meandering trails invite morning walks, weekend adventures, and a chance to fully enjoy the natural beauty that surrounds you. The detached two-bay garage or workshop offers excellent space for hobbies, storage, or projects. Offering space, privacy, and a lifestyle rooted in nature, this is a place where everyday living feels like a retreat. (id:61215)
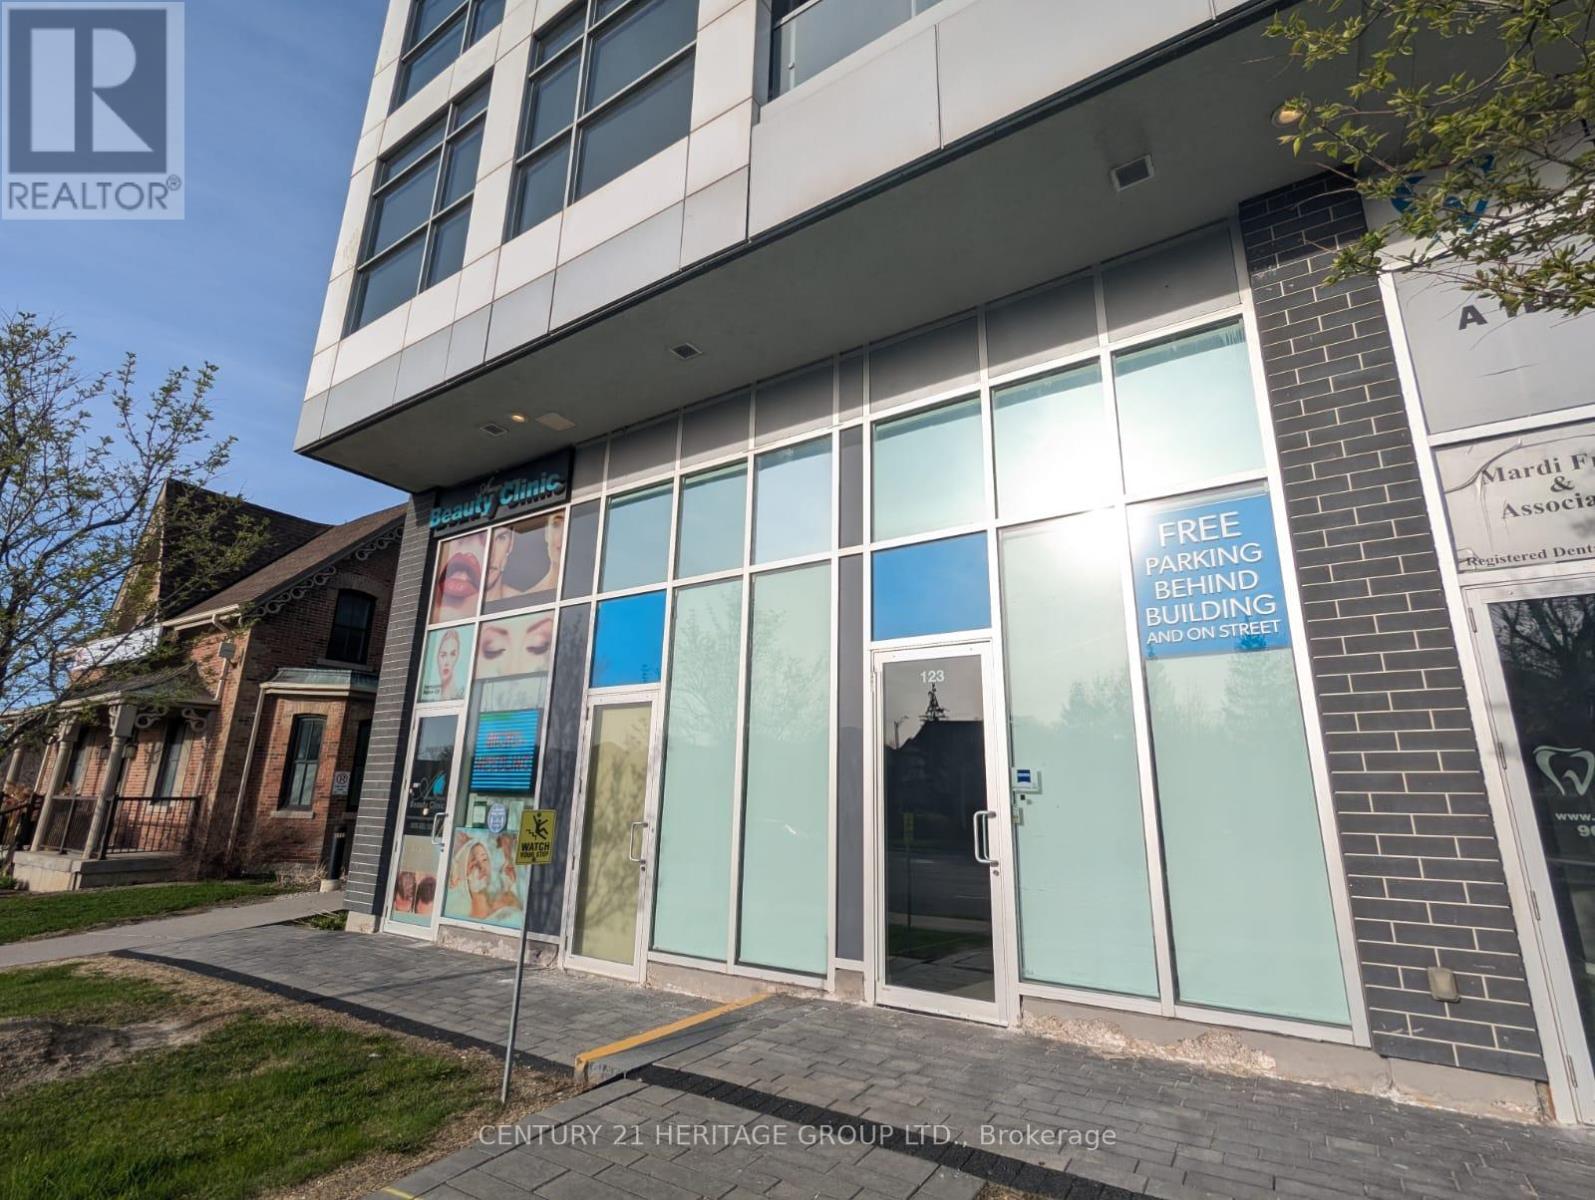
123 & 125 – 8763 Bayview Avenue
Richmond Hill, Ontario
Street view commercial property on busy Bayview Ave intersection in high demand Richmond Hill. Can be used as medical and professional office. Total size 950 sq. ft. with high ceilings. Units can be divided into two smaller units: 390 sq ft and 560 sq ft. Each unit has its own HVAC and water. Convenient location on the ground floor of a residential condo. Easy access to Hwy 7 and 407. Parking behind building, in underground garage, on street and across the street in large plaza. Perfect for a professional office or any retail use. ……….. Can be used as Retail, Professional Office , Spa, Dental ………….Must see! (id:61215)
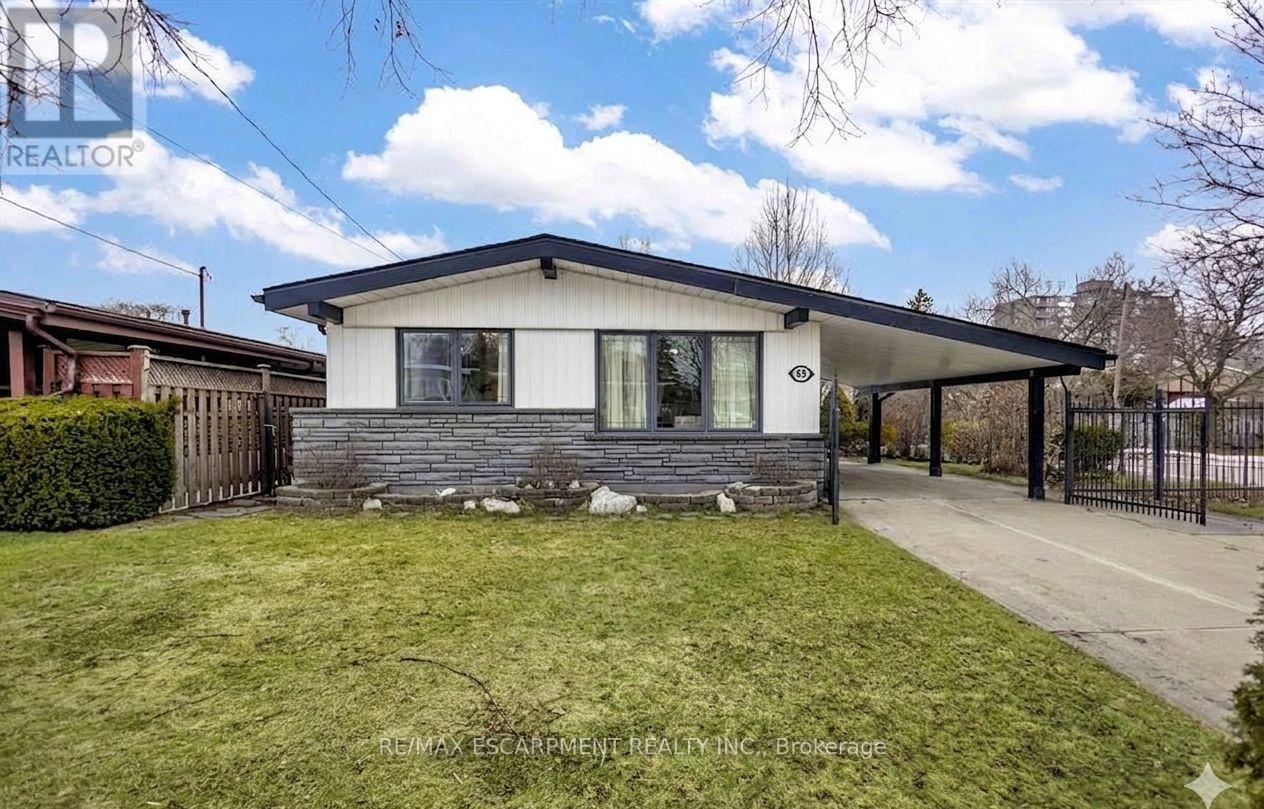
85 Ranchdale Drive
Hamilton, Ontario
Welcome to 85 Ranchdale Drive, nestled in the highly desirable Thorner neighbourhood on Hamilton Mountain-a peaceful, well-established pocket known for its quiet, tree-lined streets, mature greenery, and strong sense of community. This beautiful, bright, move-in-ready 4-levelbacksplit sits in a prime Central Mountain spot, surrounded by excellent schools, parks, libraries, and everyday conveniences. You’re just minutes from Limeridge Mall and public transit, with quick access to the Lincoln Alexander Parkway for easy commutes. The home itself offers 3+1bedrooms and 2 full bathrooms across 1,053 sqft, with a fantastic layout perfect for growing families or multi-generational living. The main level boasts hardwood floors in the living and dining areas highlighted by soaring vaulted ceilings that create an open, airy feel. The bright, updated kitchen features granite countertops, stainless steel appliances, a stylish backsplash, and ample cabinet space-ideal for everyday meals or entertaining. Upstairs, the 3 spacious bedrooms include ceiling fans in the primary and secondary bedrooms plus plenty of closet space. The fully finished basement is a standout: potential for a versatile in-law suite or income opportunity with its own separate entrance, additional kitchenette, bathroom, laminate flooring, and large windows for natural light-rent it out to help offset your mortgage or welcome extended family. Outside, savor large front and back yards on a generous 50 x 100 ft corner lot lush with a gorgeous garden of mature trees and perennial flowers-perfect for relaxing, gardening, or playtime. Ample parking is a breeze with a private double driveway and carport. This move-in-ready gem is full of potential-your dream home in one of Hamilton Mountain’s most sought-after family neighbourhoods awaits! (id:61215)
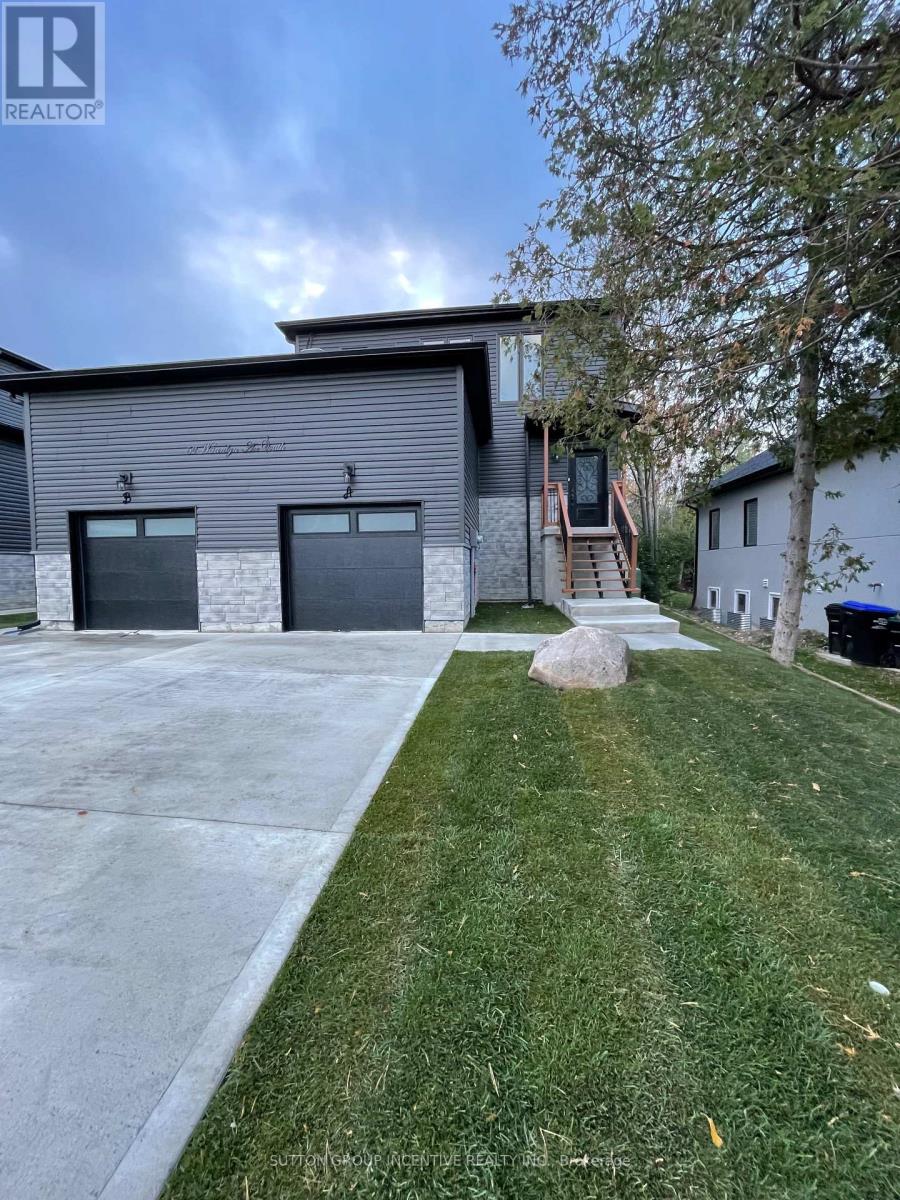
52 Marilyn Avenue S
Wasaga Beach, Ontario
JUST A GREAT PROPERTY ,LIVE IN ONE UNIT AND RENT THE OTHER 2 UNITS (id:61215)
272 Kenilworth Avenue N
Hamilton, Ontario
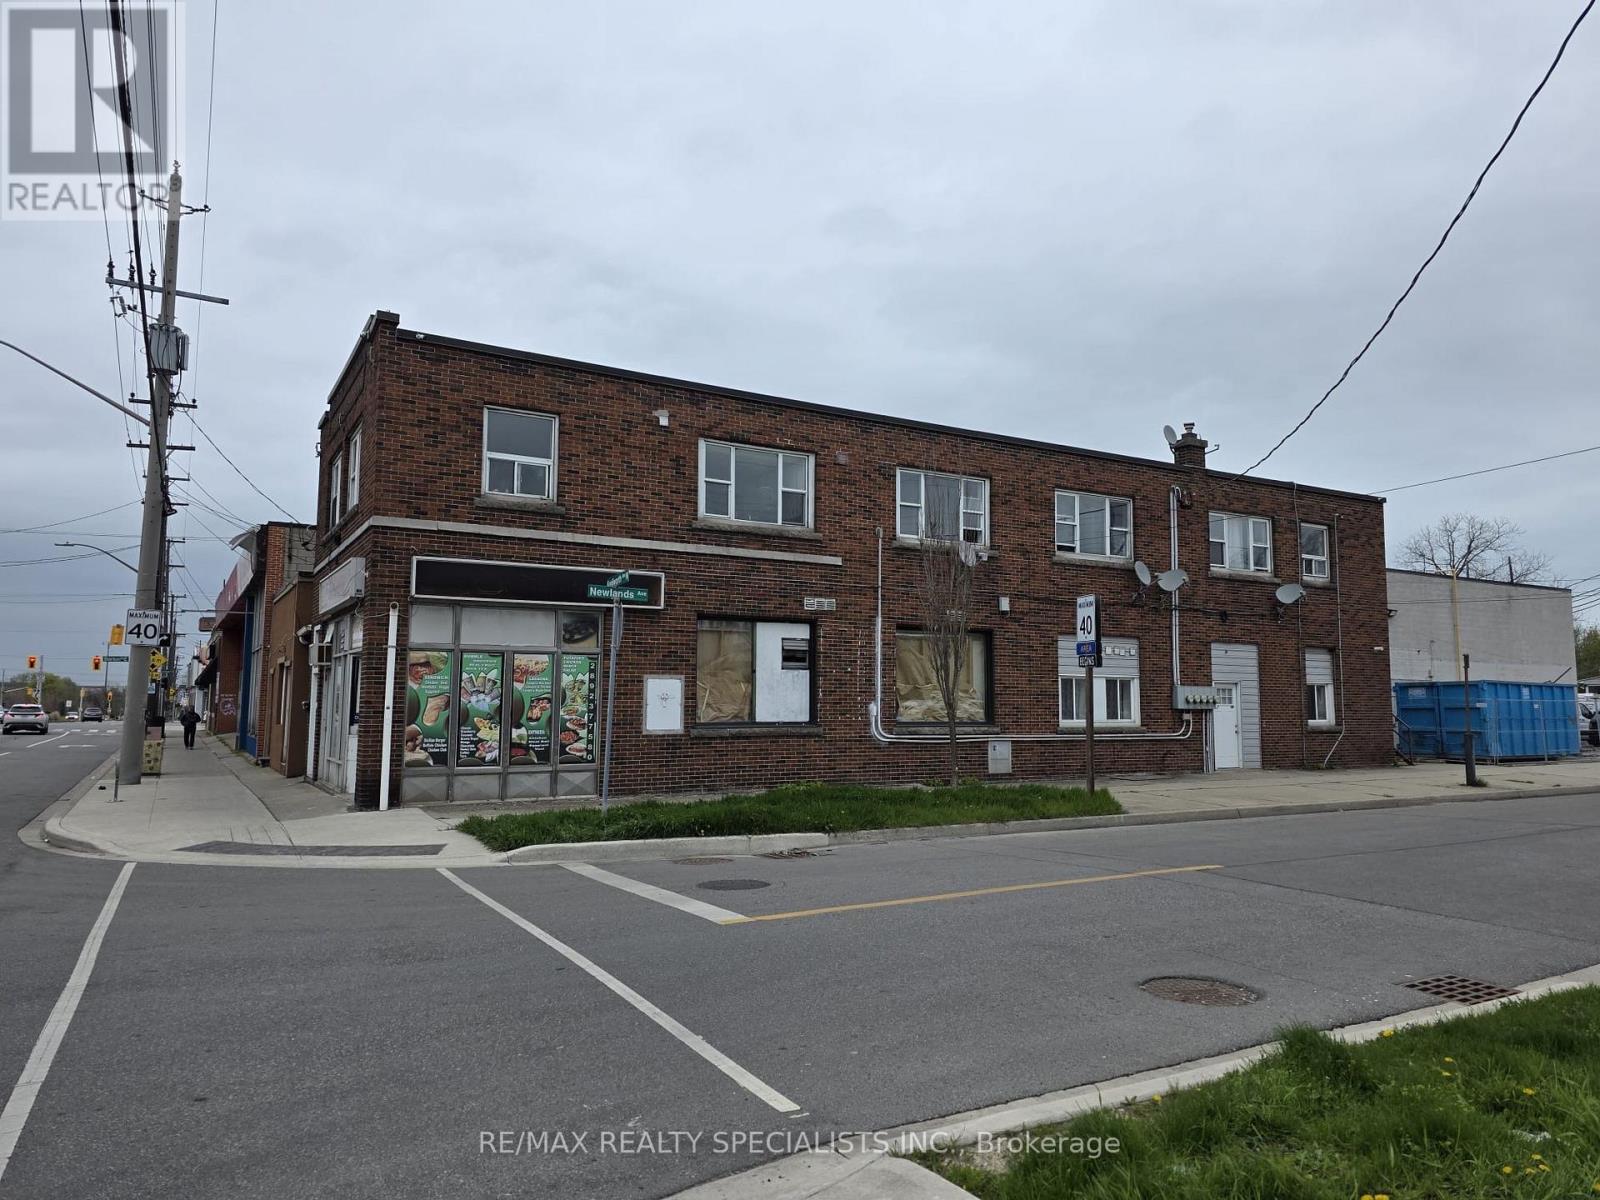
Mixed-Use Investment Property in Crown Point, Hamilton Well-maintained mixed-use building located in the highly sought-after Crown Point neighborhood of Hamilton. This property features 5+ residential units, including a residential basement unit, all currently fully rented. The building also includes approximately 800 sqft of ground-floor commercial retail space, currently vacant and in good condition-offering excellent potential for additional income or owner occupancy. Situated in an extremely desirable area close to amenities, transit, and vibrant local shops, this property presents a strong investment opportunity with stable residential income and upside potential from the retail space. (id:61215)
218 – 996 Martin Grove Road
Toronto, Ontario
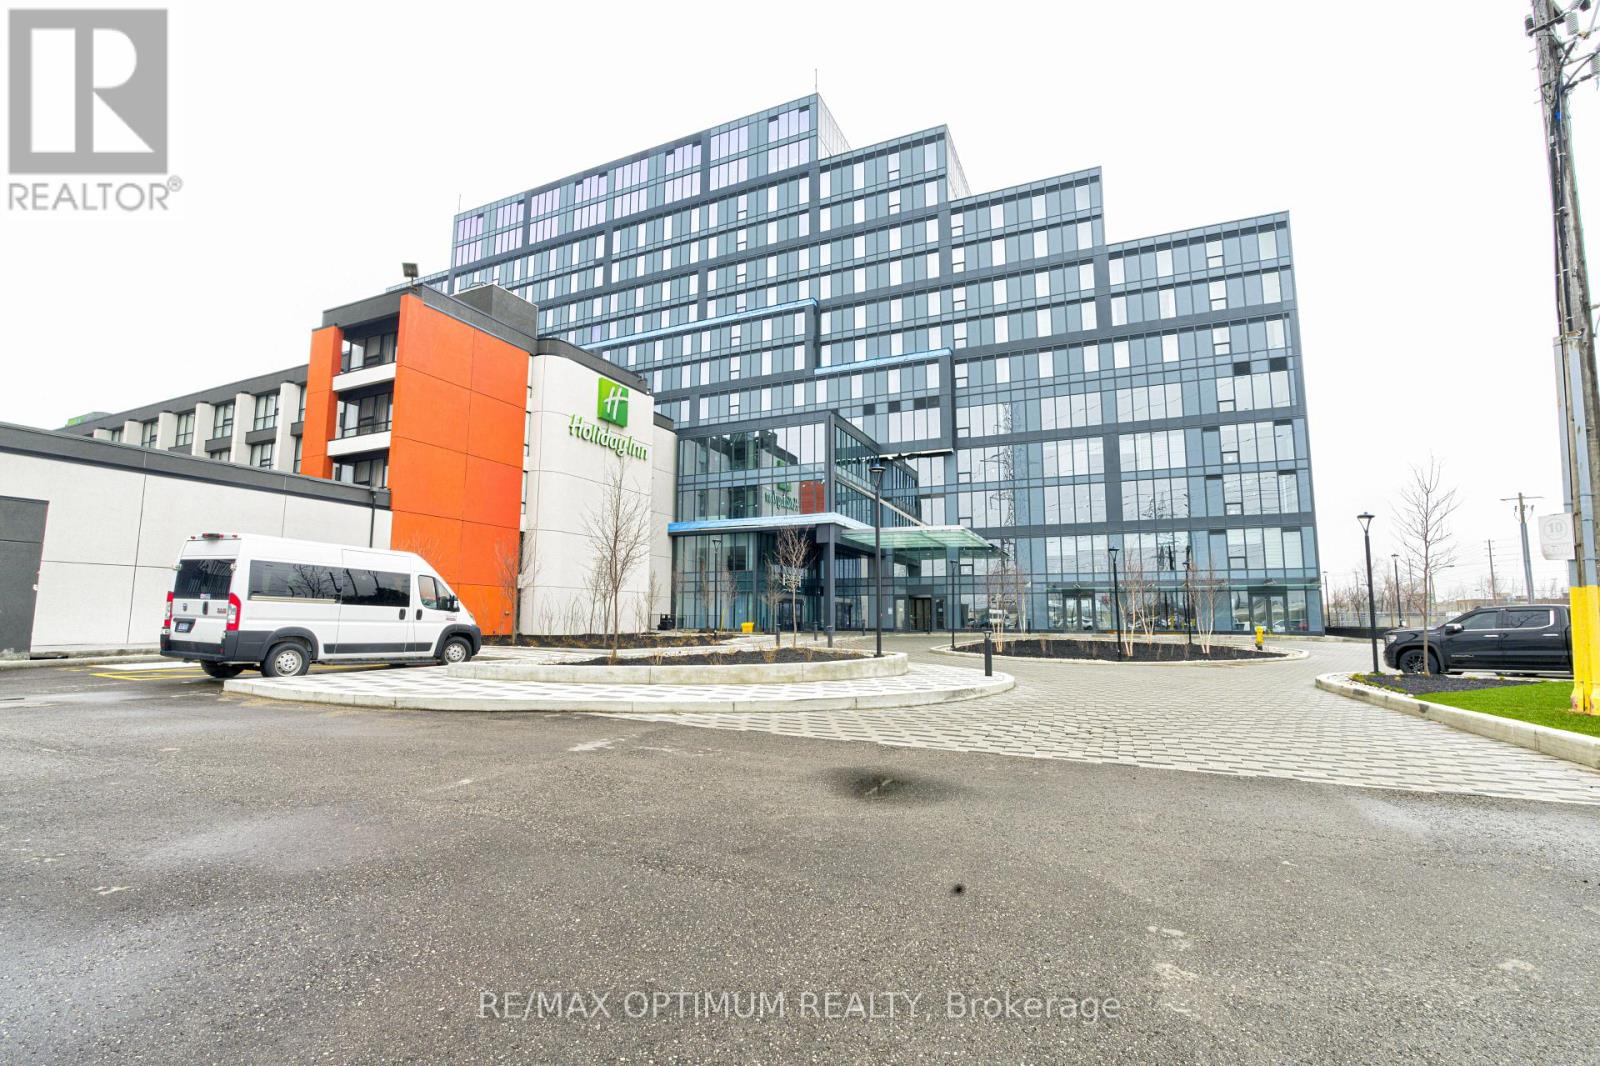
Warm Shell Office Unit for Lease in a brand-new commercial development located just minutes from Toronto Pearson International Airport and the Toronto Congress Centre. Extended Warm Shell condition unit with ample natural light. Close to Major highways: 401, 409, 427, and 27. Office unit designed for professionals seeking both style and functionality, the unit is part of a vibrant commercial hub featuring 8 ground-floor retail units and 105 office suites. The Property offers wide range of professional and commercial uses, with flexible zoning and ample visitor parking on-site. Located in a rapidly growing business district, Regal Plaza offers exceptional visibility and convenience, ideal for Profession Services, Consultants, medical, legal, Tech based businesses. Landlord open to finish the interiors of the property for right tenant at an Extra Fixture Rental of $750 per month. (id:61215)
161 Perryman Court
Erin, Ontario
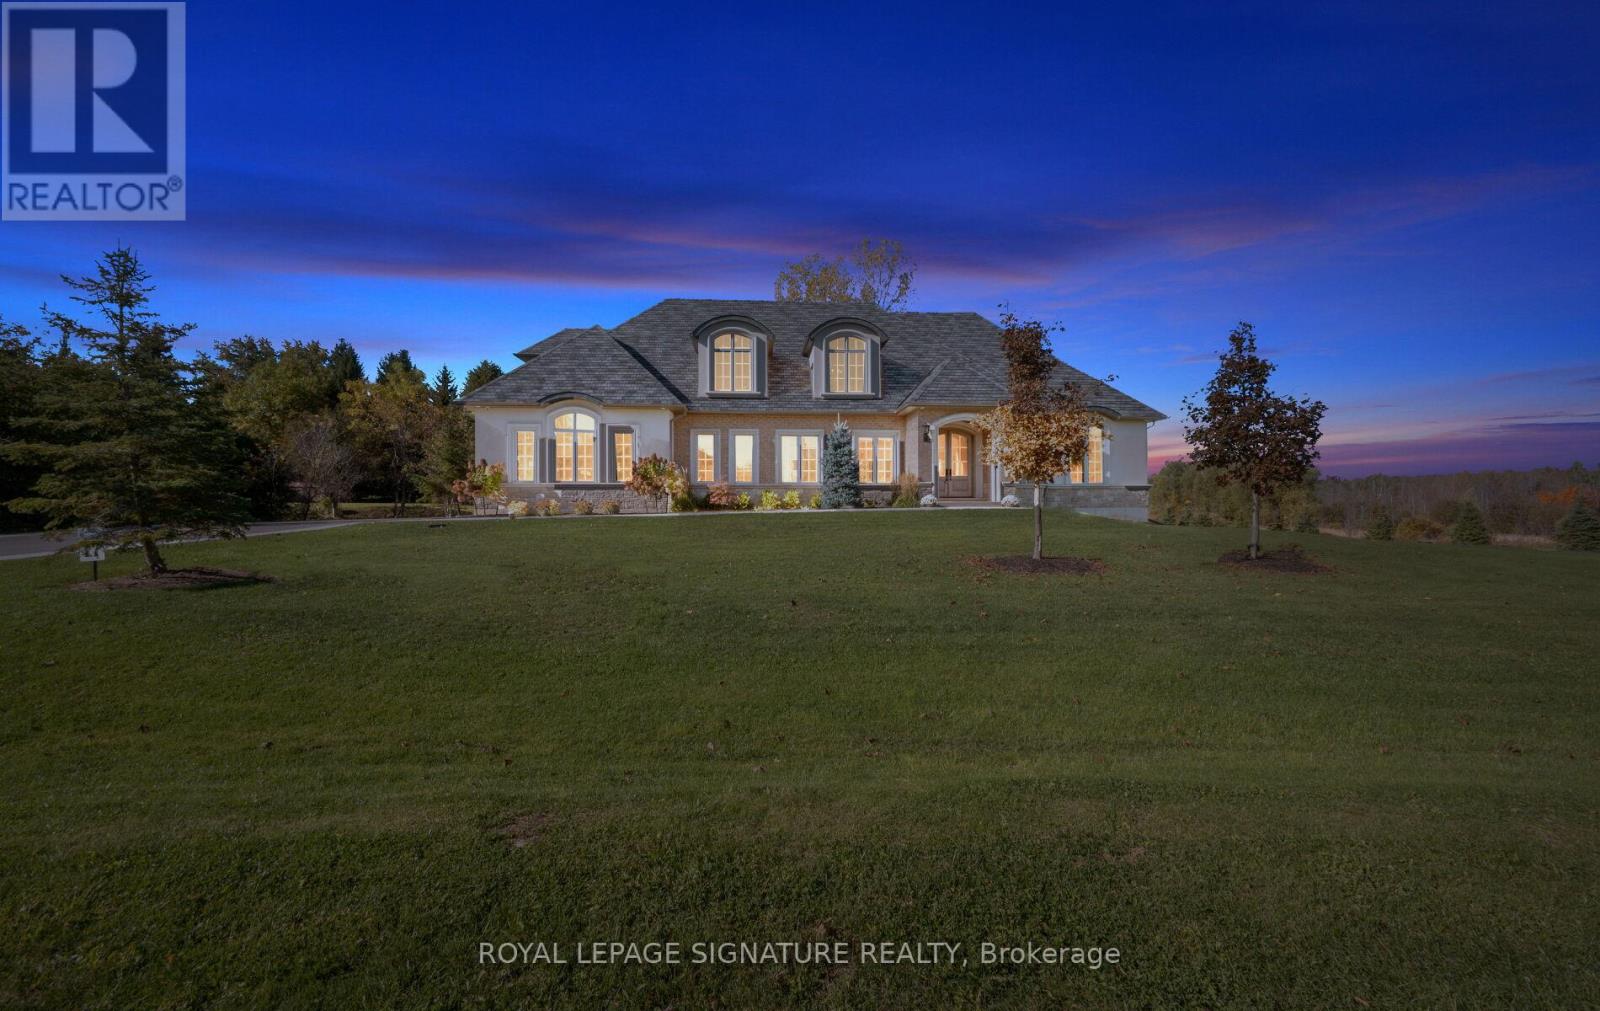
Unmatched Luxury Living – A Custom Estate Beyond Compare. 3916 Sq Ft Bungaloft | 1 Acre Lot | Discover a rare opportunity to own a truly one-of-a-kind custom estate home, built with an unparalleled level of craftsmanship and over $300,000 in high-end inclusions that redefine quality and luxury. Situated on an expansive 1-acre lot, this 4+1 bedroom Bungaloft offers over 5600 sq ft of finished living space across three meticulously designed levels. From the moment you arrive, the elegant 8′ Sapcle Mahogany entry system and French clad exterior French doors set the tone for what lies within-sophistication, comfort, and distinction. Main Floor Highlights: Soaring 10-foot ceilings, rich plaster crown moldings, and oversized 9.25″ baseboards create a grand yet inviting feel. Primary bedroom retreat with his-and-hers walk-in closets and an opulent 5-piece ensuite featuring freestanding soaker tub, rain shower, and Kohler fixtures. Designer kitchen with granite, Oversized island, 48″ uppers with crown molding, Sub-Zero 48″ fridge/freezer, Wolf 48″ range, and custom cabinetry extending into the laundry room. Spacious great room with cathedral ceiling, full-view Napoleon fireplace, and panoramic windows .Low-voltage in-floor heating around kitchen island, bathroom vanities, toilets, laundry areas. Geothermal heating and cooling, tankless water heater (owned).Oversized 4-car garage, fully insulated, drywalled, taped, and primed with carriage-style 9×7 doors and belt drive openers. Three generously sized bedrooms on second floor, 9-foot ceilings and continued designer finishes. Home gym, 5th bedroom with 3-piece semi ensuite Expansive recreation room with walk out to backyard. Custom built-in bar with island, easily converted into a second kitchen for multi-generational living or in-law suite. This is more than a home-it’s a statement of success, comfort, and enduring quality! Don’t miss this rare opportunity to own one of the most impressively built estate homes in the reg (id:61215)
1725 Barbertown Road
Mississauga, Ontario
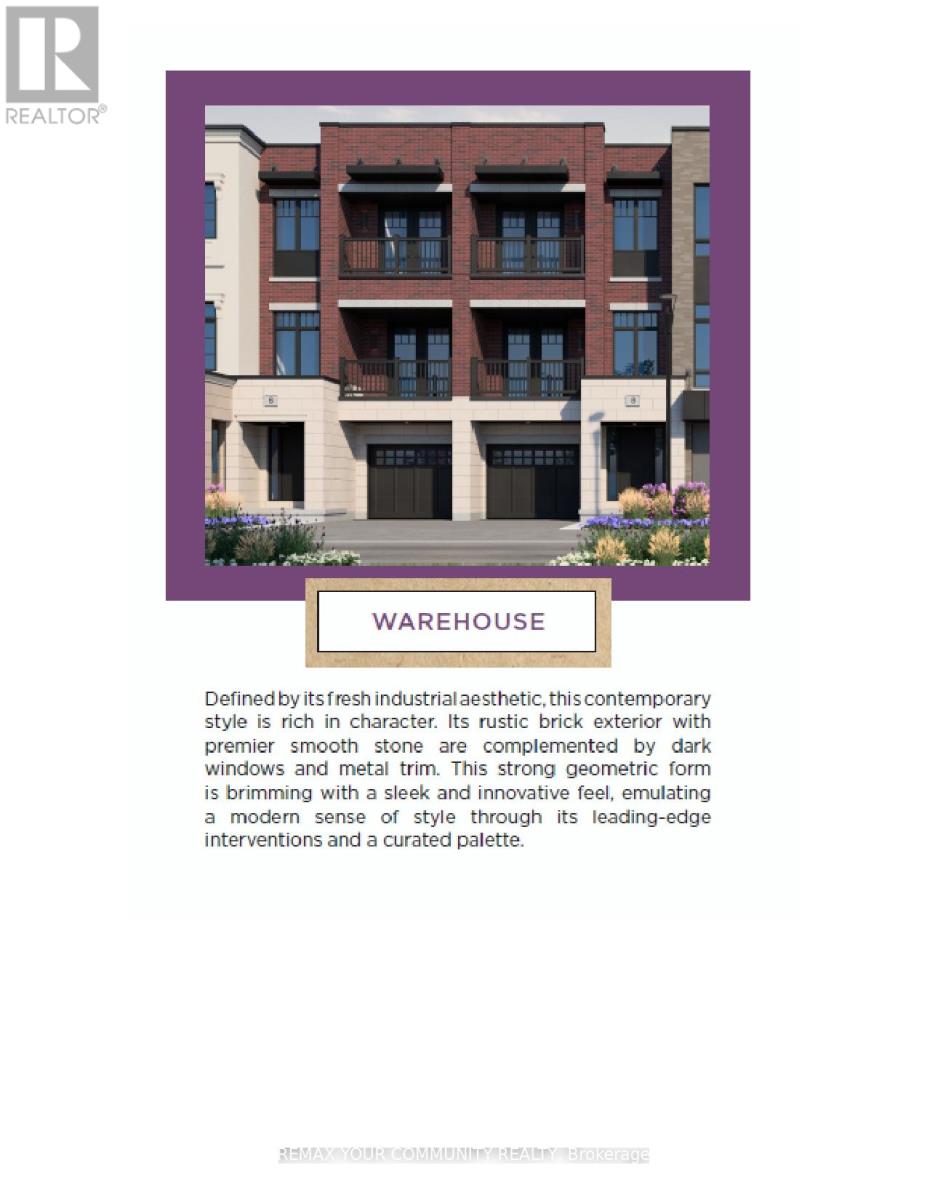
Welcome to Artisan Homes – a rare opportunity to own in an exclusive enclave of just 75 residences, inspired by the nature-focused design. Nestled along the Credit River and surrounded by mature woodlands, this community blends natural beauty with modern design, creating a tranquil and elevated lifestyle just minutes from urban conveniences. Each home is thoughtfully positioned to offer a private backyard setting with no direct rear neighbors, ensuring enhanced privacy and access to nature backing onto the Credit River or preserved green space.We are pleased to present a stunning 3-bedroom townhome offering approximately 1,637 sq. t. of luxury living space, designed for today’s modern lifestyle.This exceptional home features: – A gourmet kitchen with built in table top – French doors leading to a covered balcony – perfect for indoor-outdoor living – A bright open-concept great room overlooking the kitchen. A primary retreat with 3-piece ensuite and his/hers closet with French Doors walking out to the Large Roof Terrace which measures over 200 square feet of living (not included in house square feet). Two additional bedrooms with a shared main bath, third bedroom with French doors and walkout to a covered balcony – Enjoy luxury finishes throughout, including designer bathrooms and premium flooring selections. Please refer to schedules for full details on incentives and interior finishes.Closing: February 2027 This is a limited opportunity in a highly desirable setting – this home is backing onto Woodlands with Peace and Tranquility. (id:61215)
218 – 2040 Cleaver Avenue
Burlington, Ontario
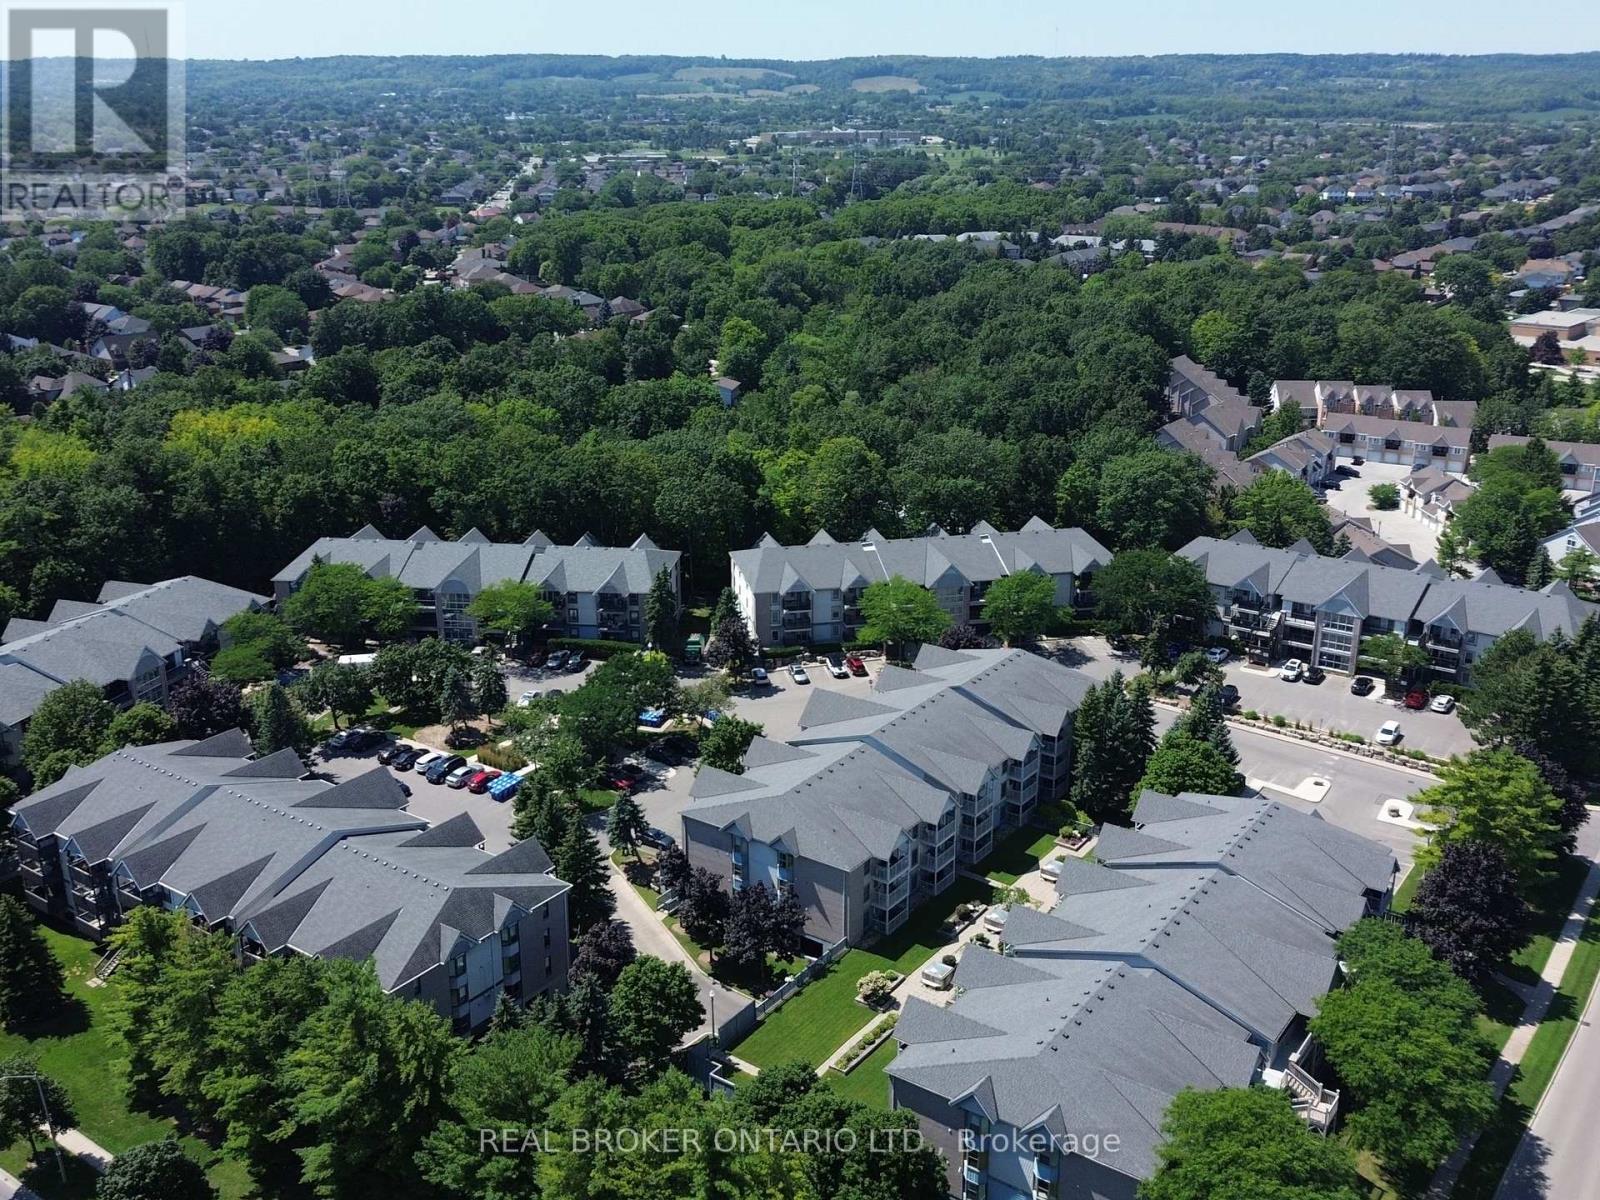
Beautifully updated 2-bedroom condo in the heart of Burlington’s Headon Forest WITH ONE PARKING SPOT. Located within the sought-after Forest Chase community, Suite 218 is a stylish 719 sqft condo unit offering modern finishes, an open-concept layout, and a balcony. The renovated kitchen features white cabinetry with soft-closing drawers, quartz countertops, stainless steel appliances, tile backsplash, and breakfast bar with seating for three. The sun-filled living and dining area flows seamlessly from the kitchen with French doors to your personal balcony – perfect for morning coffee or unwinding after work. The spacious primary bedroom offers plenty of room as well as a large mirrored closet. The second bedroom is ideal for a home office, nursery, or guest room. The updated 4-piece bathroom features a quartz vanity, modern fixtures, and a tub/shower combo. In-suite laundry, generous closet space, and durable vinyl plank flooring throughout make this home as practical as it is pretty. Tasteful neutral palette and move-in ready – just unpack and enjoy! Conveniently located close to schools, parks, shopping, transit, and quick highway access. A perfect fit for first-time buyers, young families, downsizers, or savvy investors. Unit includes one parking spot and one locker. (id:61215)
2 – 595 1st Street
Hanover, Ontario
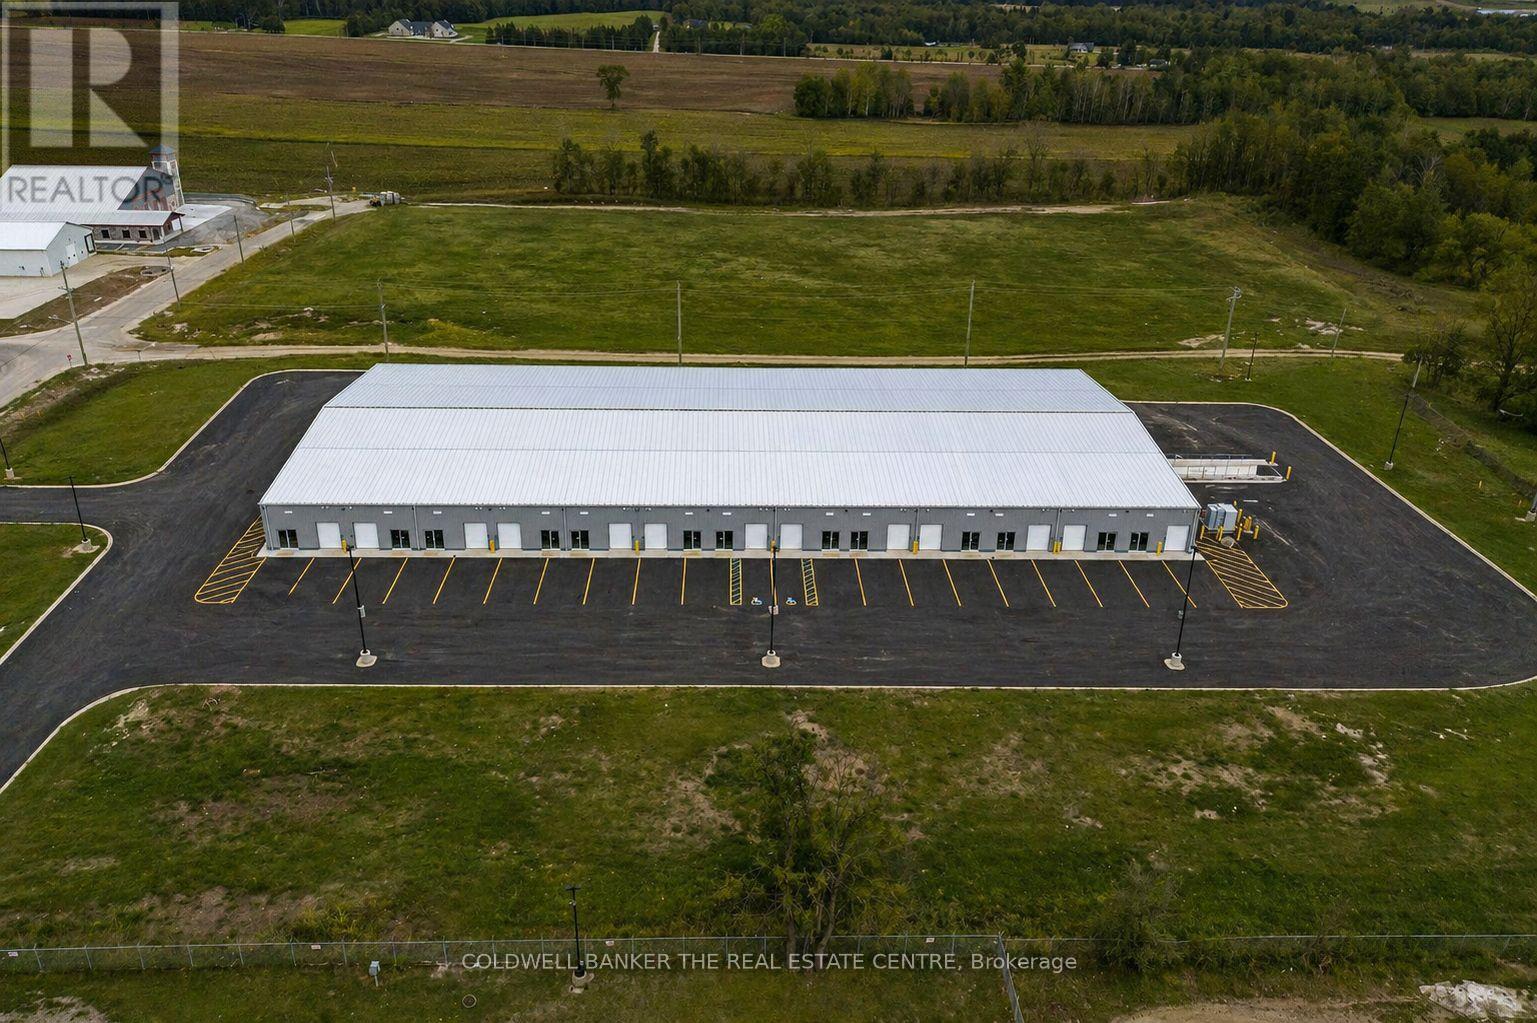
Brand new industrial units now available for lease in the heart of Hanover’s established Industrial Park. Ranging from approximately 1,757 to 25,000 sq. ft., these versatile shell units offer a clean slate for tenants to design and build out the space to suit their specific business needs. Units feature drive-in overhead doors, clear heights from 14′ to 19’6″, individually metered electric and gas, ample on-site parking, and all major services now available on site, including internet. Units are delivered in shell condition, with tenant responsible for all interior buildouts, including washrooms, electrical/plumbing distribution, finishes, and obtaining all required building permits and approvals. The Landlord may provide washroom drawings if required to assist the tenant with the permit process. Zoned M1, permitted uses include light manufacturing, warehousing, service industries, transport terminals, workshops, and select commercial uses such as fitness facilities and accessory offices. Tenants are responsible for all utilities and internet servicing to their unit. Take advantage of limited-time leasing incentives, including 3 months free net rent and an optional rent-to-own program allowing tenants to apply 50% of Year 1 net rent toward a future purchase. Located minutes from Hwy 4 and surrounded by active businesses, these units are ideal for trades, contractors, light industrial users, and growing enterprises. Flexible lease terms available. Conveniently located near a full range of local amenities including restaurants, cafes, banks, retail stores, gas stations, and service providers, with quick access to major transportation routes and the downtown Hanover core, providing ease for both employees and customers. (id:61215)
20572 Yonge Street
East Gwillimbury, Ontario
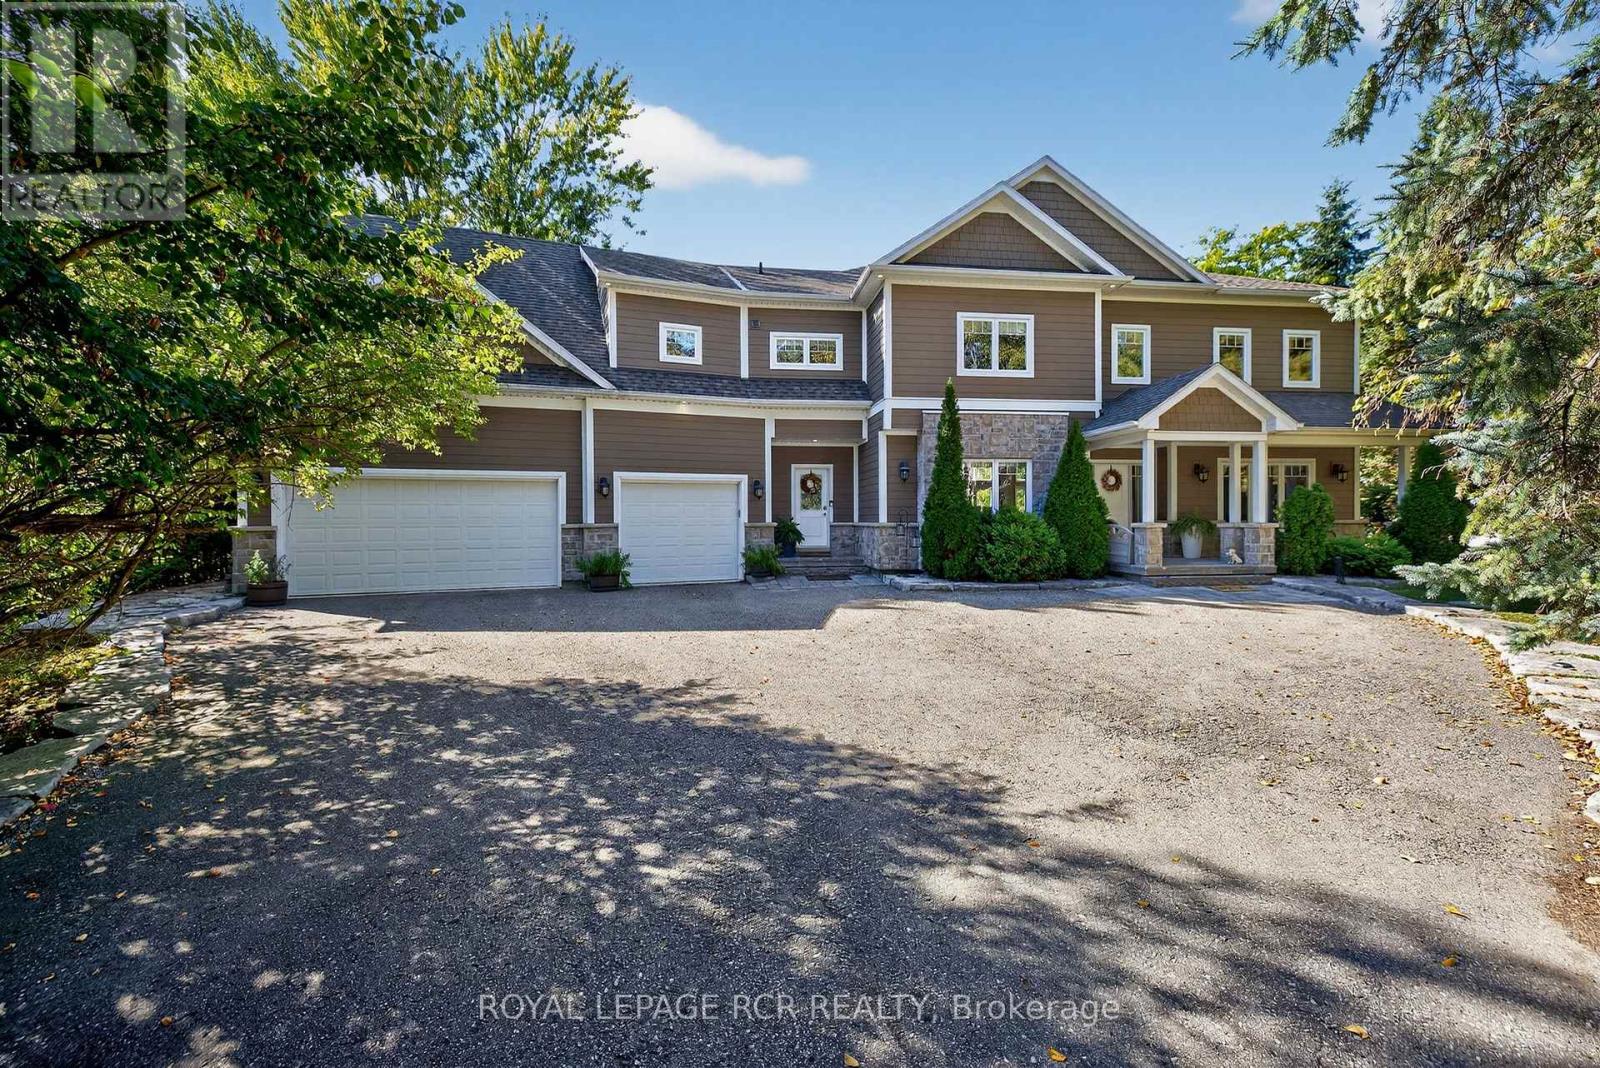
Imagine ending every day watching the sunset over the Holland River, launching your boat from your private dock, or relaxing in the hot tub after a long day – all just minutes from Hwy 404. Welcome to one of East Gwillimbury’s most exceptional waterfront homes, where luxury, privacy and four-season recreation come together. Set back from the road on a beautifully landscaped property, this custom-built home offers over 4,500 sqft of thoughtfully designed living space, ideal for families, multigenerational living or those seeking an executive work-from-home lifestyle. Sun-filled principal rooms, soaring windows and quality craftsmanship create an elegant yet welcoming atmosphere.The chef-inspired kitchen features quartz countertops, premium Electrolux appliances, custom cabinetry, an oversized island, butler’s pantry is perfect for entertaining. The primary suite overlooks the river and offers a spa-inspired ensuite and impressive walk-in closet.A separate entrance to the 2nd level family room provides excellent potential for a private in-law suite, executive office or income-generating space. Outside, your private resort awaits with an inground pool, hot tub, screened three-season porch, stone patio, firepit and private dock. Enjoy boating, kayaking and fishing on the Holland River with access to Lake Simcoe and the Trent-Severn Waterway. Every season brings something special, from summer days on the water to skating, snowmobiling and cozy evenings by the fire. Smart-home wiring, zoned climate control and exceptional energy efficiency complement this newer custom build. This is more than a home. It’s a four-season waterfront lifestyle, a private family retreat, and an investment in one of York Region’s most promising communities. (id:61215)
23 Poplar Crescent
Welland, Ontario
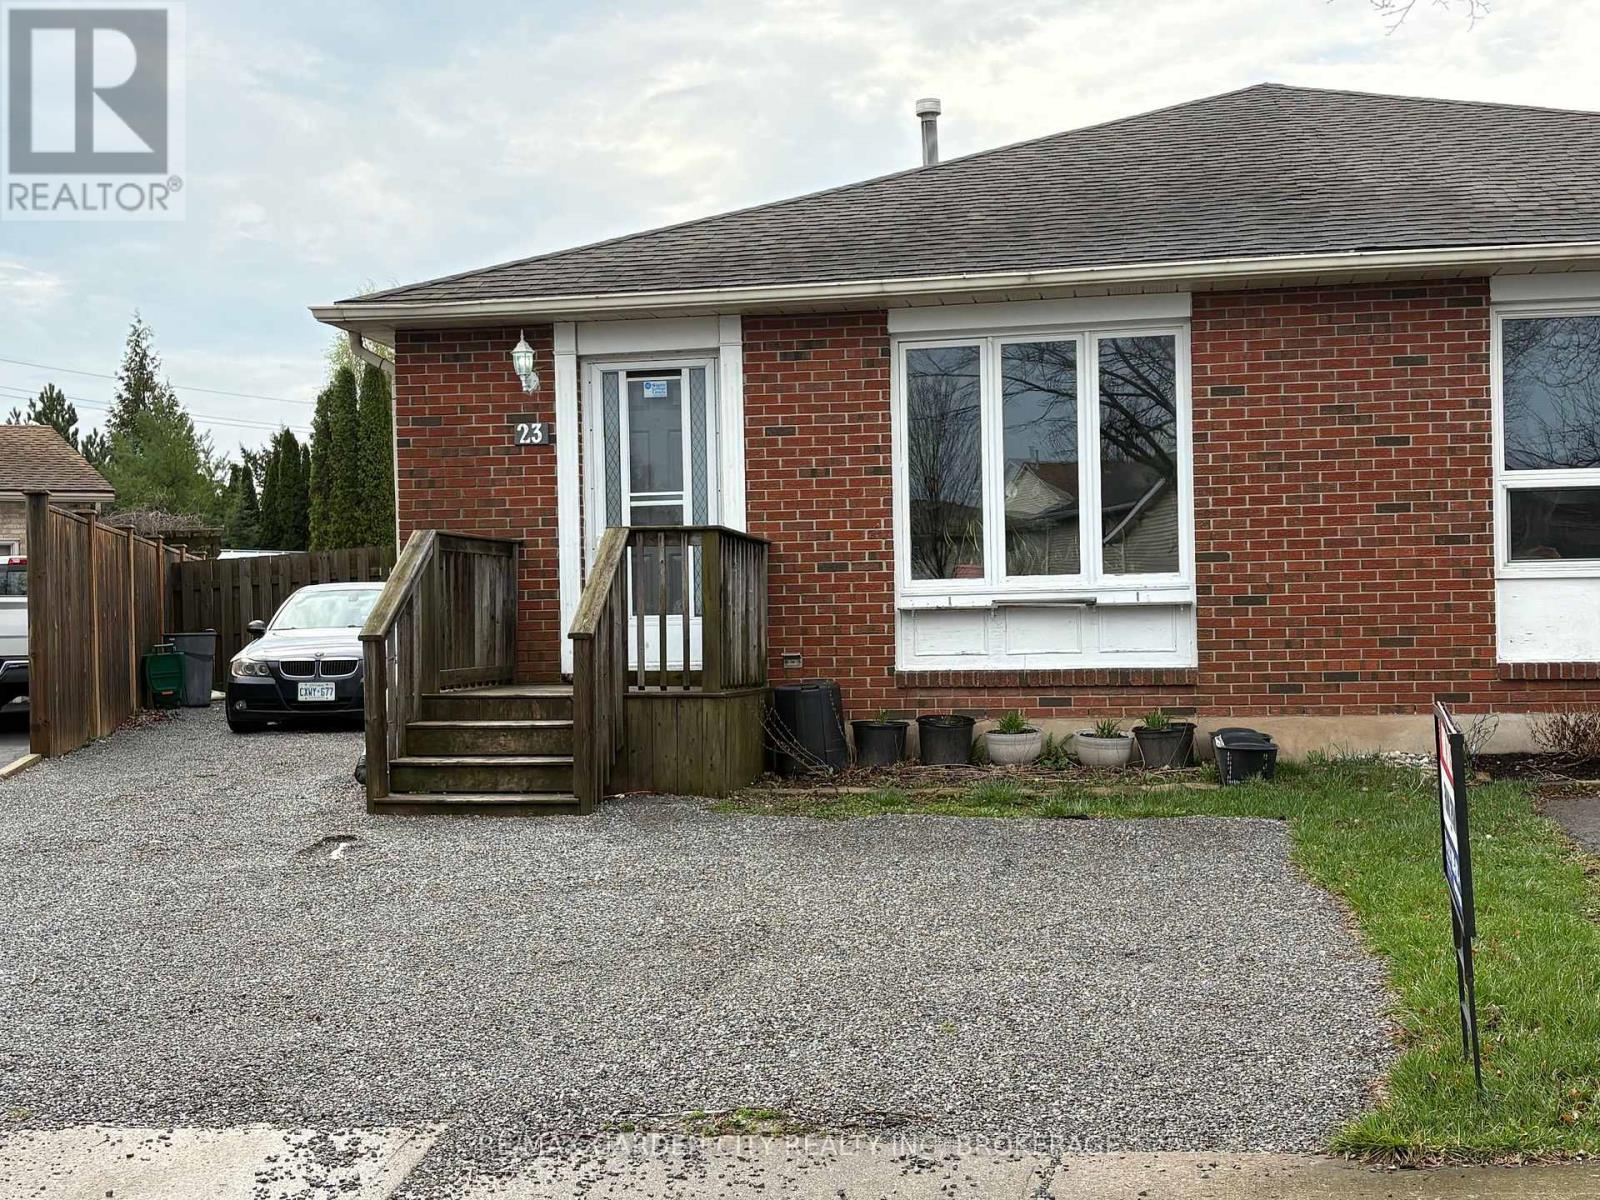
Family friendly neighborhood and steps to Niagara College make this North Welland Semi ideal for first time buyers with rental income from lower unit or straight up student rental. Self contained lower unit would also make ideal in-law suite. So many options! (id:61215)