
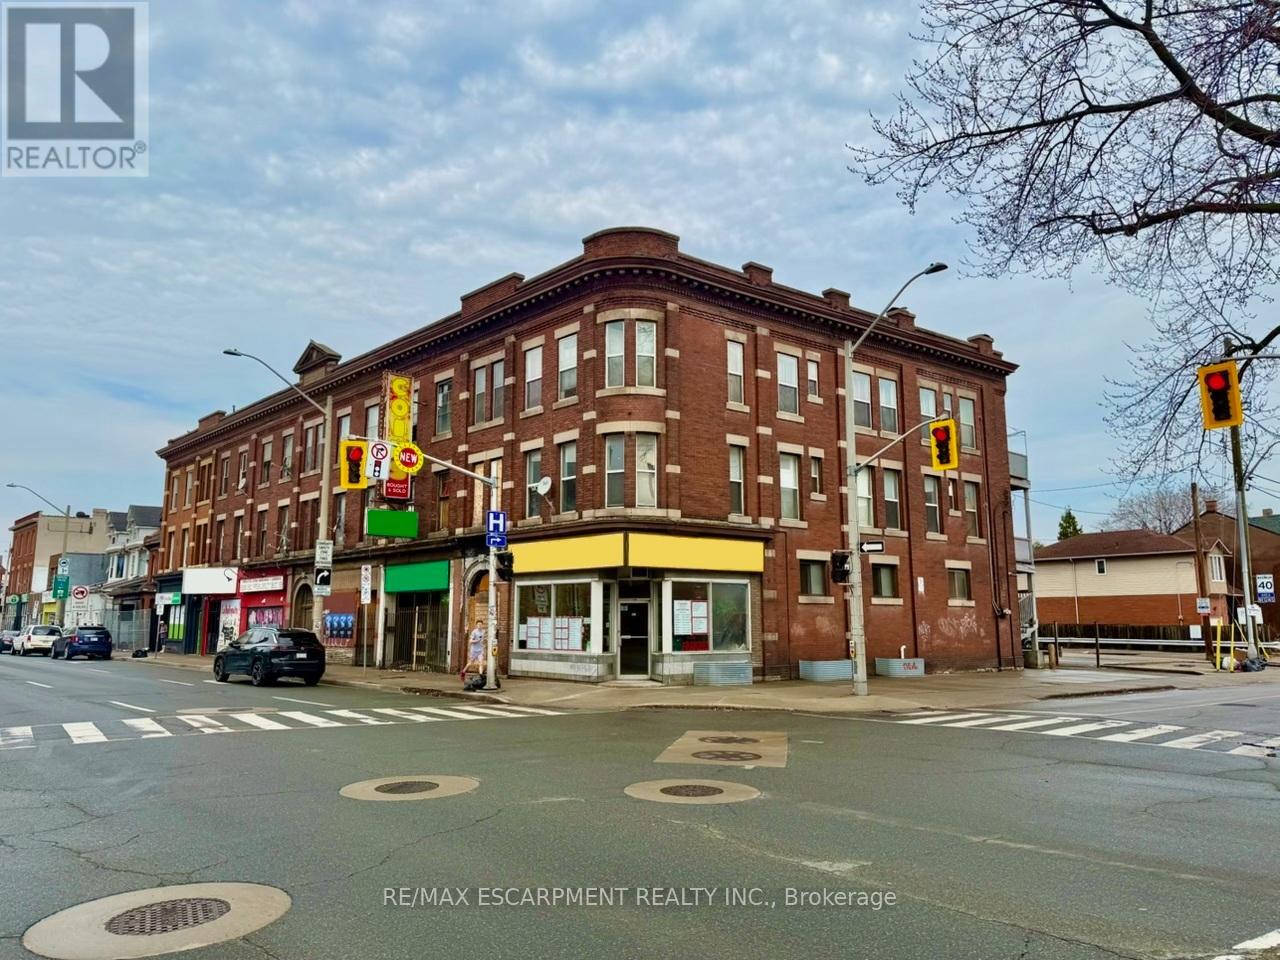
453 King Street E
Hamilton, Ontario
This purpose-built, three-unit mixed-use property, including two spacious two-bedroom residential suites and one ground-floor commercial unit, offers a strong investment opportunity in a high-exposure location. Situated along a busy commercial corridor just steps from downtown Hamilton, the property benefits from excellent visibility, foot traffic, and strong surrounding amenities. The building features efficient, well-designed layouts with generous square footage, high ceilings, and large windows that allow for abundant natural light. Its flexible configuration and permitted uses make it suitable for a wide range of investors and potential end-users. This offering presents a compelling opportunity to acquire a mixed-use asset and future upside through rental optimization in an evolving urban corridor. (id:61215)
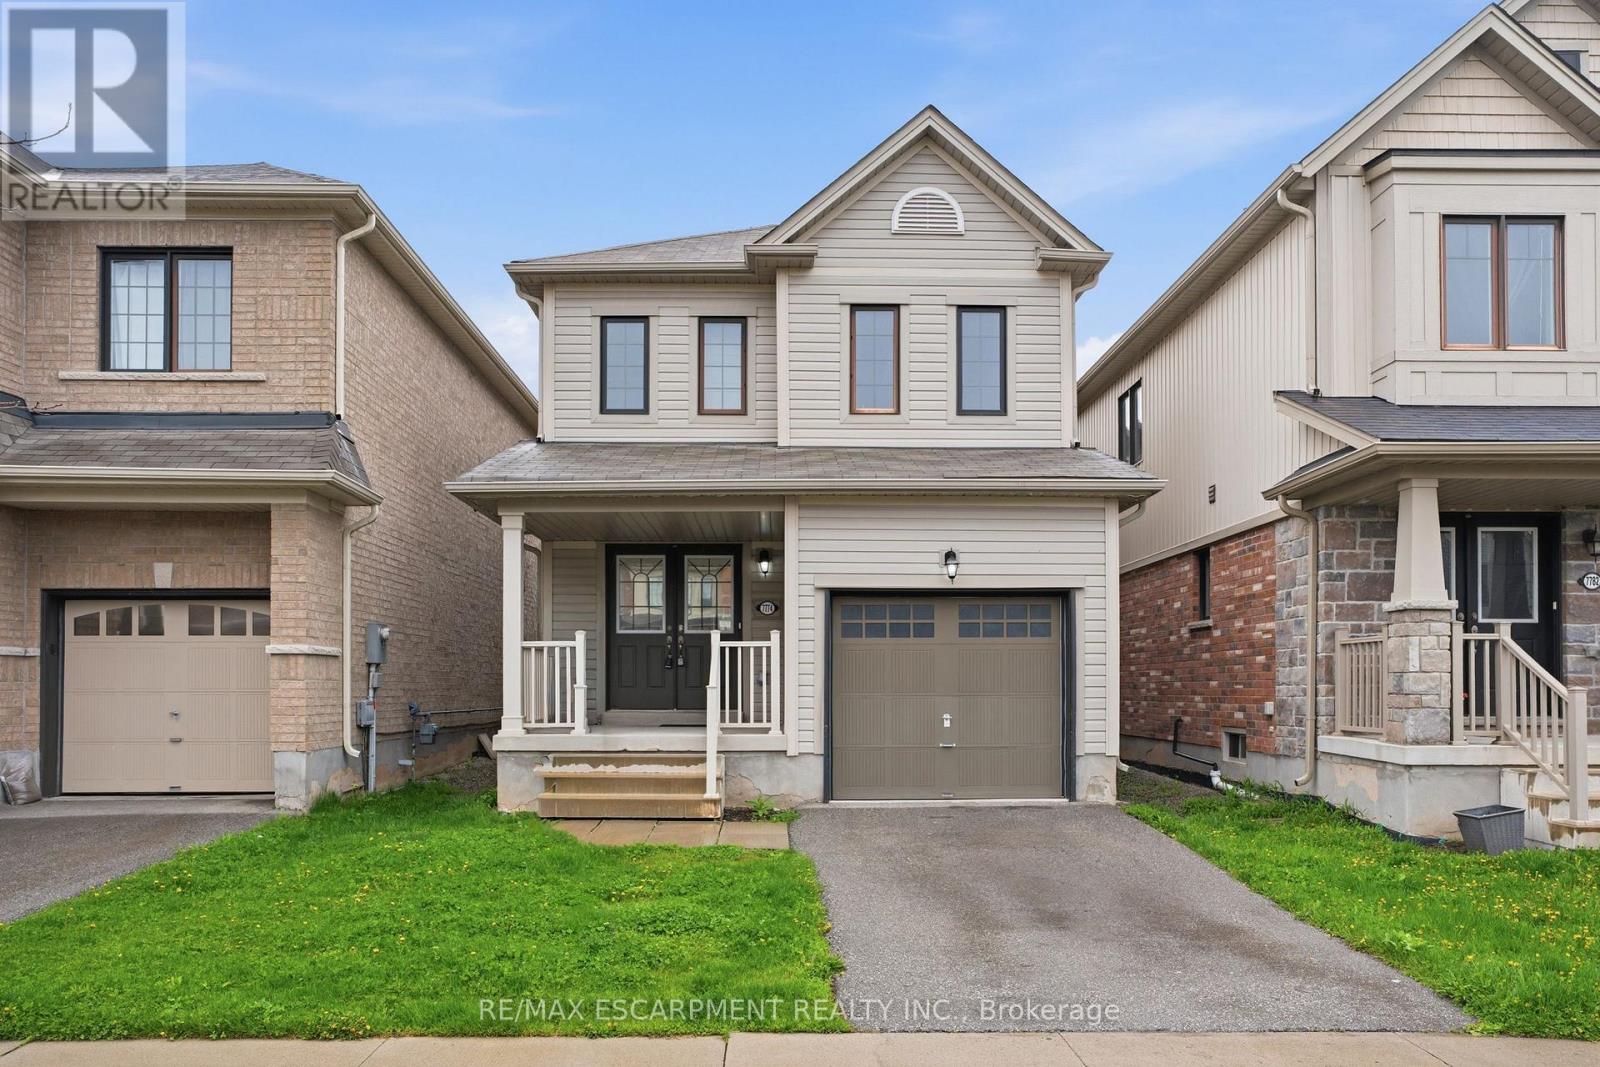
7774 Buckeye Crescent
Niagara Falls, Ontario
Property being sold under Power of Sale and in “AS IS” condition. No representations or warranties are made of any kind by the Seller. (id:61215)
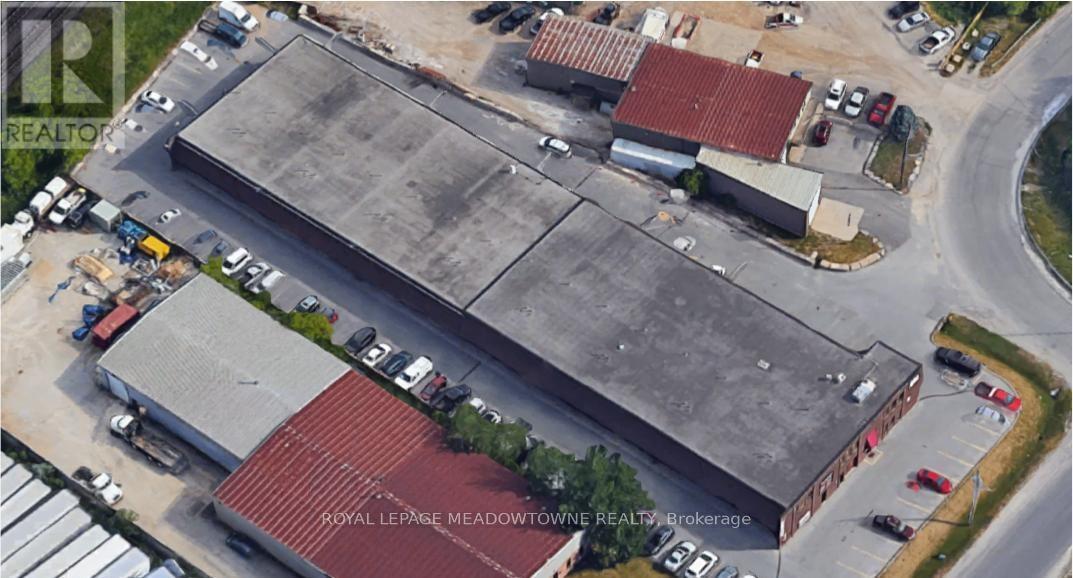
C – 295 Alliance Road
Milton, Ontario
CLEAN PROFESSIONALLY MANAGED OFFICE SPACE AVAILABLE FOR RENT IN CENTRAL MILTON. CONVENIENTLYLOCATED IN CLOSE PROXIMITY TO ALL LOCAL AMENITIES AND MINUTES FROM THE 401. (id:61215)
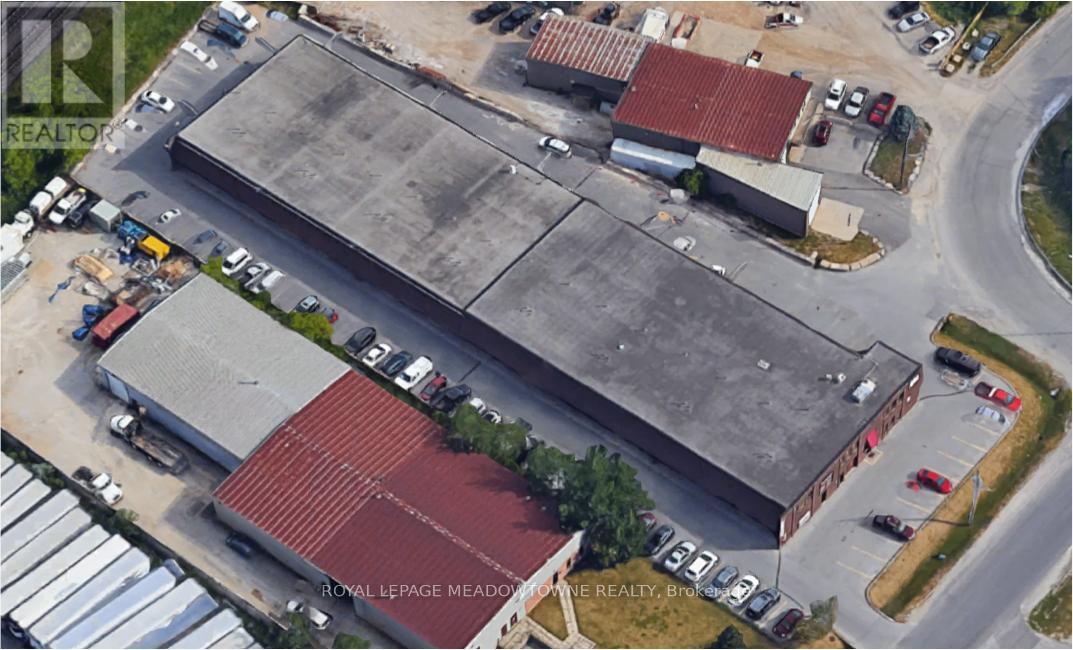
D – 295 Alliance Road
Milton, Ontario
Clean professionally managed office space available for rent in Central Milton. Conveniently located in close proximity to all local amenities and minutes from the 401. (id:61215)
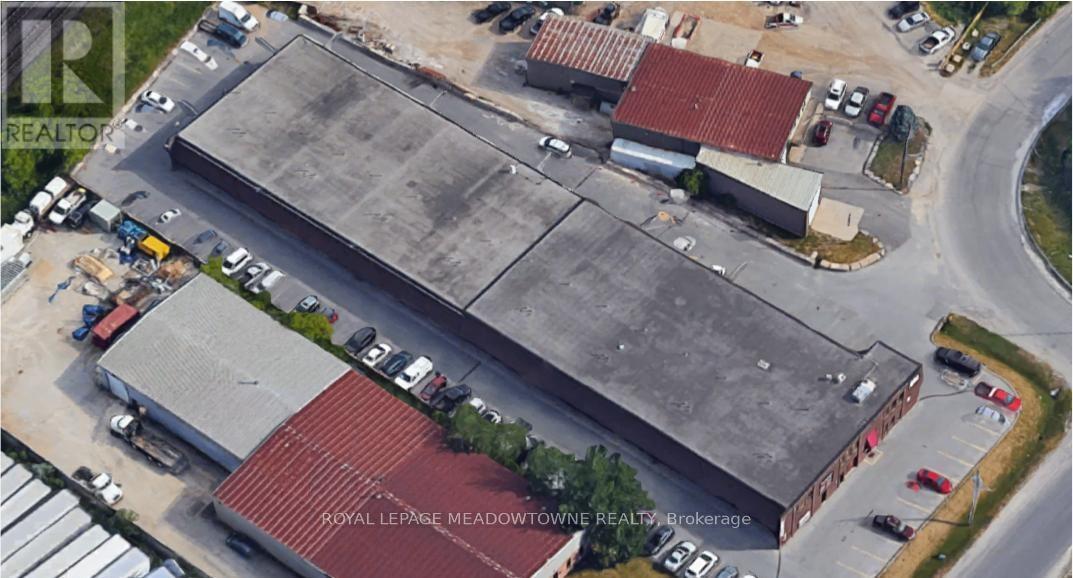
E – 295 Alliance Road
Milton, Ontario
CLEAN PROFESSIONALLY MANAGED OFFICE SPACE AVAILABLE FOR RENT IN CENTRAL MILTON. CONVENIENTLYLOCATED IN CLOSE PROXIMITY TO ALL LOCAL AMENITIES AND MINUTES FROM THE 401. (id:61215)
239 Epsom Downs Drive
Toronto, Ontario
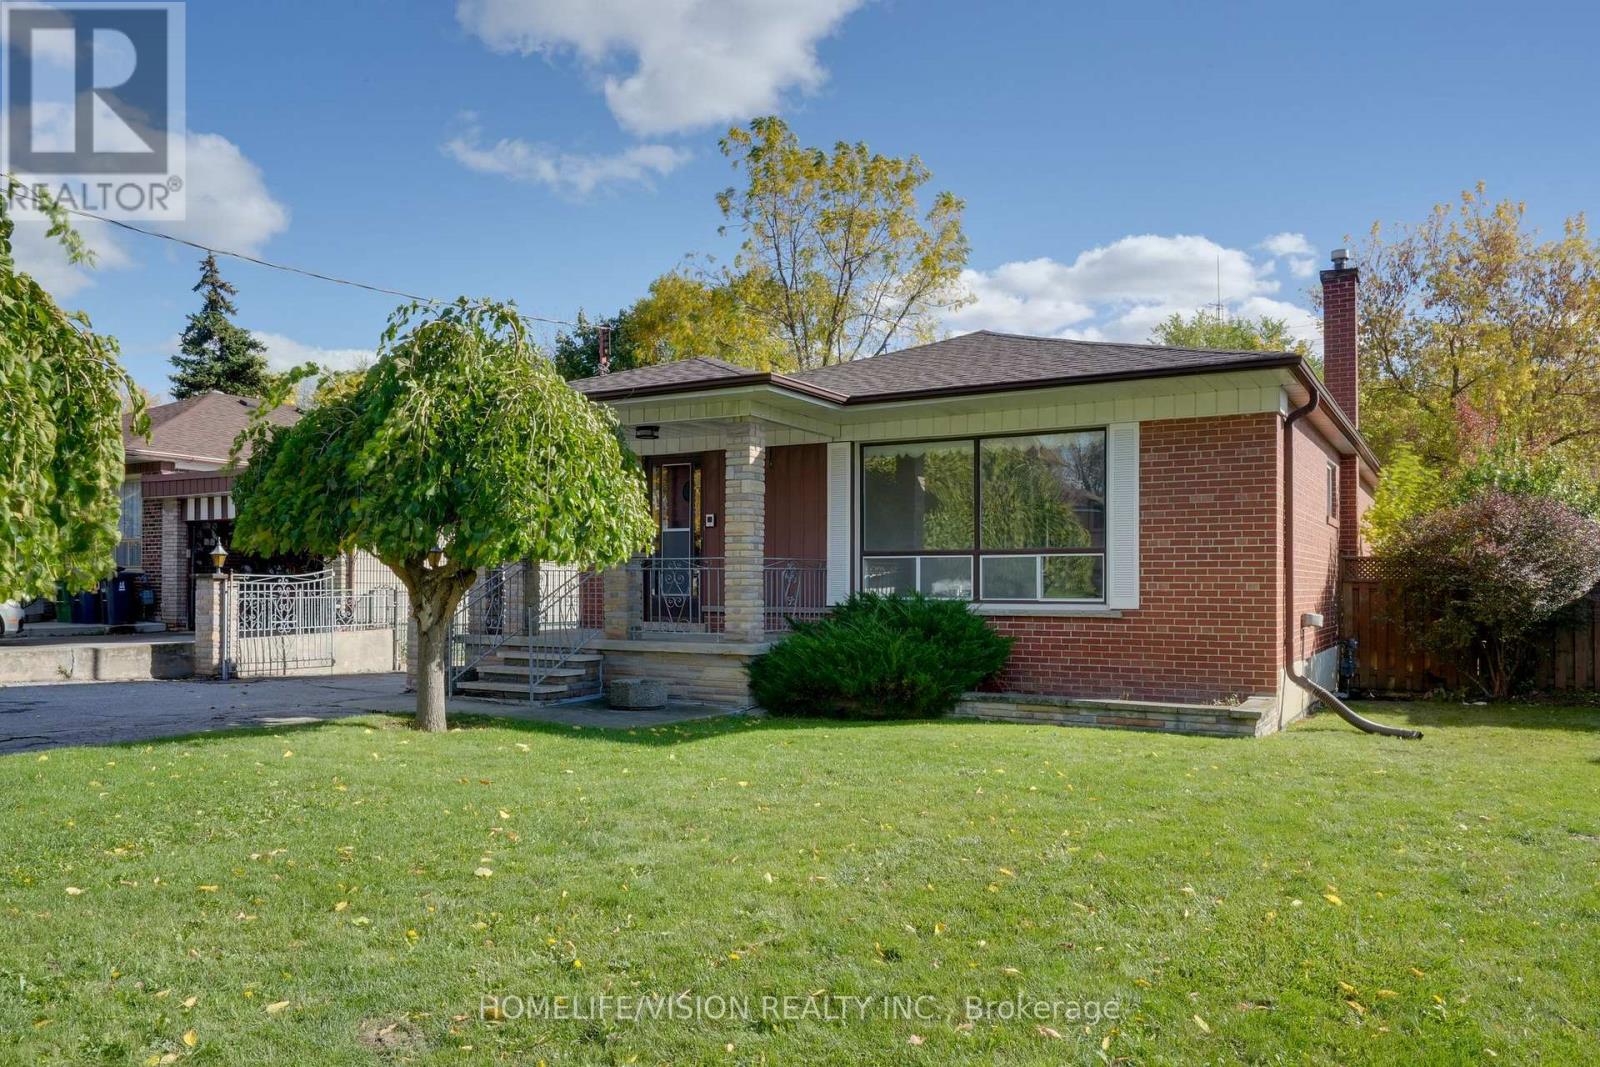
Welcome to this beautiful 3-bedroom, 2-bathroom detached bungalow situated on a 57 ft x 105 ft lot with a detached garage in a prime location! Fully fenced mature lot with two umbrella trees in front and a pear tree in the backyard. The main floor boasts a combined living room and dining room with a large front window letting in ample natural light and unique archways at their entryways. Walk into the front foyer with a closet and original tile. The kitchen has a desirable layout that is functional and allows flow through the home. Three good sized bedrooms. Principal bedroom boasts his and hers closets. Two four piece washrooms. Side entrance that leads to a finished lower level with second kitchen. Lower levels includes upright freezer. Home has many upgraded electrical fixtures. Updates include a new roof (June 2025), new smoke and carbon monoxide detectors (Oct 2025), and foundation waterproofing (2013) with a 25-year transferable warranty. Located within walking distance to Humber River Hospital and close to schools, groceries, parks and community centres with quick access to Hwy 401, Hwy 400, Wilson Subway Station and Yorkdale Mall. Property is being sold “as is, where is” with no representations or warranties. (id:61215)
152 Hawkins Street
Georgina, Ontario
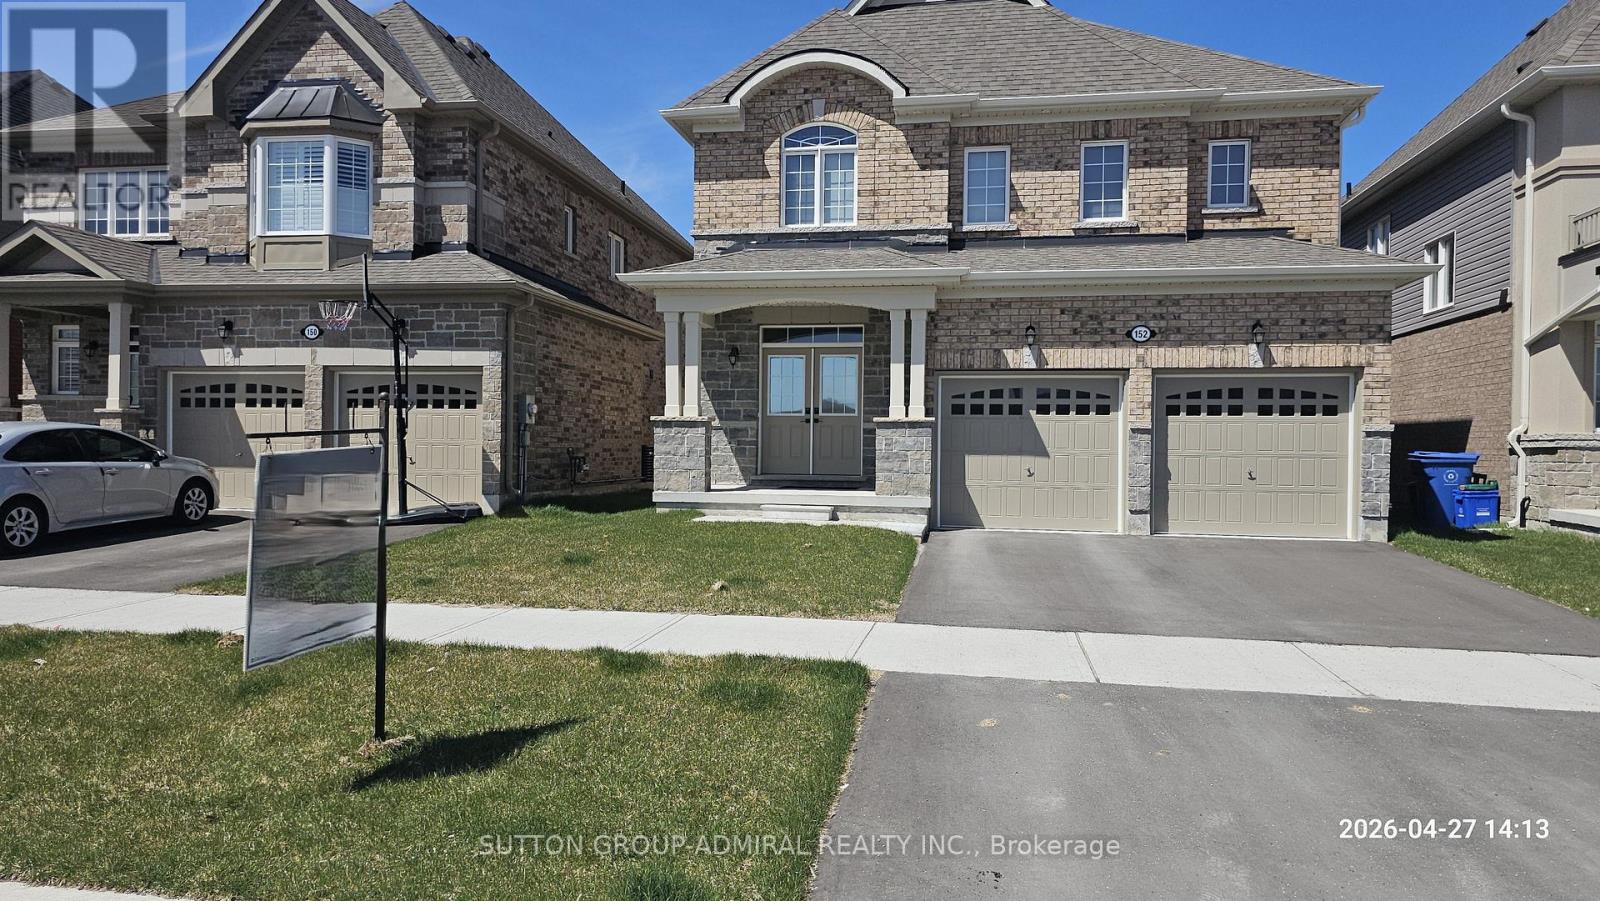
Gorgeous ,Modern Open Layout, 2750 SqFt Premium Size. Private Ravine Lot Facing On Conservation Area! Long List Of Upgrades Including Top Of The Line Appliances , Gourmet Kitchen, Quartz Counters, Hardwood Floors Throughout, Glass Shower, His/Her Walk-Ins In Master Bdr, Etc. House Located In A Desirable – Resort Like Area Close to Jackson Point Beach (5 Min Walk), Parks and Recreational. Rare To Find Private Back Yard -Ravine Lot! Home Offers A Fantastic Layout With Tons Of Natural Light, Main Floor With Sep Family Room, Living Room, Large Office. Master Bedroom Provides Lots Of Room With An Two Large Walk In Closets And 5Pc Ensuite. 2nd Bedroom With 4Pc Ensuite, 3rd and 4th Bedrooms With Semi Ensuite, Laundry On 2nd Floor. Close To Schools, Parks, Lake Simcoe and Shopping. Don’t Miss Out! (id:61215)

Lot 21 – 7 Concession Road
Niagara-On-The-Lake, Ontario
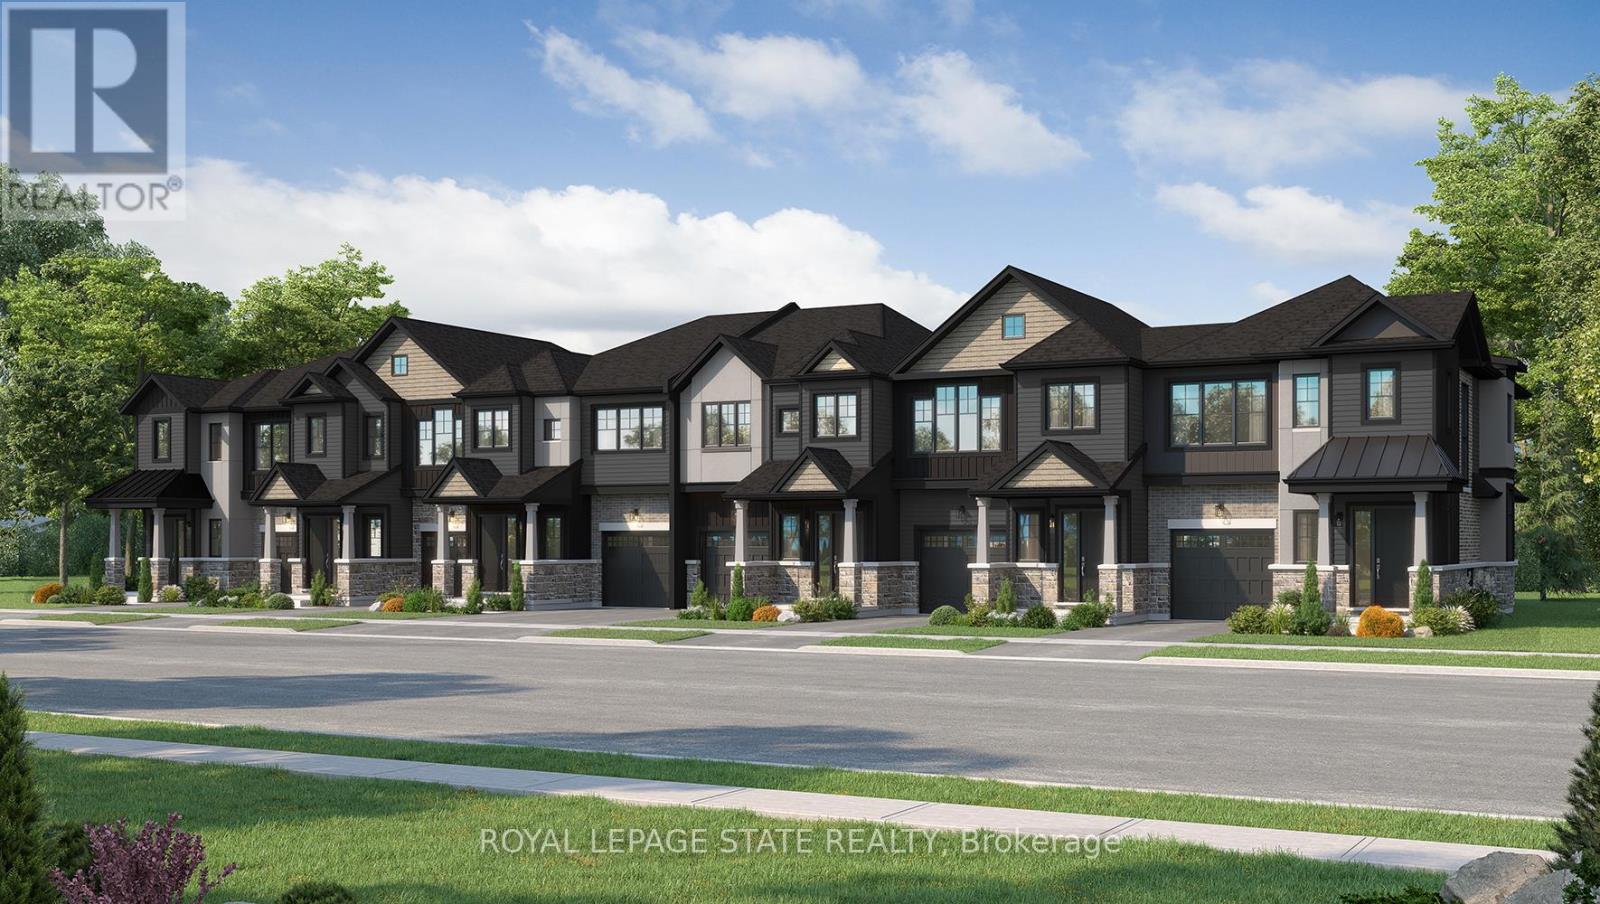
Introducing the Tresca back-to-back townhome at Modero. This beautifully designed 3-storey home offers 1,457 sq. ft. of bright, thoughtfully designed living space. This 2-bed, 2.5-bath home comes with a welcoming entry level features a thoughtful foyer, utility room and a versatile den, perfect for a home office or reading space. A single-car attached garage with inside entry adds everyday convenience. The second floor showcases an open-concept layout, including a stylish kitchen with pantry, an inviting dinette area, a generous living room, a convenient 2-piece powder room, and a private balcony ideal for morning coffee or evening relaxation. On the third level, you’ll find two well-appointed bedrooms, a charming Juliette balcony, and a 4-piece main bathroom. The primary suite offers a large walk-in closet and its own 3-piece ensuite, along with bedroom-level laundry for everyday ease. Discover Modero – Niagara-on-the-Lake’s newest and most captivating master-planned community. Offering remarkably designed townhomes, innovative attached singles, and future single detached homes, Modero pairs timeless style with modern functionality. Set against picturesque vineyard views and anchored by a 2-acre central park with planned on-site retail, this community delivers a lifestyle that is connected, convenient, and truly inspiring. Perfectly located close to major highways, shopping, schools, local vineyards and breweries, restaurants! Experience the charm of Niagara-on-the-Lake and the unmatched lifestyle of Modero- where thoughtful design meets inspired living. Be sure to visit our WEHBA award winning “BEST SALES CENTER”! Take advantage of the temporary HST exemption on new homes and maximize your savings. Price shown is exclusive of HST and assumes HST rebate eligibility. (id:61215)
Lot 21 – Lot 123 Concession 7 Road
Niagara-On-The-Lake, Ontario
Introducing the Braemont, a beautifully crafted 2-storey traditional townhome in the sought-after Modero community in Niagara-on-the-Lake. Offering approximately 1,560 sq. ft. of thoughtfully designed living space, this home blends comfort, style, and functionality for modern living. Step inside to a bright and welcoming main level featuring an open-concept layout. The stylish kitchen flows seamlessly into an inviting dinette area with sliding doors leading to the backyard-perfect for entertaining or relaxing outdoors. A spacious living room and convenient 2-piece powder room complete the main floor. Upstairs, the primary bedroom offers a private 3-piece ensuite and walk-in closet, creating a peaceful retreat. Two additional bedrooms, a 4-piece main bathroom, and a versatile loft space provide flexibility- a home office, rec space, or even a potential fourth bedroom in end-unit models. Bedroom-level laundry adds everyday convenience. The unfinished basement presents a blank canvas ready for your personal touch, while the single-car attached garage with inside entry enhances practicality. Welcome to Modero- a captivating master-planned community where timeless design meets modern living. Surrounded by scenic vineyard views and anchored by a planned 2-acre central park with future on-site retail, Modero offers a lifestyle that is both connected and inspiring. Residents will enjoy close proximity to highways, shopping, schools, renowned wineries, breweries, and dining. Experience the charm of Niagara-on-the-Lake and discover a community designed for the way you live-where every detail is crafted to elevate everyday life. Be sure to visit our WEHBA award winning “BEST SALES CENTER”! Take advantage of the temporary HST exemption on new homes and maximize your savings. Price shown is exclusive of HST and assumes HST rebate eligibility. (id:61215)
403 – 688 Richmond Street W
Toronto, Ontario
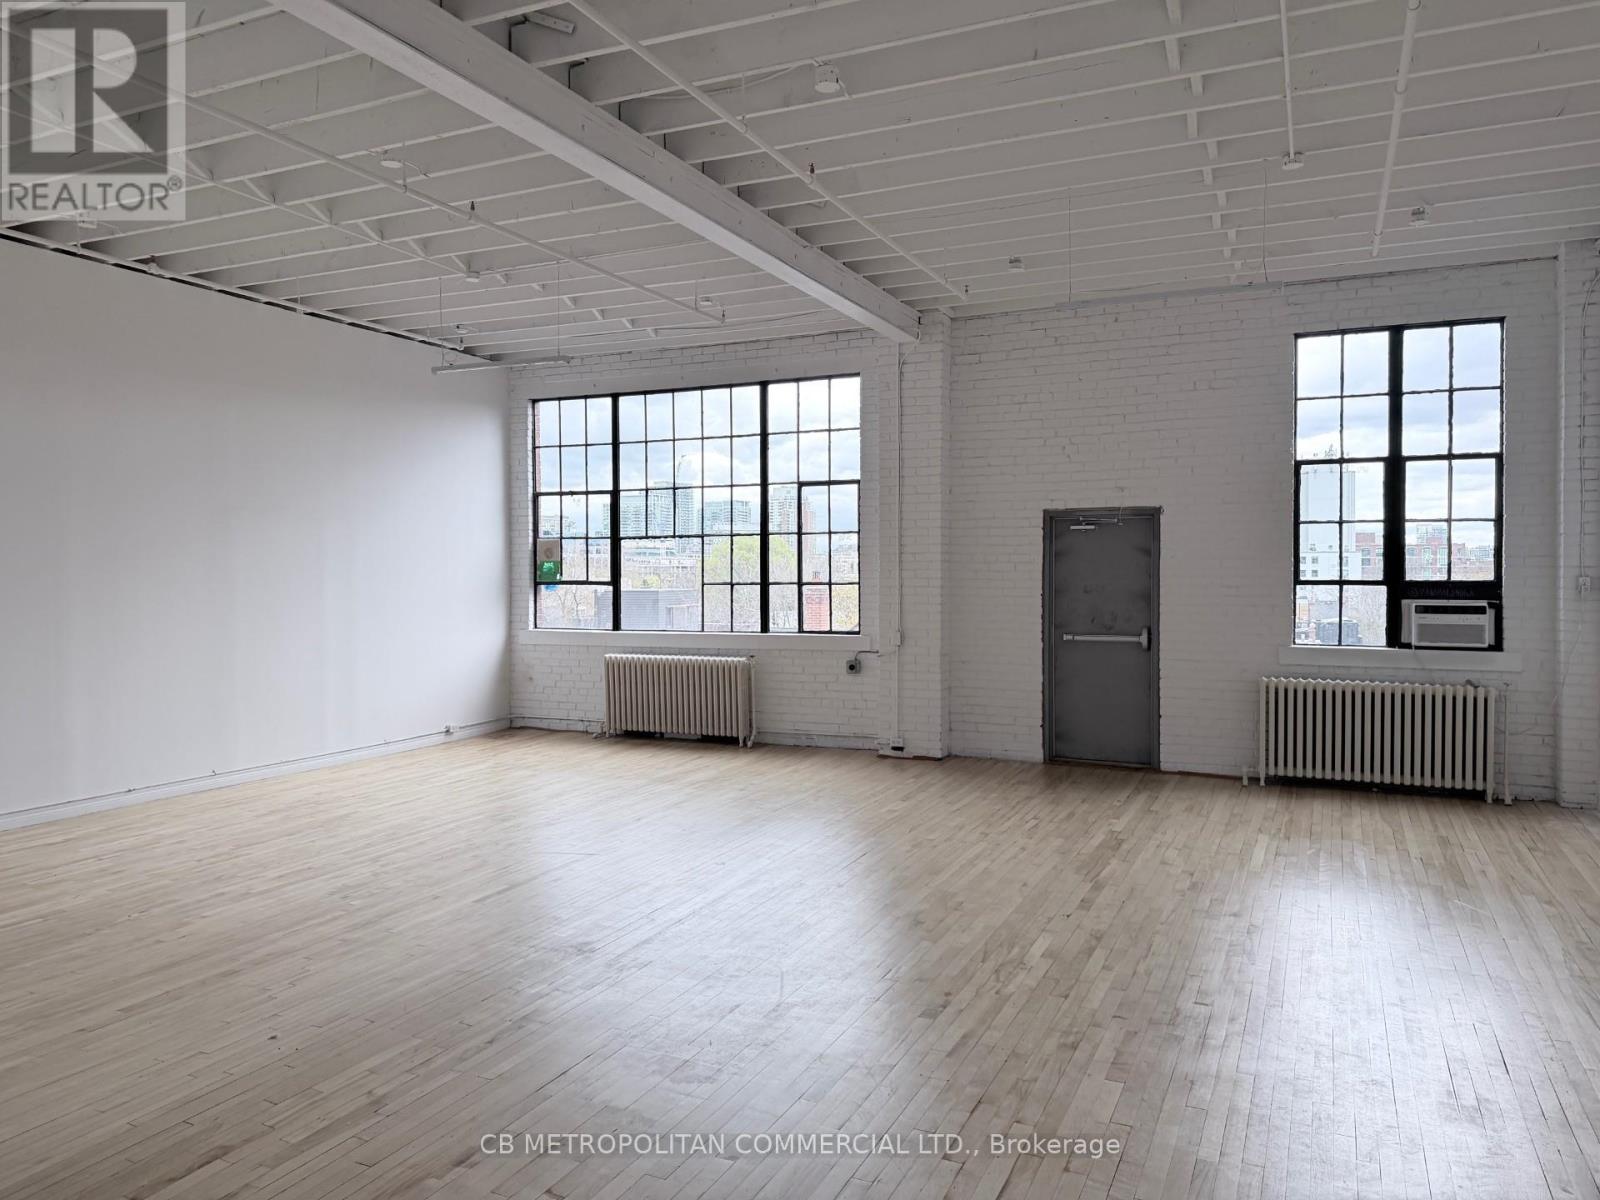
Bright open Studio/Office with 13 ft ceilings, wood floors, 2 pc washroom and large west facing industrial windows…can be combined with unit 402 for 2,143 sqft (id:61215)
3504 – 4130 Parkside Village Drive
Mississauga, Ontario
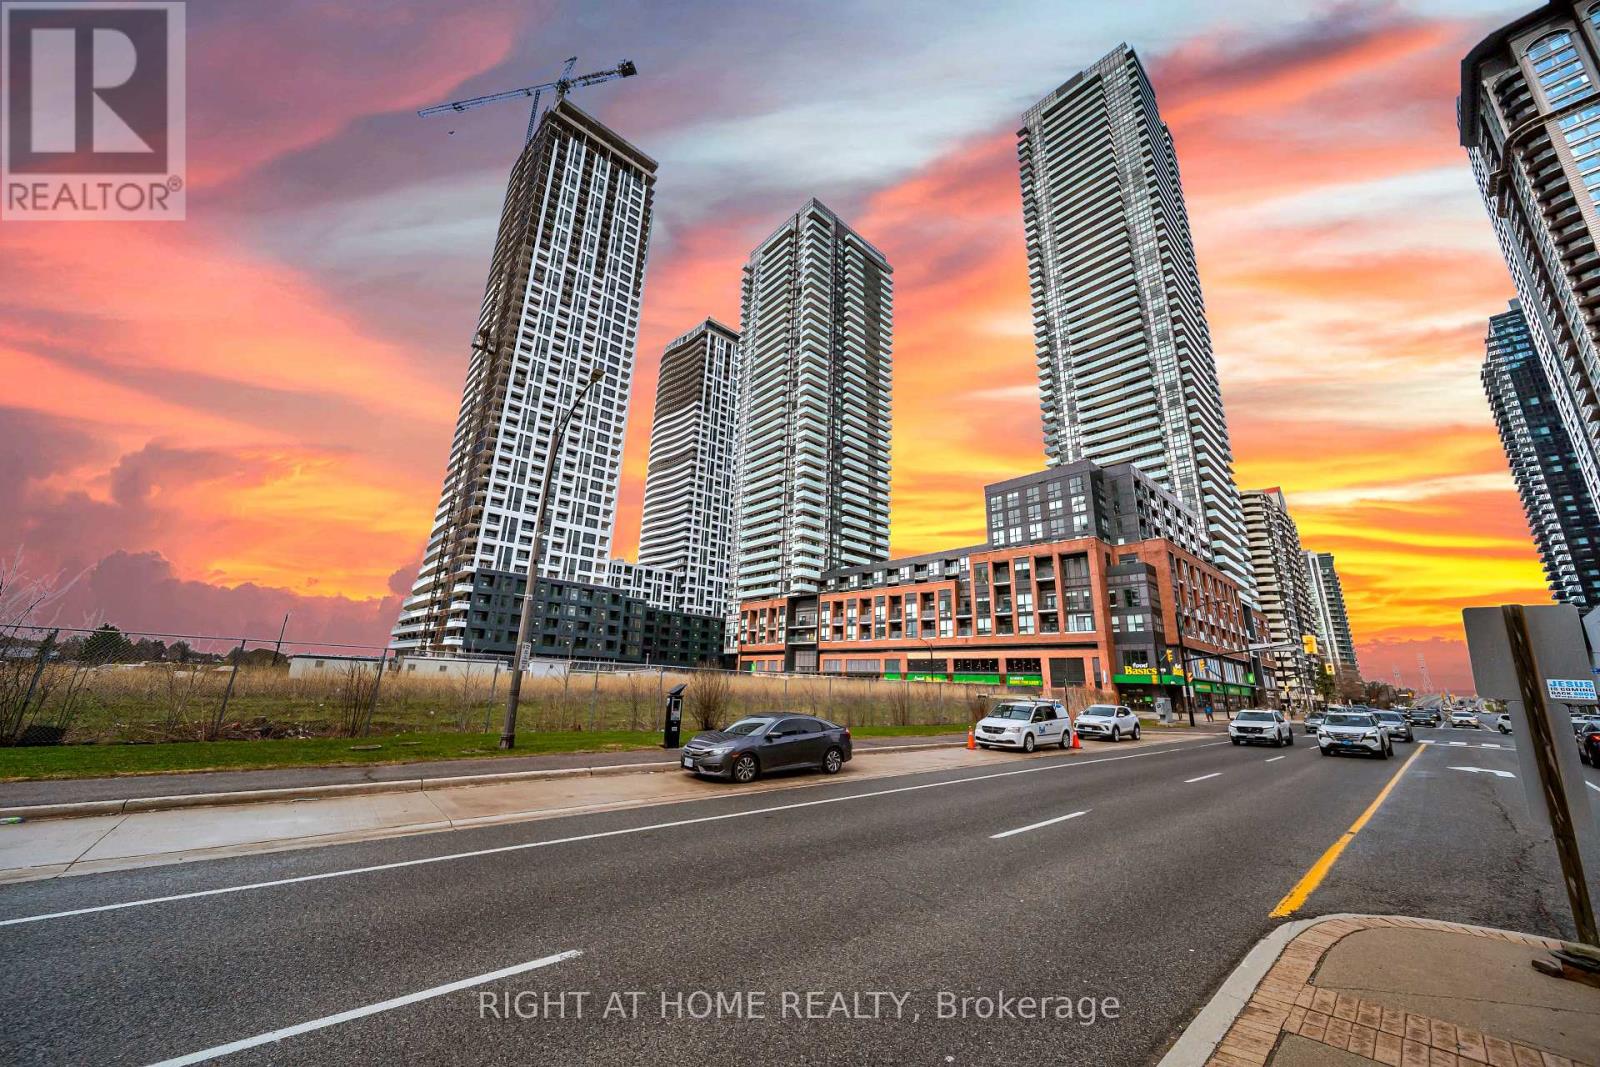
Live at the pinnacle of urban sophistication in the heart of downtown Mississauga at 4130 Parkside Village Drive. This stunning 2025-built residence offers an elevated lifestyle featuring two spacious bedrooms and two modern washrooms, including a private master ensuite for ultimate comfort. The sleek, open-concept interior boasts a contemporary kitchen finished with premium stainless steel appliances and designer touches throughout. Step out to breathtaking skyscraper views that capture the energy of the city skyline. This unit comes complete with an underground parking spot and a dedicated locker for your convenience. Residents enjoy exclusive access to elite amenities including twenty-four hour security, a state-of-the-art gym, a vibrant playroom, and an outdoor lounge and sun terrace equipped with BBQs for high-end entertaining. Located in the coveted Parkside Village, you are steps away from Square One, Celebration Square, Sheridan College, and the YMCA. With Cineplex theatres, a world-class selection of restaurants, and beautiful cycling paths at your doorstep, this location offers unparalleled walkability. Commuting is effortless with immediate access to the 403 and 401 highways as well as the nearby GO Transit station. Experience the perfect blend of luxury, convenience, and modern style in Mississauga’s most vibrant neighborhood. (id:61215)

20 – 160 Rittenhouse Road
Kitchener, Ontario
Country Hills, done right. This 3 bedroom condo townhome stands out for one simple reason: it gives you space, privacy, and functionality in a price point where that’s hard to find.Inside, you’re walking into a bright, updated home with a layout that actually works. The kitchen is clean and modern with stainless steel appliances, a sleek backsplash, and a practical setup that keeps everything accessible without crowding the space. It connects directly into the dining area with a large window bringing in natural light, and into a comfortable living room with a walkout to the backyard.And this is where it gets better. The backyard opens onto green space with no direct rear neighbours. That added depth and privacy changes how the home feels, whether you’re hosting, relaxing, or just enjoying a quieter setting. Upstairs offers three well proportioned bedrooms and a centrally located 4 piece bathroom, making it ideal for families, first time buyers, or anyone needing flexible space to live and work. The partially finished basement gives you options. Use it as a home office, gym, playroom. This home has been freshly painted and maintained with key updates already completed, including a newer HVAC system with furnace, along with improvements to the roof, siding, and windows. The important work is done. Location matters here. You’re surrounded by parks, walking trails, playgrounds, schools, and community amenities, all within a well established neighbourhood. Shopping, restaurants, transit, and major routes are all easily accessible, making day to day living simple and efficient.A smart, move in ready option with privacy, upgrades, and a location that continues to bring families together. The current owners have benefited from very minimal condo fee increases over 5 years of ownership – being one of the reasons they loved this unit so much. (id:61215)