
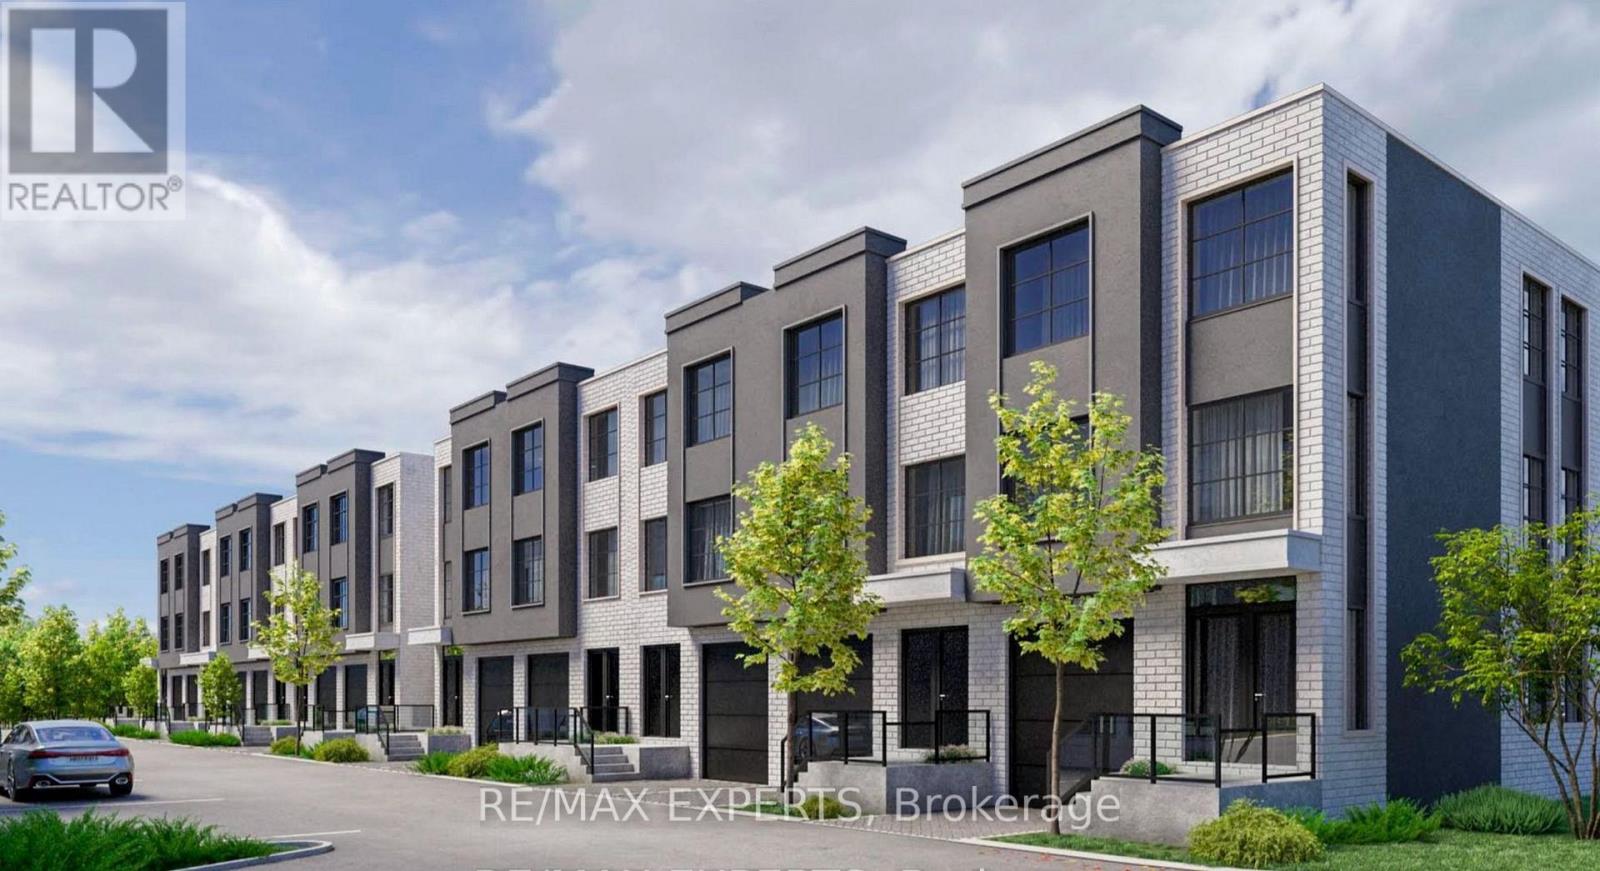
19 – 234 King Road
Richmond Hill, Ontario
Boutique Style Living in Oak Ridges – Brand New Townhome by Carval Homes Welcome to Macau, an exclusive new community, located in the heart of Oak Ridges, Richmond Hill. This exceptional 1,698 sq. ft. 3-storey townhome offers a layout that lives more like a semi-detached- perfect for those seeking space, comfort, and distinction. Beautifully appointed with 3 spacious bedrooms, 3 bathrooms, a private backyard, and an attached garage with direct interior access, this home is thoughtfully designed for elevated modern living. Step into a bright, open-concept main floor featuring a chef-inspired kitchen. The elegant living and dining areas are ideal for both entertaining and everyday relaxation, with refined finishes throughout. Upstairs, the primary suite is a serene retreat with a walk-in closet and a spa-like ensuite. Two additional bedrooms, and a full second bathroom. The unfinished basement offers endless potential to customize a home gym, media lounge, or guest suite. Step outside to your private backyard, perfect for entertaining, gardening, or simply enjoying quiet time outdoors. Enjoy the convenience of an attached garage with direct access to the home, as well as driveway parking. Located minutes to top-rated schools, scenic parks and trails, shops, GO Transit, and Hwy 400 & Hwy 404, this home delivers luxury, comfort, and connectivity in one of Richmond Hill’s most sought-after communities. (id:61215)
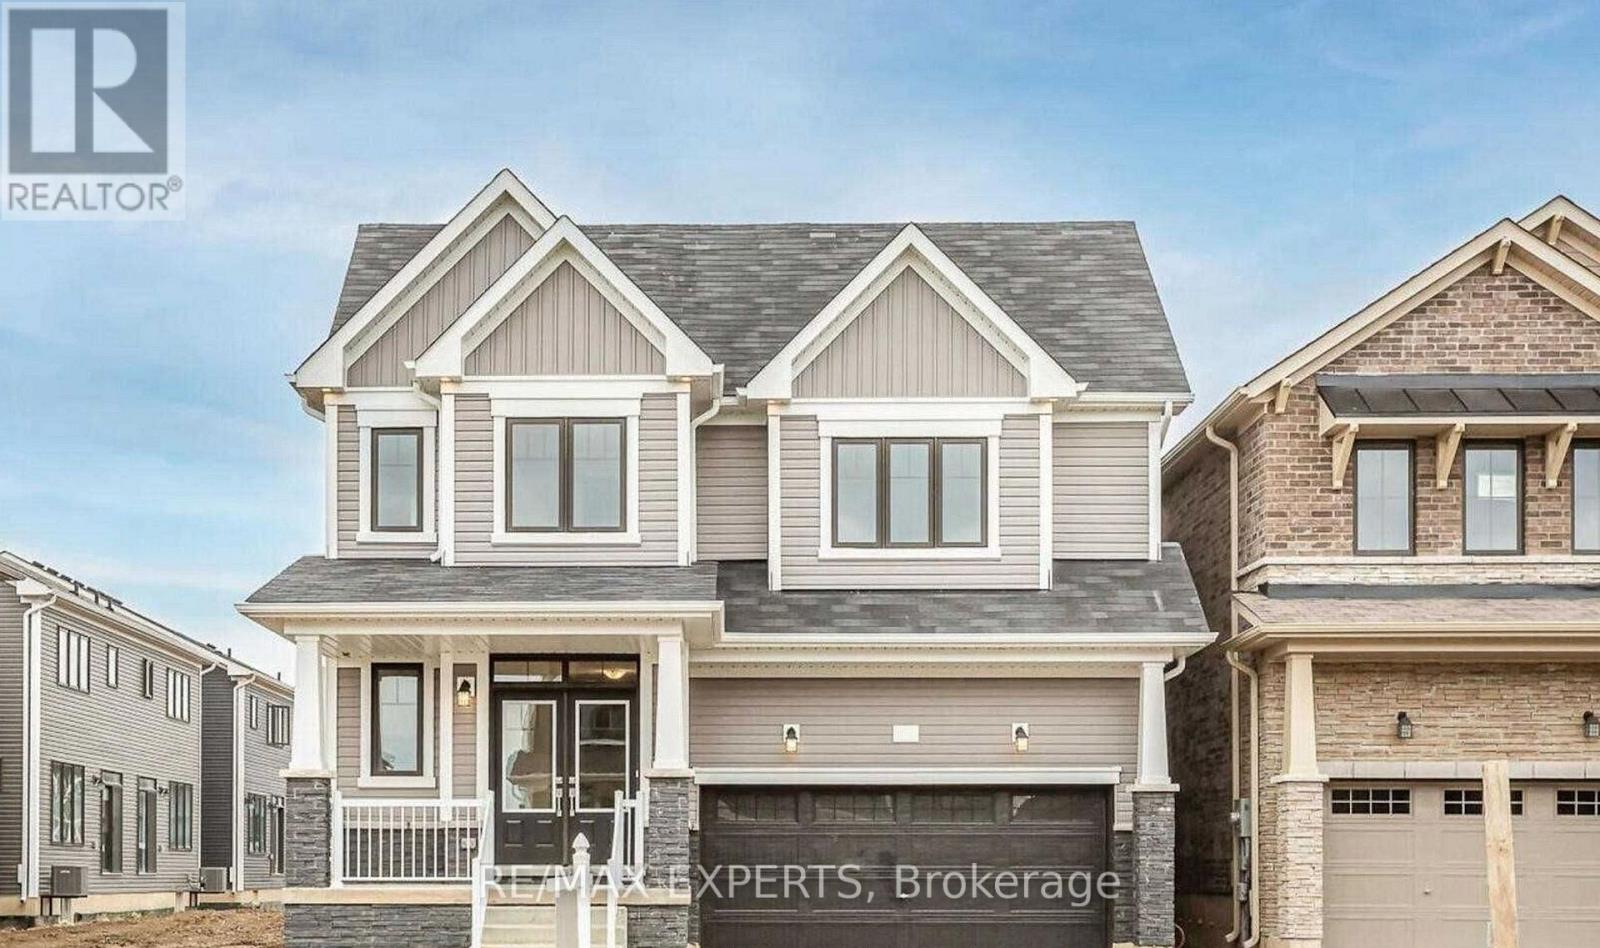
72 Malcolm Crescent
Haldimand, Ontario
Spacious detached home in Caledonia, nestled in a friendly, safe, and growing community. Offering approximately 2,800 Sqft of living space with 4 bedrooms and 3.5 bathrooms, this property features over $20,000 in upgrades! Highlights include hardwood floors throughout the main level, LED pot lights, 200-amp service, side entrance, electric vehicle rough-in, and a 3-piece rough-in in the basement. The open-concept layout is introduced by a double-door entry, leading to a large primary bedroom with a walk-in closet and a luxurious 5-piece ensuite. Built by Empire Homes, this residence also boasts a spacious family-sized backyard and is conveniently located near scenic trails, bike paths, top-rated schools, and major highways. (id:61215)
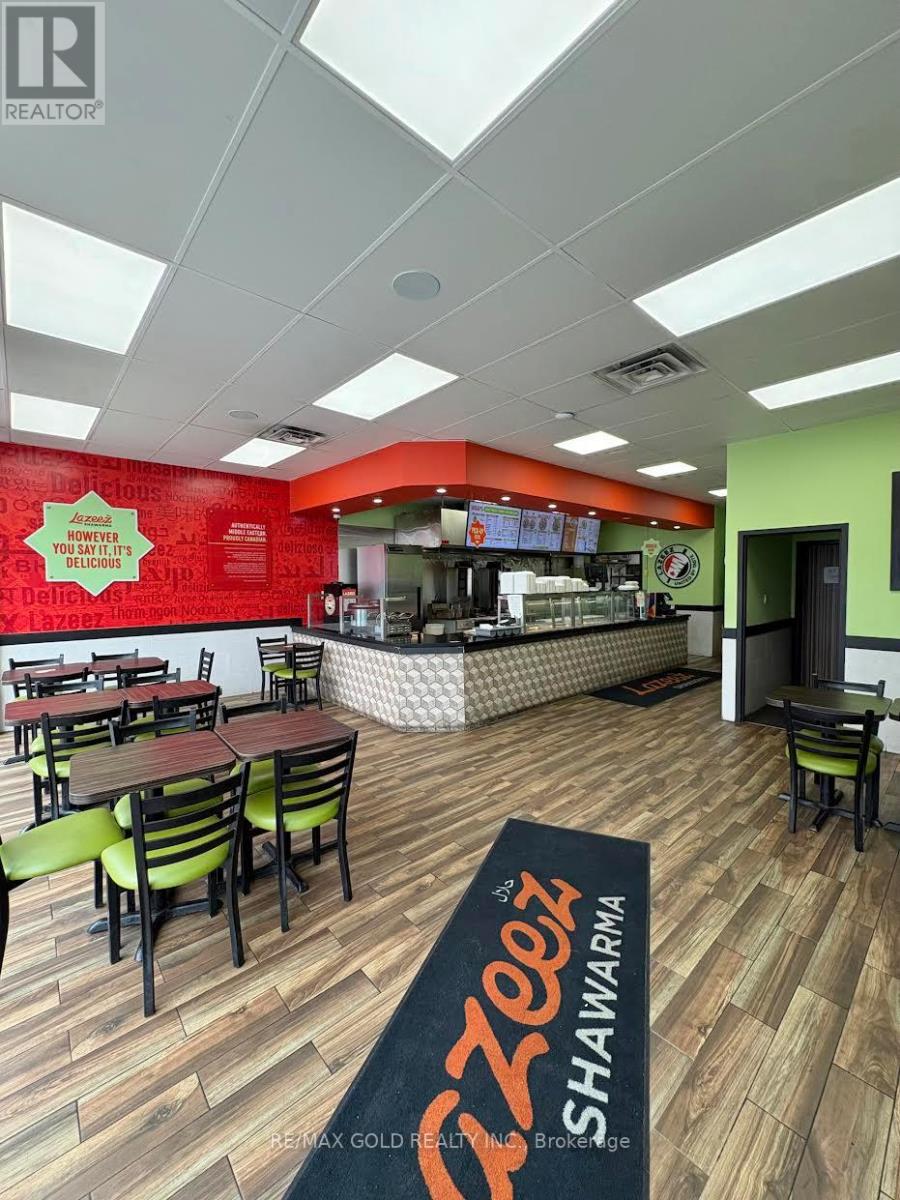
4 – 573 Rogers Road
Toronto, Ontario
This fully built-out restaurant presents an excellent opportunity for anyone looking to enter the fast-casual dining industry. The versatile space is suitable for a variety of food-service concepts, offering flexibility to continue the current operation or introduce a new brand and menu.Equipped with essential restaurant fixtures and equipment, including a commercial rotisserie, hot table, stainless steel prep areas, grill, and walk-in cooler, the kitchen is designed for efficient day-to-day operations. The inviting dine-in area features ample seating, creating a comfortable experience for customers from day one. At the rear, the premises include a spacious prep area, dedicated storage room, and private office, providing excellent functionality and organization.Surrounded by schools, residential neighbourhoods, and established businesses, this location benefits from strong foot and vehicle traffic, offering steady daily activity and excellent visibility. (id:61215)
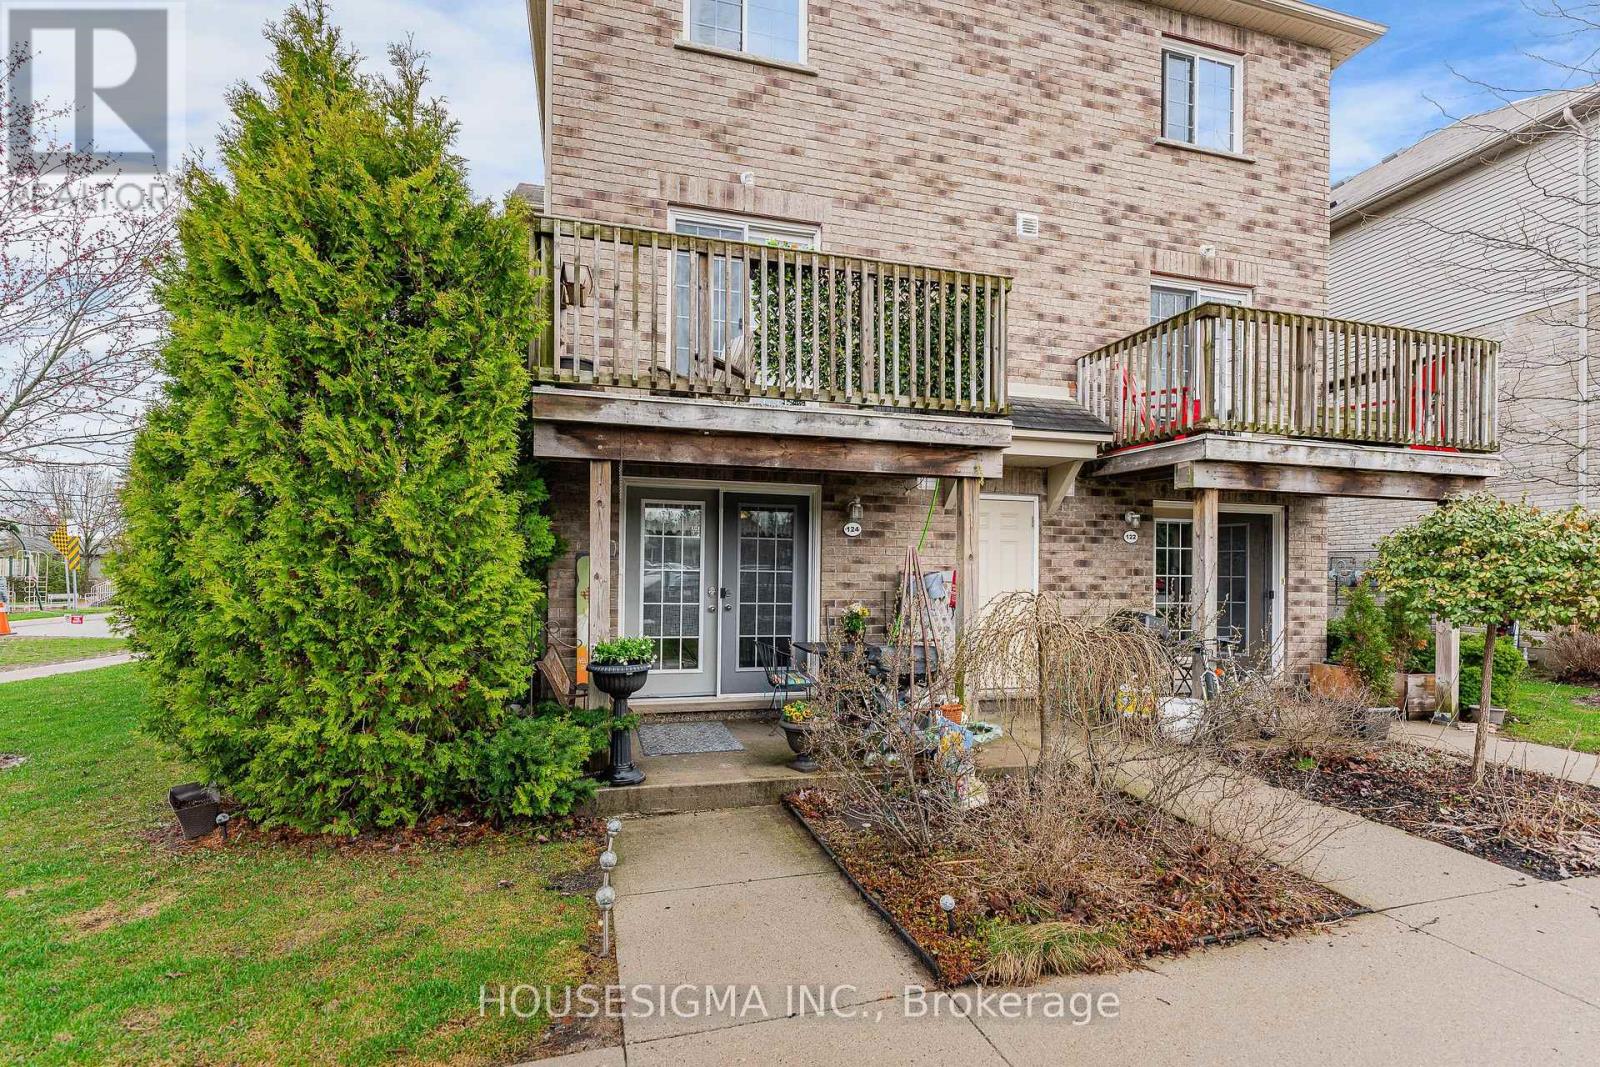
124 – 35 Mountford Drive
Guelph, Ontario
Welcome to an east-end Guelph spot that gives you space, nature, and a lifestyle that actually feels easy. This two-storey, two-bedroom condo townhouse backs right onto Peter Misersky Park, so a big playground, sports fields, a fenced leash-free dog park, the Grange community garden, and a walking trail are all just steps from the door. Morning walks, weekend games, late-afternoon runs with the dog. That’s the rhythm here. Inside, you’ve got 904 square feet that’s bright and well-used. The living room with its gas fireplace flows into a practical kitchen that just works. Head upstairs and the second bedroom opens to a private balcony, your own quiet corner for morning coffee or winding down at the end of the day. There’s a four-piece bath, in-suite laundry, central air, and an on-demand water heater handling the everyday stuff. One exclusive parking spot is included. Families, you’re in the catchment for Ottawa Crescent Public School and St. John Catholic School, with city bus and school bus routes both running through the area. It’s a quiet, well-kept pocket off Eastview, and shops, transit, and the everyday essentials are a short walk away. A smart, grounded way into Guelph at a price point that still leaves you room to breathe. (id:61215)
23 William Street N
Kawartha Lakes, Ontario
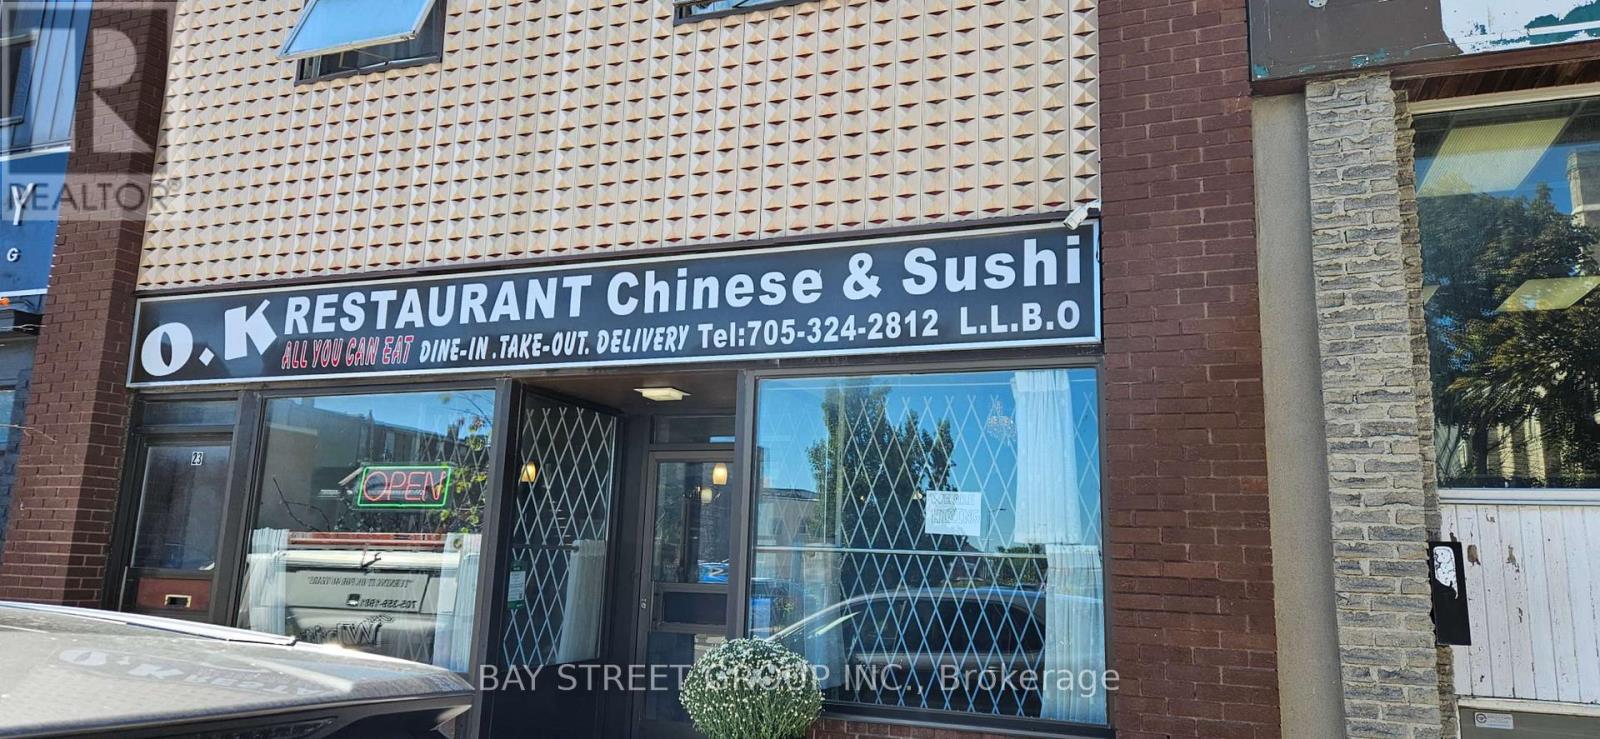
A Rare Opportunity To Find A Property With Well Established Restaurant. This property located at Prime Lindsay Downtown location. Now main floor using as Asian food restaurant plus 3 units apartment with total 5 bedrooms upstair. Closed to Lindsay main business area. Private owned 4 parking spots, and ample public parkings just at the back of building. Asian Food Restaurant Business has been operating for 40 years, located at the prime Lindsay Downtown area, surround central business district and residential communities. The current owner has been run for more than 14 years with good cash flow, low cost and easy to be managed. Monthoy Revenue Around $ 40k-50k . (id:61215)
1834 10th Line W
Trent Hills, Ontario
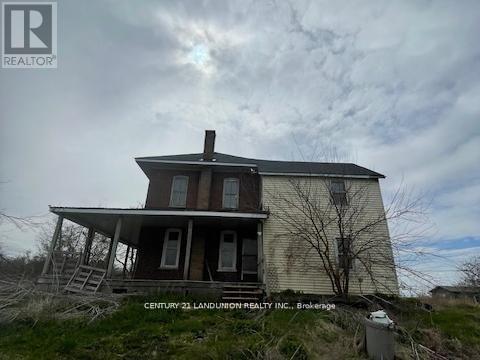
A Good Opportunity to Own A Hobby, Horse, Cash Crop Or Mixed Farm.120 Workable Acres And 30 Acres Of Pasture And Woods With A Pond. Municipal Road, School Bus Route, Minutes From Campbellford. Includes a 2-Storey House with 4 Bedrooms, Eat-In Kitchen, Large Living Room, Chicken Coops, Large Workshop Garage, Loafing Barn, Storage For Round For Fields. Extra Bonus: 20 Greenhouse Main Structures. Newer electrical system(2019), Newer Propane gas furnace(2019). Newer Roof (2023), Size of Two Storey House: Approx. 955 Sqft for 1st floor , 955 Sqft for 2nd floor, 646 Sqft for Basement. (id:61215)
763 The Queensway Avenue
Toronto, Ontario
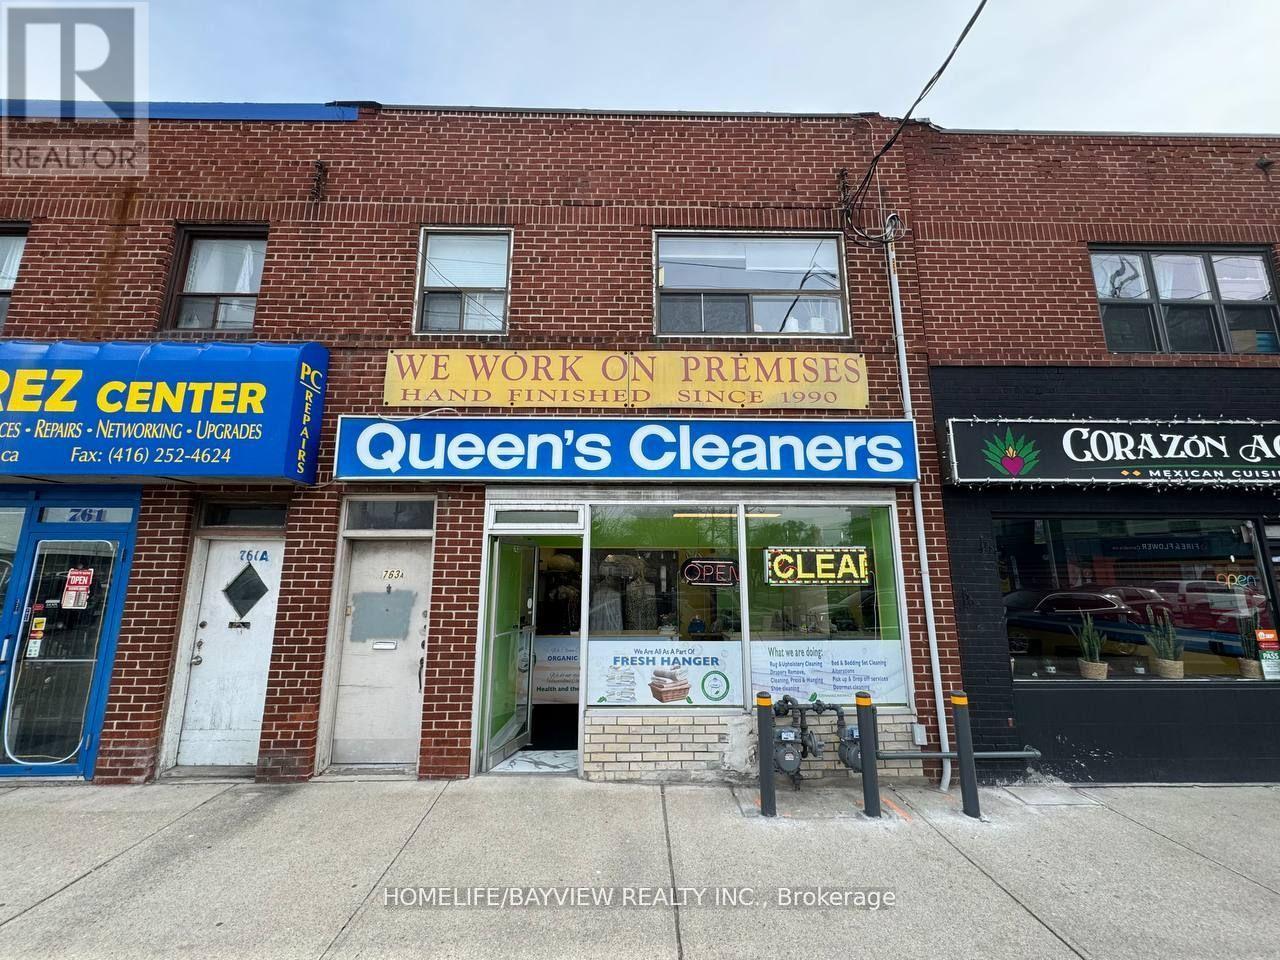
Recently Renovated Environmental-Friendly Dry Cleaning Plant ** Main Machine (Only 8 Yrs Old) ** Weekly Sales (Ave.) $4,000 ** Rent $5,475 (TMI+HST Included). 5+5 Years Lease Since August 2023 ** Lots Of Condos Under Construction Nearby & No Direct Competition ** High Retail Prices & Steady Good Income ** The Price Is Included All Equipment, Chattels & Fixtures ** The Seller Will Train After Closing. Seller Take Back (STB) or Vendor Take Back (VTB) – (Seller Financing) is available for qualified buyers. May qualify for a small business loan. (id:61215)
201 – 100 Matheson Boulevard E
Mississauga, Ontario
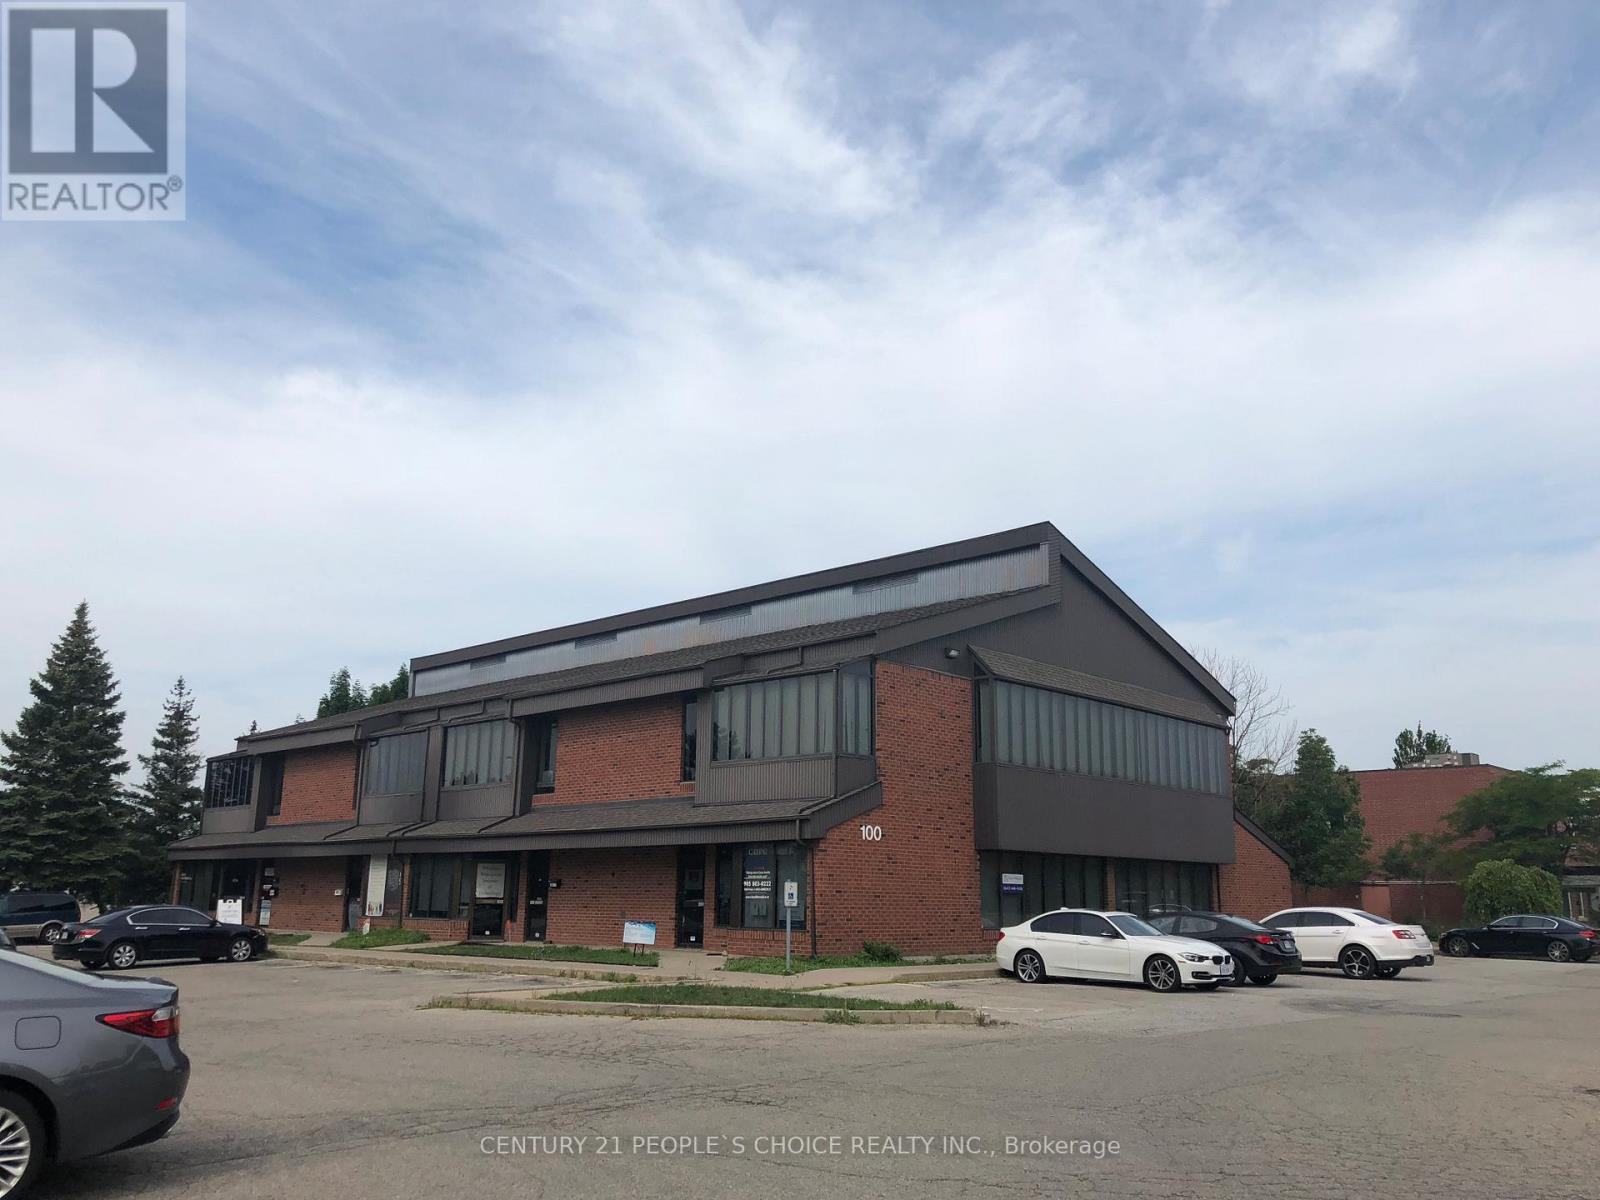
Prime professional office space available at 100 Matheson Blvd East, Unit 201. This well- appointed suite offers approximately 1870 sq. ft. of functional workspace in a highly accessible commercial corridor. Zoned E2, the unit accommodates a wide range of permitted office and employment uses, making it ideal for professional firms, administrative operations, or service-based businesses. The space features a practical layout designed for efficiency and flexibility, with ample room for private offices, meeting areas, and open workstations. Large windows provide excellent natural light, creating a bright and productive work environment. Convenient access to major highways and public transit enhances connectivity for both employees and clients. Offered on a gross lease basis at $4,200 per month (no additional expenses), providing cost certainty and ease of budgeting. Ample on-site parking available. Excellent opportunity to establish or expand your business in a sought-after Mississauga location. (id:61215)
157 John Street W
Toronto, Ontario
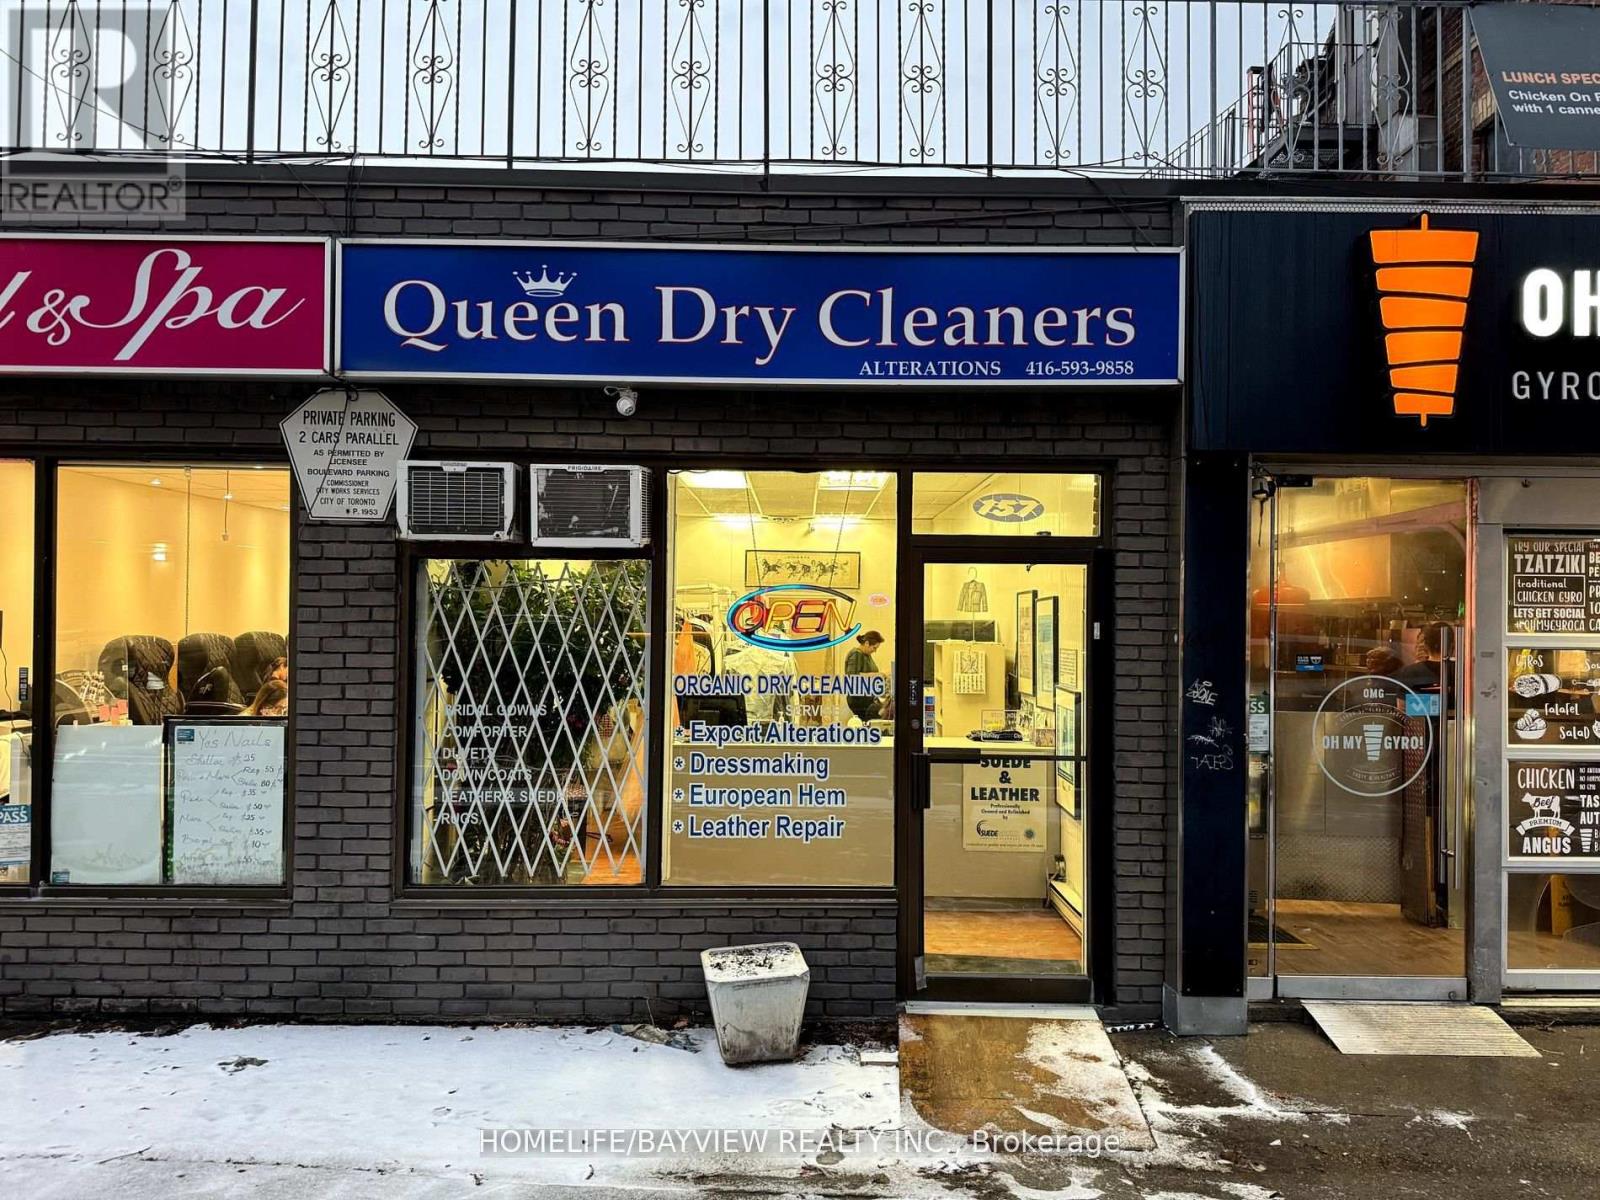
Prime downtown location in one of the most sought-after areas, offering unparalleled convenience and proximity to CP24. With over 20 years of expertise managing the exceptional property with various owners, this listing presents a unique opportunity for buyers seeking a well-maintained and strategically located asset. Don’t miss the chance to invest in this prime real estate! ** EXTRAS** Low rent at $5,356 per month, including TMI, HST, and water. Seller Take Back (STB) or Vendor Take Back (VTB) – (Seller Financing) is available for qualified buyers. (id:61215)
175 Teddington Park Avenue
Toronto, Ontario
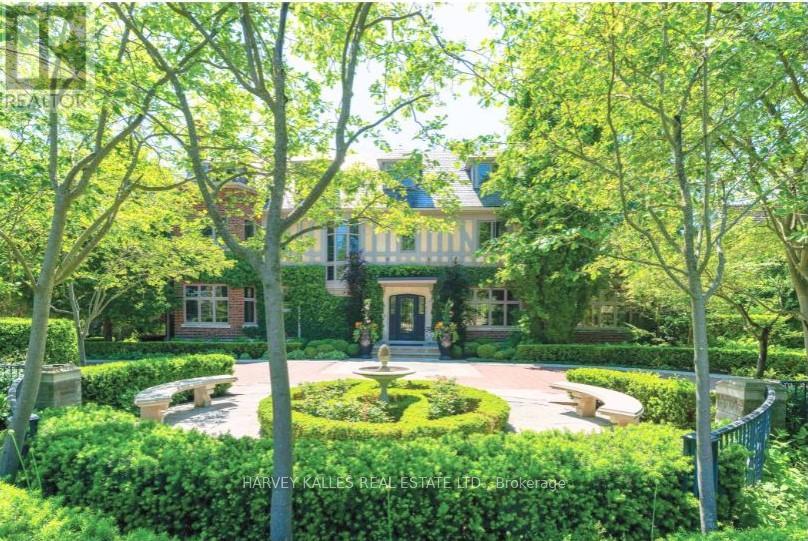
Classic residence sited on an estate-sized 0.54-acre lot on one of the most prestigious streets in Teddington Park, adjacent to Rosedale Golf Club. The home was completely taken back to the studs and restored by Joe Brennan with interior design by Lori Morris, showcasing superb craftsmanship, impeccable finishes, and meticulous attention to the finest materials. Grand principal rooms are ideal for entertaining, complemented by an epicurean kitchen, while the sunroom and family room with walk-out to terraces provide more relaxed living spaces. A richly panelled library offers a quiet retreat. Luxurious primary suite boasts a dressing room with centre island and custom built-in shelves. The third level features a spacious loft with two additional bedrooms and two baths. The lower level includes a wine cellar and a large room suitable for a home theatre. The lovely grounds enchant and delight, framed by a canopy of mature trees, exquisite gardens, a sparkling pool, hot tub, fountain, and an eat-in area shaded by a pergola. At the heart of the garden stands a graceful tiered fountain, where water cascades in delicate streams, creating a tranquil focal point. The charming coach house blends elegance and functionality, featuring a kitchen with an aluminum blind that opens to reveal an outdoor bar, complemented by a retractable awning for shade. Inside , there is an exercise room with walk-out to a basketball court, a loft with vaulted ceiling, a bedroom, and a three-piece bath, ideal for guests. Close to Toronto’s top private and public schools, clubs, shopping, transit, and a short drive downtown. This exceptional property offers a rare combination of architectural refinement, expansive outdoor living, and thoughtful design, creating an ideal setting for both grand entertaining and comfortable family living in one of the city’s most coveted neighbourhoods. A distinguished offering that seamlessly blends timeless elegance with modern luxury and convenience. (id:61215)
11170 Churchill Avenue
Wainfleet, Ontario
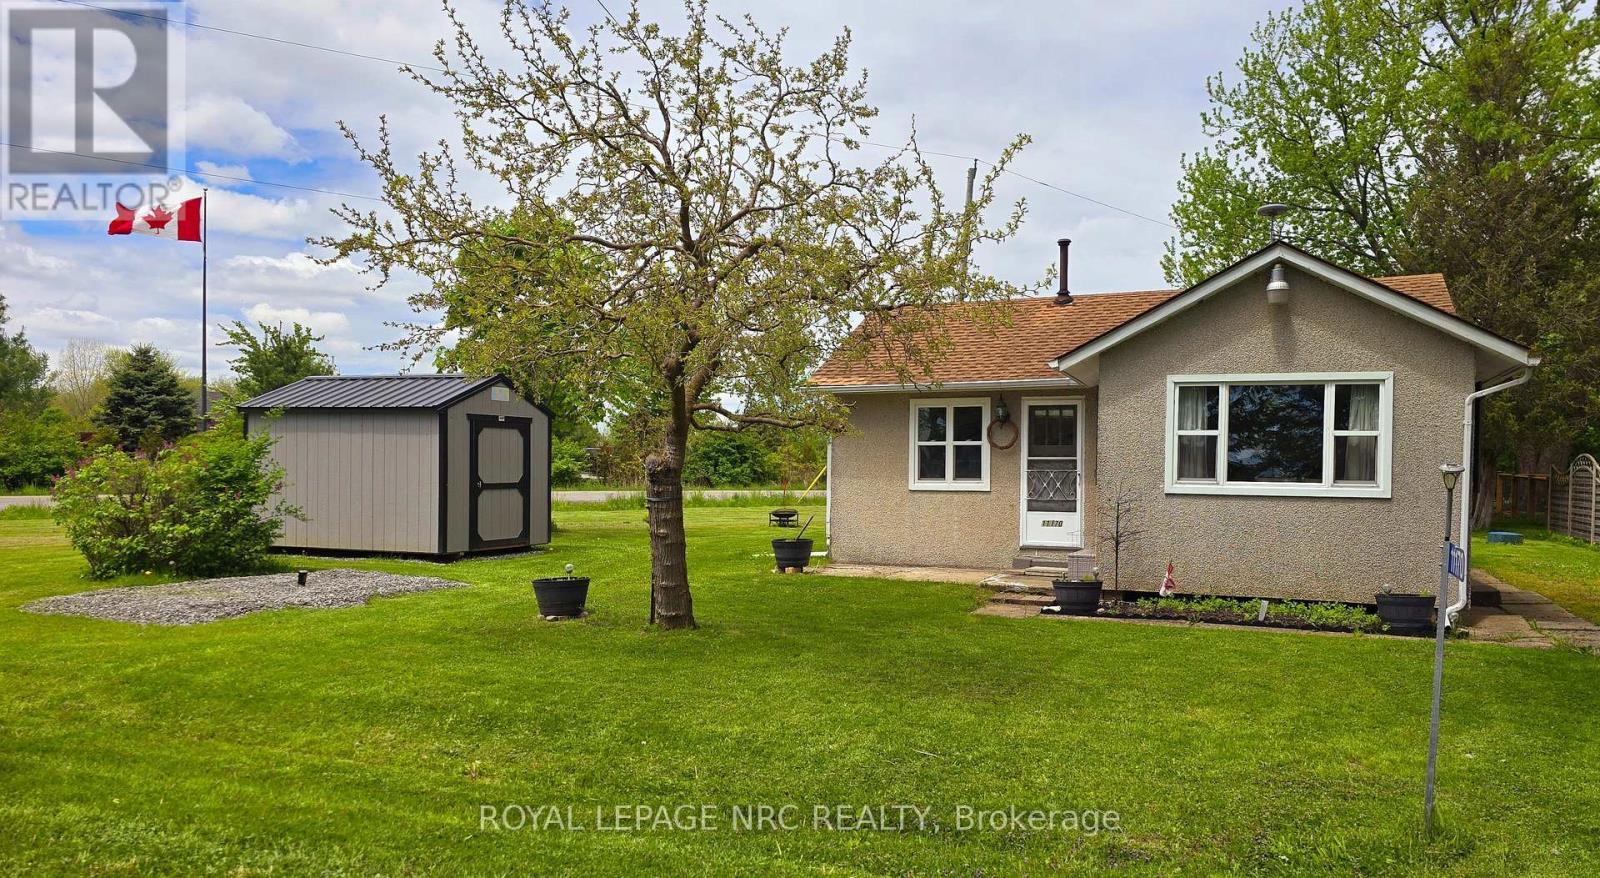
Tucked away in a quiet, private setting just steps from the lake, this cozy 2-bedroom, 1-bath home offers the perfect three-season retreat in Niagara Region. Filled with natural light and a welcoming atmosphere, the home has been refreshed with new flooring throughout, fresh paint (2026), and fresh pain on cabinets with new hardware.(2026) A new shed (2025) adds extra storage and convenience. It’s an ideal place to slow down and enjoy simple moments-morning coffee, evening breezes, and days spent by the water. A peaceful escape that feels like home the moment you arrive. Come and check it out. Book a showing today! Taxes calculated using Niagara Property Tax Calculator. (id:61215)
4 Dove Hawk Way
Toronto, Ontario
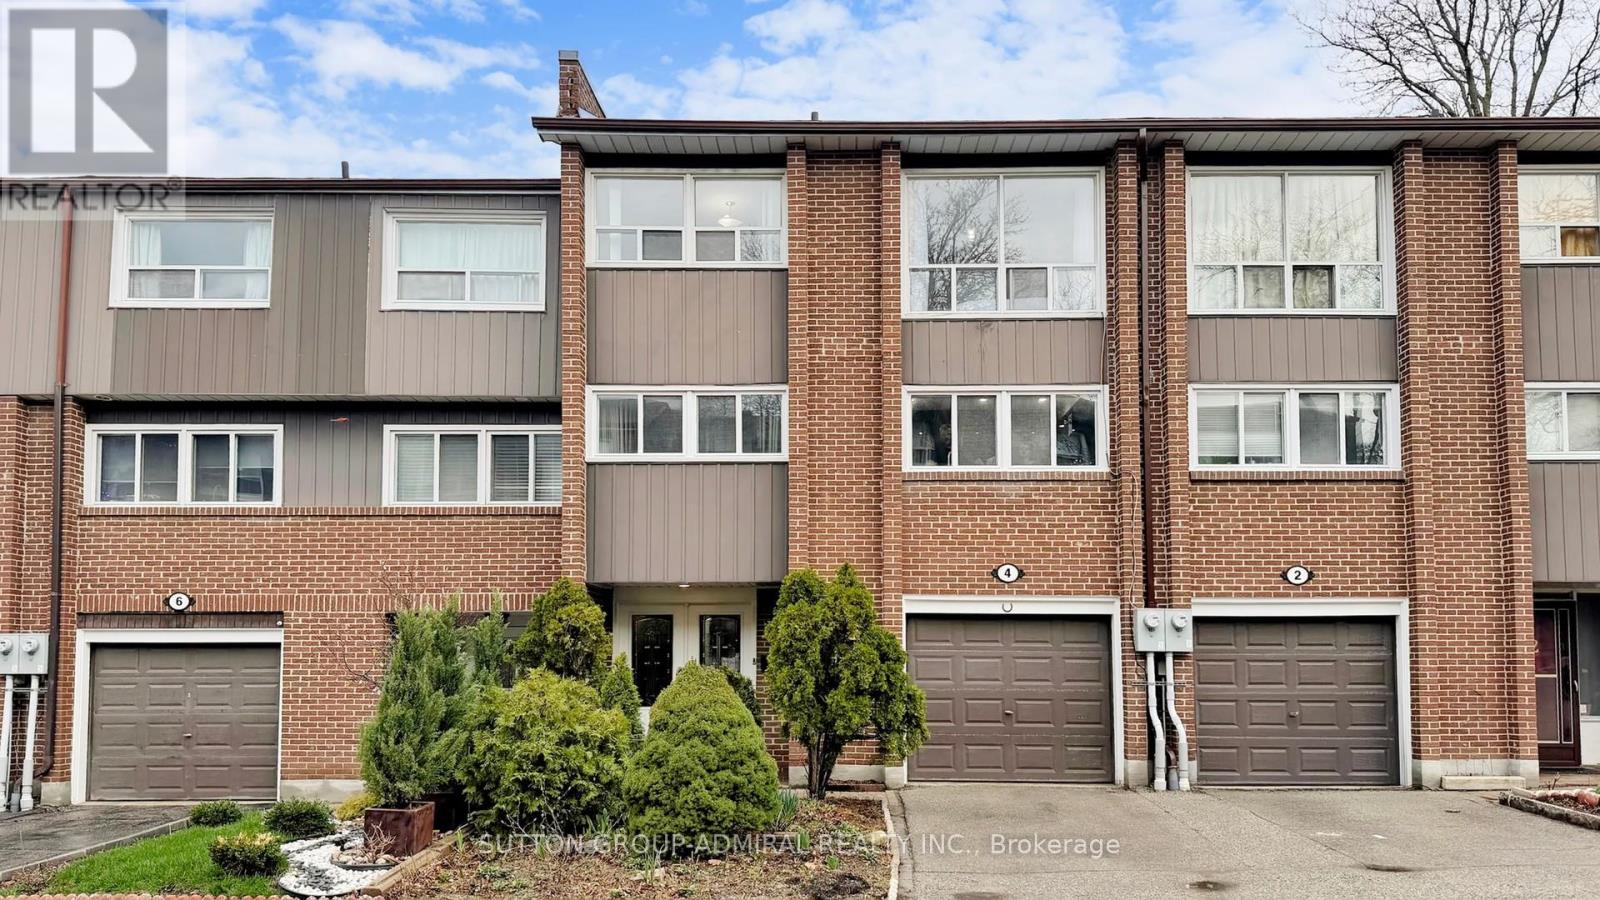
Renovated townhouse in a prime North York location, steps to all amenities, with exceptionally low condo fees of just $0.37/sq. ft. Bright and spacious open-concept layout offers nearly 1,800 sq. ft. of total living space, featuring large principal rooms, generous bedrooms, and a modern kitchen with ample counter space. The living room impresses with soaring 11 ft ceilings, while the finished basement includes a cozy wood-burning fireplace, abundant storage, and additional living space. Upgrades throughout include custom kitchen cabinetry with glass fronts, built-in bedroom closets, double French door entry with ornamental glass inserts, smooth ceilings, laminate flooring throughout (no carpet), designer vanities, a spa-inspired shower with body jets, black iron pickets, glass railing overlooking the dining area, a stone feature wall, accent-lit niches, pot lights, and closet organizers. Enjoy a private backyard with a full-length raised planter bed. Well-managed complex with maintenance fees significantly lower than comparable condo townhomes. Steps to transit, schools, G. Ross Lord Park, trails, shopping, dining, synagogues, and much more. No sidewalk. Come and check out this beautiful home today! (id:61215)