
3797 Main Street
Lincoln, Ontario
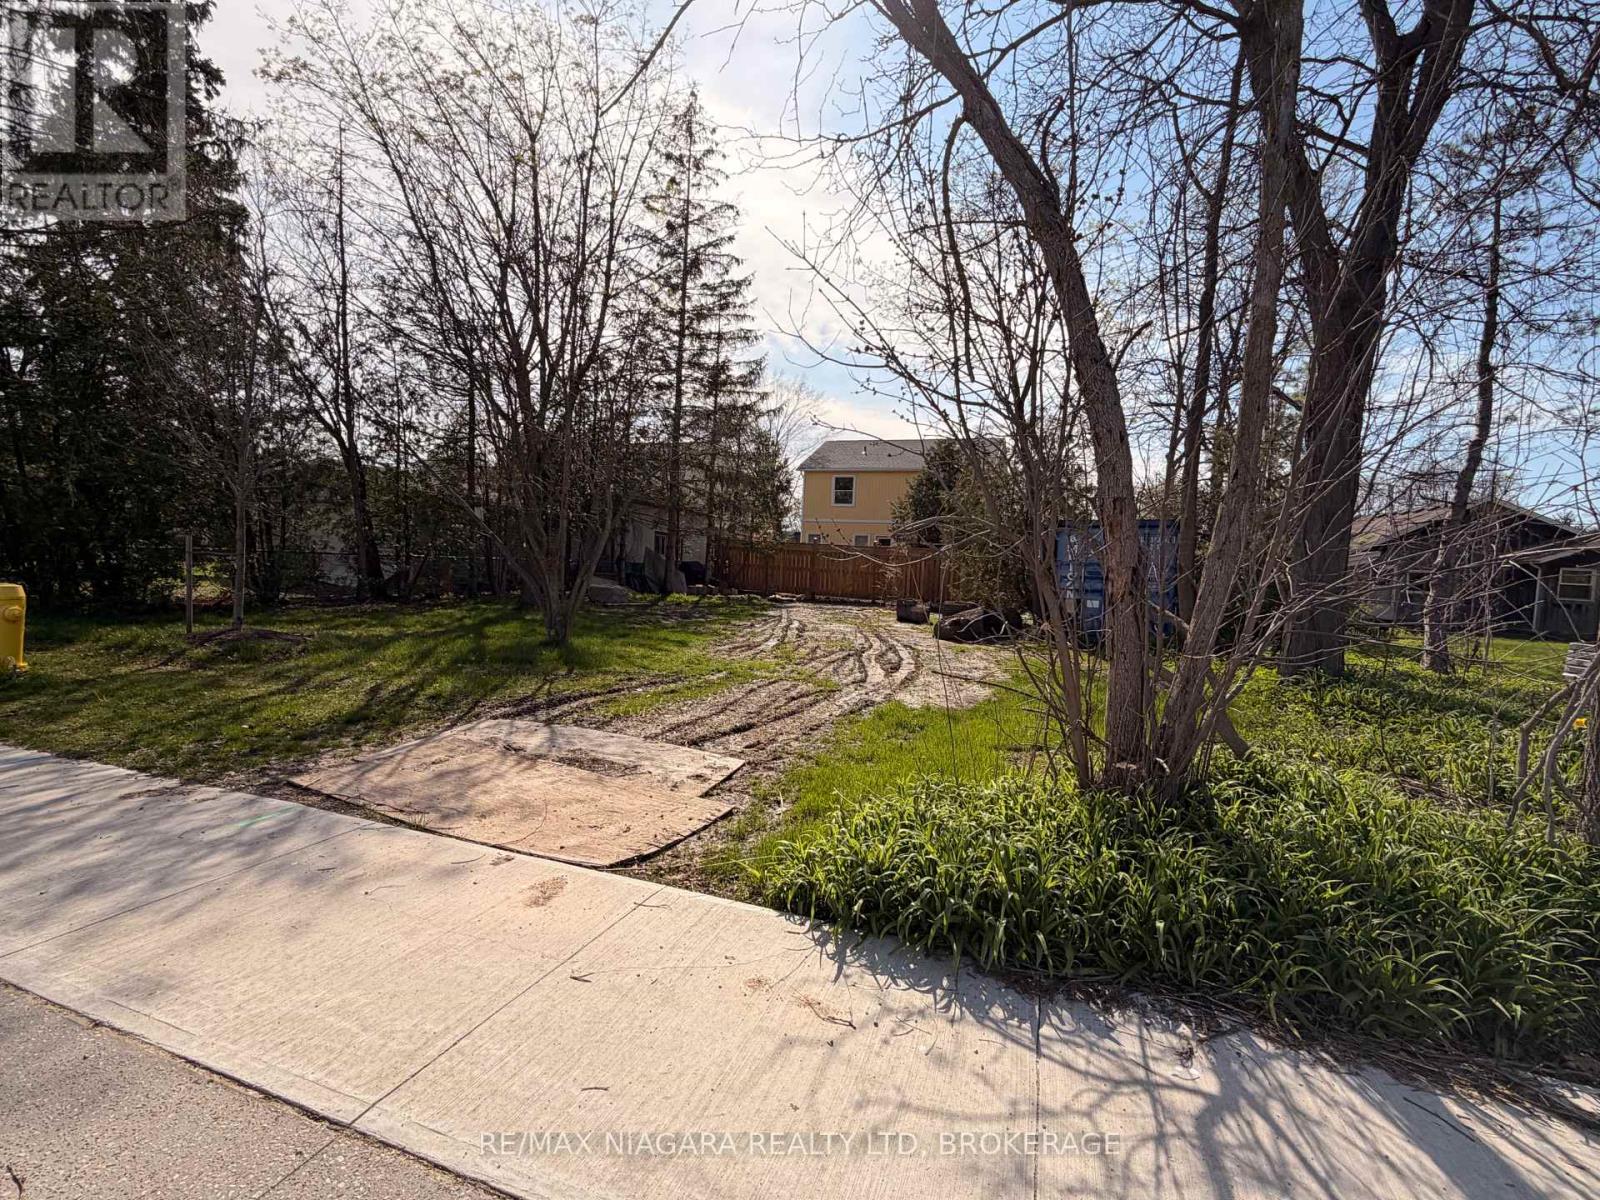
Build your vision in the heart of wine country. This 66 x 80 ft vacant lot offers a rare opportunity to create something truly special in the sought-after community of Jordan Station. Nestled within the renowned Niagara Benchlands, this property is surrounded by vineyards, rolling landscapes, and a growing collection of boutique wineries, including nearby Harbour Estates Winery.Ideally located just minutes from the Queen Elizabeth Way, commuting is effortless while still enjoying the charm of a peaceful, scenic setting. Spend your days exploring the shoreline of Lake Ontario or taking in the natural beauty of Jordan Harbour, both just a short drive away. Whether you’re looking to build your dream home or invest in a growing area, this property offers outstanding potential in one of Niagara’s most desirable locations. (id:61215)
Lot 89 Vincent Circle
Tiny, Ontario
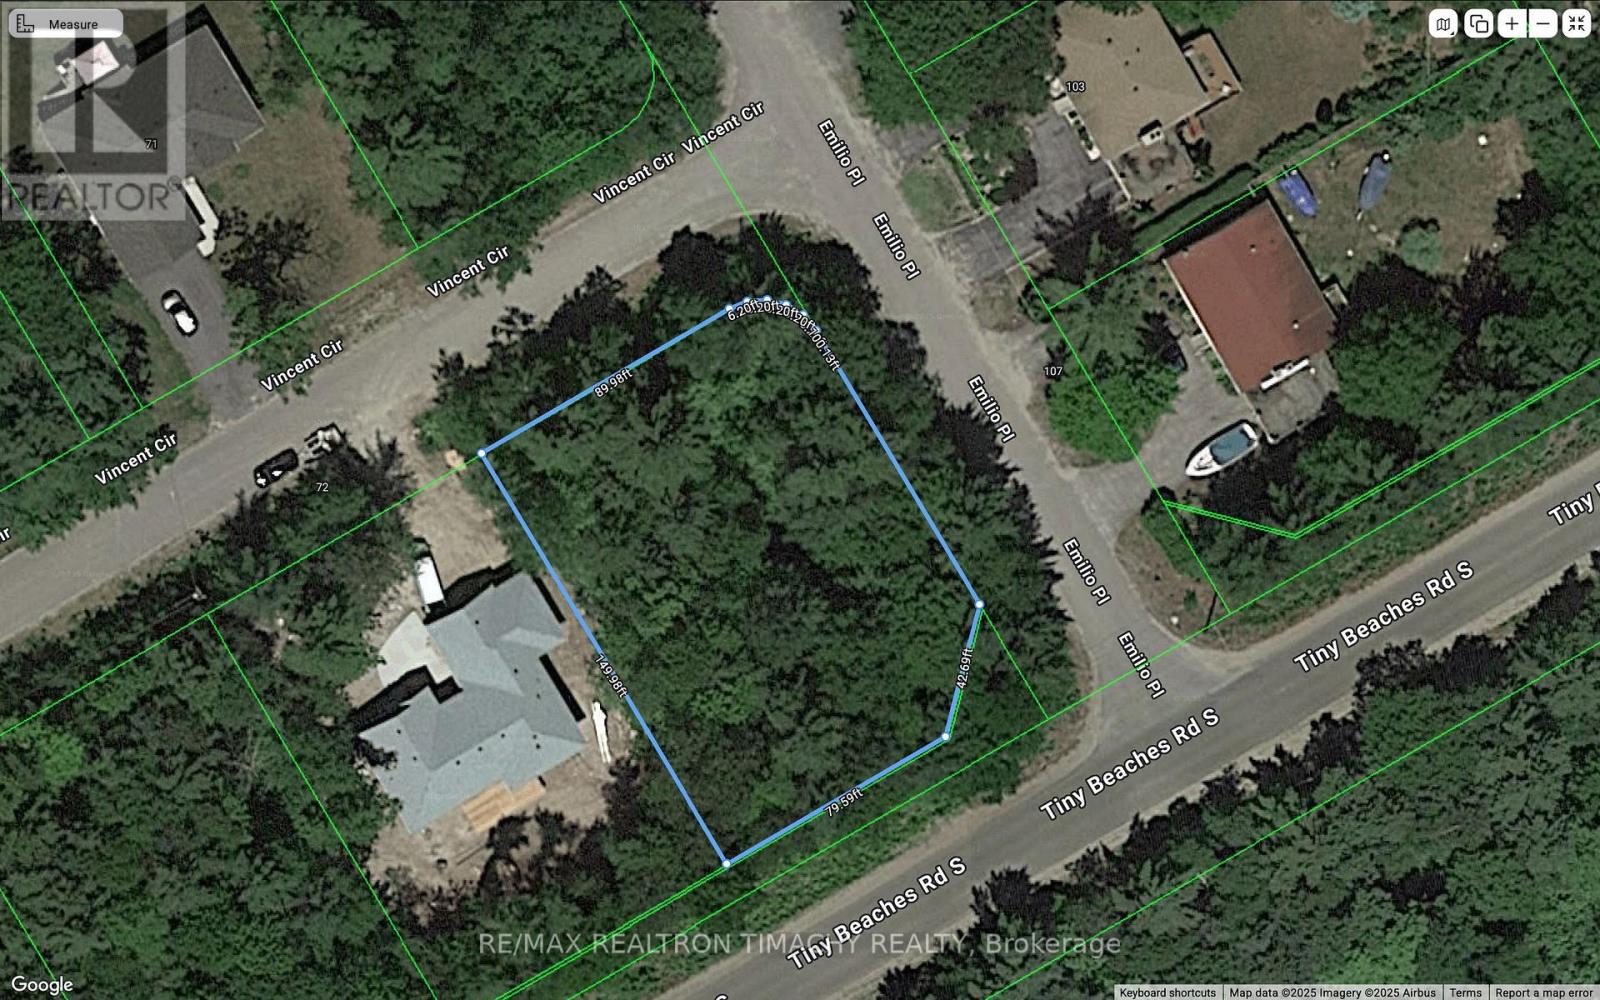
Short – 1 hr drive from Toronto .Beautiful , flat building lot for your dream cottage or residence in a well established neighbourhood in Bluewater Beach Neighbourhood . Wonderful Community, Walking distance to magnificent, sandy beach of Georgian Bay with shallow water access for the kids . Bluewater Beach is Sorrounded by protective dunes and it offers breathtaking sunsets daily .Endless beach walking , hiking , snowmobilling .Approx 10 min to Elmvale ,15 min to Wassaga Beach, 25 min to Midland . Don’t wait . Invest in the land ownership with amazing location or build your dream home . , Zoning Residential . Bell High speed internet cable .Utilities :; gas,hydro, municipal water at lot line . (id:61215)
1a9, 1a10, 1a11 – 4675 Steeles Ave E Avenue
Toronto, Ontario
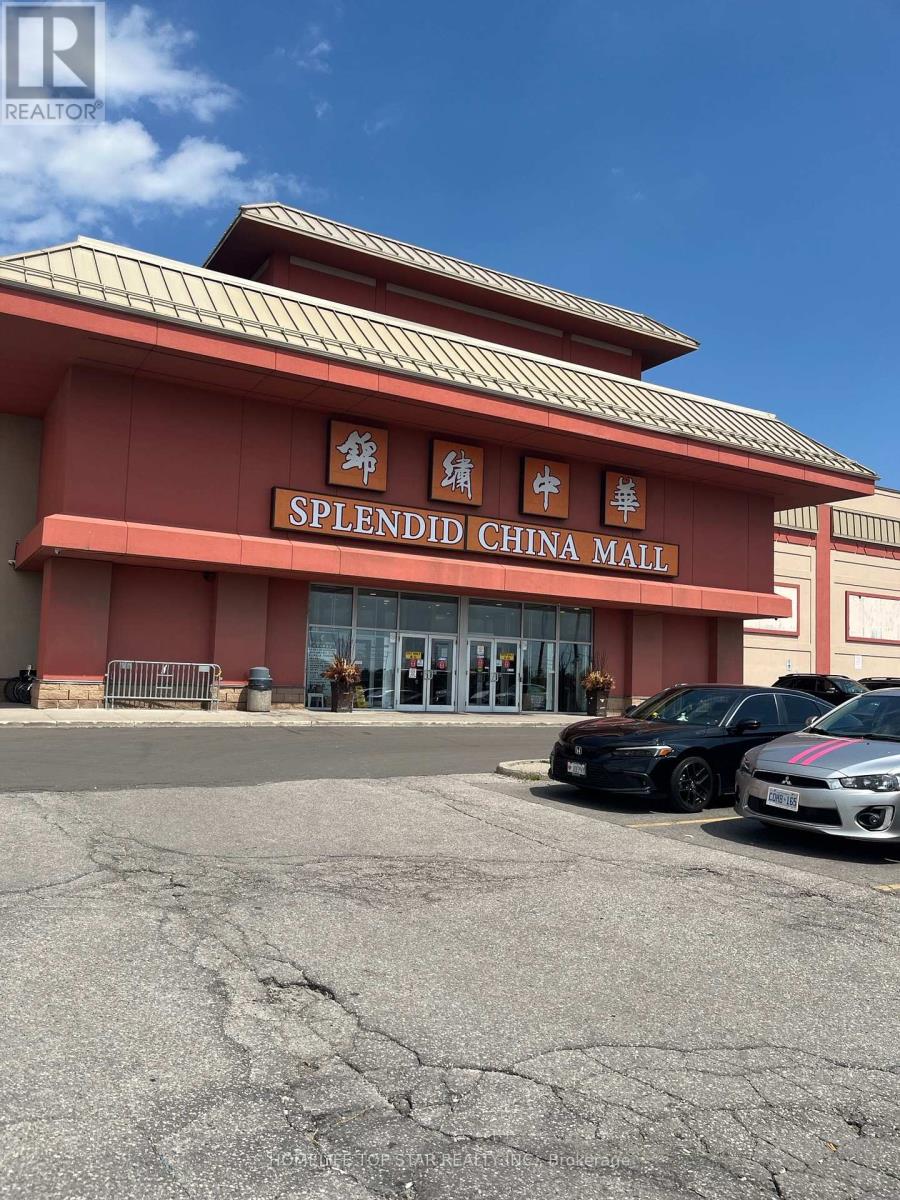
Excellent Business Opportunity In An Upscale Mall. Prime Location on the 1st Floor next to the elevator. Unit 1A9, 1A10 &1A11. Water supply in the units. can be rent all units together, or separated. Long Term Tenant Operating As Beauty Spa for years before. 2 units with individual Supply of Hydro and Water. 3 units together provide 339 sqf for different type of business.Tenant pays gross rent, utility and HST. Showing confirmation with landlord/current tenant on a mutual agreeable time. (id:61215)
210 – 120 Eagle Rock Way
Vaughan, Ontario
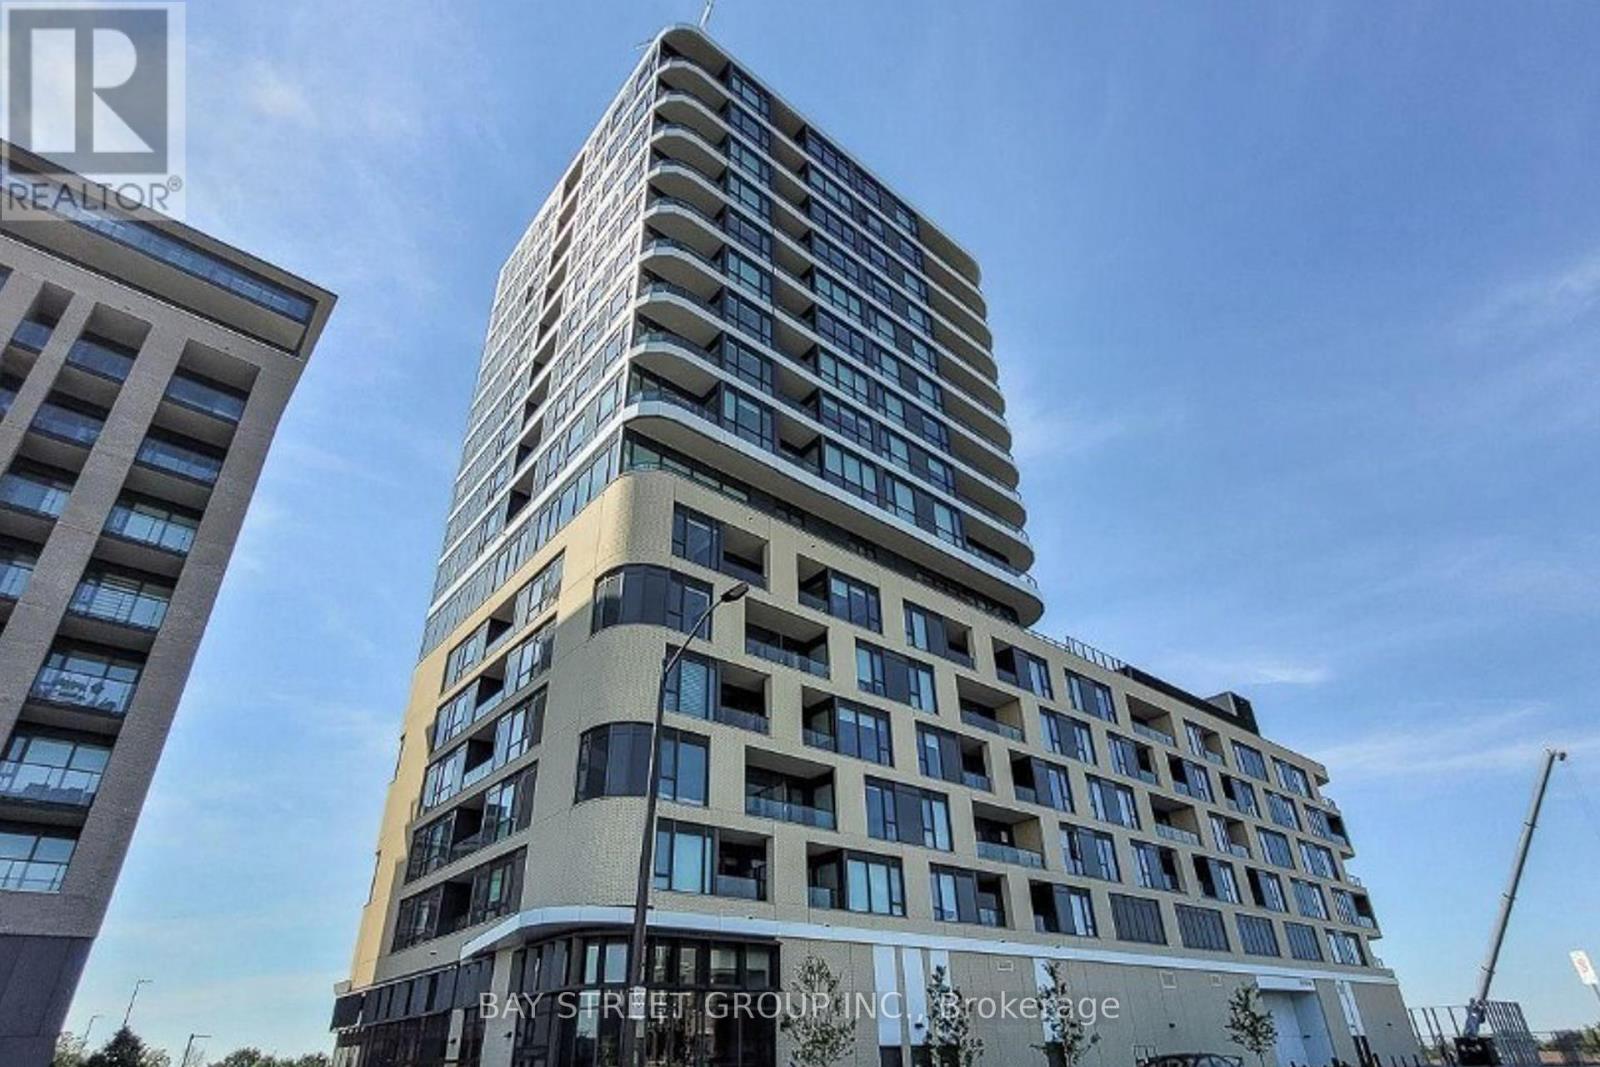
Welcome Home To The Mackenzie By Renowned Pemberton Group. Well-Situated Adjacent To Maple Go Station & Minutes From Highway 400, In Close Proximity To Schools, Parks, Shopping & Much More! Incredible Layout With 3 Beds And 3 Baths On The Se Corner. Parking & Locker Included. An Abundance Of Natural Light With Floor To Ceiling Windows To A South Exposure, Exceptional Finishes Throughout. $150K Upgrades Lists Attached! (id:61215)
20215 Woodbine Avenue
East Gwillimbury, Ontario
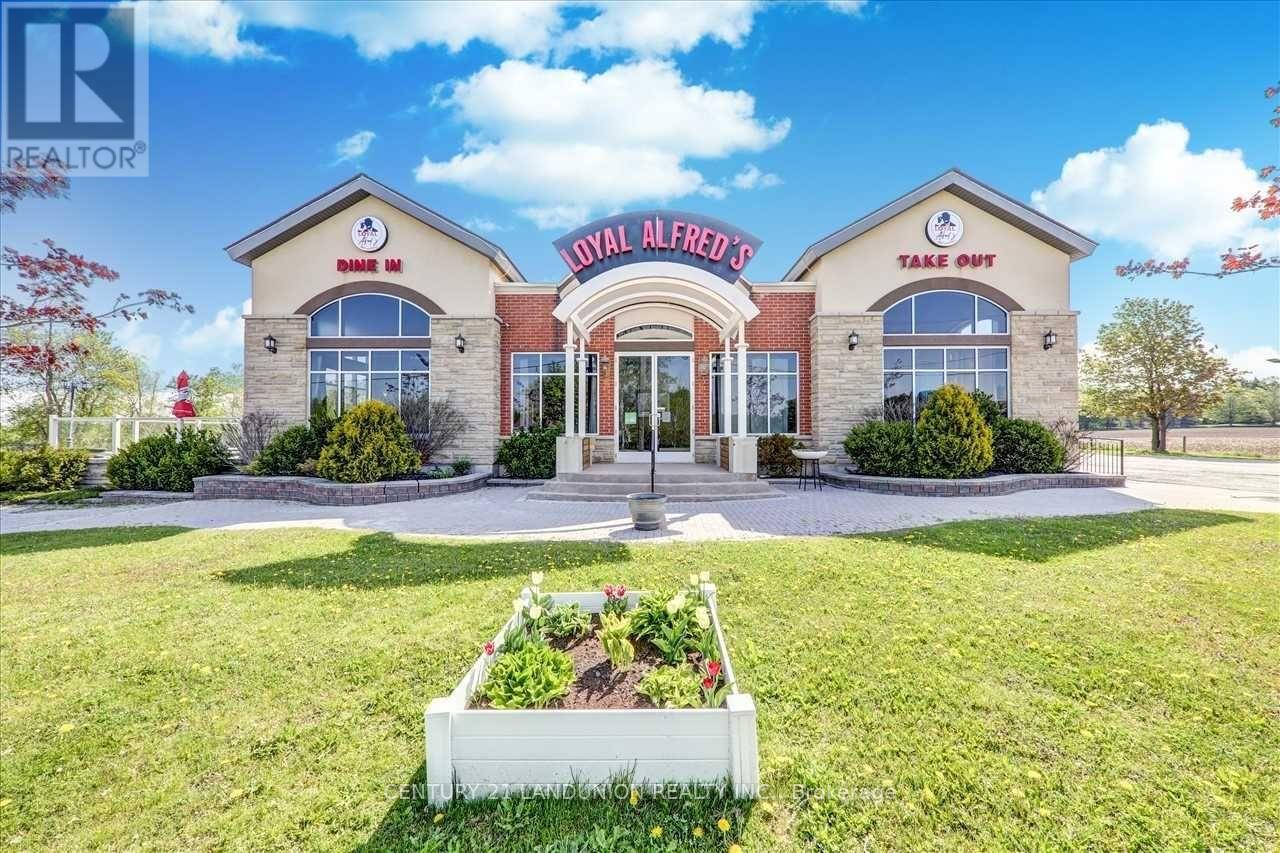
Free-standing turnkey restaurant opportunity offering over 5,000 sqft in a high-growth location near Highway 404, at the busy intersection of Woodbine and Mount Pleasant. This fully equipped space features 600-amp electrical service, seating for 100+ guests, and a beautifully designed patio area. The property includes ample on-site parking and is well-suited for a wide range of restaurant concepts, including drive-through franchises, grill and bar operations, all-day breakfast establishments, coffee shops, and more. All existing restaurant equipment and facilities are included in the lease, making this a ready-to-operate opportunity for restaurateurs looking to establish or expand their business in a rapidly developing area. (id:61215)
14 – 25 Mountwood Avenue
Hamilton, Ontario
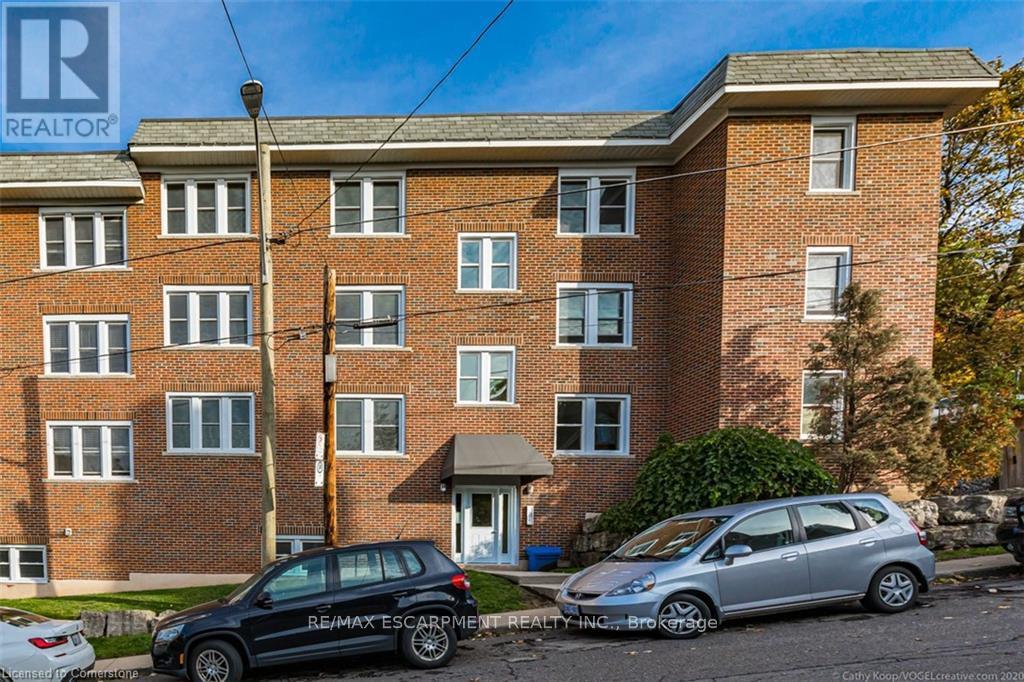
Fabulous 2 Bedroom Condo with Escarpment Views! Bright and spacious approx. 950 sqft. top-floor corner unit offering stunning west and south-facing views over the city and escarpment. This beautifully renovated condo features hardwood flooring throughout, a large sun-filled living room, separate dining area, and a functional kitchen with laundry hook-up. Enjoy two generous bedrooms and a full 4-piece bath. Permit parking available. Conveniently located close to walking trails, public transit, and St. Joseph’s Hospital, perfect for professionals or downsizers seeking comfort and accessibility. (id:61215)
11 Montressor Drive
Toronto, Ontario
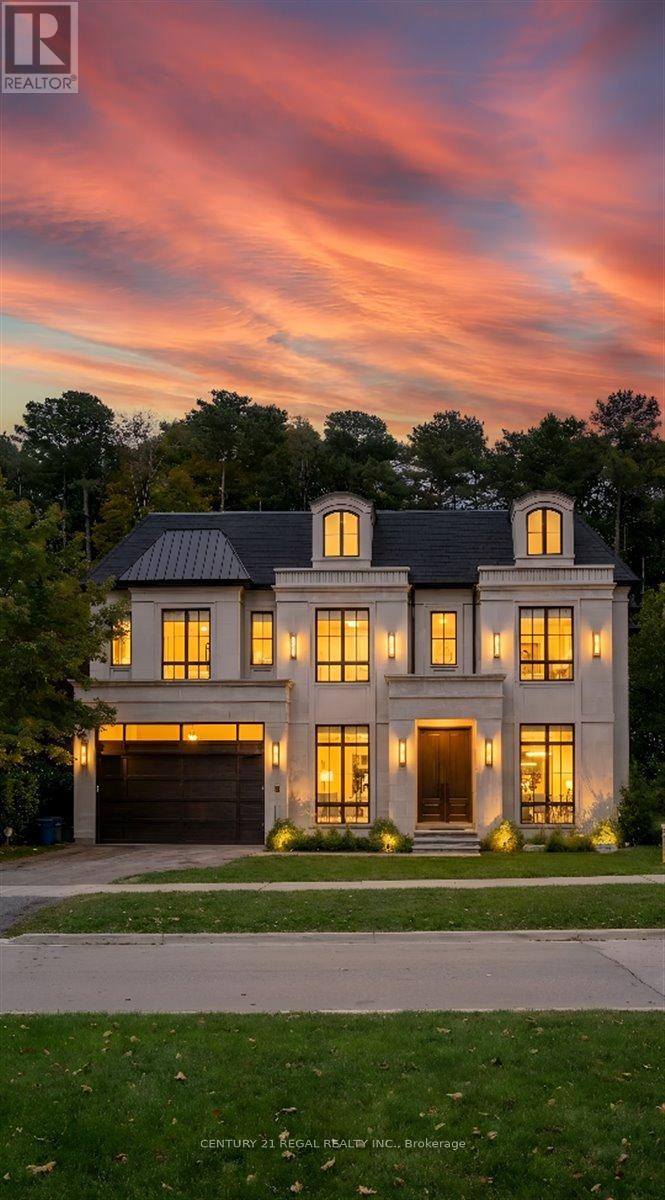
An exceptional opportunity to purchase a brand new, custom-built luxury home in the prestigious St. Andrew-Windfields neighbourhood, situated on a rare ravine-backed lot of approximately 12,800 sq. ft. This offering allows a buyer to acquire the property as a fully designed and approved new build, with all architectural plans, engineering, and approvals already completed and a reputable builder prepared to deliver the home. The approved design features over 7,600 sq. ft. of living space, thoughtfully planned to maximize scale, natural light, and the ravine setting. All major pre-construction work has been completed, including architectural design by Contempo Studio, HVAC and grading design, and building permit submission-providing a streamlined path from purchase to construction. Buyers benefit from significantly reduced timelines and risk compared to starting a custom build from scratch. The home design includes grand principal rooms, high ceilings, elevator provision, expansive outdoor terraces, and a backyard concept ideal for entertaining and enjoying the natural surroundings. Finishes may be customized within the builder’s specifications, offering a balance of personalization and certainty. A rare chance to secure a brand new luxury residence without the typical delays associated with design, approvals, and permitting. Full drawings, specifications, and build details available . This lot is shovel ready and waiting for you! (id:61215)
906 – 177 Linus Road
Toronto, Ontario
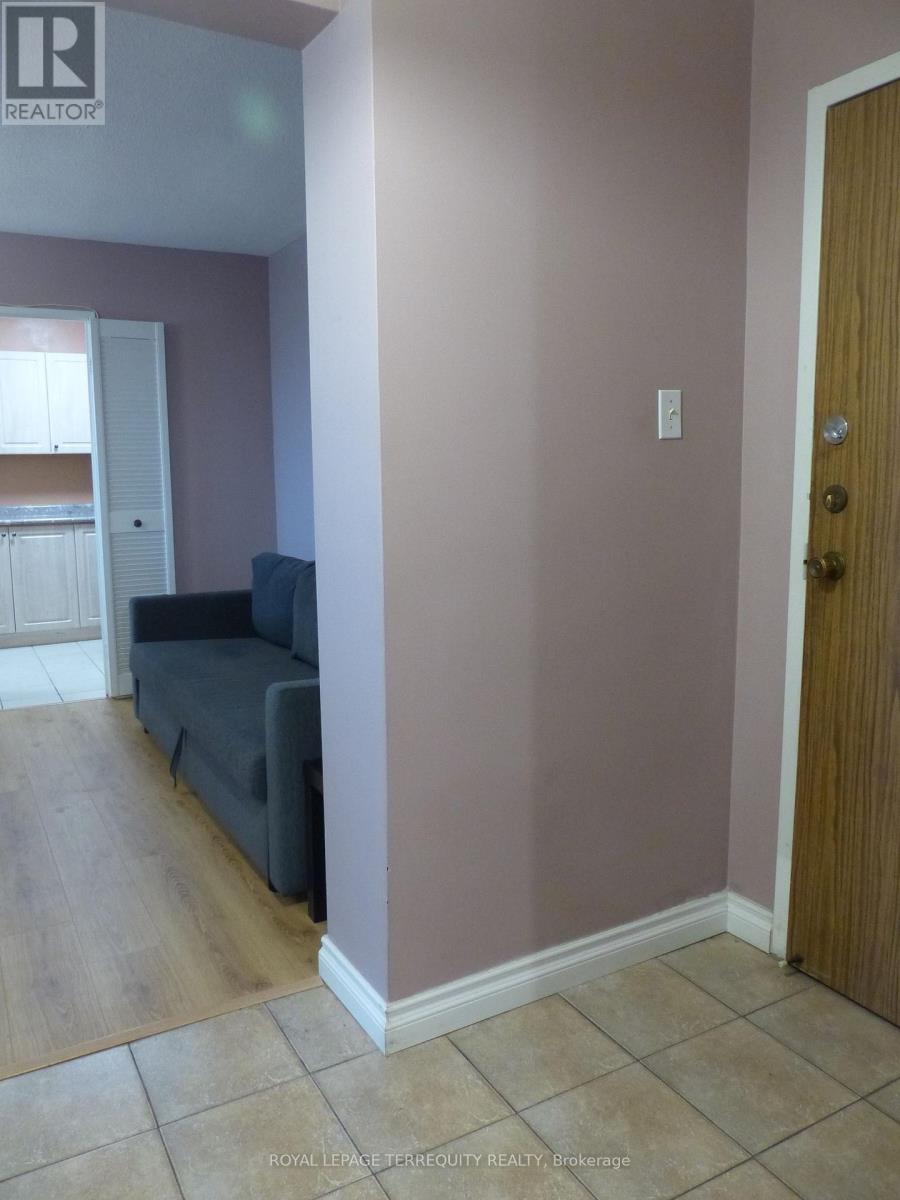
Welcome to this bright and spacious 2 Bedroom suite offering 935 sq.ft. of well designed living space! Enjoy a sun filled open concept layout with seamless flow between living, dining and kitchen areas – Ideal for modern living. Stunning west exposure delivers breathtaking sunsets and natural light throughout. Large Bedrooms, functional layout and exceptional value compared to recent 2- bedroom sales in the building makes this unit a standout opportunity. Well managed building with resort style amenities and all inclusive maintenance fees. All Inclusive maintenance fees cover hydro, water, cable TV, Internet, parking, common elements fees and building insurance; simplifying monthly expenses with no hidden utility cost. Prime North York Location steps to TTC, Fairview Shopping mall, schools, parks, Seneca college and quick access to Hwy 401/404. A fantastic opportunity for first time buyers and investors alike, such opportunity offers strong value for size and location. Priced to Sell! (id:61215)
512 Royal Ridge Drive
Fort Erie, Ontario
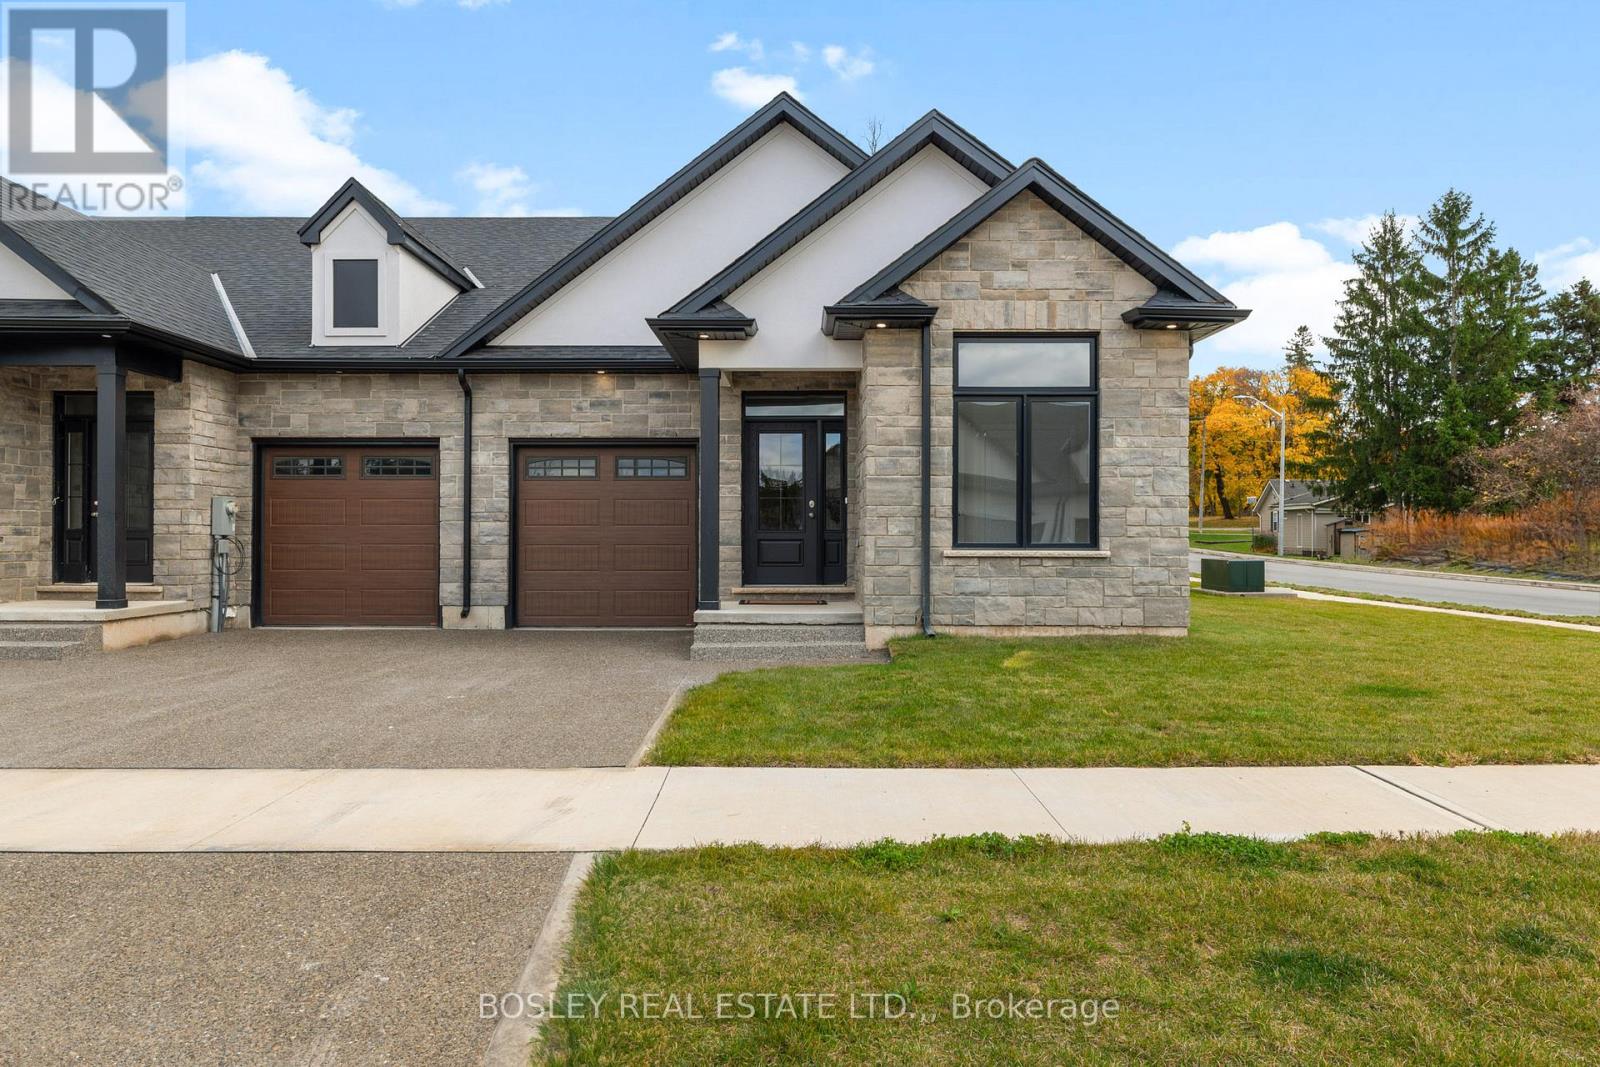
SAVE THE TAX! New pricing for beautiful Royal Ridge in the charming community of Ridgeway. These homes are built with care by a Niagara builder with all Niagara trades and suppliers. With the new HST rebate, the value is outstanding with standard selections well above what you might expect. The meticulously designed floor plans offer generous floorplans from the 1,400 – 1,650 range. Each home includes engineered hardwood in the main living areas, stone countertops in the kitchen, luxurious principal suites with ensuites, spacious pantries, pot lights, and sliding doors leading to covered decks. The stylish exteriors, finished with a mix of brick, stone and stucco, along with exposed aggregate concrete driveways, and covered decks create an impressive first impression. There are completed model homes available for viewing. OPEN HOUSE on Sundays from 2-4 pm (excluding holiday week-ends), or schedule a private appointment anytime. Flexible closing dates available. Check the “BROCHURE” link below. We look forward to welcoming you! NOTE: photos are of a previous finished townhome, but are a fair representation of what the standard finishing selections include. (id:61215)
Wvrly – 7100 County Rd 18
Alnwick/haldimand, Ontario
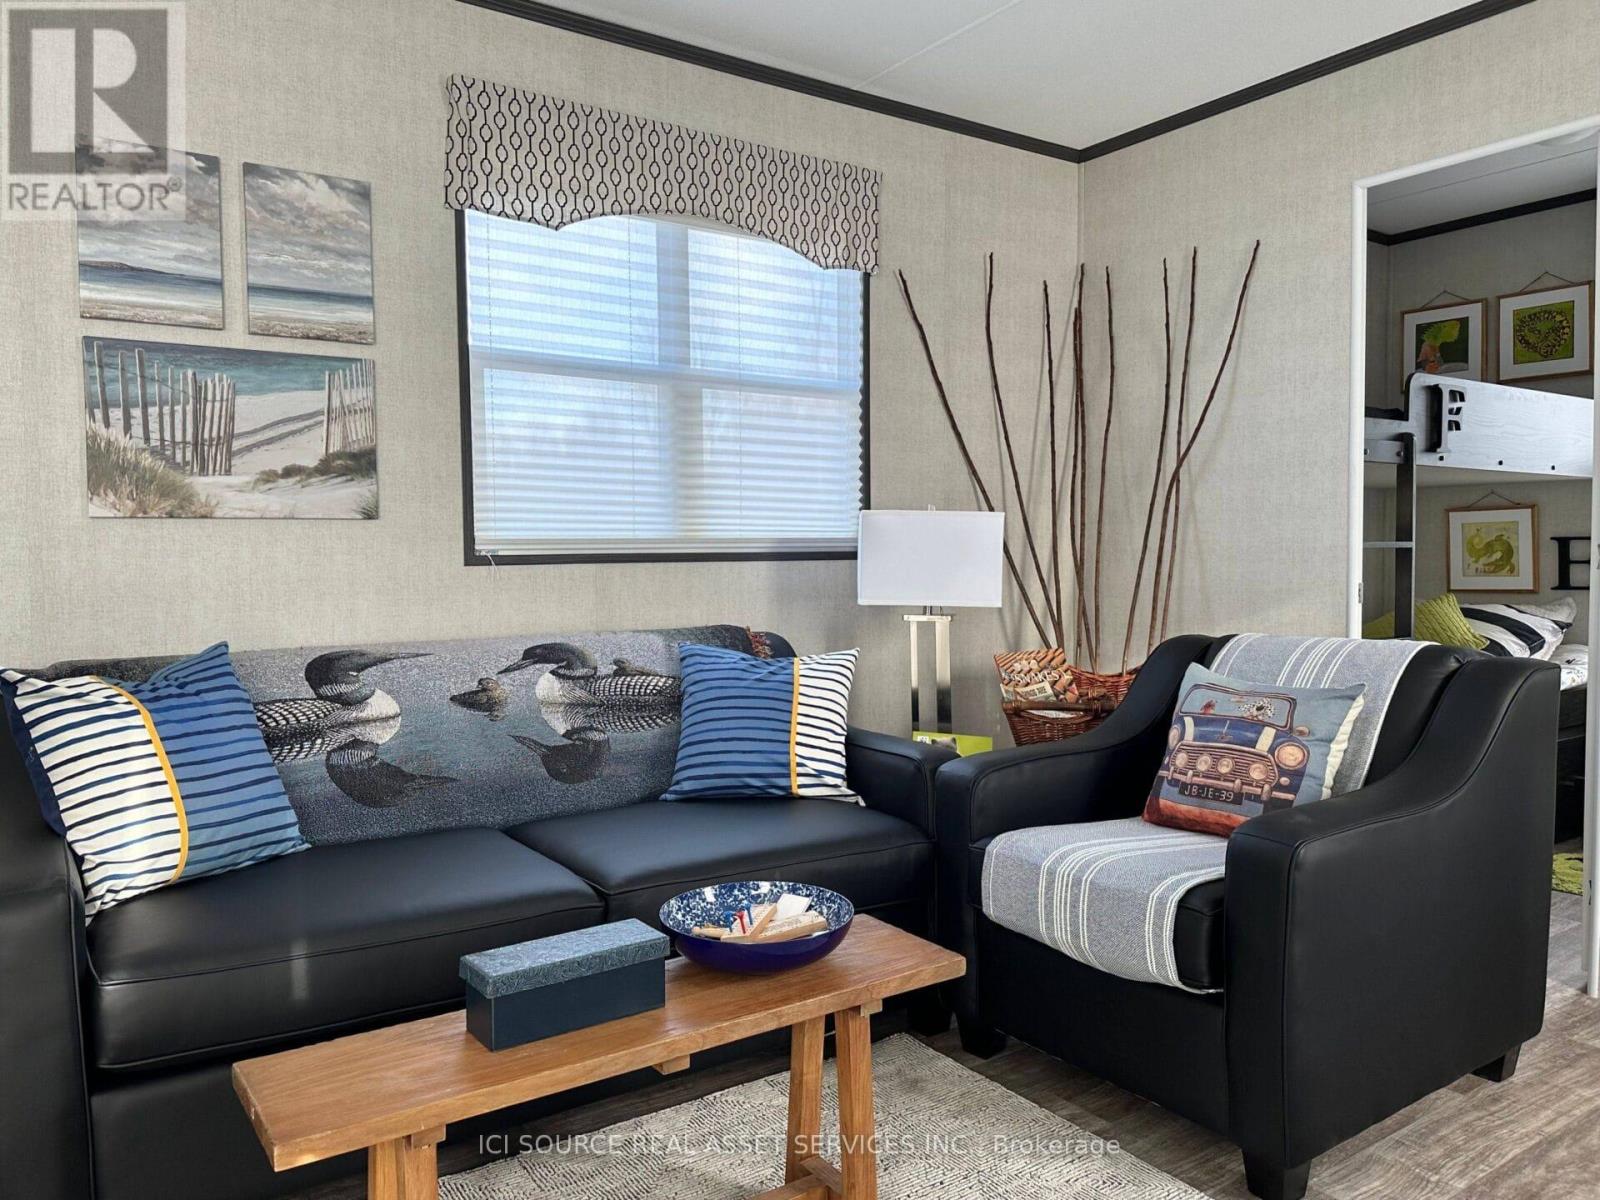
Looking for a 3-season resort cottage to fit your family, your budget and your lifestyle? Look no further than The Waverly. The perfect unit to enjoy 26 weeks a year at the resort of your choosing! Featuring 3 bedrooms, 1 bathroom, and open concept living area, The Waverly comes fully furnished and move in ready with all furniture, tasteful décor package, upgraded kitchen appliances; sure to check off all the boxes on your wish list. *For Additional Property Details Click The Brochure Icon Below* (id:61215)
1410 – 455 Sentinel Road
Toronto, Ontario
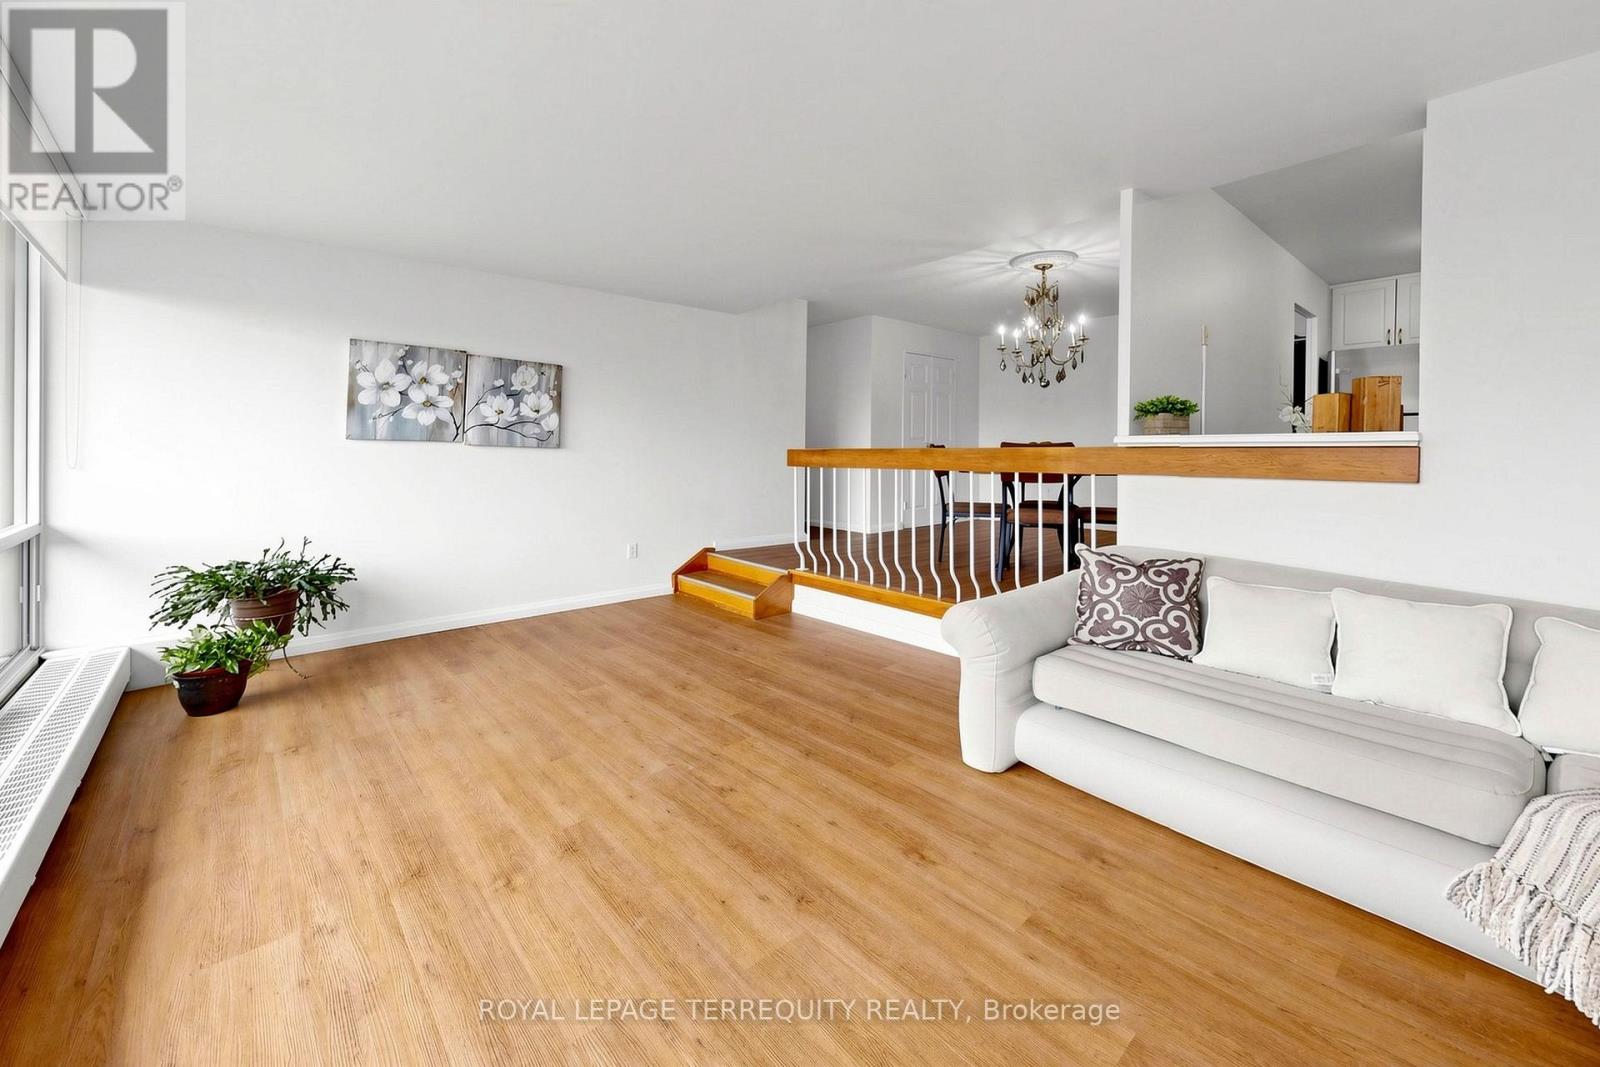
Penthouse Living at it’s finest – Top Floor, Corner End Unit with Open North & East Views. $$$ Renos! Rarely offered 3-bedroom, 1 & 1/2-bath suite occupying the entire corner of the 14th floor. Enjoy the view with Wall-to-Wall Windows across the expansive living area or draw your new 2026 blinds after enjoying the beautiful sunsets. Over 1,200 sq ft of thoughtfully renovated living space (including balcony), freshly painted throughout with new laminate flooring, LED lights, and newer ceramic tile in kitchen and washrooms. The renovated kitchen features granite countertops, stainless steel fridge, and 2026 stainless steel stove. Relax in comfort in your private retreat with Primary bedroom ensuite, updated with new tile, vanity, countertop, faucet, and toilet. Main bath fully refreshed with glass sliding door, new toilet, tile, vanity, countertop, mirror and faucet. Soak your stress away in your luxurious tub. 2025 windows throughout with built-in AC venting in all bedrooms – no window units needed for cool comfort! 2025 Washer and 2024 Dryer in-suite, along with bonus storage cabinetry. Large corner balcony allows for outdoor entertaining for yourself and while hosting guests. Well-maintained building with nearby shared amenities including gym, party room, squash/badminton, table tennis. Bike racks available along with visitor parking, and secure entry. Maintenance fees include all utilities – heat, hydro, water & even basic internet! Steps to TTC bus and minutes to Finch West Subway, Finch West LRT, HWY 400/401, York University, Grocery, restaurants, schools and parks. Fully family friendly, great for multi-generational living or investment. Don’t settle for less when you could have it all in this stunning unit! (id:61215)
183 Knapton Drive
Newmarket, Ontario
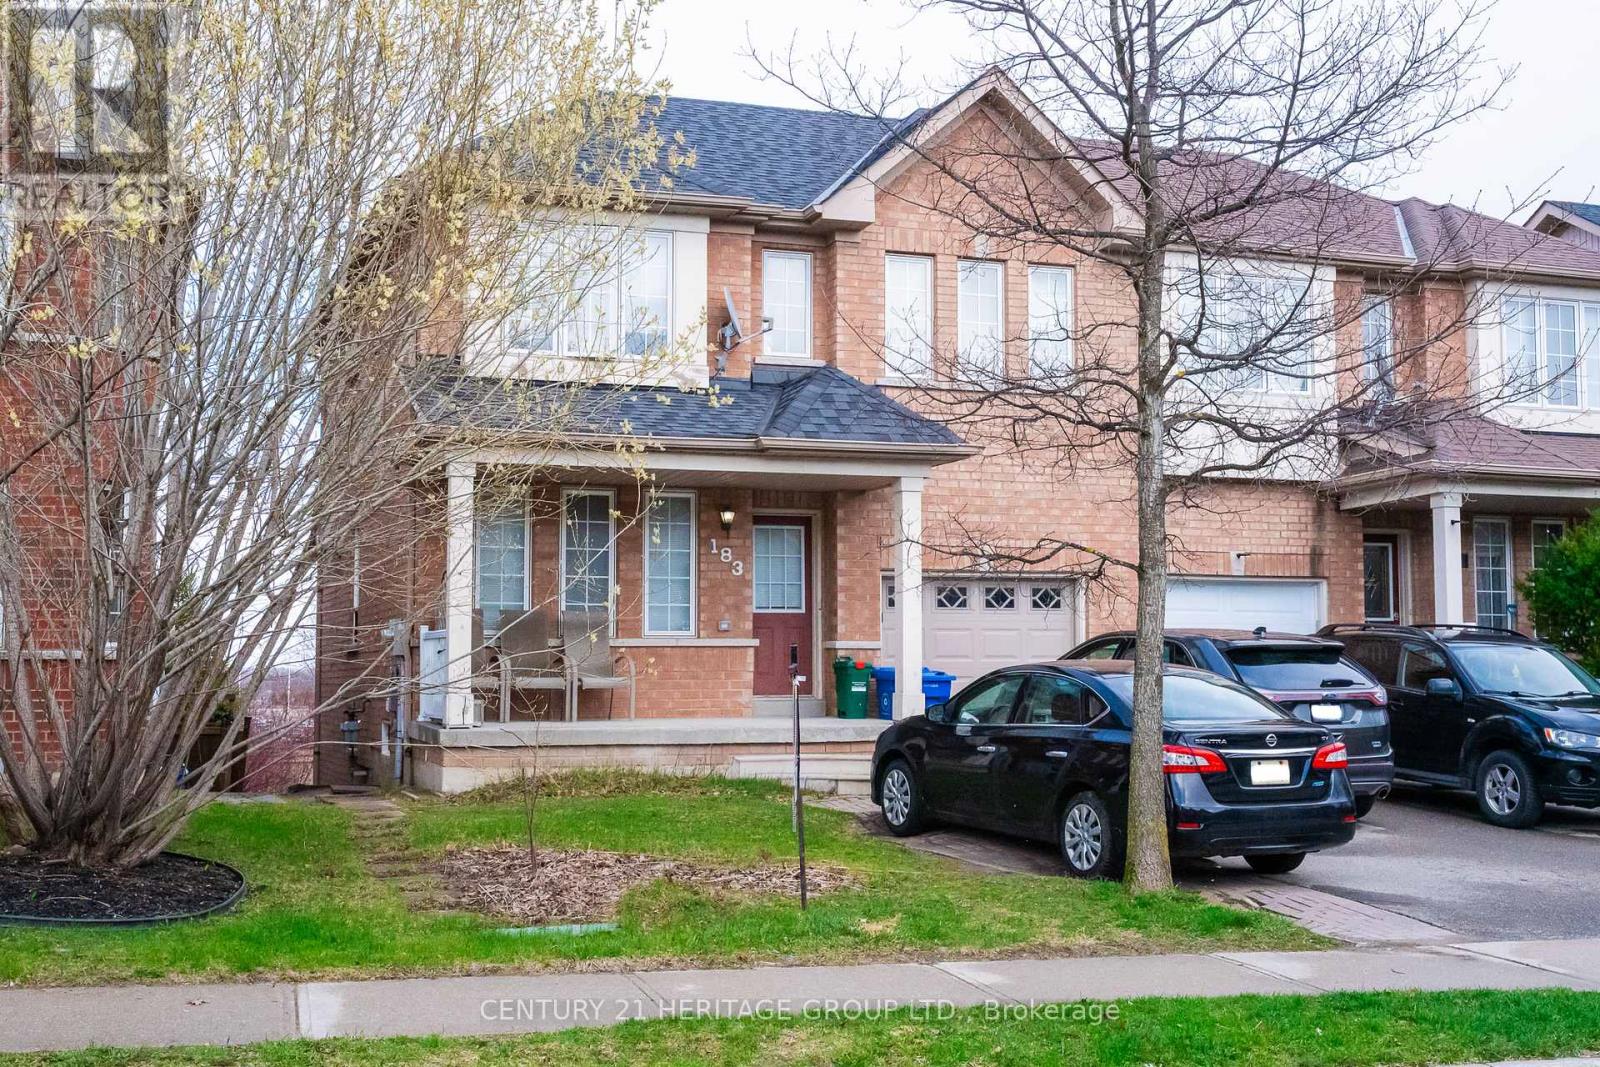
Rare Opportunity – First Time Ever Listed! 3 Bedroom, 2 Full Baths + 1 Half Bath Semi-Detached Home in Woodland Hill Community, Newmarket, this well-maintained semi-detached home is nestled in the highly desirable Woodland Hill neighbourhood. Built in a family-friendly community with tree-lined streets and a welcoming vibe, it’s the perfect place to put down roots. Property Highlights: 3 spacious bedrooms, 2 full bathrooms + 1 powder room (half bath), Functional layout ideal for growing families, Bright and comfortable living spaces throughout. Location is Everything: This home puts you steps from everything you need while keeping the feel of a quiet, established neighbourhood. Just minutes away from: Upper Canada Mall and major shopping, Costco and the new Costco Business Centre, York Regional Transit hub and GO services, Top-rated schools and parks, Southlake Regional Health Centre, Business centres and employment hubs. Woodland Hill is known as one of Newmarket’s best areas for raising children – safe streets, plenty of green space, and a strong sense of community. Whether you’re a first-time buyer, young family, or looking to upsize in a prime location, this is a must-see. Don’t miss your chance to own a piece of this sought-after community that’s never been on the market before! Serious inquiries only. (id:61215)