
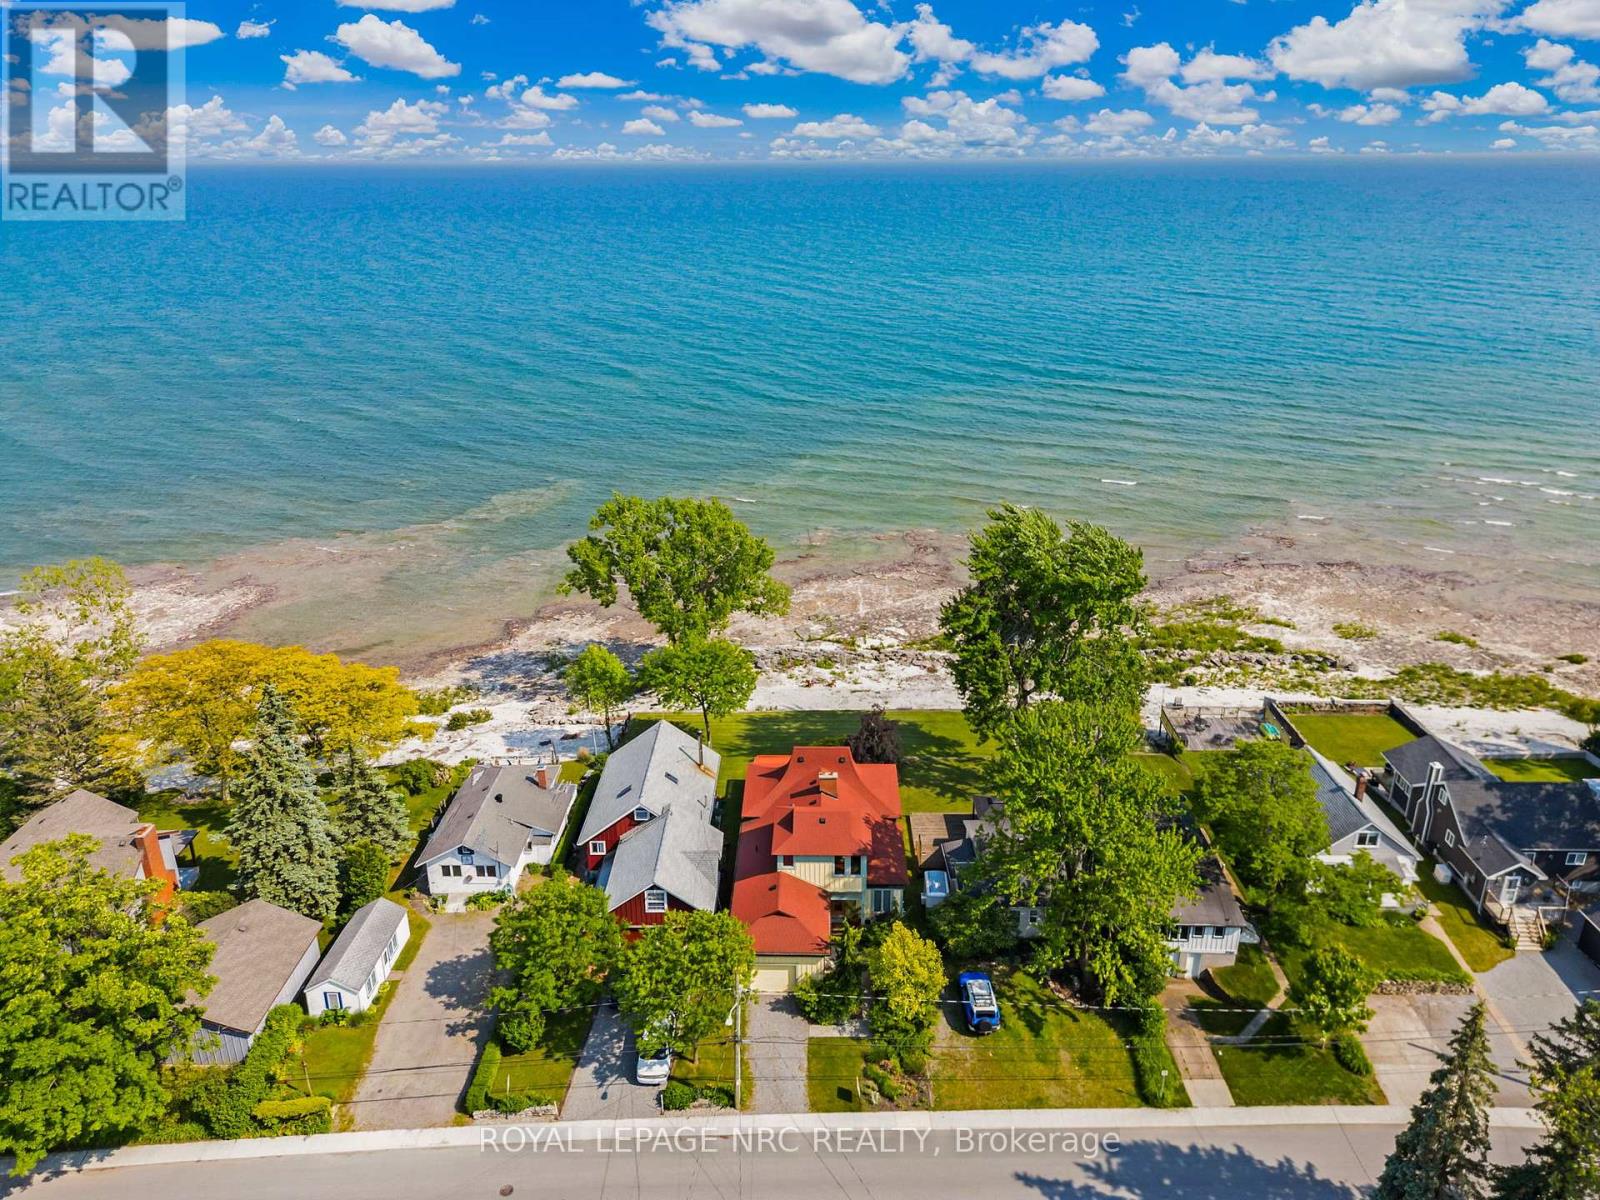
3765 Crystal Beach Drive
Fort Erie, Ontario
Unlike many older properties in the area, this home was constructed from the ground up in 2002, offering the peace of mind of modern building standards paired with timeless character. With over 1,500 sq. ft. of thoughtfully designed living space, a full dry walkout basement and a rare attached garage, this property combines everyday functionality with the beauty of lakeside living. The basement presents exciting potential for future finished space with loads of room and a bathroom rough-in.Inside, the main floor features two bedrooms and two full bathrooms, including a primary suite with serene water views and a spa-inspired en-suite. Sliding doors open to the covered deck, where you can take in sweeping lake views. The open-concept design makes the home ideal for both year-round living and seasonal getaways, with a hand-laid stone fireplace anchoring the living area in warmth and character. Upstairs, a versatile office space provides quiet separation for work or hobbies.The homes unique design pays tribute to Crystal Beach history, with its iconic tented roofline and board-and-batten exterior echoing the golden era of the Crystal Beach Amusement Park. While rich in character, this is a well-built 23-year-old home ready for its next chapter.Located within easy walking or biking distance to Ridgeway and Downtown Crystal Beach, youll enjoy a friendly, walkable community filled with local shops, vibrant restaurants, and a relaxed pace of life. The sandy and rocky shoreline offers endless opportunities for exploration, and with Buffalo only 20 minutes away and Niagara-on-the-Lake just 30 minutes, youre at the heart of it all.This is more than a home its a lifestyle, where modern construction meets historic charm on the shores of Lake Erie. Dont miss your chance to own a piece of Crystal Beach paradise (id:61215)
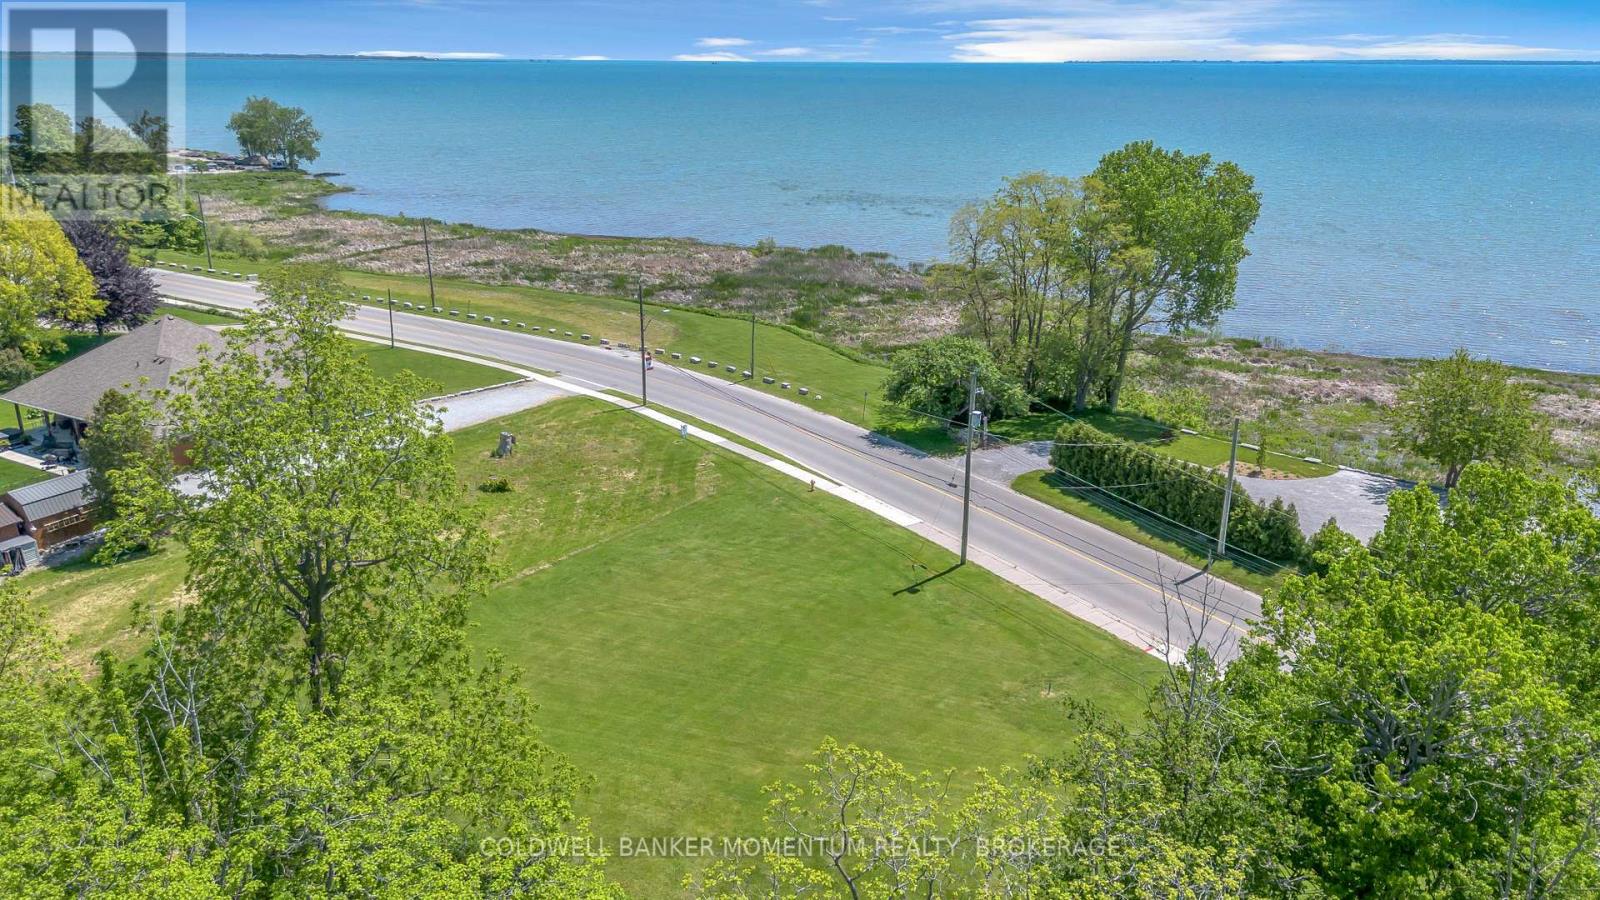
71 Wolven Street
Norfolk, Ontario
Discover a rare opportunity at 71 Wolven Street! This unique building lot offers beautiful water views and includes an incredible bonus – 20% ownership in 94 Wolven Street Inc., providing shared ownership of the waterfront parcel directly across the street. Imagine enjoying the beauty of the water, stunning sunsets, and the charm of lakeside living, all while having a stake in the waterfront property. Maintenance costs for the shared parcel are divided among the shareholder group, making waterfront enjoyment more accessible and affordable. 1. Building Lot Ready for Your Vision 2. Water Views 3.Shared Waterfront Ownership Opportunity 4.Quiet Port Rowan Location 5.Minutes to Long Point, Marinas, Beaches & Fishing Properties offering this combination of building potential and shared waterfront ownership are incredibly hard to find. Don’t miss your chance to create your perfect retreat in one of Norfolk County’s most desirable waterfront communities. (id:61215)
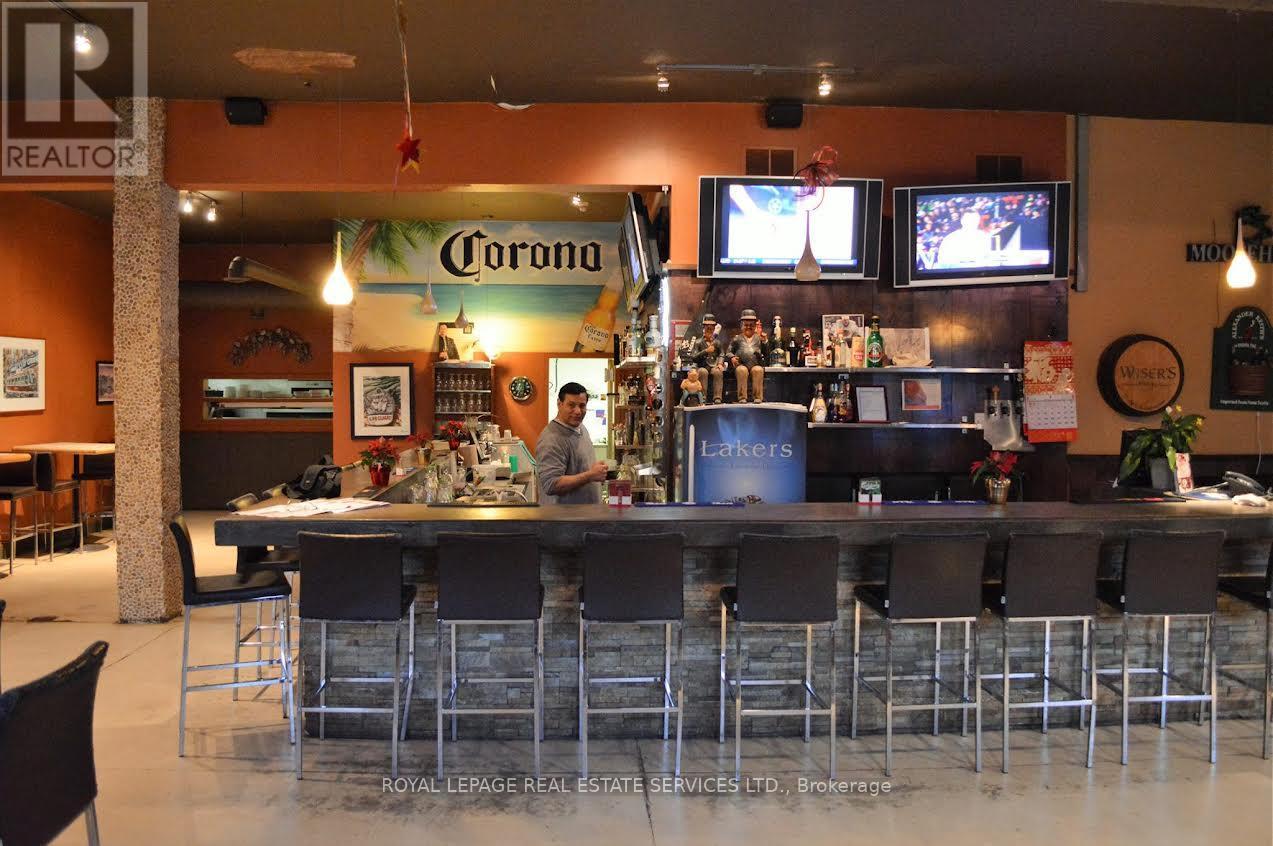
435 Bethune Drive N
Gravenhurst, Ontario
Great opportunity to own free standing propert for investment and for own use. Ideal for use: Bamquett Hall, Barand Grill, Buffett restaurant, Entertainment / Recreation restaturant, School, Office, Retails, Pharmacys, Clinicsand etc. Pleanty parking, 20 ft Celing height( Party room area), 10,280.9 sq ft space – can be extended, previously “LakersRestaurant”. enclosed plus 400 Sq ft of 3 season sunroom, with Metal roof,newly renovatedPatio around 300 Sq ft with middle water Pond. Ample Parking (id:61215)
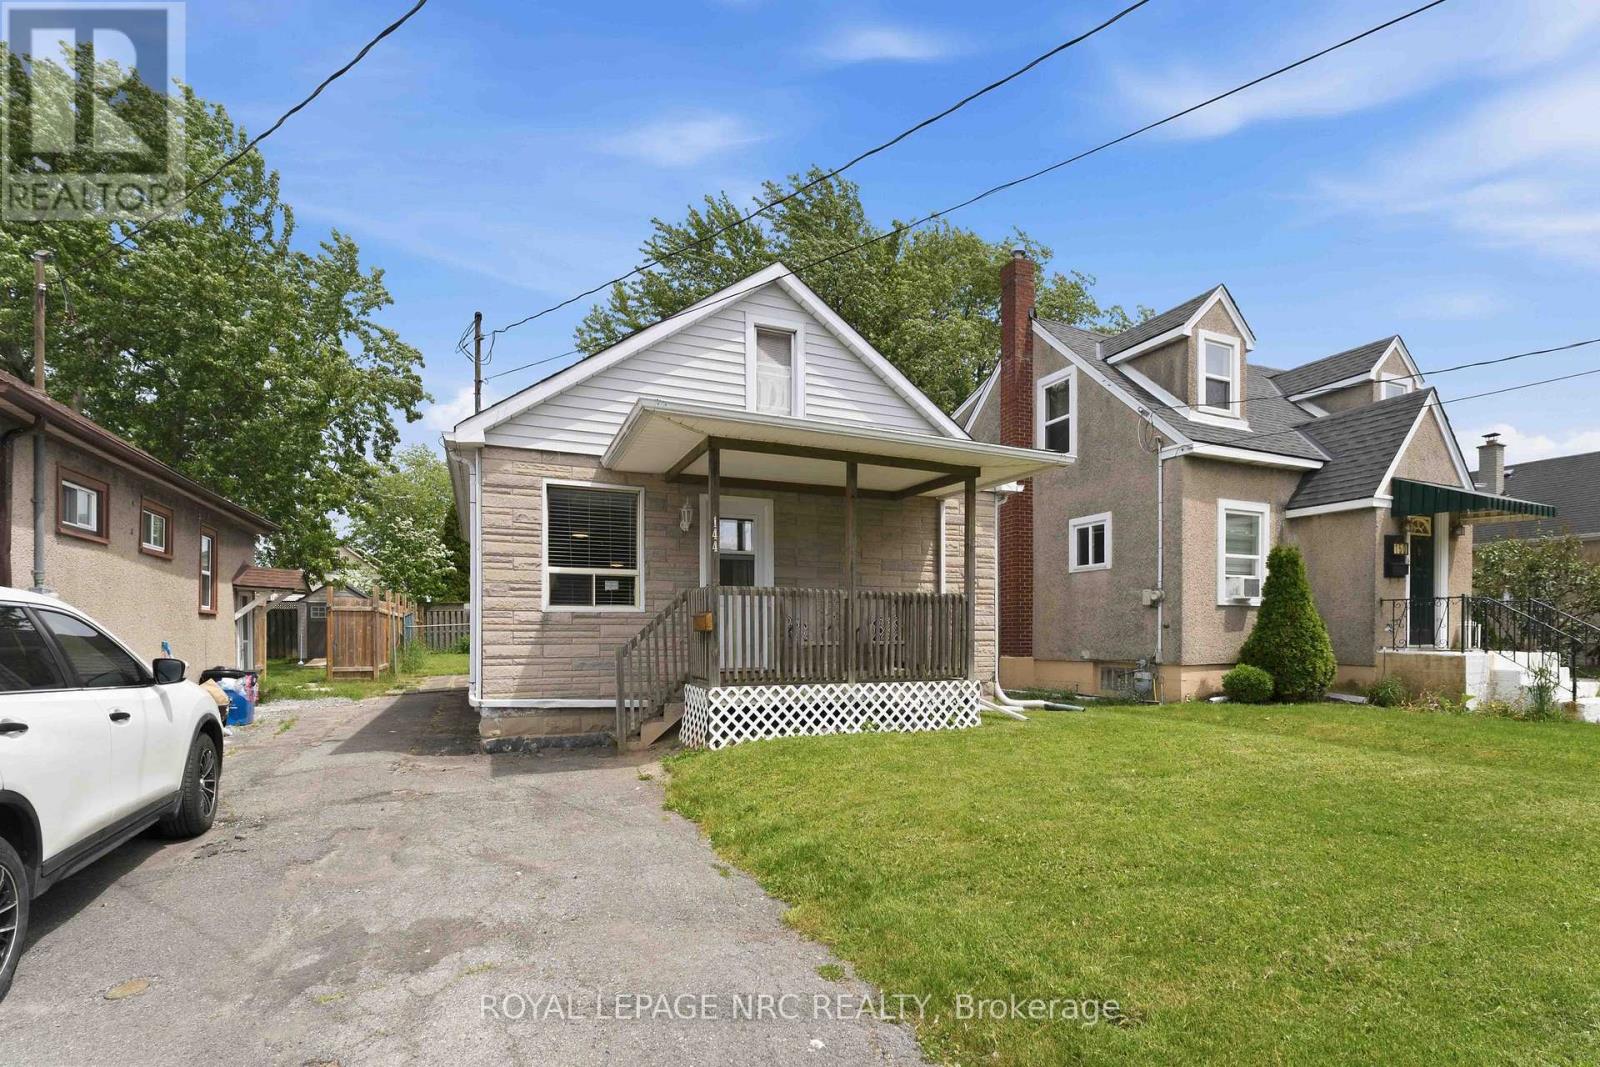
144 Mcalpine Avenue S
Welland, Ontario
Welcome to 144 Mcalpine Avenue, Welland! Seller has totally waterproofed the basement and added a new sump pump. There is a 25 year transferable warranty with this update! Come visit this immaculate 2-bedroom, 1-bathroom bungalow, ideally located in a highly sought-after family-friendly neighborhood. It has been loved and lived in by the same family for 28 years! This well-maintained home offers bright and comfortable living spaces, a partially finished basement with endless potential, and a bonus walk-up attic providing additional storage or future living space opportunities. Square footage includes partially finished attic space. The home is completely carpet free. Dining room features a beautiful built in cabinet and a coffee nook and extra storage/pantry cabinets. Lots of storage on the main floor. This home features a gorgeous fully fenced backyard that’s perfect for children, pets, and outdoor entertaining and a generous size shed for all outside maintenance equipment and patio furniture storage. Conveniently situated within a desirable school district and just minutes from shopping, restaurants, parks, and everyday amenities. Commuters will appreciate the quick and easy access to Highway 406. Whether you’re a first-time buyer, downsizer, or investor, this charming home offers exceptional value and endless possibilities in a prime location. (id:61215)

145 Rodeo Drive
Vaughan, Ontario
Nestled on a quiet cul-de-sac in one of Thornhill’s most sought-after communities, this grand custom-built residence offers over 5,000 square feet of refined living space. Showcasing striking curb appeal, the home opens into a dramatic double-height foyer with skylights and a statement staircase. The elegant layout features 10 foot ceilings, formal living & dining rooms, as well as a private main floor office/music room. Gourmet kitchen with service pantry, quartz countertops, center island, gas stove & built-in appliances including 2 dishwashers. Breakfast area w/ walk-out to a newly constructed expansive deck. A family room with cozy gas fireplace, an updated powder room & a tucked-away laundry room complete the main level. Upstairs, the luxurious primary suite offers a sitting area, 2 oversized walk-in closets, and expansive ensuite bath. A spacious guest room w/ private ensuite and walk-in closet is perfect for in-laws or visitors. Two additional generous bedrooms share a bathroom with double vanity. The fully finished basement adds 2 more bedrooms/offices and a huge recreation space ideal for a theatre, gym, or playroom. Direct access to a double garage and mudroom w/sep entrance. Recently updated with fresh paint throughout, refinished hardwood on the main level, and new flooring upstairs & in the basement. Interlocked double drive, landscaped and set among beautiful homes in a diverse, family-focused neighbourhood. In close proximity to top-rated schools, synagogues, and an array of grocery and dining options. Conveniently located just minutes from Highway 7 and 407, Promenade Shopping Centre, TTC & YRT transit. Enjoy the many nearby parks and wonderful nature, all ideal for leisurely strolls or family outings (id:61215)
58 – 78 Scarborough Golf Club Road
Toronto, Ontario
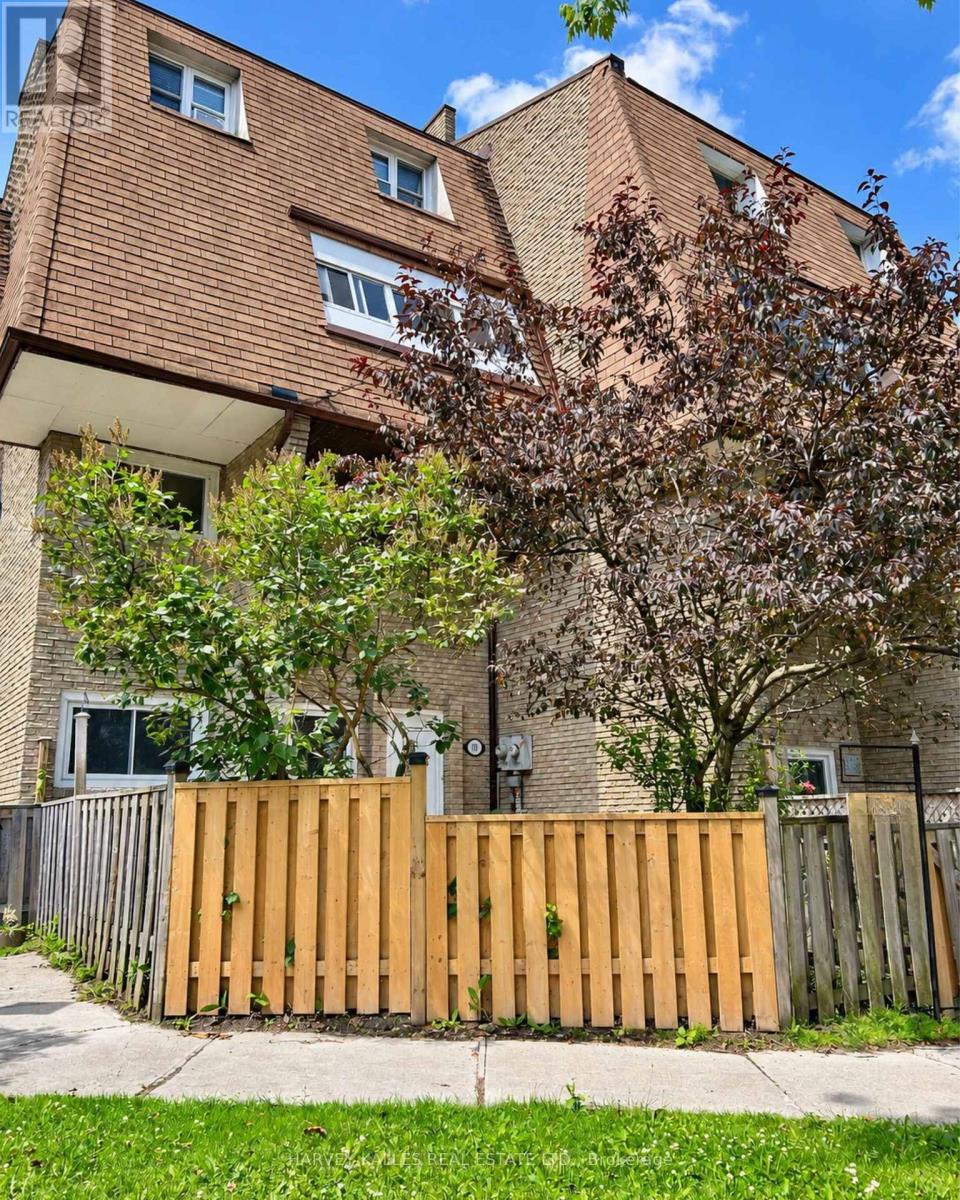
Spacious & affordable move-in ready 3 bdrm, 2 bath home. Sip coffee in your breakfast nook, enjoy your favourite meals in your kitchen that has beautiful large cupboards, stove, range hood, microwave & double sink. Relax & enjoy movie night in your open concept living/dining area. Sprawl out in your large master bedroom complete with spacious closet. Spacious 2nd & 3rd bdrm is big enough for your whole family. Close to schools, grocery stores and much more! (id:61215)

27 Mulholland Avenue
Toronto, Ontario
Welcome to this lovingly maintained, custom-built home offered for the first time by its original owner. With over 4,200 sq. ft. of finished living space, it’s ideal for growing or multi-generational families. The bright, spacious layout features 9′ ceilings on the main floor, large principal rooms, and a sun-filled solarium with a unique wood-burning pizza oven-perfect for family gatherings. The expansive primary suite includes a walk-in closet, 6-piece ensuite, and private balcony. Generous bedrooms provide space for everyone. The finished basement offers a second kitchen, fireplace, large recreation area, and ample storage-ideal for in-laws or teens. Located in a safe, family-friendly neighbourhood close to top schools, parks, transit, Yorkdale, and Hwy 401. Move-in ready and designed for everyday family living. (id:61215)
A17 – 3101 Kennedy Road
Toronto, Ontario
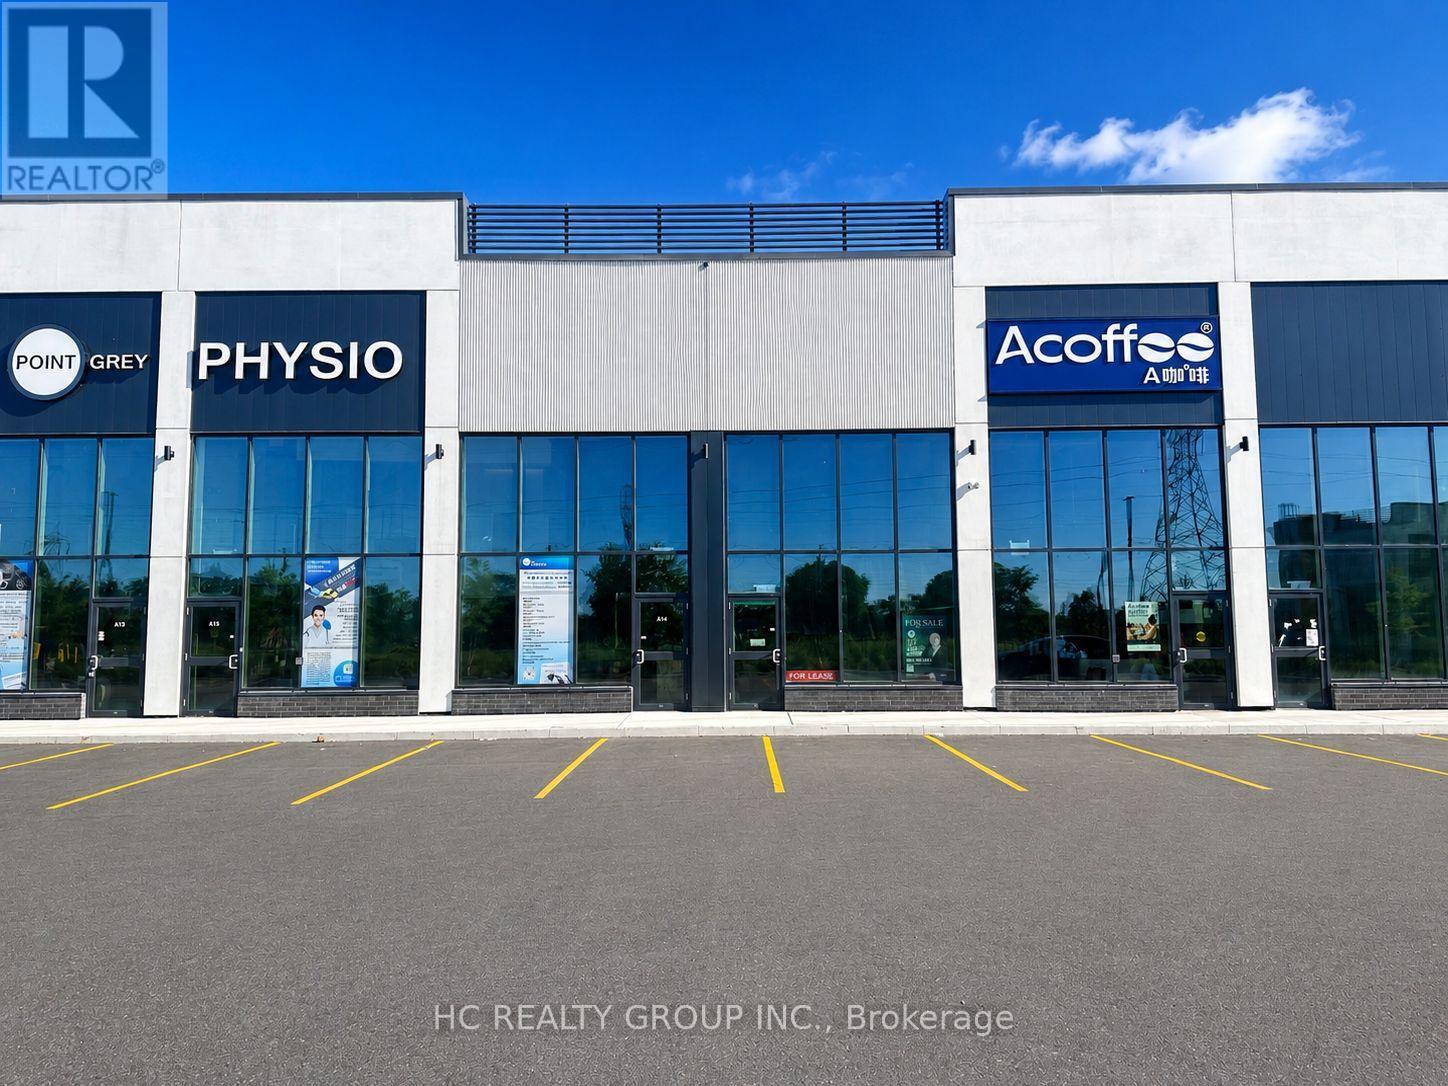
This is not assignment sale , Gourmet City Commercial Condos is situated in Scarborough, at a strategic and convenient location at the SE quadrant of Kennedy Rd and McNicoll Ave, offering great exposure on Kennedy Rd, with direct access from Kennedy Rd and Milliken Blvd. The best Location in this plaza , come to see and feel , featuring a modern design with high quality finishes. Brand-new unit with a lot more Various permitted uses than block B & C , including retail, bakery, cafeteria ,bubble tea , salon ,fast food taking-out ,nail store ,clinic, Dentist office , Lawyer office and much more (Restaurant use also- Need to application for upgrade $) . Great business ventures cater to different cultures. Versatile space with minutes drive to Hwy 404/407. Very High Ceiling , High Density Neighborhood- Food Super market , condo & townhouse , Senior building, Maryward high school etc.Bamburgh Manor Condos by TRIDEL & townhomes (about 520 units), Mon Sheong Court (about 370 units), TTC Bus Garage (about 500 employees), Mary Ward Secondary Catholic School (about 1,400 students), LAmoreaux Community Recreation Centre Approximately 2,900 residential homes and much more. (id:61215)

745 Chelton Road
London South, Ontario
Welcome to this beautifully maintained 3-bedroom, 2.5-bath corner townhome nestled in a quiet, family-friendly community in the heart of London. Thoughtfully designed with both comfort and functionality in mind, this home offers a bright and inviting open-concept layout perfect for everyday living and entertaining alike. The spacious main floor features a modern kitchen complete with stainless steel appliances, ample cabinetry, and a breakfast bar overlooking the living and dining areas. Step outside to your private patio – the perfect space to enjoy your morning coffee or summer BBQs with family and friends. Upstairs, the generous primary retreat offers a walk-in closet and a private 3-piece ensuite, while two additional bedrooms and a full 4-piece bathroom provide plenty of space for growing families, guests, or a home office setup. Ideally located just minutes from Highway 401, shopping, restaurants, schools, parks, and everyday amenities, this home presents an incredible opportunity for first-time buyers, families, professionals, or investors looking to own in one of London’s rapidly growing communities. A fantastic opportunity you won’t want to miss. (id:61215)

1313 – 86 Dundas Street E
Mississauga, Ontario
Welcome to this beautifully designed 1+1 bedroom, 2 full bathroom suite at the highly sought-after Artform Condos by EMBLEM Developments. Featuring 9-foot ceilings, floor-to-ceiling windows, and a bright open-concept layout with 603 sqft of living space + 56 sqft of balcony space, this modern unit offers both style and functionality in the heart of Mississauga. The contemporary kitchen is equipped with built-in appliances and quartz countertops, flowing seamlessly into the spacious living area. The primary bedroom features a 3-piece ensuite, while the generous den provides the flexibility for a home office, guest room, or additional bedroom space. Offering 603 sqft of interior living space plus a private balcony, this unit also includes 1 parking space and 1 locker. Residents enjoy premium amenities including 24/7 concierge, fitness centre, party room, meeting room, outdoor terrace, cabana-style seating, and BBQ area. Conveniently located steps to the future Hurontario LRT, transit, Square One, Sheridan College, and major highways, this is an excellent opportunity for both end-users and investors alike. (id:61215)
111 – 233 Beecroft Road
Toronto, Ontario
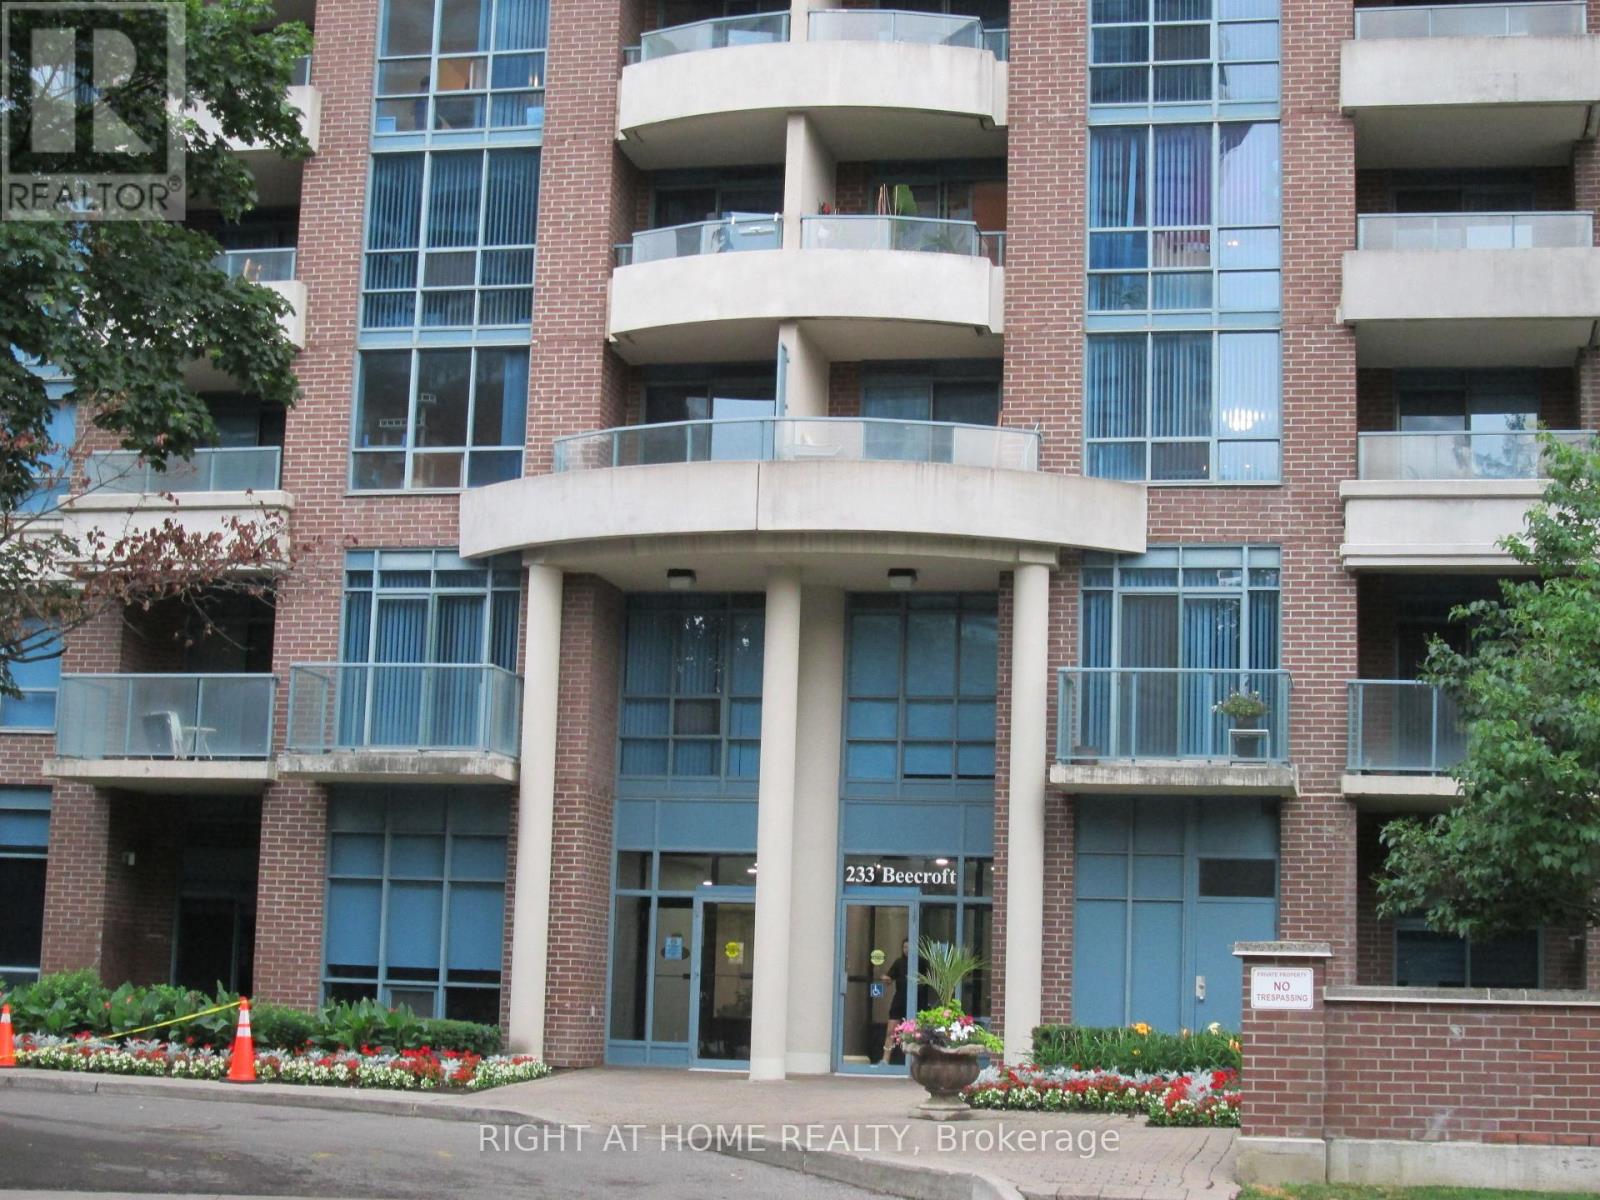
A Rare Find, Best Buy ** Motivated Seller Relocating ** A Well-maintained Corner Townhome in A Sought-After Location // Well Managed Building // Move-in Ready // 24 Hr Concierge // One of the Largest Model 1378 sf // Underground Parking with R/I EV Charging Station // 3 Bedrooms // 3 Bathrooms // Modern Open Concept Neutral Decor // Dining Room walkout to Private Patio // Juliet open Balcony on second floor off one of the bedroom // Nicely Landscapped Backyard with easy access to the road // Steps to Park // Walking Distance to Subway // Shopping // Business Centre // Entertainment. Easy to Show, Fast Closing Available. Don’t miss this opportunity !! (id:61215)
4803 – 11 Yorkville Avenue
Toronto, Ontario
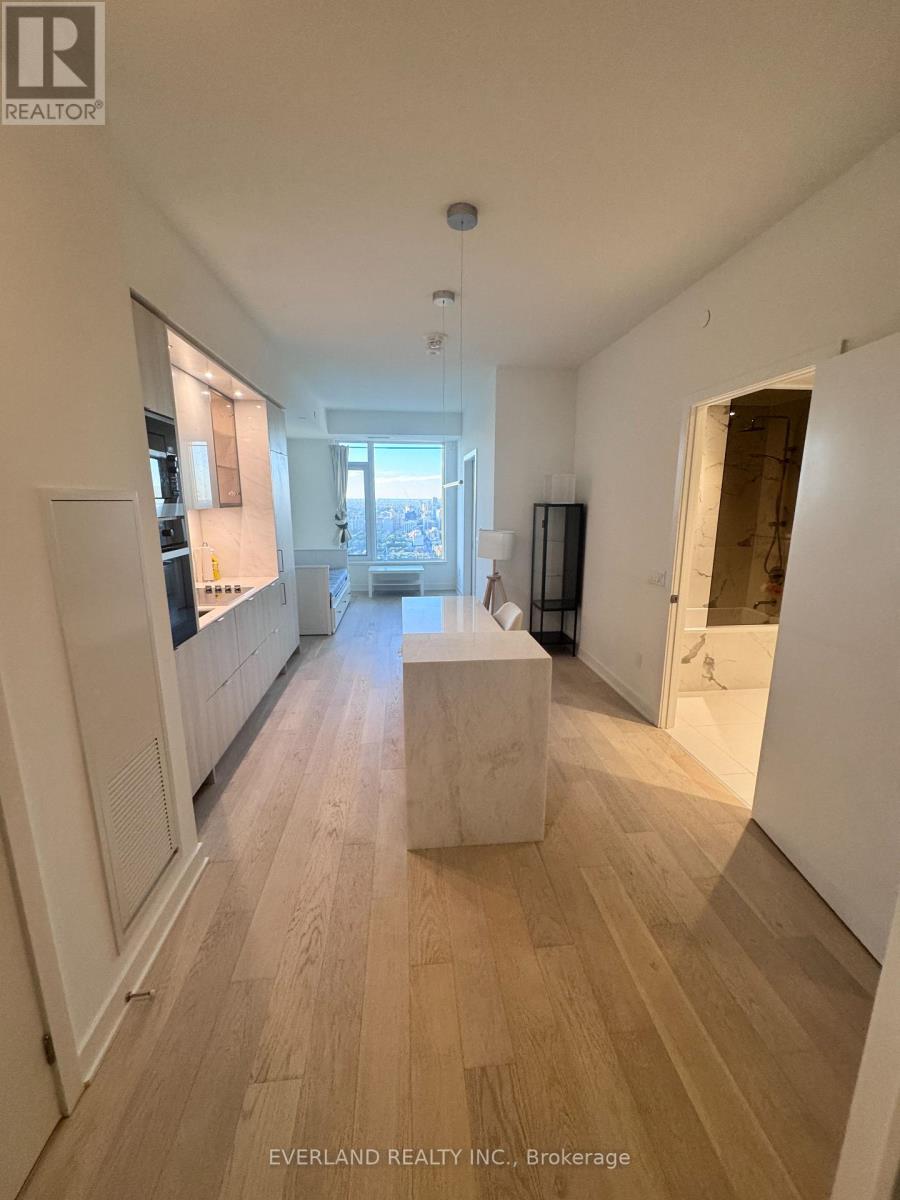
Selling way below cost! Experience elevated living in the heart of Yorkville with this stunning 1 bedroom + den suite perched high on the 48th floor. Enjoy breathtaking north-facing views through floor-to-ceiling windows in a thoughtfully designed space that blends elegance with functionality. The suite features a spacious open-concept layout with top-of-the-line Miele appliances, integrated seamlessly into a sleek modern kitchen. The kitchen island is outfitted with a built-in wine fridge, adding a refined touch perfect for entertaining. The versatile den offers an ideal work-from-home setup or additional lounge area. Residents enjoy access to an impressive collection of five-star amenities, including an indoor/outdoor infinity-edged pool, Zen garden, outdoor lounge with BBQs, a state-of-the-art fitness centre, piano lounge, dramatic wine room, business centre, and multifunctional event space. this residence offers exceptional luxury in one of Toronto’s most coveted neighbourhoods. (id:61215)