
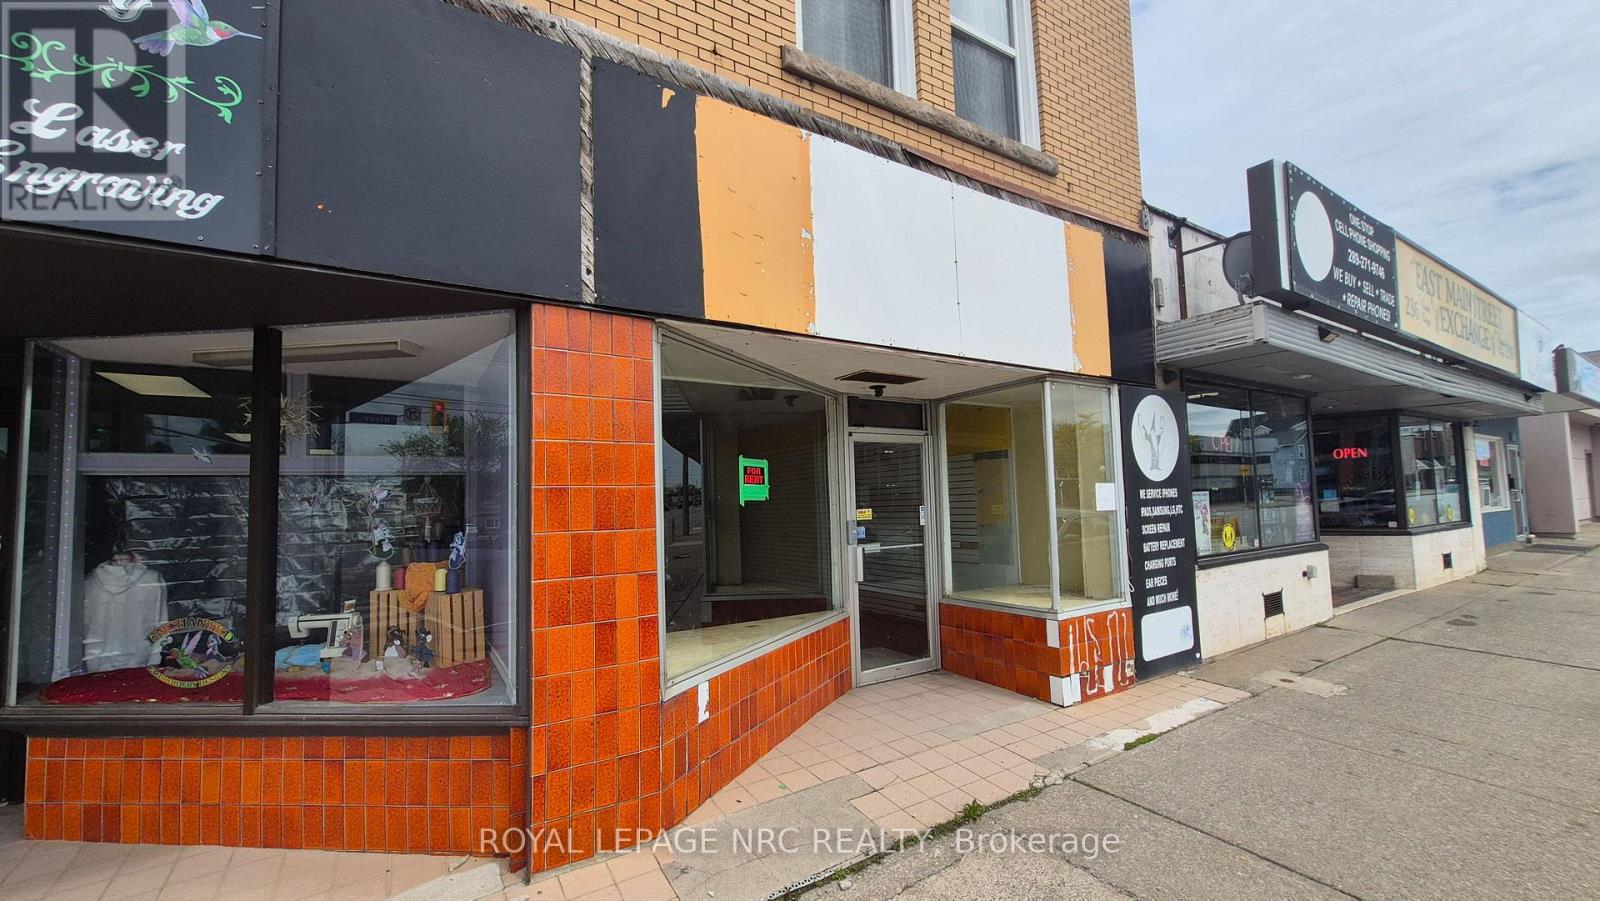
234 – 232 East Main Street
Welland, Ontario
Excellent retail leasing opportunity in the heart of Downtown Welland. Great business opportunity awaits at 232 East Main Street 234 with high visibility, strong pedestrian and vehicle traffic, and excellent exposure along a busy commercial corridor. Ideal for retail, boutique, professional office, café, service business, or specialty use. Surrounded by established businesses, ongoing downtown revitalization, and nearby residential developments. Flexible layout with large storefront windows and convenient access for customers. The property also features a full basement with partial finishing, offering additional storage and functional space, with potential for further customization or expanded use subject to tenant needs. Position your business for success in one of Welland’s growing commercial districts. (id:61215)

2151 – 105 George Appleton Way
Toronto, Ontario
Welcome to this bright, beautifully renovated 1- bedroom, 1- bathroom townhouse nestled in the sought-after Downsview – Roding neighbourhood – where style, comfort, and convenience come together perfectly. From the moment you step inside, in this updated unit you’ll feel the difference. Smooth ceilings throughout, elegant new light fixture, pot lights and a sun-filled open-concept living and dining area create an atmosphere that’s warm, modern creating an inviting space perfect for unwinding or entertaining. The renovated kitchen is truly a showstopper. Sleek quartz countertops and back splash, a stylish breakfast bar, pot lights, SS appliances and thoughtful finishes make this space as functional as it is beautiful. Slide open the door and step out onto your private balcony overlooking green space – your own peaceful retreat in the heart of the city. Every detail has been considered. A stunning 4-piece bathroom with quartz countertop, ensuite laundry, dedicated parking, and a storage locker – this home has it all. Just move in and start living. Steps from groceries, shops, restaurants, banks, parks, and transit. Minutes to Yorkdale Mall, Humber River Hospital, and major highways – everything you need is right at your doorstep. This is your attainable entry point into the Toronto market – a move-in ready home in a great neighbourhood that you’ll be proud to call your own. Book your showing today – homes like this don’t last. (id:61215)

1306 – 225 Sackville Street
Toronto, Ontario
Welcome to Suite 1306 at 225 Sackville Street, where downtown living comes with front-row seats to Toronto’s skyline show! This bright and beautifully maintained 1+Den, 2-bathroom condo offers approximately 675 sq. ft. of thoughtfully designed living space, complete with soaring 9-foot ceilings, updated engineered flooring, fresh paint, and a recently upgraded quartz countertop that adds a modern touch to the kitchen. The versatile den is large enough to serve as a home office, guest space, or even a second bedroom for that friend who “just needs a place to stay for a few days” and somehow never leaves.Step out onto your spacious west-facing balcony and enjoy stunning unobstructed city views that stretch for miles. Whether you’re sipping your morning coffee, enjoying a sunset, or pretending you’re the mayor overlooking your kingdom, the view never disappoints. Better yet, this unit comes with two full washrooms, owned parking, and a locker, making condo life feel a lot less like condo life.Located in the highly sought-after Daniels Paintbox Condos, residents enjoy premium amenities including a 24-hour concierge, state-of-the-art fitness centre, theatre room, business lounge with Wi-Fi, party facilities, and a rooftop terrace with BBQ area. Just steps to Toronto Metropolitan University, Eaton Centre, Yonge-Dundas Square, restaurants, cafés, shopping, parks, the Pam McConnell Aquatic Centre, and convenient transit options. With easy access to the DVP and Gardiner Expressway, getting around the city is as effortless as ordering takeout.Whether you’re a first-time buyer, investor, or someone looking to upgrade their view without upgrading their mortgage to mansion levels, Suite 1306 delivers the perfect blend of comfort, convenience, and city excitement. (id:61215)
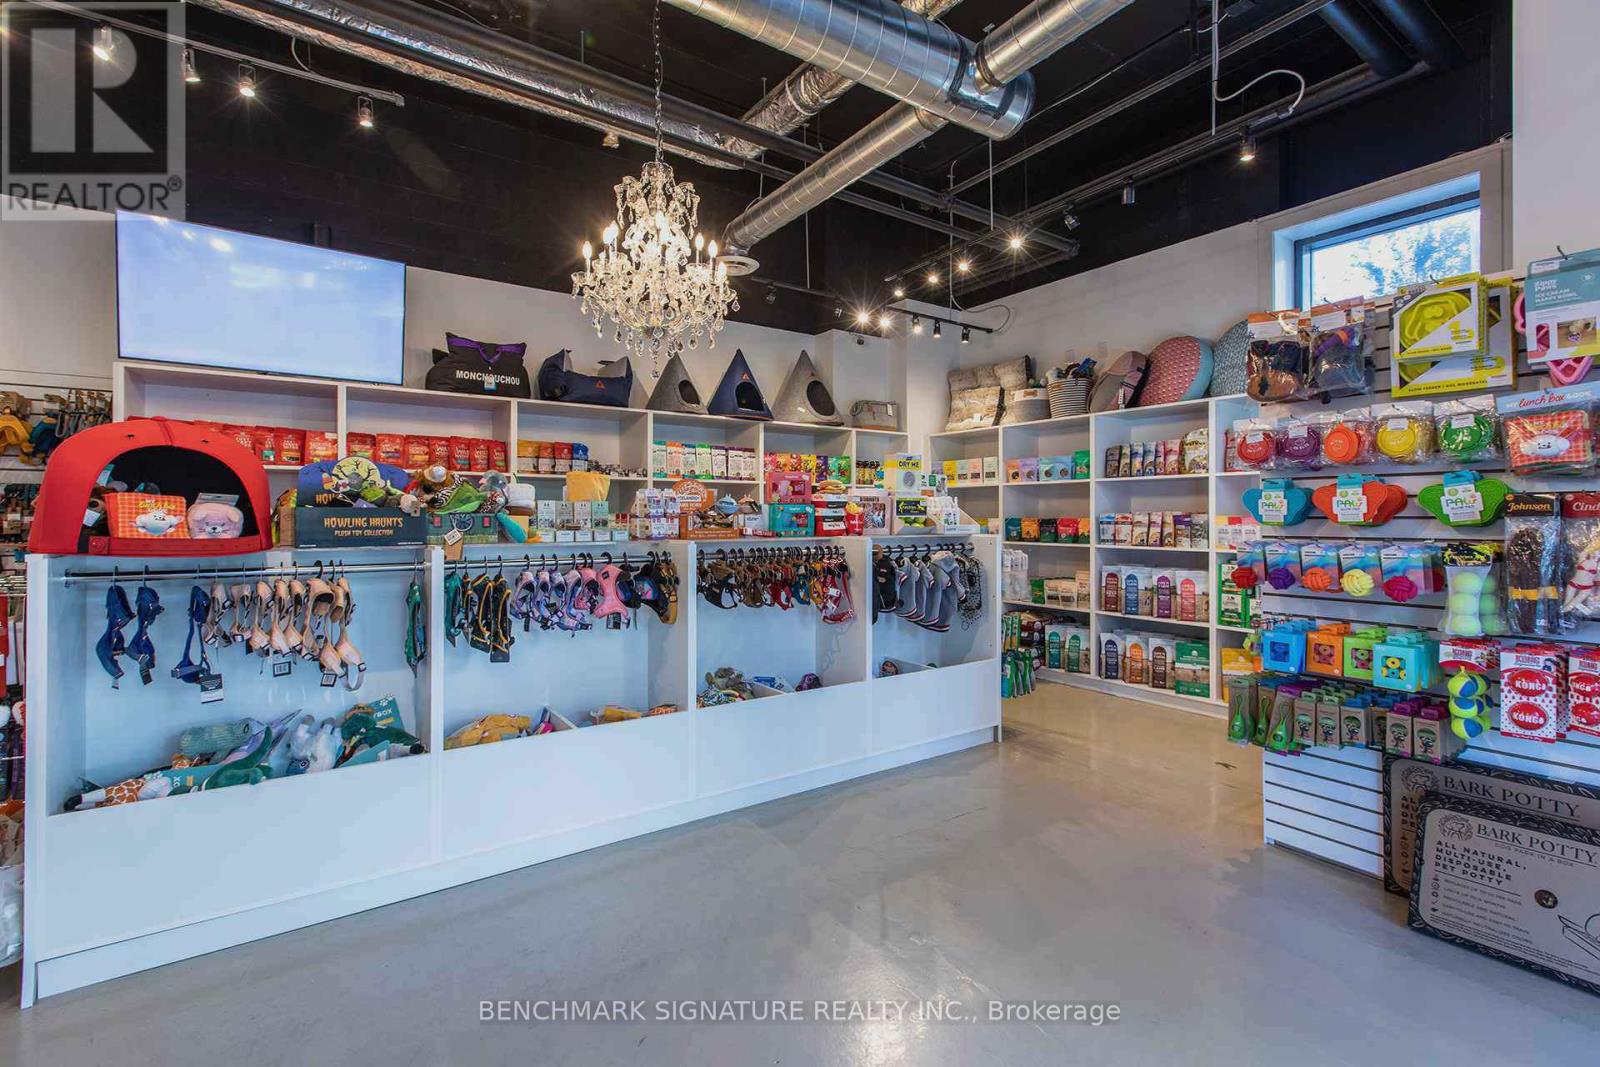
11 Fort York Boulevard
Toronto, Ontario
ATTENTION BUYERS – PLEASE READ CAREFULLY. The asking price for this listing ALREADY INCLUDES all assets, inventory, equipment, leasehold improvements, goodwill, and business operations being offered under MLS Listing C12669522. This is not an additional purchase. Both listings should be reviewed together as one complete business acquisition package.This is a unique opportunity to acquire an established pet retail and grooming franchise in a prime Toronto location. In addition to all assets and business operations described in MLS Listing C12669522, this offering includes the franchise rights, business systems, goodwill, intellectual property rights (subject to franchise agreement), and other associated business assets.The business operates from professionally improved premises equipped with grooming facilities, retail displays, fixtures, equipment, inventory, and operational infrastructure necessary for continued operation. The turnkey nature of the business provides an excellent opportunity for investors or owner-operators seeking an established platform with future growth potential. (id:61215)
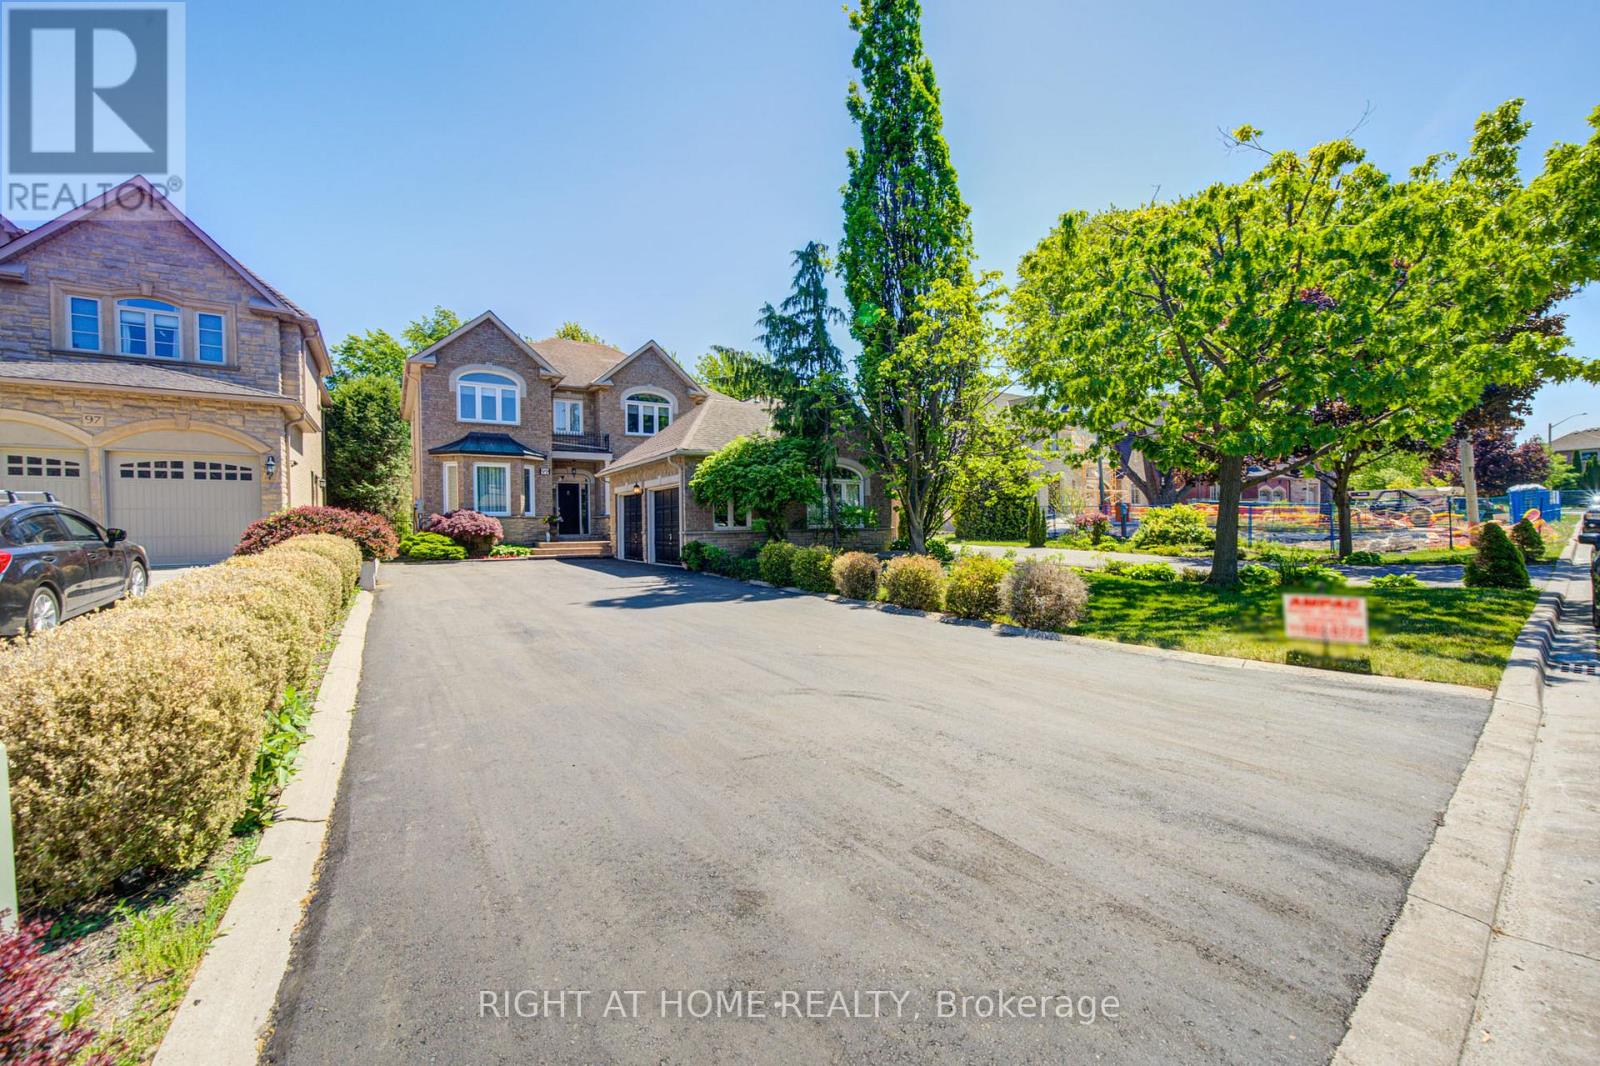
99 Naughton Drive
Richmond Hill, Ontario
A Truly Luxury Custom Built Home On South Lot At Quiet Cul-De-Sac. Private South Yard-Premium 200 Ft Depth. Surrounded by Multi-million-dollar Custom Homes, This one-of-a-kind Residence Combines Distinguished Charm, Elegance, and Breathtaking Curb Appeal. Careful Architectural Attention To All Details. Absolutely Stunning! Quality & Superior Construction. Hardwood Floor Thru-Out. Spacious Modern Gourmet Kitchen & Granite Counter. Quality Book Shelves In Family Room. Custom Designed Curtains, Crown Mouldings Thru-Out, Professional Finished Basement With A Kitchen And Separate Entrance. Great Location- close to Yonge Street, Viva Transit, Everyday Conveniences and Top-rated Schools such as St. Teresa of Lisieux Catholic High School and Richmond Hill High School. (id:61215)
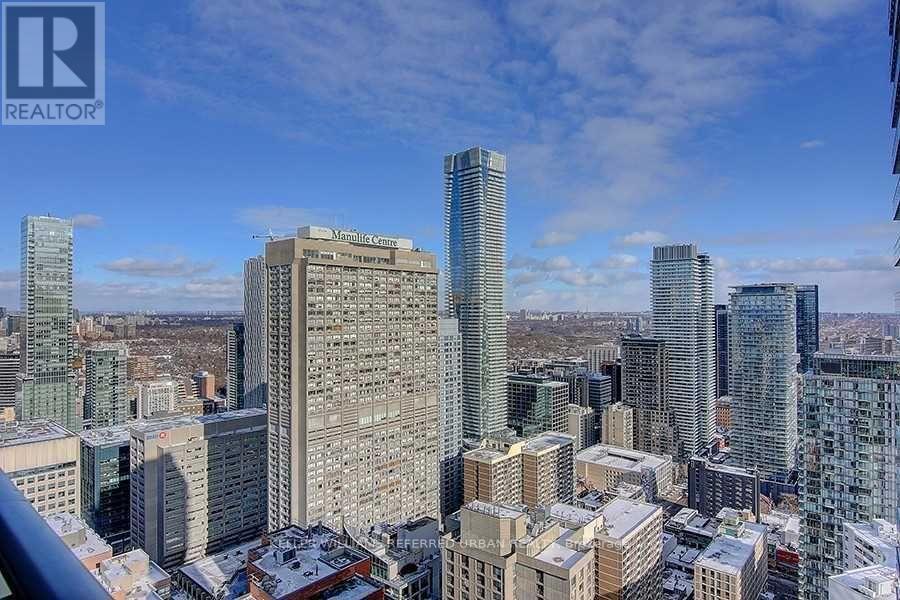
4401 – 65 St Mary Street
Toronto, Ontario
U-Condo, Built Right On The Ground Of The University Of Toronto! S/E Corner On The 44th Floor, For A Total Of 1477 Sqft. The Den Could Be 3rd Bedroom, 10 Ft Ceilings. In A Unique Location. Breathtaking Views Of Downtown Toronto And Lake Ontario. Two Huge 399 Sqft Balconies. Steps From Bloor St Boutiques Stores, Yorkville Restaurants, Close To Subway, Queen’s Park, Hospitals And More. 4200 Sqft Top Floor Amenities With 360 Degree City View. (id:61215)
17 Church Street
Innisfil, Ontario
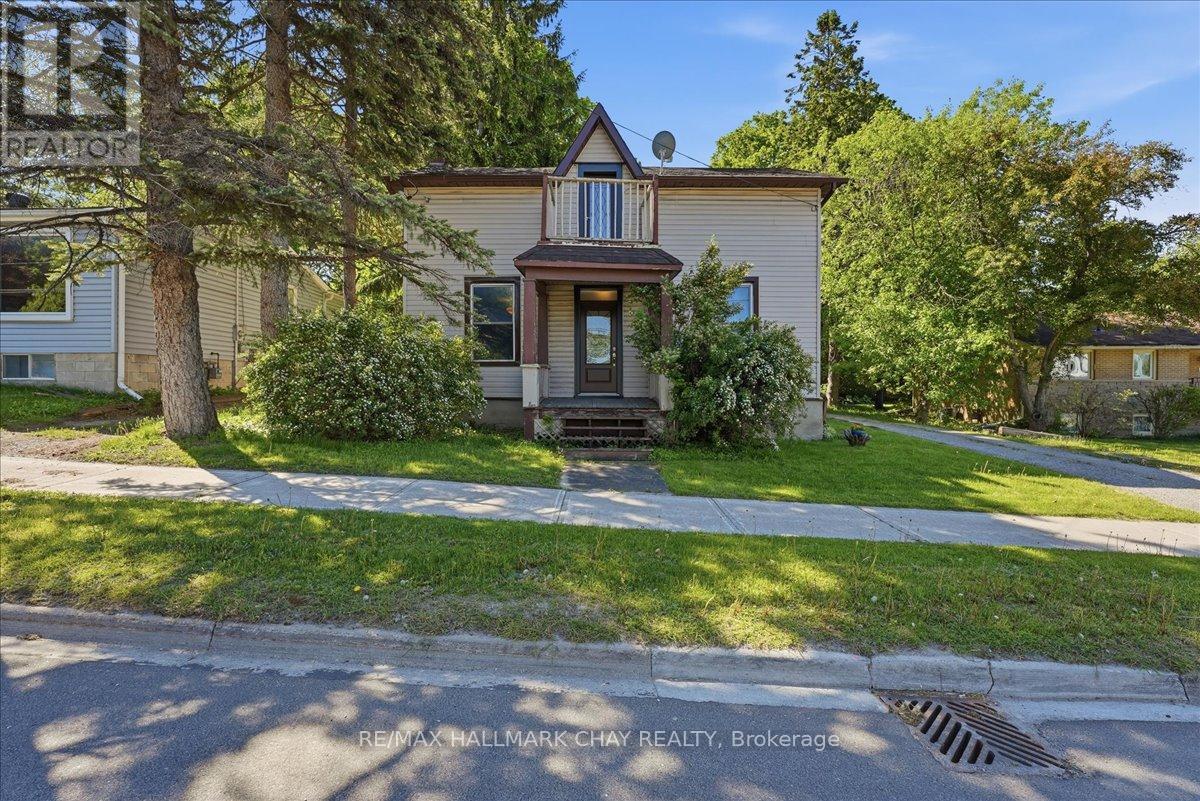
Looking for a classic small town vibe? Cookstown is the place for you! Step back in time with this character-filled century home nestled in the quaint, welcoming town of Cookstown. Offering 3 generously sized bedrooms and a classic layout, this property is brimming with original charm but also has some great new updates. It boasts solid bones, high ceilings and an inviting front porch. Located just steps from local shops, schools, and parks, it’s ideal for those seeking a small-town lifestyle with room to grow. It’s an ideal location if you are commuting to the city. A rare opportunity to own a piece of history! Some recent updates include; New Kitchen (2026), new flooring throughout (2026), Freshly painted (2026),New bathroom (2026), Sliding back door (2025), New heat pump (2024), Roof (2019) Front doors (upstairs and downstairs) (2025), Ac (2025), Updated to 200 amp electrical service, New Insulation in attic and crawl space (March 2025). (id:61215)
5 – 2 Brock Street S
Hamilton, Ontario
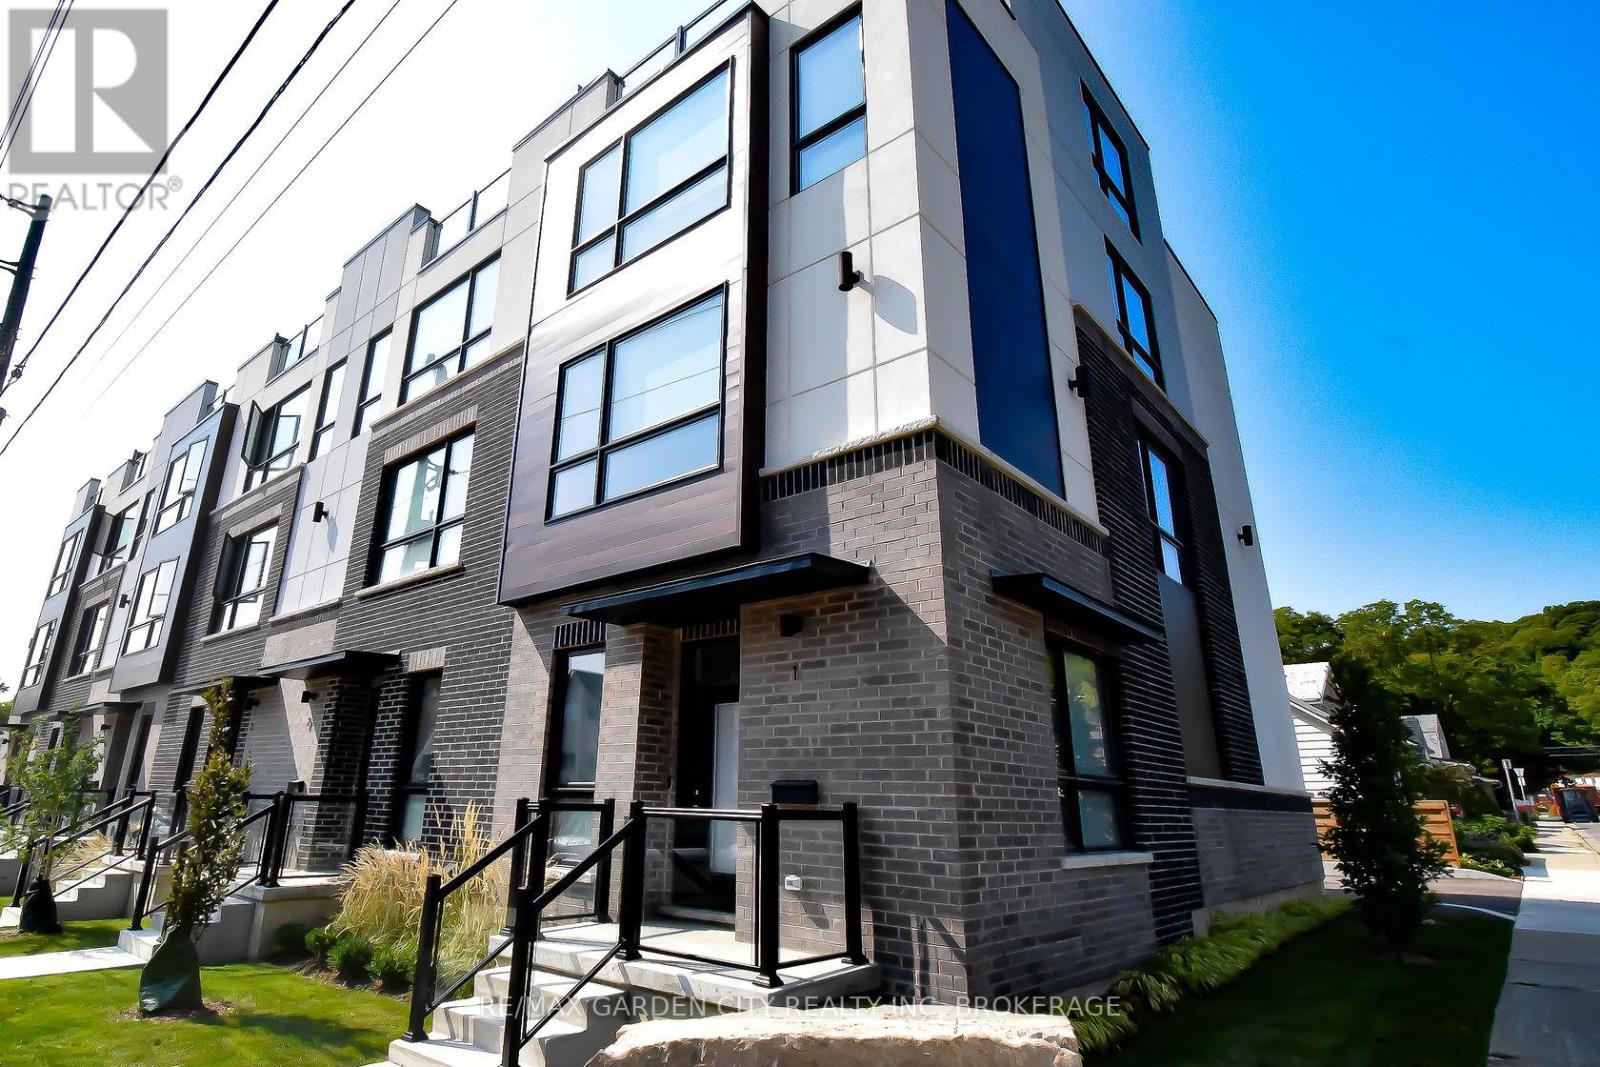
Your Dream Home Awaits in Downtown Dundas! Welcome to The Alexander Townes – an exclusive executive townhome complex nestled in the heart of charming Dundas. This stunning fully furnished model unit is loaded with luxury upgrades and boasts over 2,200 sq ft of thoughtfully designed living space across four beautifully finished levels. Step into a grand tiled foyer featuring inside access to the garage, complete with a car lift, and a spacious home office or den-perfect for today’s remote lifestyle. A convenient 2-piece bath and solid wood staircase or your very own private elevator lead you to the show-stopping main living area. The open-concept second floor is made for entertaining. Enjoy a chef-inspired kitchen with high-end stainless steel appliances, quartz countertops, two-tone cabinetry, and a double waterfall quartz island with seating. Impress guests with a separate wet bar and a built-in JennAir coffee/cappuccino station. The bright and airy living room features a statement fireplace, built-in sound system, and WiFi boosters throughout-all framed by rich hardwood floors. Step out onto your private balcony and take in the view. The third floor features two generous bedrooms and two spa-like bathrooms. The primary retreat includes a Juliette balcony, a custom walk-in closet, luxurious lighting, and a resort-style ensuite with glass-enclosed shower and freestanding soaker tub. But it doesn’t stop there – the top-floor loft is an entertainer’s dream! Complete with a sleek wet bar, bar fridge, and two oversized terraces, including a private hot tub with breathtaking panoramic views of Dundas Peak. Live minutes from Hamilton, McMaster University & Hospital, and surrounded by nature with nearby waterfalls, trails, museums, local shops, and award-winning restaurants. This home is truly one of a kind – a must see! (id:61215)
3413 Flat Rapids Lane
Severn, Ontario
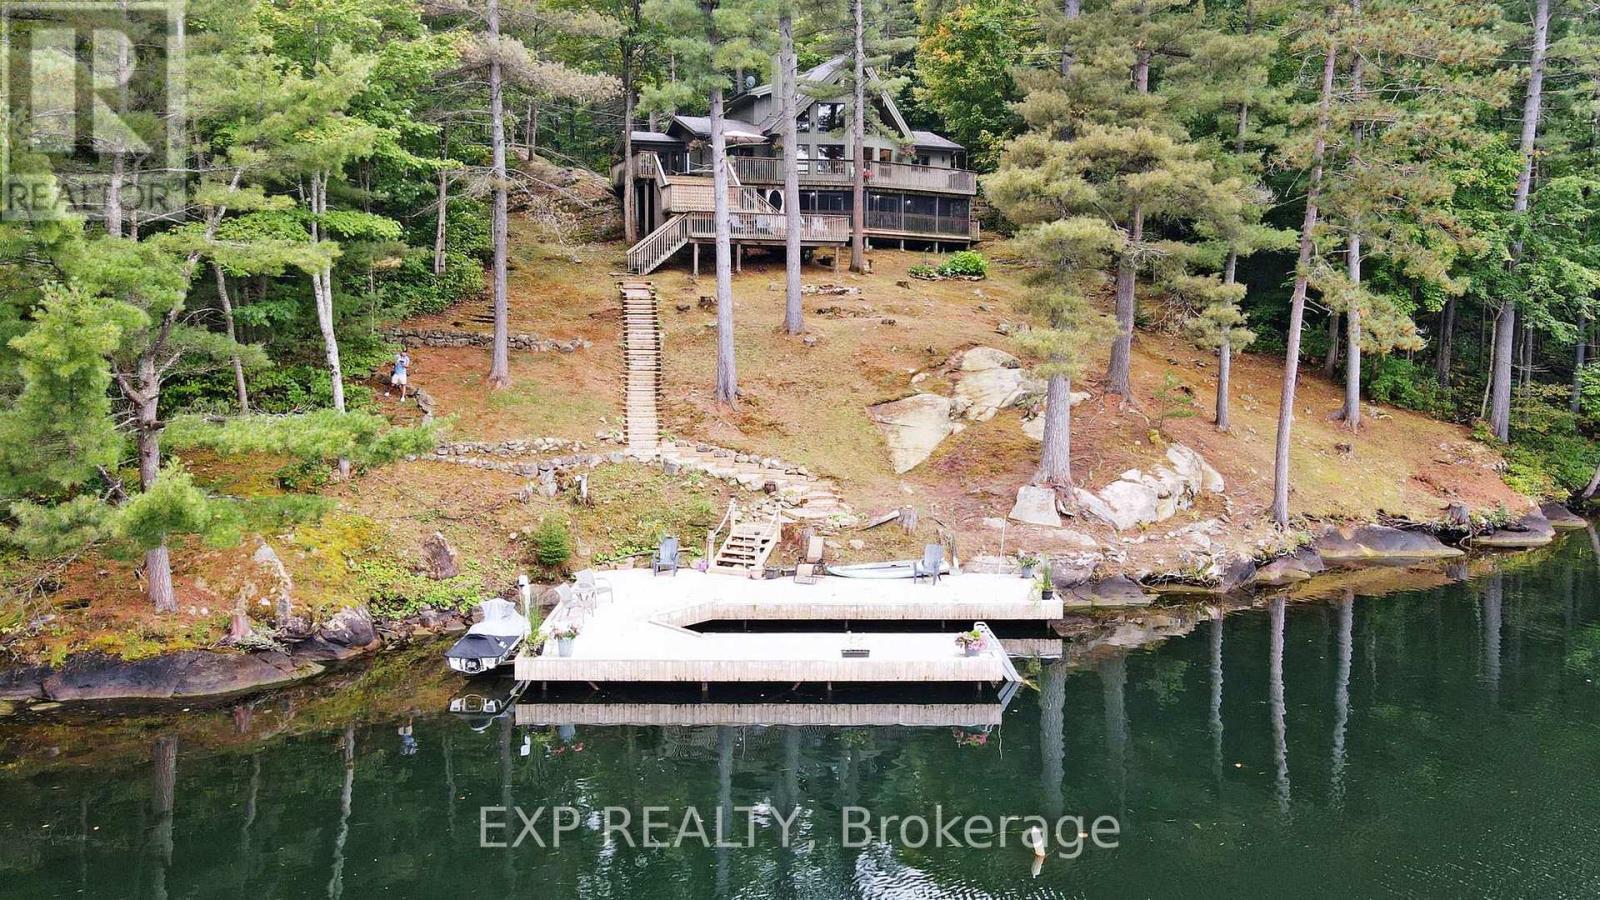
Deep water. Five private acres. Direct access to the Trent-Severn Waterway. Some waterfront is for looking at-this is waterfront you live on. Tucked at the end of a year-round private road on just over five wooded acres, this fully winterized four-season home offers approximately 218 feet of direct Severn River frontage and roughly ten feet of water at the dock. That means real boating: deep-water access from your own shoreline, with the Trent-Severn Waterway beyond it-no shallow approach, no compromise. Step inside and the river follows you. The great room rises to a vaulted wood ceiling, anchored by a floor-to-ceiling stone wood-burning fireplace. Hardwood runs underfoot, while a full wall of windows pulls the water straight into the room. The kitchen is built for the way cottages actually live, with custom cabinetry, granite counters, a centre island with seating and updated appliances (2022). It opens to a multi-level deck that steps down toward the dock, keeping the river part of daily life indoors and out. Four bedrooms: three on the main level, plus a private upper-level primary retreat with a walk-in closet and three-piece ensuite. On the lower level, a screened porch sits beneath the main deck and opens to the river-a sheltered spot for morning coffee, summer meals and evenings by the water. The finished walkout lower level adds a generous recreation room and a flexible room suited to a home office, den or guest space. Outside: a hot tub, a circular drive with parking for ten, and recent peace-of-mind upgrades including a 2023 UV water system and a 2022 lake pump. Privacy, deep water and four-season comfort-fifteen minutes from Coldwater, and a world away. This is the Severn River done right. (id:61215)
157 Lake Vision Road
Mcmurrich/monteith, Ontario
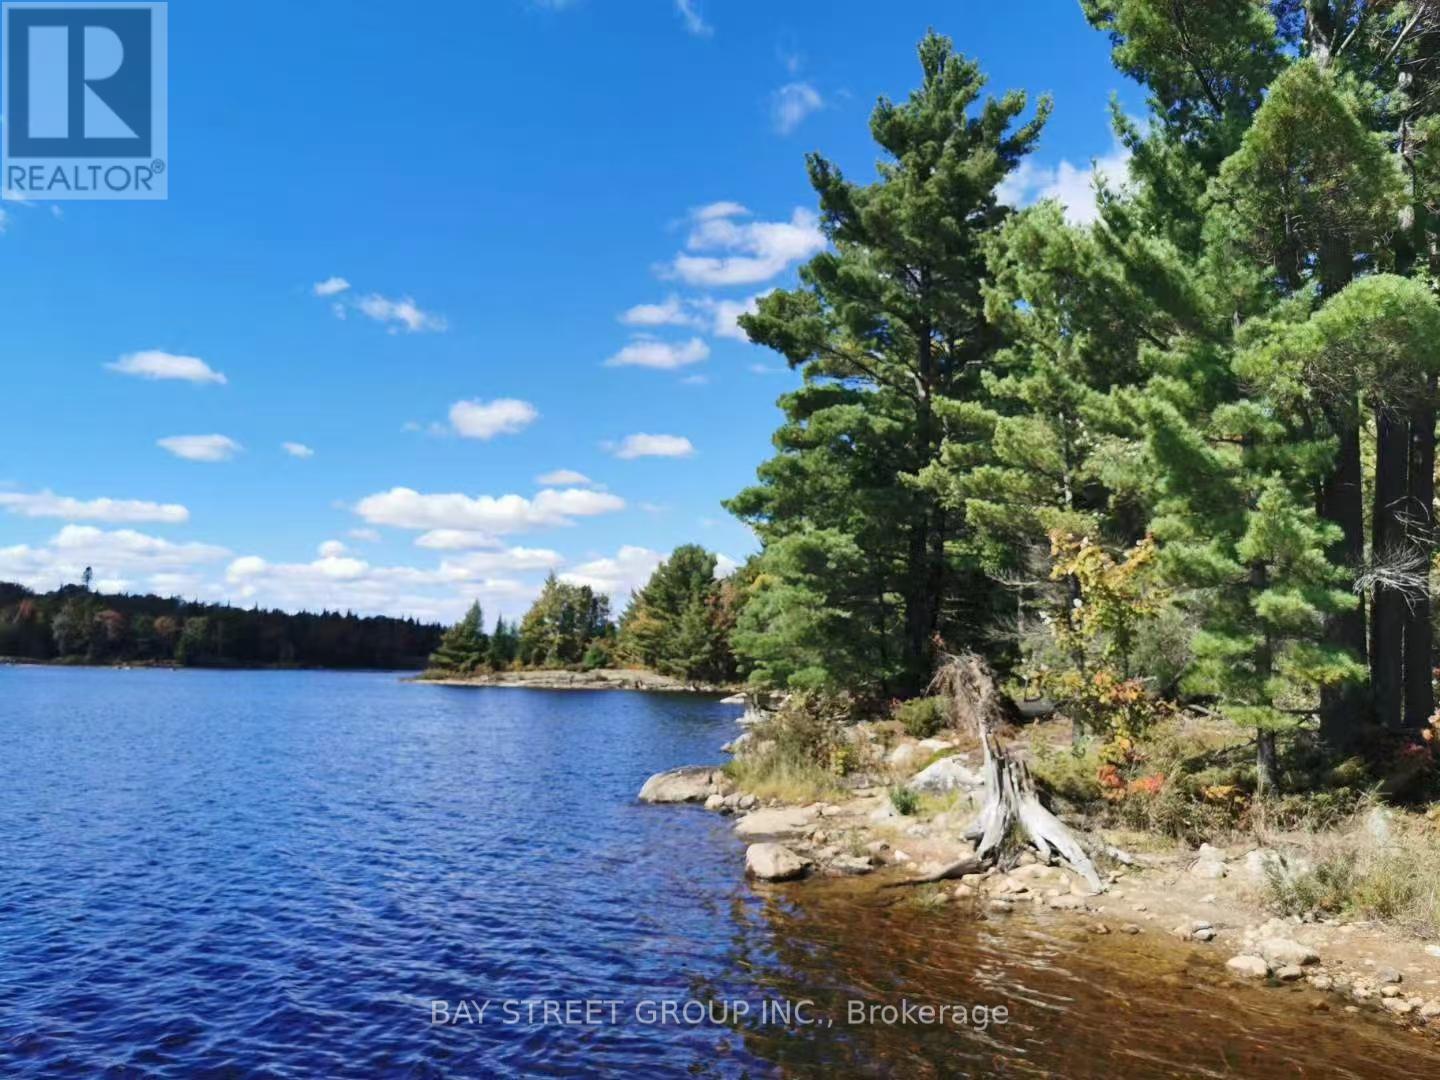
Property tax information is not yet available. Welcome to Horn Lake Estates, an exclusive private waterfront community on the pristine south shores of Horn Lake, just north of Muskoka. Lot 41 offers a spectacular point-of-land setting with panoramic lake views, a completed driveway, and a cleared building site ready for construction. Situated within approximately 350 acres of private land with over 19,000 feet of shoreline, the community offers exceptional privacy, crystal-clear water, and extensive Crown land surrounding the lake. Private road access and infrastructure are in place. Professional project management services, experienced contractors, architectural renderings, and permit-ready documentation are available to help bring your dream waterfront home to life. A rare opportunity to build your luxury cottage, year-round residence, or investment property in one of Ontario’s most beautiful lakefront communities. (id:61215)

689 Sandy Bay Road
Haldimand, Ontario
Spectacular waterfront location with stunning lake views that stretch for miles. This fabulous property is nestled among mature towering oak trees, providing natural shade and ultimate privacy. Located on a quiet dead-end road this spacious 4-bedroom home offers the perfect retreat from city life. The bright and airy open concept living area features a wall of windows that captures spectacular water views from the main living spaces. Outside, enjoy a large private lot with plenty of room for children and pets to play, armour stone break wall protection, and steps leading down to the shoreline. Just steps away from Freedom Oaks Golf Club’s semi-private 18-hole course and restaurant, and only minutes to town, this property offers an exceptional blend of recreation, relaxation, and natural beauty. Bonus detached garage located on the south side of the road provides additional storage for vehicles, water toys, or workshop space. (id:61215)
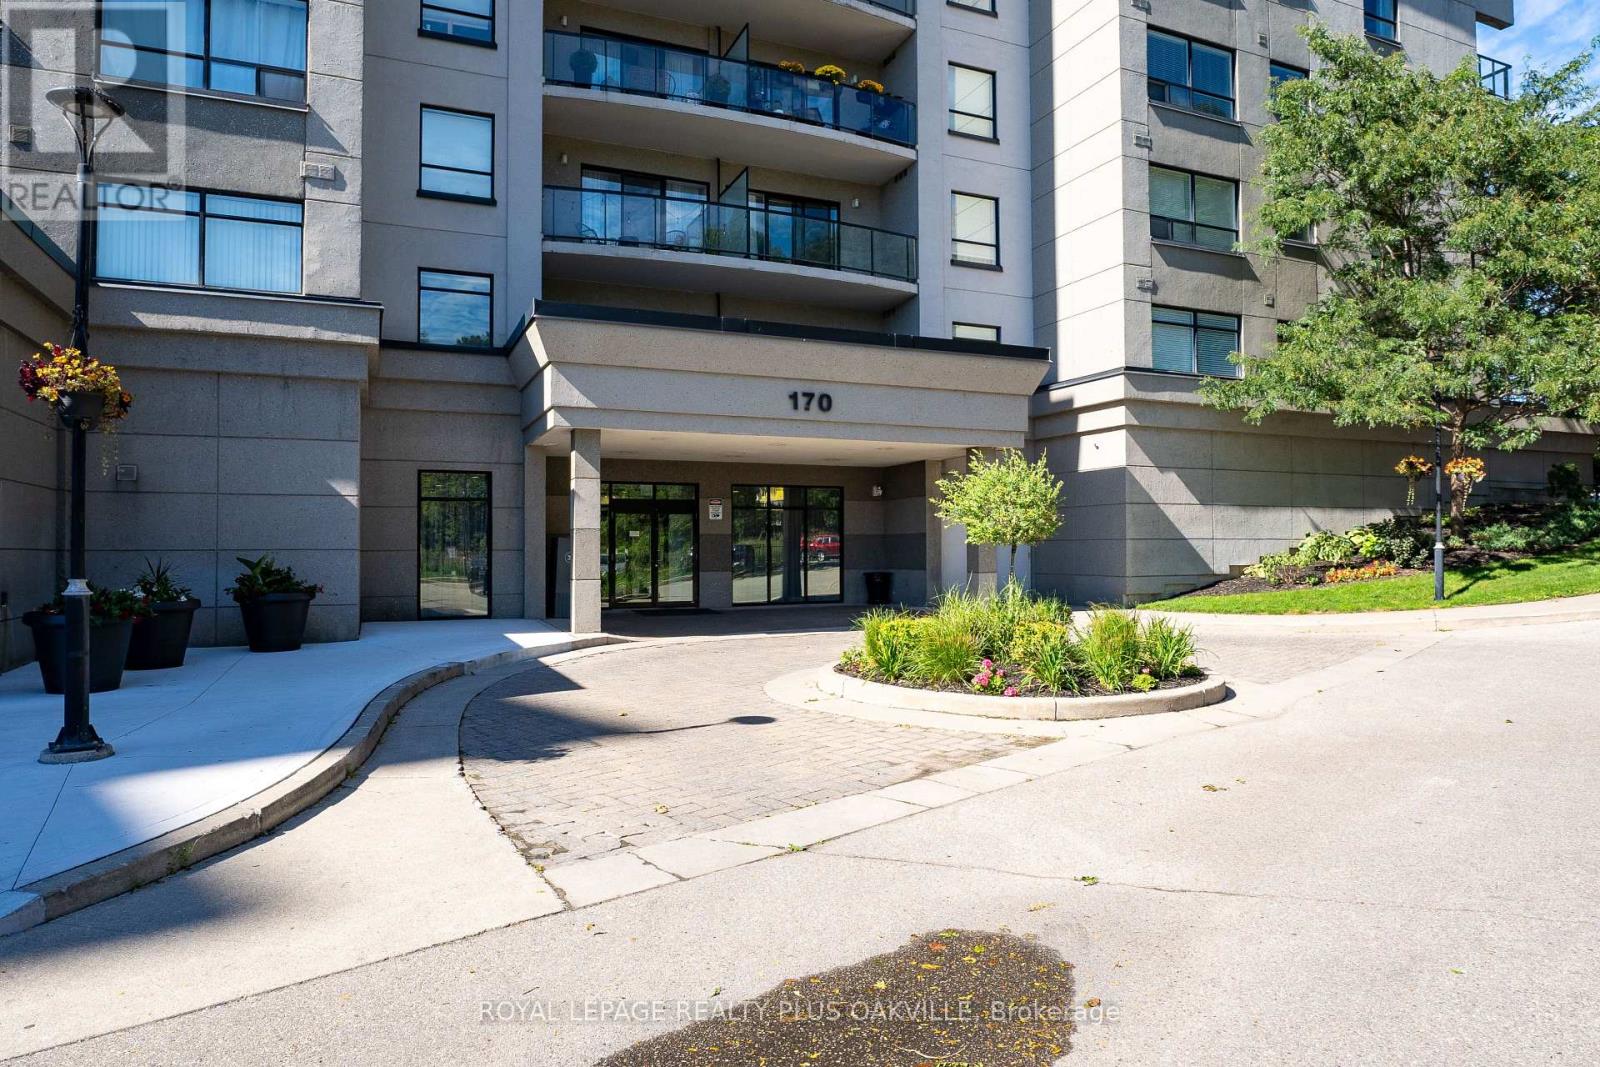
1207 – 170 Water Street N
Cambridge, Ontario
Not your typical condo layout, this expansive, bright and airy penthouse condo feels so spacious with its wide open layout, 10 ft ceilings and fantastic city view of historic Galt from its many windows. Plenty of space to spread out in this one bedroom plus den with lots of extra storage space in the laundry room and two extra closets. Comes with a parking spot and storage locker. The building boasts a guest room, party room, shared barbecue, rooftop patio, top floor gym with views, a secondary terraced outdoor space and common area lounge where you can enjoy the beautiful grand river views. (id:61215)