Team Finora | Kate and Jodie Finora | Niagara's Top Realtors | ReMax Niagara Realty Ltd.

Bsmt - 23 Stanley Street St. Catharines, Ontario L2M 1S5

$1,795 Monthly
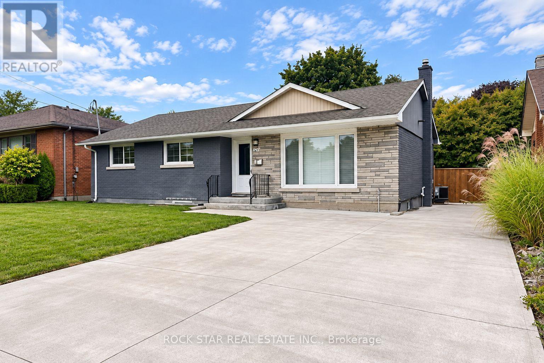
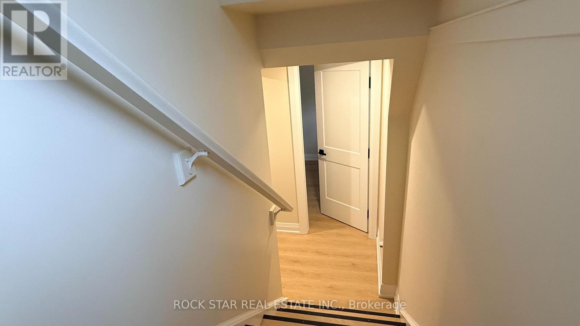
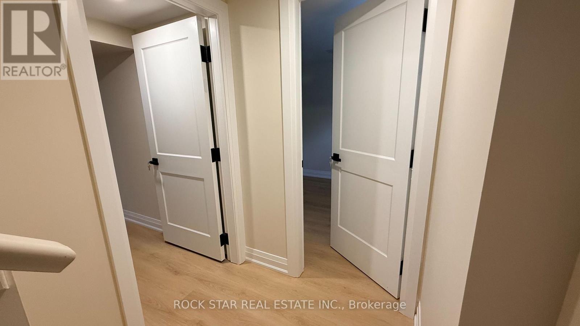
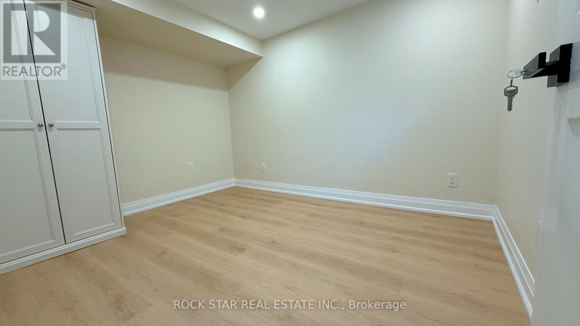
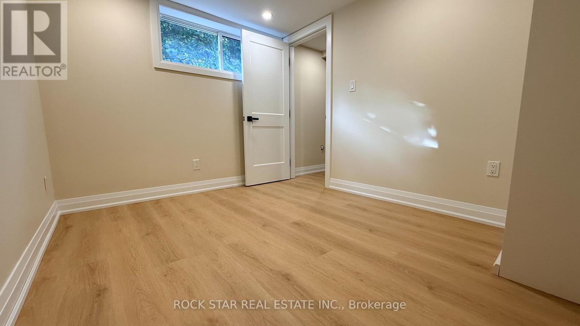
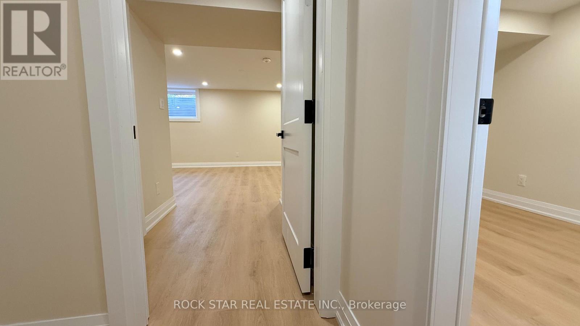
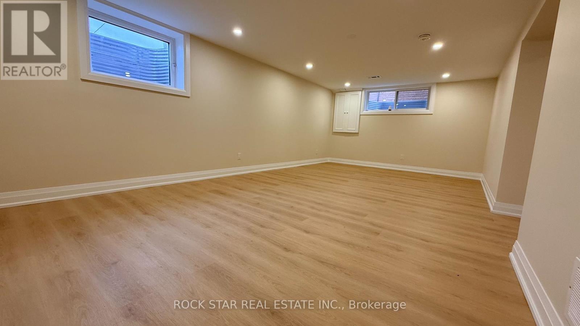
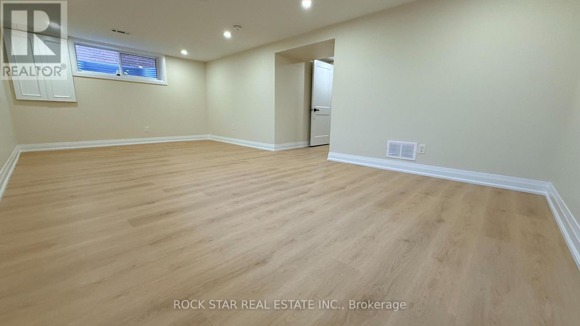
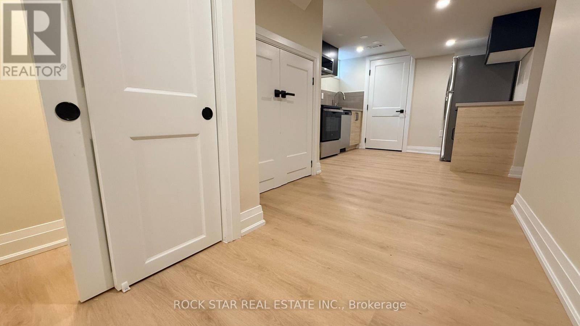
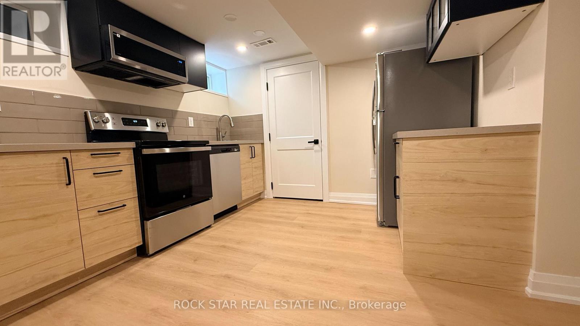
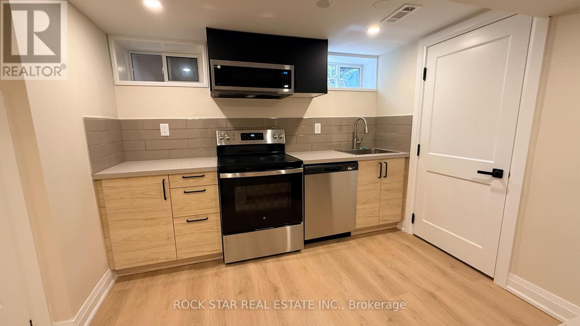
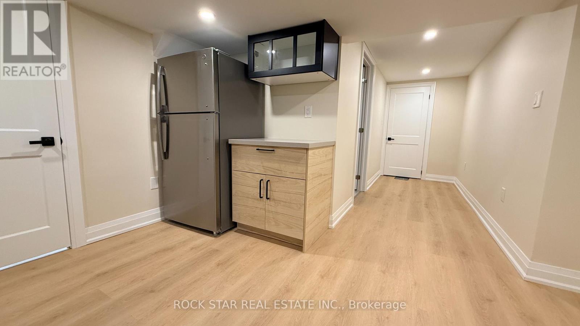
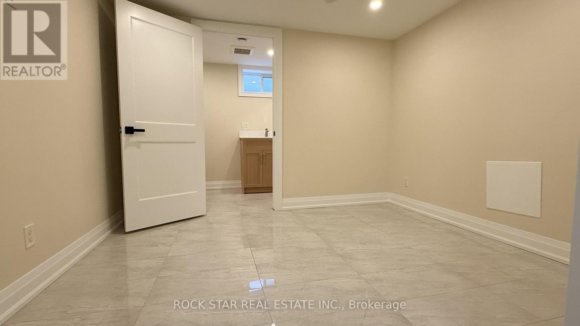
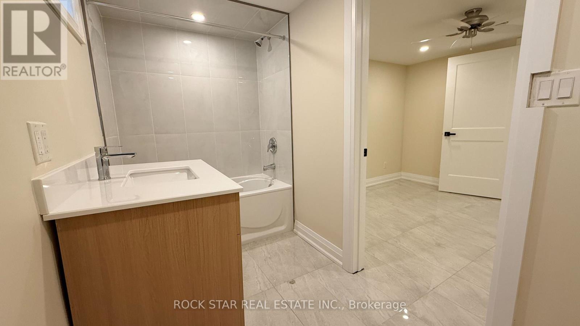
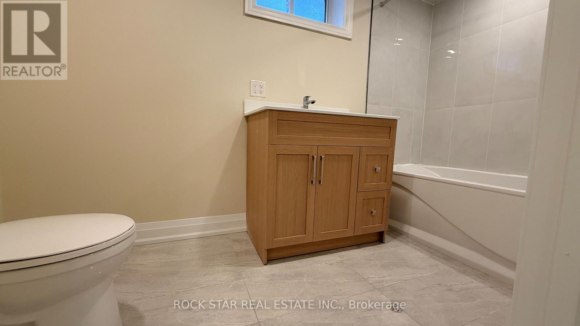
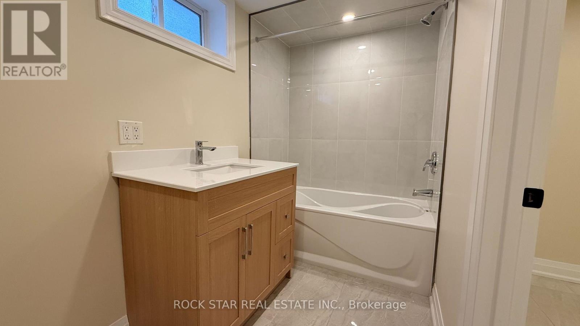
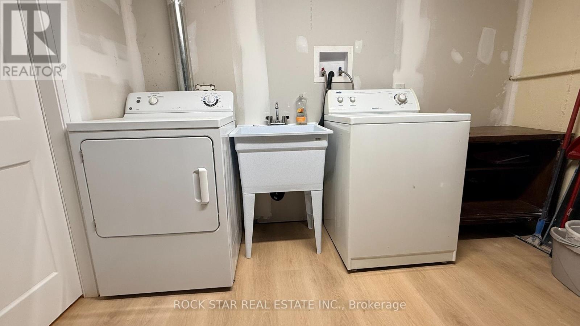
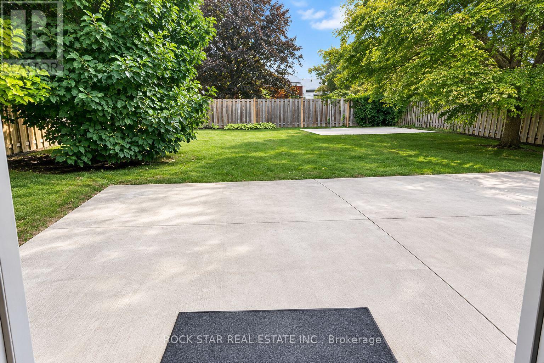
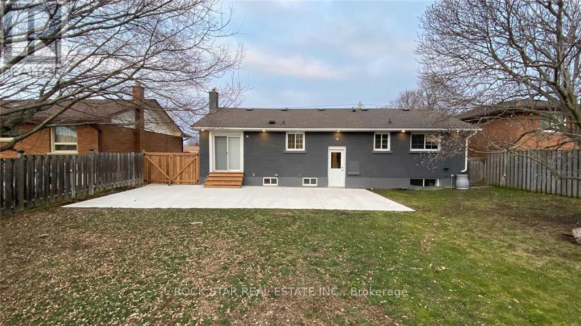
Welcome to this charming, newly renovated and spacious 1-bedroom plus den lower-level apartment, offering modern comfort and convenient living in a desirable north-end location! This beautifully updated apartment features a modern kitchen with stylish cabinetry, brand-new stainless steel appliances, a contemporary tile backsplash and ample cupboard space. The versatile den provides additional space, ideal for a home office, study area or extra storage. The apartment also boasts a spacious 4-piece bathroom, adding to the comfort and functionality of the space. Enjoy the convenience of on-site laundry and two tandem parking spaces, a great bonus for tenants with multiple vehicles. Situated in an established neighbourhood, close to shopping, restaurants, parks, schools, public transit and everyday amenities, with easy access to major highways. The tenant is responsible for 40% of shared utility costs (gas, hydro and water) with the upper floor tenant. Freshly renovated, spacious and move-in ready, this apartment offers the perfect combination of modern finishes, comfort and practicality. Don't miss this opportunity to make it your new home! (id:61215)
Property Details
| MLS® Number | X14084130 |
| Property Type | Single Family |
| Community Name | 442 - Vine/Linwell |
| Features | In Suite Laundry |
| Parking Space Total | 2 |
Building
| Bathroom Total | 1 |
| Bedrooms Above Ground | 1 |
| Bedrooms Below Ground | 1 |
| Bedrooms Total | 2 |
| Age | 51 To 99 Years |
| Appliances | Dishwasher, Dryer, Microwave, Stove, Washer, Refrigerator |
| Architectural Style | Bungalow |
| Basement Development | Finished |
| Basement Features | Apartment In Basement, Separate Entrance |
| Basement Type | N/a, N/a, N/a (finished), Full |
| Construction Style Attachment | Detached |
| Cooling Type | Central Air Conditioning |
| Exterior Finish | Brick |
| Foundation Type | Poured Concrete |
| Heating Fuel | Natural Gas |
| Heating Type | Forced Air |
| Stories Total | 1 |
| Size Interior | 1,100 - 1,500 Ft2 |
| Type | House |
| Utility Water | Municipal Water |
Parking
| No Garage | |
| Tandem |
Land
| Acreage | No |
| Sewer | Sanitary Sewer |
| Size Depth | 125 Ft |
| Size Frontage | 60 Ft |
| Size Irregular | 60 X 125 Ft |
| Size Total Text | 60 X 125 Ft |
Rooms
| Level | Type | Length | Width | Dimensions |
|---|---|---|---|---|
| Basement | Bedroom | 1 m | 1 m | 1 m x 1 m |
| Basement | Den | 1 m | 1 m | 1 m x 1 m |
| Basement | Kitchen | 1 m | 1 m | 1 m x 1 m |
| Basement | Living Room | 1 m | 1 m | 1 m x 1 m |
| Basement | Dining Room | 1 m | 1 m | 1 m x 1 m |
| Basement | Bathroom | 1 m | 1 m | 1 m x 1 m |

The trademarks REALTOR®, REALTORS®, and the REALTOR® logo are controlled by The Canadian Real Estate Association (CREA) and identify real estate professionals who are members of CREA. The trademarks MLS®, Multiple Listing Service® and the associated logos are owned by The Canadian Real Estate Association (CREA) and identify the quality of services provided by real estate professionals who are members of CREA. The trademark DDF® is owned by The Canadian Real Estate Association (CREA) and identifies CREA's Data Distribution Facility (DDF®)
October 15 2026 10:03:15
Toronto Regional Real Estate Board
Rock Star Real Estate Inc.