
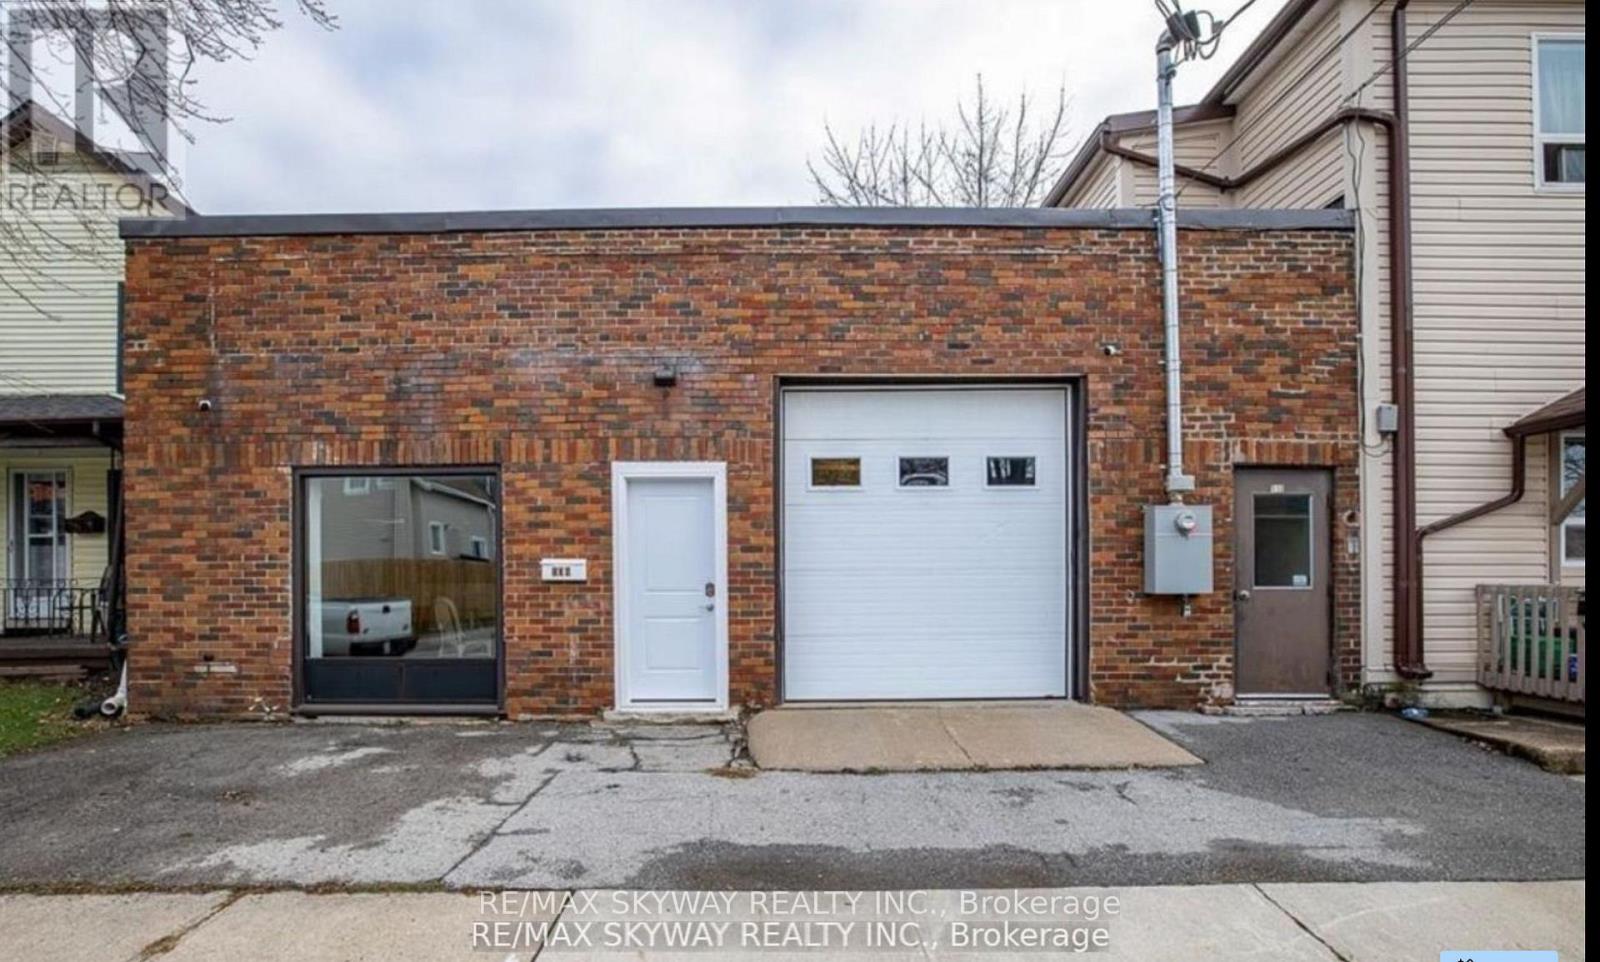
108 Duncan Street
Welland, Ontario
Unique opportunity to own a versatile 3,300 sq. ft. property offering the perfect combination of living, storage, and workspace under one roof. This property features a 2-bedroom residential unit, a partially completed kitchen, and a full washroom, making it an excellent option for buyers looking to customize the living space to their own taste. The above-ground area includes a drive-in overhead door along with a separate entrance to the residential living area, providing exceptional flexibility for storage, a workshop, office, hobby space, or home-based business (subject to approvals). A minor variance will be required for buyers intending to use the property for mixed residential/work purposes, as the property was previously commercially zoned and is now zoned residential. Whether you’re an entrepreneur, tradesperson, small business owner, or someone looking for a property that combines home, office, and storage, this is a rare opportunity with tremendous potential. Priced to sell, this unique property is an ideal fit for first-time buyers, startups, contractors, and anyone seeking a flexible live/work lifestyle. Don’t miss your chance to own this one-of-a-kind property in Welland. (id:61215)

42 Mccormick Street
Welland, Ontario
The Smart Alternative to Renting. Welcome to 42 McCormick Street in North Welland, where the work has already been done for you. Offering the perfect blend of affordability and simplicity, this move-in-ready home is ideal for first-time buyers, young professionals, or those looking to downsize their space while upgrading their lifestyle. Inside a practical mudroom, providing the perfect spot for coats, shoes, and everyday storage. The bright open-concept living area seamlessly flows into the eat-in kitchen, highlighted by soaring ceilings, modern finishes, and attractive flooring throughout. Recently renovated, the kitchen offers exceptional storage with ample upper cabinetry, pantry-style cupboards, and a stylish backsplash that ties the space together. The primary bedroom comfortably accommodates a queen-sized bed and features a large walk-in closet with its own window. The second bedroom, currently utilized as a dining room, offers flexibility to suit your needs while remaining bright and inviting. The thoughtfully designed 3-piece bath also incorporates main-floor laundry, creating the convenience of functional one-level living. Downstairs, the basement has been waterproofed and provides excellent storage. Outside, the backyard offers multiple areas to relax, entertain and enjoy. An elevated deck is perfect for summer gatherings, while the lower patio creates additional outdoor living space. You’ll also find storage sheds, a greenhouse for gardening enthusiasts, and a charming fire pit area surrounded by mature trees and natural stone landscaping, creating a peaceful retreat that feels miles away from the city. Located just moments from the recreational canal, parks, schools, and everyday amenities, this property combines low property taxes, pride of ownership, and exceptional value. Whether you’re looking to enter the market or simplify your lifestyle, proof that homeownership can still be affordable, stylish, and comfortable. Parking right at your front door. (id:61215)
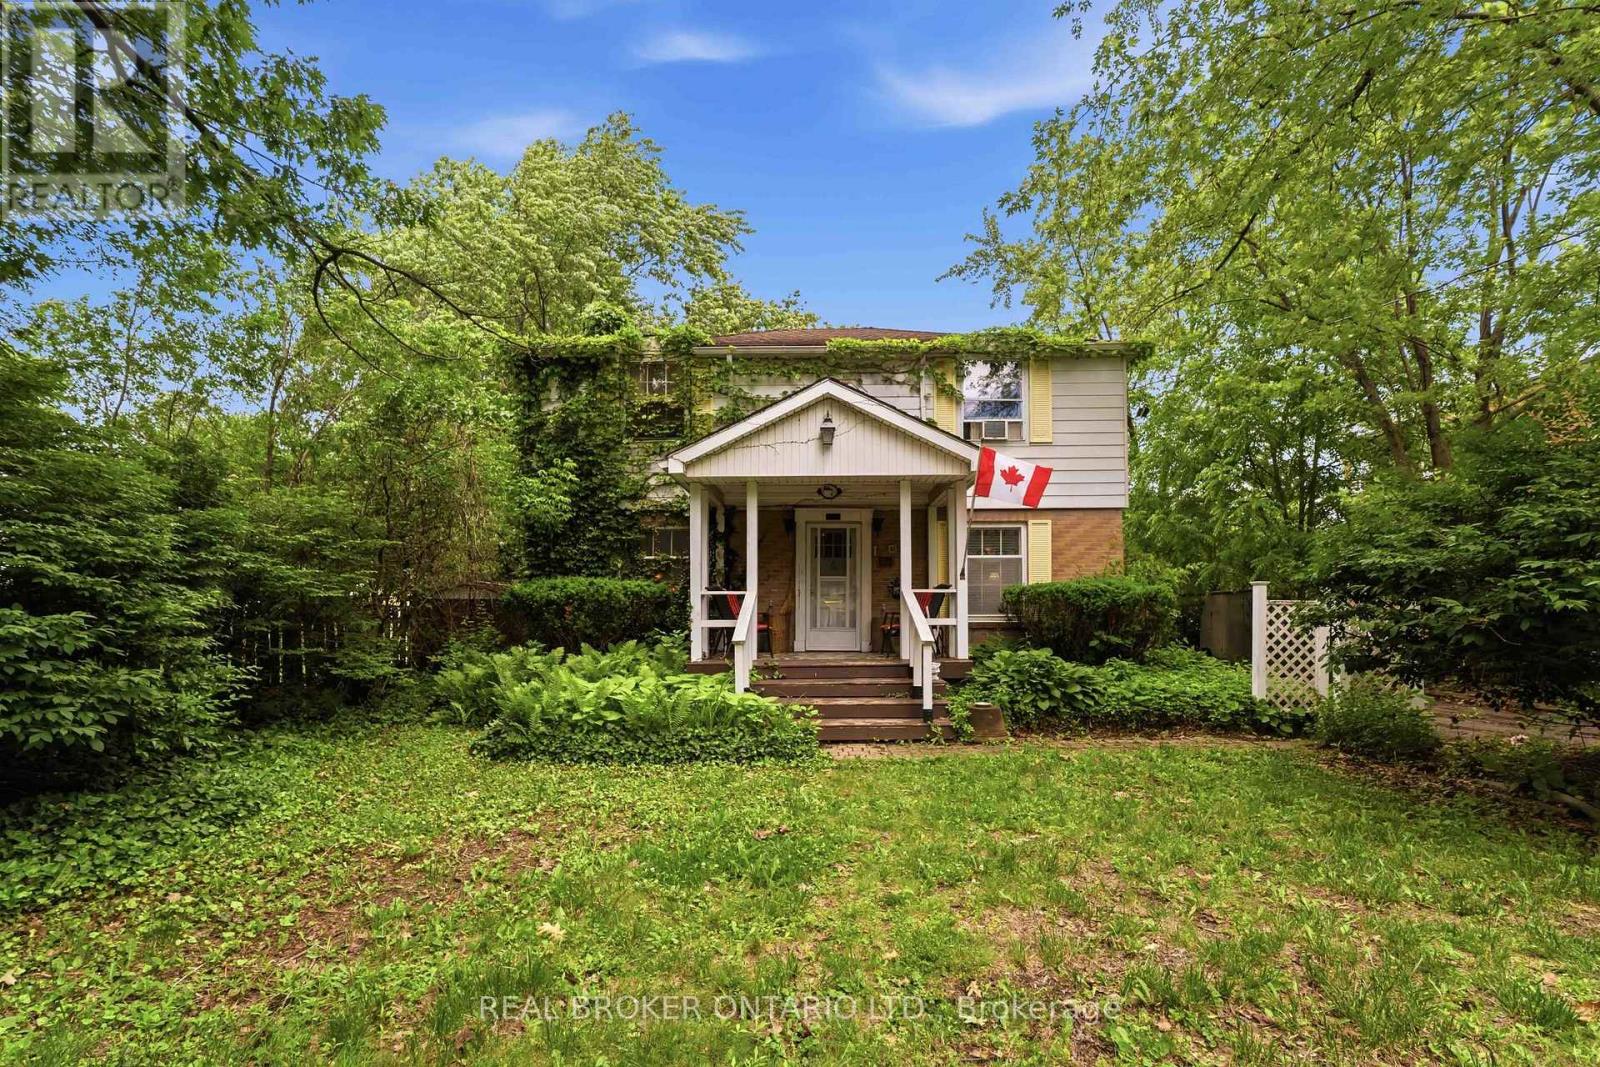
42 Price Avenue
Welland, Ontario
Located in one of Welland’s most desirable neighbourhoods and just a short walk to beautiful Chippawa Park, this classic 4-bedroom, 2-bathroom home is being offered for sale for the first time in over 40 years.Featuring a traditional centre hall floor plan, this spacious home offers endless potential for a growing family or buyer looking to make a home their own. The large main-floor living room is highlighted by a cozy gas fireplace, while the bright sunroom overlooks a private backyard setting.The finished lower level provides additional living space along with abundant storage. Major updates include a new boiler heating system installed in May 2026, representing a $10,000 investment.Outside, you’ll find a large concrete in-ground pool that is currently being enjoyed as a stunning koi pond, creating a unique backyard retreat.A rare opportunity in a prime location with great bones, generous living space, and tremendous potential. (id:61215)
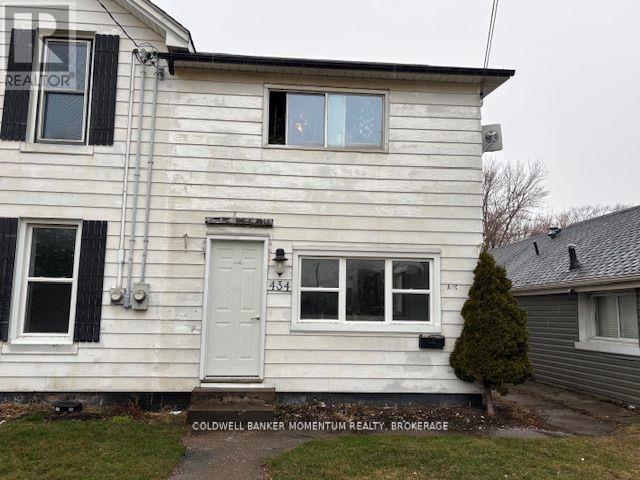
434 Main Street E
Welland, Ontario
This centrally located downtown main floor unit offers two bedrooms one bath, a large open concept living area and good sized eat in kitchen. The front enclosed porch and its a great area to sit for a morning coffee, and also has in suite storage.. Parking for two cars is included and use of the front yard. (id:61215)
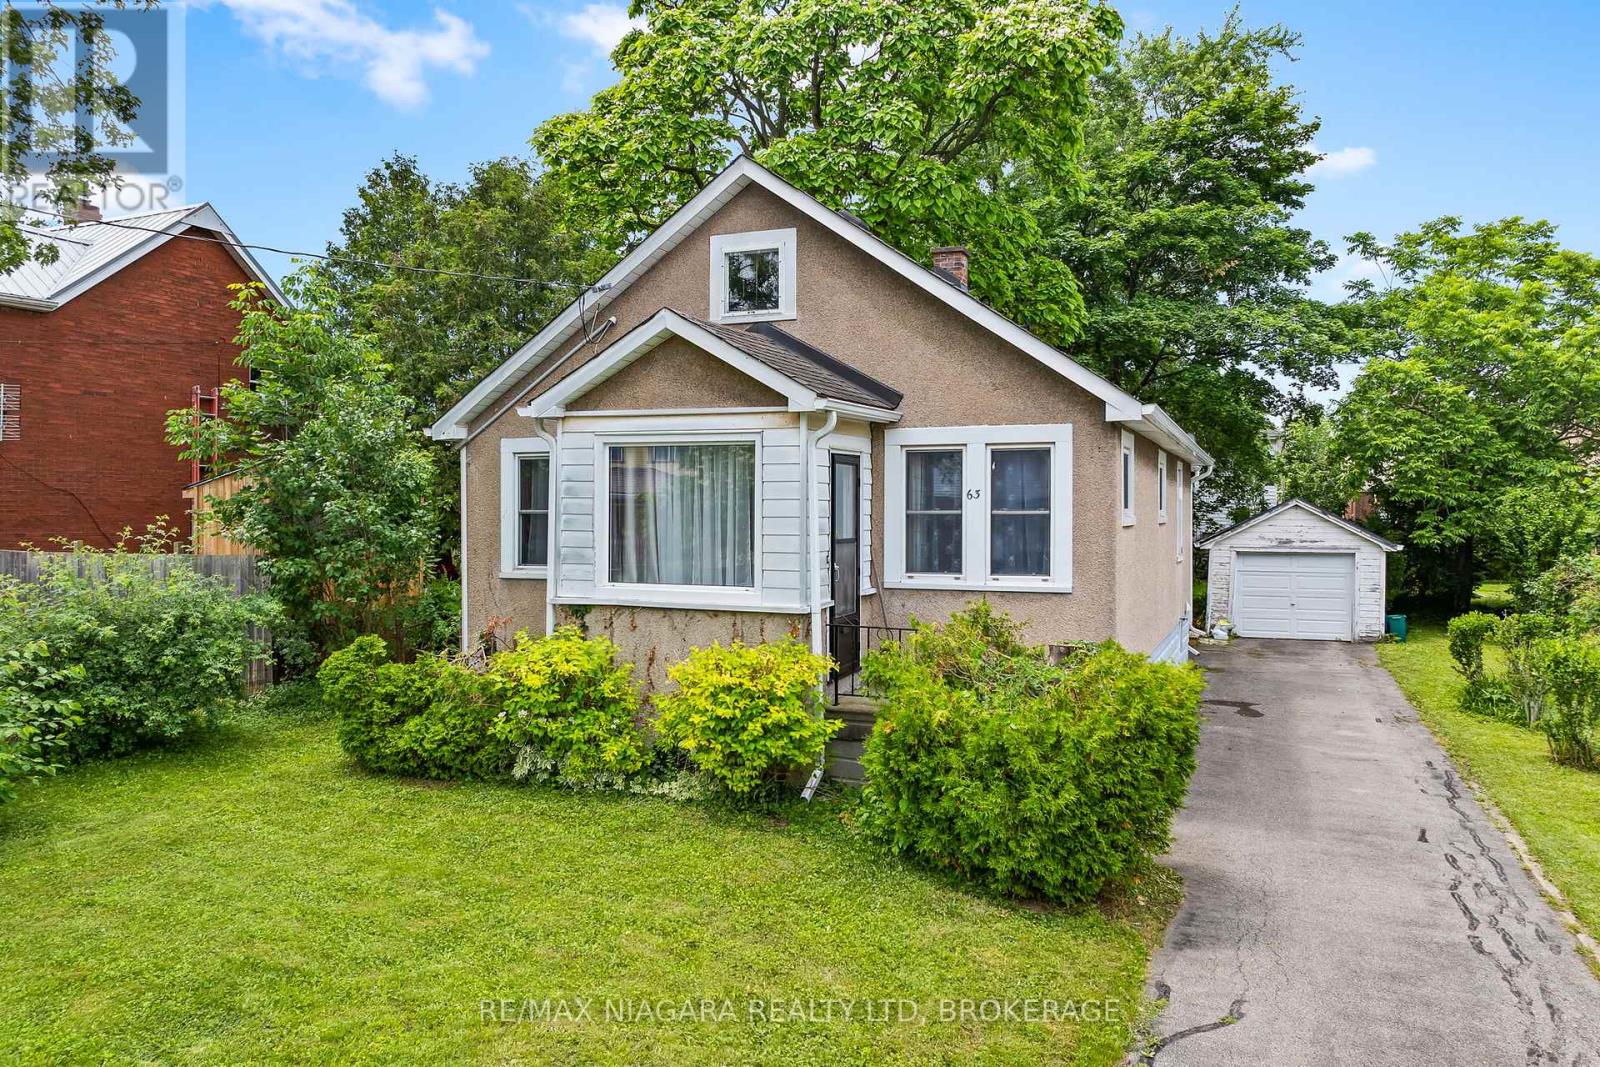
63 Wilton Avenue
Welland, Ontario
Immediate possession available! This charming 2-bedroom bungalow is ideally located in a convenient Welland neighbourhood, just a short walk to Pupo’s for your grocery needs, downtown restaurants, and the scenic trails of Merritt Island. Enjoy cozy evenings in the inviting living room or unwind in the spacious main-floor family room. The updated eat-in kitchen and renovated main bathroom add to the home’s appeal. Relax on the welcoming front porch, spend time gardening in the private backyard, or tinker away in the detached garage. Featuring vinyl windows, hardwood flooring, and a full basement offering plenty of storage and future potential, this delightful home is perfect for first-time buyers, downsizers, or anyone looking for comfortable, easy living. (id:61215)
281 Niagara Street
Welland, Ontario
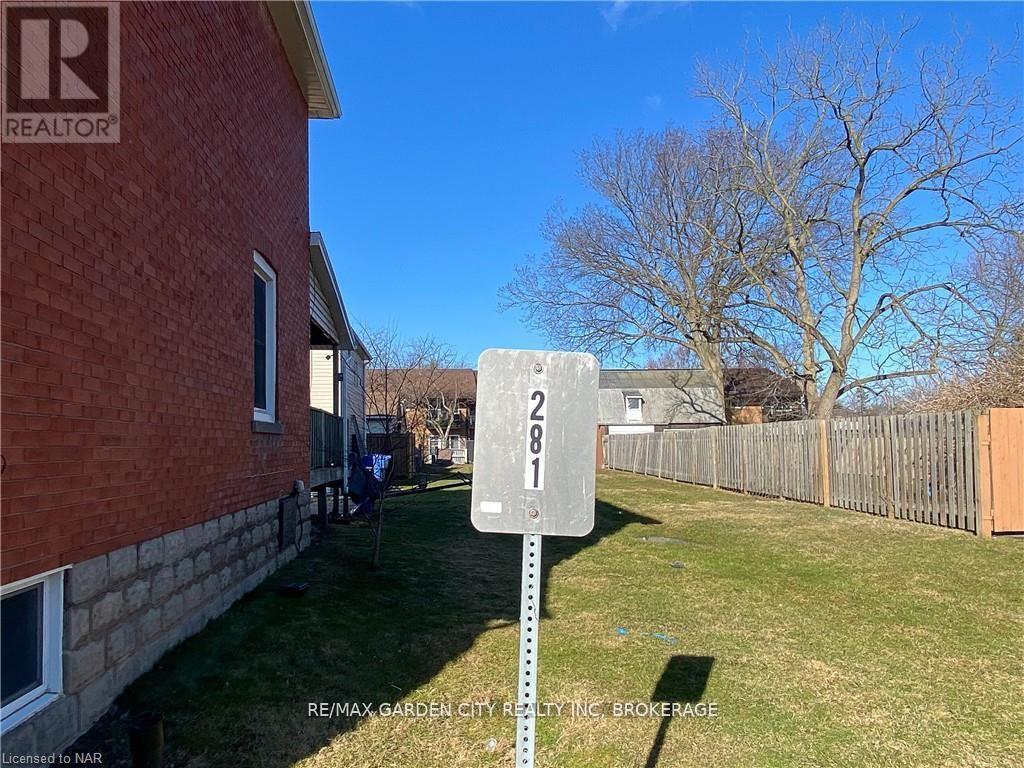
Prime opportunity on Niagara Street in Welland. This 31 x 160 ft R2-zoned lot offers excellent potential for a future residential build. Municipal services have already been brought to the property; hydro and gas connections remain the buyer’s responsibility. Conveniently located near amenities, transit, and schools. A great chance to secure serviced land in a growing area. (id:61215)
809 Broadway Avenue
Welland, Ontario
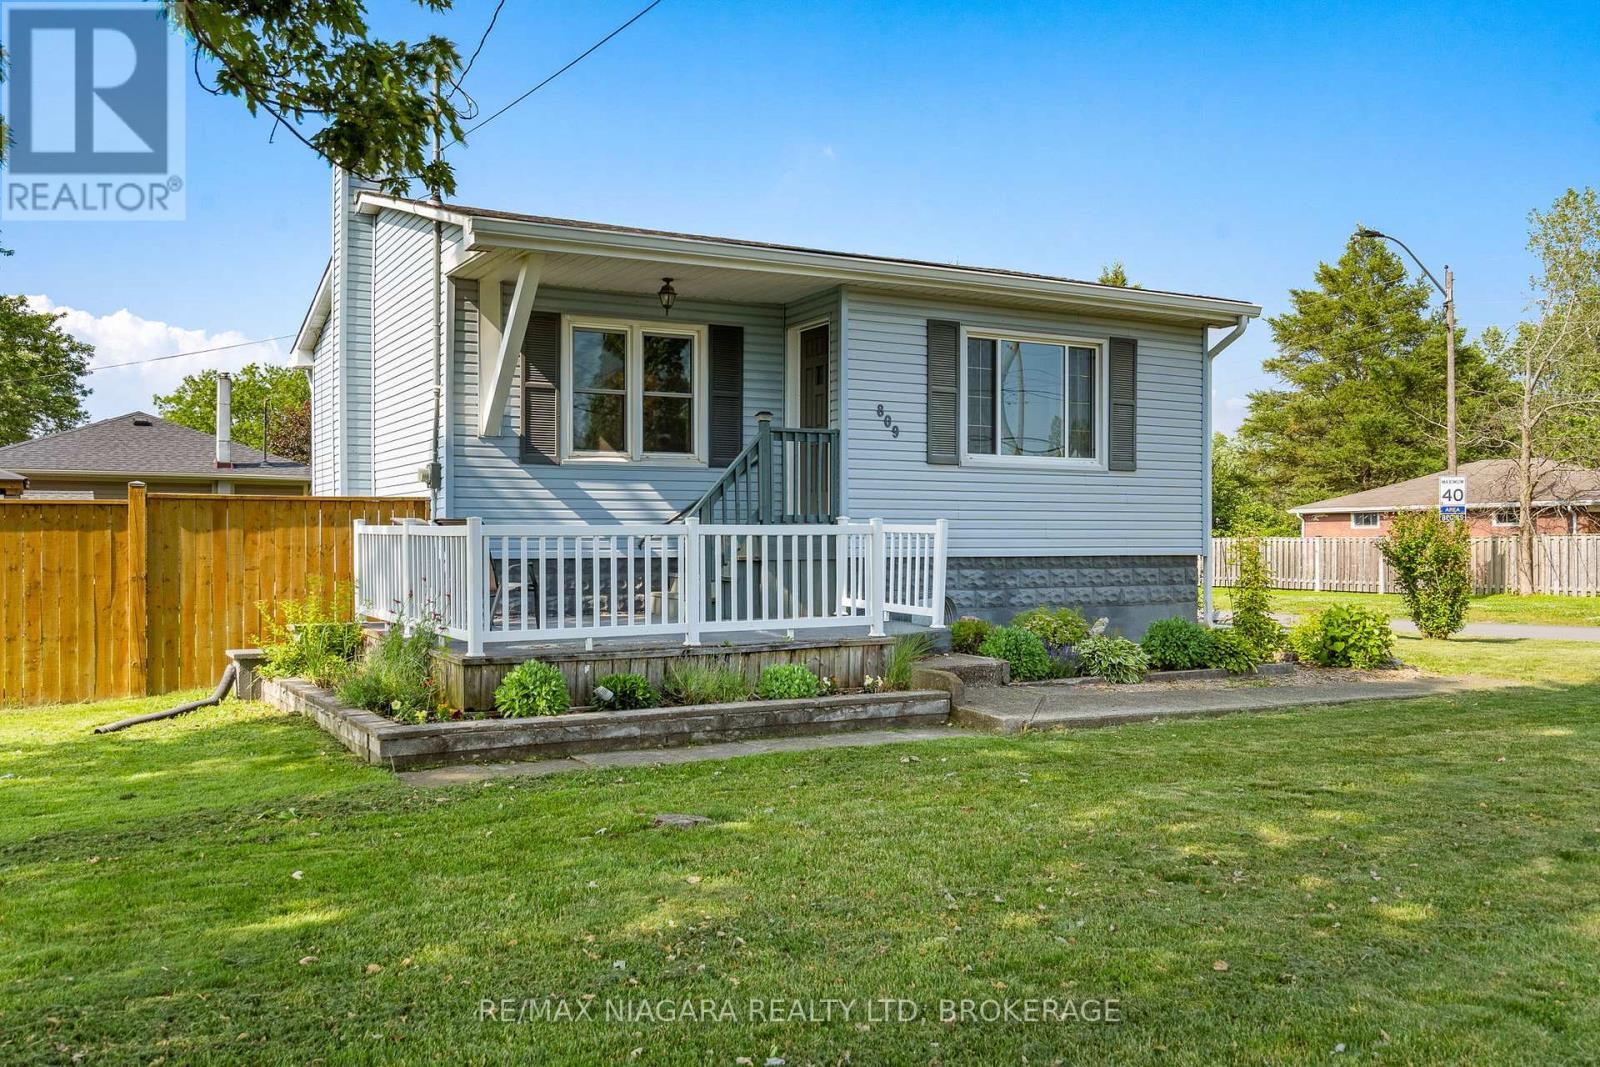
Welcome to 809 Broadway, a charming and move-in-ready bungalow located in one of South Welland’s most desirable neighbourhoods. Just steps from the tranquil Welland River and close to shopping, parks, schools, and everyday amenities, this home offers the perfect blend of comfort and convenience. The bright main floor features a spacious living room, two comfortable bedrooms, a well-appointed bathroom, and an inviting eat-in kitchen with plenty of room for family meals and entertaining. Step outside to enjoy the new wrap-around deck, ideal for summer barbecues, morning coffee, or relaxing evenings under the gazebo in the fully fenced backyard. The finished lower level adds valuable living space with a cozy family room that’s perfect for movie nights, a play area, home office, or guest space. Numerous updates provide peace of mind, including forced air gas heating and central air conditioning (2018), vinyl windows, and shingles approximately seven years old. Whether you’re purchasing your first home, looking to downsize, or seeking a turnkey property in a fantastic location, 809 Broadway is ready to welcome you home. (id:61215)
196 East Main Street
Welland, Ontario
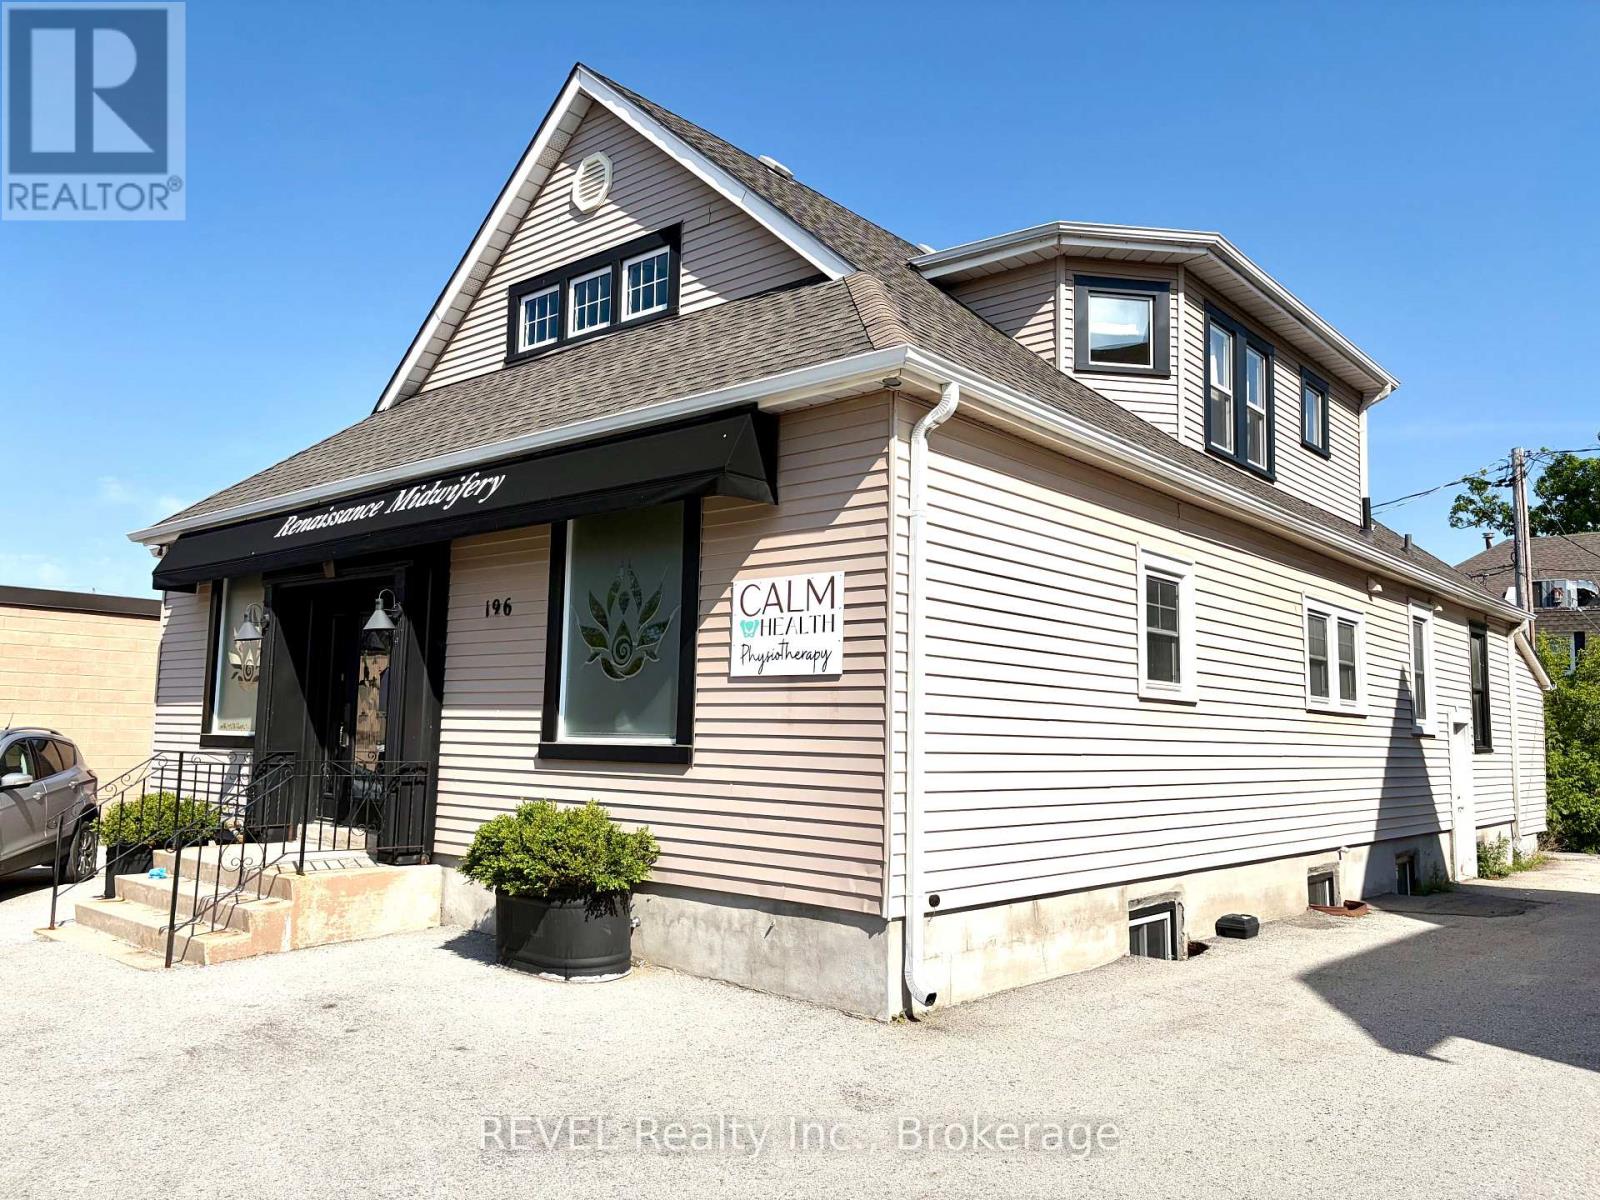
Great, long-term investment opportunity located in the historic and vibrant core of Welland. Approx. 2,400 sq. ft. one and a half-storey, free-standing commercial property. This income producing building is currently fully occupied by a professional Tenant with a triple-net lease in place. Building is currently finished office space with main floor consisting of reception area, waiting area, several offices and two, 2-piece washrooms. Second floor features open area, more private offices, kitchenette and one 3-piece washroom. Main floor has central air, boiler heat throughout. Property has some on-site parking as well as free, two-hour street parking directly in front of the Premises. Located close to all amenities, public transit and easy access to Highway 406. Excellent opportunity to invest with instant income now and many opportunities in the future. (id:61215)
12-18 Clark Street
Welland, Ontario
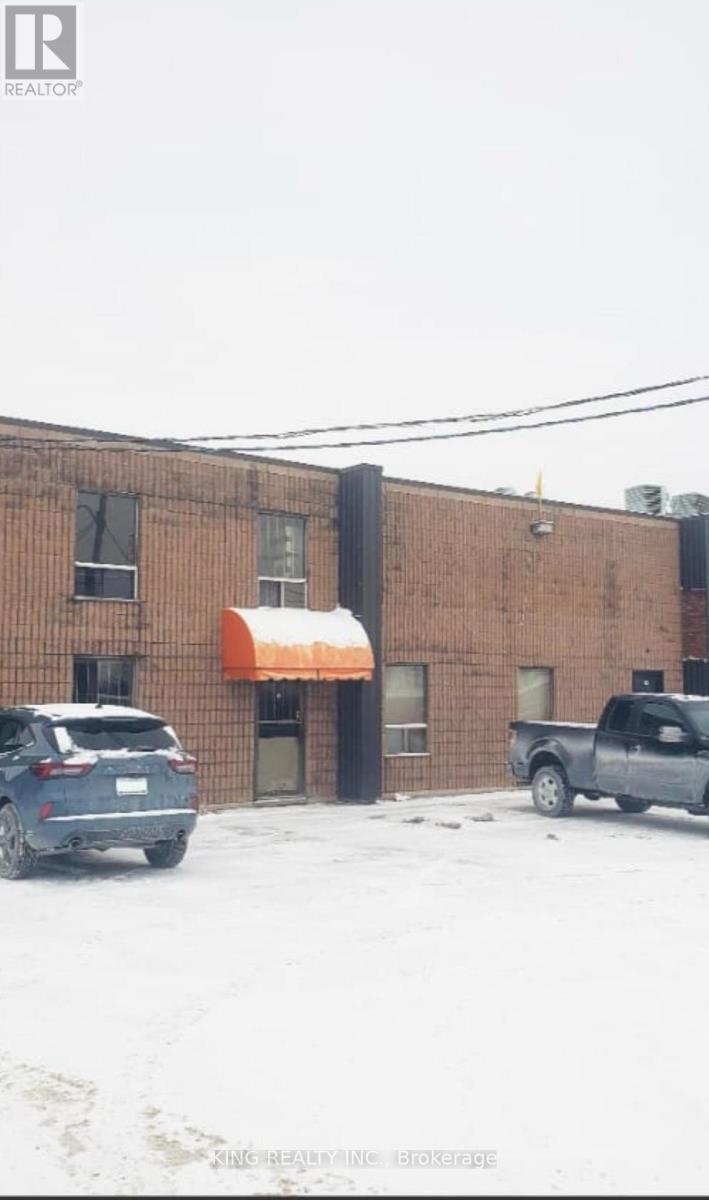
Excellent location in the South Welland Industrial Park, strategically positioned at the corner of Prince Charles Drive and Netherby Road, offering outstanding exposure for businesses. This well-maintained brick industrial building features 18-foot ceilings and a variety of permitted uses, with divisible units ranging from 2,022 sq. ft. to 7,735 sq. ft. An additional 2,500 sq. ft. mezzanine provides an excellent opportunity for office space. Units include front parking and front-door access, with the option to utilize a large 12′ x 18′ roll-up door. Three-phase hydro and separate gas services are available, making this a versatile space for a wide range of business operations. (id:61215)
47 Clifford Avenue
Welland, Ontario
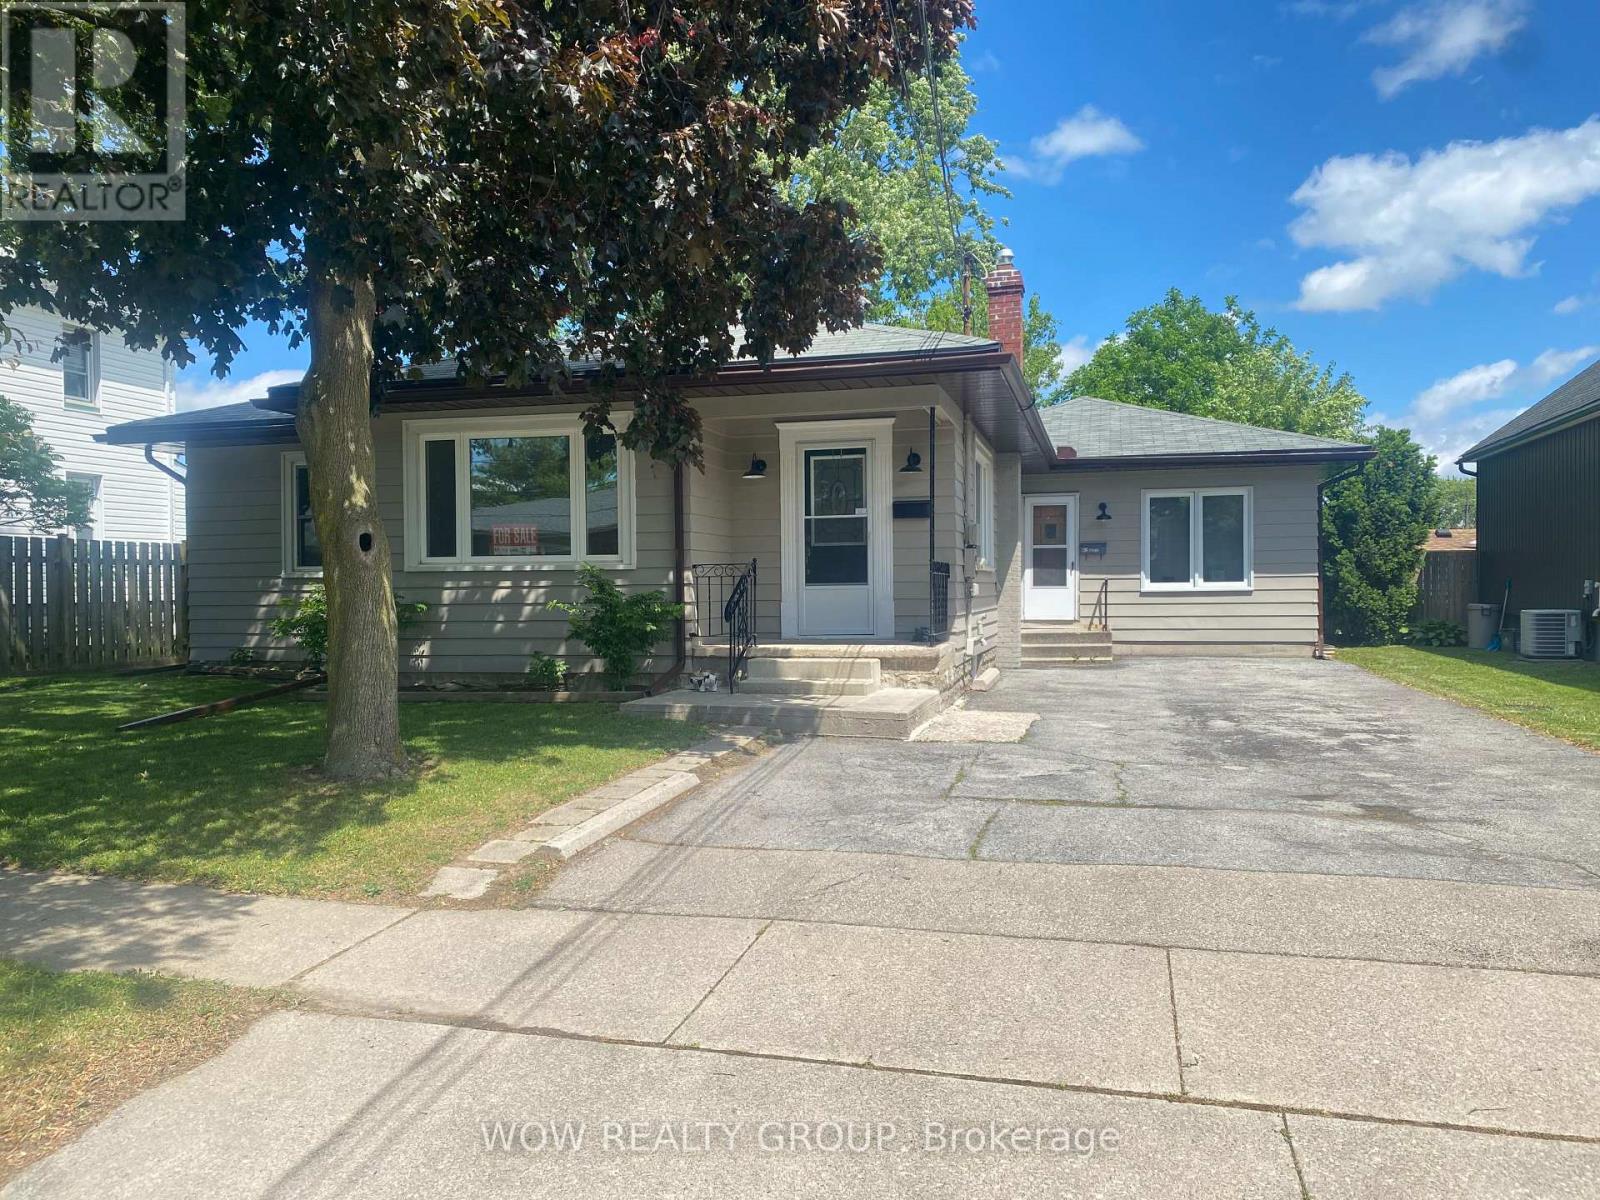
NEW LISTING | 47 CLIFFORD AVENUE, WELLAND Welcome to 47 Clifford Avenue – a beautifully updated bungalow offering exceptional value, versatility, and income potential in one of Welland’s most desirable locations! This move-in-ready home features 3 spacious bedrooms, 2 updated bathrooms, a stunning renovated kitchen, and brand-new flooring throughout. Major updates have already been completed for peace of mind, including a new furnace, owned hot water tank, new roof shingles (2023), and a fully waterproofed basement (2023). What truly sets this property apart is the self-contained secondary unit featuring its own private entrance, one bedroom, kitchen, bathroom, and living space. Whether you’re looking for rental income, multigenerational living, an in-law suite, or a private space for extended family, this home delivers incredible flexibility. Prime Welland Location Steps from the Welland Recreational Canal Close to schools, parks, and walking trails Just 5 minutes to downtown shopping, restaurants, and everyday amenities Convenient access to major routes throughout Niagara Perfect for: First-Time Buyers Investors Multigenerational Families Retirees Seeking Supplemental Income Why settle for a home that only provides a place to live when you can own one that helps pay for itself? Don’t miss your opportunity to own this updated bungalow with built-in income potential in the heart of Welland! (id:61215)
4 Viger Drive
Welland, Ontario
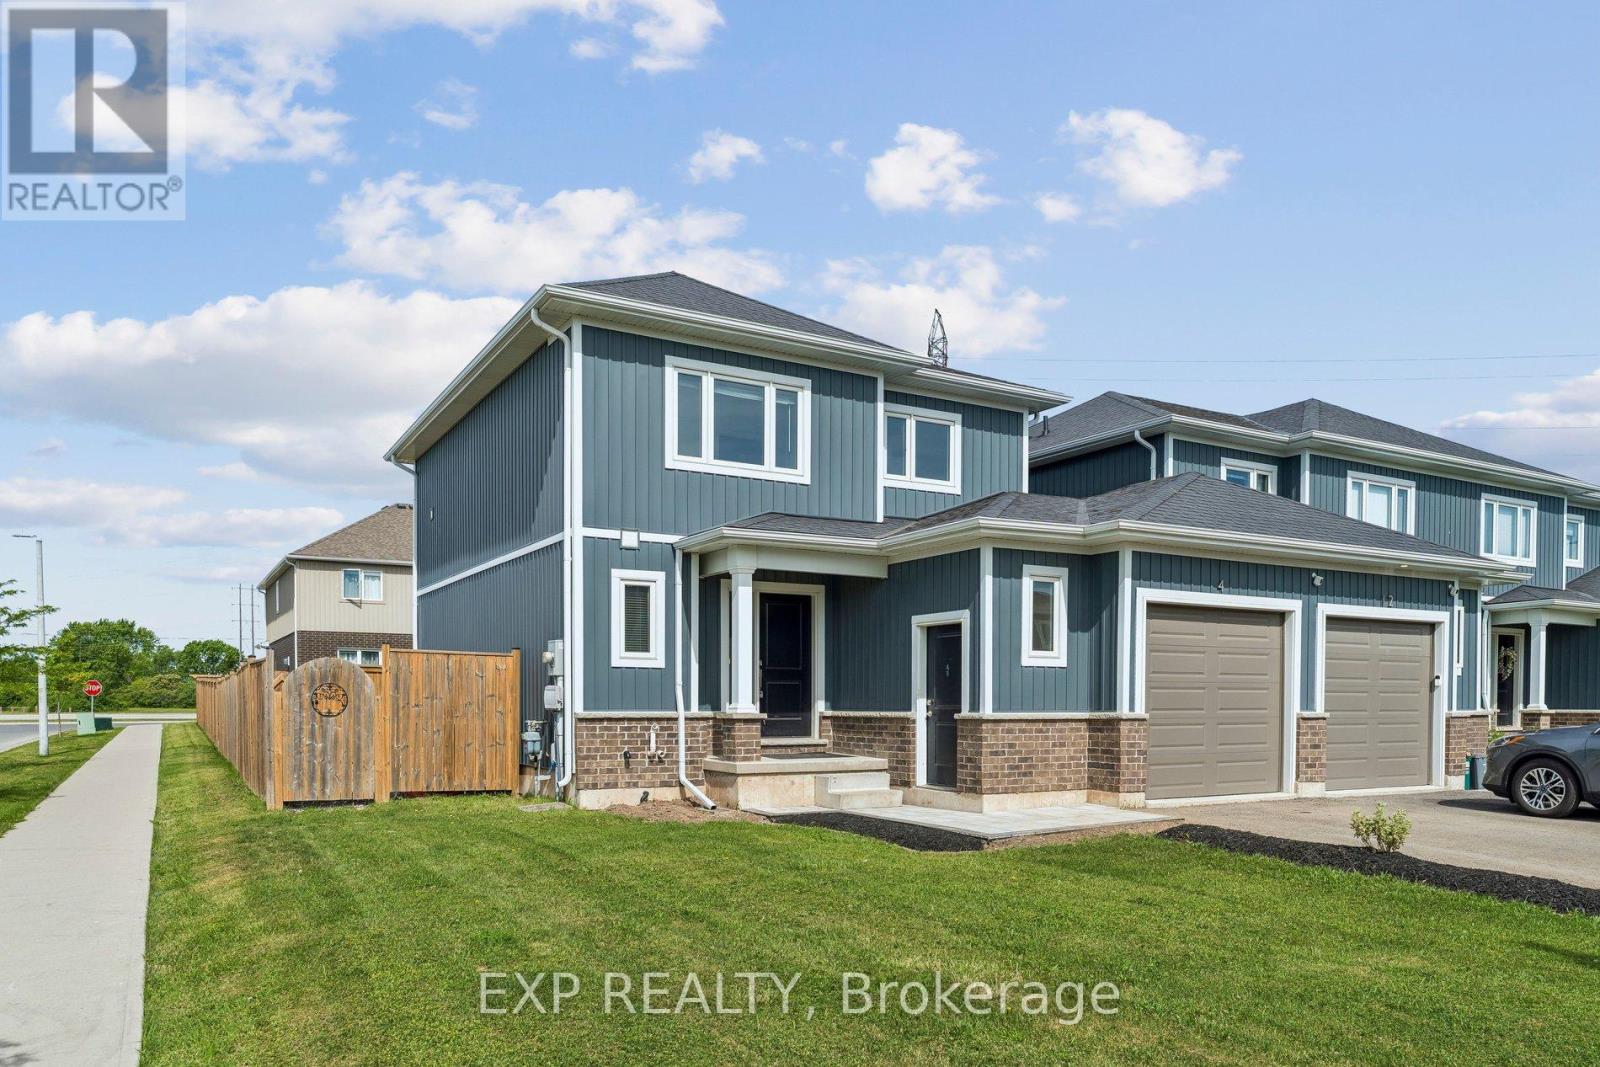
This is the kind of home that just makes sense. Built in 2019, this beautifully maintained 2-unit townhouse offers the perfect blend of lifestyle and income-featuring a spacious 3-bedroom main residence plus a fully self-contained 1- bedroom basement suite with a separate entrance, extra wide corner lot with large fully fenced backyard. Whether you’re looking to offset your mortgage or maximize your investment, this setup gives you options. Live in one unit and let the other help pay down your expenses-or easily convert it back to a single-family home with the interior staircase. Both units include private laundry, adding convenience and strong rental appeal. Located in a growing pocket of Welland, you’re just steps to the Welland Canal and Memorial Park, with schools, shopping, and everyday amenities nearby-and only 5 minutes to Highway 406. Smart, flexible, and income-generating-this is more than a home… it’s a strategy. Don’t miss your chance to make it yours. (id:61215)
26 Kingsway Street
Welland, Ontario
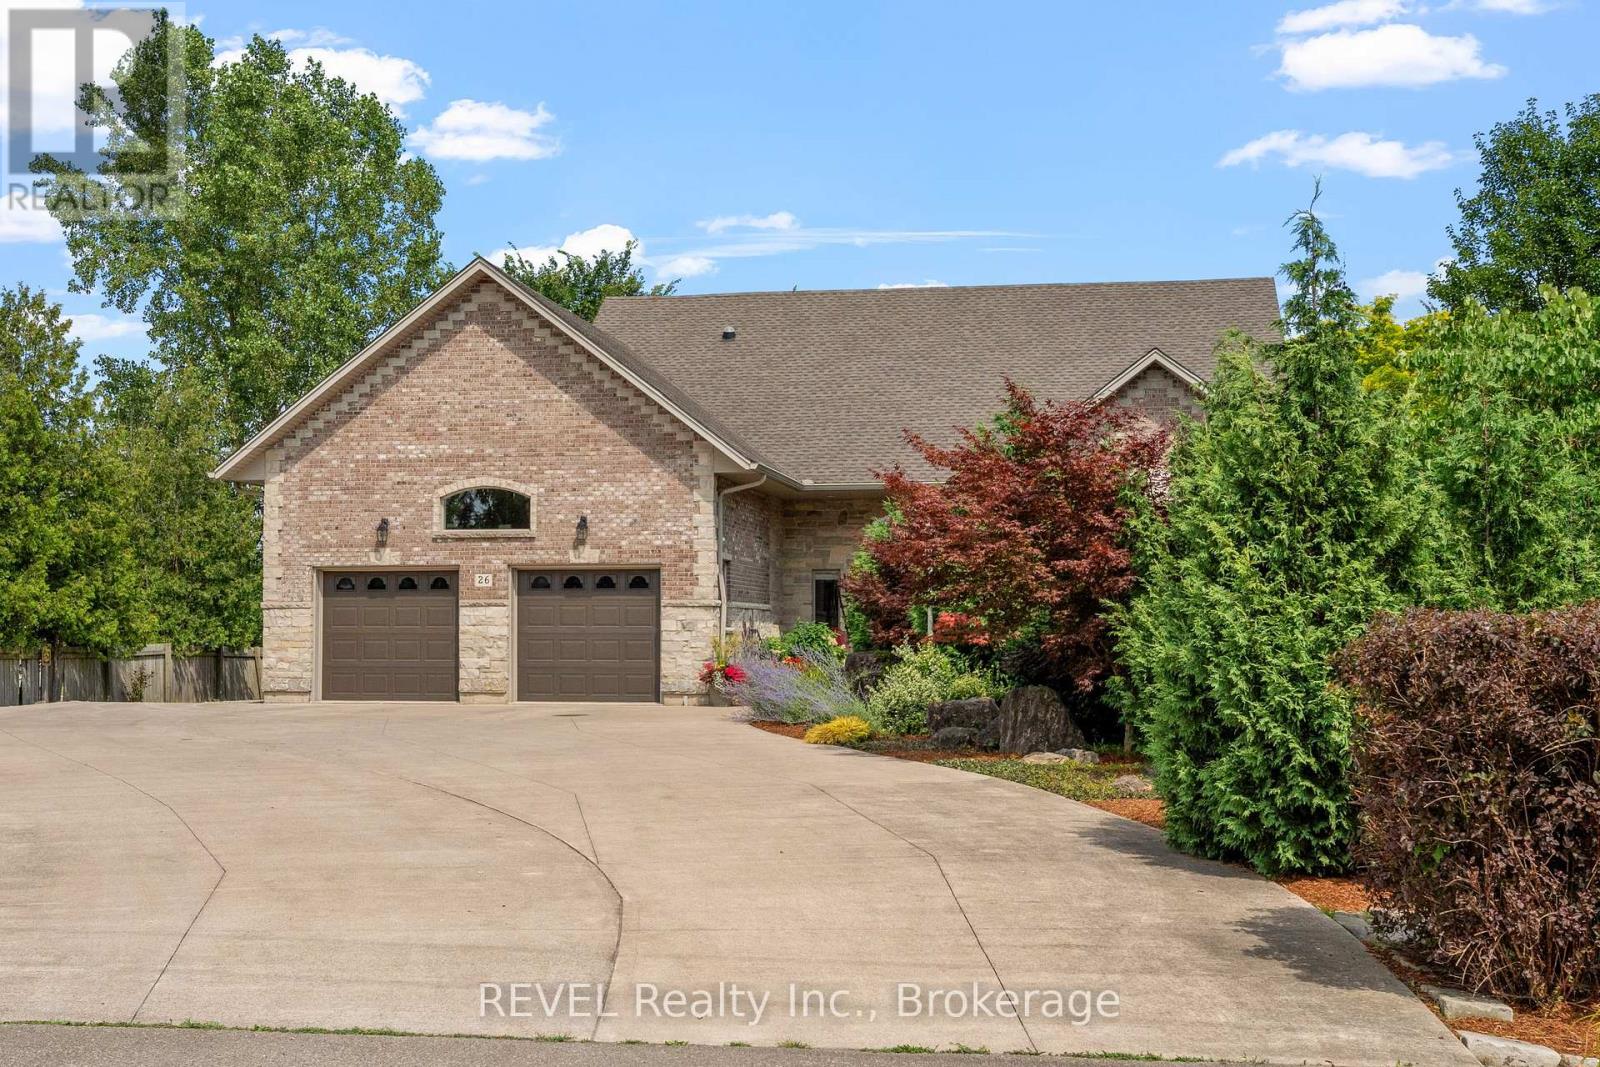
Looking for your executive cottage style home with water front? Well look no further, this custom solid stone and brick bungalow offers you everything you could ever want. Nestled on almost 3 acres, one of the largest lots left in Dain City you can enjoy all that nature has to offer but yet be at the convience of being close to all ameniteies. While you can sit in the privacy of your backyard and watch the sun rise and enjoy the most beautiful sunsets out front over the recreational canal way, this home is surely not going to disappoint. This 1900sq ft bungalow offers 2 bedrooms, 2 bathrooms and a basement all ready with kitchen rough in for an in law suite, entire basement has in floor heating to keep you toasty warm in winter, Theatre room, open concept main floor with all new engineered hardwood , new paint throughout, undated bathrooms, new roof 2023, new 4 seasons sunroom also with heated floors, to enjoy all the beautiful nature right in your own backyard. Double attached garage , insulated and heated, Detached double car garage also insulated and heated with hoist, great workshop. Enjoy the luxury of the recreational canal with fishing, canoeing, paddle boarding or just its beauty. The opportunities are endless with this property, severances or build additional homes. (id:61215)