Team Finora | Dan Kate and Jodie Finora | Niagara's Top Realtors | ReMax Niagara Realty Ltd.

434 Main Street E Welland, Ontario L3B 3X5

$1,800 Monthly
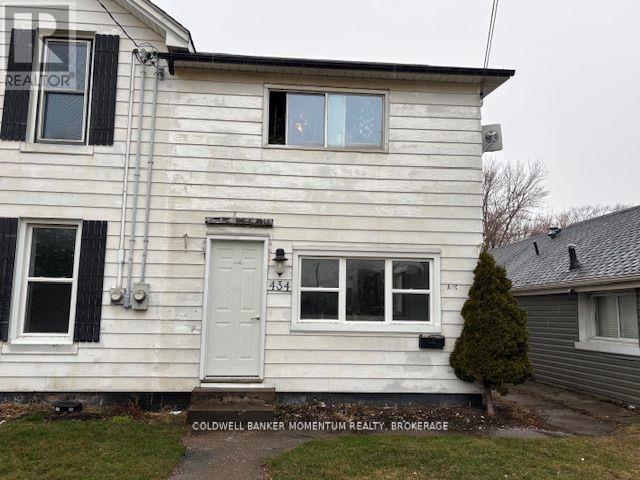
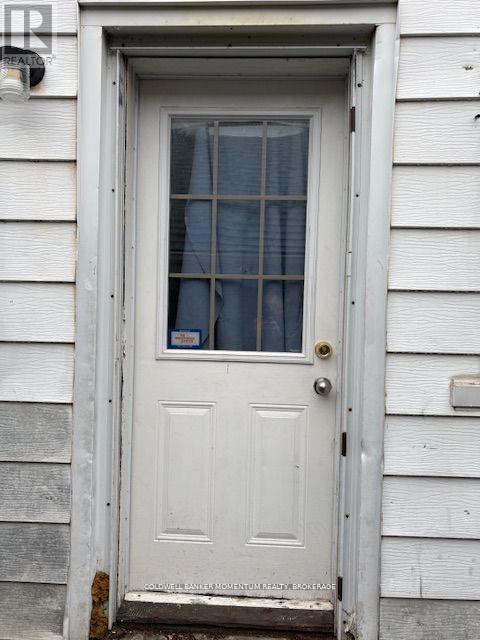
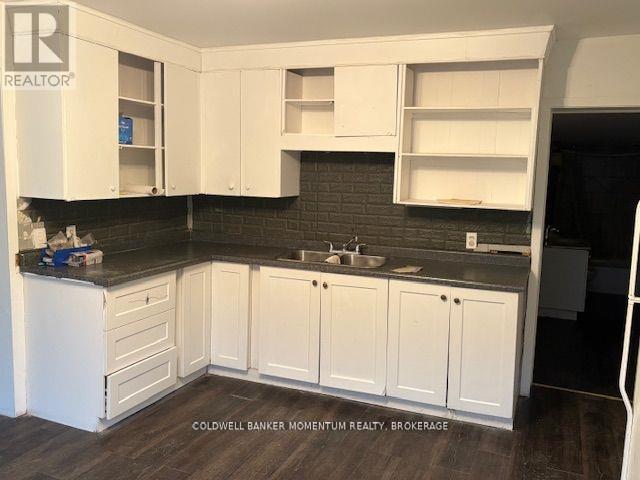
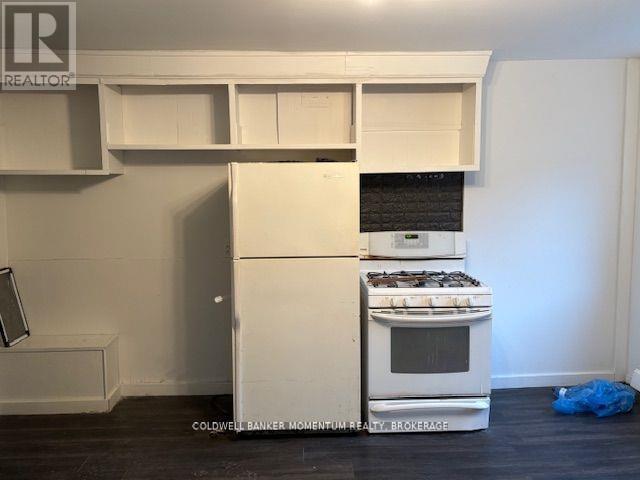
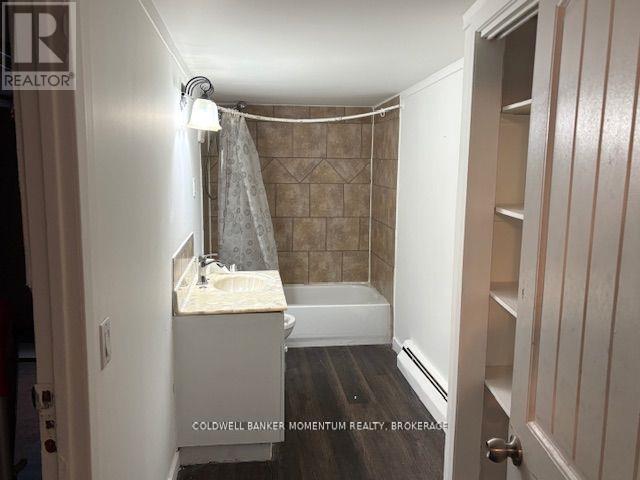
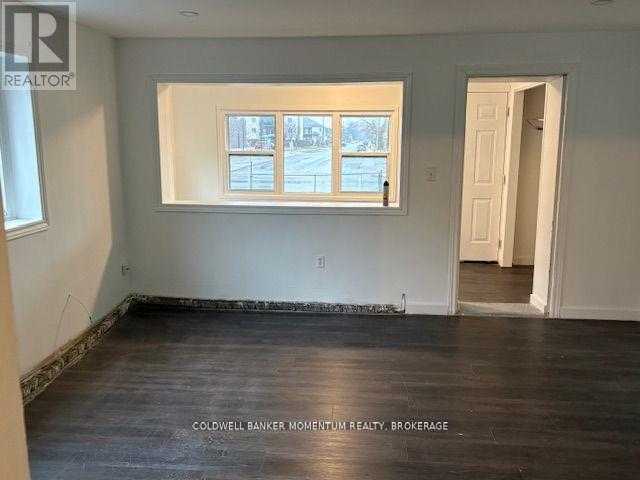
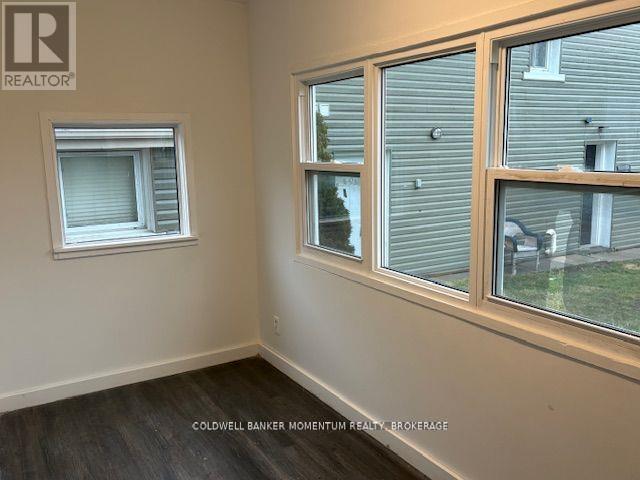
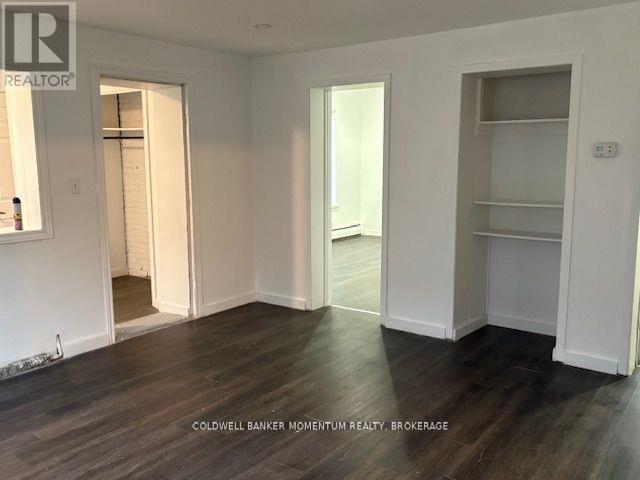
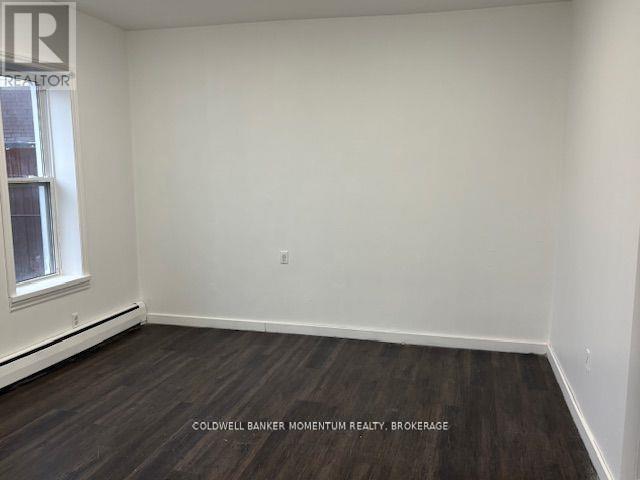
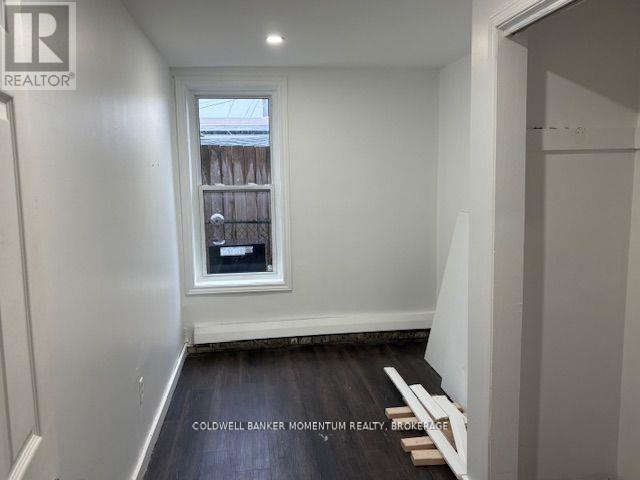
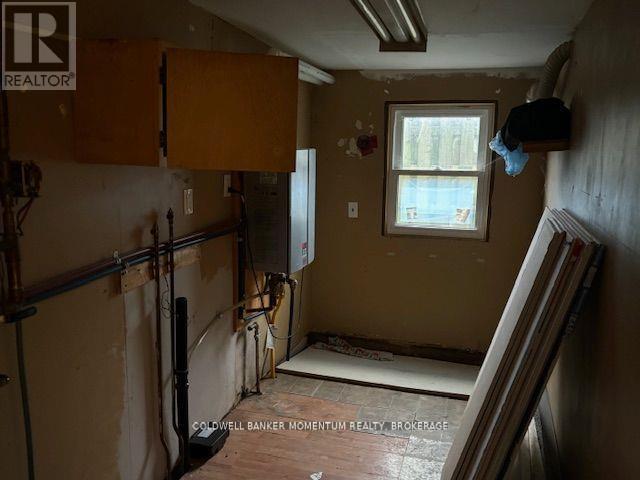
This centrally located downtown main floor unit offers two bedrooms one bath, a large open concept living area and good sized eat in kitchen. The front enclosed porch and its a great area to sit for a morning coffee, and also has in suite storage.. Parking for two cars is included and use of the front yard. (id:61215)
Property Details
| MLS® Number | X13465502 |
| Property Type | Multi-family |
| Community Name | 768 - Welland Downtown |
| Parking Space Total | 1 |
Building
| Bathroom Total | 1 |
| Bedrooms Above Ground | 2 |
| Bedrooms Total | 2 |
| Age | 51 To 99 Years |
| Basement Type | None |
| Cooling Type | None |
| Exterior Finish | Steel, Aluminum Siding |
| Fire Protection | Smoke Detectors |
| Foundation Type | Block |
| Heating Fuel | Other |
| Heating Type | Radiant Heat |
| Size Interior | 700 - 1,100 Ft2 |
| Type | Triplex |
| Utility Water | Municipal Water |
Parking
| No Garage |
Land
| Acreage | No |
| Sewer | Sanitary Sewer |
| Size Depth | 120 Ft ,4 In |
| Size Frontage | 44 Ft ,1 In |
| Size Irregular | 44.1 X 120.4 Ft |
| Size Total Text | 44.1 X 120.4 Ft|under 1/2 Acre |
Rooms
| Level | Type | Length | Width | Dimensions |
|---|---|---|---|---|
| Main Level | Bedroom | 5.48 m | 4.26 m | 5.48 m x 4.26 m |
| Main Level | Bedroom 2 | 4.87 m | 3.05 m | 4.87 m x 3.05 m |
| Main Level | Kitchen | 4.87 m | 4.87 m | 4.87 m x 4.87 m |
| Main Level | Family Room | 5.48 m | 5.48 m | 5.48 m x 5.48 m |
| Main Level | Bathroom | 3.65 m | 2.43 m | 3.65 m x 2.43 m |
| Main Level | Furnace | 1.8 m | 4.26 m | 1.8 m x 4.26 m |
Utilities
| Cable | Installed |
| Electricity | Installed |
| Sewer | Installed |

The trademarks REALTOR®, REALTORS®, and the REALTOR® logo are controlled by The Canadian Real Estate Association (CREA) and identify real estate professionals who are members of CREA. The trademarks MLS®, Multiple Listing Service® and the associated logos are owned by The Canadian Real Estate Association (CREA) and identify the quality of services provided by real estate professionals who are members of CREA. The trademark DDF® is owned by The Canadian Real Estate Association (CREA) and identifies CREA's Data Distribution Facility (DDF®)
June 19 2026 04:08:16
Niagara Association of REALTORS®
Coldwell Banker Momentum Realty, Brokerage