
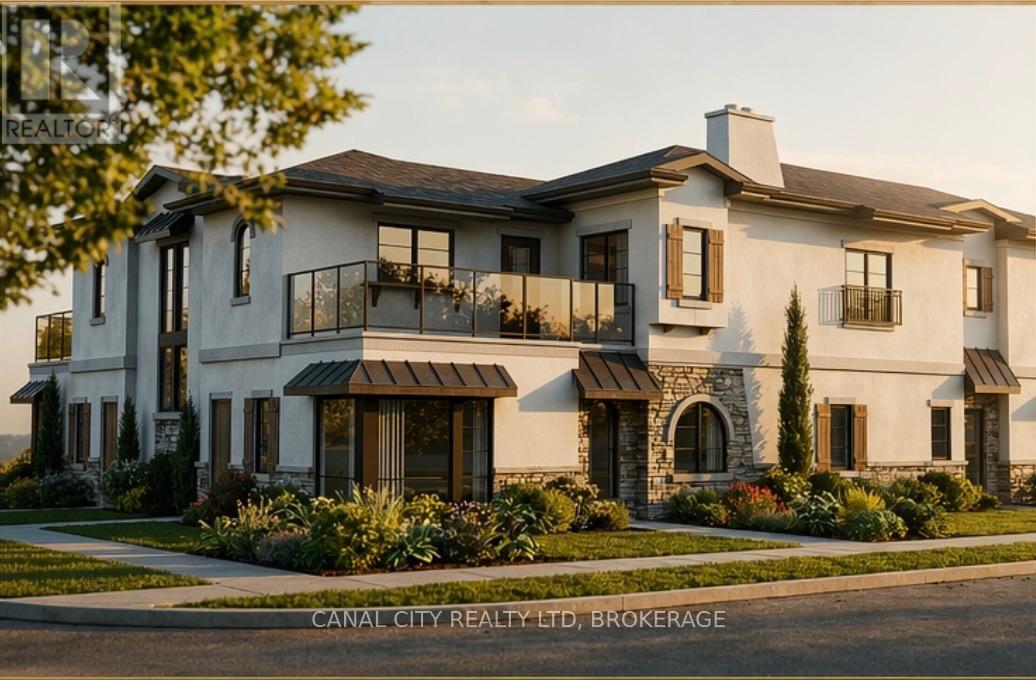
1a – 22 Cunningham Street
Thorold, Ontario
Welcome to Lyndon Mews – Thorold’s newest apartment enclave, thoughtfully designed to offer a sense of community, style, and modern comfort. Choose from spacious one- and two-bedroom suites featuring stainless steel appliances, ample storage, in-suite laundry, large windows, and an abundance of natural light. Each unit also offers a private entrance and one parking space, with an additional parking space potentially available for a monthly fee. Ideally located within walking distance to Downtown Thorold, parks, shopping, dining, and entertainment, with a public transit stop conveniently located at the corner. Tenants enjoy control of their own hydro and gas for personalized comfort and convenience. With easy access to Highway 406 and the QEW, Lyndon Mews is conveniently located near Niagara Falls, Welland, Fonthill, St.Catharines, and surrounding Niagara communities. Experience modern living and a welcoming sense of community at Lyndon Mews. Available Fall 2026. (id:61215)
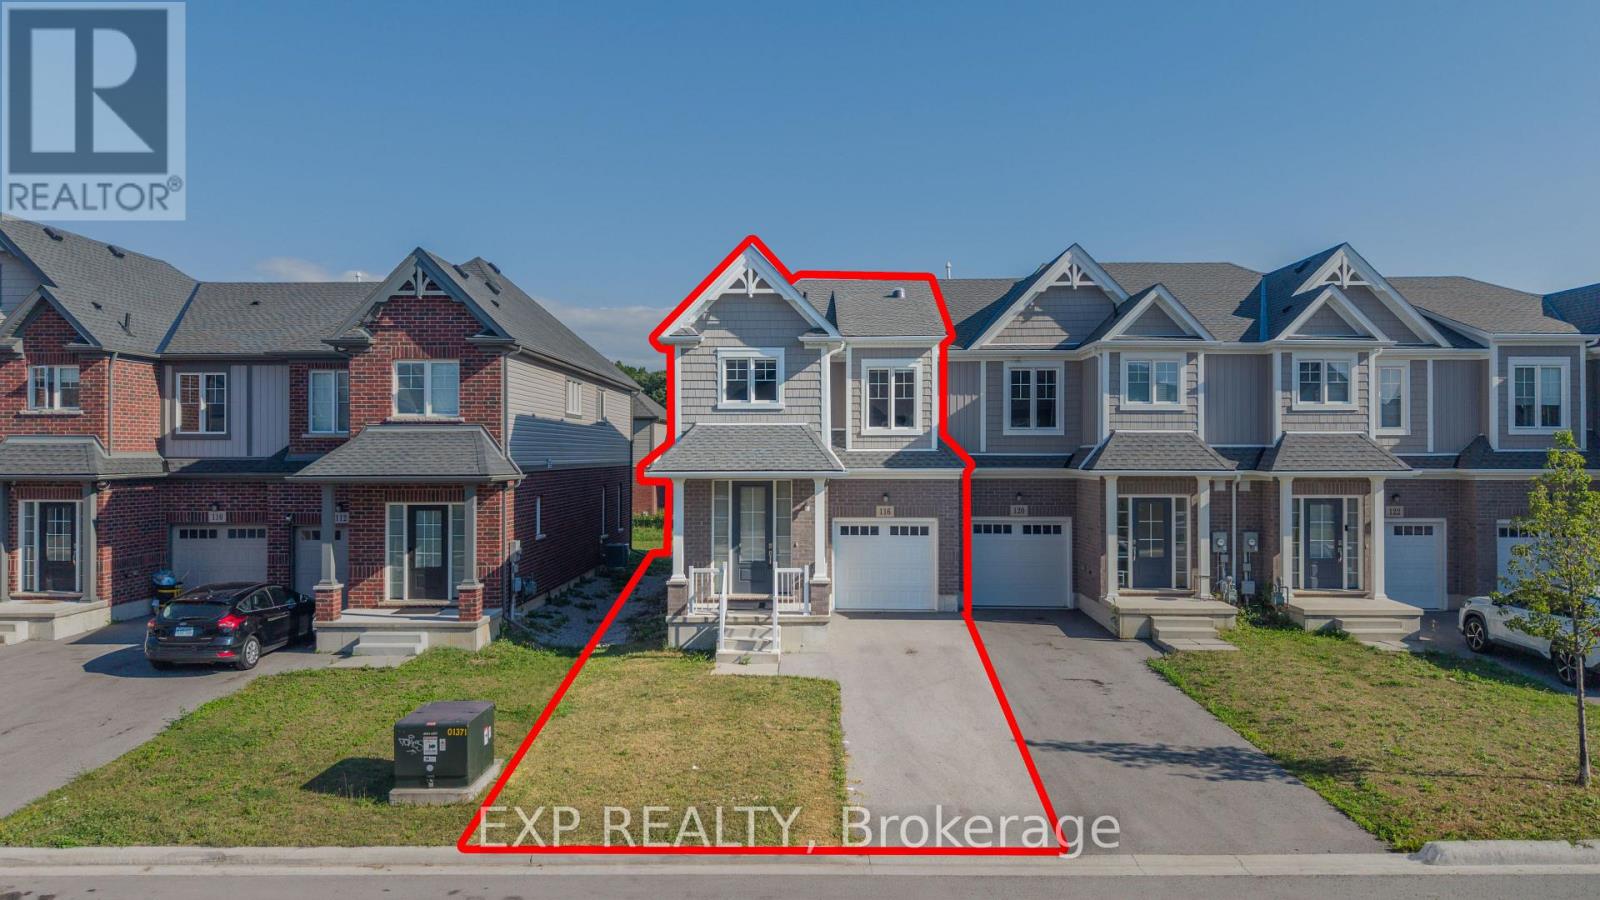
116 Bur Oak Drive
Thorold, Ontario
Welcome to this beautifully upgraded, 3-year-old, freshly painted freehold end-unit townhome in the sought-after Confederation Heights community of Thorold! Offering over 1,700 sq. ft. of thoughtfully designed living space, this home combines modern finishes, custom upgrades, and exceptional functionality. The bright, open-concept main floor features 9-ft ceilings, pot lights, upgraded 24″ x 24″ polished tiles, and stunning custom floor-to-ceiling glass patio doors with retractable screens. Hardwood flooring extends throughout the home, excluding the three bedrooms. A skylight/solar tube enhances the natural light. The spacious kitchen boasts upgraded cabinetry and high-end stainless steel appliances, including a gas stove, double-door refrigerator, and built-in microwave. A separate gas line for the BBQ adds convenience for outdoor entertaining. The second floor offers 3 generous bedrooms, 2.5 bathrooms, convenient second-floor laundry, and a spacious primary bedroom featuring a walk-in closet and luxurious 5-piece ensuite with a soaker tub. The basement provides ample storage, enlarged windows, a separate entrance, and second laundry and bathroom rough-ins, offering excellent future potential. Additional upgrades include a central vacuum rough-in extending to the garage. Enjoy NO HOT WATER TANK RENTAL and an owned furnace and A/C, providing additional savings with no monthly rental fees for these systems. Ideally located within walking distance of Gibson Park and scenic trails, and just minutes from Brock University, the hospital, the Pen Centre, highly rated public schools, and Highways 406 and 58. Freshly painted, thoughtfully upgraded, and move-in ready, this exceptional end-unit townhome offers the perfect blend of style, space, comfort, and convenience! (id:61215)
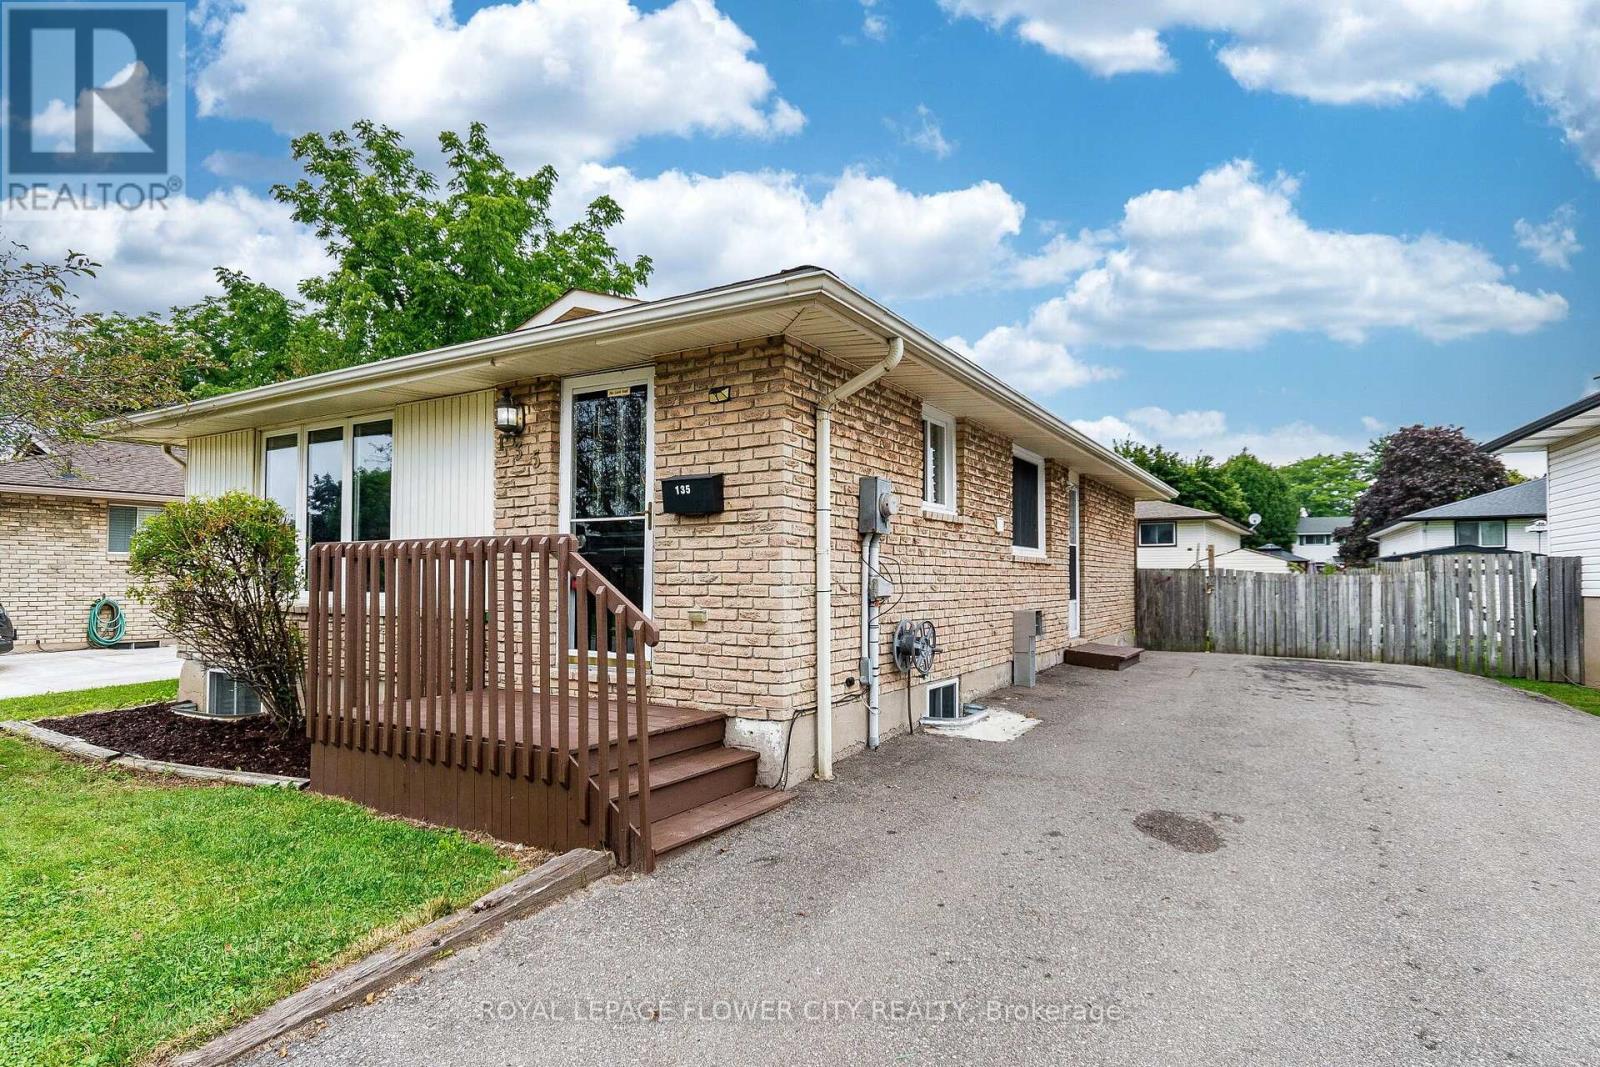
135 Keefer Road
Thorold, Ontario
Welcome to 135 Keefer Rd, located in the highly sought-after Confederation Heights neighborhood! This beautifully renovated home features a legal separate 3-bedroom basement apartment complete with a full kitchen and bathroom, offering excellent flexibility for extended family living or rental income. Extensively upgraded from top to bottom, the home showcases engineered hardwood flooring on the main floor, 24″ x 48″ porcelain tiles, modern MDF kitchens with quartz countertops, a 200-amp electrical panel upgrade, pot lights, a new asphalt driveway, and much more. The property offers a spacious 3+3 bedroom layout, 2 full bathrooms, separate upper and lower kitchens and laundry facilities, and a separate entrance to the basement. A fantastic opportunity combining modern finishes, functionality, and income potential in a desirable neighborhood. (id:61215)
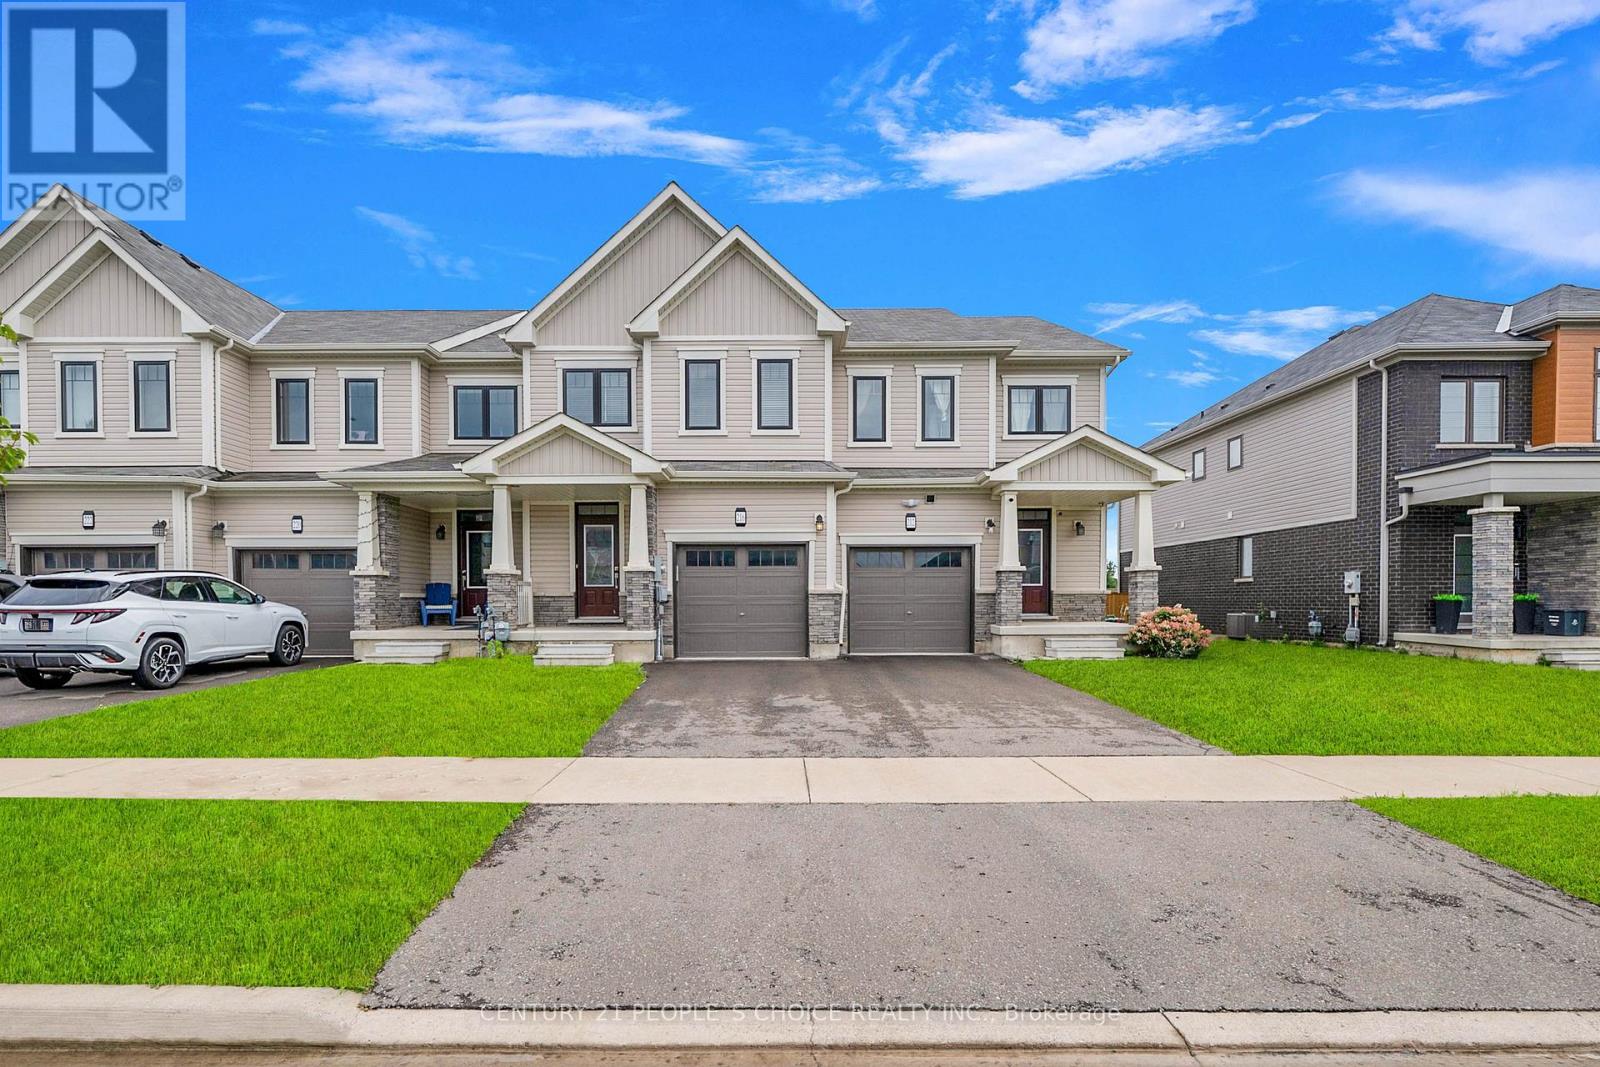
216 Explorer Way
Thorold, Ontario
A gorgeous 3 bed, 3 bath room , well maintained home. **1614 Sq Ft ** Open concept, sun filled. 3 generous size bed rooms in sought-after Rolling Meadows community. Very Convenient Location And No Neighbors At The Back, Located Just A Few Minutes From Niagara Falls In New Subdivision With Easy Access To The Highway, Primary bedroom features a walk-in closet and a private 3-piece ensuite. The two additional bedrooms are bright and spacious, each with their own closets. (id:61215)
62 Esther Crescent
Thorold, Ontario
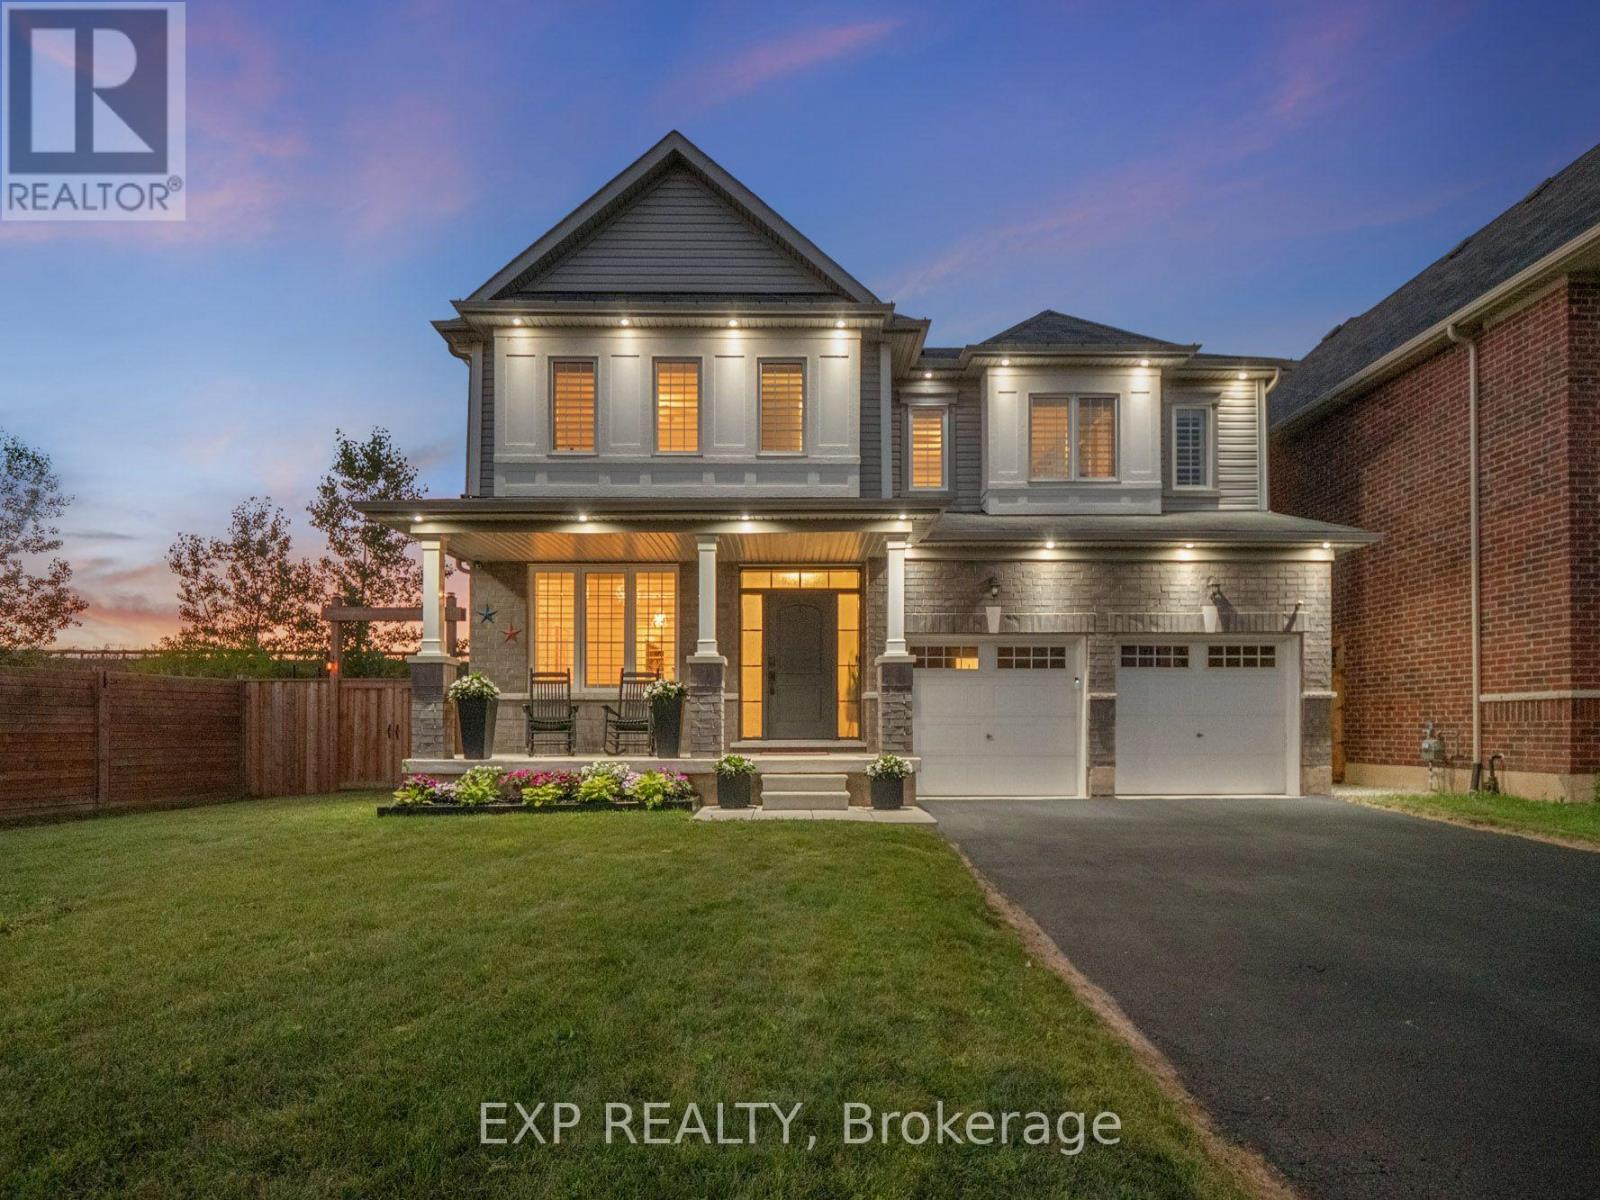
MODERN & SPACIOUS WITH IN-LAW SUITE! Built in 2021 and offering nearly 4000 sq ft of livable space, this beautifully designed two-storey home delivers the space, versatility and modern layout today’s families are looking for. Set on a generous 87 ft. wide lot with no current rear neighbours, the home makes a welcoming first impression with attractive landscaping, a covered front porch, double-car garage and double-wide driveway. Step inside to a bright formal dining room before moving into the heart of the home, where an open-concept layout brings together the kitchen, dining and living spaces. The kitchen features stainless steel appliances, subway tile backsplash, ample cabinetry and counter space, a centre island with pendant lighting, plus a separate coffee bar area offering additional storage and prep space while helping keep the main kitchen clutter-free. An additional dining area with patio doors opens to the backyard, while the spacious living room is filled with natural light and finished with California shutters. Main-floor laundry and a 2-piece bath add everyday convenience. Upstairs, you’ll find four generously sized bedrooms and three full bathrooms, including a spacious primary retreat with its own 4-piece ensuite and soaker tub. The fully finished lower level adds even more flexibility with a separate entrance through the garage, second kitchen, large recreation/living area, additional bedroom and 3-piece bath, creating excellent in-law potential or space for a multigenerational family. Located near the Thorold/Welland border with quick highway access and convenient proximity to shopping, schools, parks and everyday amenities, this is a home designed to grow with you! (id:61215)
Unit A – 29 Albert Street W
Thorold, Ontario
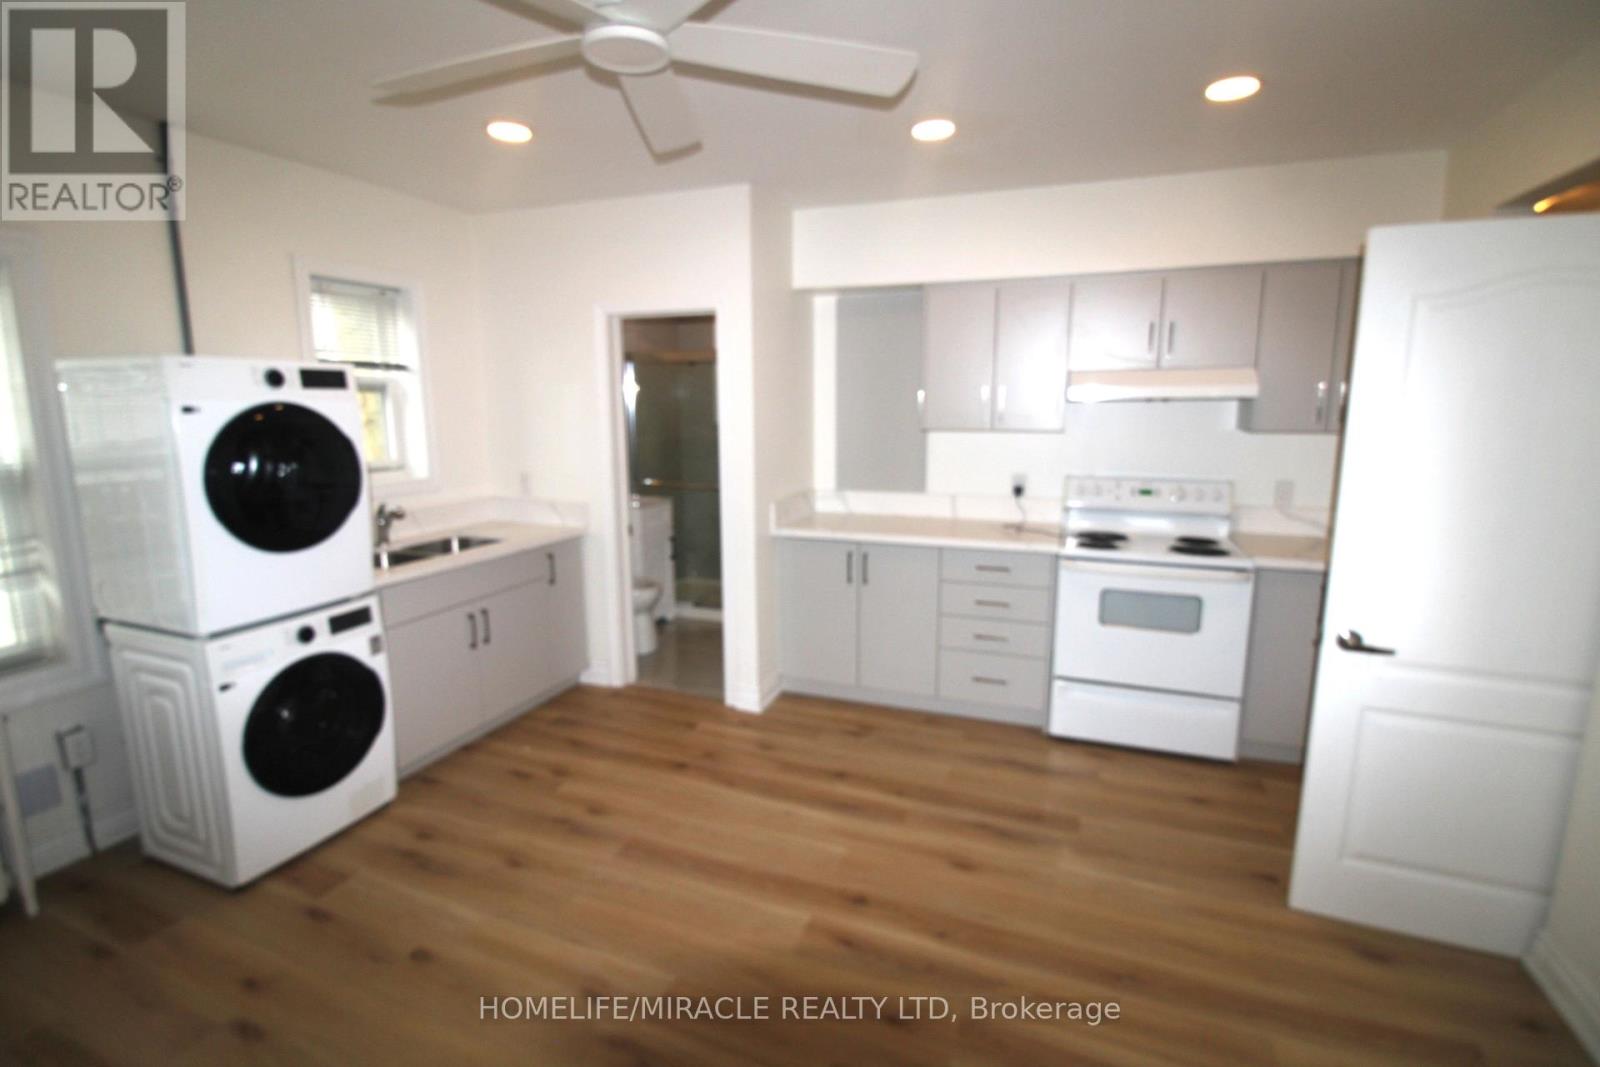
FOR RENT UNIT A / 1 bedroom + 1 Den / 1 bathroom / appx 500, Sq Ft / Upper Level Albert Street West & Pine Street Corner // Monthly Rent $1,395 / per monthWelcome to this beautifully renovated upper-level apartment ideally situated in the heart of downtown Thorold. Flooded with natural daylight, this spacious unit features a modern kitchen with quartz countertops, brand new appliances, and a stylishly updated bathroom. Ideal for professionals, couples, or anyone seeking a bright and contemporary living space in a prime downtown location. The unit also lends itself perfectly as a live-work space for self-employed professionals in the downtown core. Prominently situated in downtown Thorold, steps from local shops, services, restaurants, and public transit. An excellent choice for those who value walkability and a vibrant community feel.-Newly renovated throughout, Quartz countertops, brand new appliances included, Modern updated bathroom, In-unit washer & dryer, Abundant natural daylight, Upper-level unit no neighbours above, Live-work / home office friendly.Parking InformationParking is not included with the unit. Tenants are encouraged to arrange their own parking. Convenient daytime parking and complimentary overnight street parking are readily available throughout the surrounding downtown area. (id:61215)
3 Delicious Court
Thorold, Ontario
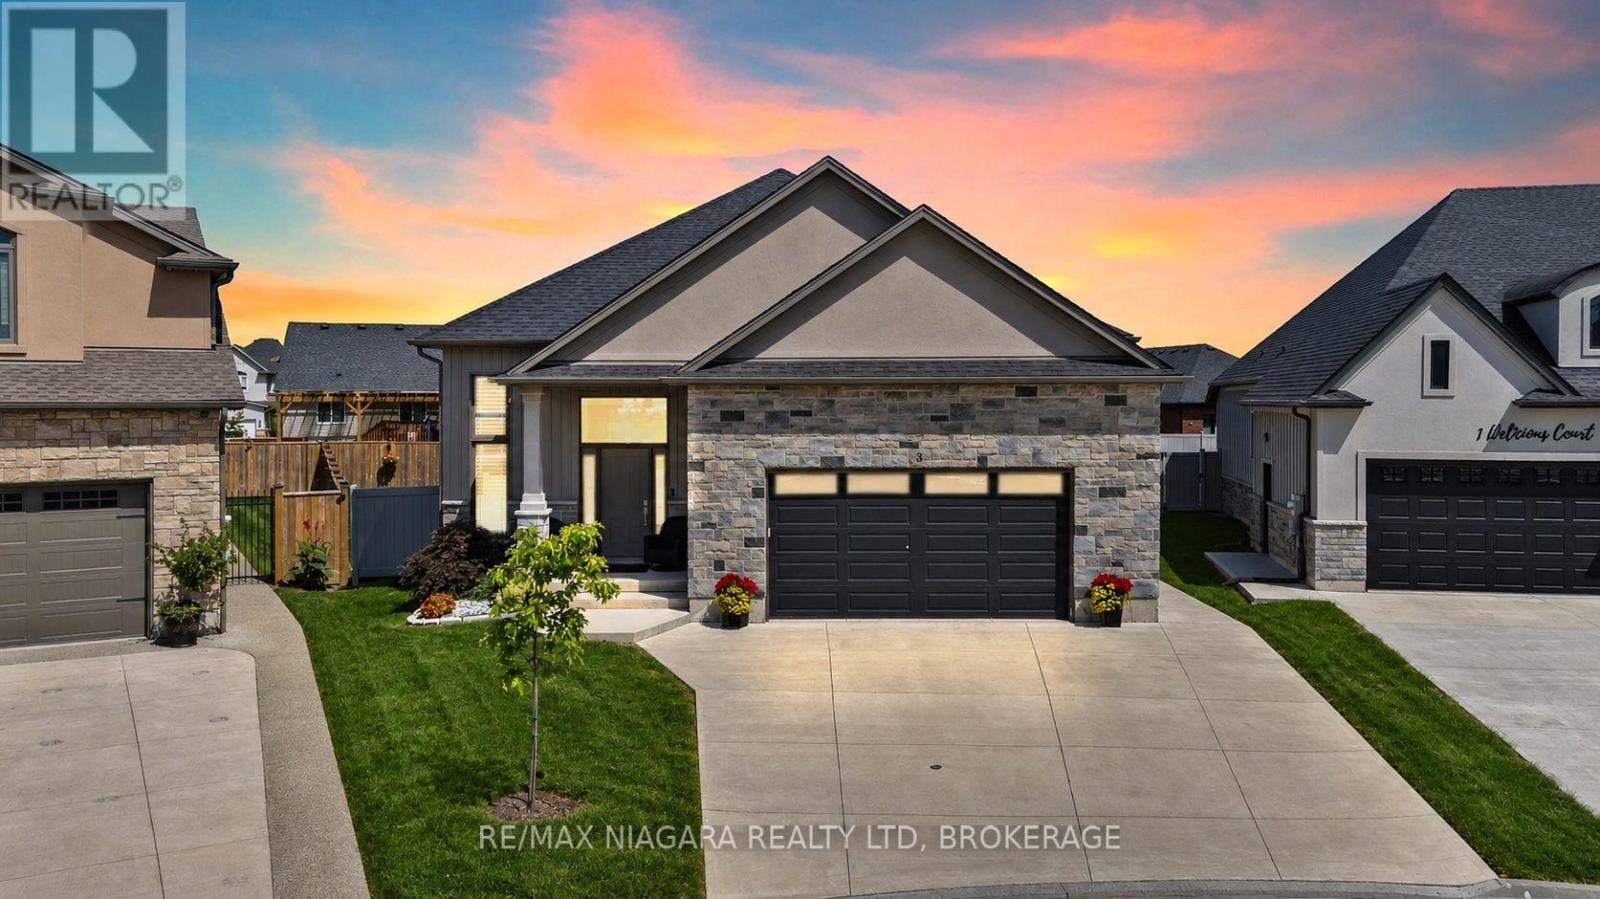
Welcome to 3 Delicious Court – and I dare you to find a tastier deal than this one.Built in 2023, this incredible custom raised bungalow sits on a massive pie-shaped lot tucked away on a hidden gem of a court surrounded by other beautiful custom homes in Rolling Meadows.With 5 total bedrooms, 3 bathrooms, 2 kitchens and 2 laundry rooms and 9-foot ceilings on BOTH levels, this home offers an incredible setup for a large or multi-generational family. Even better, the fully finished walkout basement features its own entrance, kitchen, living room, 2 bedrooms, full bathroom and laundry – perfect for the in-laws, older kids, guests or some serious rental income potential.The bright main floor features a spacious living area, modern kitchen with quartz countertops, high-end appliances and custom shelving, 3 bedrooms, 2 bathrooms and main-floor laundry. Walk straight out to the massive deck overlooking the fully privacy-fenced backyard – an amazing space for entertaining or enjoying summer nights.California shutters throughout, gas lines for indoor cooking and BBQ, plus a double garage with an impressive 12-foot ceiling and 8-foot garage door.Quiet court. Huge lot. Nearly new custom home. Five bedrooms. Three bathrooms. Two kitchens. Two laundry areas. Separate basement entrance. Incredible income or multi-generational potential.Close to schools, parks, shopping and highway access. (id:61215)

85 Homestead Way
Thorold, Ontario
Beautiful, unique, over 3000 sq ft of finished space, 2 Storey house with no rear neighbours in fast developing area of Thorold. House offers open and bright concept on the main floor with walk out to the fully fenced, no rear neighbours, back yard. Large eat-in Kitchen w/granite countertop, Din Rm, Living Rm w/gas FPL, 2 pcs Powder Rm. on the main floor. Hardwood and ceramic flooring throughout the main floor. Oak staircase w/ iron railing leads to spacious 4 Bedrms , 3 Bathrms, 3 Walk-in closets and Laundry Rm area of the 2nd floor. Primary Bedrm with large and bright 5 pcs en-suite and spacious walk-in closet. 2 other Bedrooms also have Walk-in closets and share the 2nd Bathroom . A lot of storage and closets. Finished, large Basement w/ 3 pc Bathroom. Double car Garage and much more! (id:61215)
55 John Street N
Thorold, Ontario
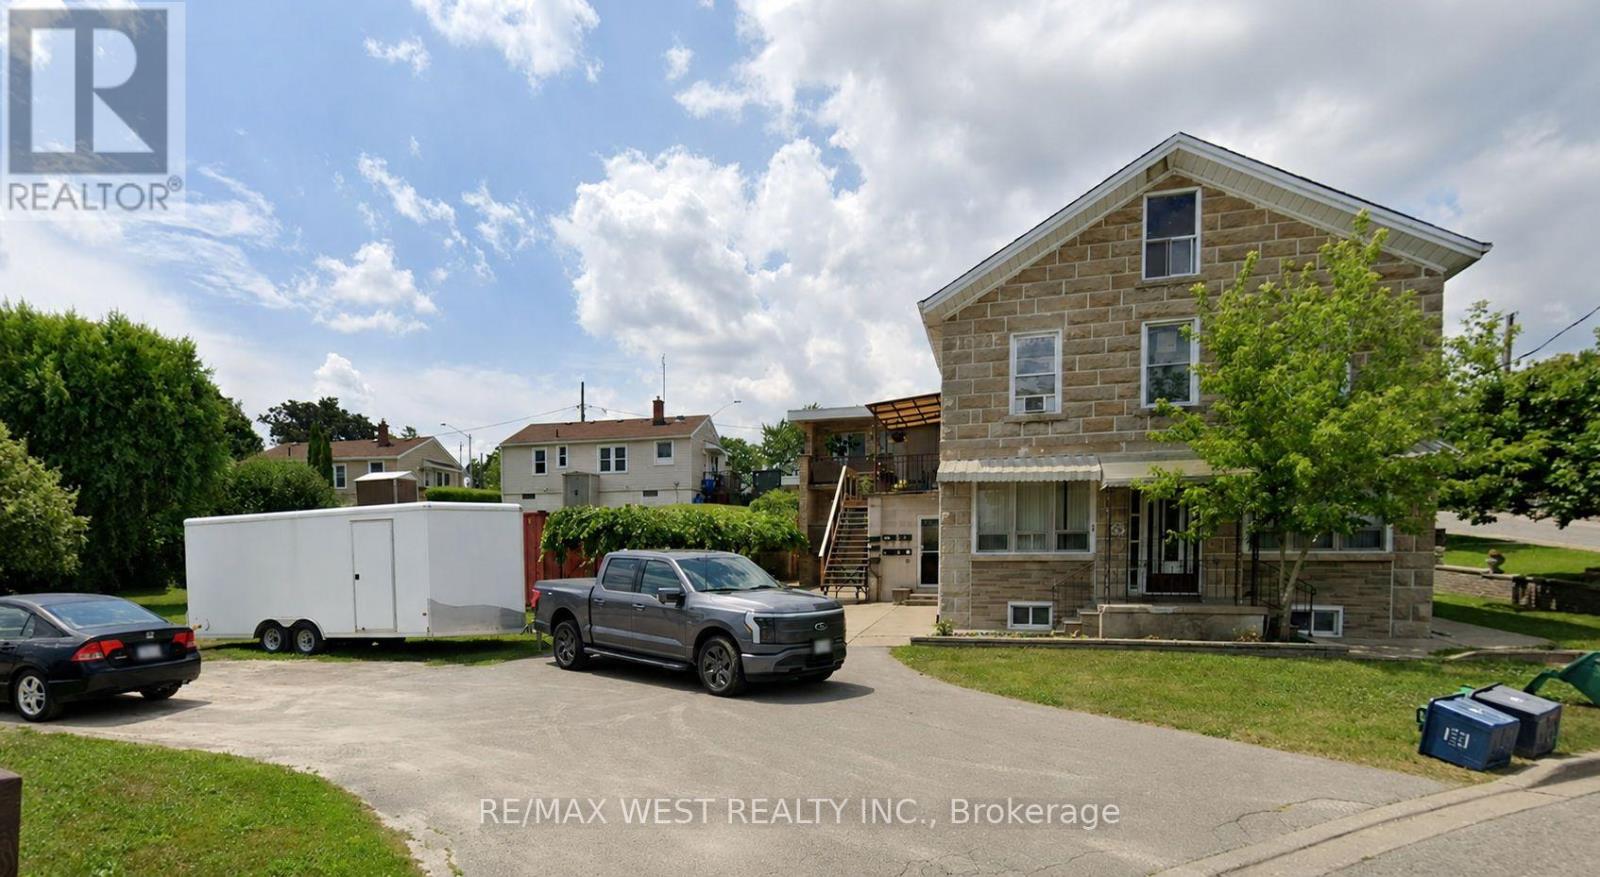
Legal five-plex featuring seven well-appointed apartment units, each offering 2 bedrooms and 2 bathrooms, ideally located in downtown Thorold. This fully tenanted property generates strong and stable income with an approximate 6% cap rate. An excellent opportunity for both investors and owner-occupiers seeking to offset living costs with rental income. The building has been updated with renovated units and exterior improvements, enhancing both tenant appeal and long-term value. No rental items or contracts are associated with the property, ensuring straightforward ownership and lower operating complexity. Vendor take-back (VTB) financing may be available for qualified buyers. The building’s roof and chimney have been recently replaced with new ones. (id:61215)
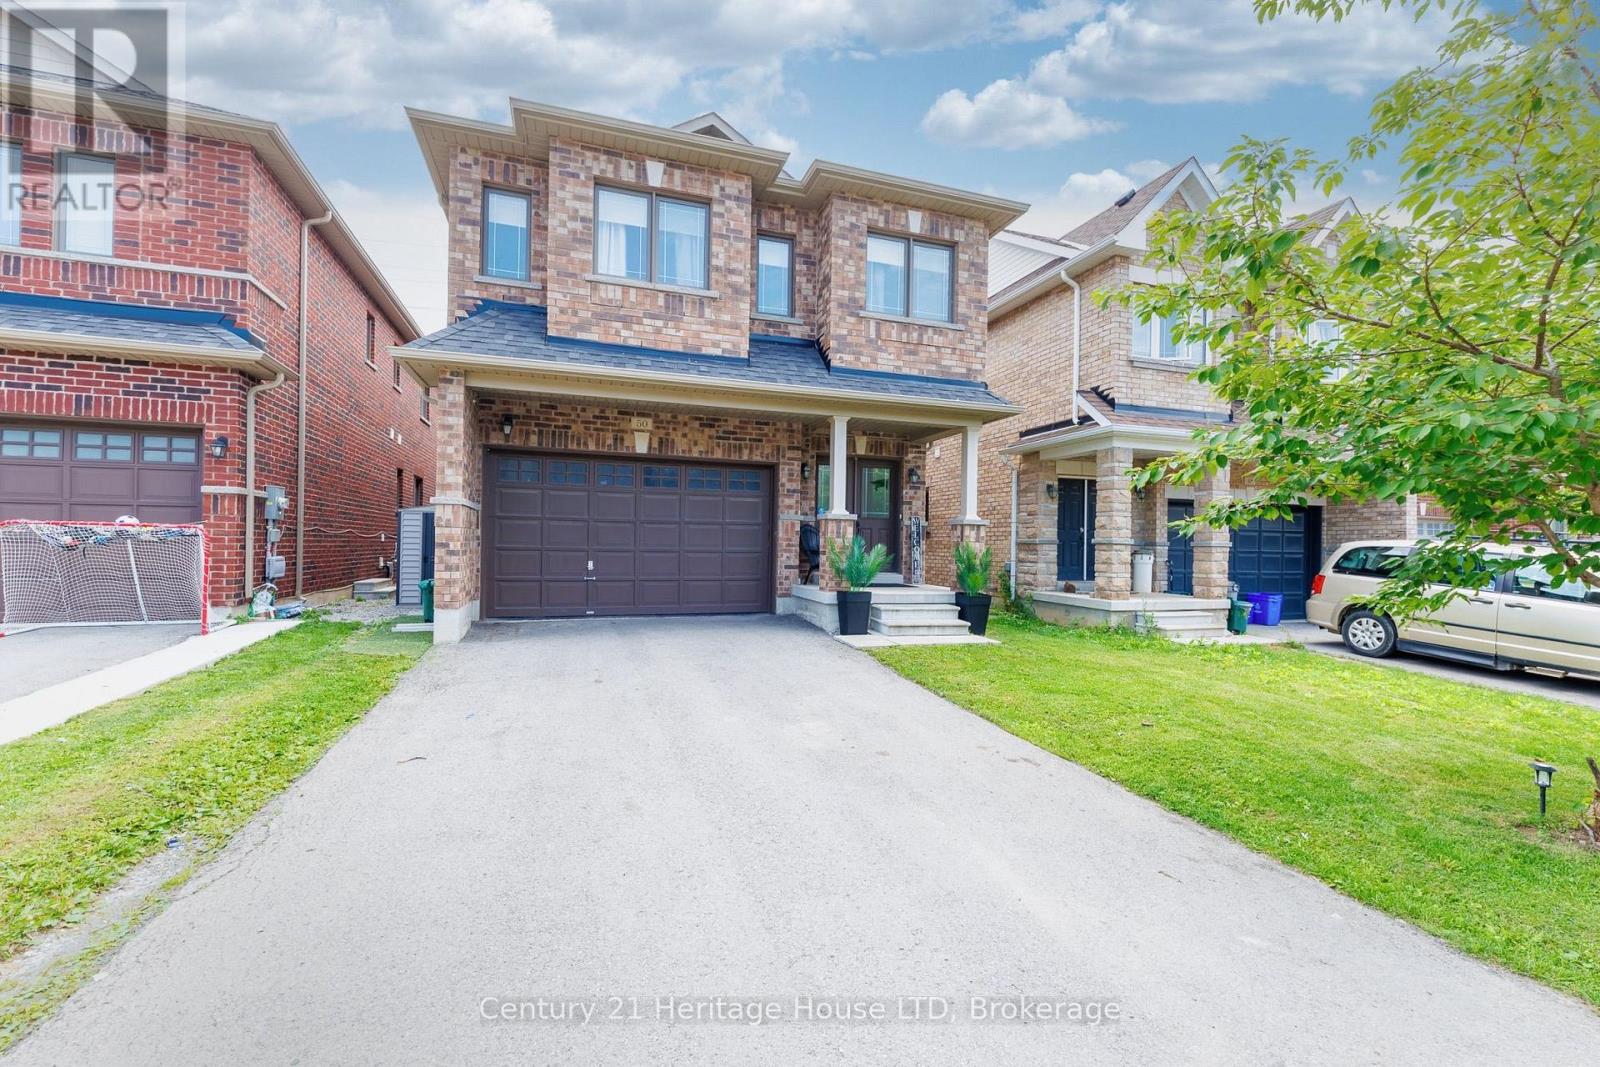
50 Palace Street
Thorold, Ontario
Welcome to over 3,200 sq. ft. of finished living space, perfectly designed for multi-generational living or growing families. This impressive home offers privacy, comfort, and exceptional functionality throughout. The functional main floor features an oversized formal dining area perfect for hosting, a 2-piece powder room, and a well-appointed kitchen complete with a breakfast bar and stainless steel appliances. Adjacent to the kitchen, the open-concept dinette and living room flow seamlessly through sliding patio doors to a private backyard with no rear neighbours – complete with a poured concrete patio, above-ground pool, and low-maintenance artificial turf. Convenient main-floor laundry with direct access to the garage completes the main level. Upstairs, double doors open into a massive primary suite featuring a generous walk-in closet and a 4-piece ensuite with a deep soaker tub and separate shower. The second floor offers three additional spacious bedrooms: one with its own private walk-in closet and 4-piece ensuite, while the remaining two share convenient ensuite privilege to another full 4-piece bath. The fully finished basement expands your living space and offers ideal in-law suite potential, complete with a secondary open-concept kitchen and living area, a recreation room, a full 4-piece bathroom, and an additional bedroom. (id:61215)
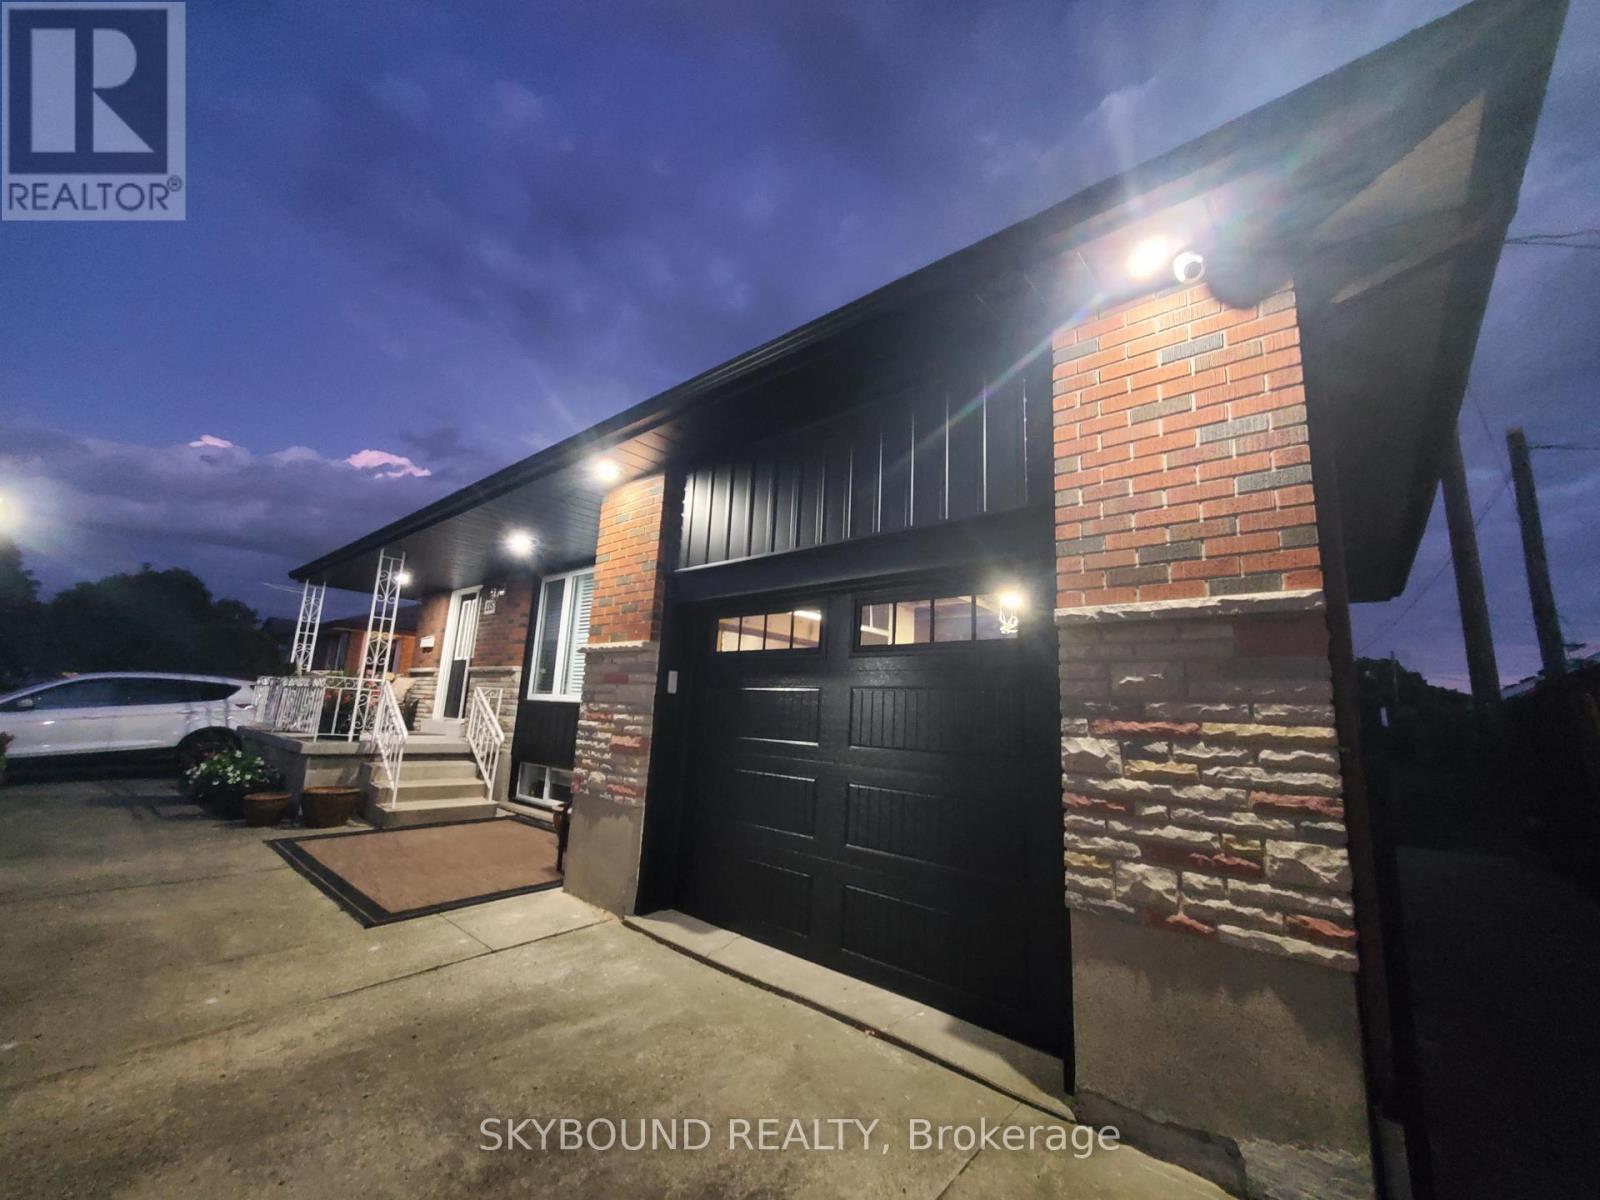
Upper – 135 Ryerson Street
Thorold, Ontario
Immaculate Bungalow, Main Level Unit In The Heart Of Thorold. Beautiful And Spacious, Open Concept, Three Bedroom, One Full Bathroom w/ Private Ensuite Laundry. Close To Brock University, Pen Centre, Downtown Thorold, Niagara College. Large And Over-Sized Backyard. Tenant Responsible For 50% Of Hydro, Gas, Water. Includes One Driveway Parking. (id:61215)
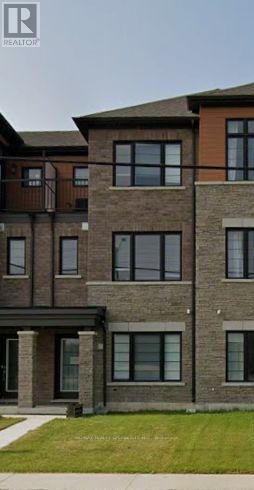
115 Melody Lane
Thorold, Ontario
Bright & Spacious 3-Storey Townhouse In Welland’s New Empire Community, Offering Approx. 1,500Sq. Ft. Of Comfortable Living Space. Features 3 Spacious Bedrooms, 3 Bathrooms, A Main-FloorDen/Office, Convenient Laundry, 9′ Ceilings On The Main Floor, And A Bright Open-Concept GreatRoom. Modern Kitchen With Stainless Steel Appliances And An Attached 1-Car Garage. IdeallyLocated Close To Shopping, Restaurants, Parks, Schools, Public Transit, Brock University, Hwy406, QEW And Niagara Falls. A Great Home For Families, Professionals Or Anyone Looking For AComfortable And Convenient Place To Live. Tenant Pays 100% Of All The Utilities. Photos ShownAre From A Previous Listing And May Not Reflect The Property’s Current Condition. (id:61215)