
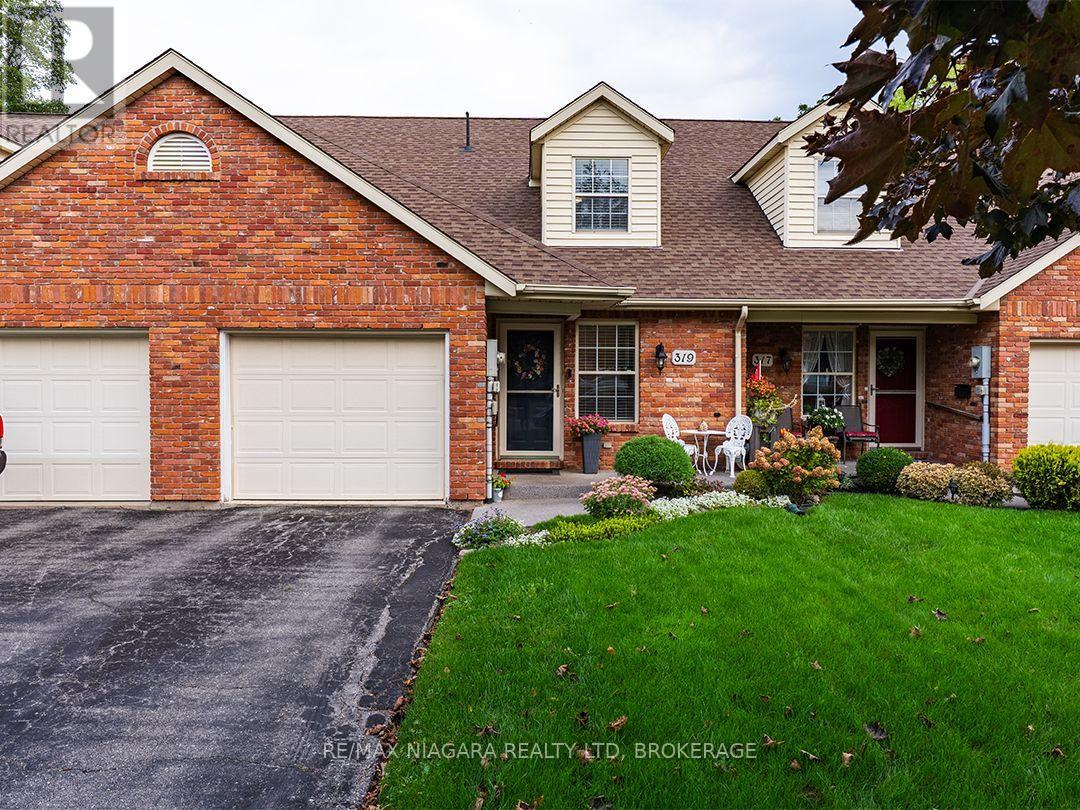
319 Elgin Street
Port Colborne, Ontario
Located in the quiet Portal Village neighbourhood, this 1,490 sq.ft. freehold bungaloft townhome offers two bedrooms, two full bathrooms across two levels. The location is close to downtown Port Colborne, with West Street, local shops, restaurants and the canal district all nearby.The open-concept main floor features an updated kitchen, dining area and bright living room with a skylight, electric fireplace, vaulted ceiling and walkout to a large patio fenced for privacy. A main-floor bedroom, four-piece bathroom with laundry closet and entrance hall with coat closet allow for convenient one-level living.Overlooking the main floor, the spacious second-floor loft can serve as a primary suite, second bedroom, family room or home office. It includes a dormer window, large walk-in closet and private three-piece bathroom with shower.Updates completed within the last five years include the patio and fencing, new flooring and vanity in the main bathroom, refaced kitchen cabinets, a new countertop and fixtures, and the exterior landing was updated with a protective coating. The attached garage provides separate interior access to both the main floor and the partial basement, which offers approximately four-foot-high storage space. (id:61215)
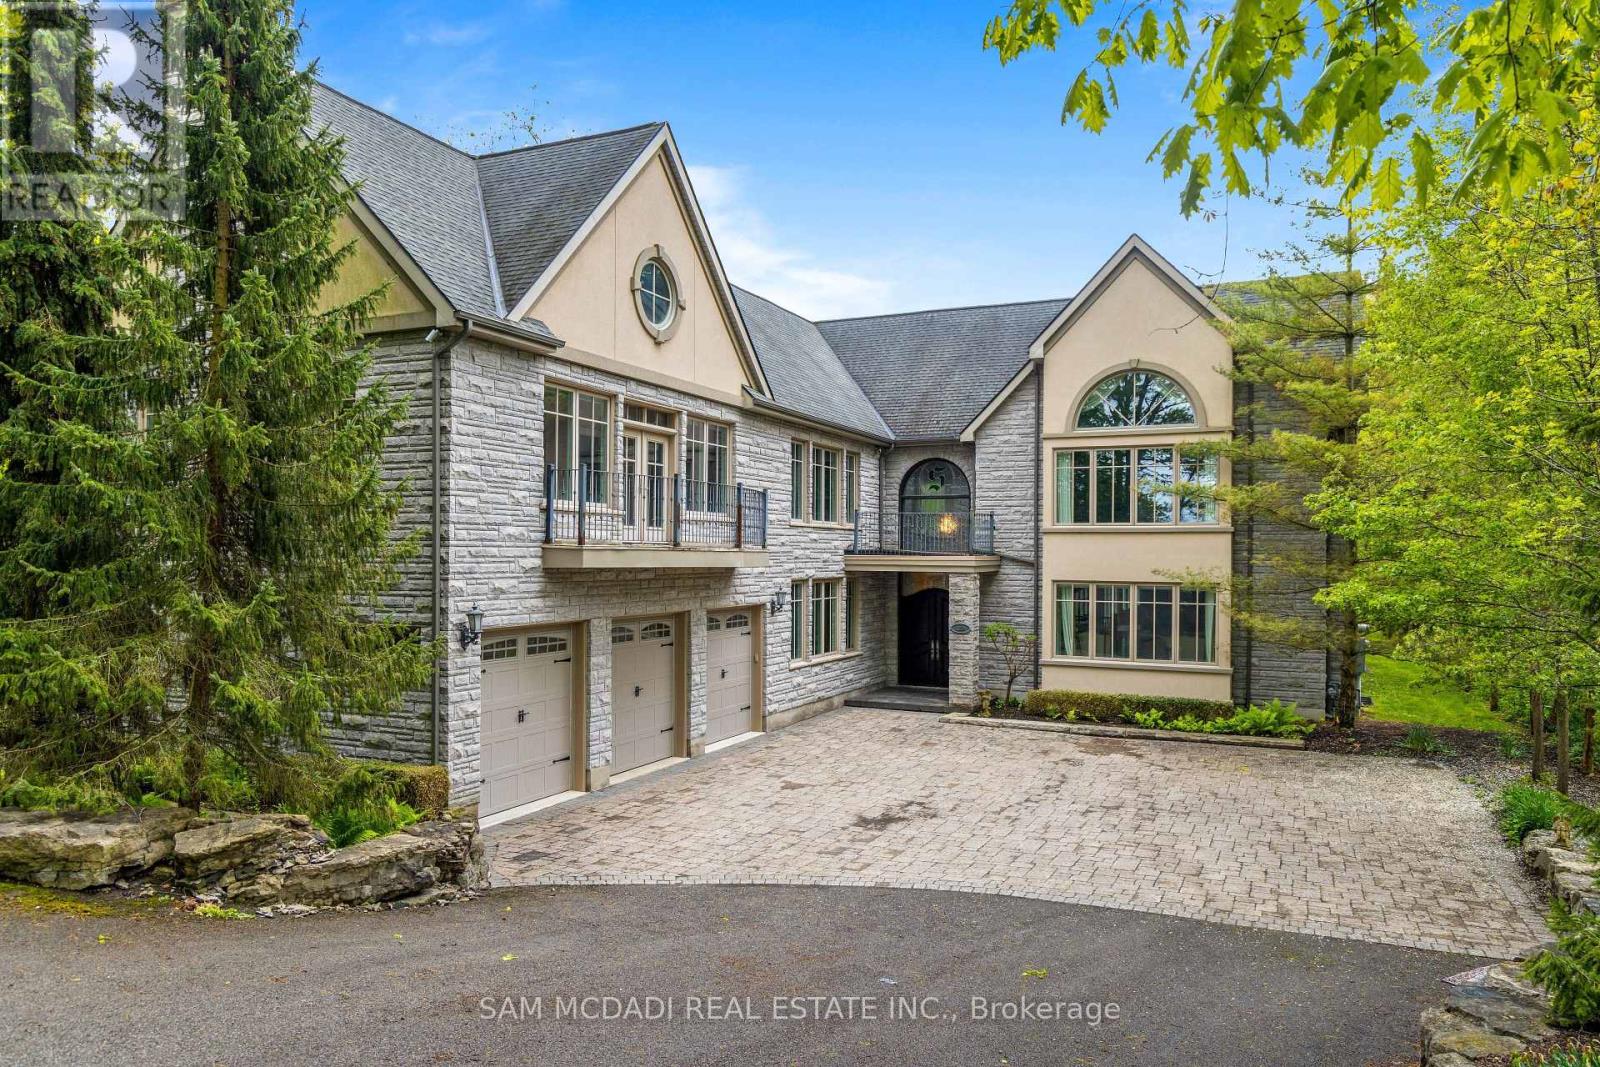
839 Lakeshore Road
Port Colborne, Ontario
Welcome to 839 Lakeshore Road, a rare and exceptional custom-built estate located in the highly sought-after Sherkston community of Port Colborne. Nestled on a beautifully wooded and private 1-acre ravine lot, this stunning 5-bedroom, 6-bathroom residence offers over 8,700 square feet of thoughtfully designed living space, seamlessly blending luxury, comfort, and natural beauty. Inside, youll find expansive, light-filled interiors with floor-to-ceiling windows, hardwood flooring throughout, and four fireplaces that add warmth and character to each space. The open-concept main floor features a gourmet kitchen equipped with premium Jenn-Air built-in appliances, marble countertops, and stainless steel finishesideal for entertaining in style. A true standout feature is the spectacular indoor, in-ground pool, complete with its own dedicated bathroom and surrounded by floor-to-ceiling windows that bring the outdoors in, creating a serene year-round retreat. Upstairs, the primary suite offers a peaceful escape with a spa-like ensuite, cozy fireplace, and walk-in closets, while the additional bedrooms are generously sized, each with ensuite access and elegant finishes. The fully finished basement includes a sprawling recreation room perfect for hosting, gaming, or creating a home theatre. Exterior highlights include a triple-car garage, a private 16-car driveway, and direct access to greenbelt and conservation areas, all just steps from Lake Erie. You will also enjoy nearby beaches Nickel Beach, Crystal Beach, and Sherkston Shores, as well as proximity to Whisky Run Golf Club and the Fort Erie border crossing just 25 minutes away making this an unparalleled opportunity to enjoy refined living in a truly special setting. (id:61215)
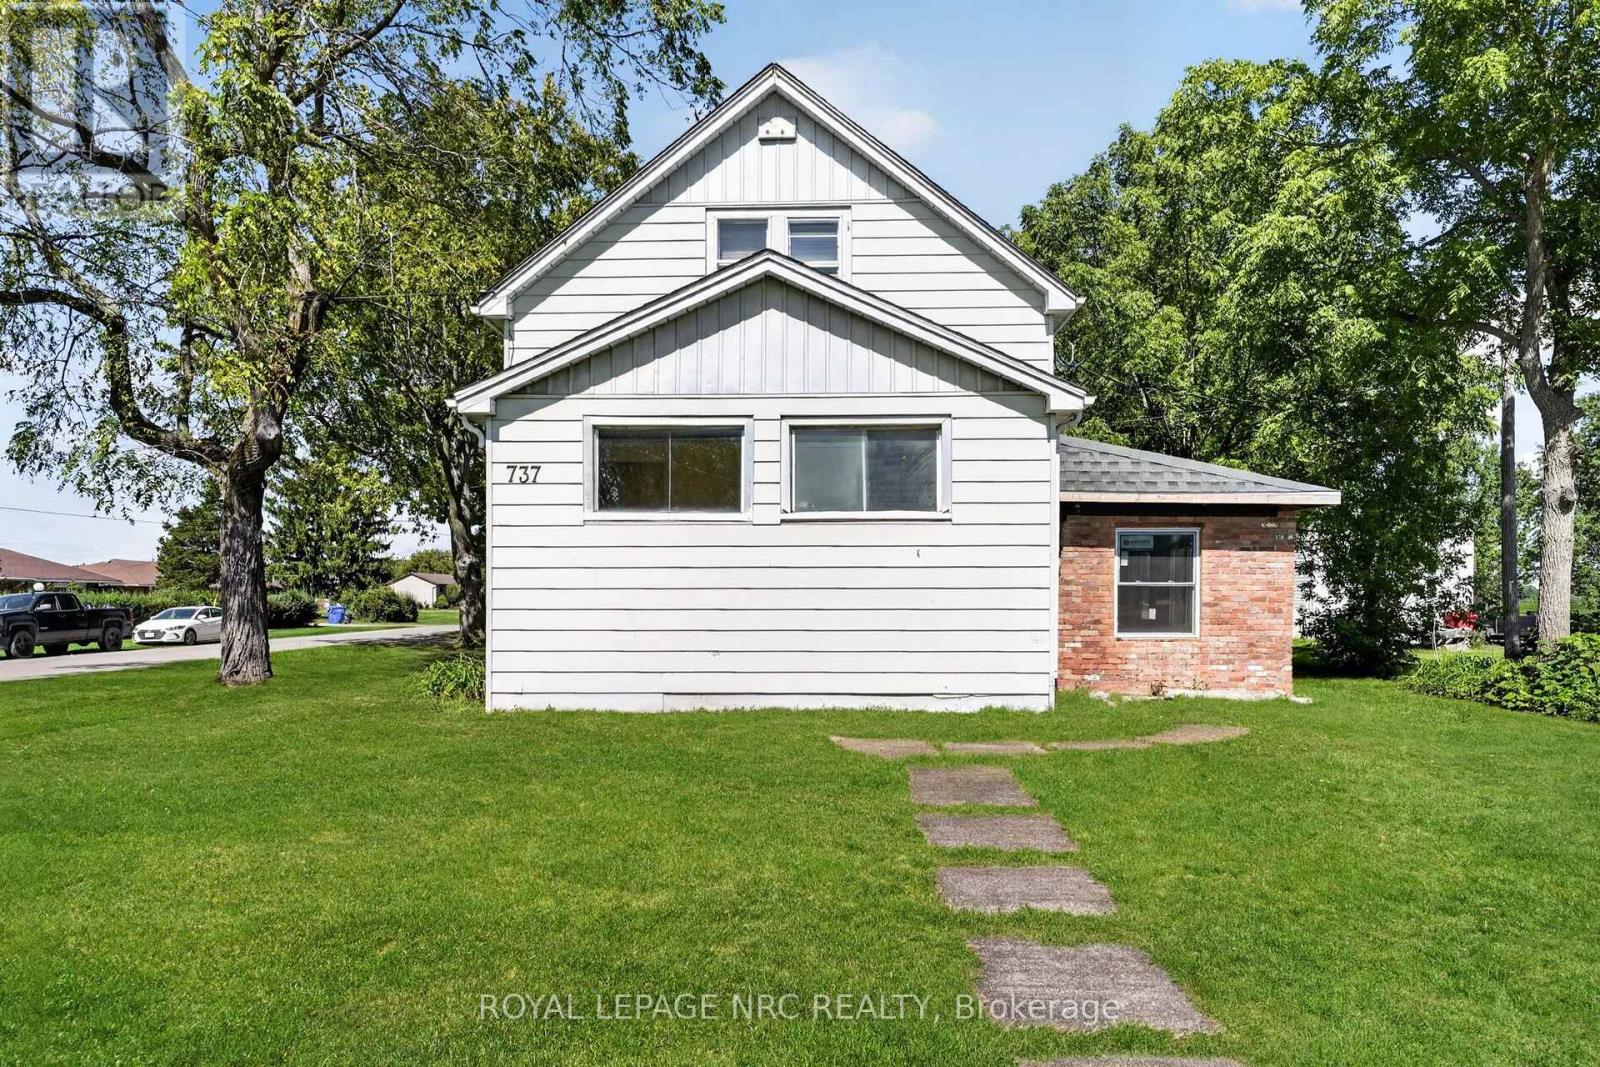
737 Main Street W
Port Colborne, Ontario
Situated on a generous 62 x 185-foot lot, 737 Main Street offers plenty of space, character and potential. A bright mudroom welcomes you into the home and features new flooring, which continues into the kitchen. The main-floor living room showcases original hardwood flooring.Considerable work has already been completed, including new windows throughout the main floor, updated furnace, new insulation, drywall, and 200-amp electrical service. While many of the important improvements have been addressed, there is still an opportunity for the next owner to complete some finishing and cosmetic updates to suit their own style.Upstairs, you’ll find two bedrooms and one full bathroom. Outside, the property features a detached 1-car garage with hydro and its own 60-amp panel, along with a large barn offering excellent additional storage space.A great opportunity for a buyer who appreciates the work already completed and is excited to add the finishing touches. (id:61215)
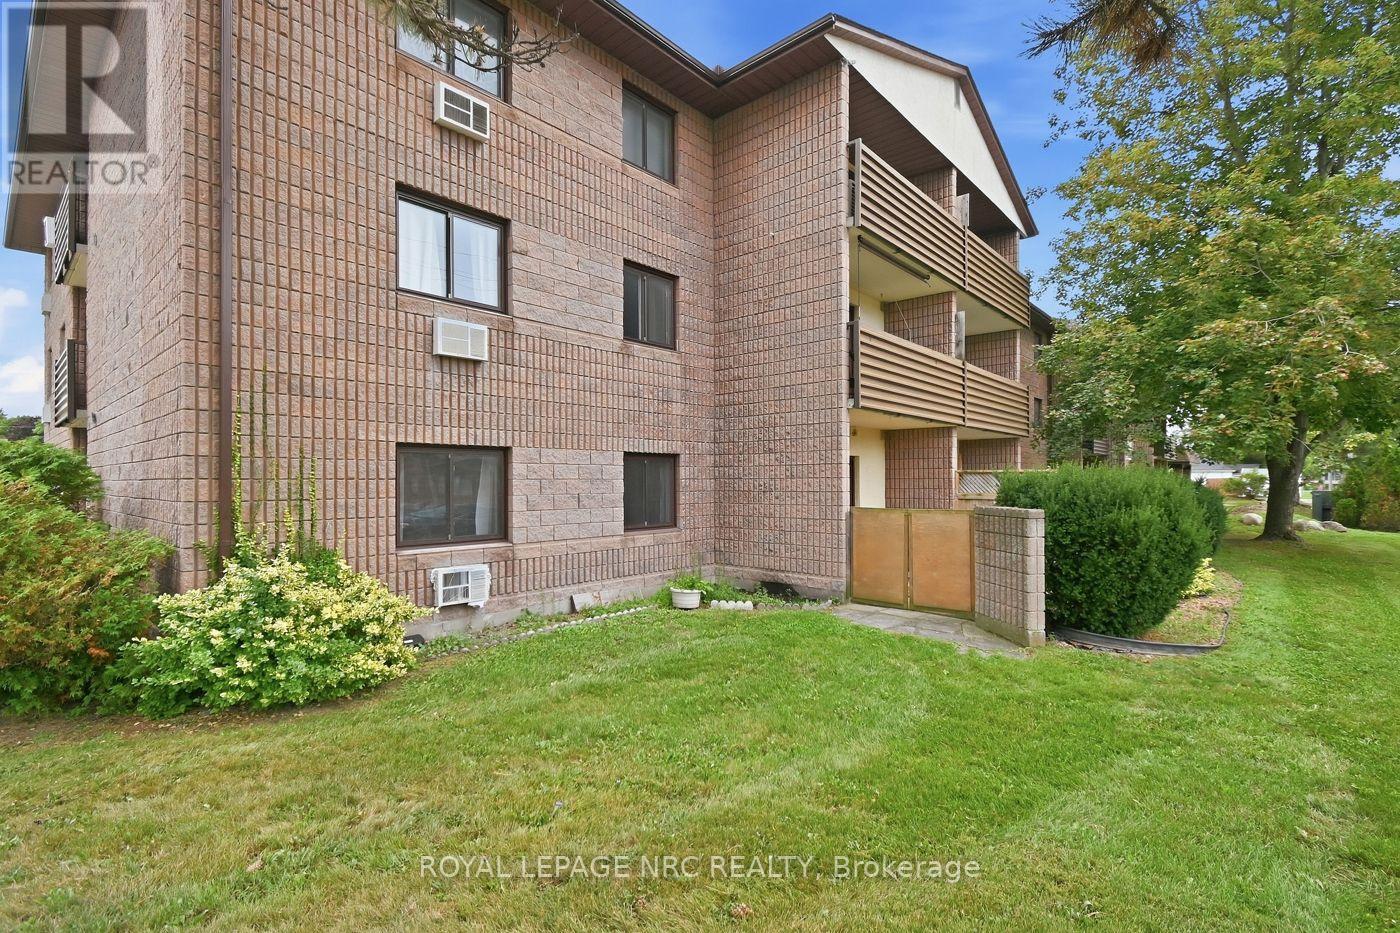
106 – 72 Main Street E
Port Colborne, Ontario
Beautifully redone 2 bedroom Main floor unit in this well established condo building, brand new bathroom August 2026, new appliances 2026 , Kitchen redone 2020, 100 amp updated 2020, new sliding doors 2024 that leads out to a spacious private patio . 2 Huge closets in hallway loads of storage space. Secure building . Plenty of parking at the back of the building. (id:61215)
610 Steele Street
Port Colborne, Ontario
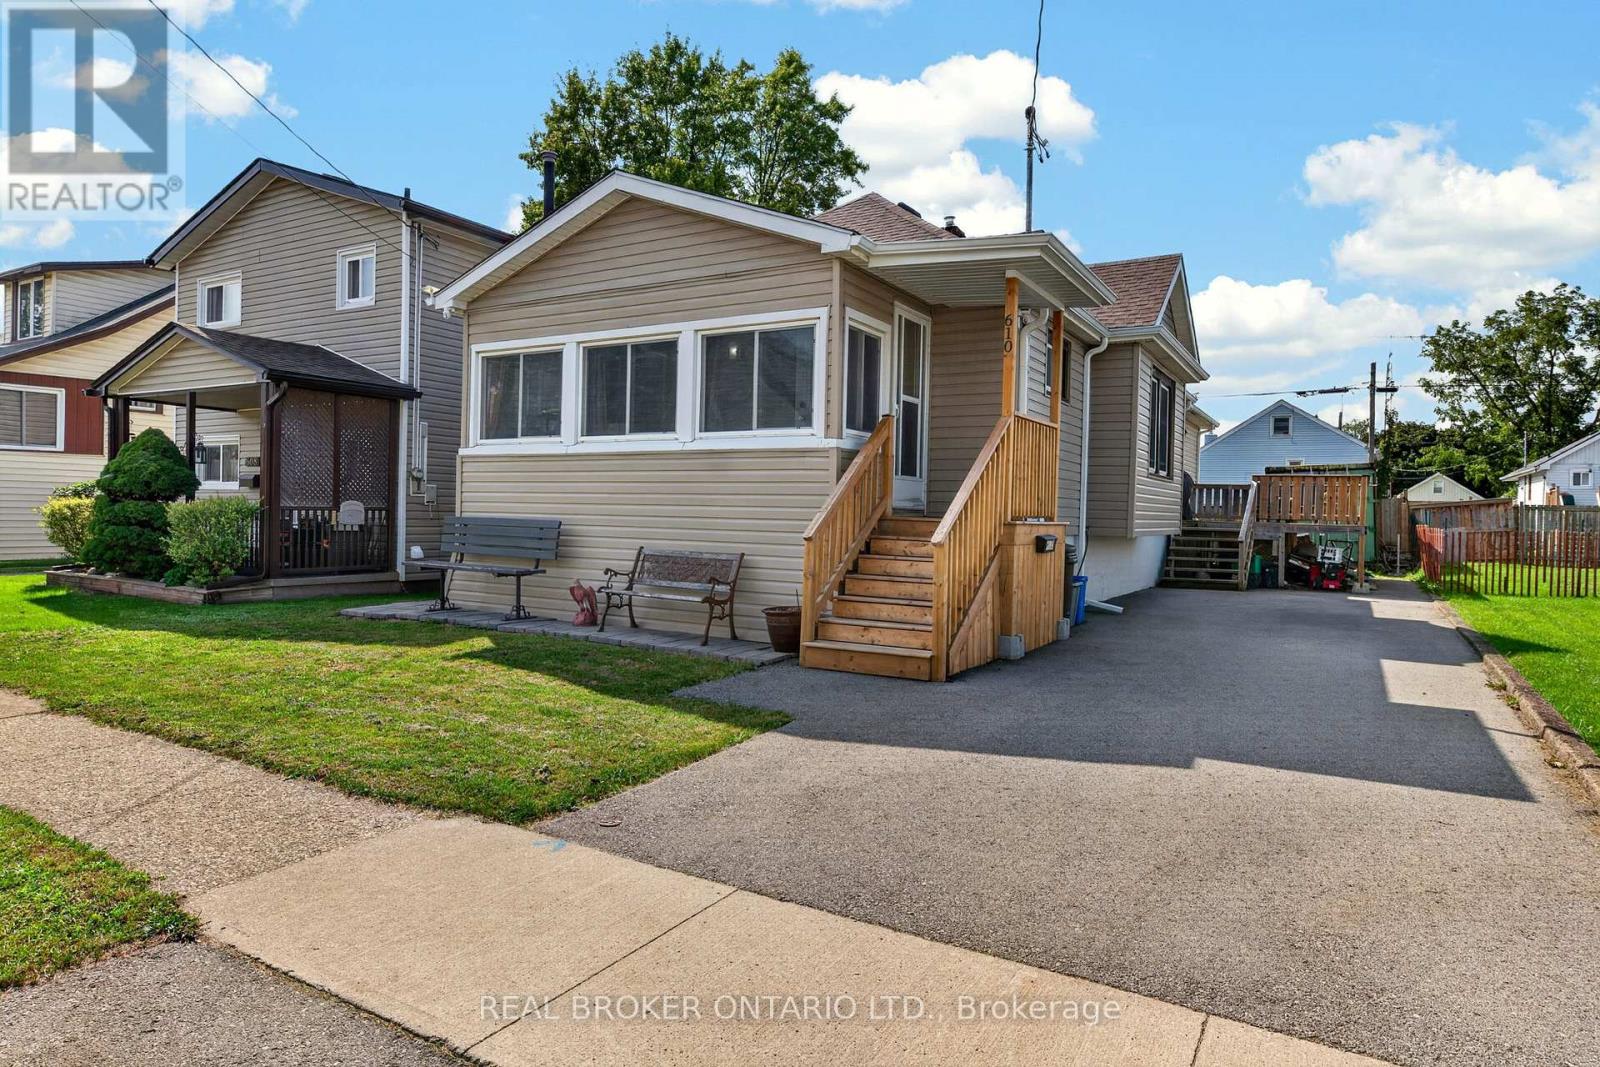
VERSATILE BUNGALOW WITH MULTI-UNIT POTENTIAL & OUTDOOR LIVING IN PORT COLBORNE!Welcome to 610 Steele Street-a remarkably well-maintained, 1,265 sq ft main-floor bungalow offering ultimate layout flexibility on a 40′ x 100′ lot with a full basement. Whether you are looking for a spacious family layout, an ideal multi-generational setup, or an income-generating investment, this home seamlessly adapts to your lifestyle.Currently configured with 3 bedrooms and 2 full bathrooms on the main level, the functional floor plan can easily be utilized in three distinct ways:Option 1: A generous single-family residence featuring 3 bedrooms and 2 full baths.Option 2: A primary 2-bedroom, 1-bath living space paired with a private 1-bedroom, 1-bath in-law setup for extended family.Option 3: A dual-unit setup featuring a 2-bed/1-bath layout alongside a self-contained 1-bed/1-bath income suite to offset your mortgage.Extensively updated throughout, key improvements include a fresh driveway, stylish new flooring, sleek granite countertops, updated trim, and a large rear deck equipped with a natural gas hookup-perfect for summer BBQs and outdoor entertaining.Ideally situated in a desirable Port Colborne neighborhood close to local amenities, shopping, parks, and schools. A rare find with endless possibilities-schedule your private tour today! (id:61215)
21 Thorncrest Road
Port Colborne, Ontario
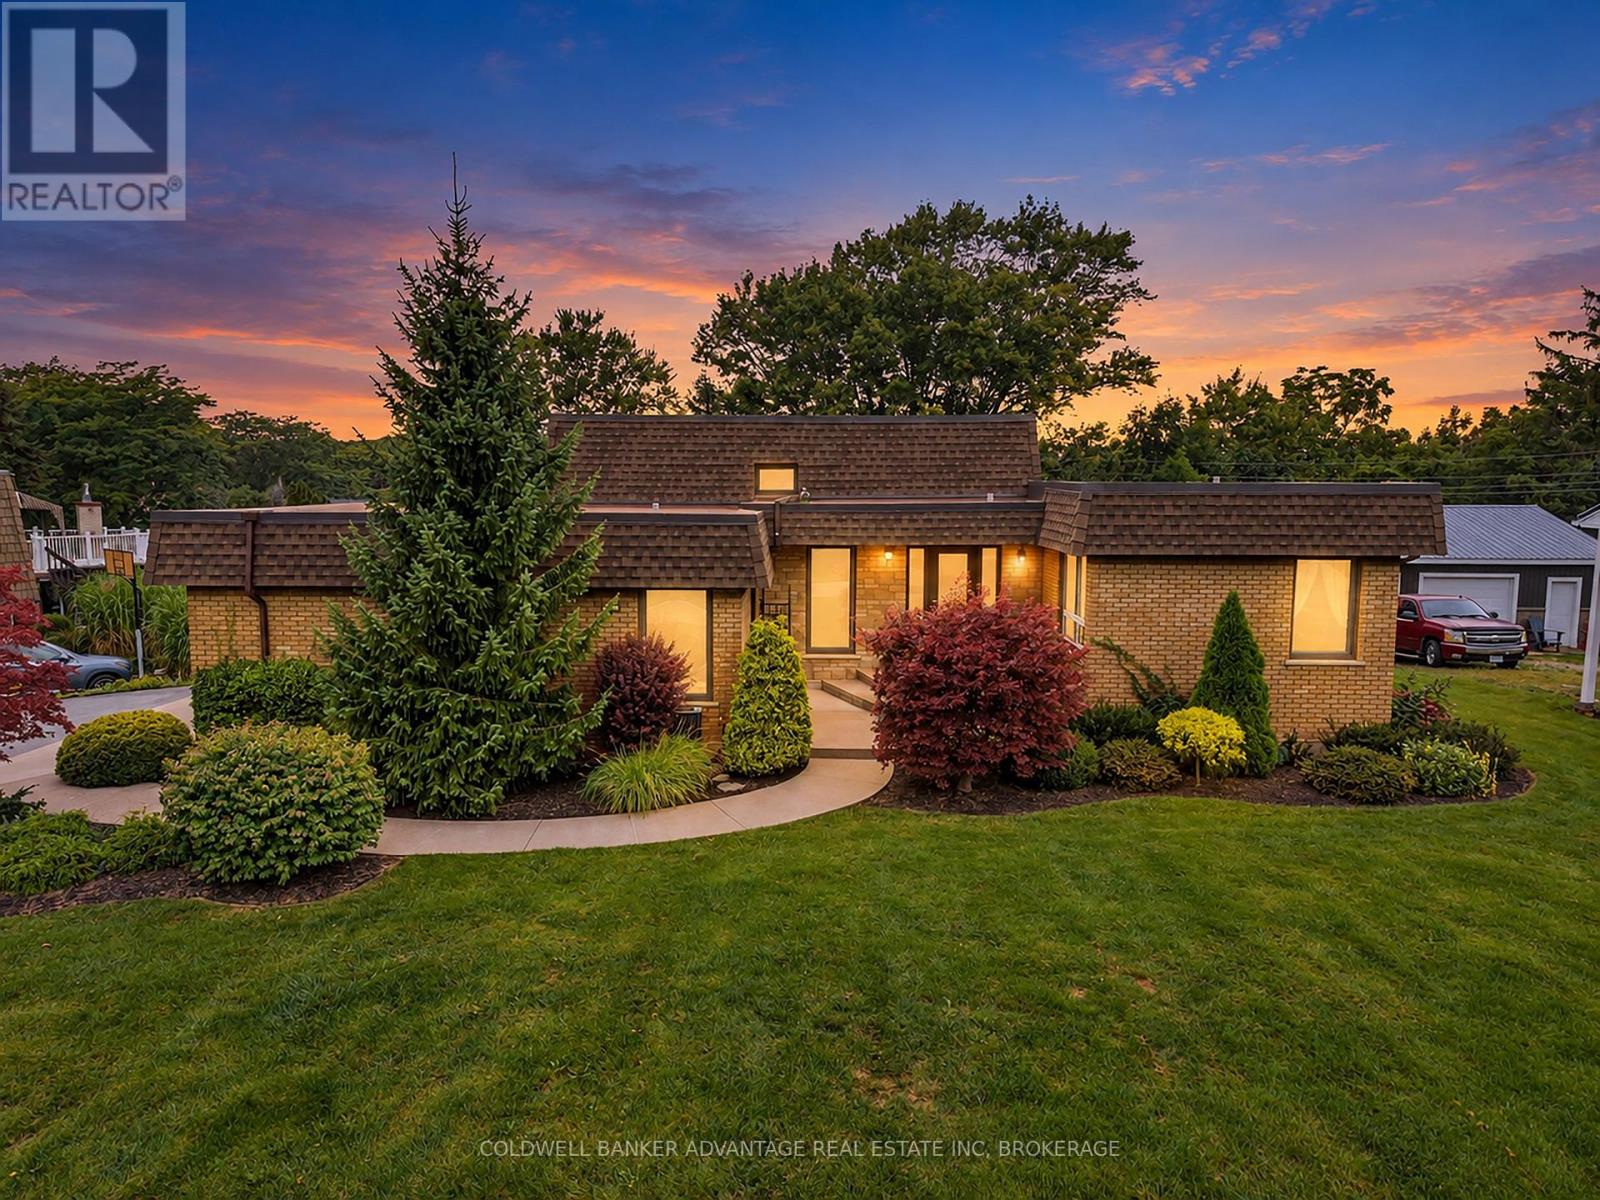
Immaculately kept and impeccably maintained by it’s original owner, this striking mid century modern design is truly one of a kind! Located in highly sought after Hawthorne Heights, set on a premium oversized pie shaped lot with grade level walkout backing onto neighbourhood park. Exceptional curb appeal, accented with mature and extensively landscaped grounds and a stylish new entry door create an impressive first impression. A spacious and inviting foyer has access to the attached double garage and opens to a large, private living room. Oak stairs lead to the upper level with new engineered hardwood floors, 3 generously sized bedrooms and an updated 4pc main bath. The spacious primary suite offers his & her closets and a 4pc ensuite bath. The lower level is designed for family living and entertaining, featuring an abundance of natural light that flows thru out the spacious oak kitchen with granite counters SS fridge & stove + Bosch DW, formal dining area & family room with engineered hardwood floors and grade level patio doors that lead to the rear concrete patio and wooded grounds. Completing the lower level is a new 2pc bath with quartz counters and an updated laundry room . A secluded basement level recreation room provides a quiet retreat. Additional updates include vinyl replacement windows, state of the art “Duro last” premium membrane roofing system and ductless AC split unit. A rare combination of architectural character, pride of ownership, premium lot and park side privacy all in an outstanding location with quick and convenient highway access , nearby amenities and close proximity to the lake. (id:61215)
99 Hillcrest Road
Port Colborne, Ontario
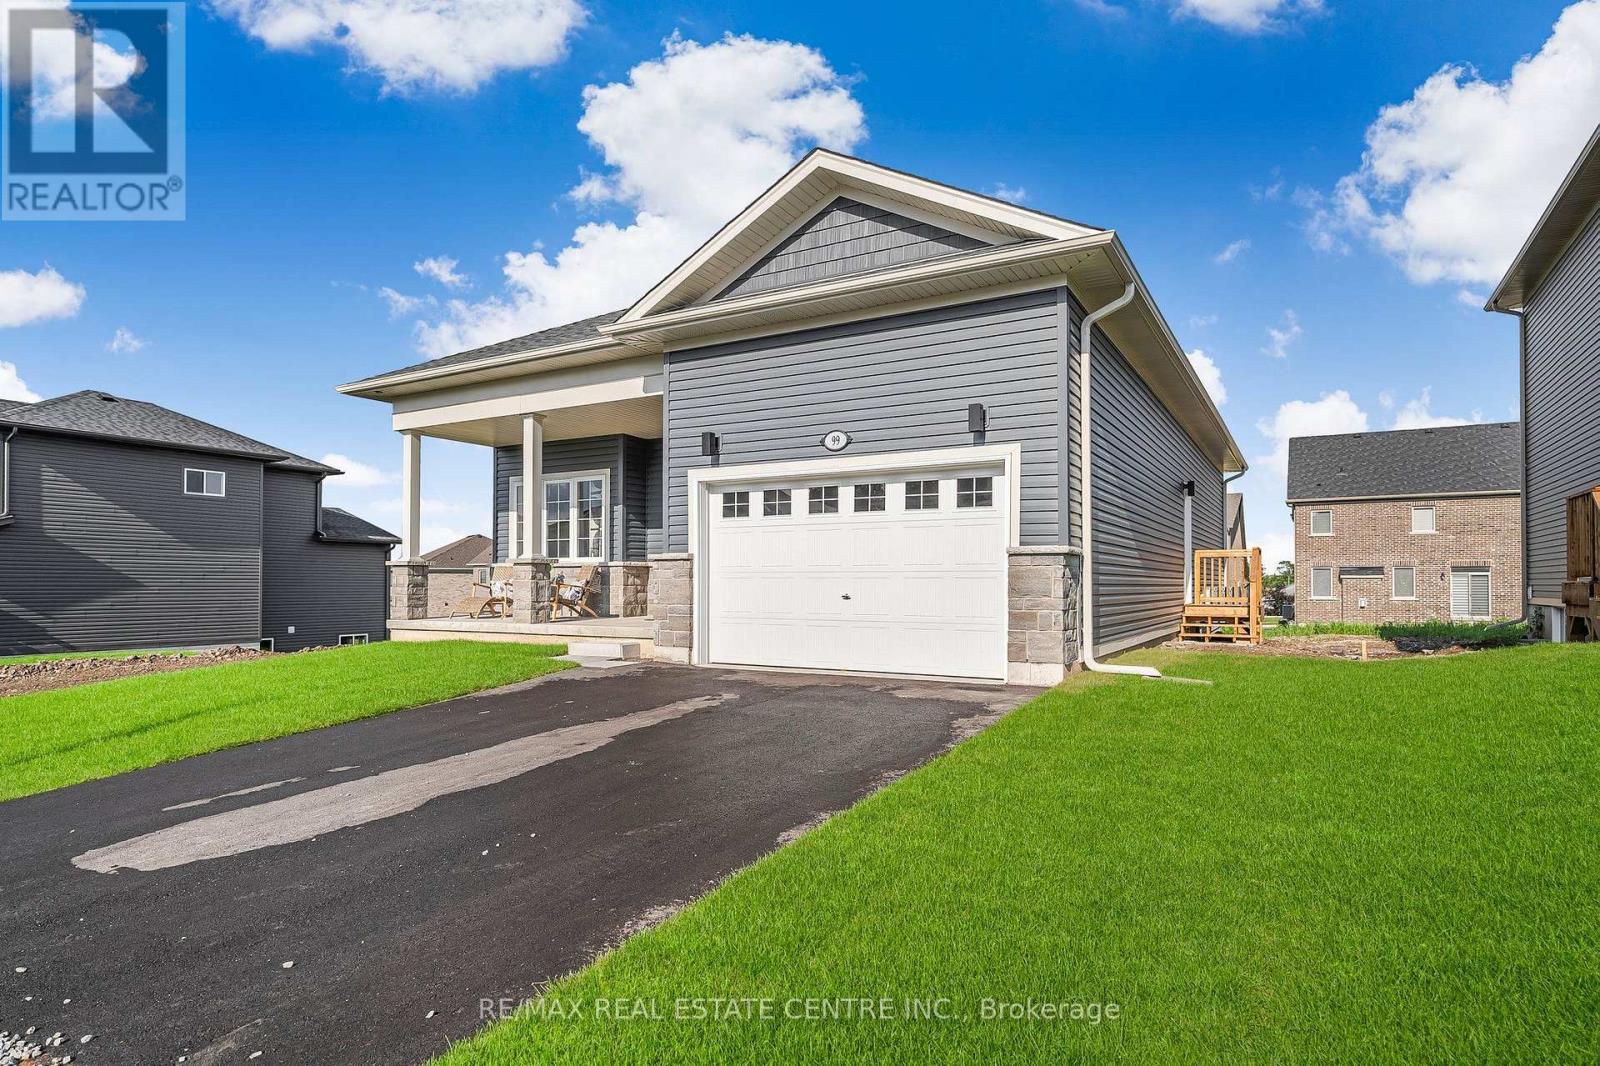
Welcome to this beautiful detached bungalow in the desirable City of Port Colborne, known for its charming community, beautiful beaches and scenic Welland Canal. This approximately 1,235 sq. ft. home offers a thoughtfully designed layout on a spacious 49′ x 115′ lot, complete with a walk-out basement.Featuring 10-ft ceilings, natural hardwood flooring and an abundance of natural light, this home offers a bright and inviting atmosphere. The open-concept living and dining area provides a comfortable space for everyday living and entertaining.The upgraded kitchen features contemporary cabinetry, sleek countertops, stylish backsplash, modern fixtures and quality appliances, along with ample storage and a functional layout. Two spacious bedrooms provide comfortable living, while the primary bedroom offers two closets with custom organizers. A convenient computer nook provides an ideal work-from-home space.Enjoy the added convenience of a private entrance, in-suite laundry, central air conditioning and an attached double garage. The walk-out basement provides direct access to the backyard and offers additional flexible space.A wonderful opportunity to lease a well-maintained, modern bungalow in a peaceful Port Colborne neighbourhood. Close to schools, shopping, recreation, beaches and other amenities. Perfect for those looking for comfort, space and convenient living. (id:61215)
39 Rosemount Avenue
Port Colborne, Ontario
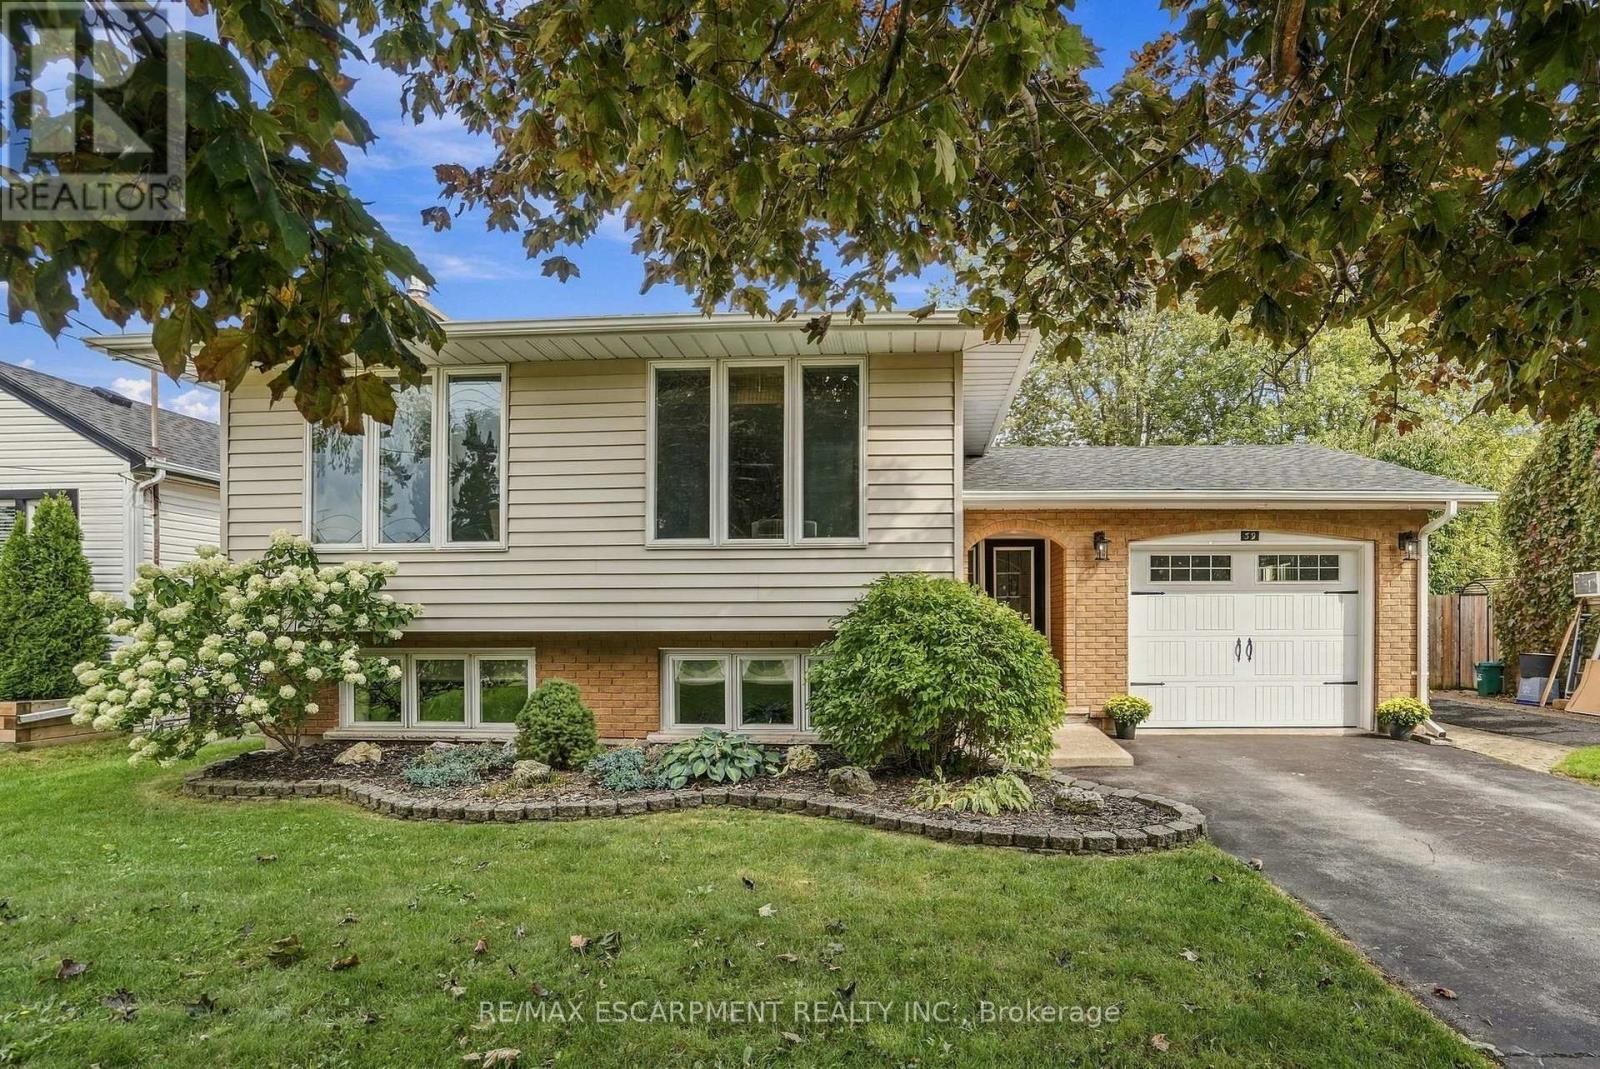
Situated in Port Colborne’s coveted Sugarloaf neighbourhood, just blocks from the shores of Lake Erie, 39 Rosemount Avenue is a professionally finished home where every space has been considered. Mature, established trees line the street, lending a sense of permanence and quiet privacy rarely found in newer communities, while the lake, the marina and Sugarloaf’s waterfront parks and trails are all within an easy walk. The residence has been extensively updated with premium finishes throughout. At the heart of the home is a professionally designed kitchen anchored by an expansive island and appointed with chef-calibre luxuries: a dedicated pot filler positioned above the cooktop and a sleek, high-performance induction range. It opens seamlessly to the living and dining areas, creating an entertaining space that is as gracious as it is functional. Three well-proportioned bedrooms are served by a newly updated five-piece bathroom. The lower level offers exceptional flexibility and in-law capability, featuring a bright family room with a gas insert fireplace framed by a 150-year-old reclaimed wood mantle, a newly finished bedroom and a full bathroom. Outdoors, the garage has been transformed into a summer kitchen with tiki bar, refrigerator and cabinetry. The large enclosed rear yard provides a cedar shake garden shed, gazebo, patio and generous green space for games or relaxation. Cohesive in design and meticulous in execution, this is a rare offering steps from the water. RSA. (id:61215)
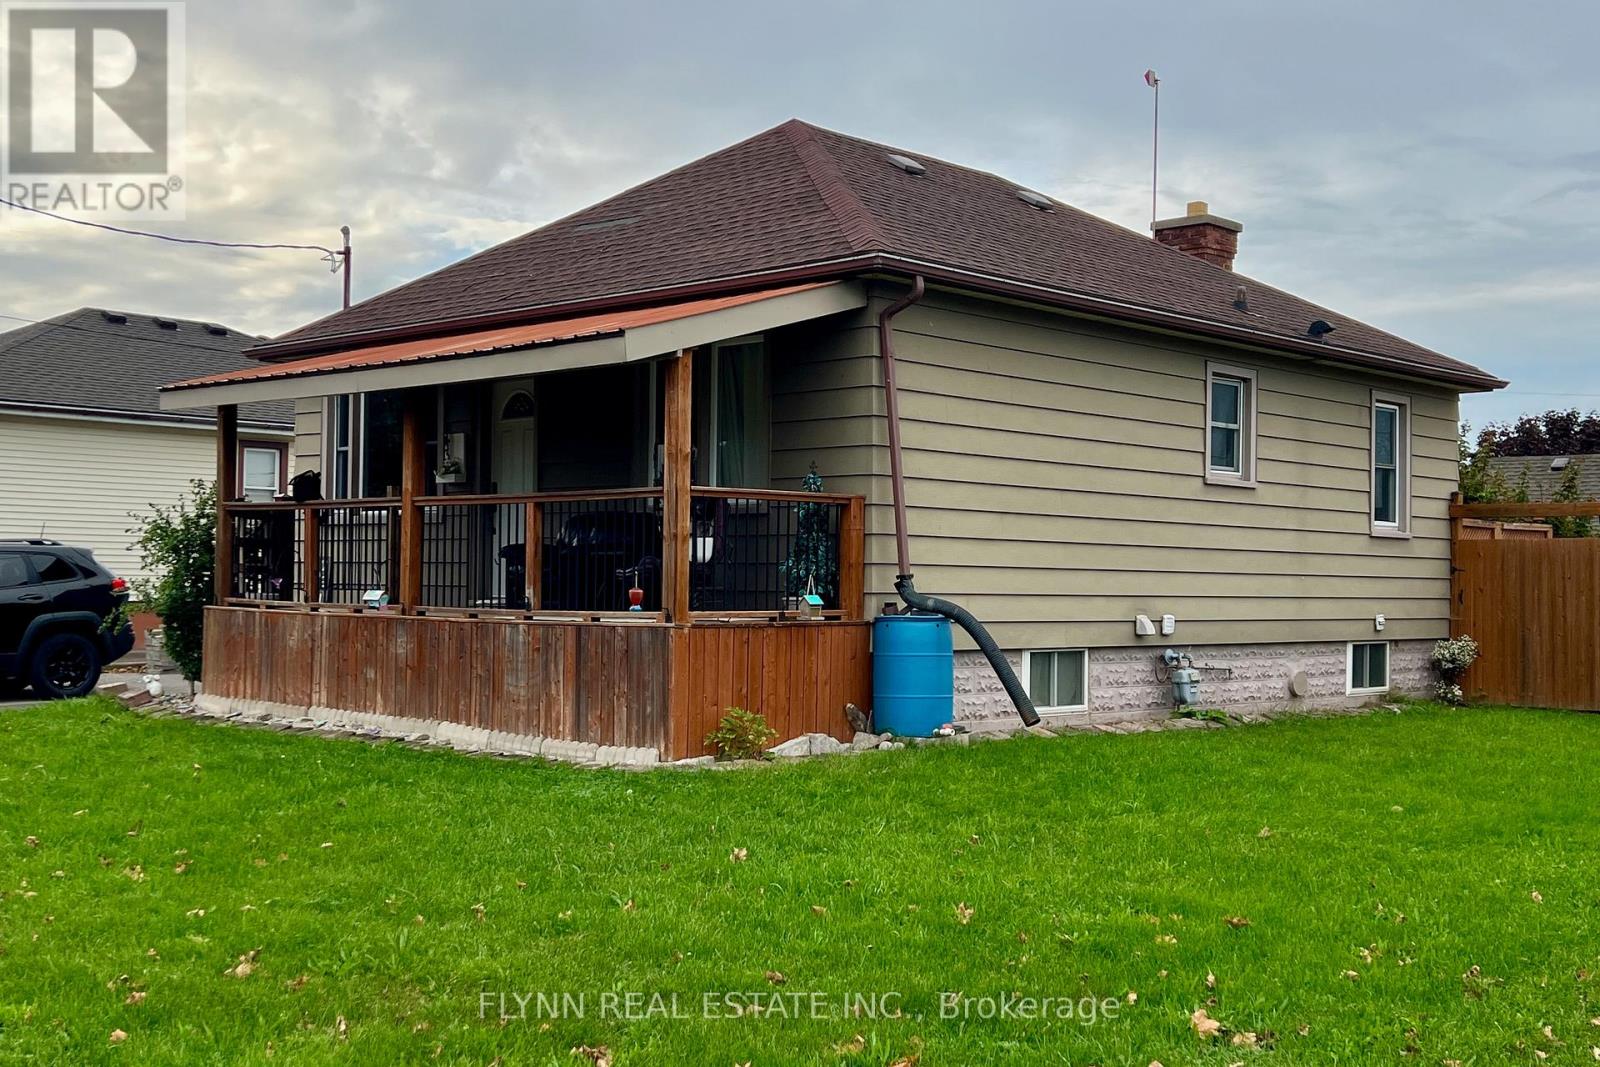
438 Bell Street
Port Colborne, Ontario
Welcome to 438 Bell Street, a 2+1 bedroom bungalow on a corner 50 x 100 lot in a mature Port Colborne neighbourhood, with an attached heated garage, fenced yard, and a separate entrance to the finished basement. Updates include a trendy kitchen, bathrooms, windows, a 2020 boiler, and a 2020 asphalt driveway; downstairs you’ll find a bedroom, office (currently used as 4th bedroom), rec-room, laundry, additional 3 piece bath, and storage. The corner lot and fenced backyard offer extra light, privacy, and space to host or play, and the home is close to schools, parks, and everyday amenities, with downtown Port Colborne, the Welland Canal, West Street shops, Sugarloaf Harbour, and Lake Erie beaches a short drive away. (id:61215)
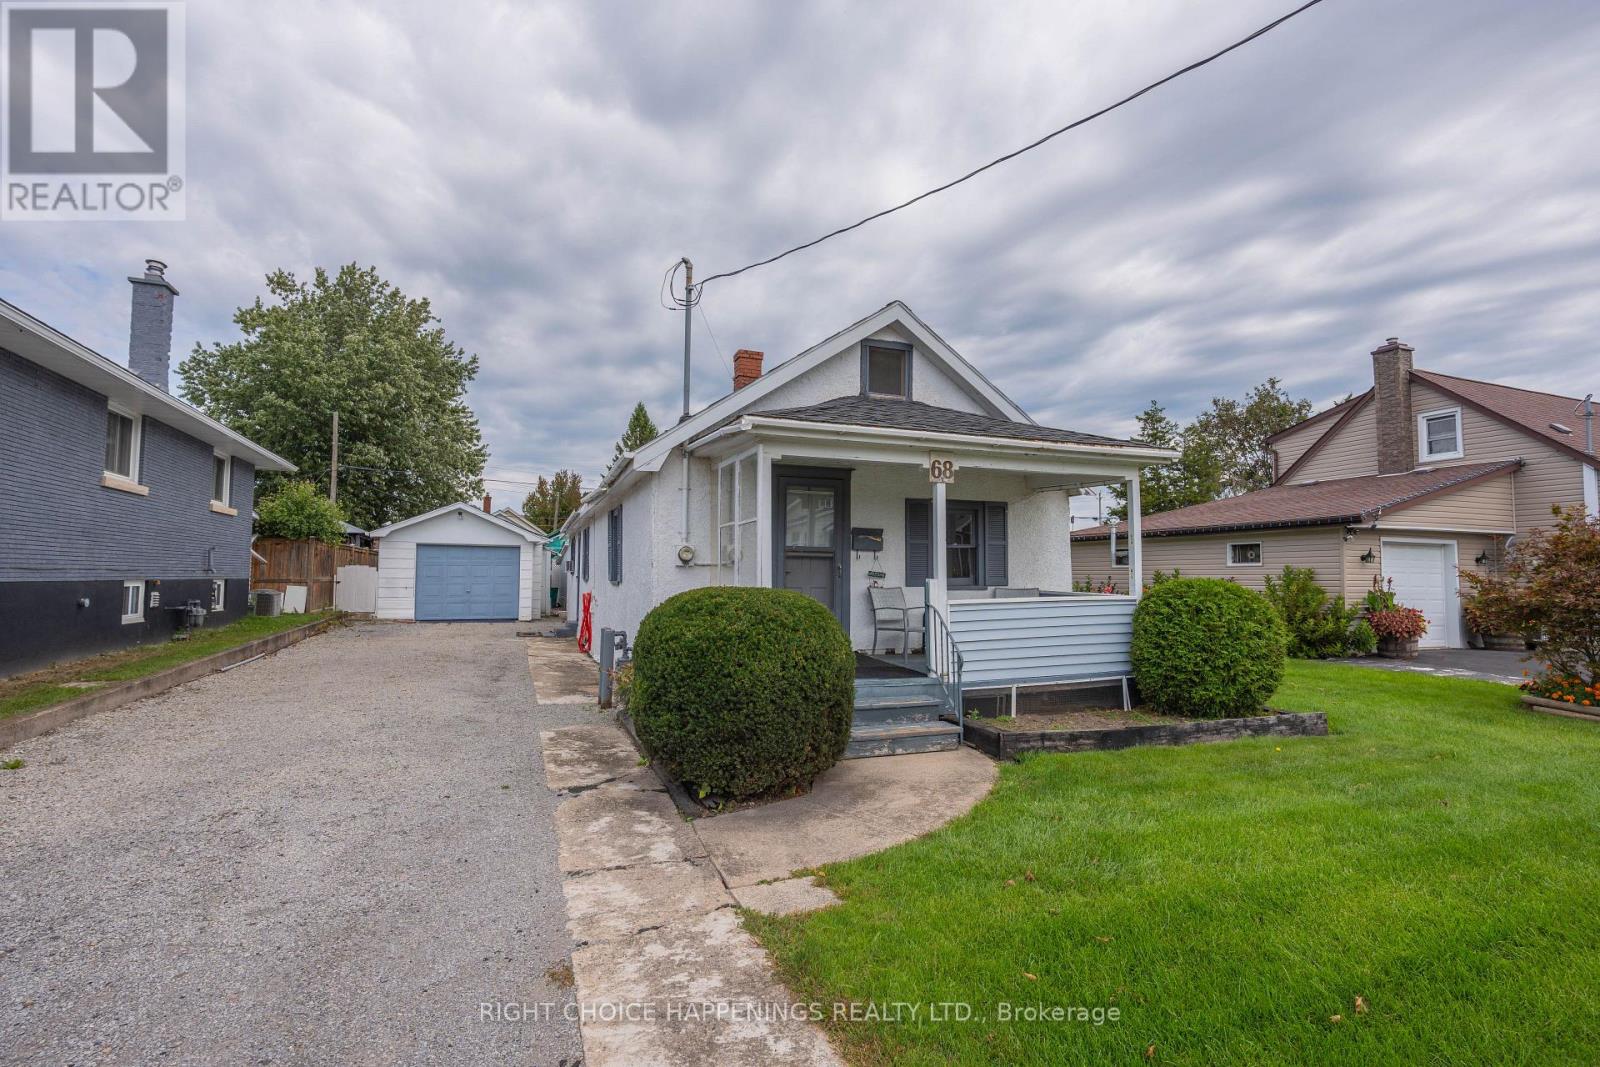
68 Christmas Street
Port Colborne, Ontario
Affordable 3-bedroom, 1-bathroom bungalow on a quiet street close to schools! Featuring new flooring, fresh paint, a convenient storage loft, detached garage, and large shed. A great opportunity for first-time buyers, downsizers, or investors looking for a clean, practical home with plenty of storage. Affordable living in today’s market! (id:61215)
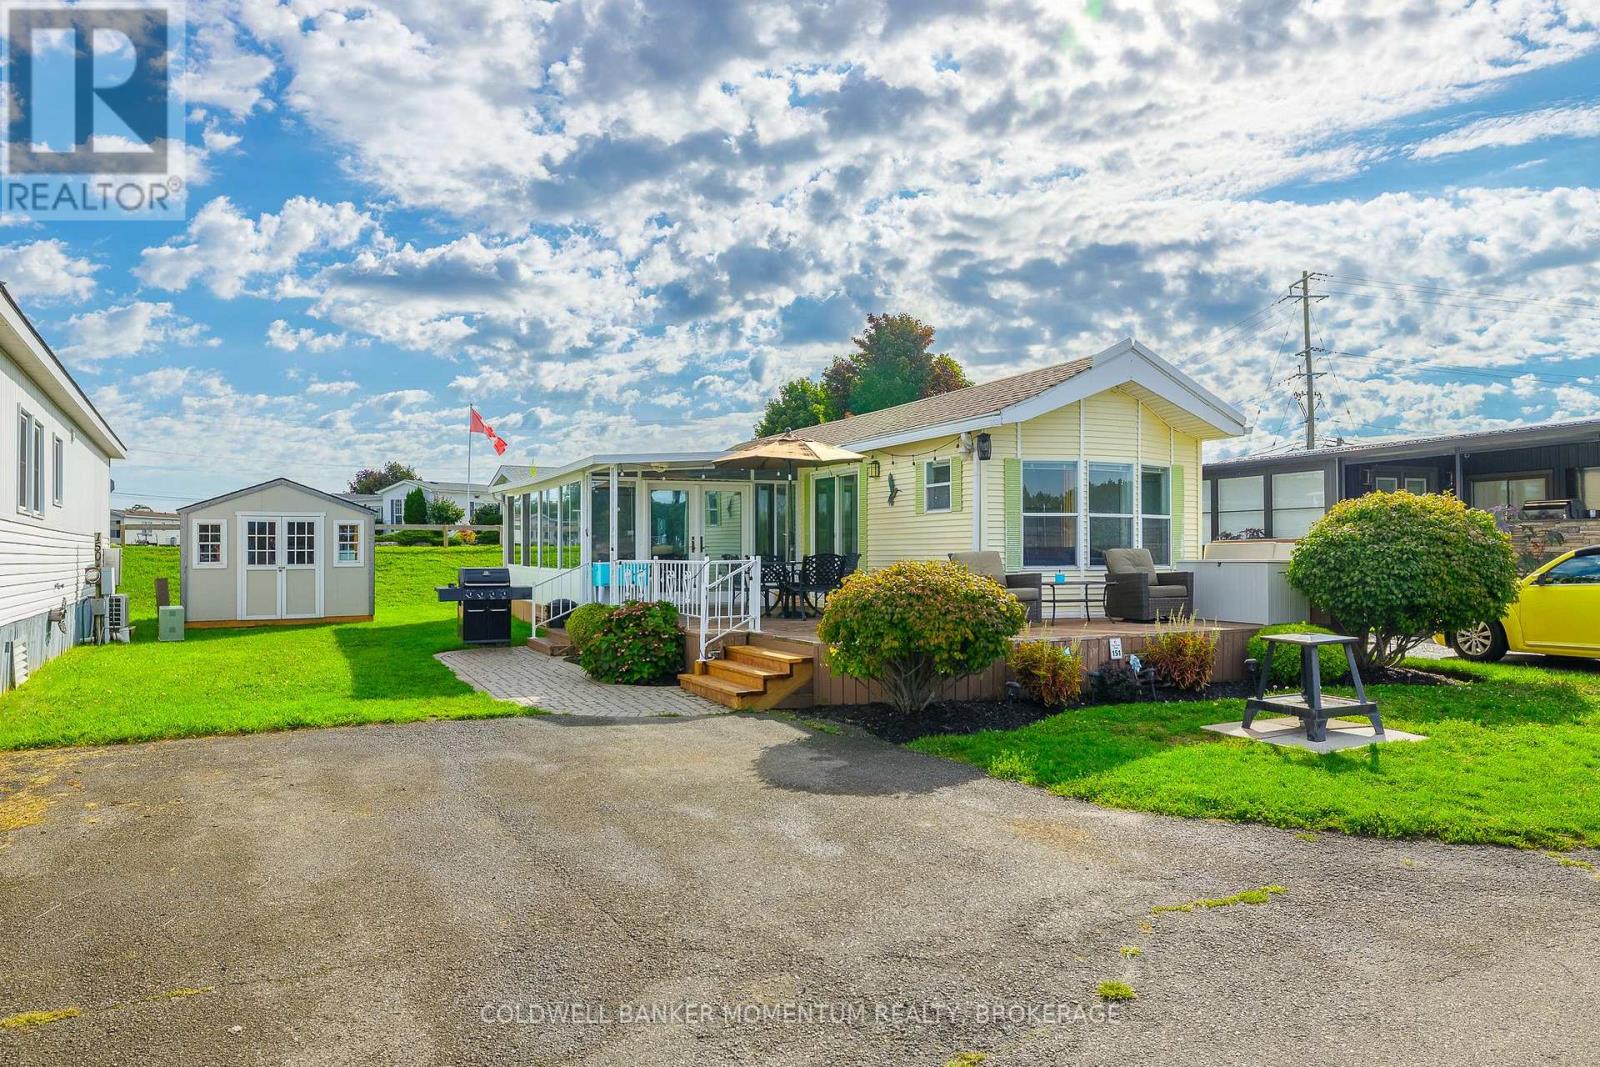
151 Quarry View
Port Colborne, Ontario
Rare DIRECT WATERFRONT site on the coveted Quarry Edge – and one of the largest cottages in the park at over 700 sqft. A full 12′ x 20′ add-a-room creates a bright 227 sq ft living room with fireplace and walkout to the deck, giving you real living space on top of the open-concept kitchen and dining.Two bedrooms and, unusually for Sherkston, TWO bathrooms – a 4-piece plus a 2-piece ensuite off the primary. Main-floor laundry. A brand-new ceiling-mounted electric A/C and heating unit was installed in 2026, in addition to central air. Outside, a 12′ x 14′ hard canopy, generous wraparound deck, covered front porch and parking for two – all backing directly onto the quarry, with the best front-row seat in the resort for the Saturday night fireworks. Sold completely turnkey and fully furnished: appliances, furniture, beds, electronics, outdoor furniture and BBQ all included. Bring your bags and start the season.Owners enjoy 4 km of private Lake Erie beachfront, quarry swimming, pools, water park, restaurants, LCBO, sports courts and 24-hour security across this 560-acre resort – 90 minutes from the GTA, 20 from Niagara Falls. Season runs May 1 to October 31. A waterfront site of this size does not come up often. (id:61215)
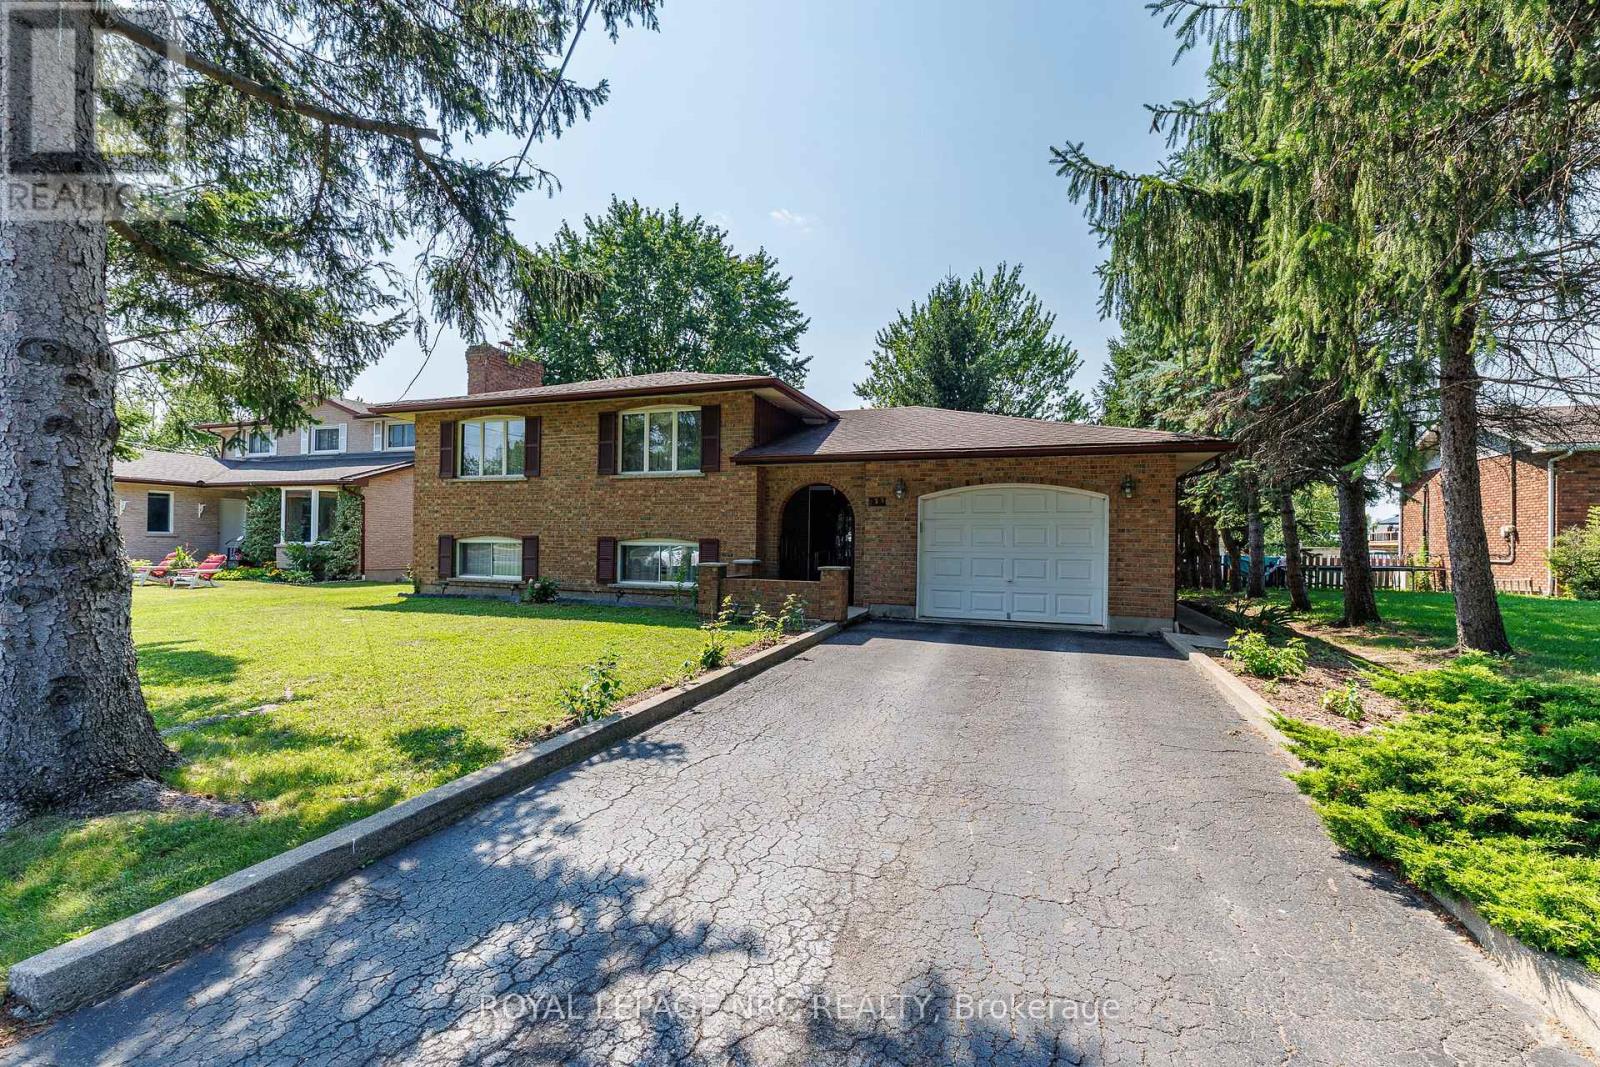
233 West Side Road
Port Colborne, Ontario
Port Colborne gem bursting with potential! Lovingly maintained by its one-and-only owner, this spacious all-brick raised ranch is a masterpiece of craftsmanship and flexibility. Walk through the grand entrance to be greeted by sunlit, open living spaces, including a large eat-in kitchen and a formal dining room – perfect for family gatherings. With a roomy living room, 3 generous bedrooms, and a fabulous 5pc bath, the main floor is a delight. But wait, there’s more! The fully finished lower level is like a secret treasure chest with a 2nd kitchen, 4th bedroom and 3pc bath, presenting seamless opportunities for an in-law suite, guest retreat or rental income. Step outside to enjoy a private backyard, complemented by the convenience of a 1.5-car garage that provides ample storage or workspace. Surrounded by mature trees and conveniently located near hiking trails, boardwalks, schools, and shopping. **Items to note: Sump pump, 200 amp electrical, Central air, Roof (6 years old), HWT owned (3 years old), Boiler (original), 4 zone heating (each with a separate thermostat), hot and cold water in garage.** (id:61215)