
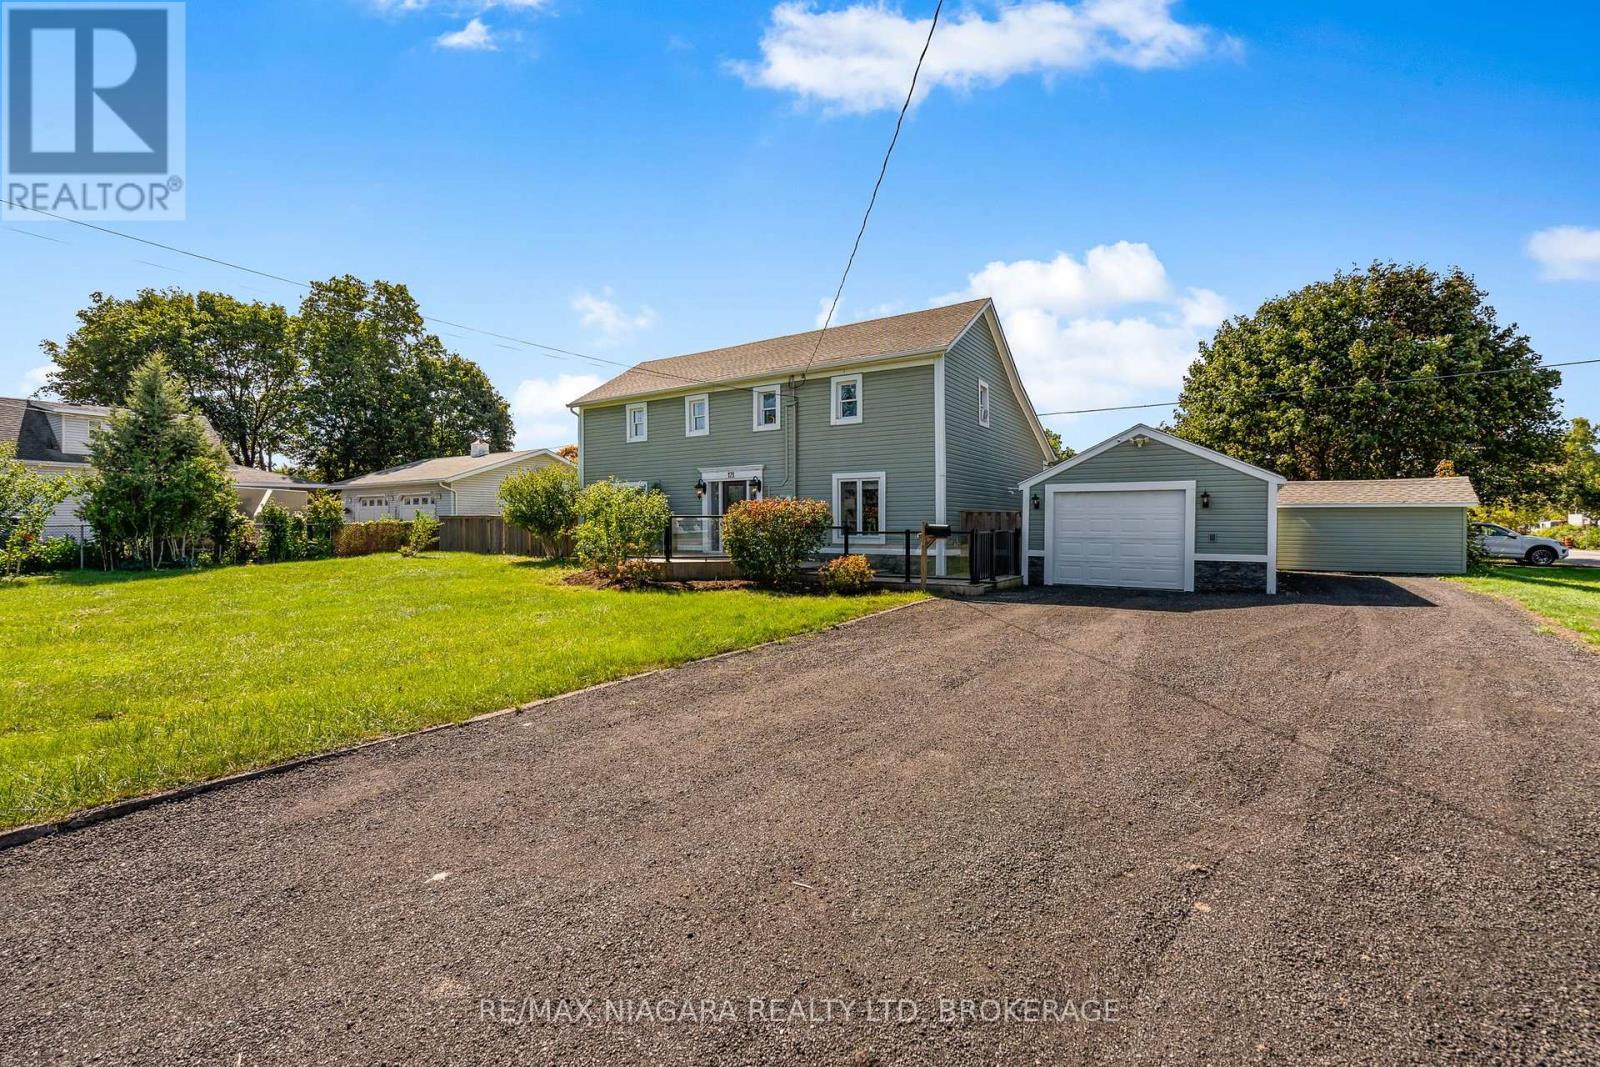
121 Knoll Street
Port Colborne, Ontario
A RARE FIND WITH SPACE TO SPARE! Welcome to 121 Knoll Street, a character-filled 2-storey home offering approximately 2,600 sq. ft. of above-grade living space on an impressive 102 x 134 ft lot in Port Colborne. With generous room sizes and a versatile layout, this home offers plenty of space to spread out and make it your own. The main floor features a spacious sitting room, family room, additional flex space, bedroom, 4-piece bathroom, laundry, mudroom and pantry, while the second level offers two generously sized bedrooms and a 3-piece bathroom. Outside, the expansive property provides exceptional outdoor space along with a detached garage, private double driveway and parking for up to nine vehicles. Municipal water and sewer, forced-air gas heating and central air add everyday convenience. With its substantial footprint, oversized lot and flexible living spaces, 121 Knoll Street is a unique opportunity with room to grow, gather and create a home that truly fits your lifestyle. (id:61215)
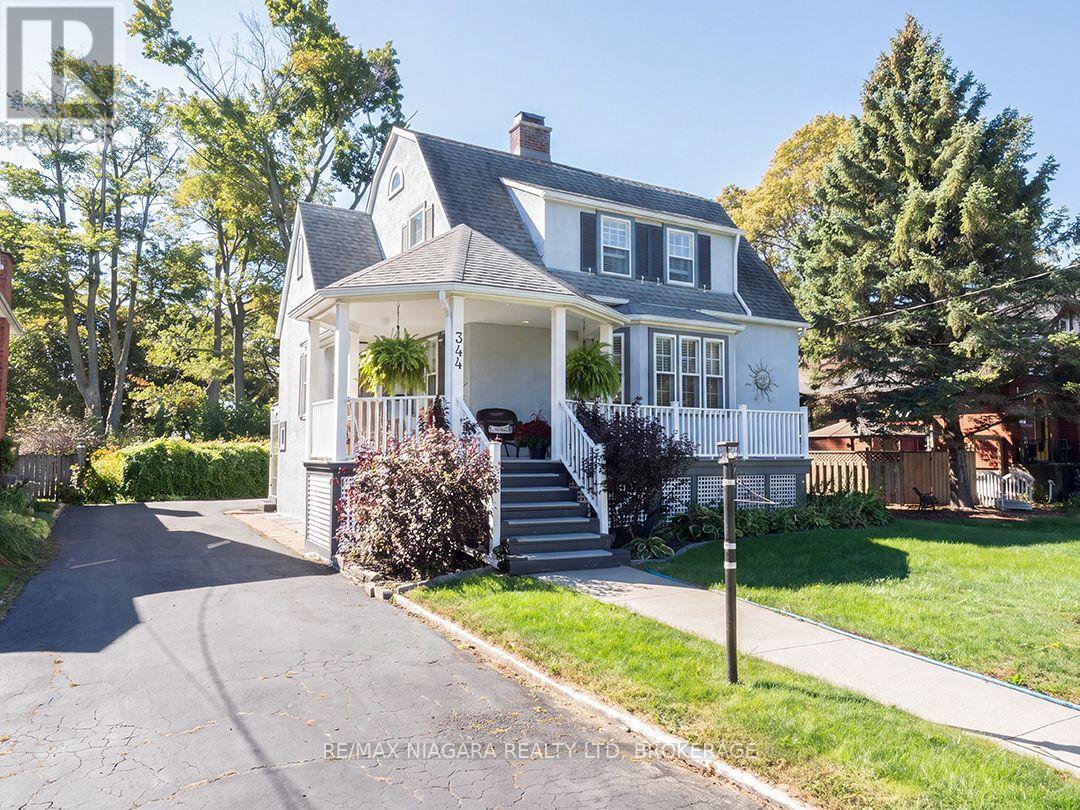
344 Clarence Street
Port Colborne, Ontario
Full of character and beautifully maintained, 344 Clarence Street offers approximately 2,300 sq. ft. in a desirable southwest Port Colborne neighbourhood. The home makes a memorable first impression with its distinctive roofline, dormer windows and broad, rounded front porch with Trex decking. Inside, original hardwood floors and rich wood trim carry through the main level, up the staircase and into the three bedrooms.The main floor includes a bright & refreshed kitchen, separate dining room with french doors, large family room and a bright living room with bay window and stunning wood-burning fireplace. A conveniently located 2-piece bathroom is tucked just off the kitchen. Upstairs are three comfortable bedrooms, the main 4-piece bathroom and lots of closet space. The full basement provides laundry facilities, a workshop and plenty of organized storage space. Features include a high-efficiency wall-mounted, Weissman boiler, ductless air conditioning and central vacuum. The fenced backyard offers excellent privacy, with mature perennial gardens, a patio and a spacious deck with gazebo. The paved driveway leads to a detached double garage at the rear of the property. Located within walking distance of Steele Street school, downtown Port Colborne, the marina and H.H. Knoll Lakeview Park, this is a well-cared-for character home with generous indoor and outdoor space. Quick possession is available. (id:61215)
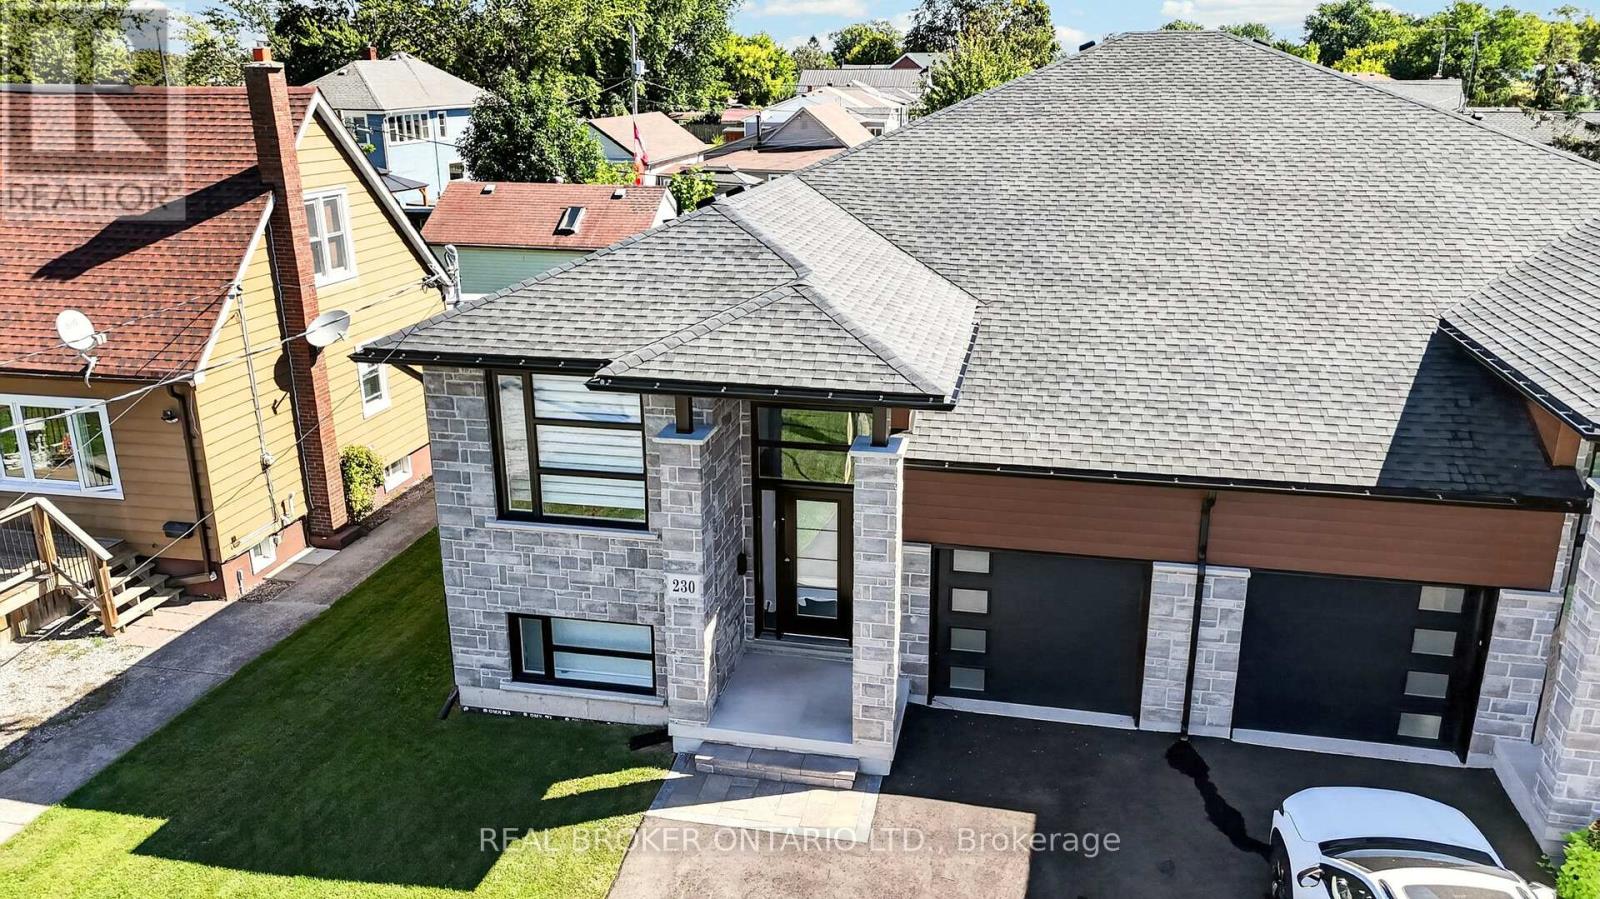
230 Knoll Street
Port Colborne, Ontario
Stunning Newly Built Raised Bungalow – No Expense Spared. Discover luxury living in this custom built raised bungalow offering over 2,800 sq. ft. of finished living space. Designed for family life and entertaining, the open-concept main floor features a gorgeous chef’s kitchen with large island, quartz counters, walk-in pantry, and adjacent dining/living areas. Main-floor primary suite offers a walk-in closet, elegant ensuite and cozy fireplace. Main-floor laundry adds everyday convenience.Thoughtfully finished lower level with 9′ ceilings includes two additional bedrooms, a full bath and spacious recreation area – ideal for guests or teens. The lower level is wired and plumbed for a second kitchen (rough-in complete) making an easy in-law suite conversion – cabinets and final touches all that remain.Outdoor living is effortless with a large entertainers’ deck and fully fenced yard. Premium finishes throughout, designer fixtures, and high-end detailing make this home a true showpiece.Key features:4 bedrooms (2 up, 2 in lower level)3 full bathroomsOver 2,800 sq. ft. finished living spaceOpen-concept main floor with quartz island and pantryMain-floor laundryLower-level rough-in for second kitchen (in-law potential)9′ ceilings in lower levelEntertainer’s deck and fenced yardCustom build with high-end finishes (id:61215)
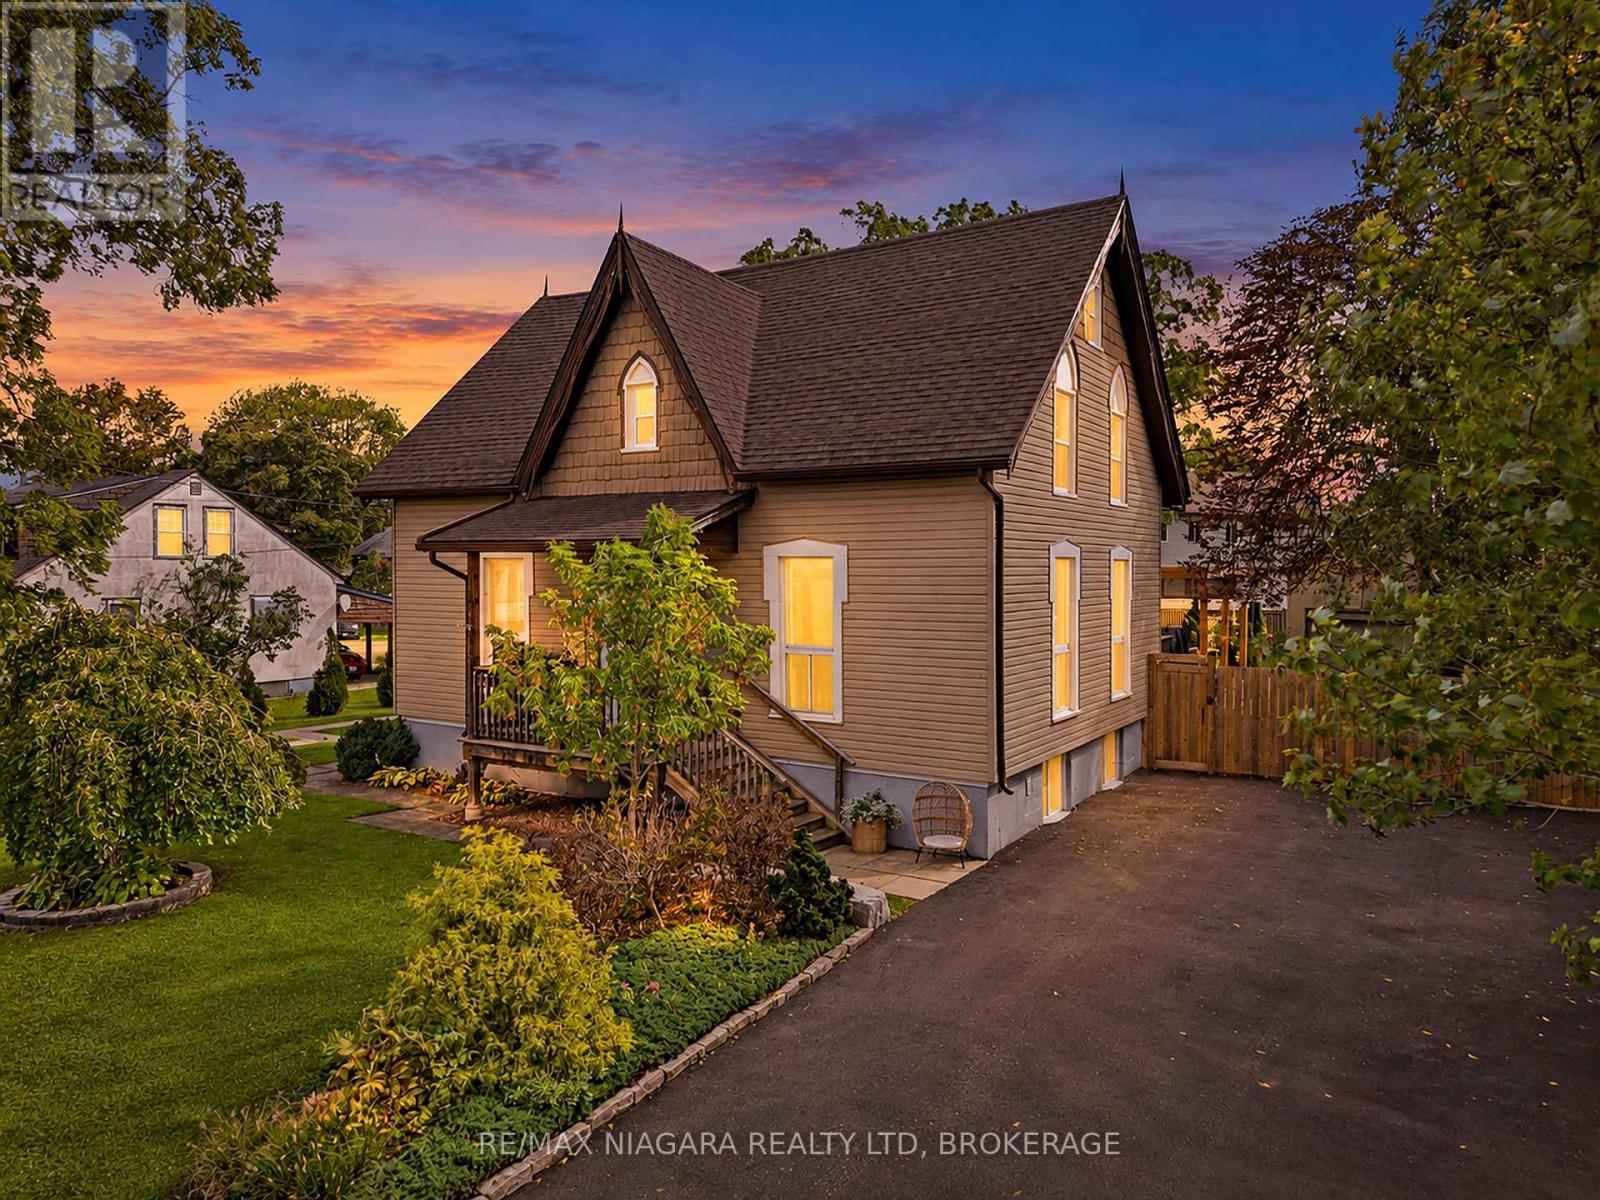
88 Neff Street
Port Colborne, Ontario
A truly unique opportunity in a desirable west Port Colborne location! This meticulously maintained property offers three beautifully updated, self-contained living spaces, making it an exceptional option for multigenerational living, extended family or those looking to offset expenses with additional rental income.The spacious main residence features 3 bedrooms, 2 full bathrooms and 1 half bathroom, with beautifully updated finishes throughout. Completed in 2019, the lower-level apartment offers its own separate entrance, 2 bedrooms, a full bathroom and an abundance of storage. The third self-contained unit also features a private entrance, 1 bedroom and a full bathroom, with the unique potential to incorporate the bonus family room from the main residence for additional living space.Pride of ownership is evident inside and out, with all three living spaces thoughtfully updated and meticulously cared for. Outside, enjoy a spectacular oversized, fully fenced yard with plenty of room for entertaining, relaxing or enjoying the outdoors. The back deck features night lighting that creates the perfect ambiance for summer evenings, while a detached garage provides additional parking and storage.A rare and versatile property offering incredible flexibility for today’s changing lifestyles. Live comfortably in one space while generating income from the others, bring multiple generations together while maintaining privacy, or explore the possibilities this one-of-a-kind property has to offer. (id:61215)
2187 Miller Road
Port Colborne, Ontario
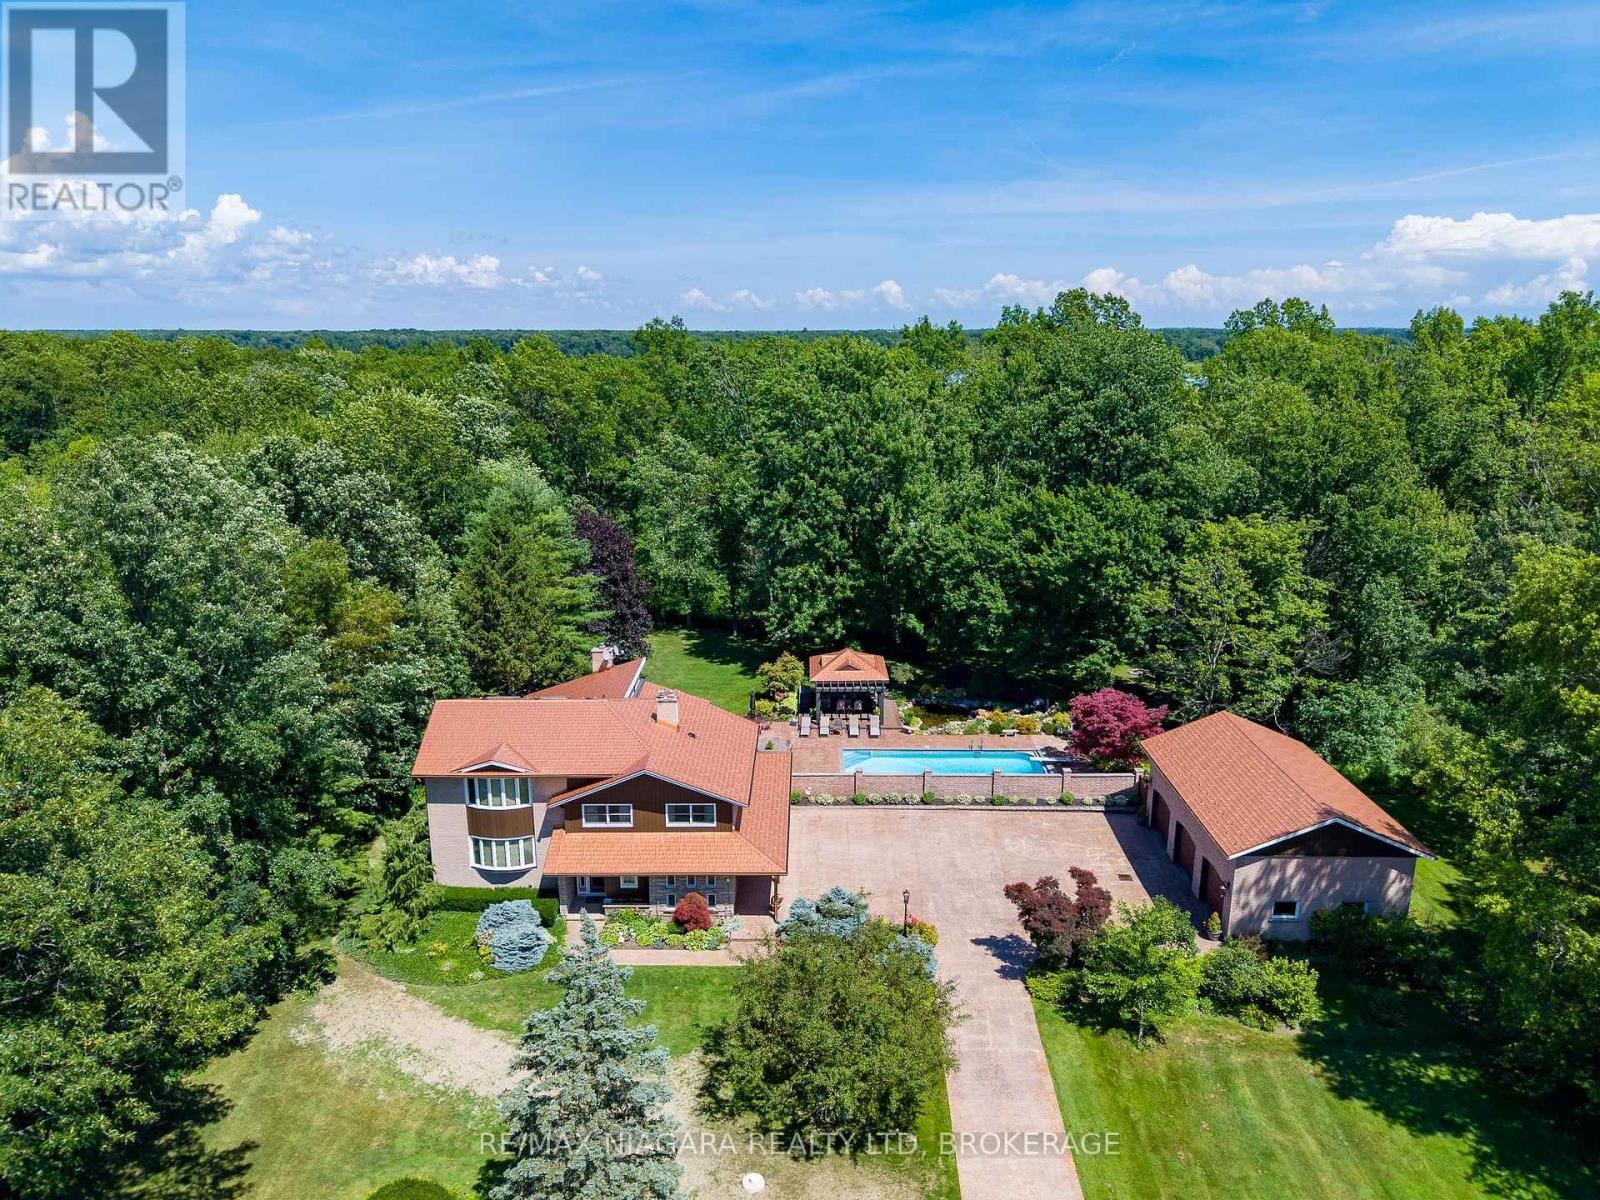
Nestled on 5.2 private acres surrounded by picturesque farmland and mature forests, 2187 Miller Rd is an exceptional rural estate offering over 4,200 sq ft of beautifully designed living space, a stunning backyard retreat, and the perfect balance of luxury, privacy, and convenience.A long stamped concrete driveway leads to the beautifully landscaped grounds, impressive residence, and detached 3car garage, all complemented by matching copper penny-coloured steel roofs that extend to the charming backyard gazebo, creating a timeless estate aesthetic. The heart of the home is the spectacular great room, where the living room with stone-surround fireplace, dining area with floor-to-ceiling windows, and luxurious 6-seat wet bar create an ideal setting for entertaining while bringing the outside views in.The kitchen features a centre island with seating, breakfast nook, and formal dining room for family gatherings. The thoughtfully designed layout offers 4 bedrooms, 4 bathrooms, & a den with gas fireplace. The upper level is highlighted by a private primary suite with a spacious dressing room and spa-inspired 5-pc ensuite.Step outside to your own private resort. The expansive stamped concrete patio seamlessly connects the home, garage and spectacular saltwater inground pool with automatic cover. A gazebo, ornamental pond with waterfall, beautifully landscaped lawns & gardens with well-water irrigation and multiple seating areas create an extraordinary outdoor oasis designed for entertaining or peaceful relaxation. The detached garage is equipped with hydro and water, while the second-level loft offers exciting potential for a future guest suite, studio, or accessory dwelling. Located just minutes from Downtown Port Colborne, the Welland Canal, golf courses, marinas, shopping & restaurants, with convenient access to Fort Erie, Niagara Falls, and the QEW, this remarkable estate offers the tranquility of country living without sacrificing modern convenience. Luxury Certified (id:61215)
347 Bell Street
Port Colborne, Ontario
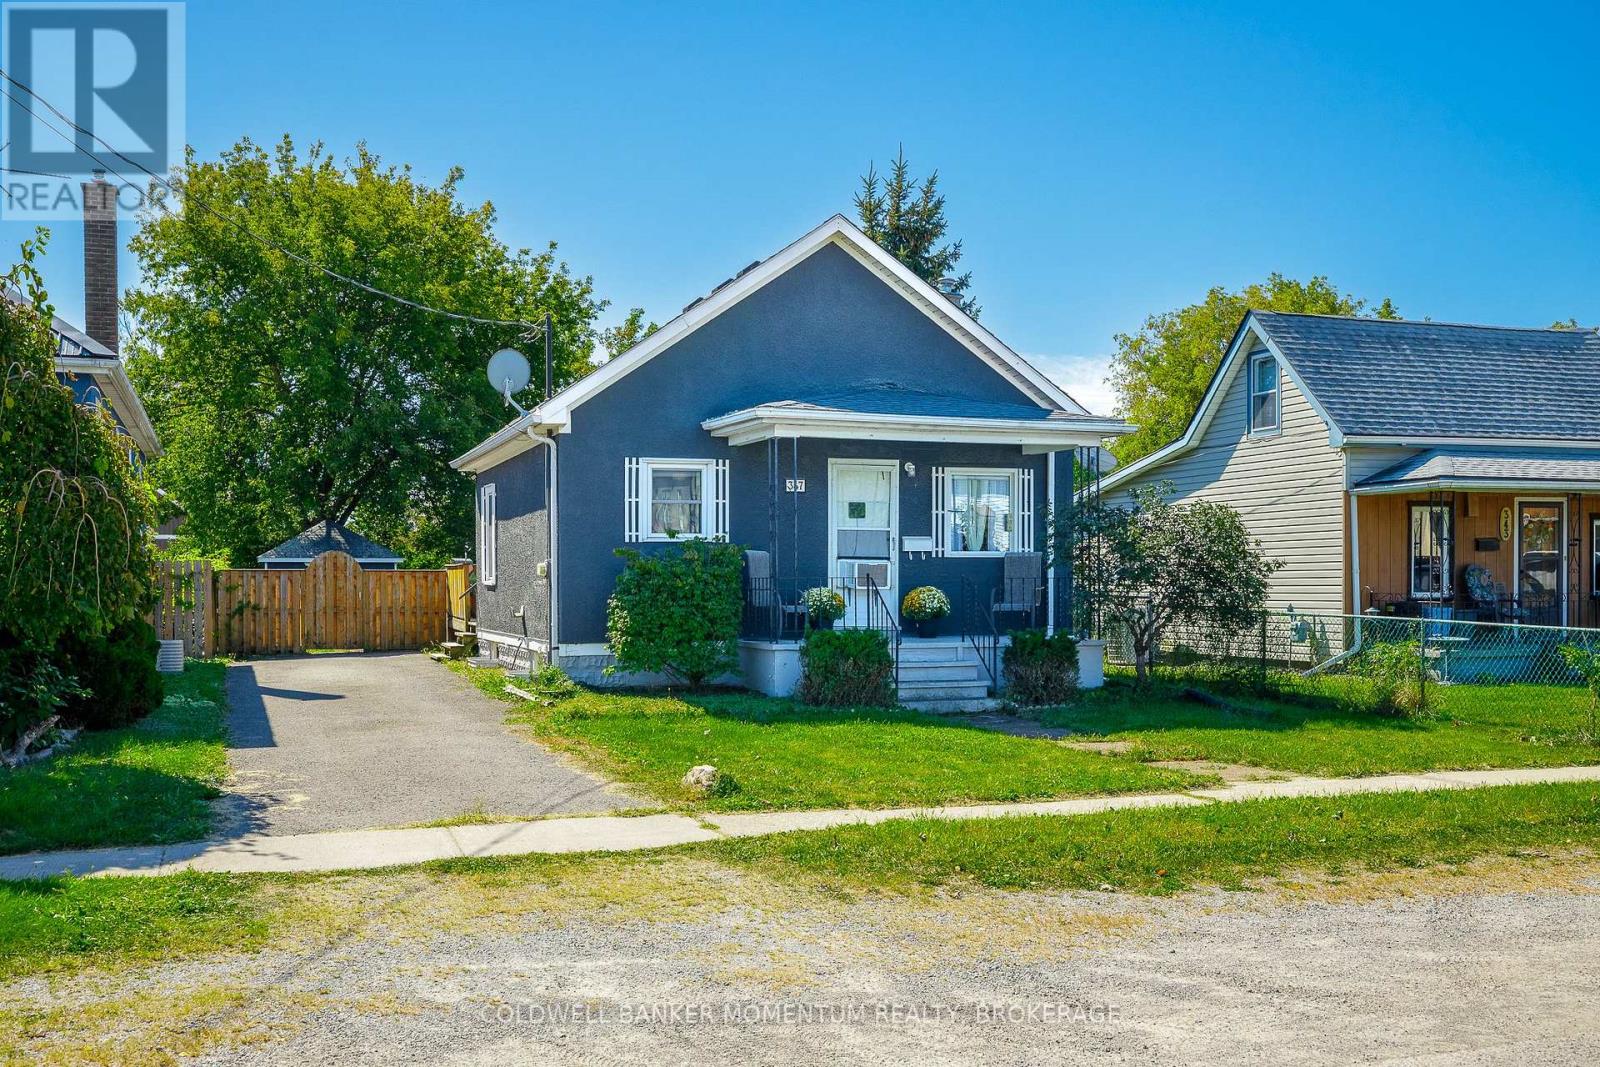
Welcome to 347 Bell Street, a charming and exceptionally well – maintained bungalow in the heart of Port Colborne. Designed for effortless, low-maintenance main – floor living, this bright and inviting home is ideal for first – time buyers, downsizers, or anyone seeking a relaxed lakeside lifestyle. Start your mornings with a fresh cup of coffee under the pergola on your private back deck, or step out to explore everything Port Colborne has to offer. Just minutes from Nickel Beach, Centennial Beach, top-rated schools, shopping, and everyday amenities, this move-in-ready home offers the perfect balance of comfort, convenience, and small – town charm. (id:61215)

42 Saturn Road
Port Colborne, Ontario
Welcome to this spacious freehold townhome in the heart of Port Colborne! Featuring 3+1 bedrooms, 2 full bathrooms, and approximately 1,900 sq. ft. of livable area, this home offers plenty of room for a growing family. Enjoy abundant natural light, laminate flooring throughout, and a functional layout designed for comfortable everyday living. The main floor offers a bright and welcoming living space, while the lower level features an additional bedroom and convenient kitchenette, providing excellent flexibility for extended family, guests, or additional living space. Additional features include a built-in microwave, paved asphalt driveway, and outdoor space. A fantastic opportunity for first-time buyers, families, or investors looking for an affordable freehold home with versatility and potential. Don’t miss your opportunity to make this Port Colborne property your own! (id:61215)
327 – 72 Main Street E
Port Colborne, Ontario
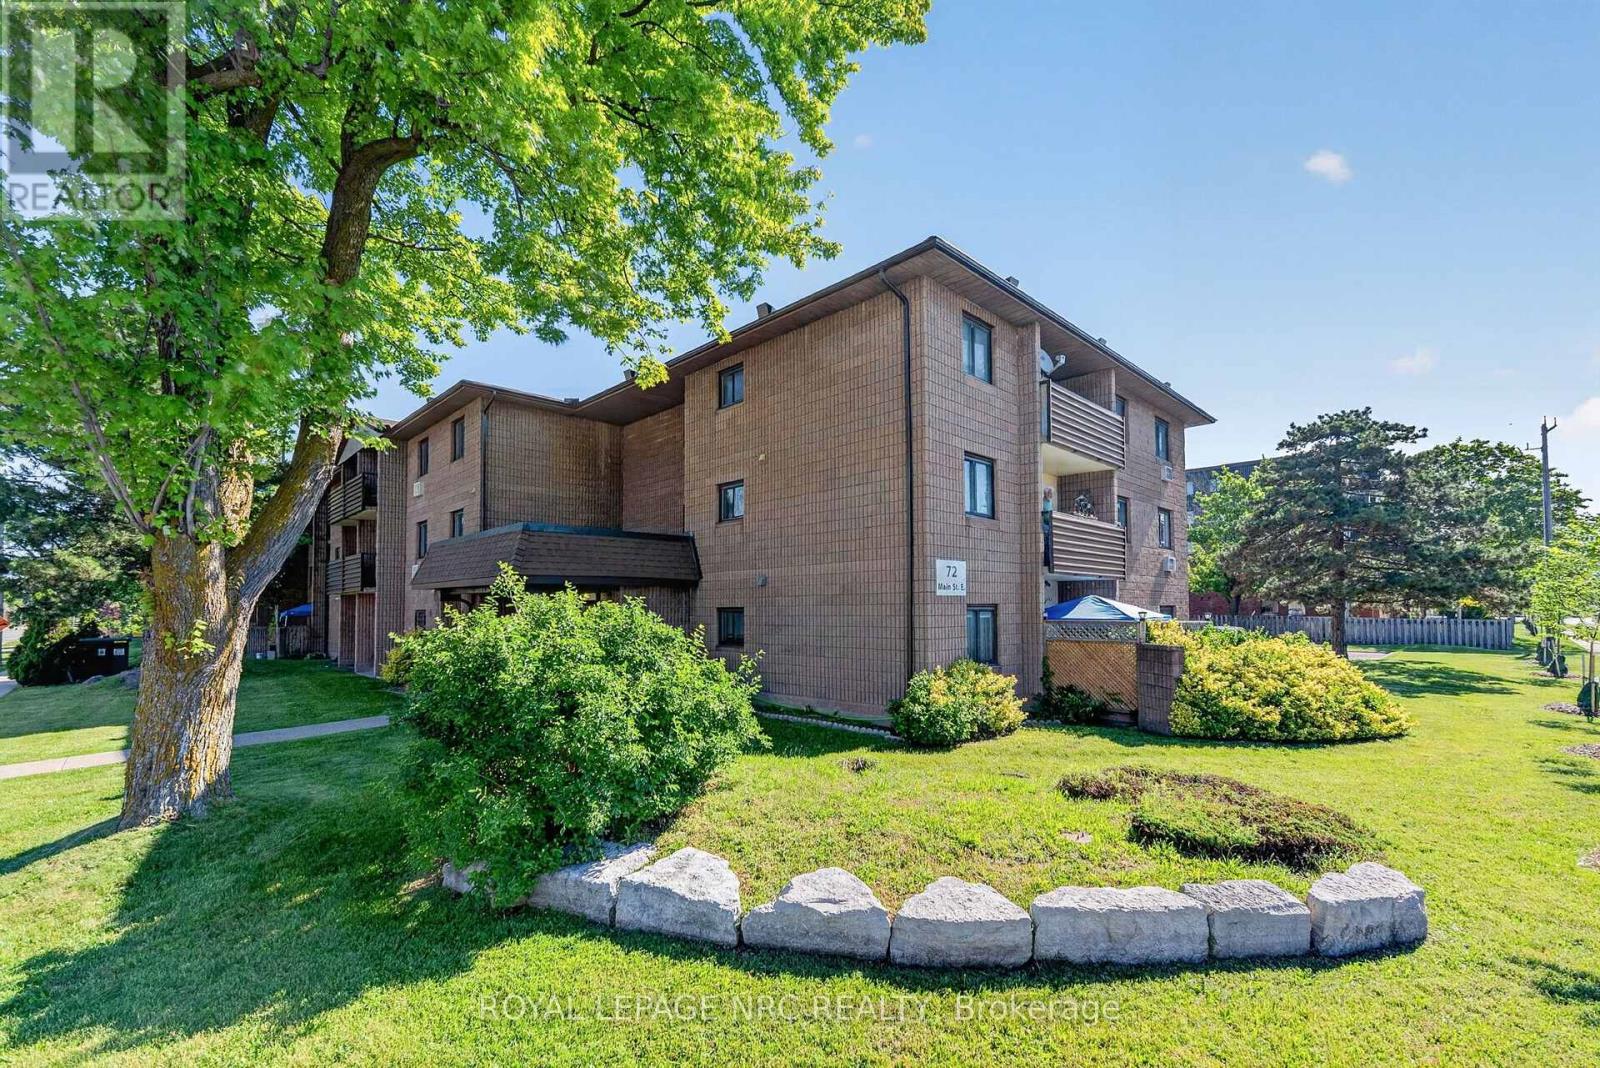
Welcome to this bright and spacious 2 bedroom, 1 bathroom third floor unit in a well maintained 3 storey walk-up. Offering a comfortable layout and a fantastic location, this home features updated flooring throughout the main living spaces (2022), a refreshed kitchen (2022), and an updated bathroom with new vanity, toilet and flooring, all completed in 2024. The updated sliding door (2024) leads to a beautiful walk-out balcony, offering a great outdoor space to enjoy your morning coffee, unwind at the end of the day, and take in views of ships making their way through the Welland Canal. Ideally located with quick access to Highway 140, making commuting convenient, and just a short drive to downtown Port Colborne and all it has to offer. Bright rooms, thoughtful updates, a spacious balcony and a location that puts you close to everyday conveniences. A great opportunity for first time buyers, down sizers or anyone looking for comfortable, low maintenance living in Port Colborne. (id:61215)
888 Steele Street
Port Colborne, Ontario
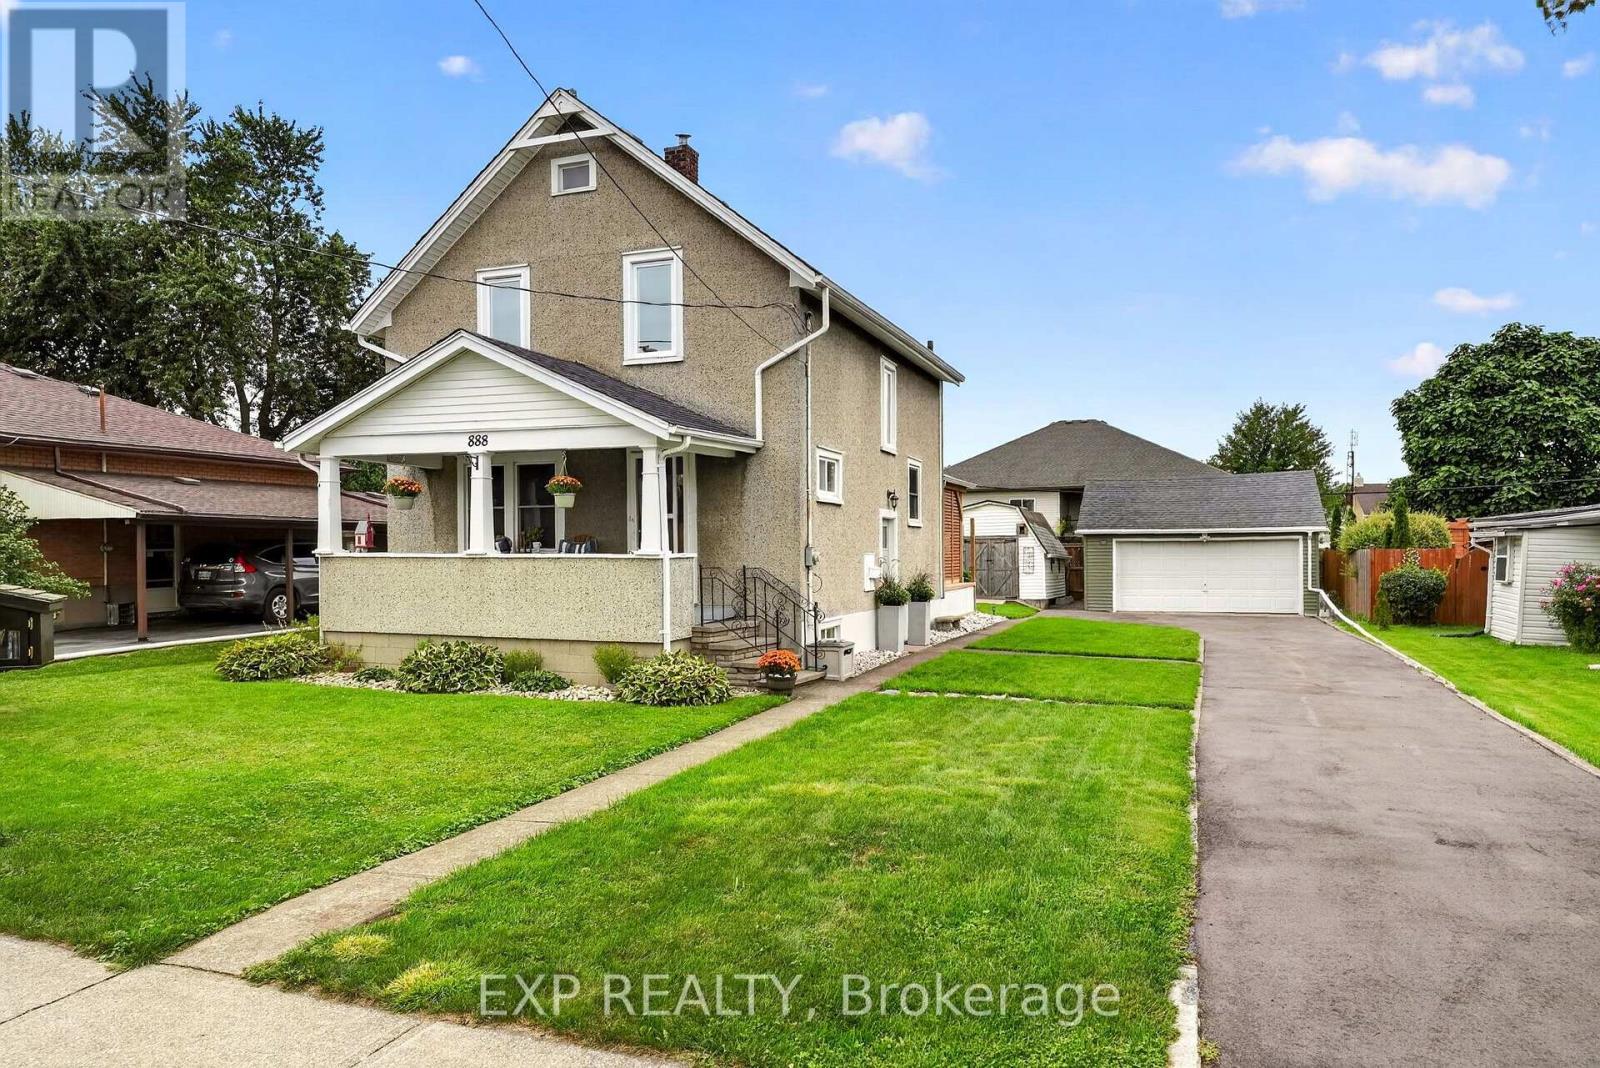
Welcome to 888 Steele Street, a warm and welcoming home where thoughtful updates, comfortable living spaces and a backyard made for enjoying life come together in a great Port Colborne location. From the moment you step inside, the home has an easy, inviting feel. The bright living room offers a cozy place to unwind, highlighted by a professionally installed wood-burning stove that adds warmth and character. The updated kitchen features refreshed cabinetry and newer appliances, while the dedicated dining room is perfectly suited for family dinners, hosting friends or simply enjoying everyday meals together. Patio doors off the dining room open directly to the deck and covered gazebo, creating an effortless connection between indoor and outdoor living. Upstairs, the home offers comfortable bedroom space along with a beautifully updated bathroom featuring a quartz vanity, modern finishes and glass shower doors. The lower level adds even more flexibility with additional usable space and a convenient 2-piece bathroom. Over the past several years, the home has benefited from a number of meaningful improvements, including updated windows and patio doors, upgraded attic insulation, a newer boiler with on-demand hot water, refreshed flooring and carpeting, and exterior improvements that add both comfort and peace of mind. Step outside and it’s easy to picture summer evenings spent under the covered gazebo, dinners on the deck or gathering around the fire pit as the sun goes down. The spacious backyard offers plenty of room to relax, play and entertain, while multiple storage areas and a detached garage add everyday practicality. Ideally located close to schools, parks, shopping and everyday amenities, with Downtown Port Colborne, the Welland Canal and Sugarloaf Harbour Marina all just a short drive away, 888 Steele Street offers a wonderful combination of comfort, thoughtful updates and an easy Port Colborne lifestyle. Book your showing today! (id:61215)
116 Steele Street
Port Colborne, Ontario
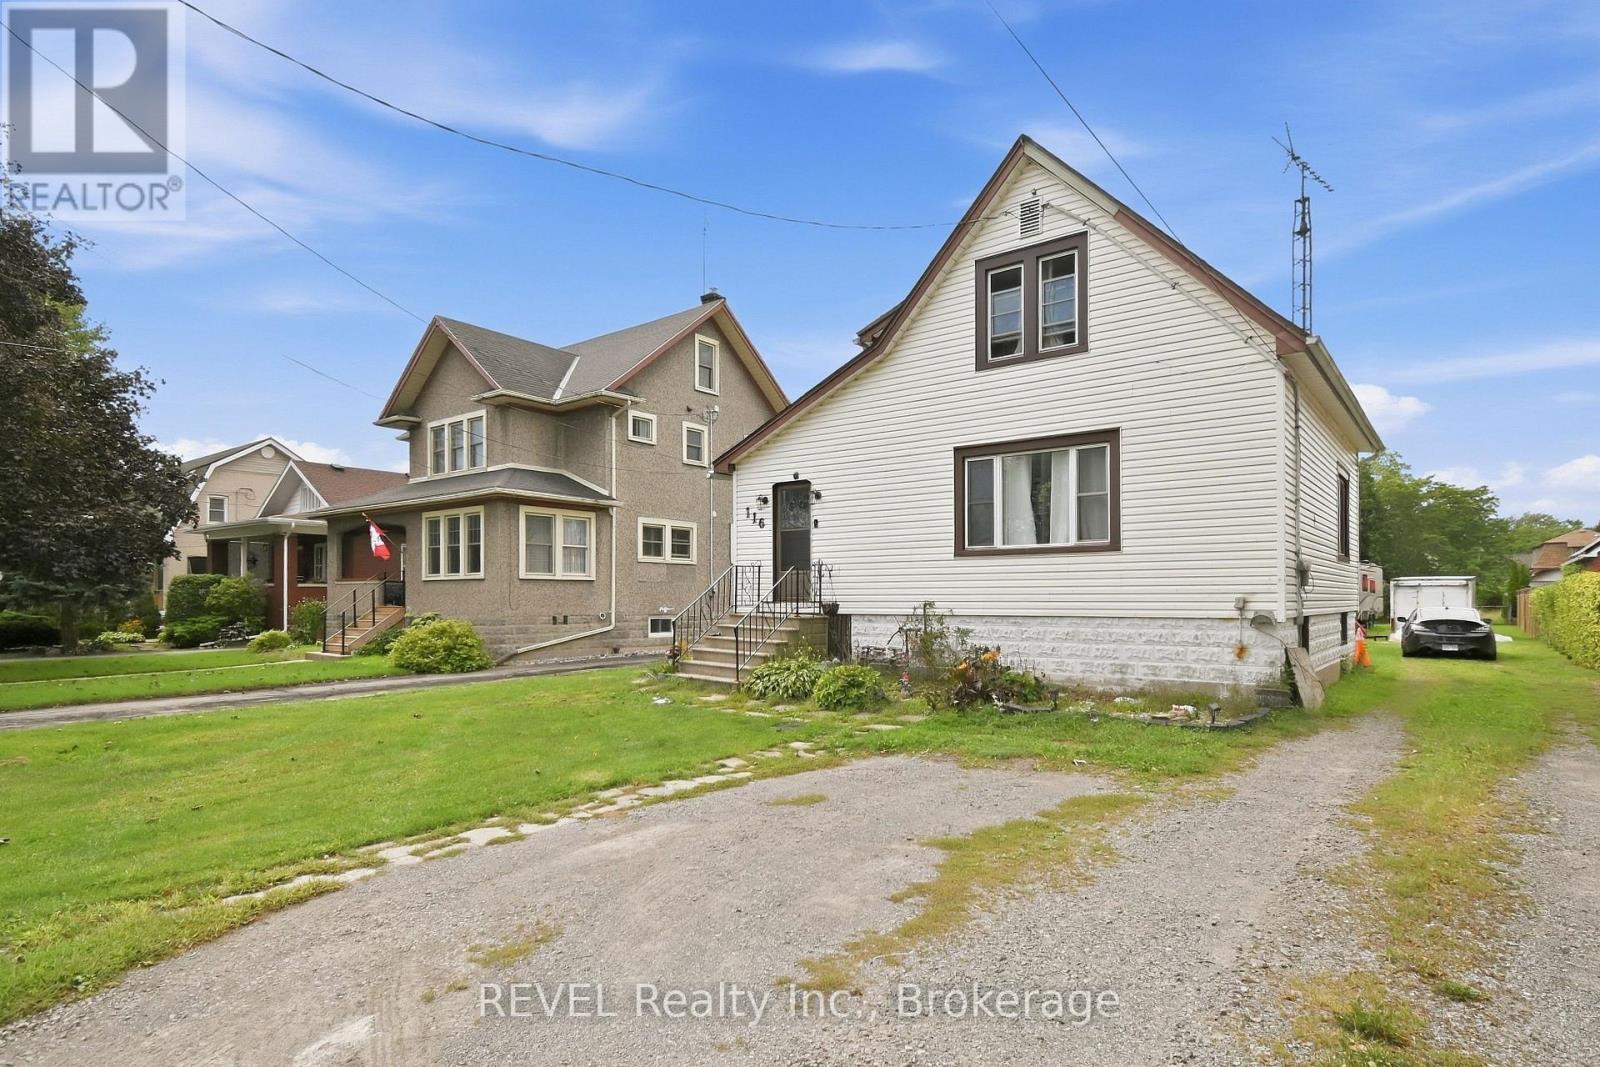
Welcome to this 1 1/2 storey home located on Port Colborne’s desirable west side, just a short walk to the lake. This 2 bedroom home offers a spacious yard and a great opportunity to put their own personal touch on the property. The home does require some work and updating. Showings Mon-Fri 5-8pm and weekends. may require 24 hours notice. Lot Size and Square Footage from MPAC *Taxes from Niagara Region Tax Calculator (id:61215)
25 Lakeshore Road W
Port Colborne, Ontario
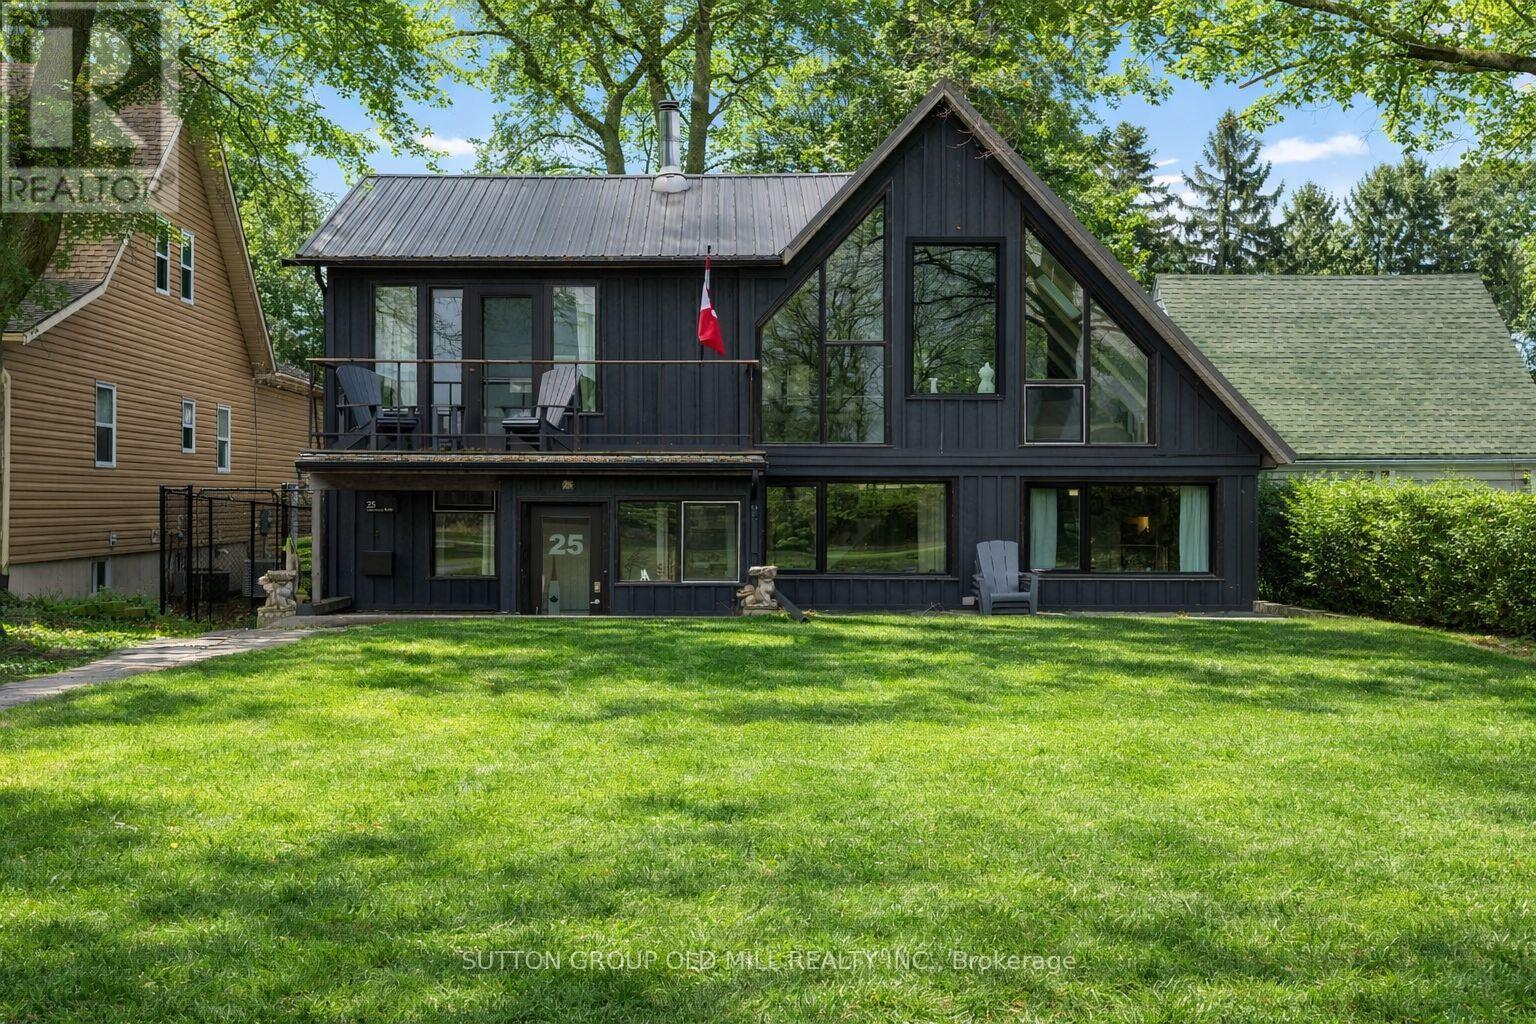
Lake Erie Waterfront Living at Its Finest. A rare opportunity to own an exceptional waterfront retreat overlooking Lake Erie and Sugarloaf Marina. Set above Gravelly Bay with approximately 50 feet of direct waterfront and a private sandy beach, this beautifully updated A-frame combines distinctive architecture, sophisticated finishes, and an extraordinary connection to the water. The light-filled interior features wide-plank oak flooring, soaring windows, exposed beams, and an inviting open-concept living and dining space anchored by a Free Flow wood stove. The beautifully renovated kitchen offers floor-to-counter windows and a custom banquette, creating an elegant yet relaxed setting for everyday living and entertaining. The main level offers two bedrooms, laundry, and a beautifully renovated three-piece bath with handcrafted French tile. Upstairs, the private primary retreat enjoys sweeping lake views, a cedar balcony, skylit loft, and separate office. Outside, thoughtfully designed spaces include a private courtyard-style garden with patio and fire pit, along with a sunken front patio overlooking the lake.A detached double garage on Hampton Avenue features a fully updated self-contained guest suite with kitchenette and three-piece bath-ideal for guests, a studio, or additional accommodation. Recent improvements include central air, new south-facing windows, upgraded lighting, extensive tile work, and comprehensive interior and exterior refinishing. A truly special waterfront residence-where timeless A-frame architecture, refined updates, and the beauty of Lake Erie come together in an extraordinary setting. (id:61215)

647 Chippawa Road
Port Colborne, Ontario
COUNTRY SPACE, CITY CONVENIENCE! Set on an impressive 1.51-acre property in the peaceful hamlet of Bethel-just minutes from Port Colborne, with convenient access to Highway 140 connecting you throughout Niagara. Port Colborne offers a lifestyle with Lake Erie beaches, the Welland Canal, canal-side shops and dining, scenic trails, parks, a marina and popular community events. Offering just shy of 1,700 sq. ft. of above-grade living space, this charming 1.5-storey home features three bedrooms and two bathrooms with two bedrooms and a two-piece bathroom are located upstairs, while the compact main-floor bedroom-with a window but no closet-could also serve as a nursery, den or home office. The kitchen features granite countertops and solid cherry cabinetry, while the main-floor three-piece bathroom includes a tiled, glass-walk-in shower. The heart of the home is the expansive 26’4″ x 19’4″ family room-nearly 510 sq. ft. designed for gathering, relaxing and entertaining. A freestanding wood-burning stove adds warmth and character, while the generous dimensions easily accommodate a pool table, games area and comfortable television lounge. Sliding patio doors lead to the rear patio, offering easy access to the workshop and scenic backyard. Formerly home to the well-known Ricklin’s Refinishing & Cabinet Making, the substantial heated workshop is an exceptional bonus. Two separate driveways provide convenient access, with ample room for multiple vehicles, equipment or trailers. Currently assessed as a residence with a commercial/industrial unit, the property reflects its longstanding blend of residential living and dedicated workspace. Ideal for a craftsperson, woodworker, entrepreneur or car enthusiast, the shop also offers outstanding space for hobbies, projects, equipment and storage. Recent improvements include a new UV light, water pump and sump pump. A distinctive property offering comfortable living, exceptional versatility of work and play! Come make this your own (id:61215)