

6293 Bellevue Street
Niagara Falls, Ontario
Welcome to this 3-bedroom, 1.5-bathroom home offering plenty of living space, a large fully fenced yard, and a convenient Niagara Falls location. The finished attic adds valuable additional living space and flexibility for a home office, or bedroom. The home features an insulated enclosed porch, stainless steel appliances, central air conditioning, an updated electrical panel (2020), furnace (2020), and the main roof (2023). Outside, enjoy a large yard with an above-ground pool, deck, and patio, ideal for relaxing, entertaining, and enjoying the summer months. Parking is available for multiple vehicles, while two sheds provide convenient additional storage, including a durable Hemlock Amish shed. Centrally located in Niagara Falls with quick and easy access to Highway 420 and the QEW, providing close access to surrounding areas. An excellent opportunity for someone looking for a home with generous outdoor space, additional living area, and a convenient location. (id:61215)
4457 Kathleen Crescent
Niagara Falls, Ontario
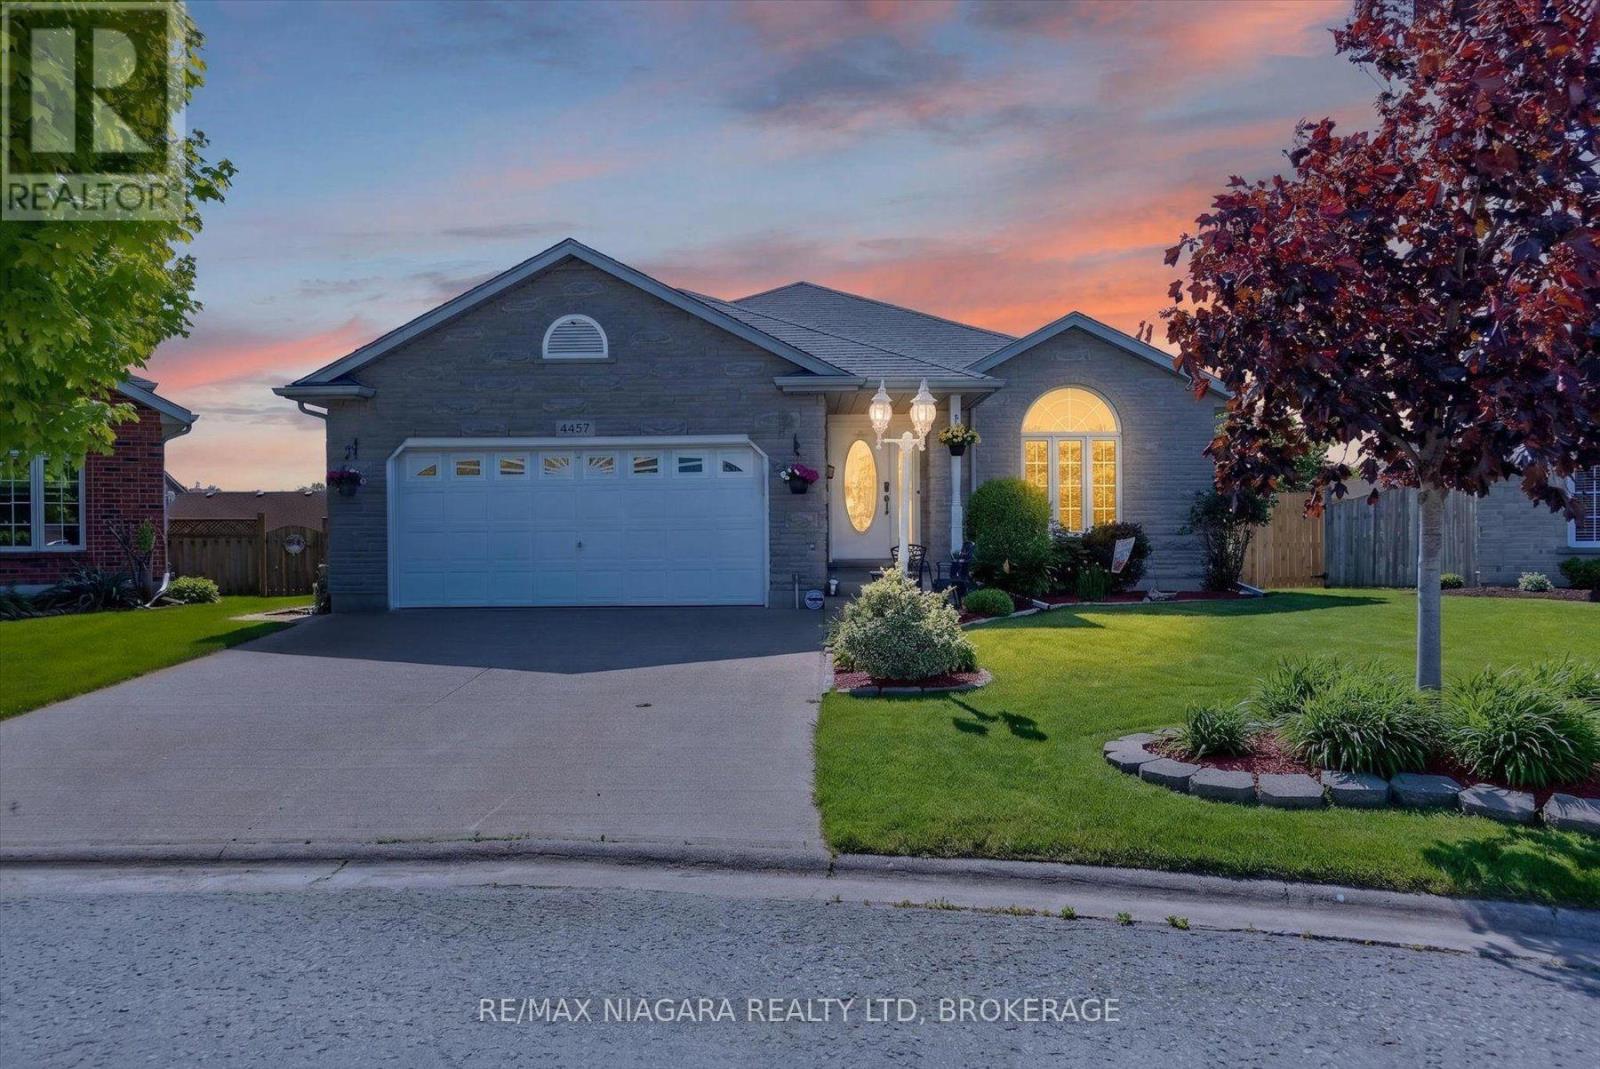
MUCH LARGER THAN IT APPEARS, this impressive north-end home is full of surprises. With over 2,300 square feet above grade, this home is tucked away on a quiet cul-de-sac in the highly sought-after north end 3+1 bedroom, 2 bathroom backsplit offers the perfect combination of space, style, and flexibility for today’s modern family. From the moment you walk in, you’ll fall in love with the incredible chef-inspired kitchen featuring over $60,000 in upgrades designed to impress. It includes granite countertops, luxury appliances (including a 6 burner stove with grill), and porcelain flooring. Complete with a massive island with seating for 4, this space was made for entertaining, family gatherings, late-night chats, and everyday living. The formal dining room adds the perfect touch for holiday dinners and special occasions, giving this home both warmth and elegance. Step outside and enjoy your own private, fully fenced backyard retreat complete with a 16′ x 30′ above-ground pool, perfect for summer fun. The family will never go hungry with your concord grapes, cherry, apple, & peach trees. There is even a hook up for your future hot tub. With all 4 levels fully finished, this home offers room for everyone and everything. The spacious layout includes a hobby room plus an additional bonus room that could easily become your dream theatre room, home office, gym, playroom, guest suite, or even another bedroom…the possibilities are endless! Some recent updates: roof (approx. 5 yrs old), 2 patio doors to the ravine walkout (approx. 2 yrs old), hot water on demand (approx. 3 yrs old). Close to great schools, shopping, parks, restaurants, and quick highway access, this home truly checks every box. Homes with this much space, flexibility, and pride of ownership rarely hit the market. This isn’t just a house… it’s the lifestyle upgrade you’ve been waiting for. Book your personal showing today! (id:61215)
6569 Frederica Street
Niagara Falls, Ontario
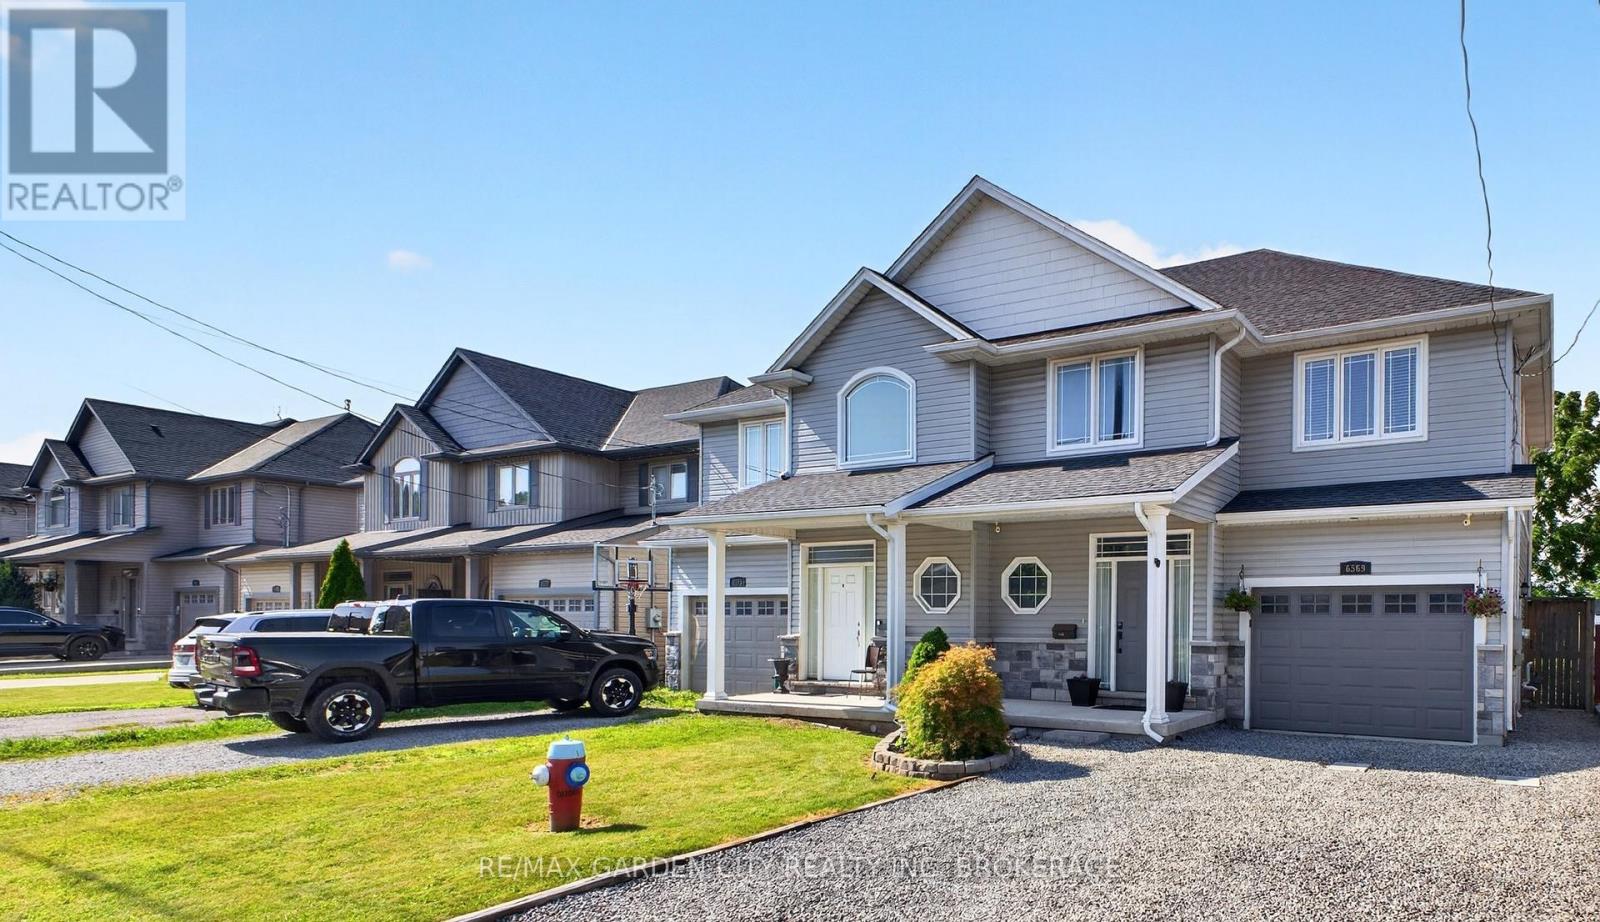
Beautiful 1,500 sq. ft. semi-detached home built in 2016, set in a quiet, well-kept neighbourhood where you can enjoy a slower pace of life without giving up modern comfort. From the moment you walk in, the cathedral ceilings and open-concept layout create a bright, airy feel that makes the home feel larger than expected. The main living space is designed for everyday living and perfect for entertaining, with hardwood flooring, plenty of natural light, and a welcoming kitchen featuring maple cabinetry, tile backsplash, under-cabinet lighting, and large-format tile flooring. Whether it is busy family mornings or hosting friends for dinner, this is a space that feels comfortable, functional, and easy to enjoy. Upstairs, you will find three bedrooms, including a spacious primary retreat complete with a walk-in closet and private ensuite-a quiet place to unwind at the end of the day. Central air conditioning and an HRV system add year-round comfort, while the rear deck and landscaped garden beds create a peaceful outdoor space to relax, barbecue, or enjoy a morning coffee. A move-in-ready home with the right mix of warmth, space, and modern finishes in a desirable location. (id:61215)
304 – 4692 Crysler Avenue N
Niagara Falls, Ontario
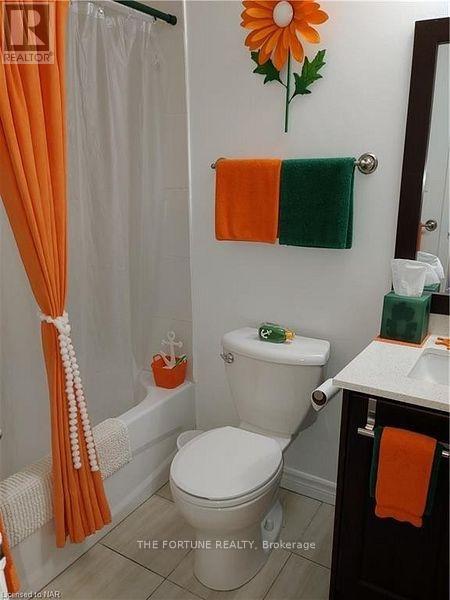
Here Is Your Chance To Enter The Real Estate Market, Commute Or Retire To A Manageable Living Situation. This Neat As A Pin, Modernized 2 Bedroom, 1 Bath Condominium Is Located Just Off Of The Newly Revitalized “Authentic Downtown” District Of Niagara Falls. You Would Be In The Centre Of This Convenience As Well As Everything The Niagara Region Has To Offer. This Condo Is A 9 Minute Walk To Via Rail Or The Go Transit System. (id:61215)

5699 Montrose Road
Niagara Falls, Ontario
Welcome to 5699 Montrose Road in Niagara Falls, offering a unique opportunity on an impressive 60′ x 250′ lot with R1C zoning and exceptional parking. This spacious home features 4 bedrooms, 2 full bathrooms, a large eat-in kitchen, primary bedroom loft, office and finished basement offering additional living space and future possibilities. The generous driveway has been thoughtfully designed to provide ample parking with the ability to turn around on the property, an added convenience for this Montrose Road location. Step through the office to the rear deck overlooking the above-ground pool and expansive fully fenced backyard. A detached 1.5-car garage provides additional parking, storage, hobby or workshop space, with a secondary deck tucked behind. Conveniently located close to Lundy’s Lane, the QEW, shopping and amenities. The property’s R1C zoning may provide additional permitted-use opportunities beyond traditional residential use, subject to City of Niagara Falls zoning provisions and approvals. An oversized city lot, versatile home, abundant parking and a location that keeps you connected – 5699 Montrose Road is a property worth exploring. (id:61215)
5709 Hanan Avenue
Niagara Falls, Ontario
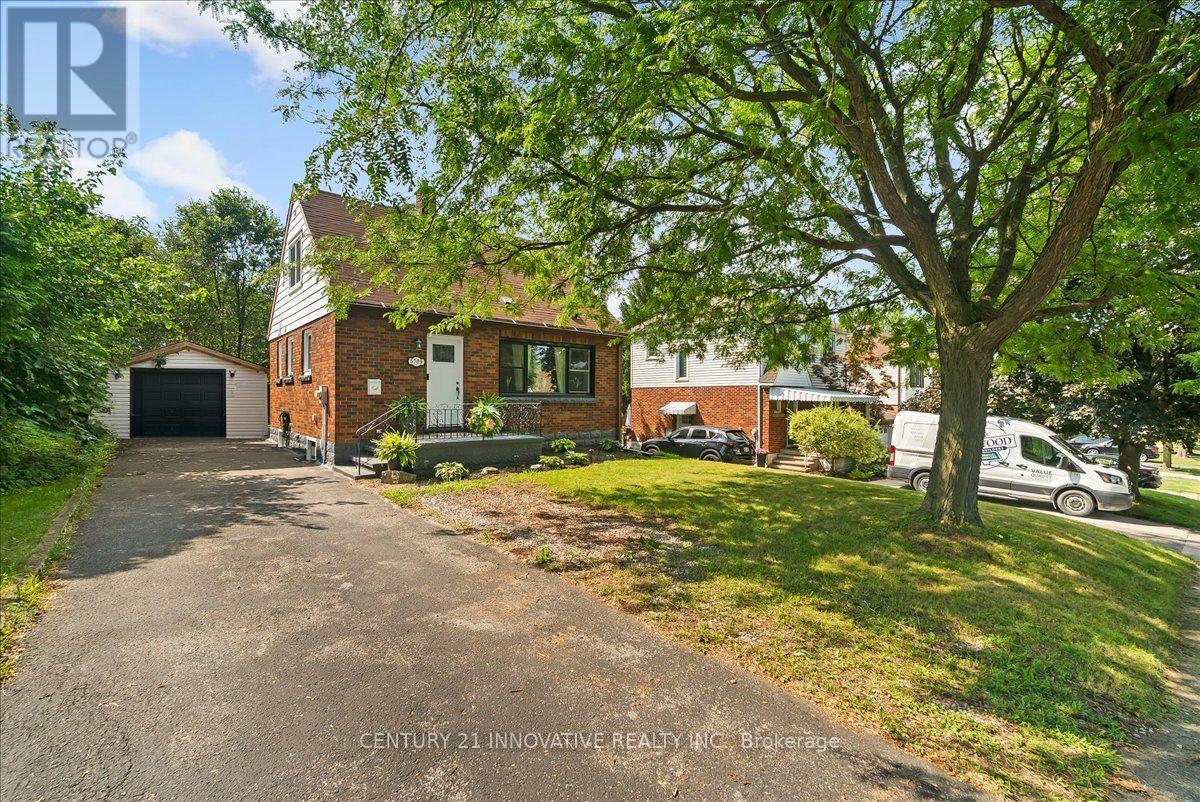
This delightful, move-in ready 1.5-storey brick home sits on a quiet, well-kept street just steps from the shops and amenities of Lundys Lane. Set on a low-maintenance lot with a fenced backyard, detached garage, and mature trees offering privacy, the home has been tastefully renovated throughout. The main floor is bright and airy with an open-concept living and dining area, updated kitchen with new cabinets, counters, and backsplash, and a fully redone 4-piece bath. Features include new flooring, fixtures, shingles, interior doors (except rear), carpeted stairs, and fresh paint throughout. A large front window offers a charming view of a prideful neighbourhood, and the original brick wood-burning fireplace adds timeless character. Upstairs has a cozy loft vibe with two bedrooms, while the finished basement provides a spacious rec room, laundry, and storage. Conveniently located near schools, Clifton Hill, the QEW, US border, and Niagaras top attractions. (id:61215)
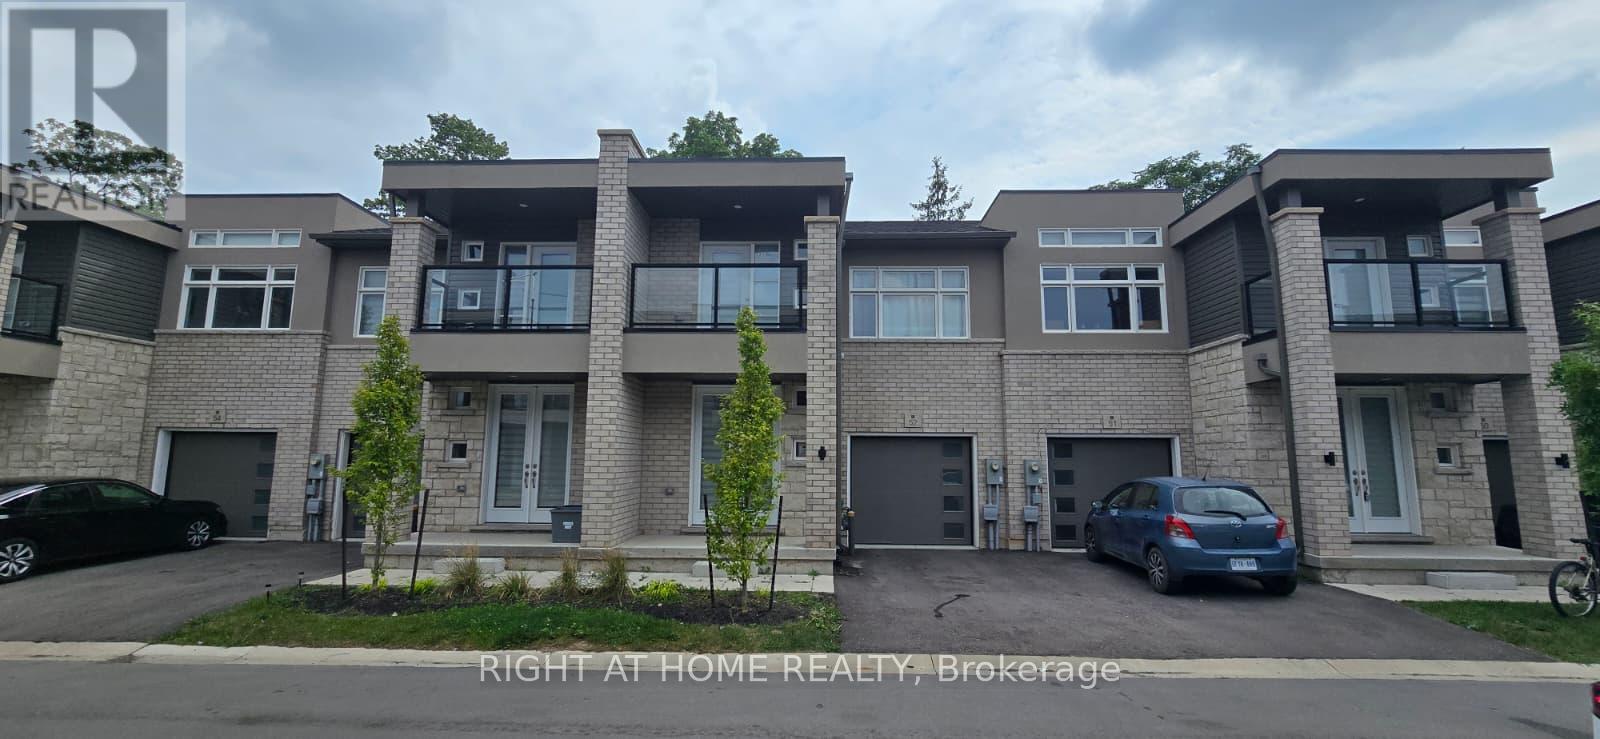
52 – 5672 Dorchester Road
Niagara Falls, Ontario
**Welcome To Modern Living In The Heart Of Niagara Falls!** Only 2 years old 2-Storey Townhome Offers A Bright, Spacious, And Functional Layout With 3 Generous Bedrooms, 2.5 Bathrooms, And An Attached Garage. Enjoy An Open-Concept Main Floor With Stylish Finishes, Perfect For Everyday Living And Entertaining. The Second Floor Features Convenient Bedroom-Level Laundry And A Walk-In Closet In The Primary Bedroom. Ideally Located In Central Niagara Falls, Close To Shopping, Dining, Parks, Schools, And Major Amenities. A Fantastic Opportunity To Lease A Brand New Home In A Convenient And Growing Community! (id:61215)
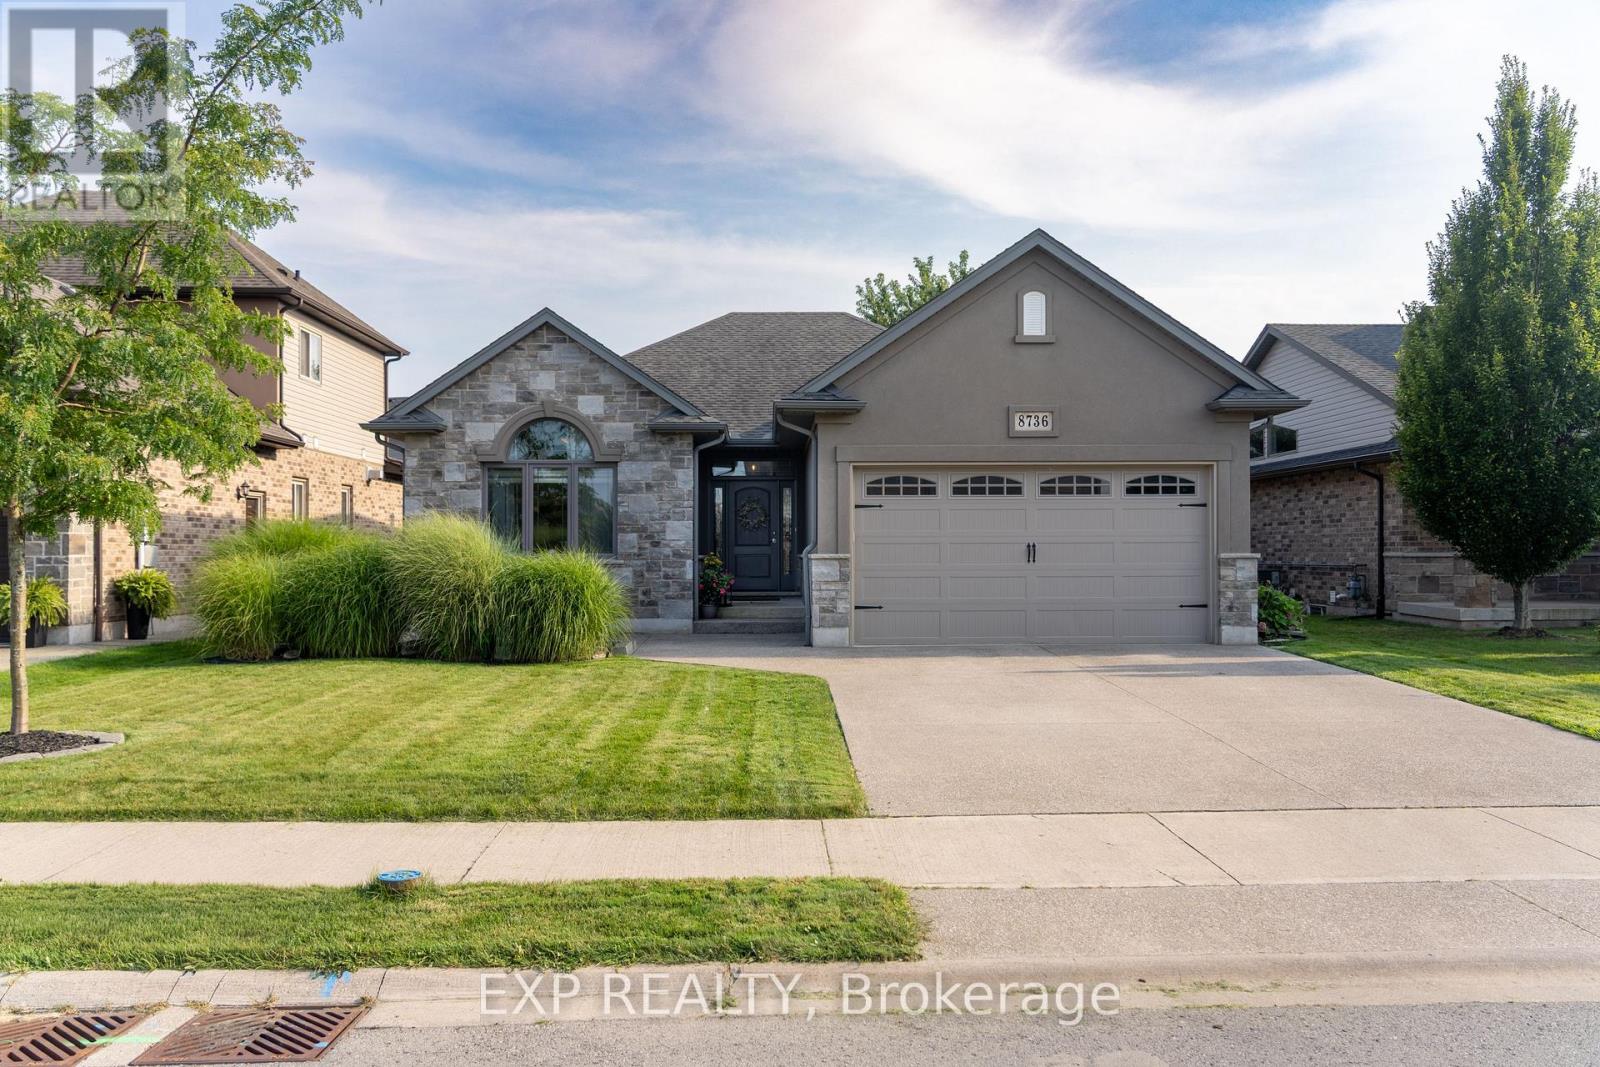
8736 Angie Drive
Niagara Falls, Ontario
Beautiful custom-built bungalow by Eric Weins offering over 2,400 sq. ft. of finished living space with 2+2 bedrooms and 3 bathrooms, designed and finished to perfection. This executive home features a stunning stone and stucco exterior and sits on a fully landscaped, low-maintenance lot in a highly desirable, family-friendly neighbourhood within walking distance to schools, shopping, and everyday amenities.The open-concept main floor showcases vaulted ceilings, engineered hickory hardwood flooring, and an abundance of pot lights throughout. The chef-inspired kitchen is a standout, complete with quartz countertops, oversized centre island, custom cabinetry with lighting, pantry, and premium finishes-ideal for both everyday living and entertaining. The dining area flows seamlessly to a 9 x 25 covered composite deck overlooking a fully fenced backyard with beautiful landscaping and a custom 9 x 12 shed.This home is loaded with upgrades and designer touches, including two floor-to-ceiling natural gas fireplaces (main and lower level), custom lighting, linen closets in all bathrooms, and exceptional attention to detail throughout. The fully finished basement offers a spacious rec-room, two additional bedrooms, full bathroom, laundry room, and ample storage space-perfect for growing families or guests.Additional features include a double-wide concrete driveway, generous closet space, and true pride of ownership throughout. A rare opportunity to own a high-quality custom home that blends style, function, and location-this property is a must-see to be fully appreciated. (id:61215)
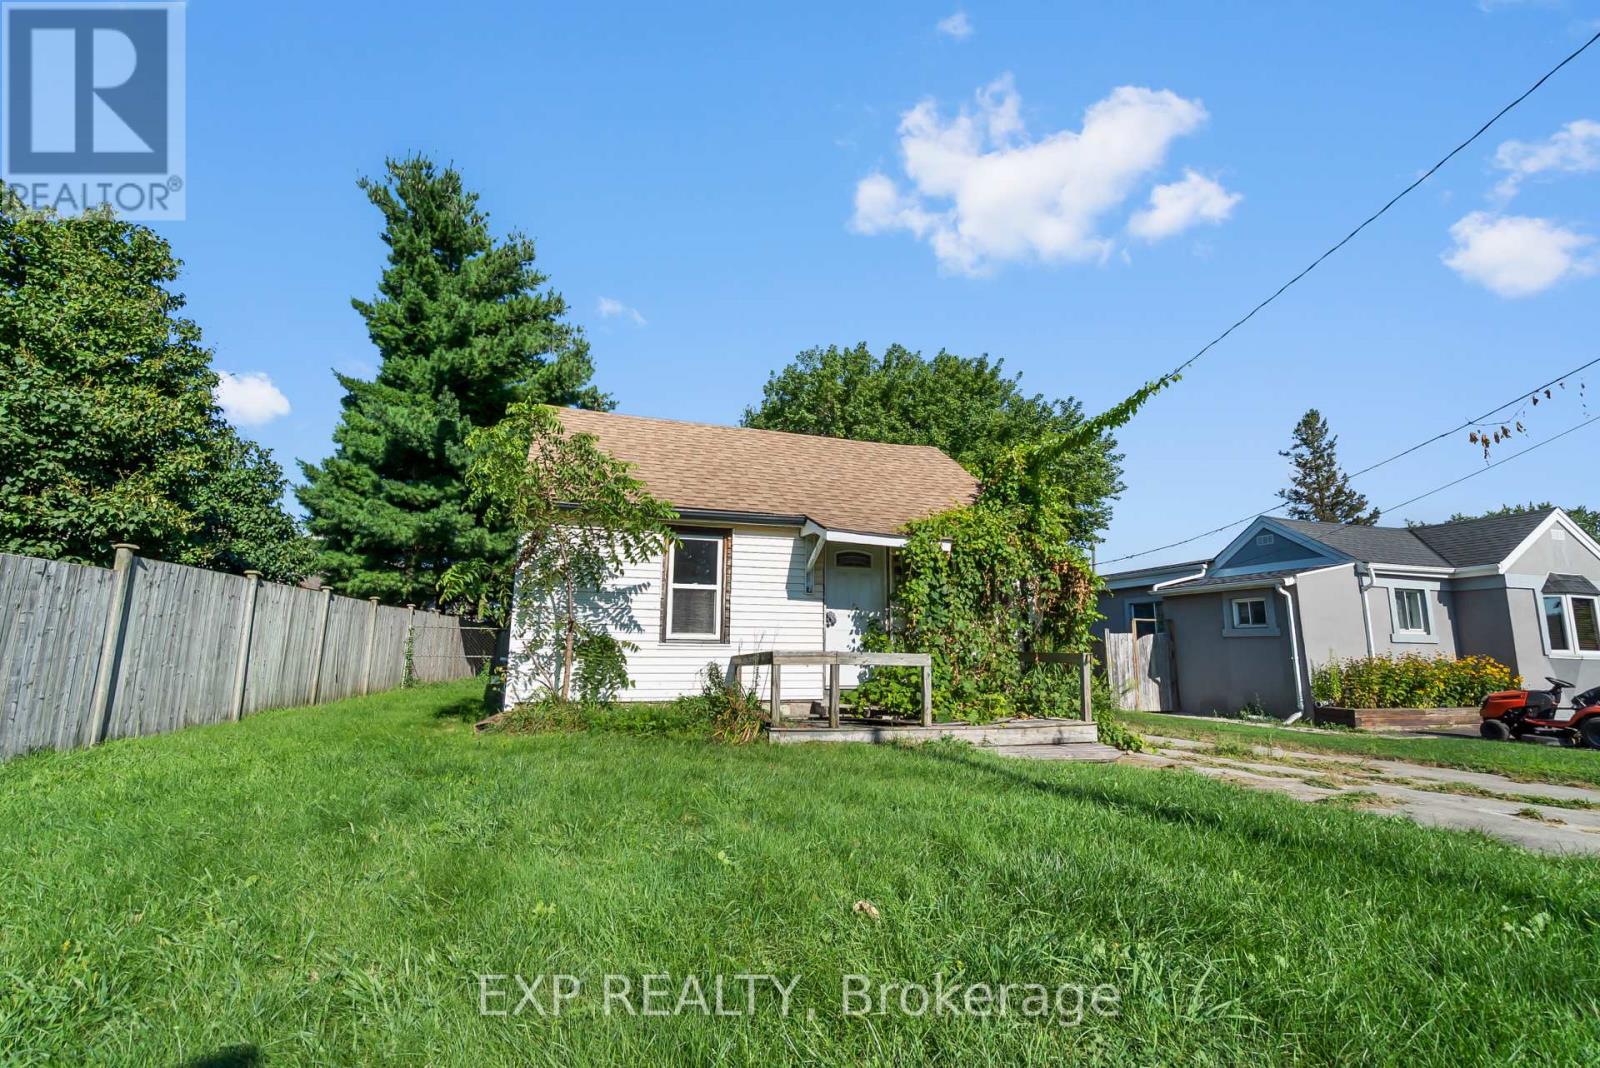
5098 Drummond Road
Niagara Falls, Ontario
LOT IS 55′ X 156″. Discover the potential of this rectangular residential building lot in a central Niagara Falls location. The property offers approximately 55 feet of frontage on Drummond Road and a depth of 156 feet, with excellent visibility along a major thoroughfare.Zoned R1C, the property may accommodate a variety of residential possibilities, subject to the buyer’s verification and approval by the City of Niagara Falls. Commuters will appreciate quick highway access, while nearby parks, schools and major public transit routes add everyday convenience.The existing dwelling is vacant and unavailable for viewing. Property is being sold “as is, where is.” (id:61215)
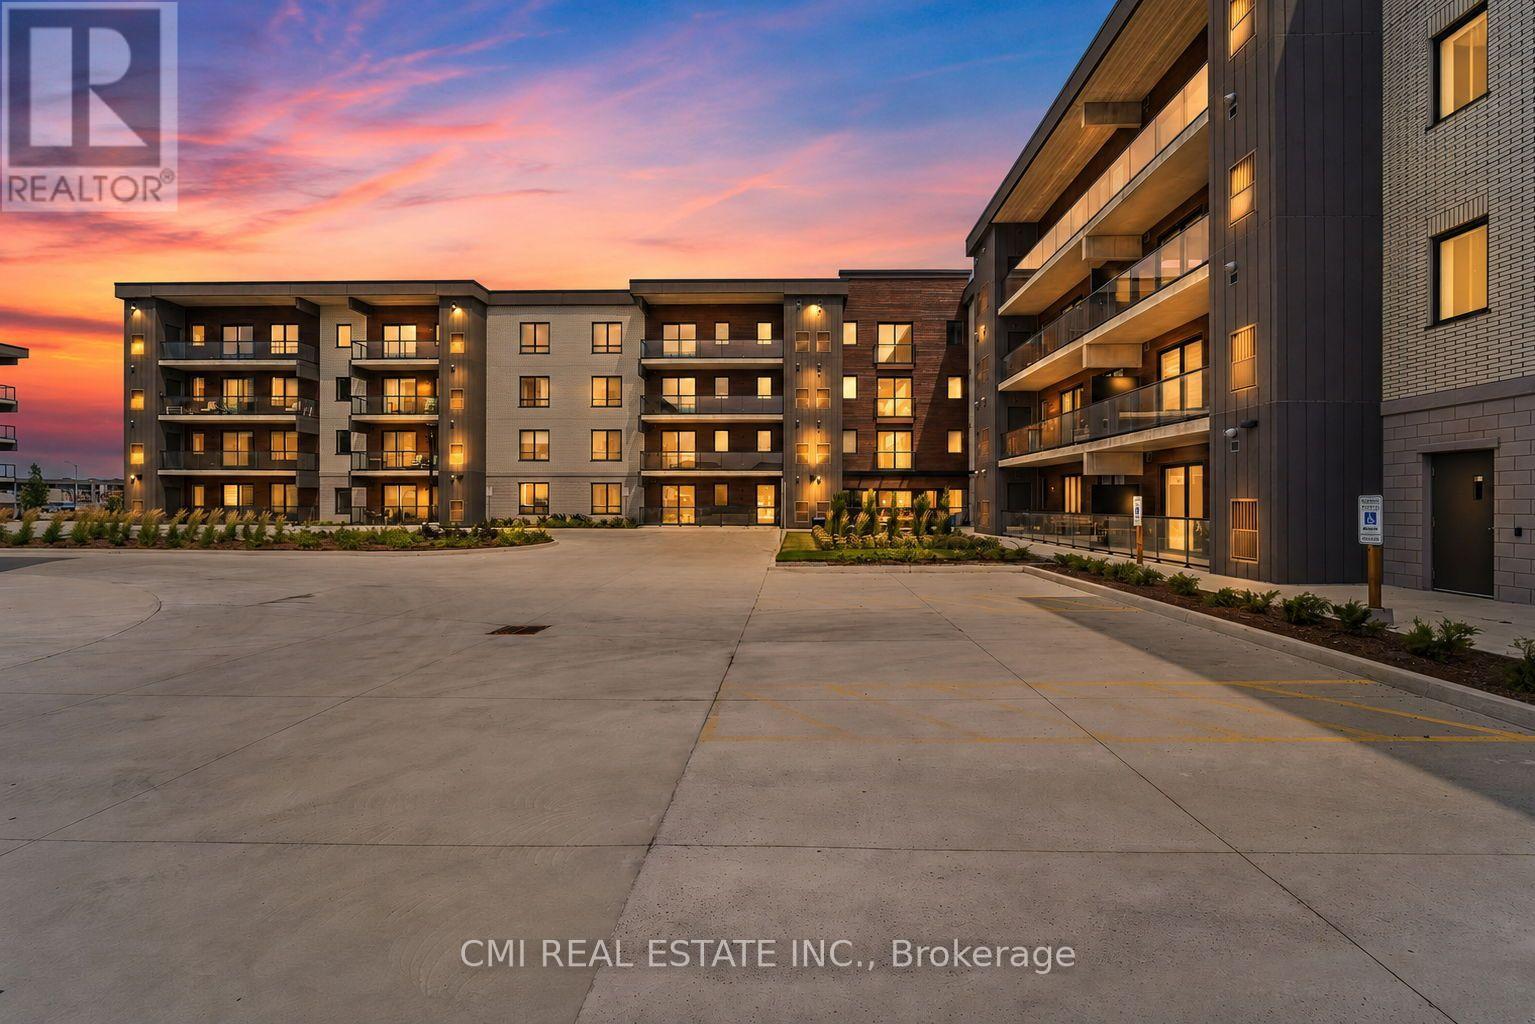
111 – 7549a Kalar Road
Niagara Falls, Ontario
Welcome to the luxurious Marbella Condominium, where modern design meets exceptional convenience in the heart of Niagara’s vibrant region. This stunning one-bedroom condo offers the perfect blend of contemporary living, comfort, and accessibility, surrounded by natural beauty, world-class entertainment, and an array of amenities. Ideally located, Marbella provides easy access to Niagara Falls, Niagara-on-the-Lake, the U.S. border, and Buffalo Niagara International Airport. Explore award-winning wineries, hike the breathtaking Niagara Escarpment, enjoy scenic waterways, or tee off at renowned golf courses. An impressive selection of restaurants, shops, parks, and entertainment venues is also just minutes away. Residents enjoy exclusive access to a state-of-the-art fitness and stretching room, along with a beautifully landscaped outdoor terrace featuring a BBQ station and comfortable seating areas. A cozy lounge area with a gas fireplace provides the perfect setting for relaxing or entertaining. Private underground parking and ample visitor parking add further convenience. The beautifully maintained surroundings complement the elegance and modern appeal of this exceptional residence. Whether you’re looking for an active lifestyle, a peaceful retreat, or the perfect home in the Greater Niagara Region, Marbella offers an outstanding opportunity to experience it all. Don’t miss your chance to make this beautiful condo your new home! (id:61215)
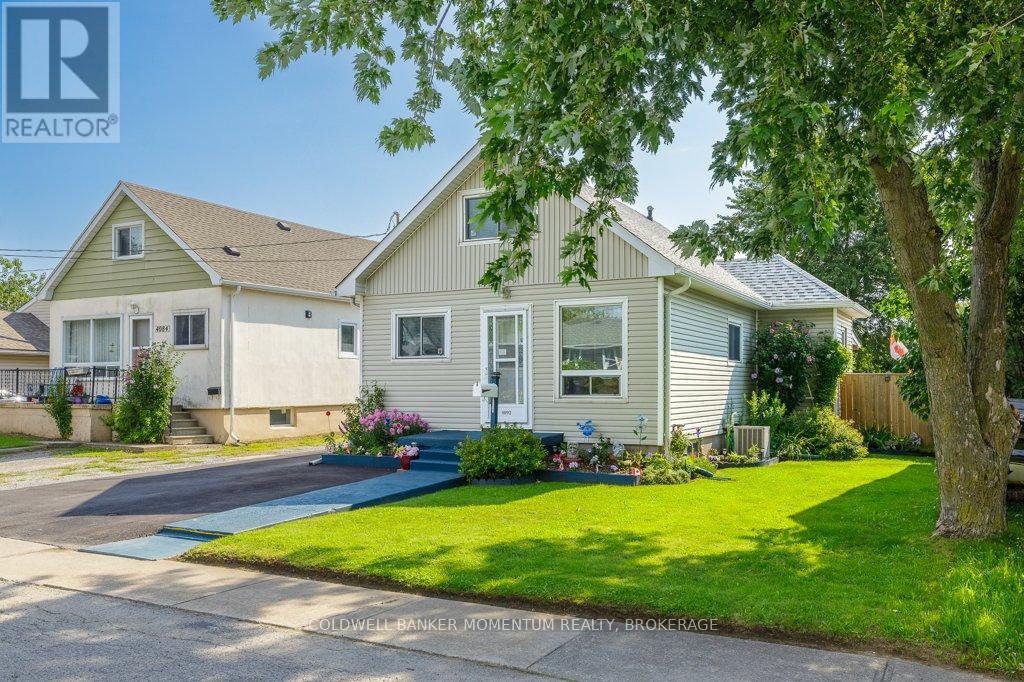
4092 Muir Avenue
Niagara Falls, Ontario
Welcome to 4092 Muir Avenue, a charming 1-storey detached home offering a flexible layout in Niagara Falls. Set on a level 40′ x 100′ lot, this property features three bedrooms and two bathrooms, including a main-floor primary bedroom and second bedroom. The upper level offers an additional bedroom and sitting area-ideal for guests, a home office or a quiet retreat.The spacious living room flows into a combined kitchen and dining area, while the partially finished basement adds a den, workshop, three-piece bathroom and plenty of utility space. Additional highlights include central air, forced-air gas heating, a private driveway, parking for up to six vehicles and a detached 1-car garage.With flexible possession available, this inviting home is a great opportunity for first-time buyers, downsizers or anyone looking to add their personal touch (id:61215)
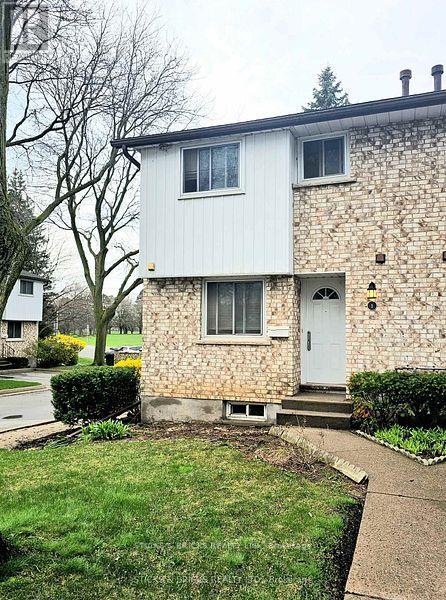
1 – 5815 Swayze Drive
Niagara Falls, Ontario
Fantastic Location !! North end Niagara, end unit townhouse condo. Main floor features sunken living room with patio doors out to private patio, dining room, 2pc bath and kitchen. Upstairs is 3 bedrooms and full 4 pc bath. Finished basement. Close to all amenities, parks, schools and shopping. Ready for your touches – priced to go !!! (id:61215)