
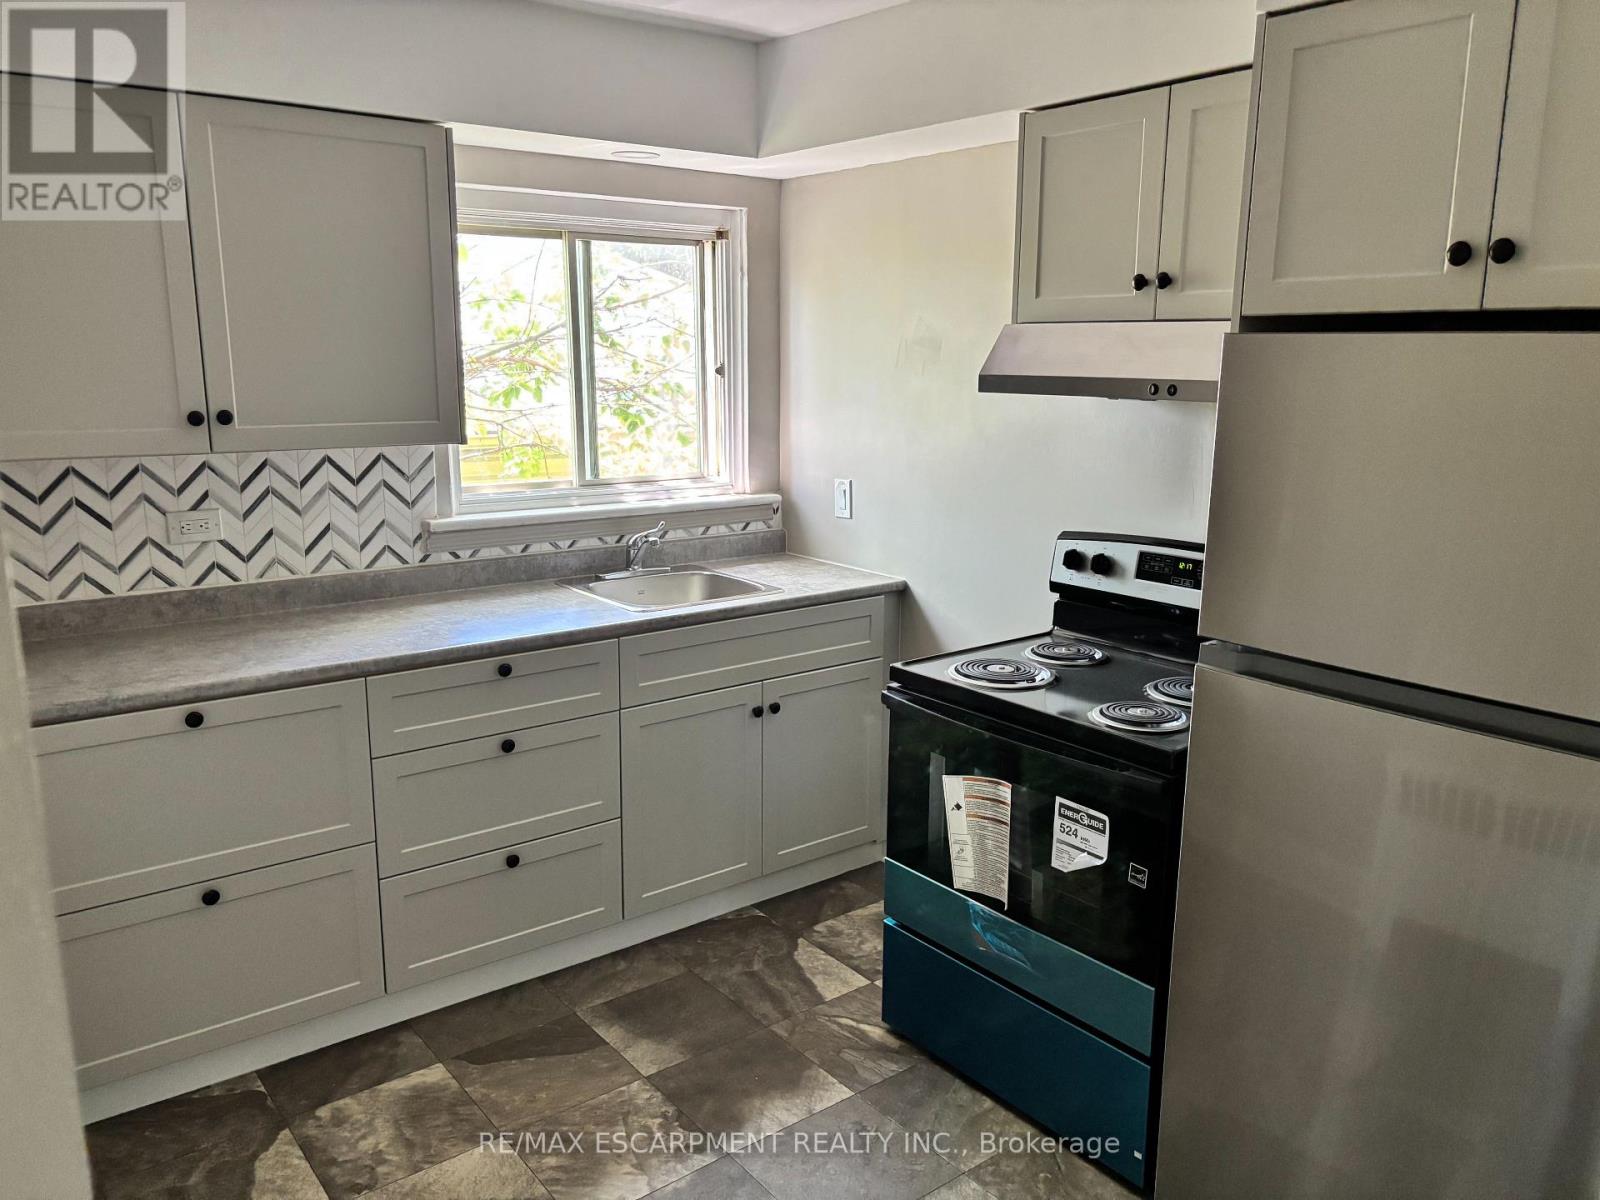
5 – 5473 Ontario Avenue
Niagara Falls, Ontario
Great opportunity to live in the heart of Niagara Falls. Spacious top floor, walk-up, RENT CONTROLLED, one bedroom apartment, clean with Brand New Kitchen, Appliances and updated flooring throughout. Great view overlooking the Niagara River. Walking distance to the Falls and all Niagara Falls has to offer including public transit. One car parking Heat and water included with on-site coin-op laundry. Cable and internet are tenants’ responsibility. Rental application, two months income verification, current credit report with score required. (id:61215)
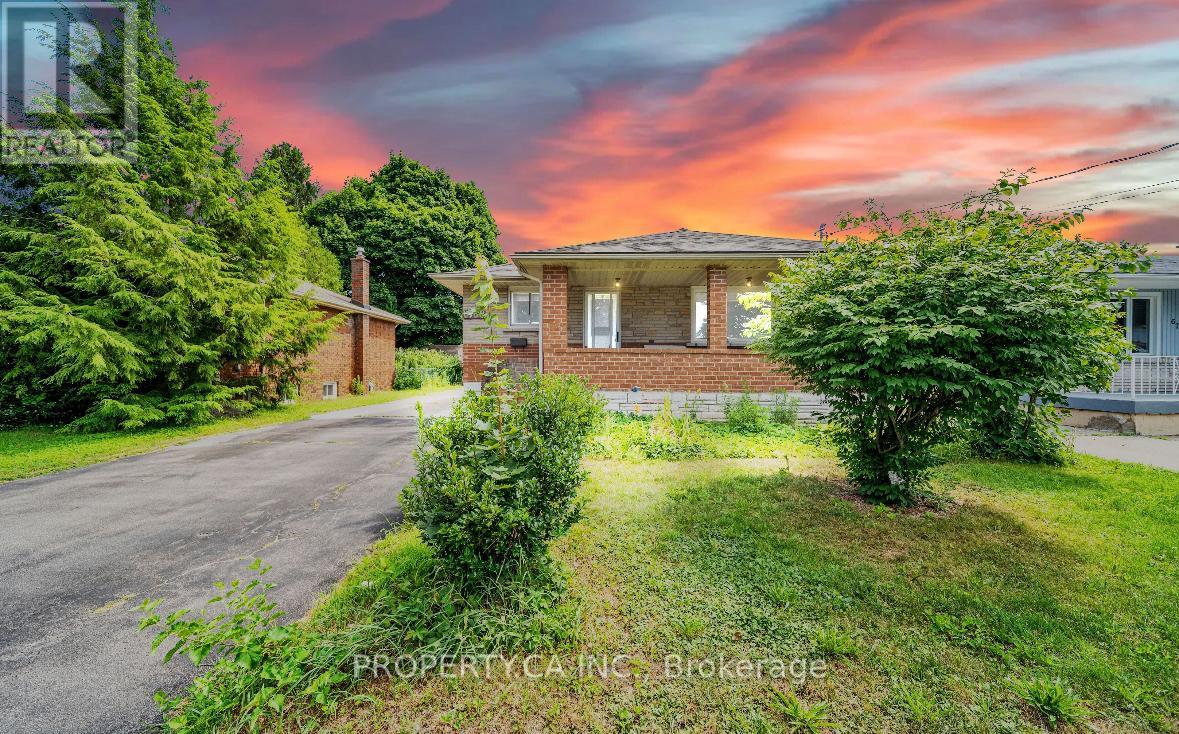
6768 Keiffer Street
Niagara Falls, Ontario
PRIME MULTI-STREAM INVESTMENT OPPORTUNITY | OVERSIZED 50′ X 150′ LOT Unlock maximum yield in a high-demand Niagara Falls hub! This updated 3+3 bedroom, 3-bath detached bungalow sits on a 7,500 sq ft lot, offering immediate multi-tenant functionality and rare density upside. TRIPLE-INCOME PATHWAY Garden Suite / ADU Potential: The massive 42′ x 12.5′ detached garage with hydro offers an ideal footprint to build or convert a detached rear garden suite under R2 guidelines. (Buyer to satisfy self on permits & zoning). Flexible 3-Unit Blueprint: Combine the main floor with the finished lower level (separate entrance, 2nd kitchen setup) plus a rear garden suite to capture 3 distinct income streams. $100K+ IN CAPEX UPGRADES DONE Upgraded 200-Amp electrical service ready for extra load/EV charging. Full professional basement waterproofing system installed. High-efficiency Lennox HVAC system with heat pump. PROPERTY FEATURES Bright main floor with artisan plaster ceilings, crown moldings, updated baths, and 21′ covered front porch. Deep concrete/asphalt driveway accommodates 7+ vehicles. Rapid access to QEW, Hwy 420, public transit, and key employment centers ensures low vacancy and top-tier tenant demand. House is fully tenanted (month to month lease). (id:61215)
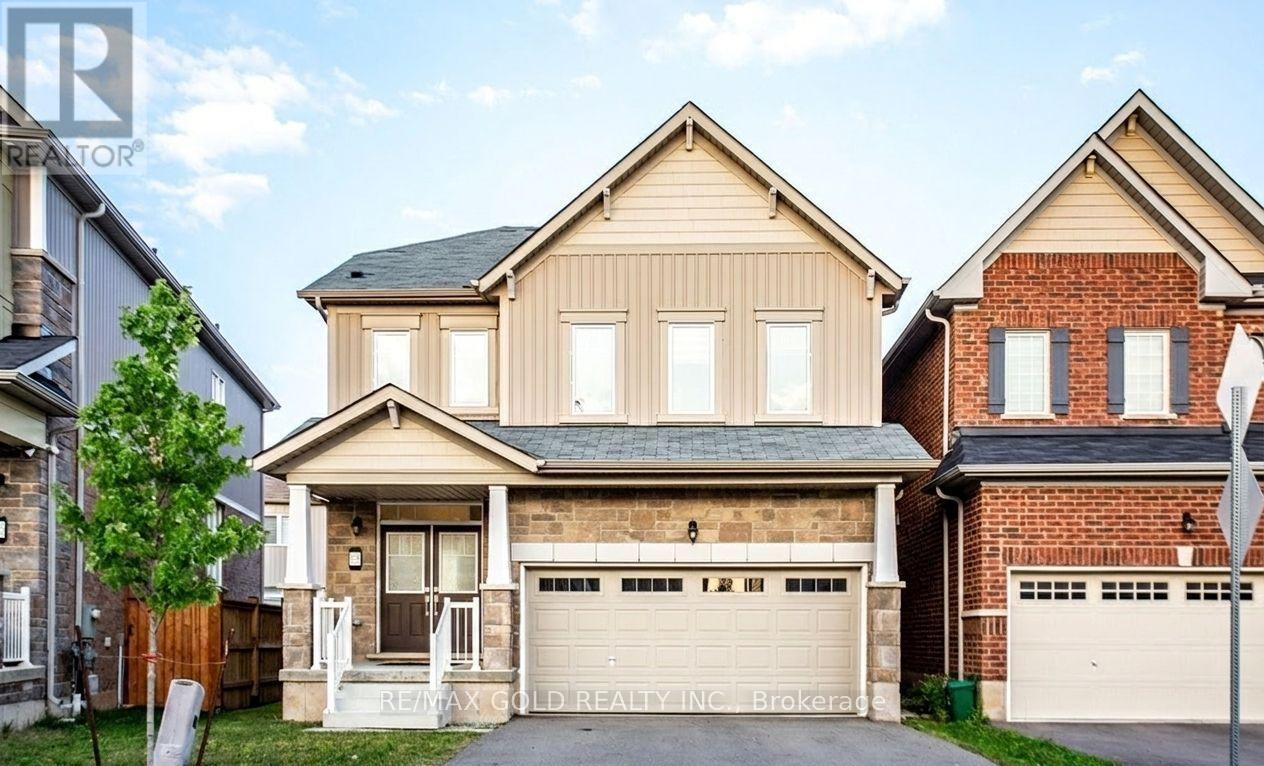
8005 Odell Crescent
Niagara Falls, Ontario
Experience Niagara Falls living at its finest in this beautifully maintained 4-bedroom, 2.5-bath detached home. Featuring a bright open-concept layout with large windows, this home offers a modern kitchen complete with stainless steel appliances and a spacious island, perfect for everyday living and entertaining. The inviting family room flows seamlessly into the dining area, creating an ideal space for gatherings. Upstairs, enjoy generously sized bedrooms, including a spacious primary suite with a walk-in closet and private ensuite, along with the convenience of upper-level laundry. Ideally situated just minutes from Costco, Walmart, Cineplex, the Outlet Collection Mall, schools, and Niagara’s new hospital (only a 6-minute drive). Plus, enjoy quick access to the world-famous Niagara Falls, casinos, restaurants, and top local attractions. (id:61215)
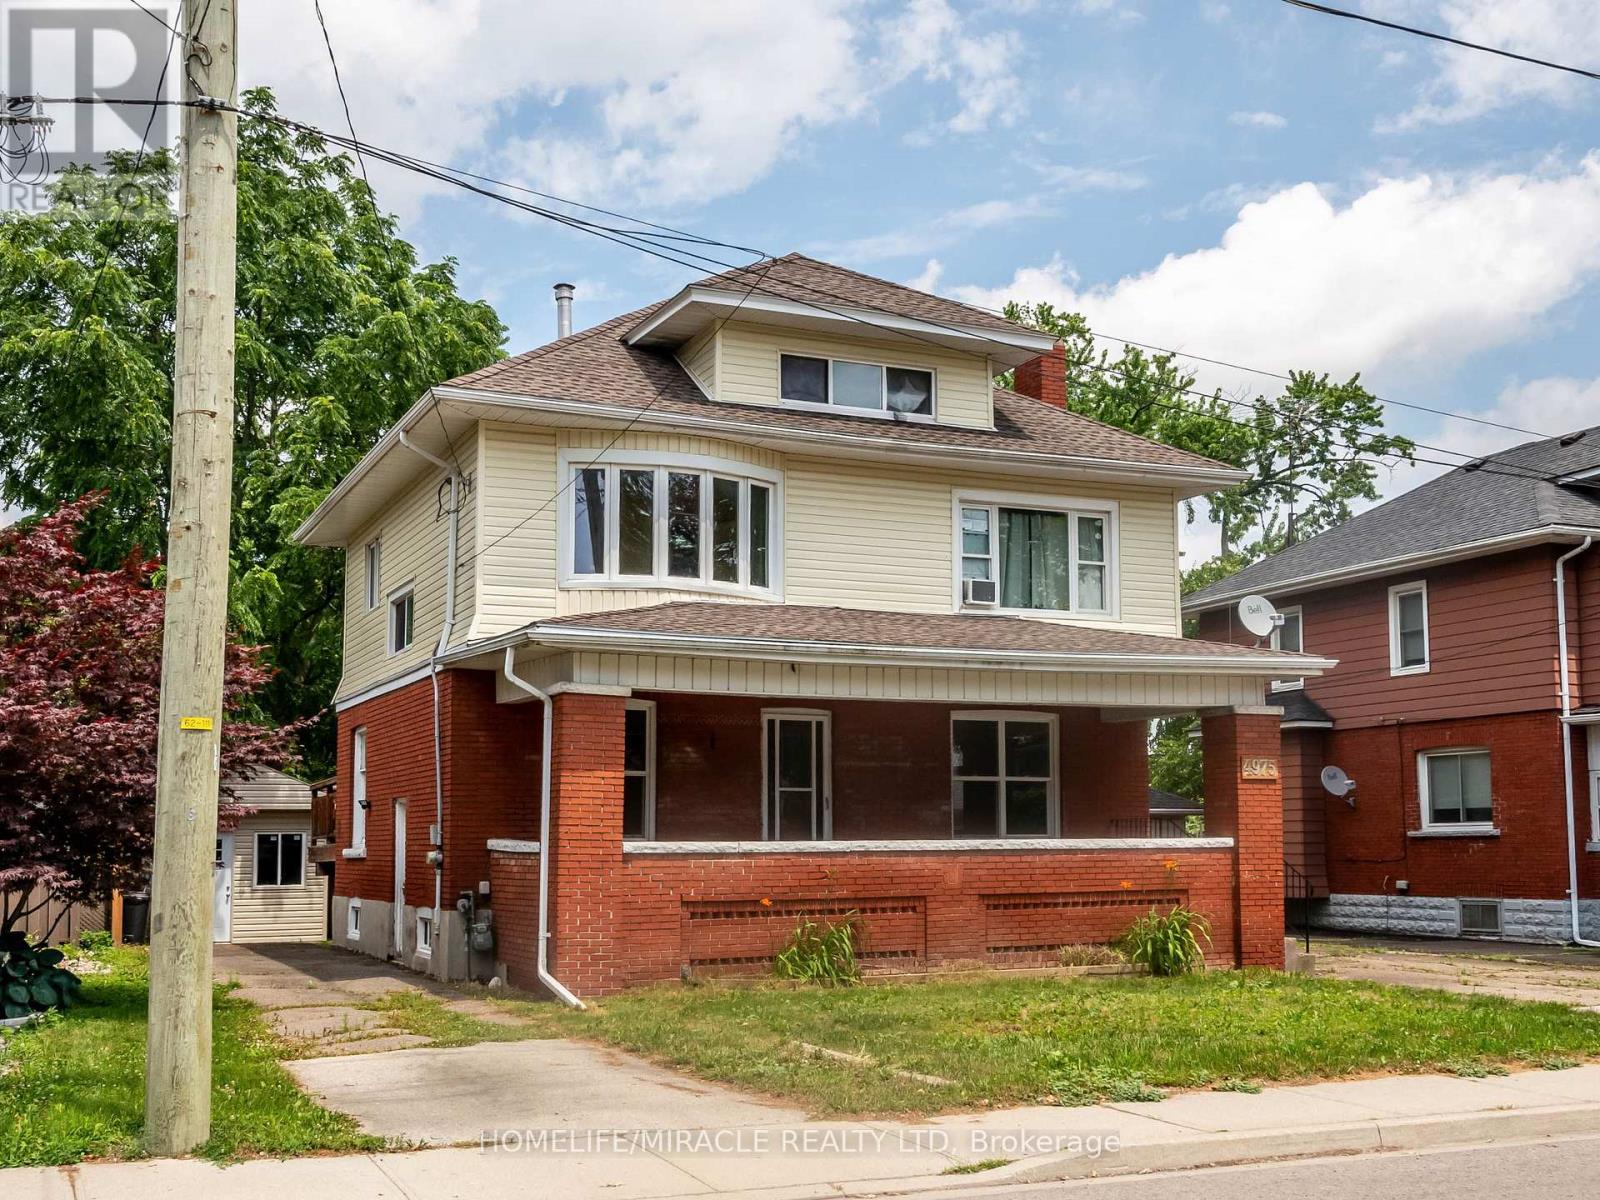
2 – 4975 Mcrae Street
Niagara Falls, Ontario
*****Stunning 1 Bedroom, 1 Full Bath Top Floor Unit in Niagara Falls***** Providing this upgraded, stunning, very bright, 1 Bedroom, 1 Full bath, 1 Kitchen with small dining area, Separate living room, Top Unit in well maintained house in sought-after Niagara Falls community. This gem comes with functional layout and is minutes from downtown core, tourist attractions and GO STATION.Features:Entire unit is professionally cleanedBrand new flooringSpacious and sunlight-filled Area1 Parking spotSeparate entranceShared use of spacious backyardCoin laundry on the main floor (id:61215)
6196 Kirkland Drive
Niagara Falls, Ontario
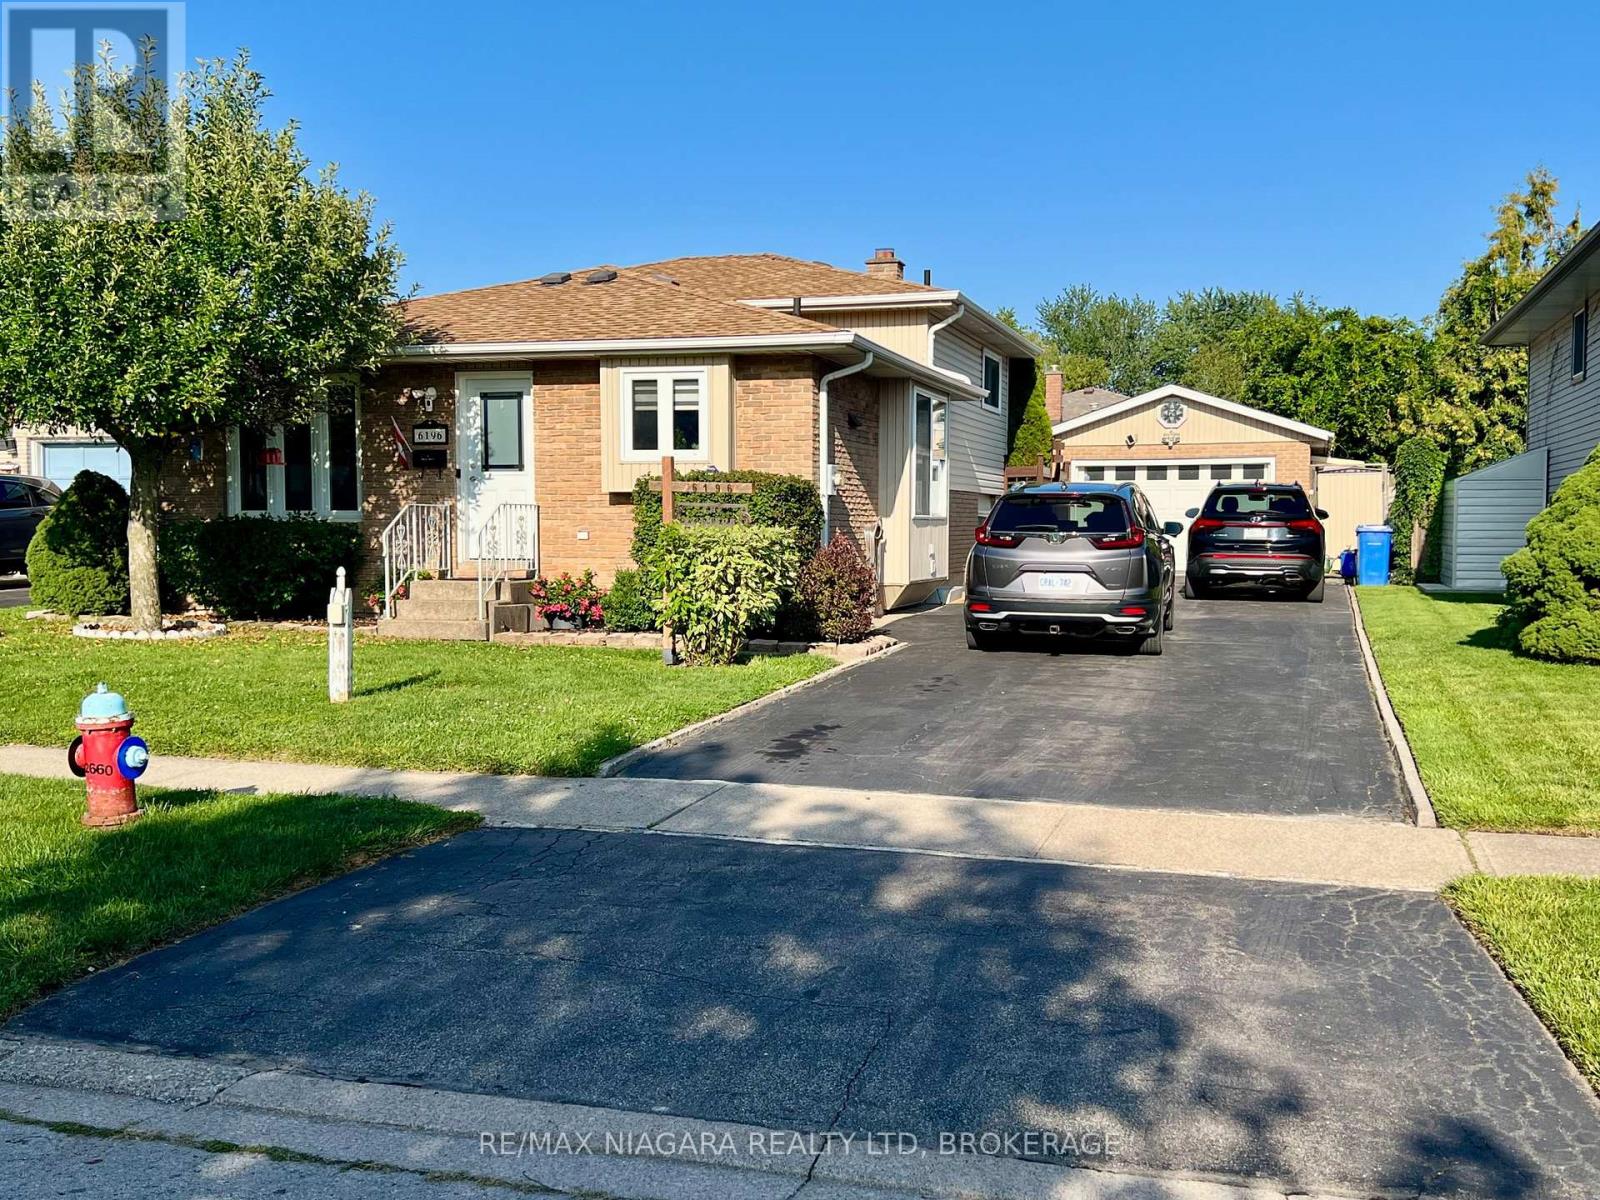
Welcome Home. From the moment you step inside this charming west-end backsplit, you will feel the warmth of a house that has been truly loved. It is not just a property; it is a canvas for your future, filled with quiet corners, sun-drenched rooms, and an unmistakable feeling of comfort. Featuring Five Bedrooms and Convenient Three Bathrooms plus Sunken Living Room. Spacious Eat in Kitchen with extra cabinets and pantry and built in window seat – is wide open to the Rec Room below! Great for entertaining or raising a family! Easy Maintenance Lot with Private Backyard Space and Gazebo is ready for quiet morning coffee or summer BBQs and an Oversized 1.5 Detached Garage/workshop is efficiently built for car lovers and creators providing an insulated, storage or hobby space with Gas Space Heater. Lovingly maintained and cared for this home has great vibes and lots of updates too! Great Neighbours, nice setbacks and a quiet, low traffic street within walking distance to our newest catholic and private grade and high schools, parks, trails, shopping and Community Center – Wonderful West End Niagara Falls has a lot to offer – Growing Families and Retirees, Empty Nesters and Investors all love the West End! Tucked into a quiet, family-friendly, ultra low traffic neighbourhood, this sweet split level home blends warmth, character, and endless hobby potential, just waiting for its next chapter to unfold. Note Sunken LR now has Dining Funiture but can also become your spacious Living Room. Additional Bedroom photos to follow and Lots of Storage Space not featured in photos. Seller replaced roof shingles 2020 (id:61215)
Lower – 7394 Splendour Drive
Niagara Falls, Ontario
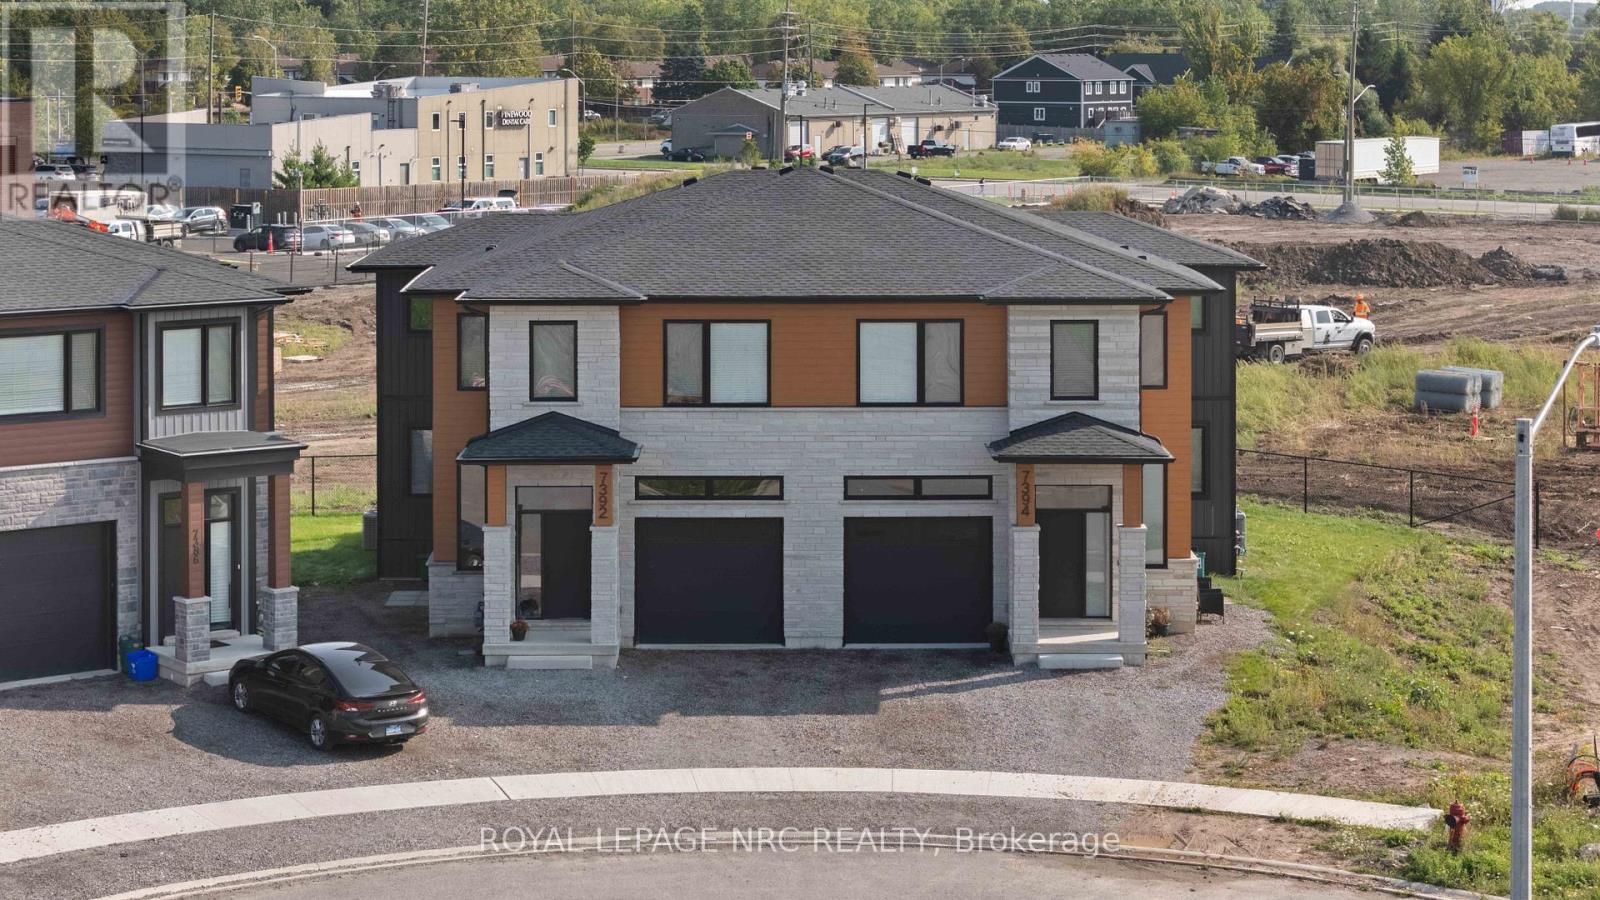
Custom built semi-detached well positioned in the Splendour subdivision in Niagara Falls. This lower unit has 1 large bedroom with double closet, 1 bathroom, open concept living/dining area, complete with custom kitchen, stainless steel appliances and quartz countertops. Unit is complete with in-unit laundry, pot lights, 8 foot ceilings with large windows for good natural light. Conveniently located with no rear neighbours, backing onto Thundering Heights Public School. Close to parks, Heartland Forest, walking distance to bigbox retail, grocery, restaurants, and the QEW. Enjoy the best of what Niagara has to offer from this central location. Tenant is responsible for 30% of utility charges. (id:61215)
6040 Latshaw Street
Niagara Falls, Ontario
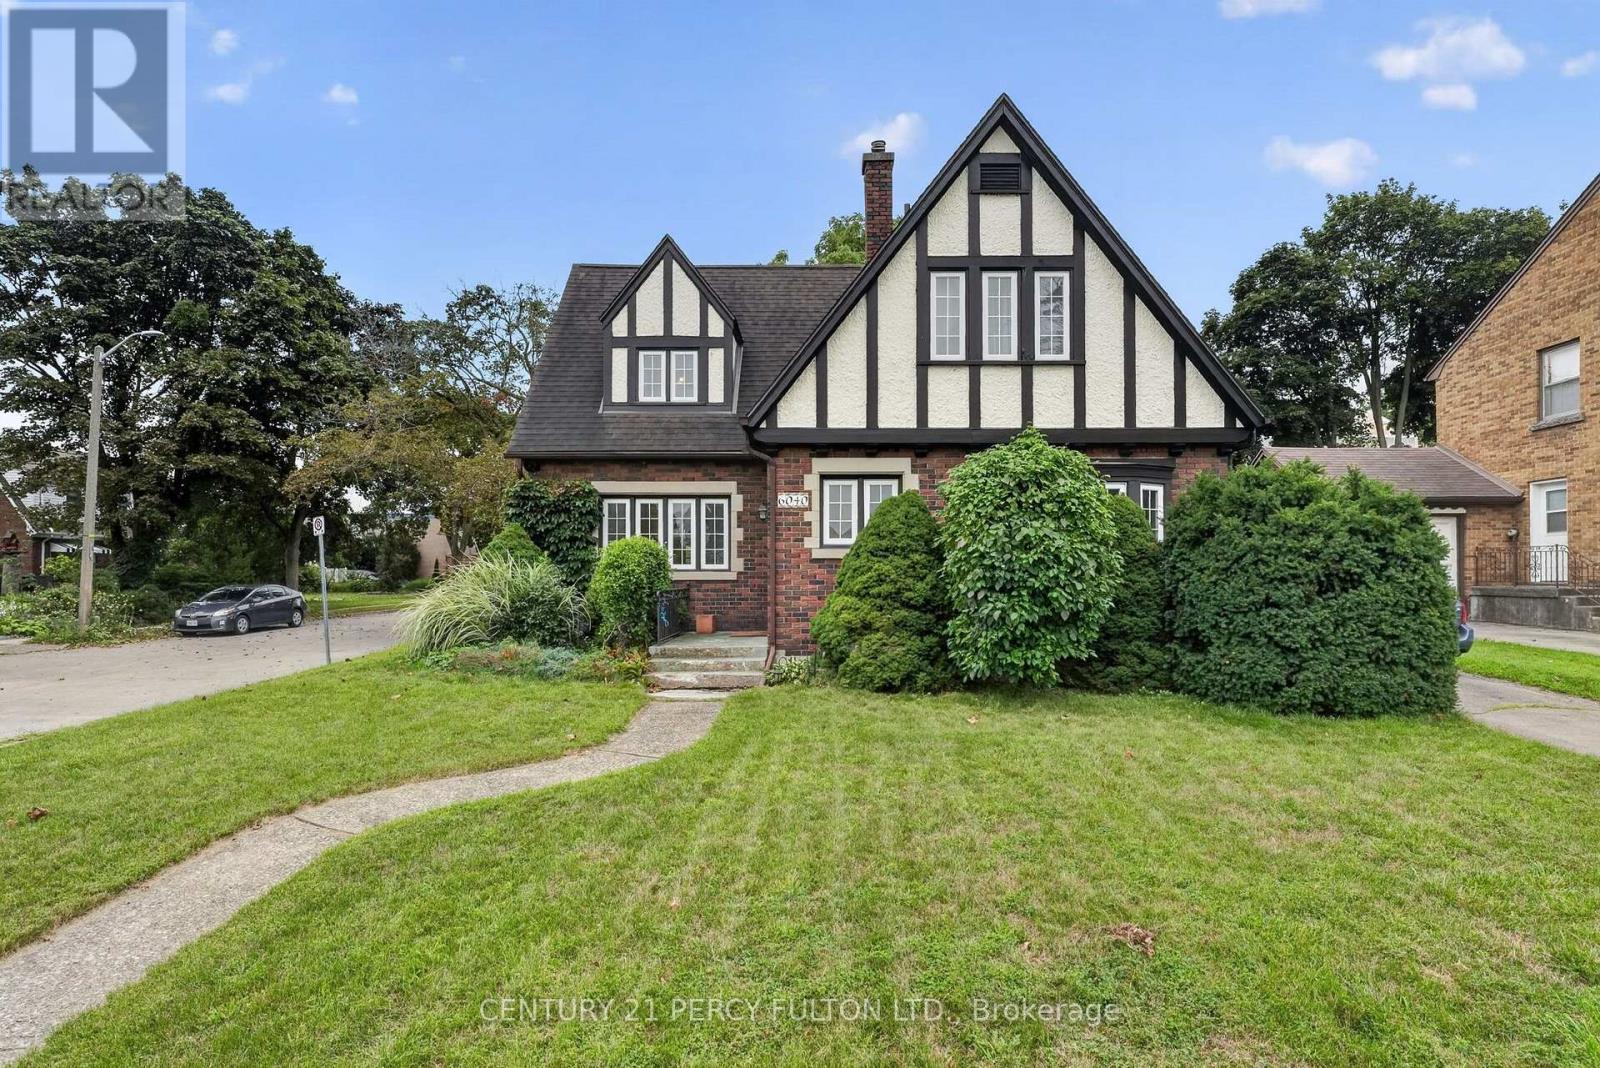
Thoughtful Design, Incredible Potential & Endless Possibilities! This beautifully maintained Niagara Falls home offers the comfort, functionality and character today’s buyers are looking for. Set on a quiet, family friendly street, it features generous principal rooms and a versatile layout with plenty of room to live, work and entertain. The spacious living room features elegant French doors opening to the patio, while the dining room showcases built in cabinetry and creates the perfect setting for family dinners and entertaining. A versatile main floor office offers exceptional flexibility, ideal for a home office, study, additional living space or the potential to create a 4th bedroom. Upstairs, three generously sized bedrooms offer excellent comfort and storage, with each bedroom featuring its own closet. The finished lower level adds even more living space with a large recreation room, games and play area and laundry room. Create a family hangout, movie room, home gym or hobby space. The choice is yours! Step outside to the private, fenced backyard, complete with a beautiful flagstone patio and mature greenery. Perfect for summer BBQs, morning coffee or simply relaxing outdoors. Situated close to schools, parks, shopping, transit and major highway access, this home offers the perfect balance of peaceful residential living and everyday convenience. A fantastic opportunity to become part of a desirable Niagara Falls neighbourhood. This is one you will want to see in person! (id:61215)
5 – 4663 Huron Street
Niagara Falls, Ontario
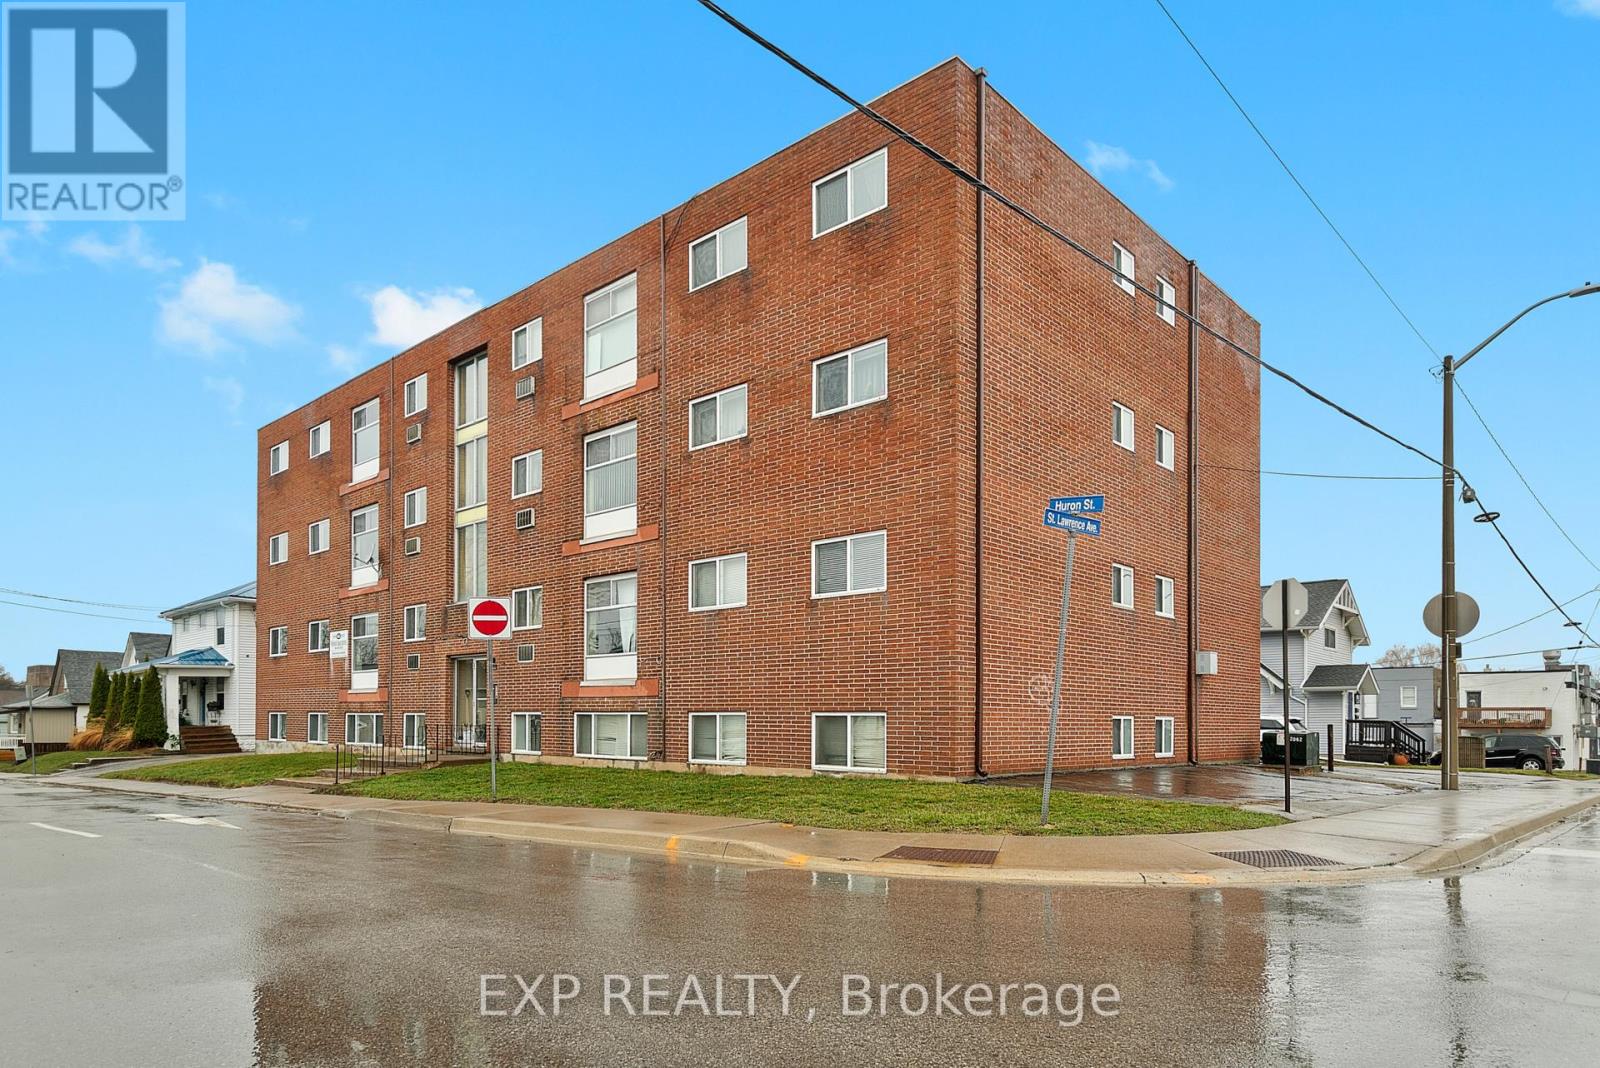
Clean, recently renovated 2 bedroom, 1 bathroom apartment located in the heart of downtown Niagara Falls. This bright and move in ready unit offers updated finishes and a fantastic central location close to restaurants, coffee shops, entertainment, shopping, and everyday amenities. Parking is included. A great opportunity for anyone looking to enjoy convenient urban living in the downtown core. (id:61215)
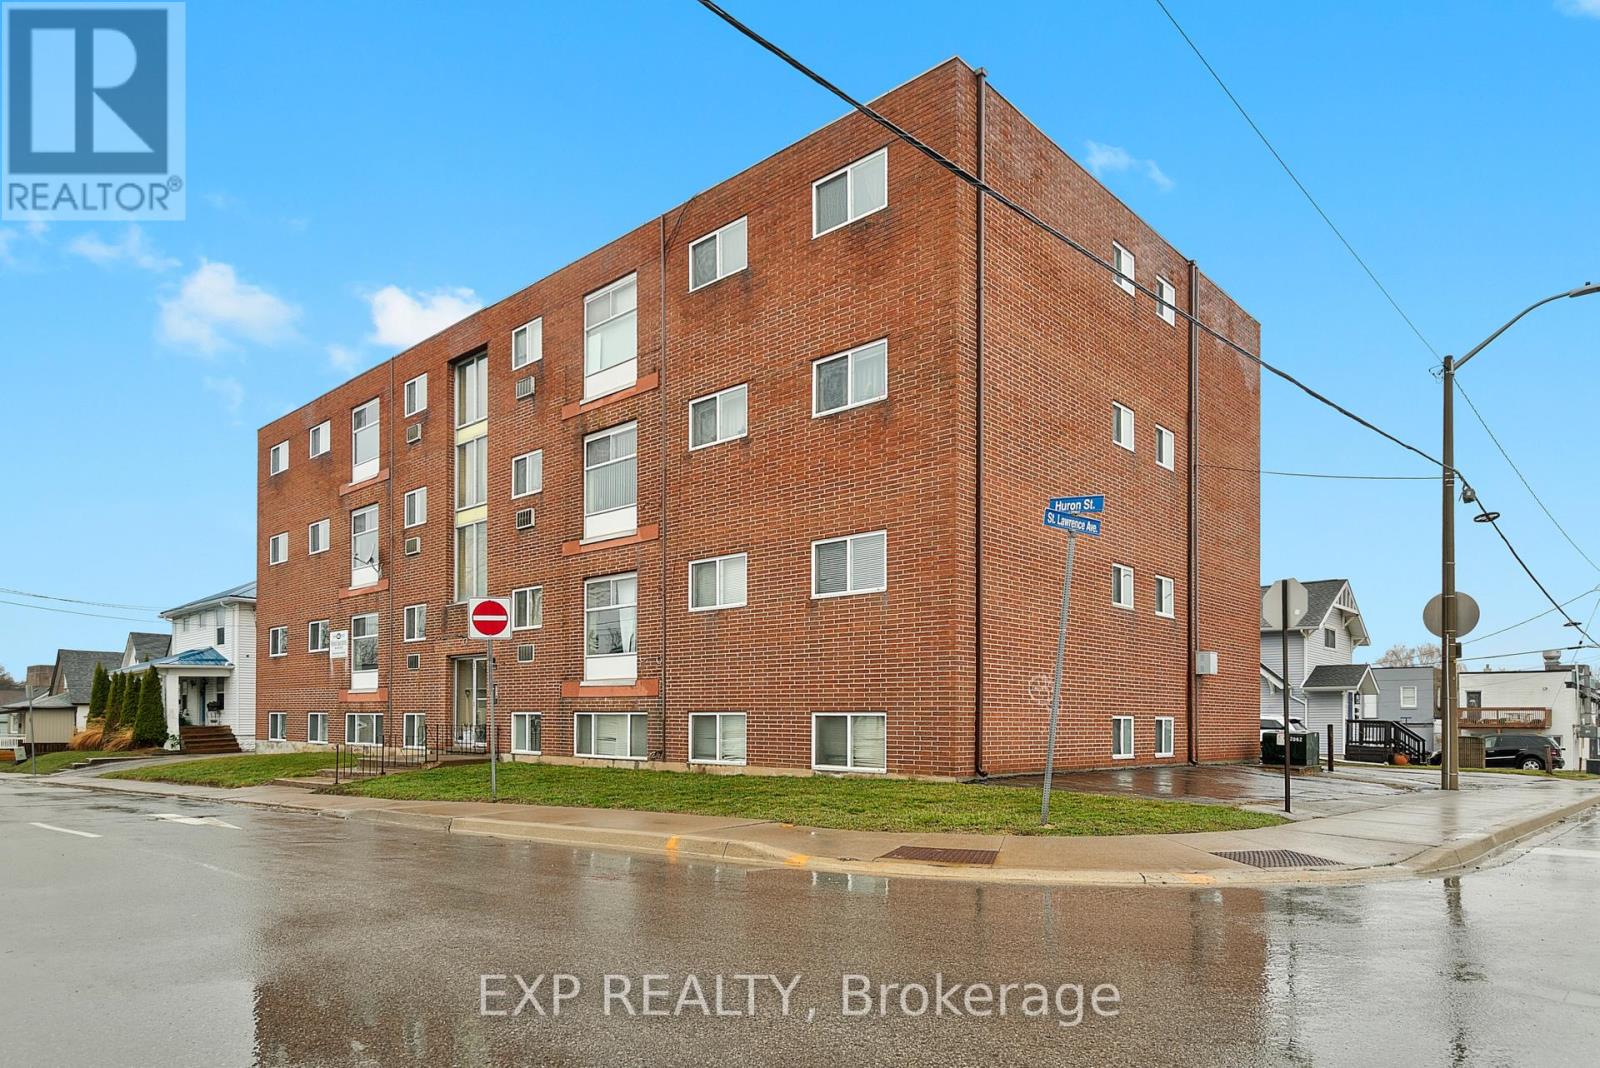
1 – 4663 Huron Street
Niagara Falls, Ontario
Clean, recently renovated 2 bedroom, 1 bathroom apartment located in the heart of downtown Niagara Falls. This bright and move in ready unit offers updated finishes and a fantastic central location close to restaurants, coffee shops, entertainment, shopping, and everyday amenities. Parking is included. A great opportunity for anyone looking to enjoy convenient urban living in the downtown core. (id:61215)
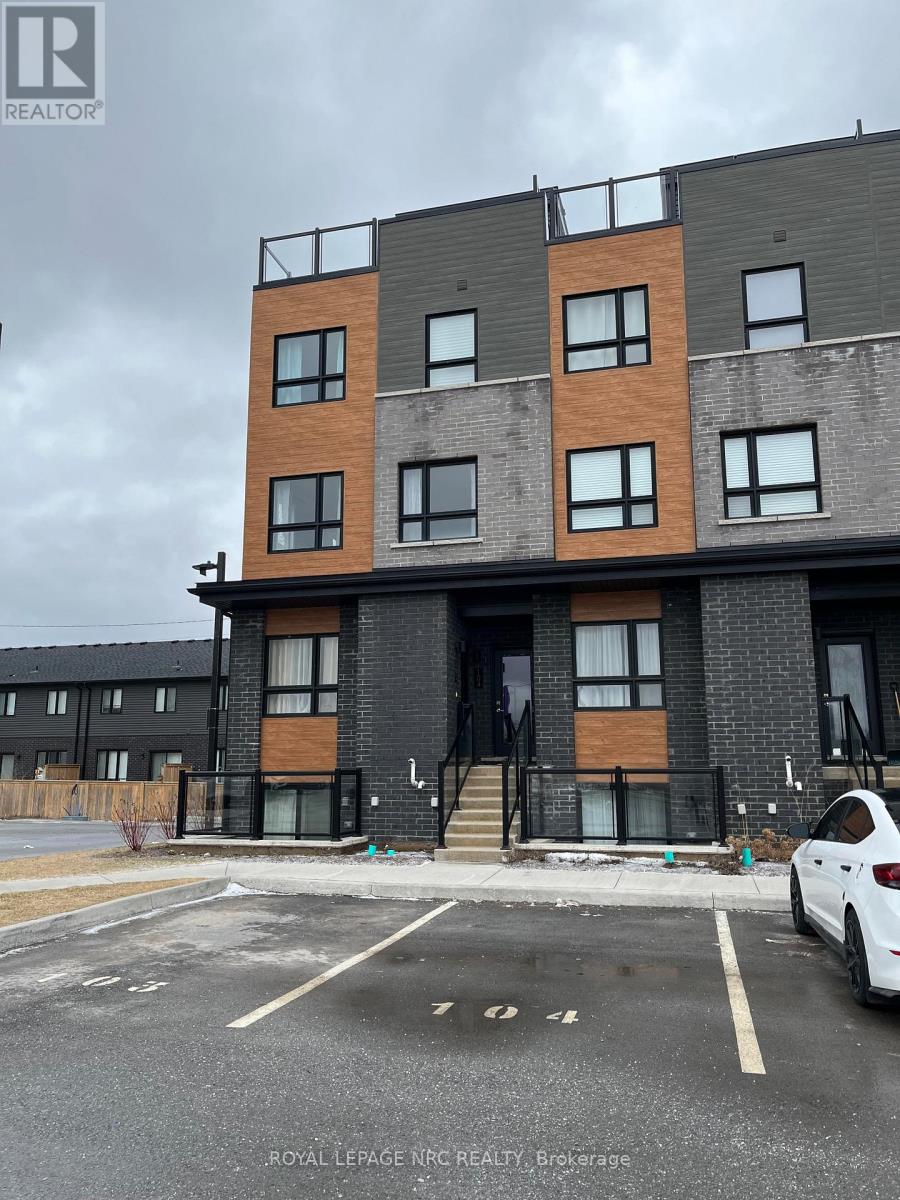
104 – 6705 Cropp Street
Niagara Falls, Ontario
The Cannery District was designed to offer new stylish living in the heart of Niagara. An amazing opportunity to rent this end unit Stacked Townhome with roof terrace. Open concept floorplan, bright kitchen, quartz kitchen counter tops, featuring combination living/dining room, convenient 2 pc washroom, vinyl plank flooring on main living area and upper hallway, air conditioner and 2 bedrooms both containing a 4 piece washroom. Fridge, stove, dishwasher, washer, dryer and window coverings. Expansive 352 sq. ft. of intimate and private roof terrace great for entertaining. First and last month’s rent, Driver’s Licence, rental application, Full TransUnion credit report, letter of employment, references, liability insurance and 2 most current pay stubs. $2,250 per month plus utilities (gas, water and hydro) and $100 refundable key deposit. Tenant is responsible for removing the snow on the stairs and the walkway in front of the designated parking spot (#104). (id:61215)
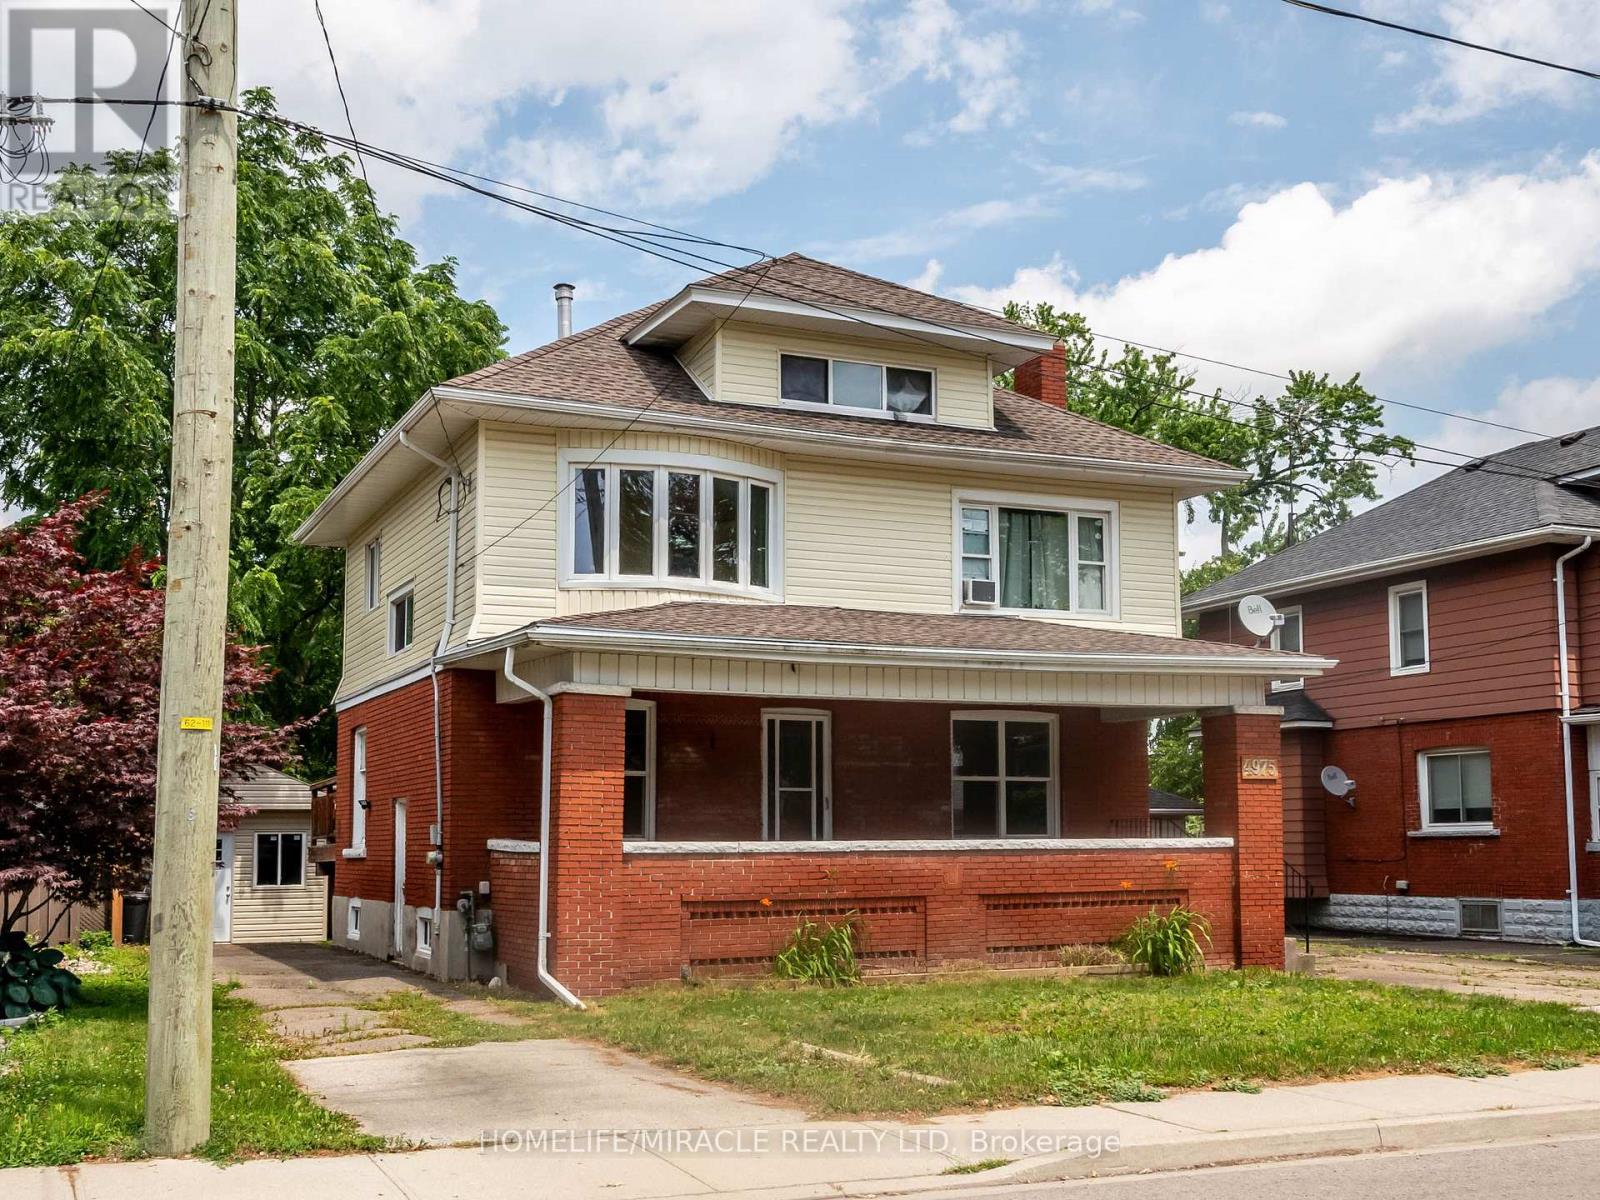
1 – 4975 Mcrae Street
Niagara Falls, Ontario
Welcome to this stunning, move-in ready above grade, independent unit of 2+1 Bedroom, 1 Washroom in multi-unit house. This unit is completely renovated, freshly painted with many newer appliances. It is in great location within minutes from downtown core, tourist attractions and GO Station. The house is very well maintained property. Unit 1 apartment offers a spacious rental w/exclusive space of huge covered front porch. Many big ticket items completed: Rear stairs rebuilt, electrical updated, sump pump w/reverse flow valve and backup installed 2020, rear fence 2019, poured concrete walkway added, porch rebuilt 2019, most windows replaced 2019. Two parking spots are included in the rent. (id:61215)
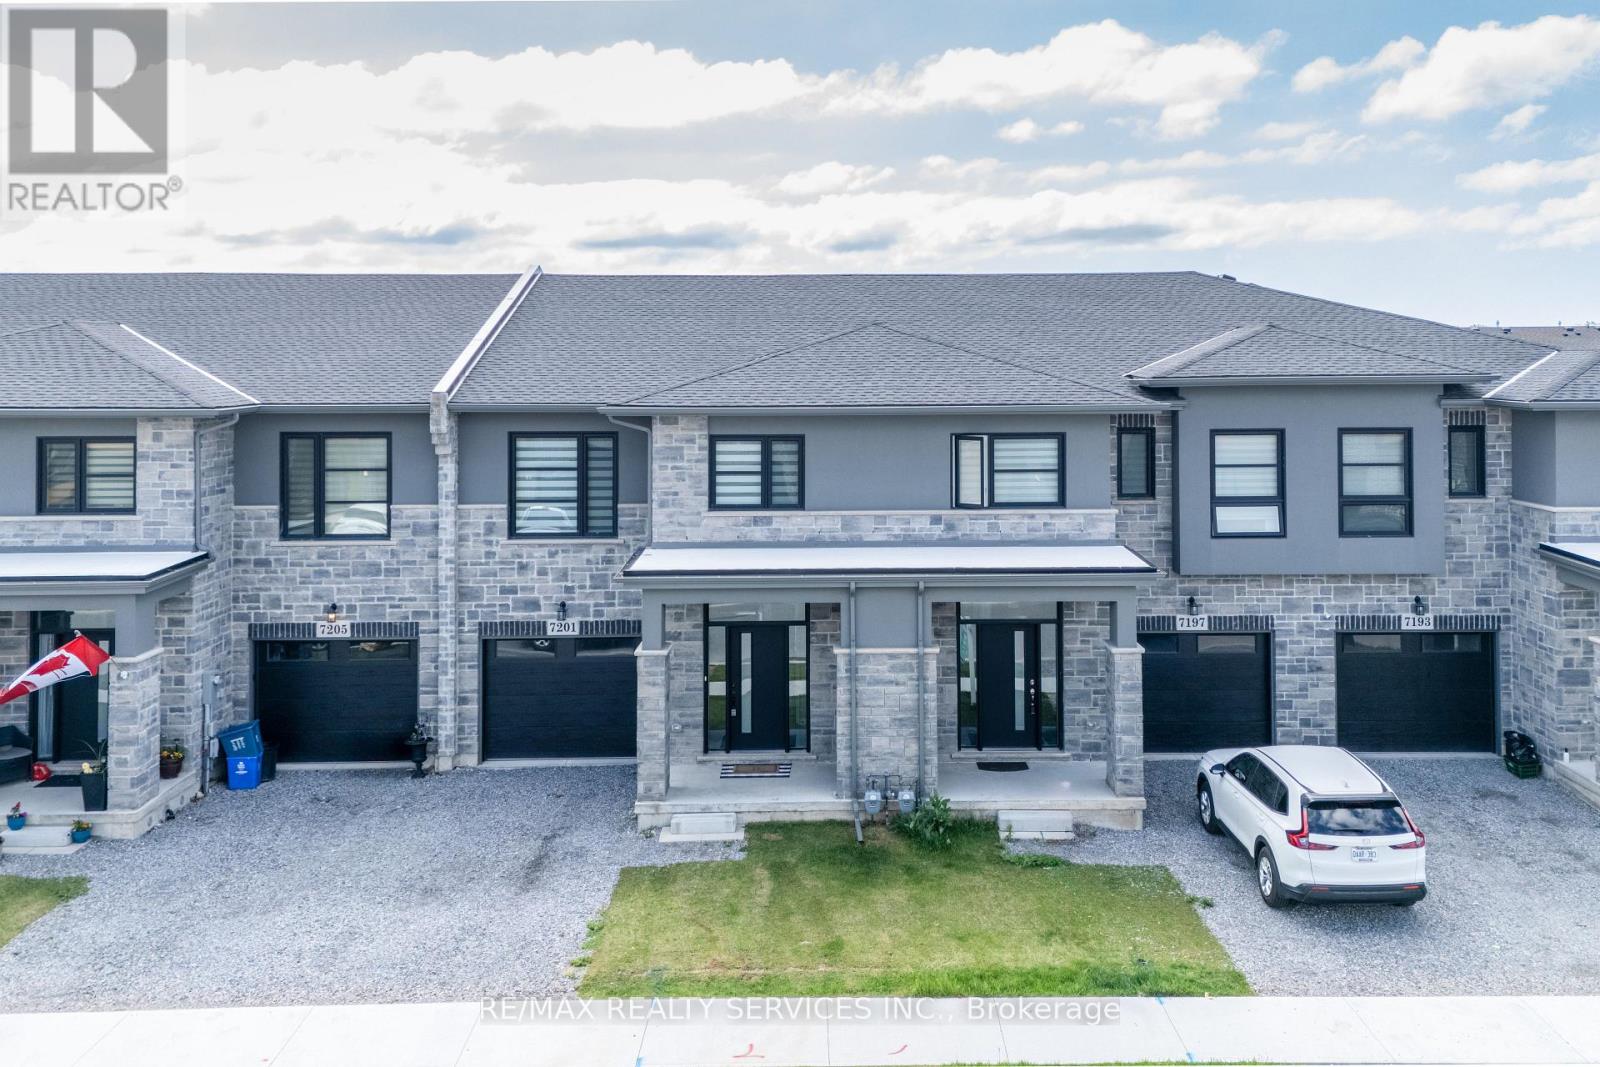
7201 Parsa Street
Niagara Falls, Ontario
Welcome to this stunning, fully upgraded 3-bedroom, 3-bathroom townhouse by Marken Homes, nestled in one of Niagara Falls’ newest and most sought-after communities! Offering over 2,050 sq. ft. of beautifully designed living space, this exceptional home combines modern elegance, thoughtful upgrades, and everyday functionality – truly a home that exceeds expectations. Step inside to an impressive open-concept main floor featuring a spacious Great Room and elegant formal dining area. The dining space overlooks a chef-inspired white kitchen, complete with sleek quartz countertops, a convenient breakfast bar, premium stainless-steel appliances, and abundant cabinetry. The 9-ft ceilings create an airy and sophisticated atmosphere, complemented by upgraded hardwood flooring and stunning porcelain tiles throughout the main level. The home also offers direct garage access, adding exceptional convenience for everyday living. Upstairs, discover three generously sized bedrooms plus a versatile formal loft, ideal for a home office, reading area, playroom, or additional family space. The impressive primary suite features a large walk-in closet and luxurious 5-piece ensuite, creating a private retreat you’ll love coming home to. Two additional well-appointed bedrooms provide plenty of space for family and guests. A conveniently located second-floor laundry room with sink adds to the thoughtful design. Every detail has been carefully selected, with premium upgrades and top-of-the-line finishes throughout. Step outside to the backyard and enjoy the spacious deck, perfect for summer barbecues, entertaining guests, or relaxing with family. Meticulously maintained and truly move-in ready, this remarkable home is perfectly situated close to everyday amenities, including Costco, Walmart, schools, shopping, restaurants, major highways, and the QEW. Best of all, the world-famous Niagara Falls is just approximately 8 minutes away! (id:61215)