

Lot 3 – 7040 Garner Road
Niagara Falls, Ontario
Welcome to this stunning custom-built two-storey home on Garner Rd in Niagara Falls, thoughtfully designed to combine modern style with functional family living. This to-be-built home features over 2,100 sq ft with a bright, open-concept main floor highlighted by a spacious kitchen with large island, seamless flow into the dining area, and a generous living room perfect for entertaining. A convenient powder room and interior access to the garage complete the main level. Upstairs, you’ll find four well-appointed bedrooms including a spacious primary suite with walk-in closet and private ensuite, along with a full main bath and second-floor laundry for added convenience. The home also offers a full unfinished basement providing incredible opportunity for future living space. Exterior features include a striking combination of brick, stone, and siding, a covered front entry, and an attached garage, delivering strong curb appeal. Built with quality craftsmanship and modern finishes throughout, this is your chance to customize and create your dream home in a desirable, family-friendly neighbourhood close to schools, parks, and all amenities. Plans, pricing, and customization options available! Property Tax to be assessed. Price includes HST, net of the applicable rebate, which is to be assigned to and collected by the builder. If the buyer does not qualify for the HST rebate(s), the HST will be payable by the Buyer in addition to the purchase price shown. (id:61215)

Lot 2 – 7040 Garner Road
Niagara Falls, Ontario
Welcome to your opportunity to own a beautifully crafted custom bungalow on Garner Rd in Niagara Falls, offering a perfect blend of modern design and timeless finishes in a sought-after location. This thoughtfully designed home features an open-concept layout with a spacious living area, ideal for both everyday living and entertaining, highlighted by large windows, elegant detailing, and seamless flow throughout. The custom kitchen is designed with both style and function in mind, complete with quality cabinetry, ample counter space, and a central island overlooking the main living space. The main floor offers a generous primary bedroom retreat with a walk-in closet and a private ensuite, along with additional well-sized bedrooms and a convenient main floor laundry. Exterior finishes showcase a stunning curb appeal with charming architectural details, and an attached garage for added convenience. Situated on a desirable lot, this home offers the perfect balance of privacy and accessibility, just minutes to schools, shopping, parks, and major amenities. Built with quality craftsmanship and attention to detail throughout, this is your chance to secure a brand new home tailored for comfortable, modern living. Plans, pricing, and customization options available! Price includes HST, net of the applicable rebate, which is to be assigned to and collected by the builder. If the buyer does not qualify for the HST rebate(s), the HST will be payable by the Buyer in addition to the purchase price shown. (id:61215)
5958 Fallsview Boulevard
Niagara Falls, Ontario
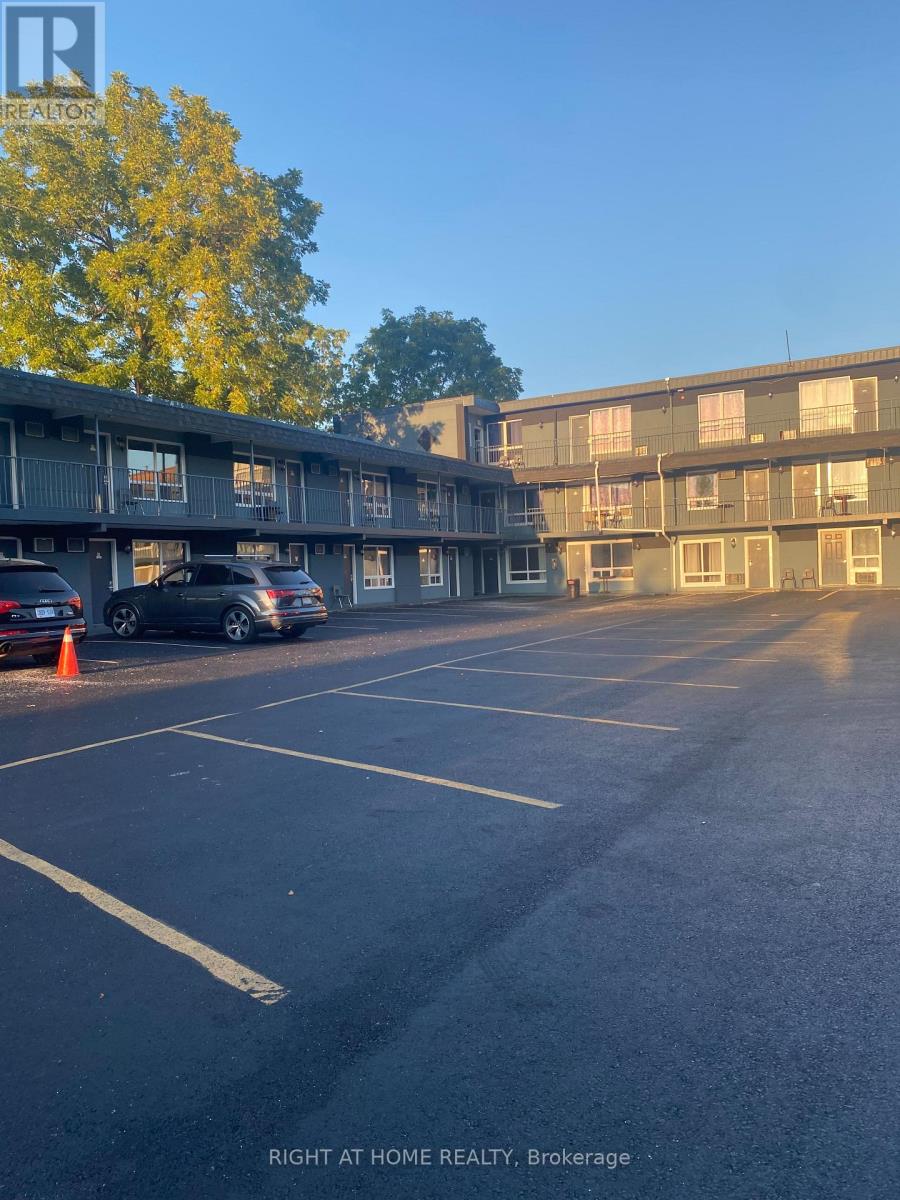
*****Prime location Property In The Heart Of Niagara Falls Tourist Area* Walking distance to Falls*Casino*Tourist Fun area*Property covered with stucco & 50 Renovated Rooms in fall 2024/2025 with new paved Driveway*Living Apartments for Owner/Manager*Good Revenue*Minutes Walk to Falls*Casino*Skyline Tower*Clifton Hills Fun area*Owner spend $$$$$$ on Renovation*Full property exterior now change to Stucco*Well Maintained condition*No disappointment*Only this Motel for sale near Falls/Casino on Clifton Hills*See first 4 new Pictures***** (id:61215)
4279 Willick Road
Niagara Falls, Ontario
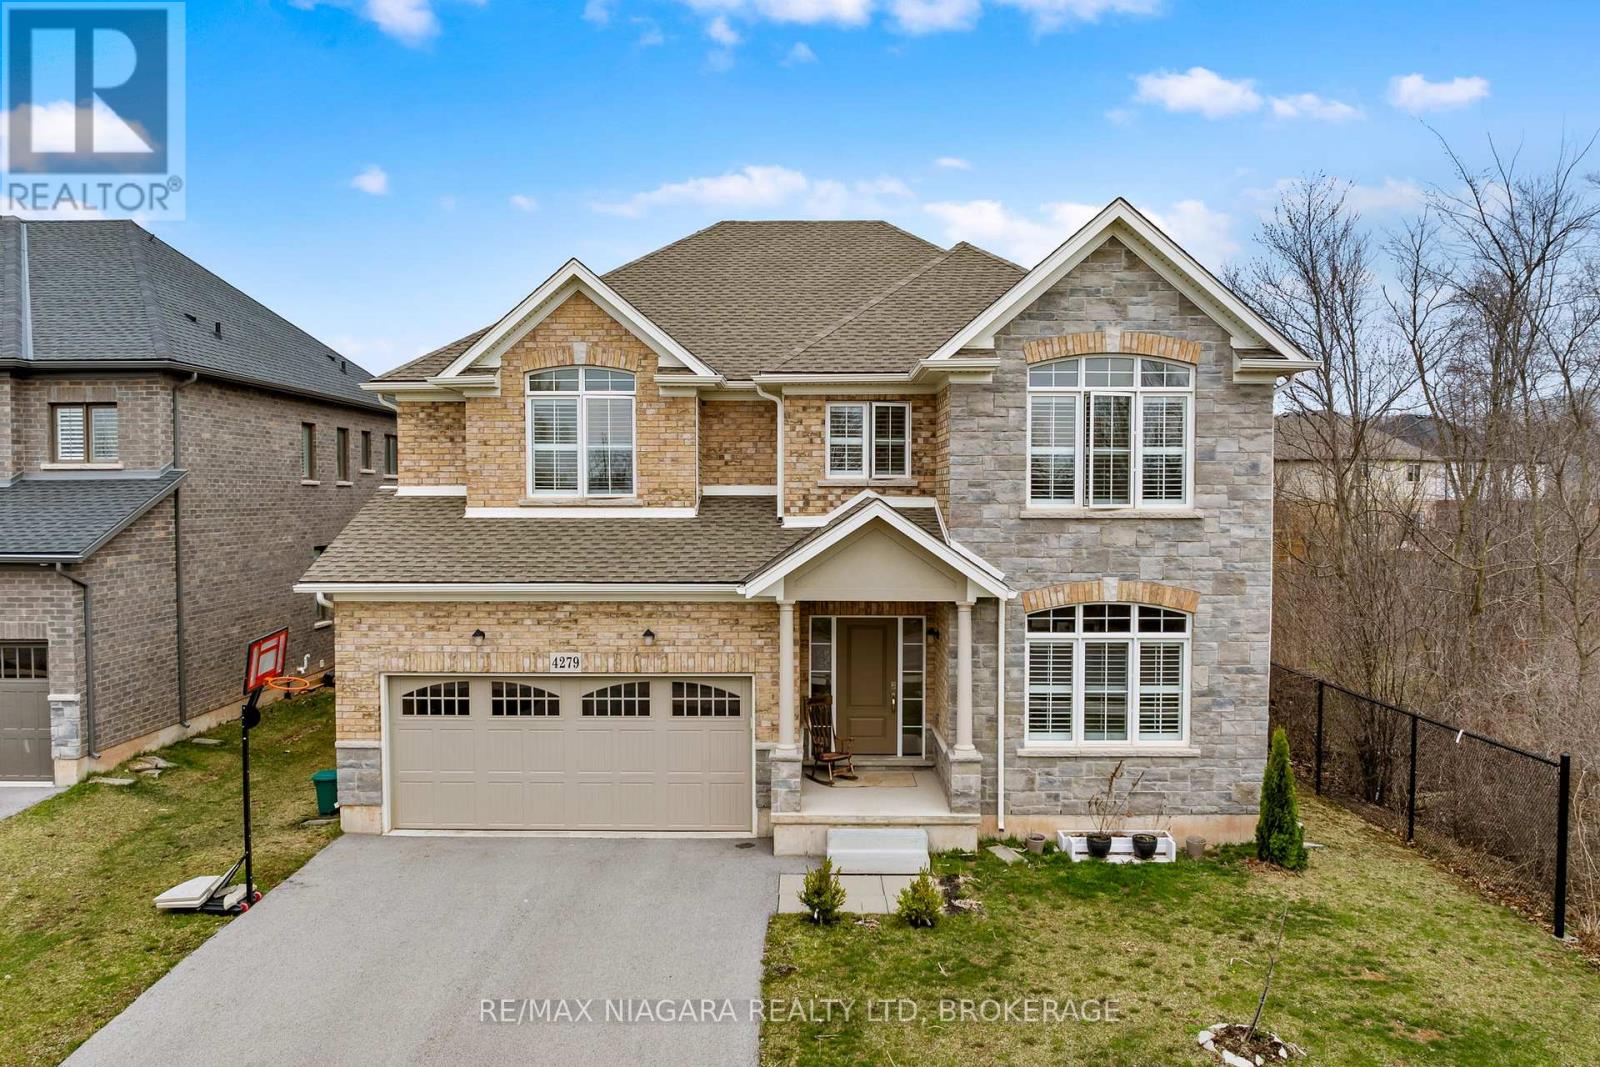
Welcome to 4279 Willick Rd, a well-appointed home in a sought-after, family-friendly Chippawa neighborhood. This beautifully upgraded residence offers an ideal blend of space, style, and versatility, with approximately 4,500 sq ft of finished living space. The main floor features a bright, open-concept layout designed for both everyday living and easy entertaining. At the center of the home, the kitchen showcases quality finishes, a large island, and plenty of space to gather. Thoughtful details throughout, including elegant flooring, modern lighting, and a built-in smart sound system, create a comfortable and refined setting. The second floor offers 4 bedrooms, 3 bathrooms, and a dedicated office space. The primary suite serves as a private retreat, complete with two walk-in closets and a spa-inspired ensuite. Three additional bedrooms are generously sized, providing flexibility for families or work-from-home needs. The fully finished lower level, with its own separate entrance, adds exceptional versatility. Featuring three additional bedrooms, a full bathroom, and a kitchen, it presents strong potential for extended family living or future rental income. Outside, the private backyard is designed for both relaxation and entertaining, complete with a hot tub. Located close to parks, schools, a boat ramp, and everyday amenities, and just a short drive to the Falls and major highways, this home offers a convenient and well-rounded lifestyle. Book your private tour today and experience the home in person – you’ll be glad you did! (id:61215)
9115 Kudlac Street
Niagara Falls, Ontario
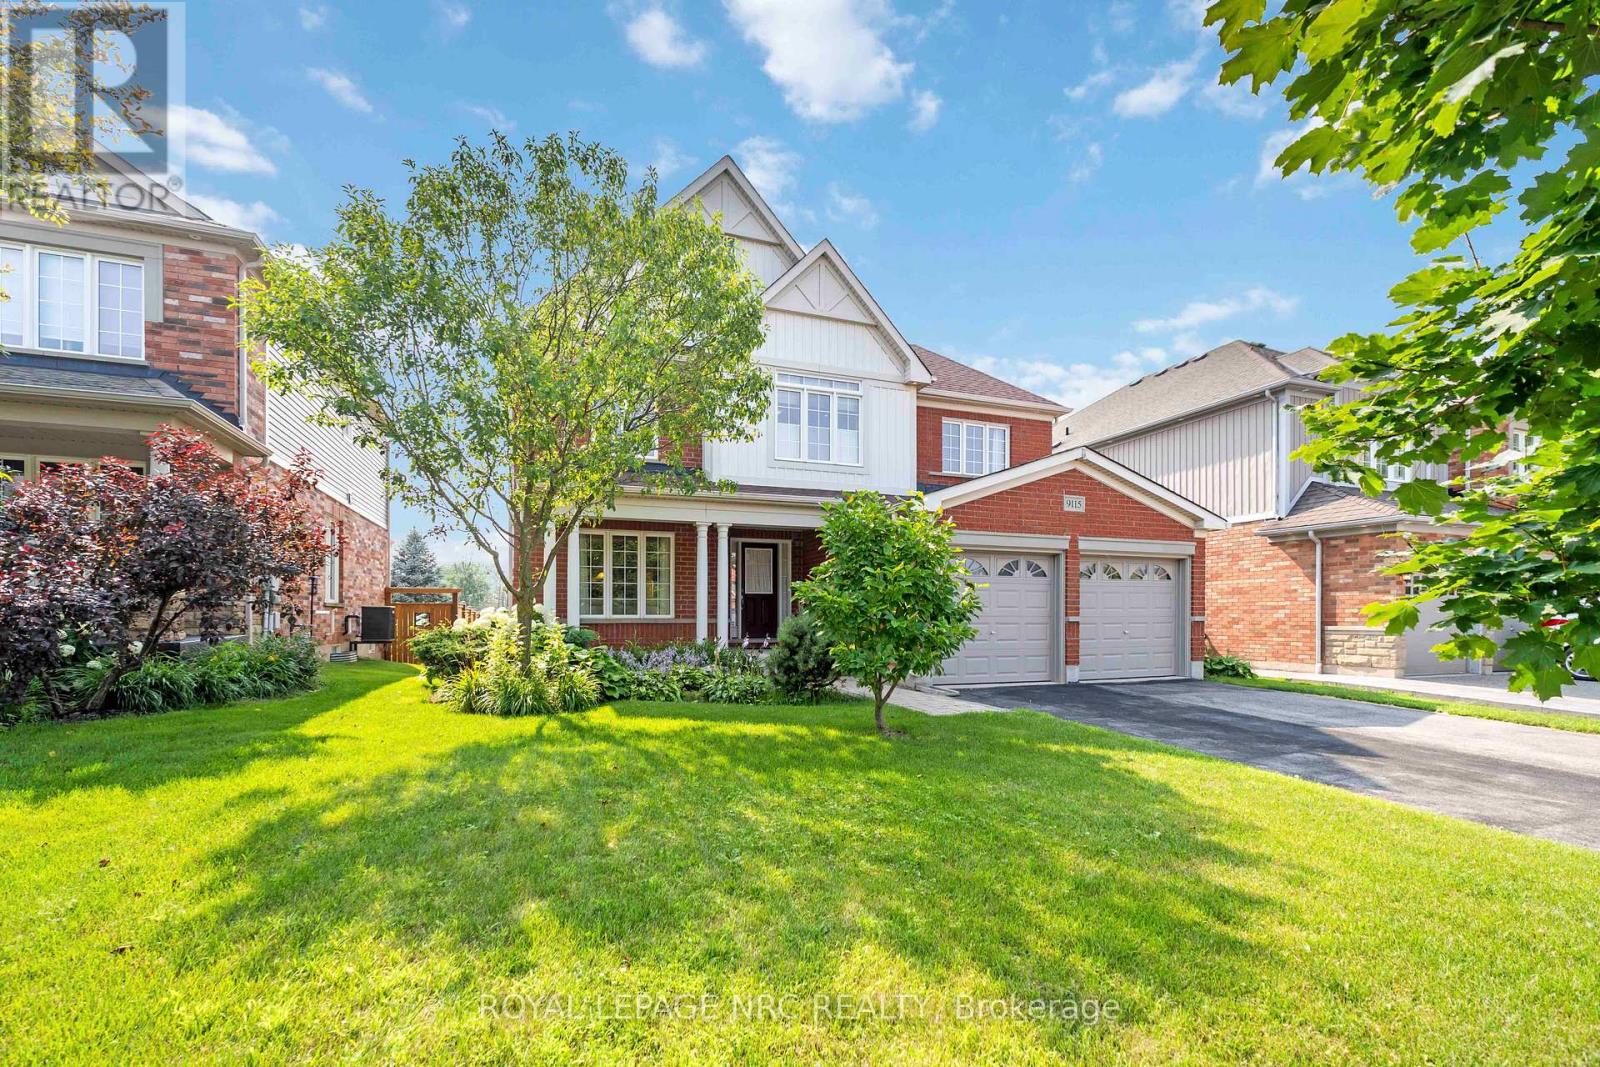
Exquisite Former Model Home in One of the Regions Most Sought-After Communities! Step into luxury with this stunning detached home crafted by award winning Great Gulf, originally designed as a model home to showcase upgrades, craftsmanship and thoughtful design. Nestled in a highly sought-after neighborhood, this home offers 2310 sq. ft. of sophisticated living space and sits proudly on a generously sized lot. It features 3 spacious bedrooms + versatile den (perfect as a 4th bedroom, home office, or studio), 2.5 beautifully appointed bathrooms. The family room is a cozy retreat, boasting soaring cathedral ceiling with an open to above feature, complete with built-in bookshelves and a beautiful gas fireplace. Skylights throughout infuse the space with natural light, creating a warm and inviting atmosphere. The open concept living & dining area ideal for entertaining, numerous pot lights throughout home and stylish finishes throughout. The large backyard with covered rear deck, offering privacy and room to grow. Architectural finesse is evident throughout, with solar tubes in his and hers walk-in closets and second floor bathroom, fill the home with natural light and charm. Recent updates include a new heat pump (2024) and newer garage doors. The property also features a sprinkler system and an unspoiled basement awaiting your personal touch. From the moment you enter, you’ll appreciate the attention to detail, finishes, and the sense of warmth that defines this home. Whether you’re hosting guests or relaxing with loved ones, every space has been crafted for both comfort and style. Located in the heart of a vibrant community, this home is close to schools, parks, shopping, and more offering more than just a home, its a lifestyle opportunity. Don’t miss your chance to own this one-of-a-kind gem. Schedule your private showing today! (id:61215)
5981 Culp Street
Niagara Falls, Ontario
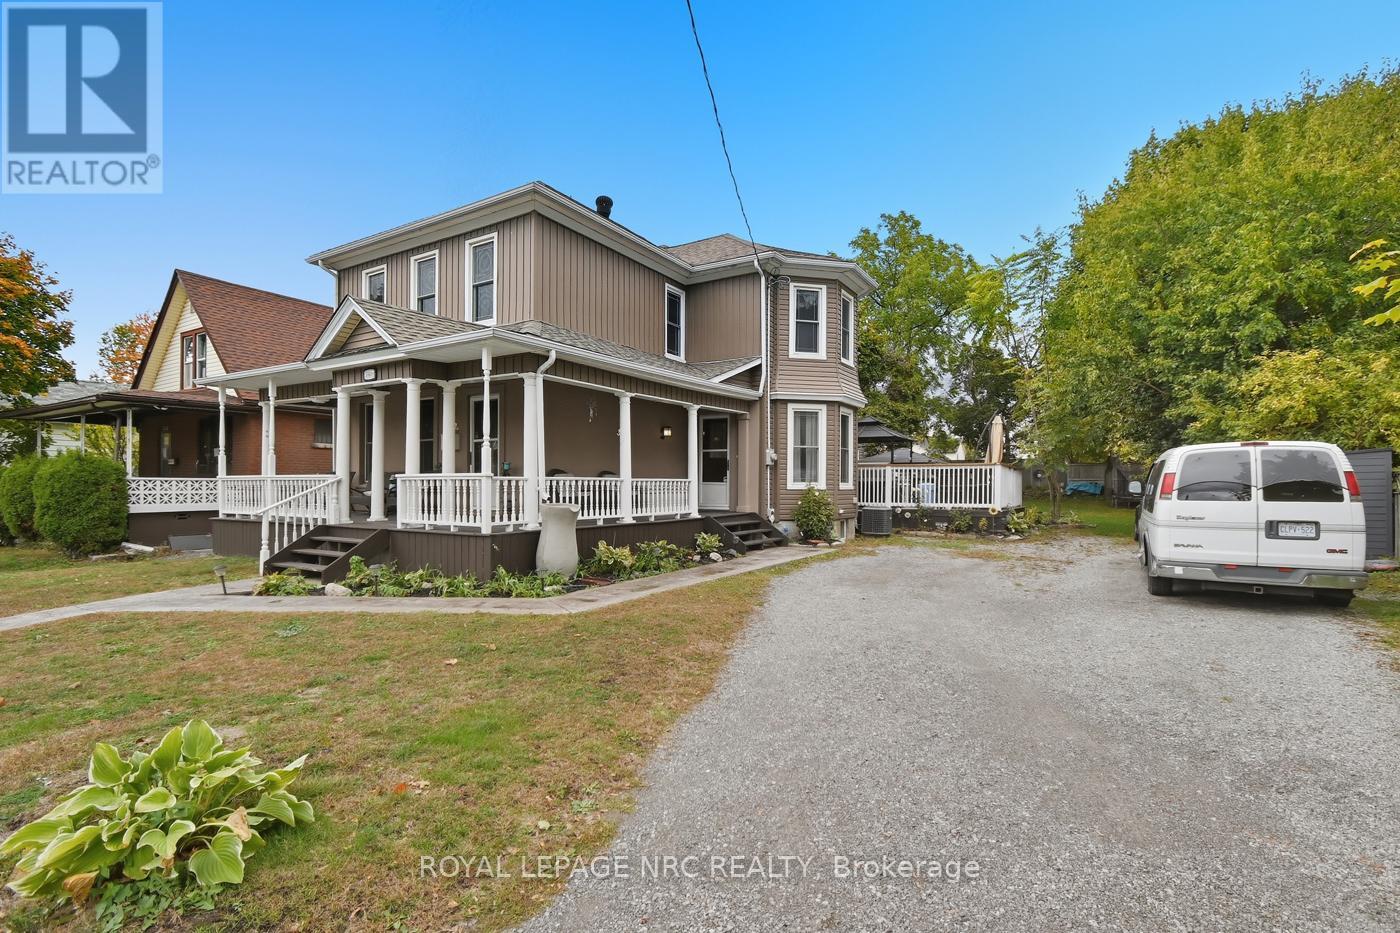
Welcome Home to 5981 Culp st in Niagara Falls! This Circa 1900 home has been well cared for and thoughtfully updated throughout, while keeping the old charm! Many of the original wooden doors, trim, staircase and pocket doors have been refinished to bring out the amazing character this home has to offer! This home is over 2100 sqft and has over 3000 sqft of living space! With 3 + 1 bedrooms and 4 bathrooms, this home has room for the entire family! The home also could potentially be licenced as a Bed and Breakfast, as the home meets the requirements for one to operate! The main floor consists of the kitchen with granite countertops, the formal dining room fit for a king, the living room with fireplace, main floor laundry/powder room, and an office! The second floor can be accessed by two staircases, and consists of the Primary suite with walkin closet, door to balcony, 4 pc ensuite and the staicase directly down to the kitchen! 2 more good sized bedrooms and another bathroom! The basement has been finished offering more space and consisting of another bedroom, recroom, 3 pc bathroom, utility room, and is roughed in for a wet bar! The electrical panel has been upgraded with updated wiring! The home has vinyll windows and easy to maintain vinyl siding! The home is heated with a forced air gas furnace and cooled with central air! The outside has parking for as many as you would like and has a rare feature where you could make the driveway wrap around the home and exit on the other side! The yard is big with multiple sheds, and has a deck (280sqft), a patio (190sqft) with a hot tub! The home is complete with a wraparound porch (250 sqft)! This is a one of a kind property, and is ready for new owners! Bring your ideas and book your private showing today! (id:61215)
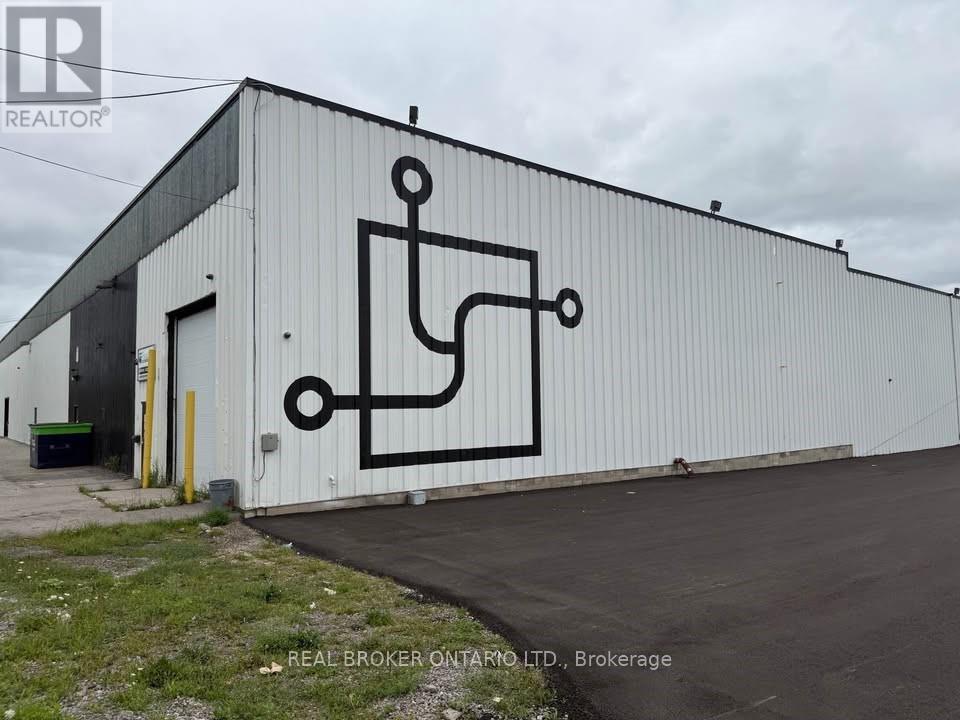
3c-D – 5900 Thorold Stone Road
Niagara Falls, Ontario
Flexible storage units available within a shared industrial warehouse, with spaces starting from 800 SF. Ideal for contractors, e-commerce users, and small business storage. All-inclusive pricing covering utilities, TMI, and common areas. Units include fenced sections with blackout tarp partitions for privacy (see photos). Secure facility with 24/7 access, camera surveillance, and controlled entry via key fob (tenant-only access). Shared drive-in door available. First month free on qualifying terms. (id:61215)
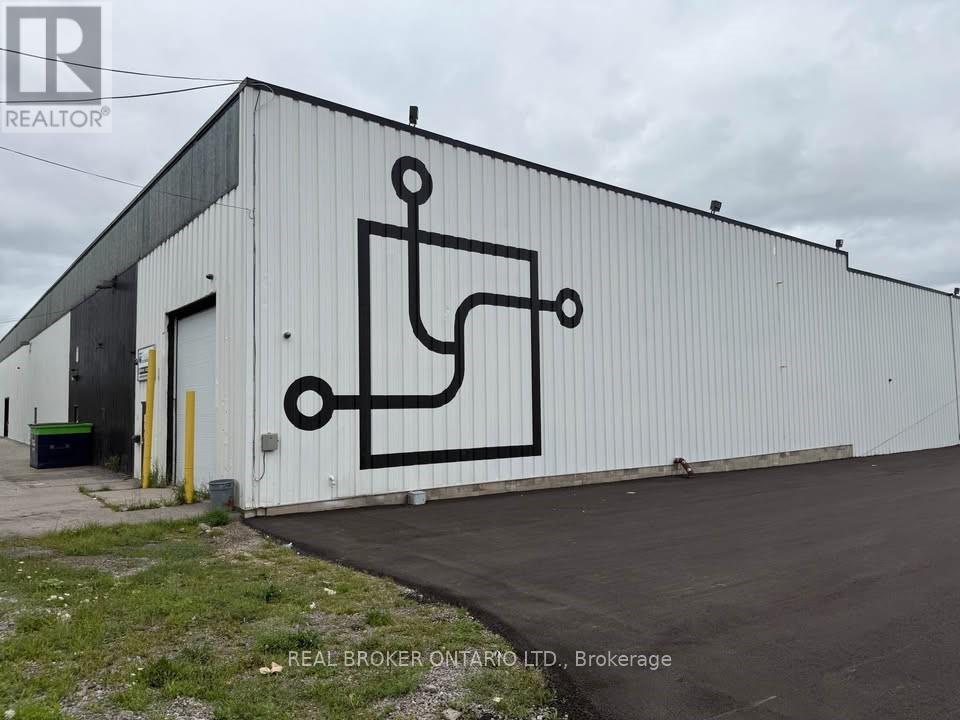
3c-A – 5900 Thorold Stone Road
Niagara Falls, Ontario
Flexible storage units available within a shared industrial warehouse, with spaces starting from 800 SF. Ideal for contractors, e-commerce users, and small business storage. All-inclusive pricing covering utilities, TMI, and common areas. Units include fenced sections with blackout tarp partitions for privacy (see photos). Secure facility with 24/7 access, camera surveillance, and controlled entry via key fob (tenant-only access). Shared drive-in door available. First month free on qualifying terms. (id:61215)
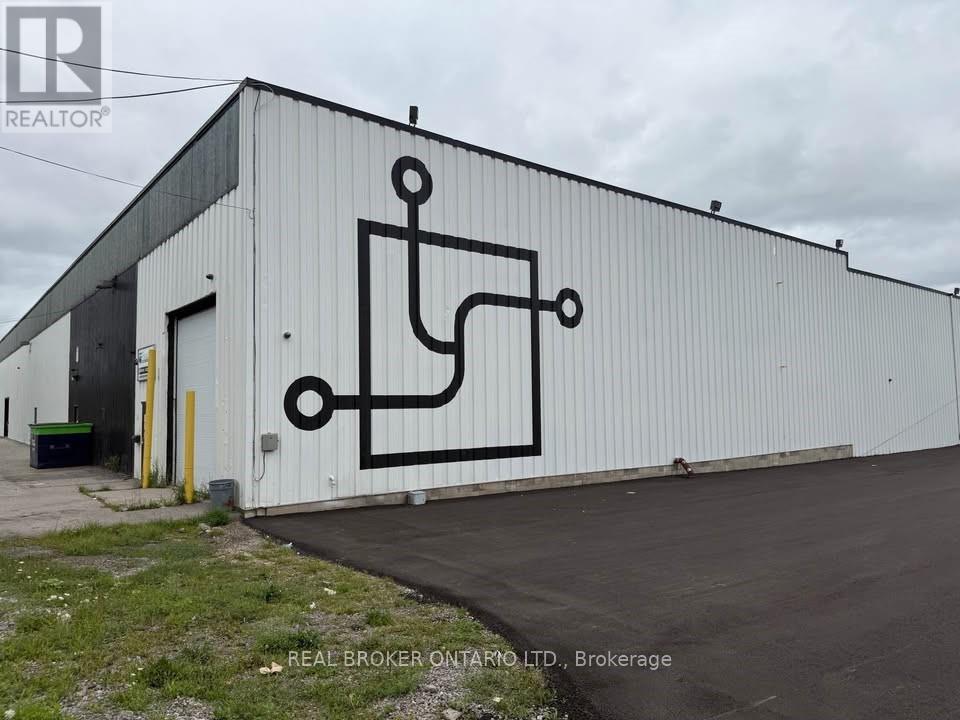
3c-B – 5900 Thorold Stone Road
Niagara Falls, Ontario
Flexible storage units available within a shared industrial warehouse, with spaces starting from 800 SF. Ideal for contractors, e-commerce users, and small business storage. All-inclusive pricing covering utilities, TMI, and common areas. Units include fenced sections with blackout tarp partitions for privacy (see photos). Secure facility with 24/7 access, camera surveillance, and controlled entry via key fob (tenant-only access). Shared drive-in door available. First month free on qualifying terms. (id:61215)
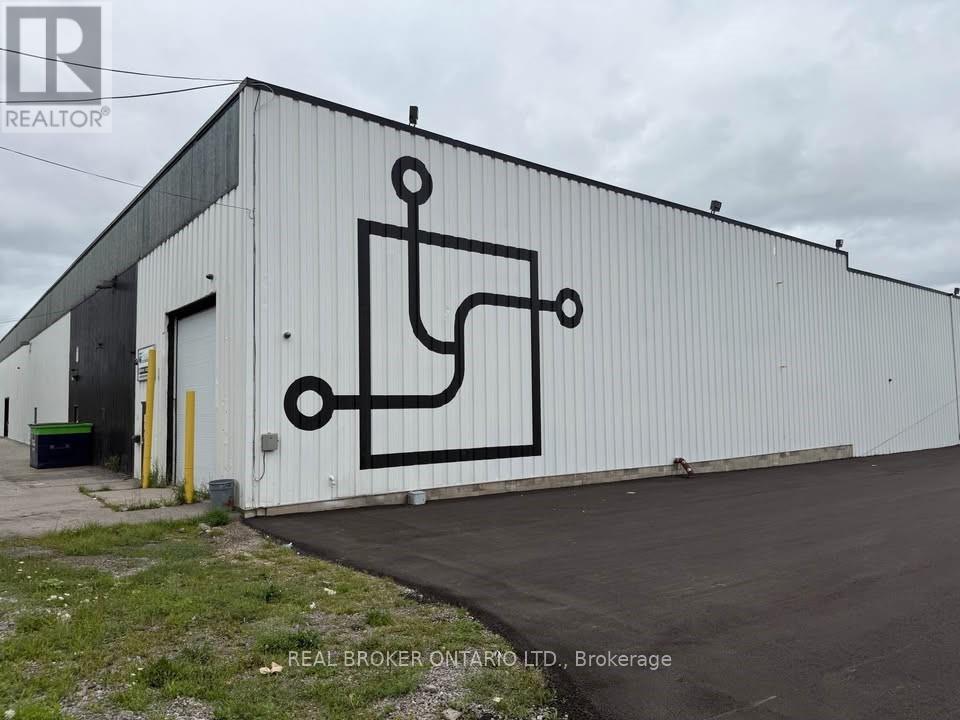
3c-C – 5900 Thorold Stone Road
Niagara Falls, Ontario
Flexible storage units available within a shared industrial warehouse, with spaces starting from 800 SF. Ideal for contractors, e-commerce users, and small business storage. All-inclusive pricing covering utilities, TMI, and common areas. Units include fenced sections with blackout tarp partitions for privacy (see photos). Secure facility with 24/7 access, camera surveillance, and controlled entry via key fob (tenant-only access). Shared drive-in door available. First month free on qualifying terms. (id:61215)
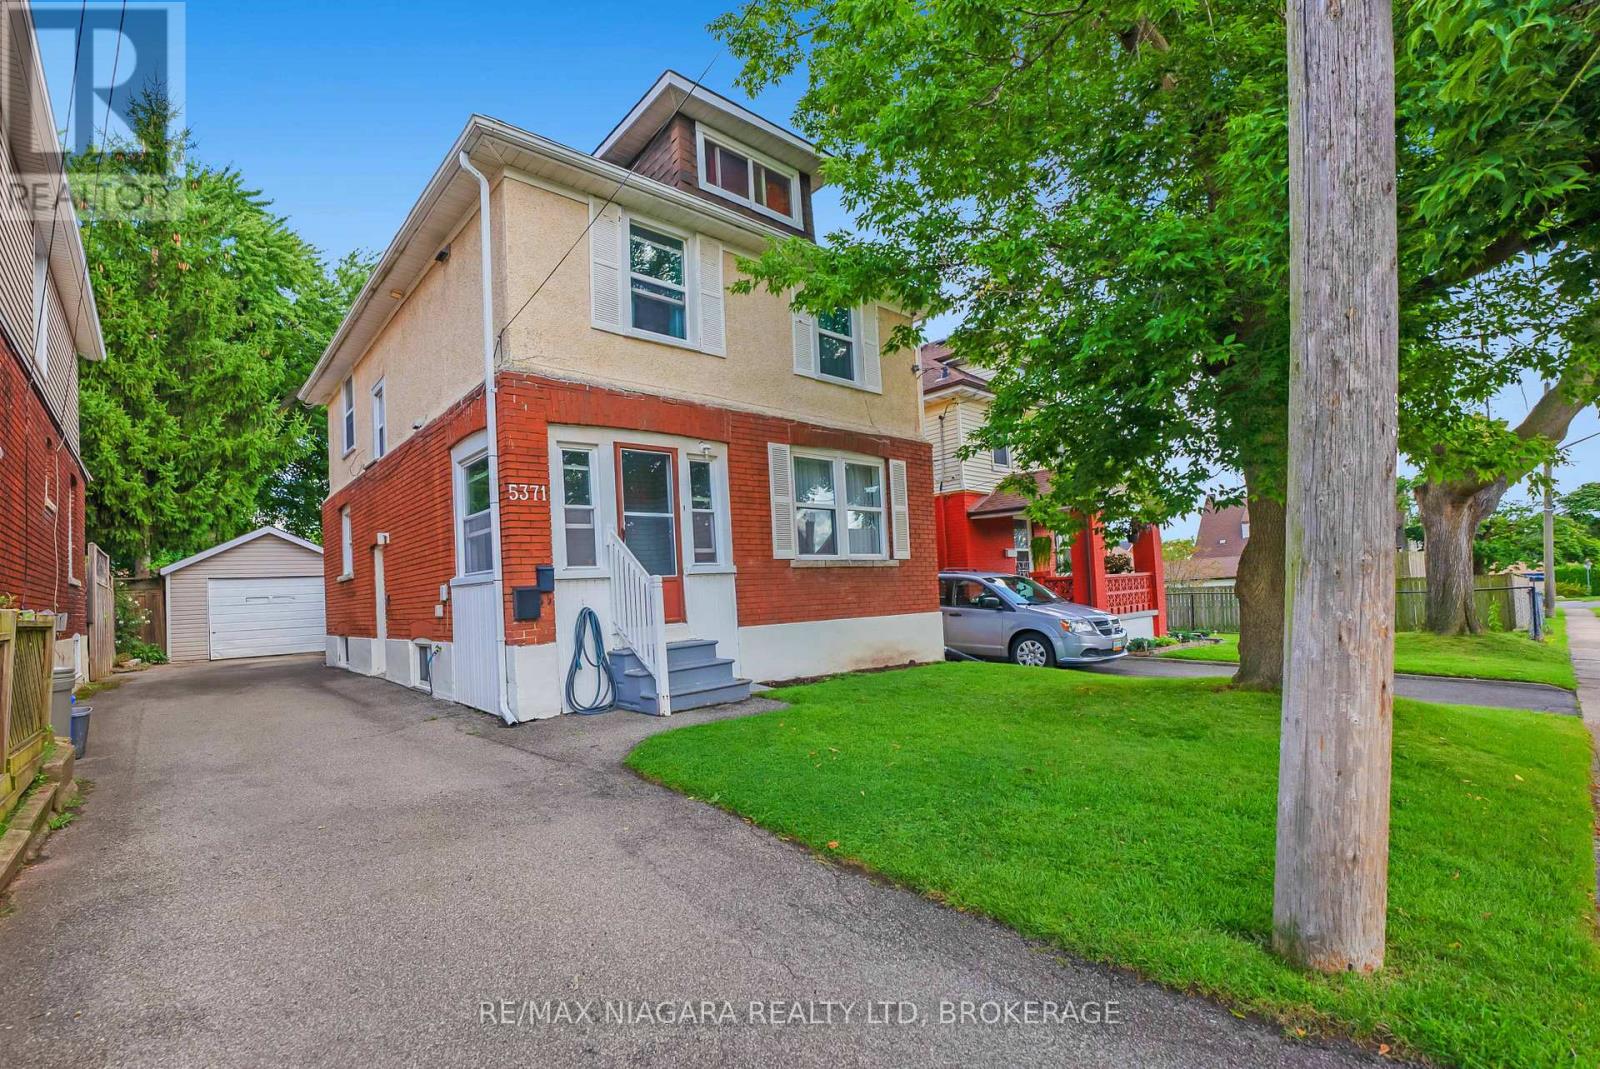
5371 Huron Street
Niagara Falls, Ontario
Character home with two separate suites and R2 zoning-perfect for an income property or living in one unit while generating rental income from the other. The property features a tenanted 2-bedroom suite and a main level vacant 1-bedroom suite, making it an ideal opportunity for an owner-occupant looking to offset their mortgage. The vacant main floor unit features access to the backyard, basement and 1.5 car garage. Each suite offers its own private entrance and fully equipped kitchen, providing complete independence and privacy for both owner and tenant. This flexible layout is also well-suited for multi-generational living.Located in a desirable neighbourhood close to schools, shopping, dining, and public transportation, the home has been well maintained over the years. Additional highlights include a private driveway, detached 1.5-car garage, and private yard, offering comfort, convenience, and excellent long-term value. (id:61215)
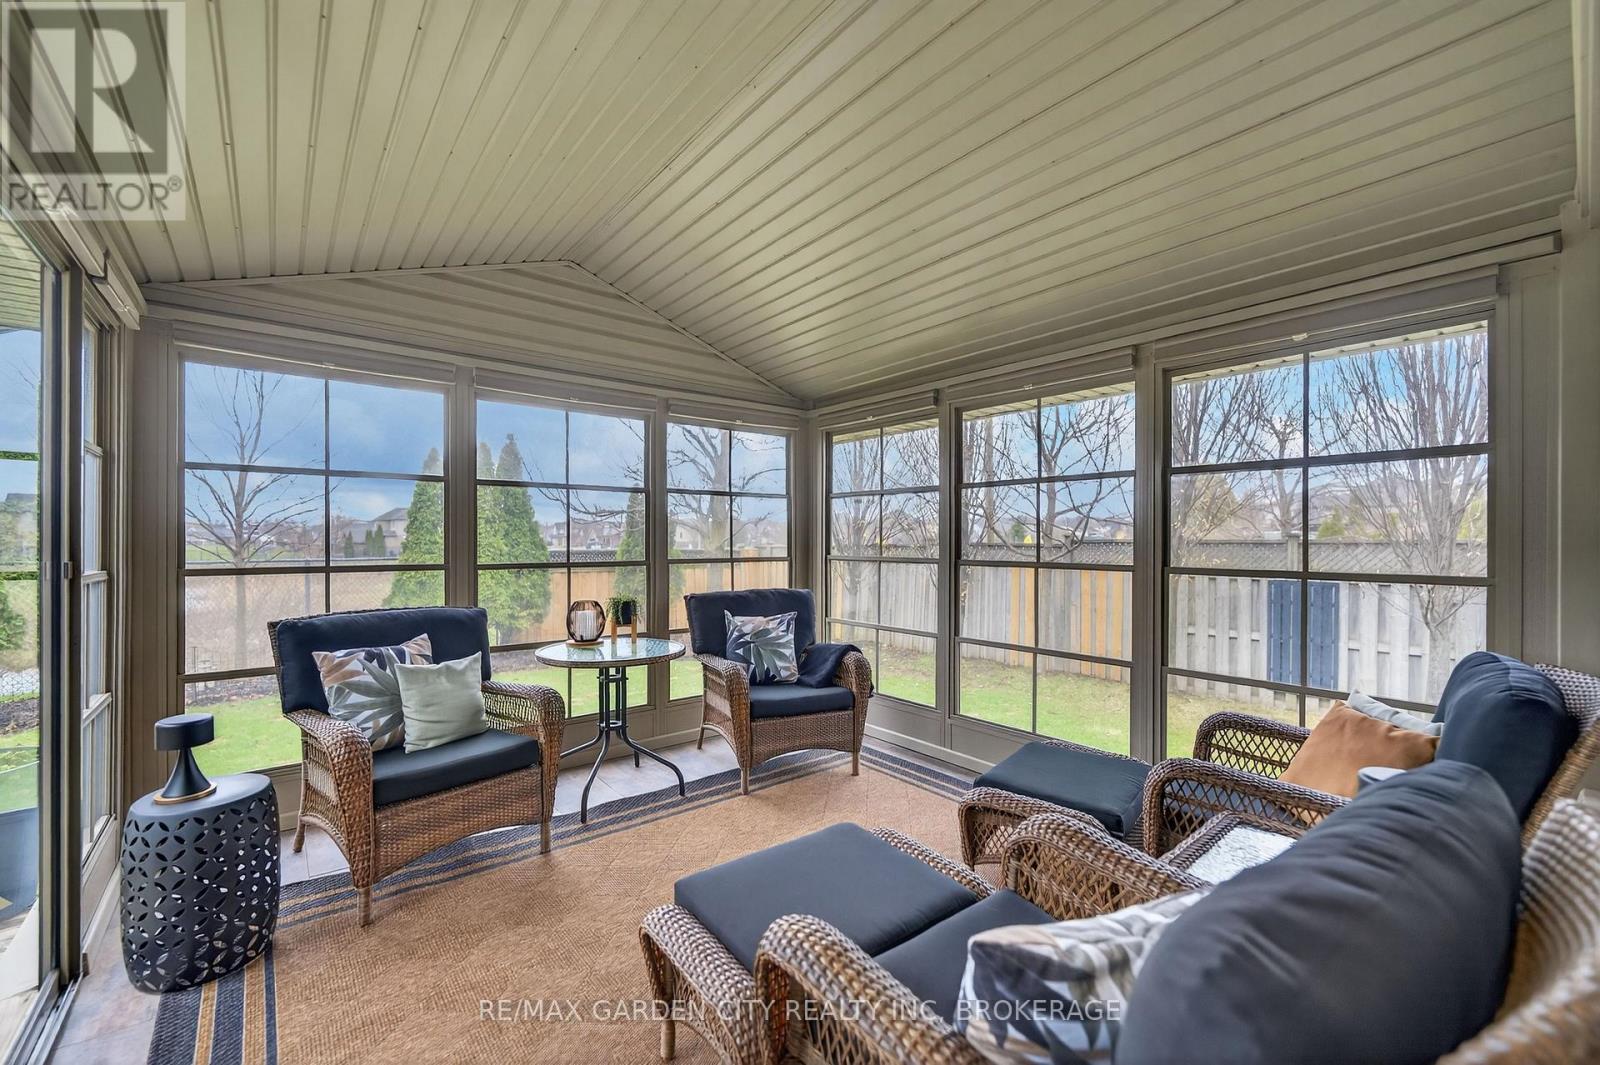
7059 Parkside Road
Niagara Falls, Ontario
Exceptionally maintained and move-in ready. Designed for buyers who value comfortable family living, privacy and outdoor enjoyment, this beautifully cared-for home offers a bright, carpet-free interior and a spacious, connected layout. The open staircase creates a natural flow between the main and lower levels, making the home feel welcoming and inclusive. The finished lower level extends the everyday living space with a large recreation room and full bathroom-ideal for movie nights, a games room, home gym, teenager’s lounge, guest area or work-from-home space. Upstairs, the generous semi-ensuite bathroom provides a relaxing retreat with a separate soaker tub and walk-in shower. The backyard is the true highlight. With no rear neighbours, mature landscaping and an exceptional sense of privacy, it offers a peaceful setting that is increasingly difficult to find. Relax beneath the covered patio with adjustable louvers, allowing you to control the sun and shade, or enjoy the three-season Aztec sunroom from spring through fall. It is the perfect setting for morning coffee, quiet evenings and gatherings with family and friends. Recent improvements include the furnace, central air conditioner, on-demand hot water system and most windows, providing comfort and peace of mind for the next owner. Beautifully maintained inside and out, this home is ideal for buyers seeking generous living space, a private outdoor setting and a property they can enjoy from the moment they move in. (id:61215)