
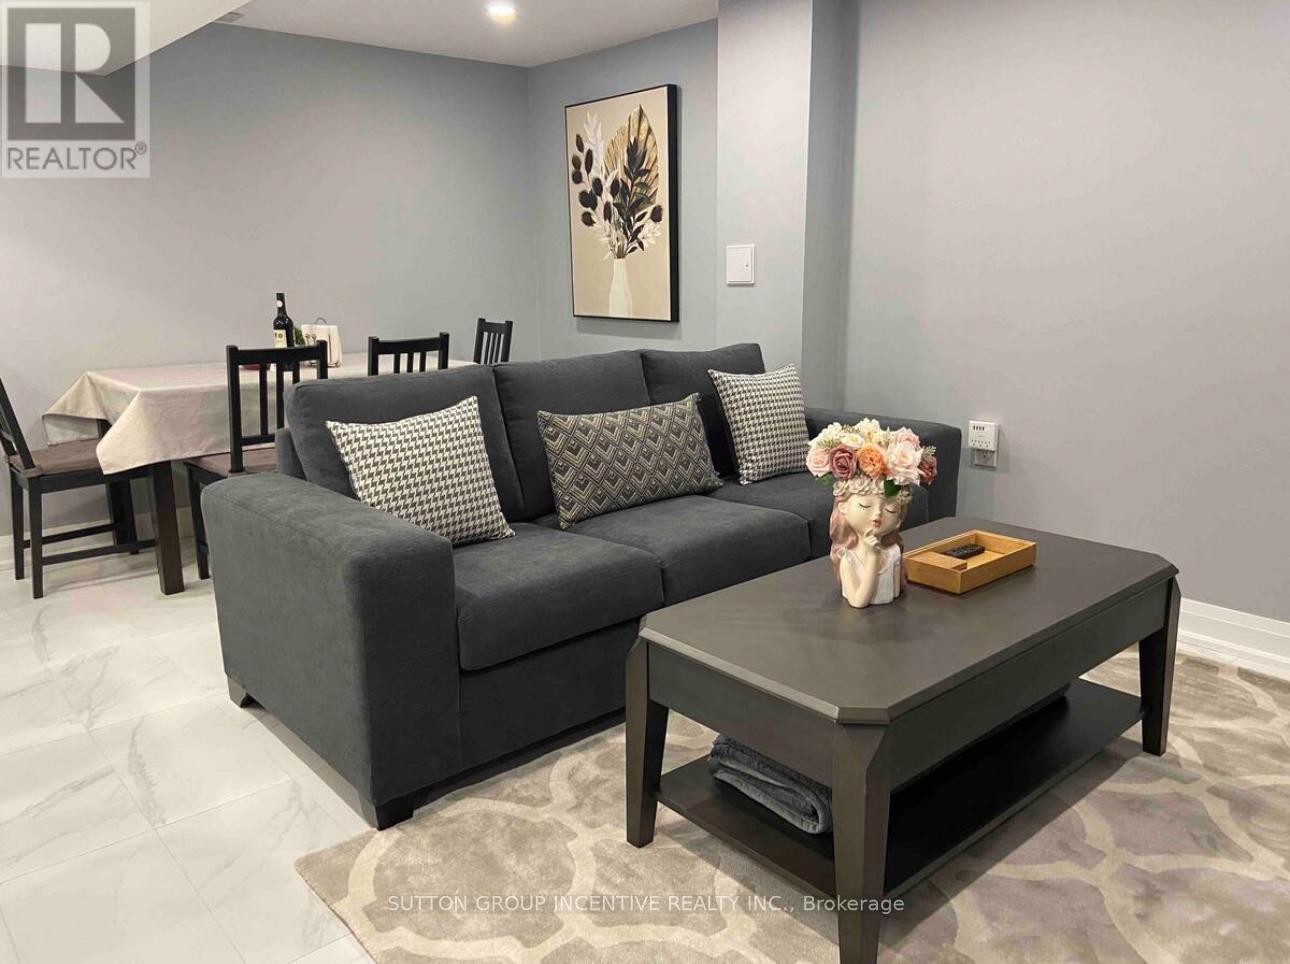
6042 Stevens Street
Niagara Falls, Ontario
Fully furnished and equipped, newly RENOVATED with high end finishings, en suite Laundry, Built in Dishwasher, comfortable new queen beds. Microwave. All inclusive except cable/phone. Very spacious and open concept. Great quiet family friendly neighbourhood. Large back yard, and back deck BBQ. (id:61215)

4322 Bampfield Street
Niagara Falls, Ontario
*** Visit the REALTOR website for further information about this Listing *** This home has a beautiful view of the Niagara gorge from the living room. Nestled in a quiet and well kept neighbourhood. Directly across from a heritage home “the Bampfield estate”. Ten minutes walk from downtown/ casinos / multiple restaurants and entertainment sources. Beautiful and bustling town . Yet with a small town feel. 1 hour commute to Toronto. Master bedroom has in suite stand alone bath tub. Hardwood threw out. Finished walk out basement apartment. Laundry room . Hardwood pocket doors on main floor. New energy efficient furnace and central air condition was installed last summer. This is a beautiful two story brick home and built to last. Beautiful area for walking and bike riding. A very private feeling property. There is also a micro vineyard on the front lawn that produces approximately 100 bottles of Pinot noir wine. The house is approximately 150 ft from the Niagara gorge and has a wonderful view of it, through out the picturesque seasons. What it presents is tranquility at its finest. With the sound of Niagara Falls and gorge you’ll relax with ease, and sleep in peace. A very beautiful spot! A brand new garage door was recently installed, including the front, and back double doors. (id:61215)

5784 Ironwood Street
Niagara Falls, Ontario
Step into sophistication with this fully finished, carpet-free home in the prestigious Fernwood Estates. Set on a rare, premium 60 foot wide lot, this elegant 4 bedroom, 4 bath home exudes curb appeal from the moment you see the striking stone and stucco facade and stamped concrete porch. The main level offers a seamless open-concept flow, anchored by a gourmet kitchen with granite surfaces, a central island and ample cabinetry. The space transitions beautifully into a cozy living room, accented by elegant crown moulding, recessed pot lighting, and a floor-to-ceiling stone gas fireplace. Retreat upstairs via the oak staircase to find a king-sized primary suite boasting a walk-in closet and a spa-like ensuite with a corner Jacuzzi and separate tiled shower. The upper level also features two additional bedrooms, a large 5-piece main bath, and a bright, oversized laundry room with cabinetry. The lower level, accessible by a second oak staircase, offers a fully finished basement with a versatile fourth bedroom- or ideal for a home office or playroom-plus a 3-piece bath and a sprawling rec room perfect for movie nights. The living space extends outdoors to a large, partially covered deck, providing the perfect setting for seamless entertaining and summer relaxation. Don’t miss your chance to own this stunning home in one of the area’s most sought-after communities. (id:61215)
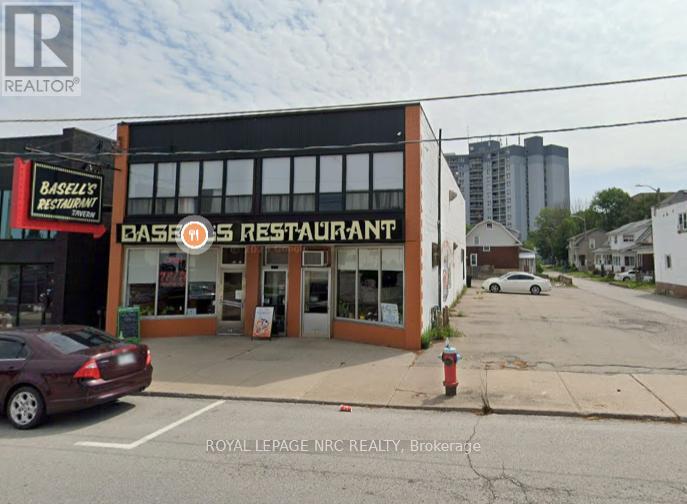
4880 Victoria Avenue
Niagara Falls, Ontario
MUST SELL- RETIRING – Any reasonable offer will be reviewed. Exceptional opportunity to acquire a landmark restaurant business and commercial property located in the heart of downtown Niagara Falls. Successfully operating for over 40 years, this well-established destination restaurant is recognized by locals and tourists alike for its long-standing reputation and loyal customer base. The offering includes the business, real estate, and all equipment, fixtures, furniture, and chattels required for a seamless transition. The property features approximately 7,400 sq. ft. above grade plus a full basement. The main floor restaurant offers two separate entrances, providing the flexibility to operate as two independent restaurant concepts with different cuisines or dining experiences. The second floor features a fully operational and licensed banquet facility complete with washrooms and support areas, creating additional revenue potential for private events, functions, and group dining, Ideally positioned on a high-traffic corridor near major tourist attractions, hotels, casinos, and entertainment destinations, the property benefits from exceptional year-round exposure. Ample private parking is available at both the side and rear of the building – a rare and valuable feature in the downtown core. Excellent opportunity for owner-operators, restaurateurs, or hospitality investors seeking an established operation with strong upside potential in one of Canada’s premier tourism markets. (id:61215)
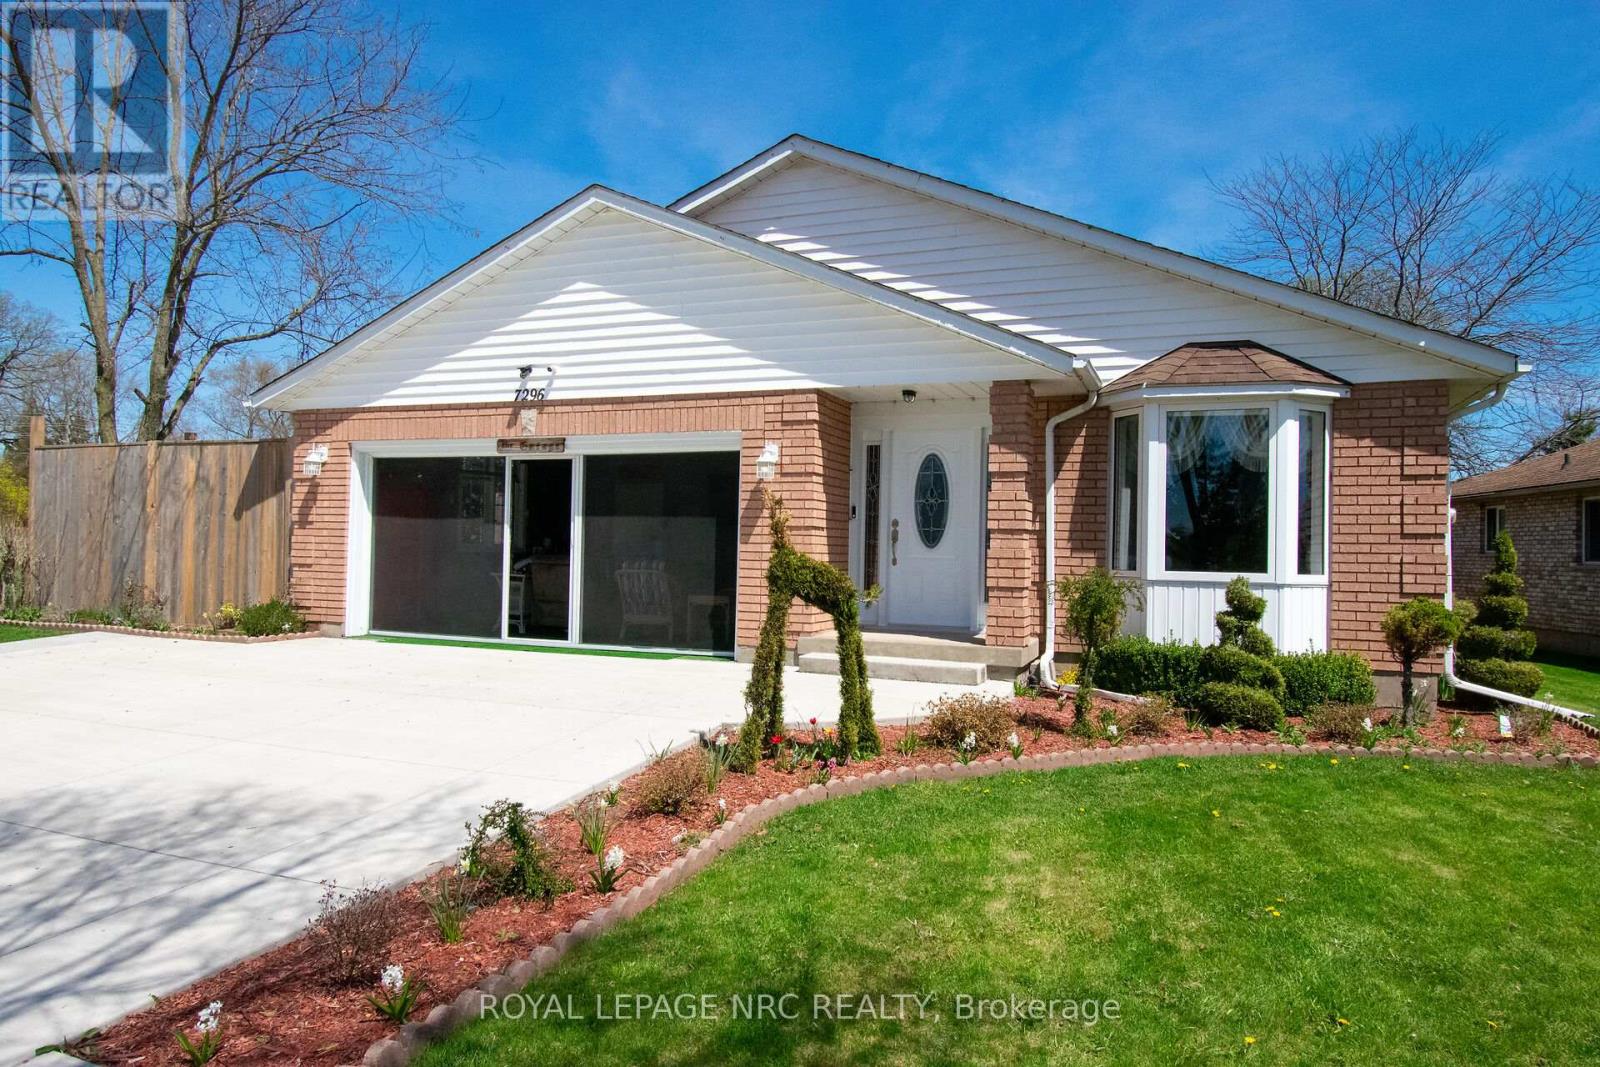
7296 Alex Avenue
Niagara Falls, Ontario
BEAUTIFULLY UPDATED WITHIN THE LAST 6 YEARS AND METICULOUSLY MAINTAINED OPEN CONCEPT 3 BEDROOM BUNGALOW WITH WONDERFUL QUALITY RENNOVATIONS INCLUDING UPDATED QUALITY KITCHEN CABINETS WITH ATTRACTIVE BUILT-INS AND SOFT CLOSE DRAWERS, AND STUNNING QUARTZ COUNTER TOPS, ALL COORDINATED WITH BACKSPLASH AND INCLUDES STAINLESS STEEL BUILT IN DISHWASHER, GAS STOVE AND FRIDGE. CARPET FREE HOME STYLISHLY IMPROVED WITH ENGINEERED WOOD FLOORS THROUGHOUT MAIN FLOOR. MAIN BATH FEATURES UPATED DOUBLE SINK VANITY AND HARDWARE AND LIGHTING. EASY BASEMENT ACCESS VIA SIDE DOOR. OPEN CONCEPT BASEMENT ALSO CARPET FREE, GAS FIRPLACE AND BAR. AREAS ARE LAID OUT TO OFFER VERSATILY OF USES. HOME IS BEAUTIFULLY LANDSCAPED AND OFFERS A PERFECT SPA LIKE REAR YARD WITH HOT TUB, GAZEBO WITH SCREEN CURTAINS, SEVERAL SITTING AREAS. THE IDEAL SPACE FOR SUMMER ENTERTAINING AND CELEBRATIONS. fULLY FENCED OFFERING GREAT PRIVACY. THE LARGE 2 CAR GARAGE OFFERS ADDITIONAL SPRING SUMMER FALL LIVING SPACE WITH SCREENED IN GARAGE DOOR. GARAGE AND ALSO FEATURES ELECTRIC GARAGE DOOR OPENER. TRIPLE CONCRETE DRIVEWAY. FURNACE AND CENTRAL AIR ALSO UPDATED. THIS PROPERTY IS EXCELLENTLY LOCATED IN DESIRABLE SOUTHEND NIAGARA FALLS NEIGHBOURHOOD CLOSE TO ALL AMENITIES. DON’T MISS OUT ON THIS ONE OF A KIND DESIRABLE LISTING. (id:61215)
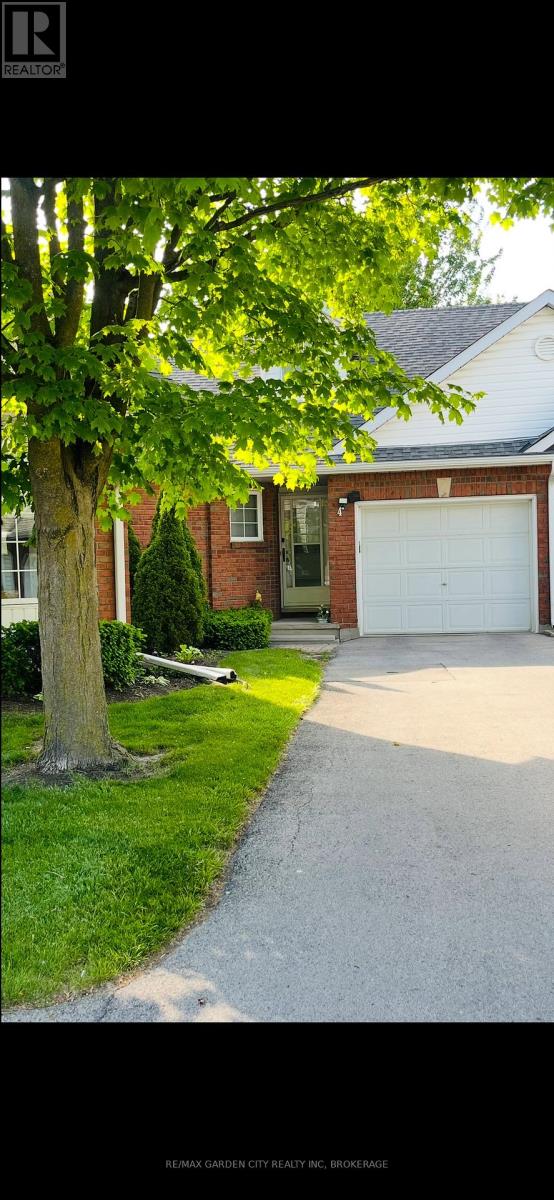
4 – 7370 Monastery Drive
Niagara Falls, Ontario
Welcome to the bungaloft townhomes at Victoria Meadows in Mt Carmel Estates one of the most desired neighbours in Niagara Falls. This unit is nestled in a quiet, . . . Enjoy the convenience of an attached single-car garage with extra long driveway. The main floor features cathedral ceilings with open kitchen, living room, and dinning room. There is a powder room conveniently located in the front of the house. The Kitchen has granite counter tops, an island, stainless steel appliances, microwave over the range, new modern sink, and water filtration system. The spacious main floor bedroom has a walk through closet to the ensuite bathroom. The kitchen opens onto a private and wide backyard concrete patio. Upstairs is the loft. The finished basement includes a large open space, full bathroom, a bedroom, and front loading laundry. The whole house is carpet free. This is your chance to live stress free with summer grass cutting and winter snow removal. Make this your home today! (id:61215)
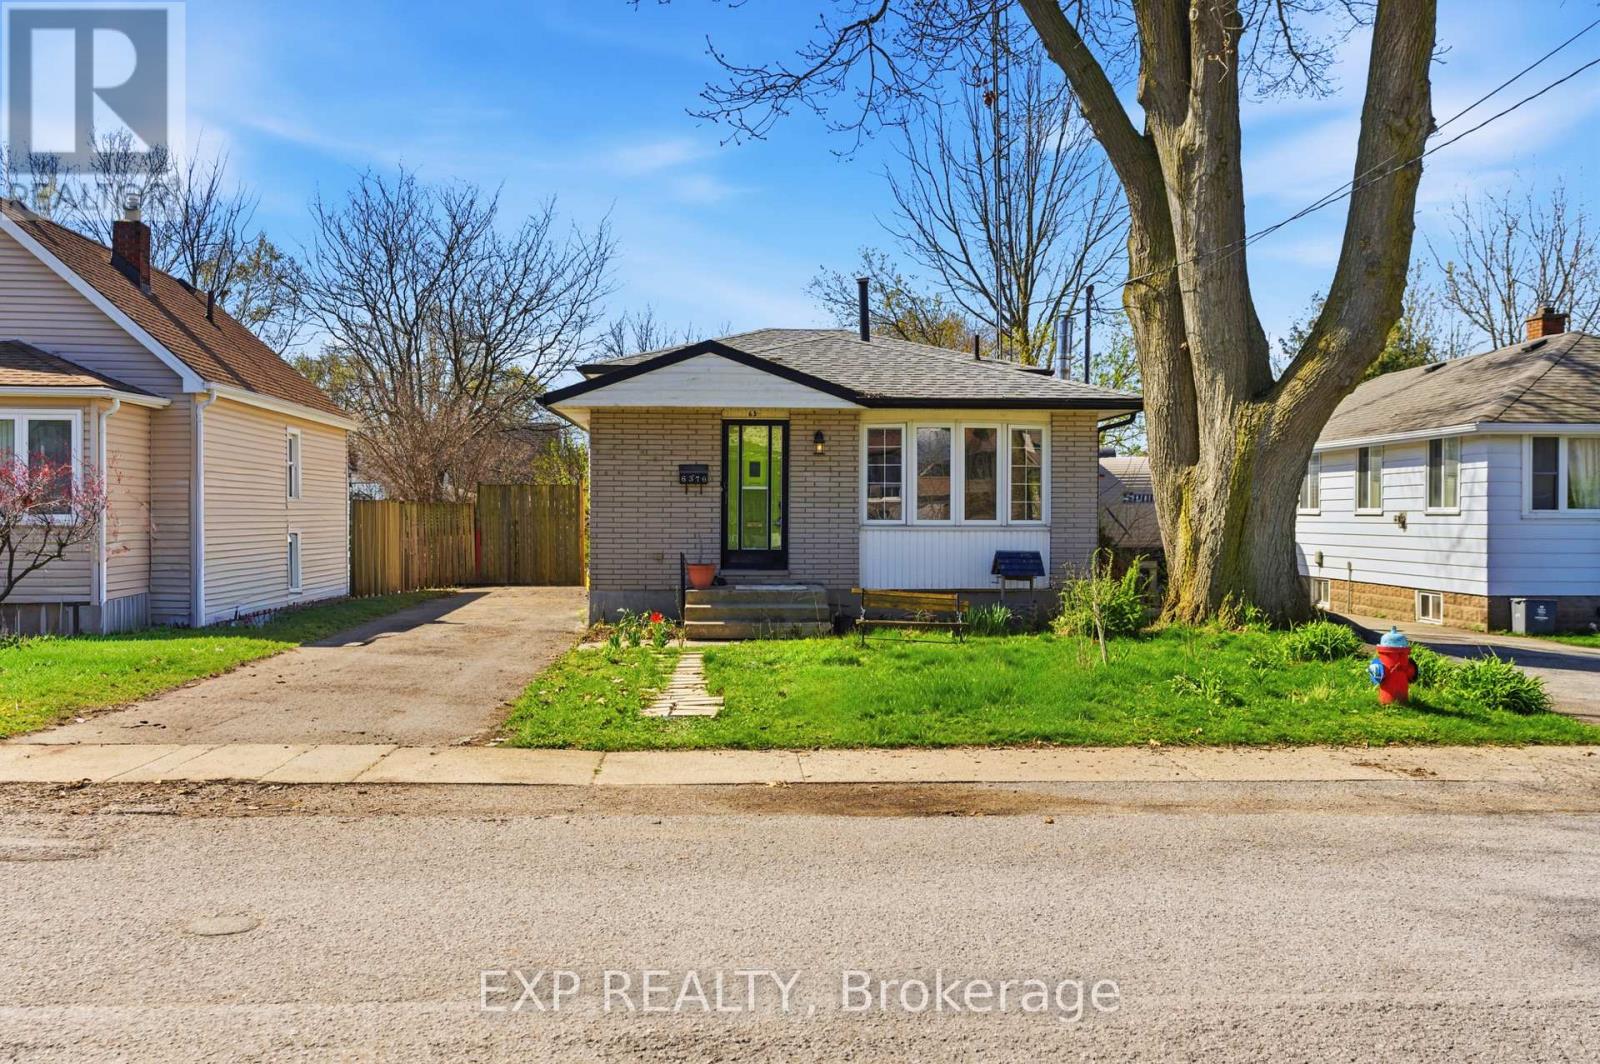
6376 Ash Street
Niagara Falls, Ontario
Located in the heart of the city, this bright and well-maintained backsplit offers the perfect blend of comfort, convenience, and value. Just steps from public transit, shopping, and everyday amenities, this home is an excellent opportunity for first-time buyers, investors, or anyone looking to settle into a well-connected, family-friendly neighbourhood. Ideally situated minutes from Niagara Falls, major attractions, the QEW, and Highway 420, you’ll enjoy easy access to schools, parks, restaurants, banks, and entertainment. The home boasts great curb appeal and a light-filled, updated interior with large windows throughout the main floor. The functional layout includes two spacious bedrooms and a 3-piece bath on the upper level. The lower level features a versatile bonus room with walkout access to the backyard, along with an additional bedroom and 3-piece bath, perfect for guests or extended family. The finished basement offers a generous rec room, laundry area, and one of two fireplaces, with the second located in the cozy family room. Step outside to enjoy a fully fenced yard complete with an inground pool, creating your own private outdoor retreat. With income potential, modern updates, and an unbeatable location, this property delivers exceptional value and everyday convenience. (id:61215)
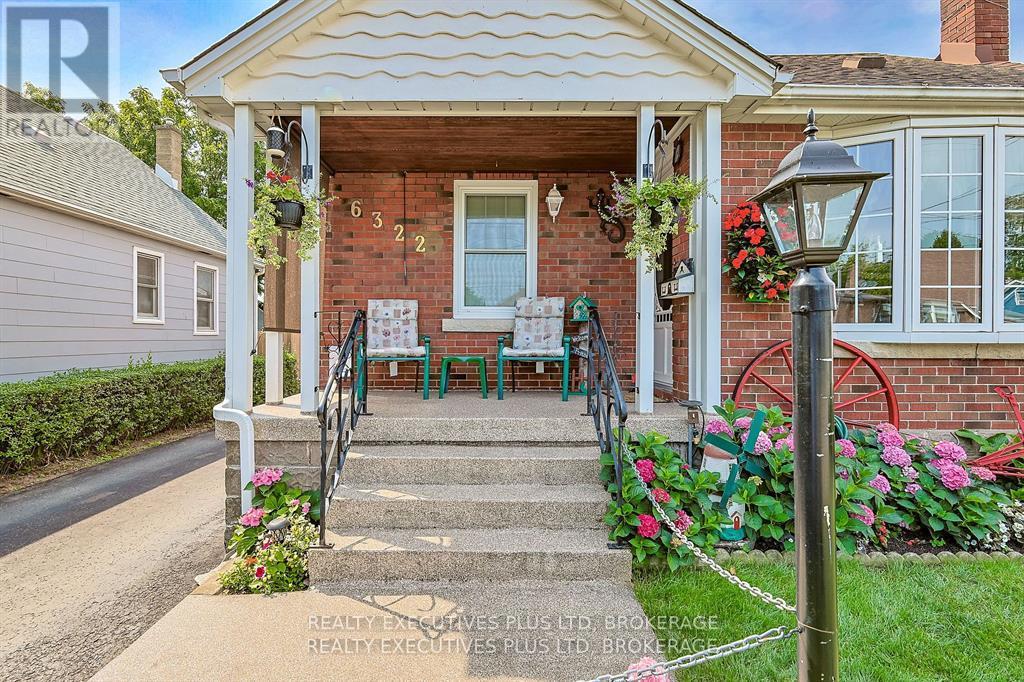
6322 Monroe Street
Niagara Falls, Ontario
The feeling of a loved home is abundant in this 4 bedroom charmer with over 1400 sq ft above grade, with a bungalow feel having two bedrooms and bath on the main floor as well living and dining area with gleaming hardwood floors and bay windows. Functional kitchen with ample cupboards and water filtration. Access to outdoors off the hallway and to the basement laundry with almost new washer/dryer, storage area, 2 pc bath, workshop and traditional recreation room with gas fireplace. Still more room upstairs on the second level where you have a loft area and two more good size bedrooms. The outdoor space is impeccable with sit out front and back porch areas, beautiful gardens and garage with hydro. Easy to move into, come have a look this is the one you have been waiting for… (id:61215)
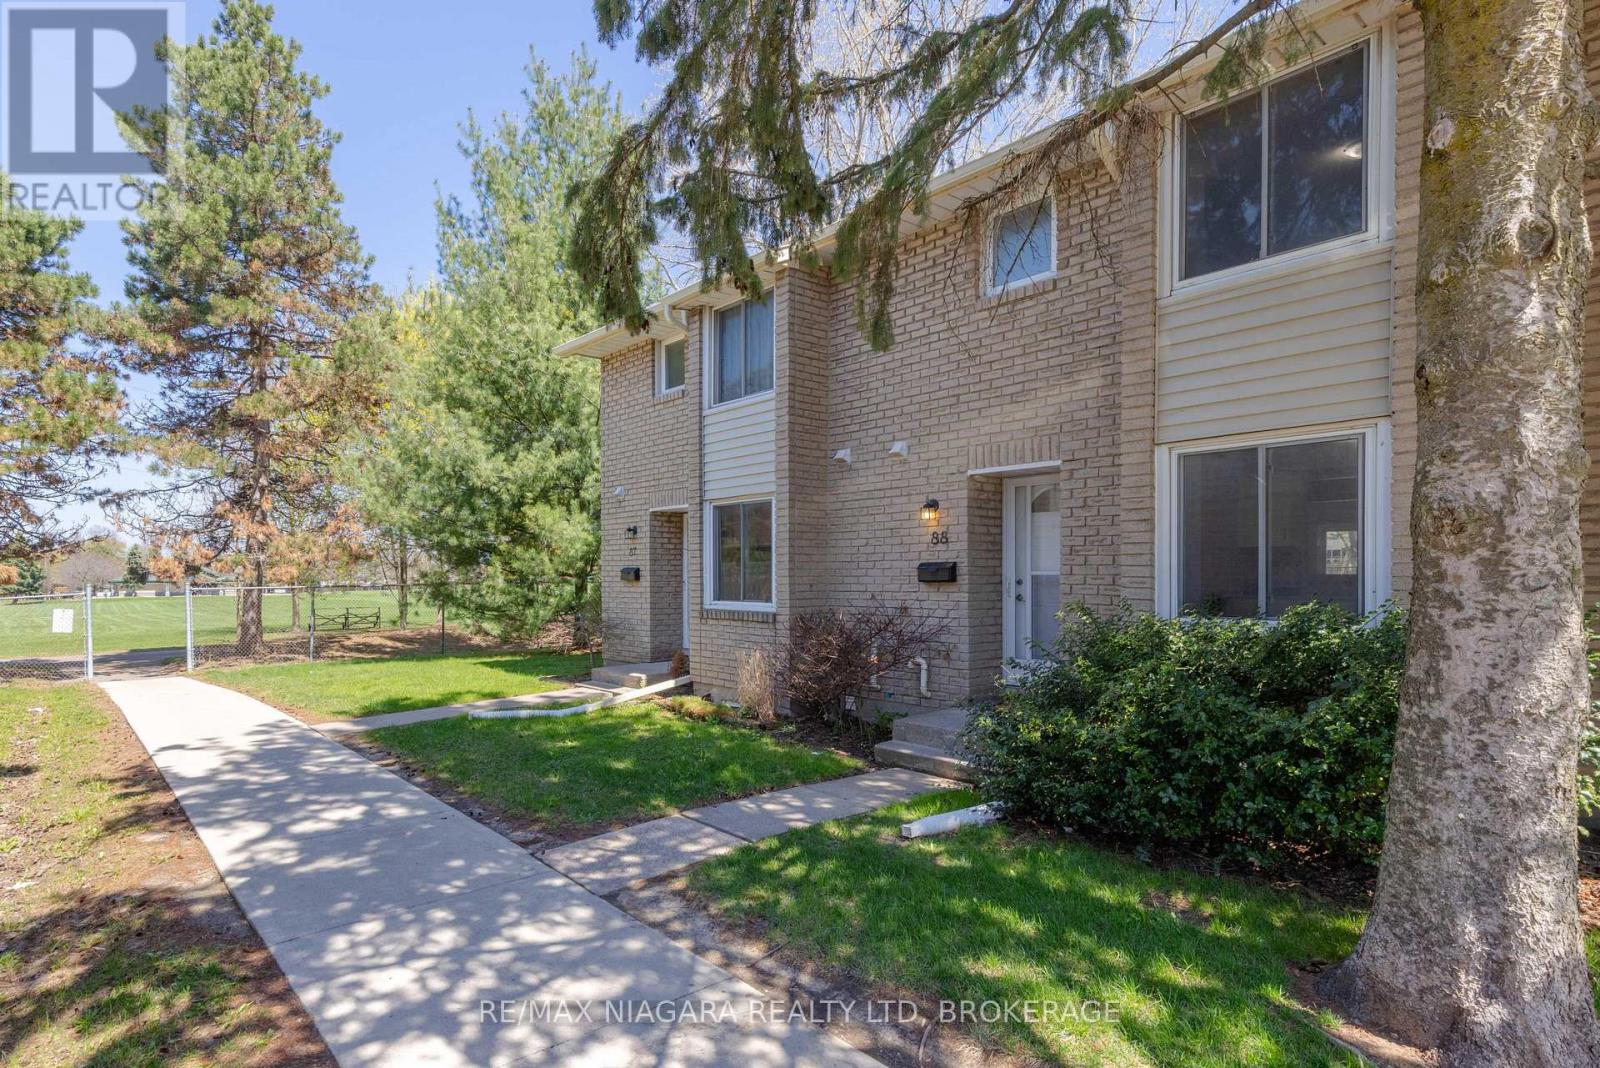
88 – 6767 Thorold Stone Road
Niagara Falls, Ontario
SOUGHT AFTER SUMMERLEA ACRES! Wonderful 2-storey townhouse in the popular north end complex featuring 3 bedrooms, 1.5 baths, full basement and private rear patio. Main floor features an updated kitchen, dining room, 2-piece bath and a spacious family room with sliding door walk-out to your private rear patio. Second level offers 3 bedrooms with closets and 4-piece bath with tub & shower. Full basement level is unfinished and ideal for storage and laundry with potential to finish into a rec room. All kitchen appliances plus washer & dryer included. Monthly condo fee of $480.00 includes building insurance, common elements, 1 parking space and water. Fantastic location with quick & easy access to the QEW highway to Toronto or Fort Erie/ USA. Walking distance to schools, parks, public transit and conveniently located near Stamford Centre with shopping, banking, groceries, pharmacies and more. (id:61215)
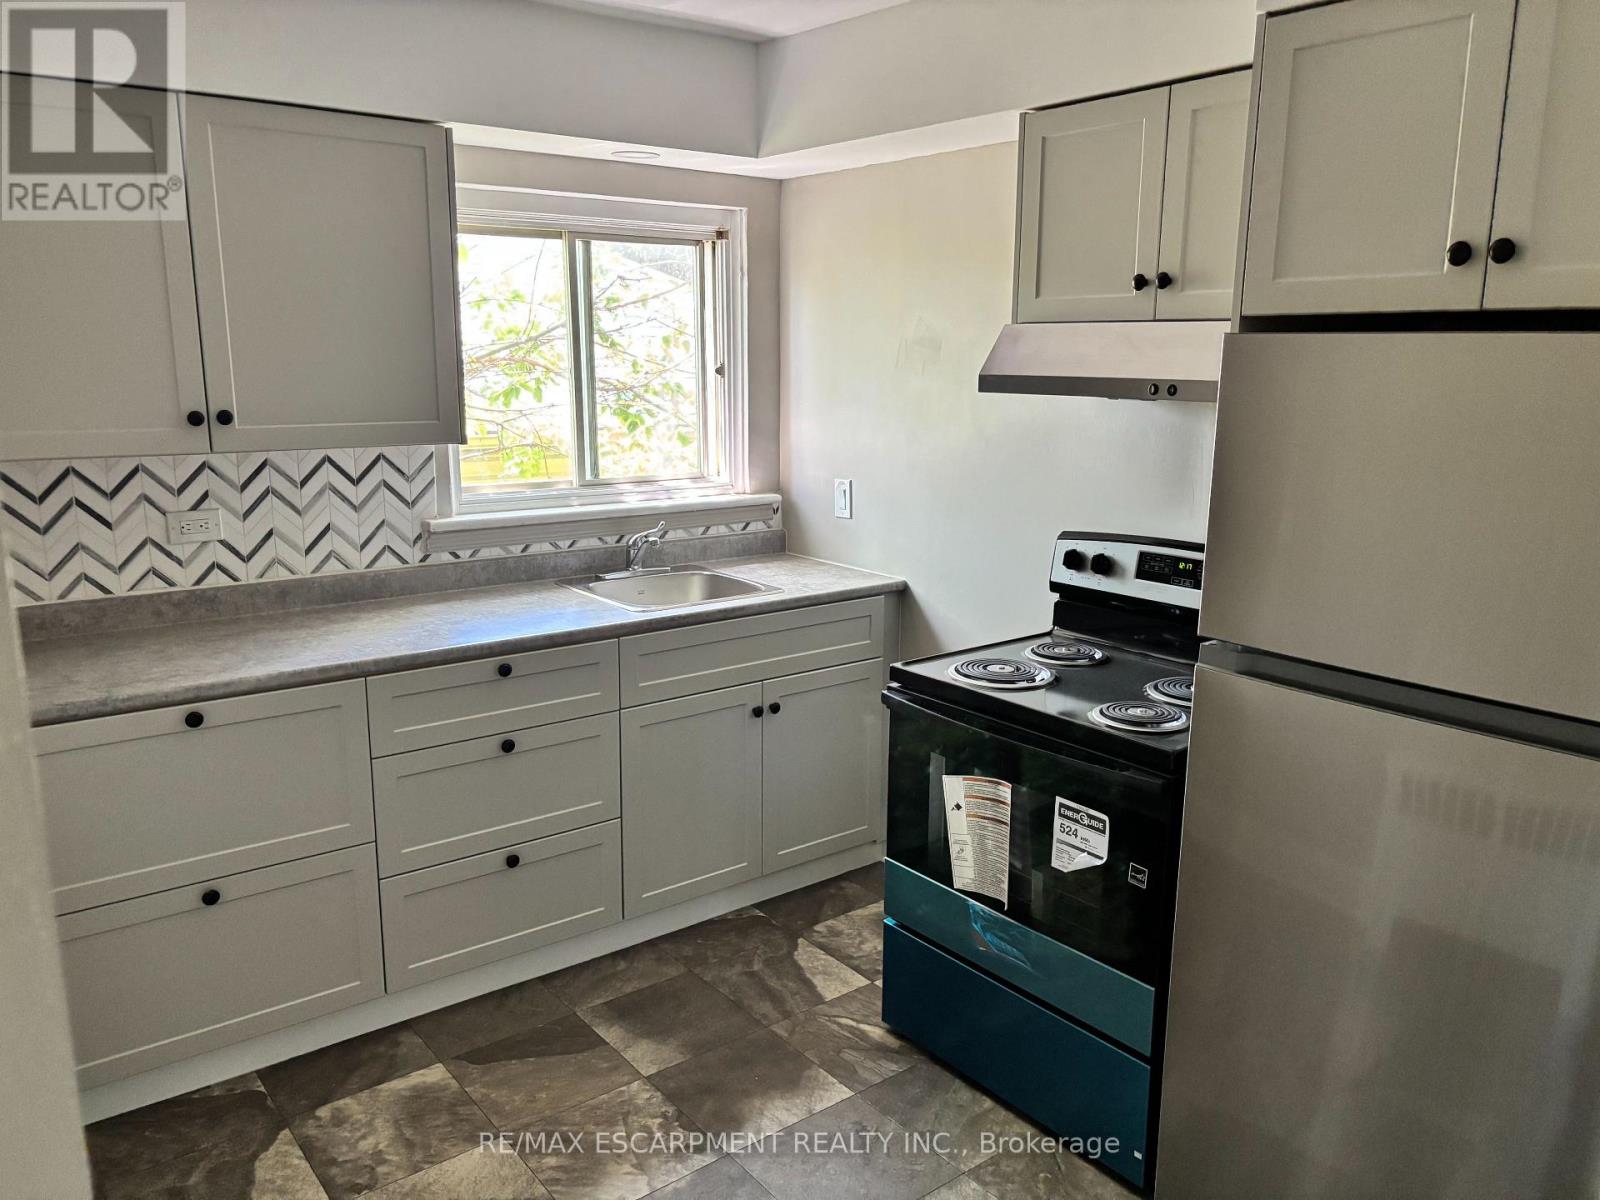
5 – 5473 Ontario Avenue
Niagara Falls, Ontario
Great opportunity to live in the heart of Niagara Falls. Spacious top floor, walk-up one bedroom apartment, clean with Brand New Kitchen, Appliances and updated flooring throughout. Great view overlooking the Niagara River. Walking distance to the Falls and all Niagara Falls has to offer including public transit. One car parking Heat and water included with on-site coin-op laundry. Cable and internet are tenants’ responsibility. Rental application, two months income verification, current credit report with score required. (id:61215)
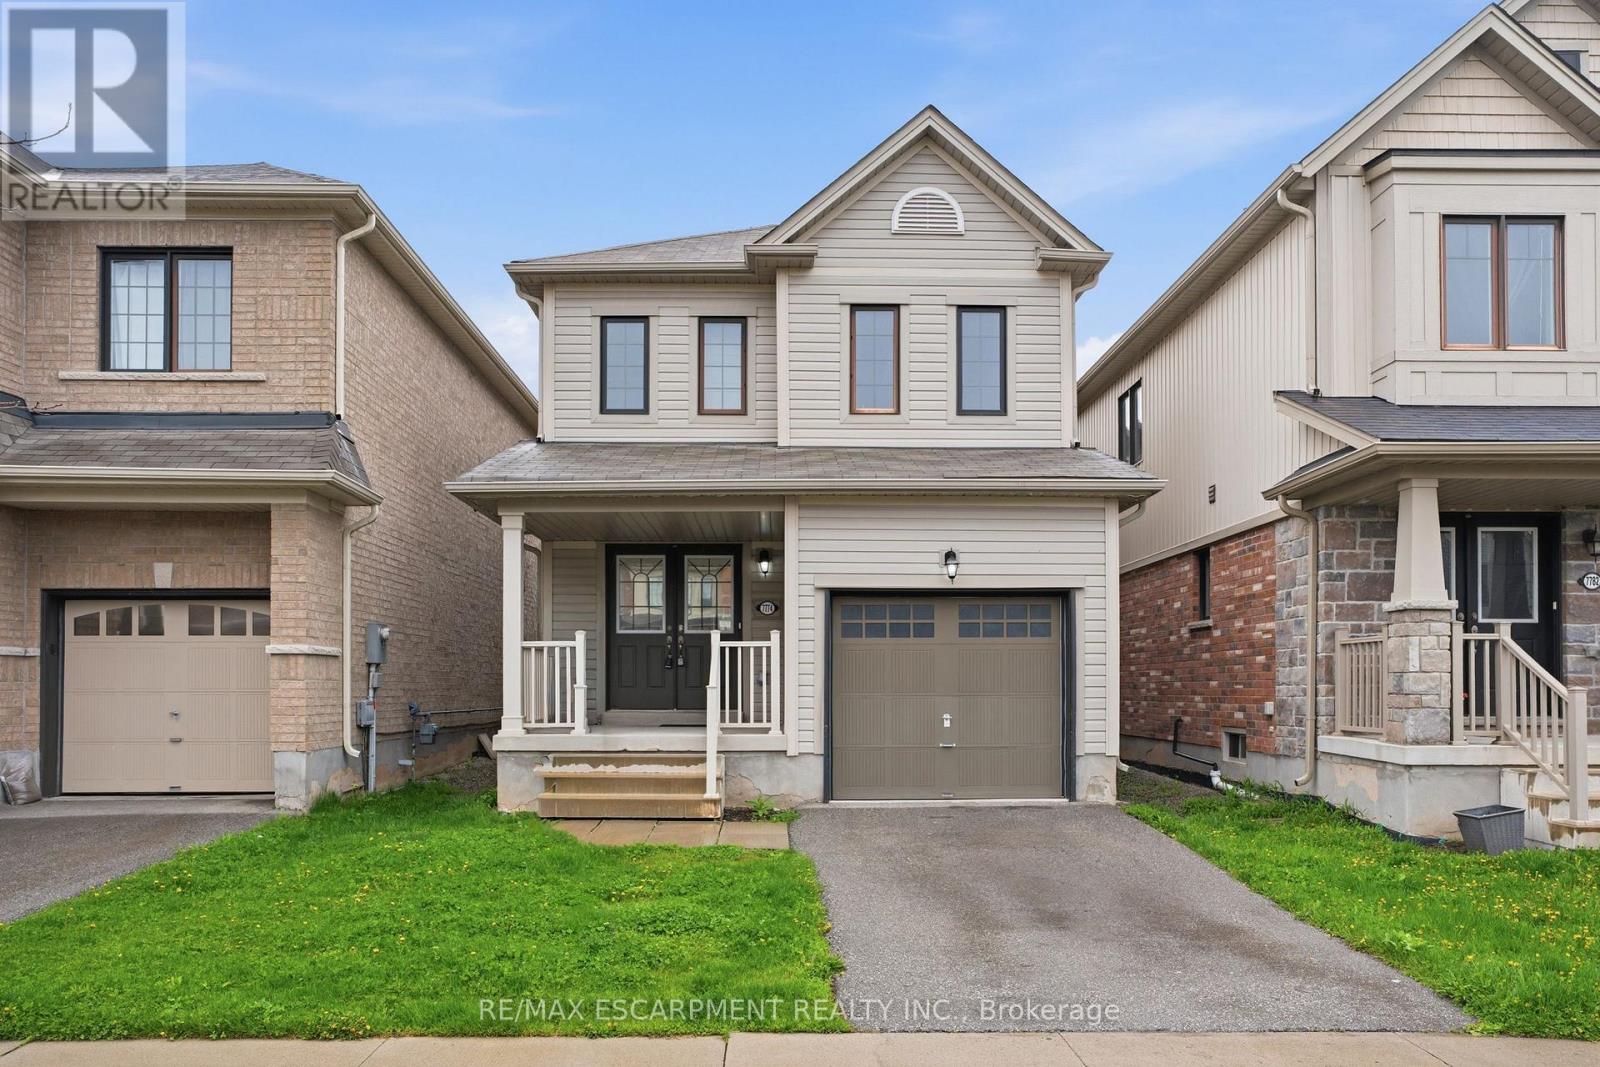
7774 Buckeye Crescent
Niagara Falls, Ontario
Property being sold under Power of Sale and in “AS IS” condition. No representations or warranties are made of any kind by the Seller. (id:61215)

7790 White Pine Crescent
Niagara Falls, Ontario
Well maintained and move-in ready freehold townhouse offering 3 bedrooms and 3 bathrooms in a highly convenient location. This spacious 2-storey home is ideally situated close to all amenities, including shopping plazas, Costco, schools, community centres, and offers easy access to major highways.The main floor features a bright, open-concept layout with a modern kitchen complete with a large island, perfect for both everyday living and entertaining. A convenient powder room and patio doors leading to the backyard add to the home’s functionality and appeal.Upstairs, you’ll find three generously sized bedrooms, including a spacious primary suite with a walk-in closet and private ensuite bathroom.The unfinished basement offers excellent potential for future development, allowing you to customize the space to suit your needs.Perfect for families, first-time buyers, or investors, this home combines comfort, style, and convenience in a desirable neighbourhood. (id:61215)