
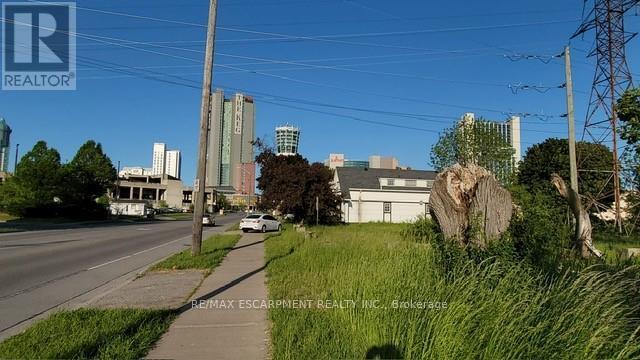
5668 Dunn Street
Niagara Falls, Ontario
Prime location Rare vacant residential lot available on Dunn Street in the heart of Niagara Falls. Incredible building opportunity for investors, builders, or families looking to design a custom home in an established, high-traffic area. Location is everything-walk or short drive to the Falls view Casino, OLG Stage, Clifton Hill attractions, restaurants, and the stunning Niagara Parkway. Direct public transit access is right at your doorstep, and Niagara College is just minutes away. This cleared lot offers unparalleled potential in a thriving market. All services are available at the road. R4 zoning. Don’t miss out on this fantastic investment opportunity, secure your piece of Niagara Falls today. (id:61215)
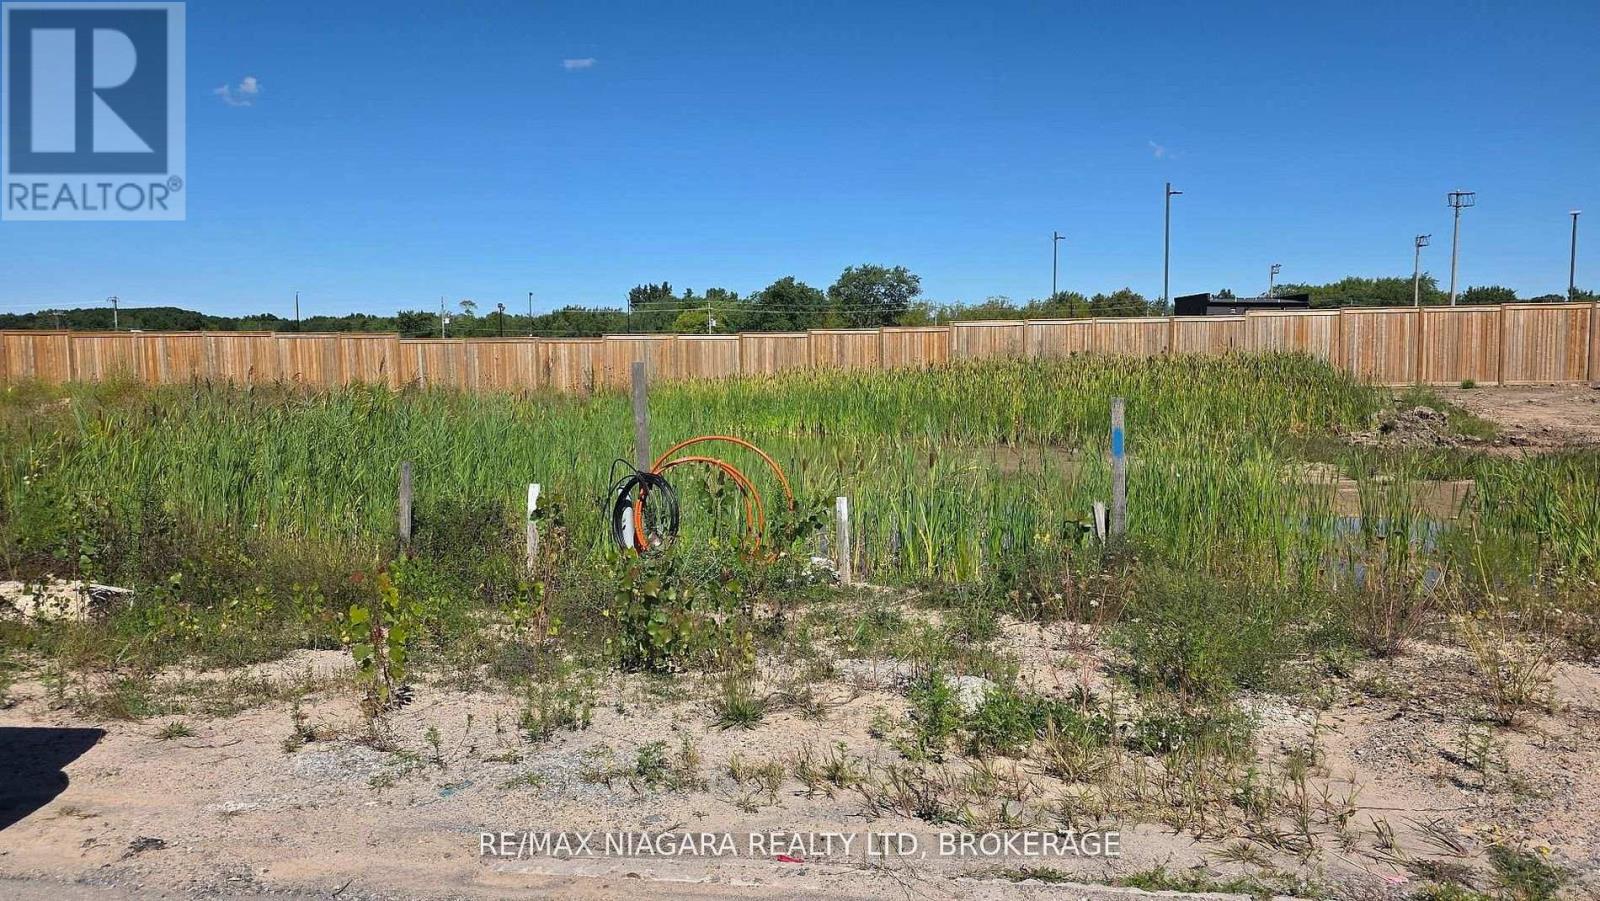
6172 Curlin Crescent
Niagara Falls, Ontario
Build your Dream Home! A vacant residential lot with no builder contract! Build your own custom home in this highly sought after neighbourhood in Niagara Falls. Seller Financing is available for this piece of land with 25% deposit (id:61215)
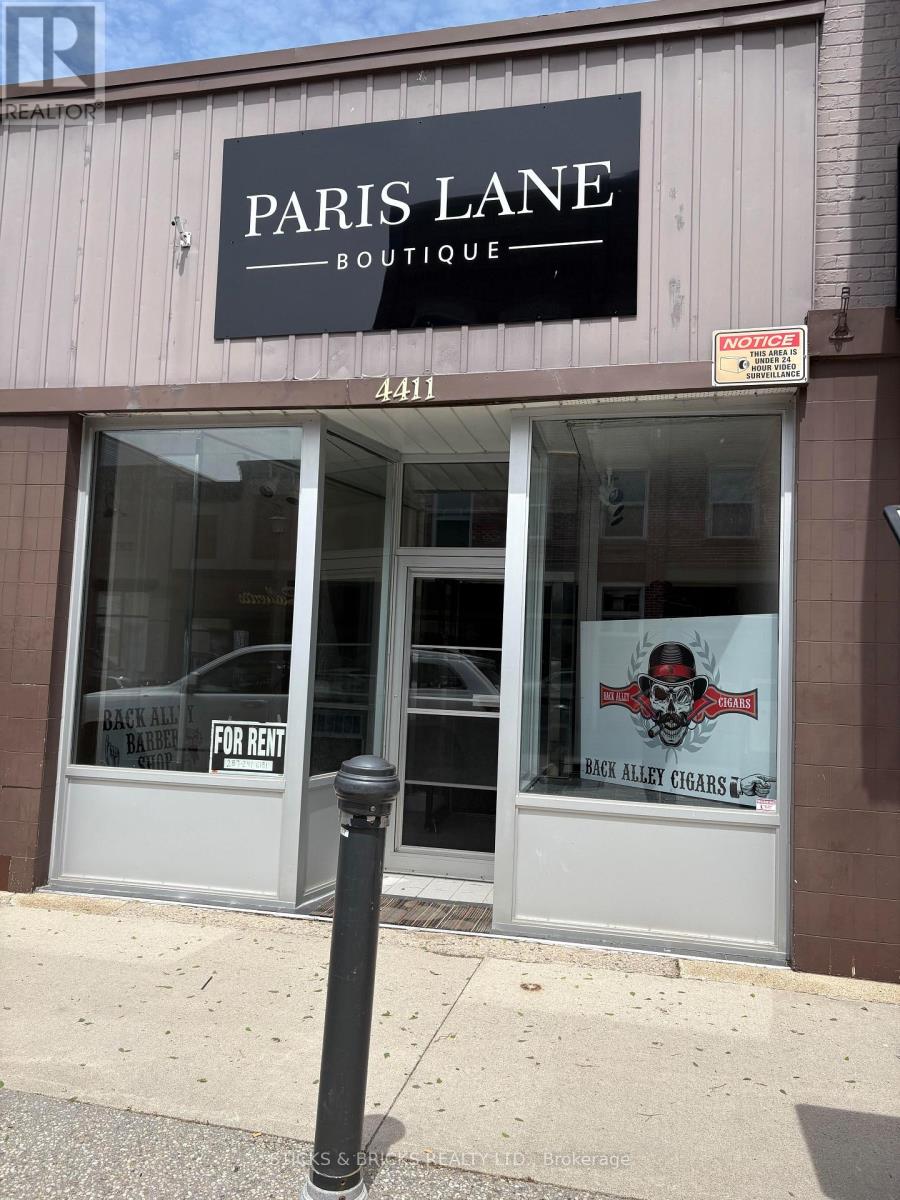
4411 Queen Street
Niagara Falls, Ontario
Downtown Niagara Falls retail space now available. 842 sq ft with access to rear entrance, 2 piece bath, and with one parking spot included. Tenant pays rent, hydro and HST. (id:61215)
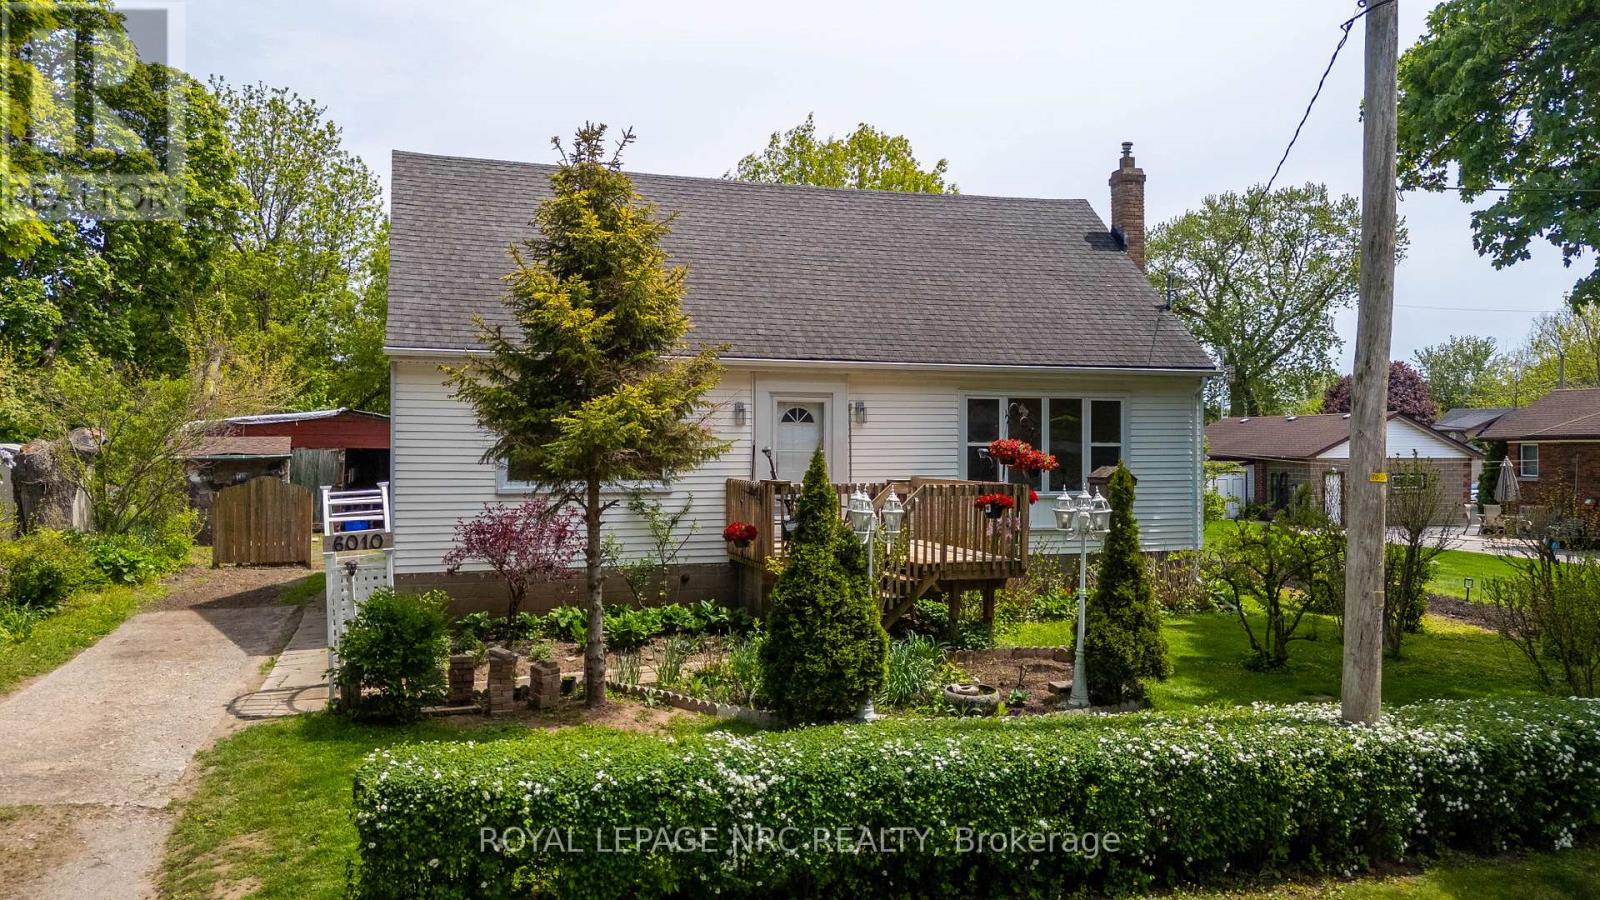
6010 Carlton Avenue
Niagara Falls, Ontario
Welcome to easy living in a location that truly has it all! This spacious 3-bedroom, 1 bath home offers over 1,500 sq ft of clean, comfortable living space with endless potential to make it your own. Step outside and enjoy your own private garden retreat featuring beautiful perennials, mature fruit trees, a welcoming front porch, and a large back deck perfect for relaxing or entertaining. Inside, you’ll find generously sized bedrooms and a bright, functional layout ready for you to move right in. Need another bedroom? Easy to convert upper space. The tall unfinished basement offers incredible potential for future living space, a workshop, gym, or additional storage. Located in a highly walkable area, you can leave the car parked and enjoy easy access to shopping, restaurants, parks, and everyday amenities – all while being just minutes to the QEW for convenient commuting. A wonderful opportunity for first-time buyers, a growing family, or anyone looking for space, charm, and lifestyle in one great package. (id:61215)
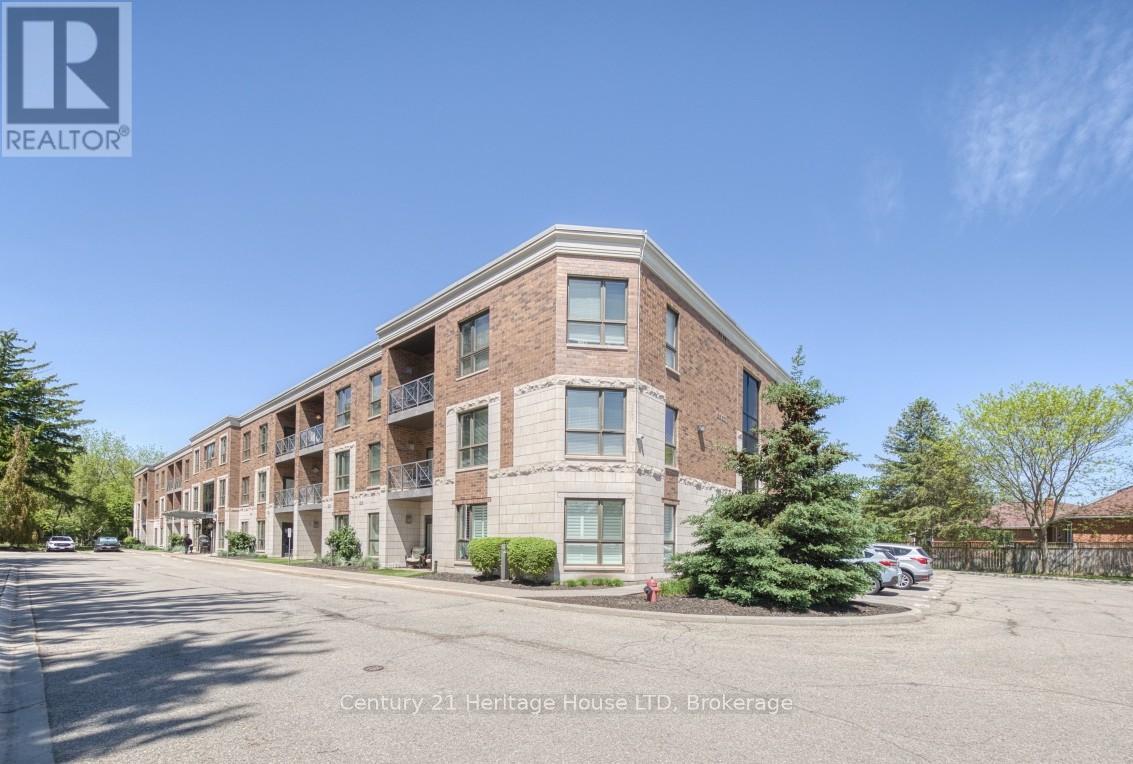
311 – 2799 St. Paul Avenue
Niagara Falls, Ontario
Welcome to the next chapter. If you’re ready to enjoy the freedom of low-maintenance living without sacrificing the space and comfort of a traditional home, this beautifully maintained TOP-FLOOR 2-bedroom, 2-bathroom condo in Niagara Falls’ highly sought-after Stamford neighbourhood is the perfect fit. Offering approximately 1,100 sq. ft. of bright, open-concept living, you’ll enjoy the peace of having no neighbours above while providing the comfort and functionality you’ve been looking for. The thoughtfully designed layout features a bright kitchen overlooking the generous living and dining areas, a spacious primary bedroom with a private 4-piece ensuite & double closets, a second bedroom and 3-piece bath for guests or hobbies, convenient in-suite laundry, and plenty of storage. Step outside to your private balcony overlooking mature trees-the perfect place to enjoy your morning coffee or unwind at the end of the day. Located in one of Niagara Falls’ most desirable north-end neighbourhoods, you’ll be just minutes from grocery stores, restaurants, cafés, pharmacies, medical offices, parks, walking and cycling trails, public transit and quick QEW access. This secure, well-maintained, elevatored building also offers a fitness room, party room, gazebo, beautifully landscaped grounds and visitor parking. Whether you’re downsizing from a larger home, looking for a lock-and-leave lifestyle, or simply seeking the ease of one-floor living in an established neighbourhood, this move-in-ready condo offers the perfect balance of comfort, convenience and peace of mind. This is downsizing without compromise. (id:61215)
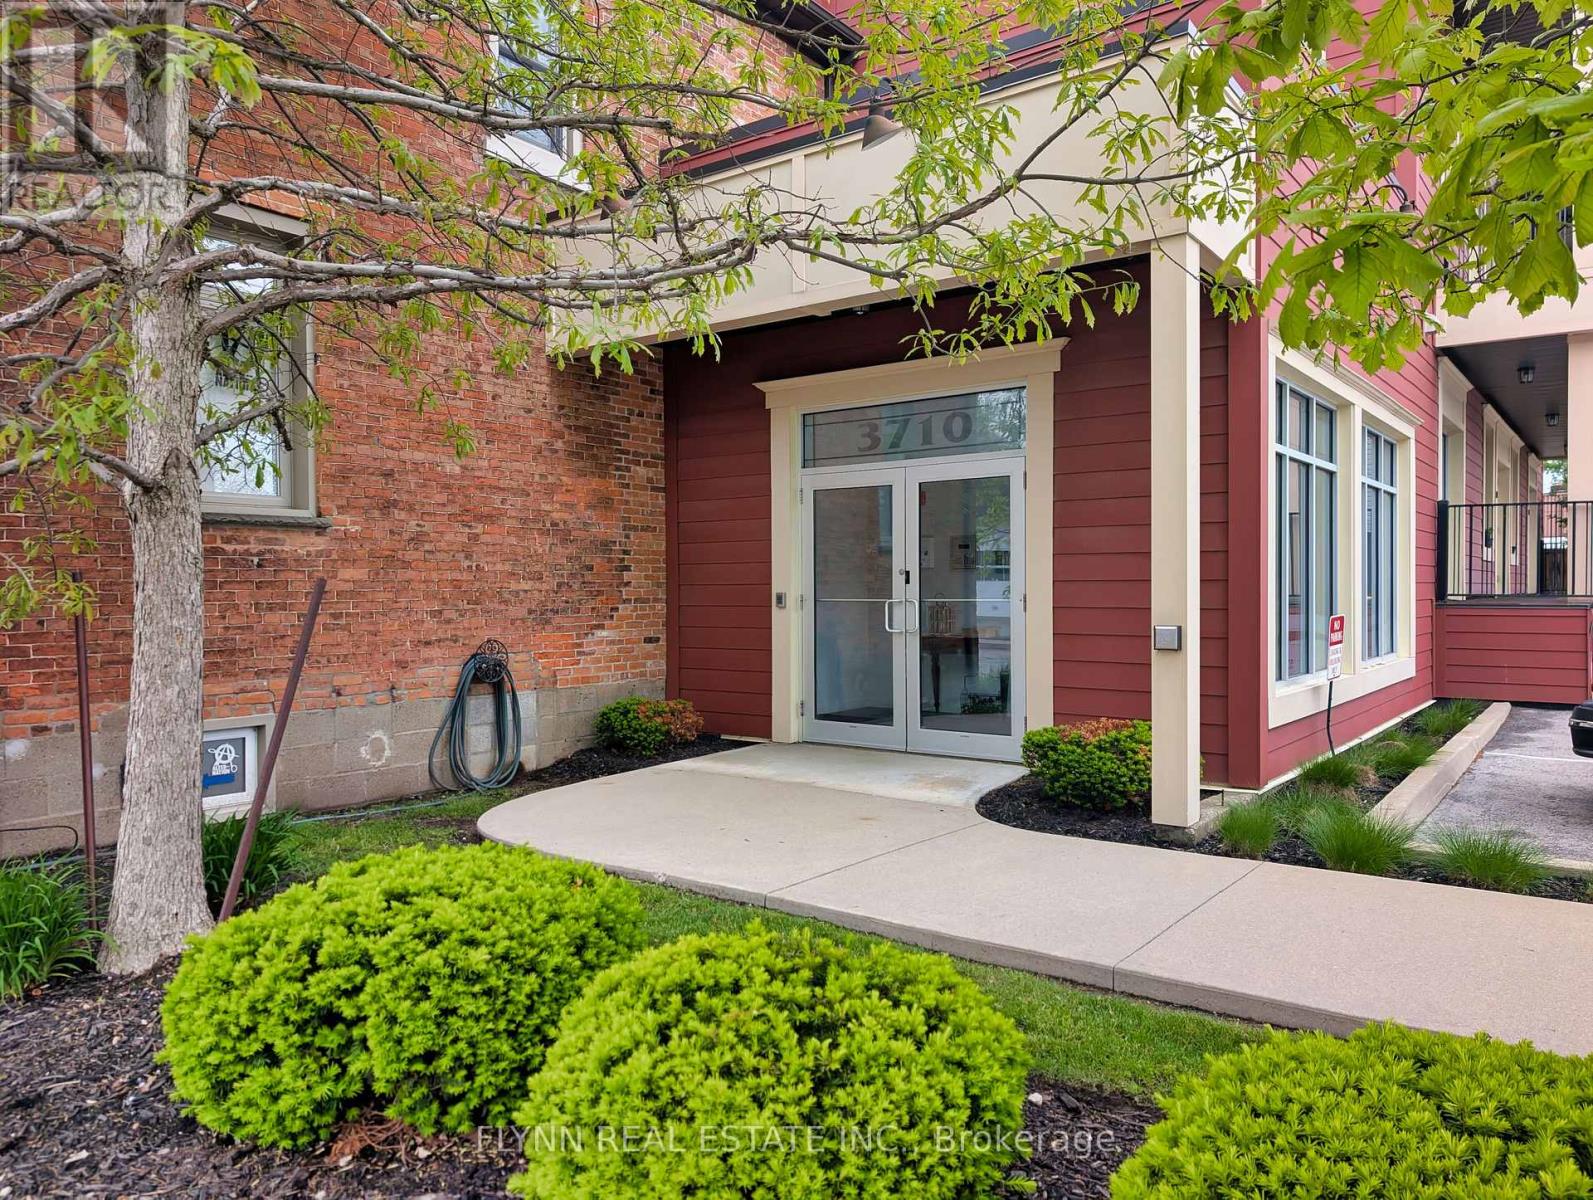
207 – 3710 Main Street
Niagara Falls, Ontario
Welcome to Kaumeyer Place – a beautifully maintained condo offering not just a home, but a lifestyle in the heart of charming Chippawa. This bright and modern 2-bedroom, 2-bathroom unit features an open-concept layout with stylish finishes, spacious bedrooms, in-suite laundry, and a stunning kitchen complete with marble countertops. The inviting living area is enhanced by a beautiful skylight that fills the space with natural light, creating a warm and airy atmosphere throughout the day. Pride of ownership is evident throughout with thoughtful updates, including fresh paint, a new bedroom window (2024), updated caulking in the kitchen and bathrooms, a new bedroom ceiling fan/light fixture, and a newly installed hallway bathroom cabinet. Enjoy the convenience of an exclusive parking space, storage unit, and mailbox, all while being just steps from the Niagara River, scenic Niagara Parkway trails, local bus stops, and popular restaurants, including Sal’s Pizzeria, B-Jays, and Riverside Tavern. Experience the vibrant community atmosphere of nearby Cummington Square, known for its summer live music, local events, and festive holiday charm. Located only a short 10-minute drive from downtown Niagara Falls, casinos, shopping, and entertainment, this condo is ideal for first-time buyers, downsizers, investors, or anyone seeking a low-maintenance lifestyle in one of Niagara’s most desirable communities. (id:61215)

4865 Armoury Street
Niagara Falls, Ontario
Great Investment Opportunity! Welcome to 4865 Armoury St. This vacant 3 unit home has great earning potential with one 3 bedroom and two spacious 1 bedroom apartments, allowing you to set your own rent! It also has basement finishing potential with a separate basement entrance. Within minutes to The Falls and the tourist area, schools, shops, restaurants and much more! Tons of character with bright new windows (2021) & beautiful floors (2021)New Roof (2019), Basement Waterproofing (2017). Spacious first floor unit with very large concrete porch for tenants. The second floor unit consists of a very spacious 1 BR and includes a large balcony. Walking up to the 3rd unit you will be met with another 1 bedroom loft style apartment. Huge private backyard as well as parking for 3+. With a little bit of work this property could bring great returns! (id:61215)
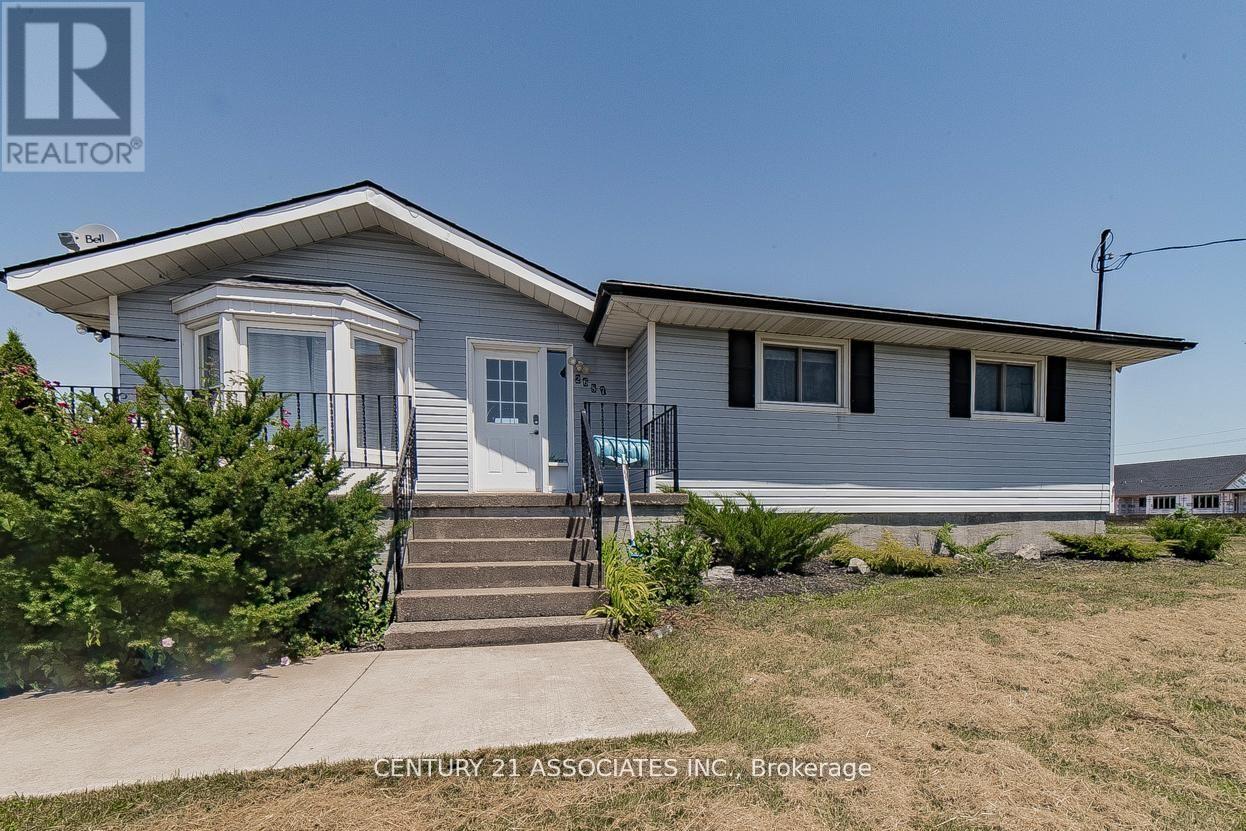
2687 Baker Road
Niagara Falls, Ontario
Located just 2 minutes from the lake and offering easy access to the highway, this charming bungalow sits on a 5.1-acre development land, making it a prime investment opportunity. The main level features 3 spacious bedrooms, a full kitchen, and a washroom, while the fully separate entrance basement apartment includes 1 bedroom, 1 kitchen, and 1 washroom perfect for guests or rental income. Enjoy the outdoors with a large patio area, complete with a BBQ setup, ideal for entertaining. The property currently generates income through Airbnb, making it a great choice for those looking to invest in a rental property. Don’t miss this opportunity to own a versatile home with income potential in beautiful Niagara Falls! (id:61215)
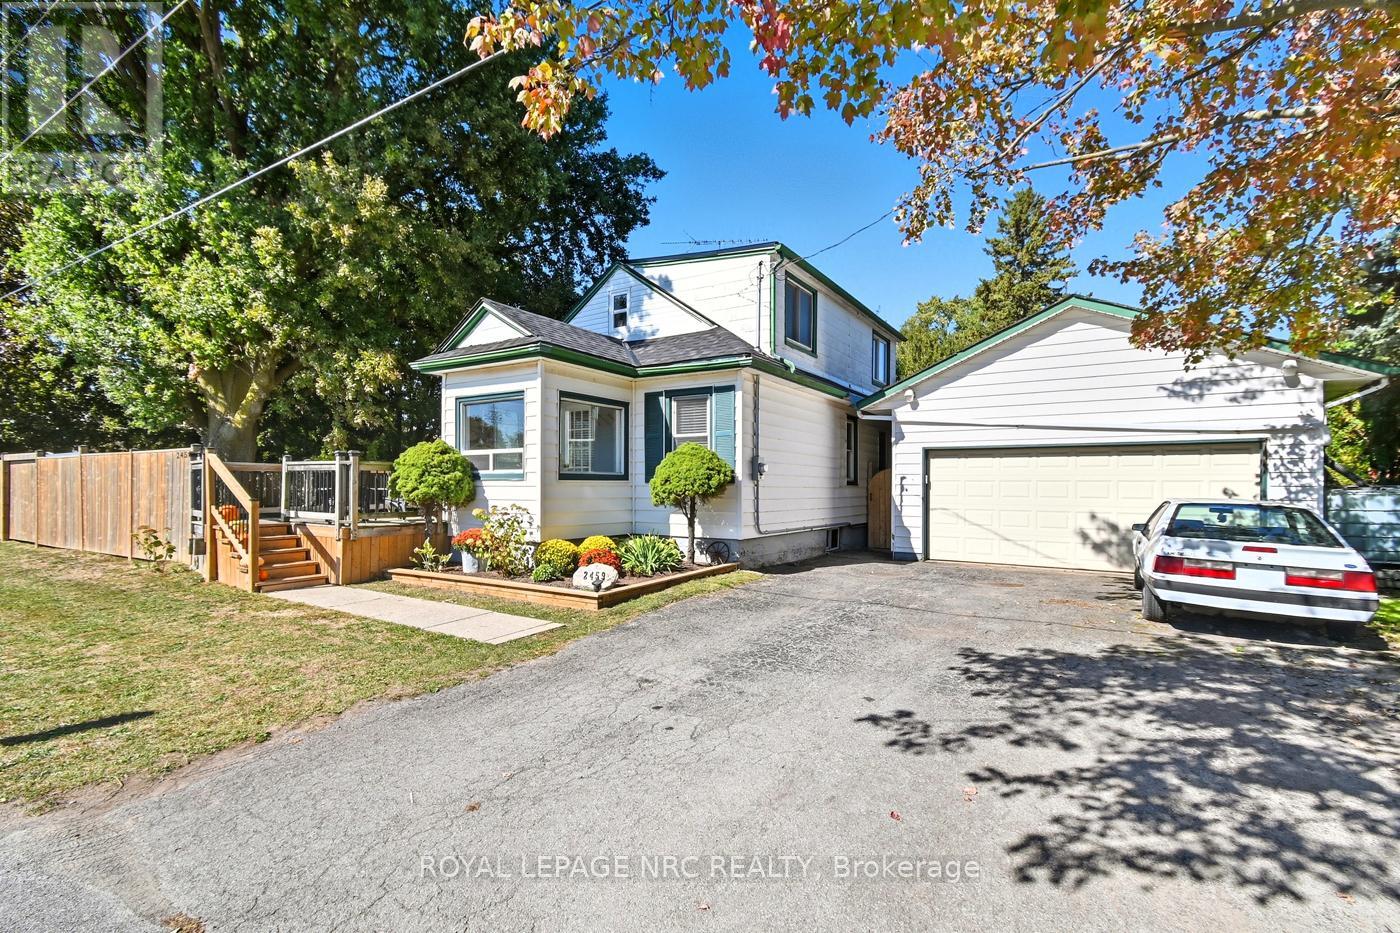
2459 Thompson Road
Niagara Falls, Ontario
Welcome home to 2459 Thompson rd in North end Niagara Falls! This property is truly unique and turnkey! You will arrive at the home and immediately see that you have no neighbors on the west side and no rear neighbors either! With 174 feet of frontage on Thompson road, and 184 feet of frontage on Portage rd, you’ll find the privacy you’re looking for! You will arrive and park in the double wide driveway, and find yourself looking at the 613 sqft garage, with ten foot ceilings, and Hydro! Entering the home you will see the home is ready to go and turnkey! The home features new roof with warranty in 2023, new flooring throughout, new electrical panel in 2025, bathroom in 2022, as well as all new lighting! The main floor consists of a bedroom, 4pc bathroom, kitchen, dining room and living room! Heading upstairs you’ll find another bedroom, and a loft bedroom/office! The basement consists of a fourth bedroom, and utility/laundry room! Heading outside into the spacious yard, you’ll find yourself on a patio with a wood fireplace! The yard is fully fenced, with a gate for access off Thompson rd, and has beautiful trees for shade! The yard is expansive, private and can easily handle an addition or an accessory dwelling in the future! Book your private showing today! (id:61215)
4737 Victoria Avenue
Niagara Falls, Ontario
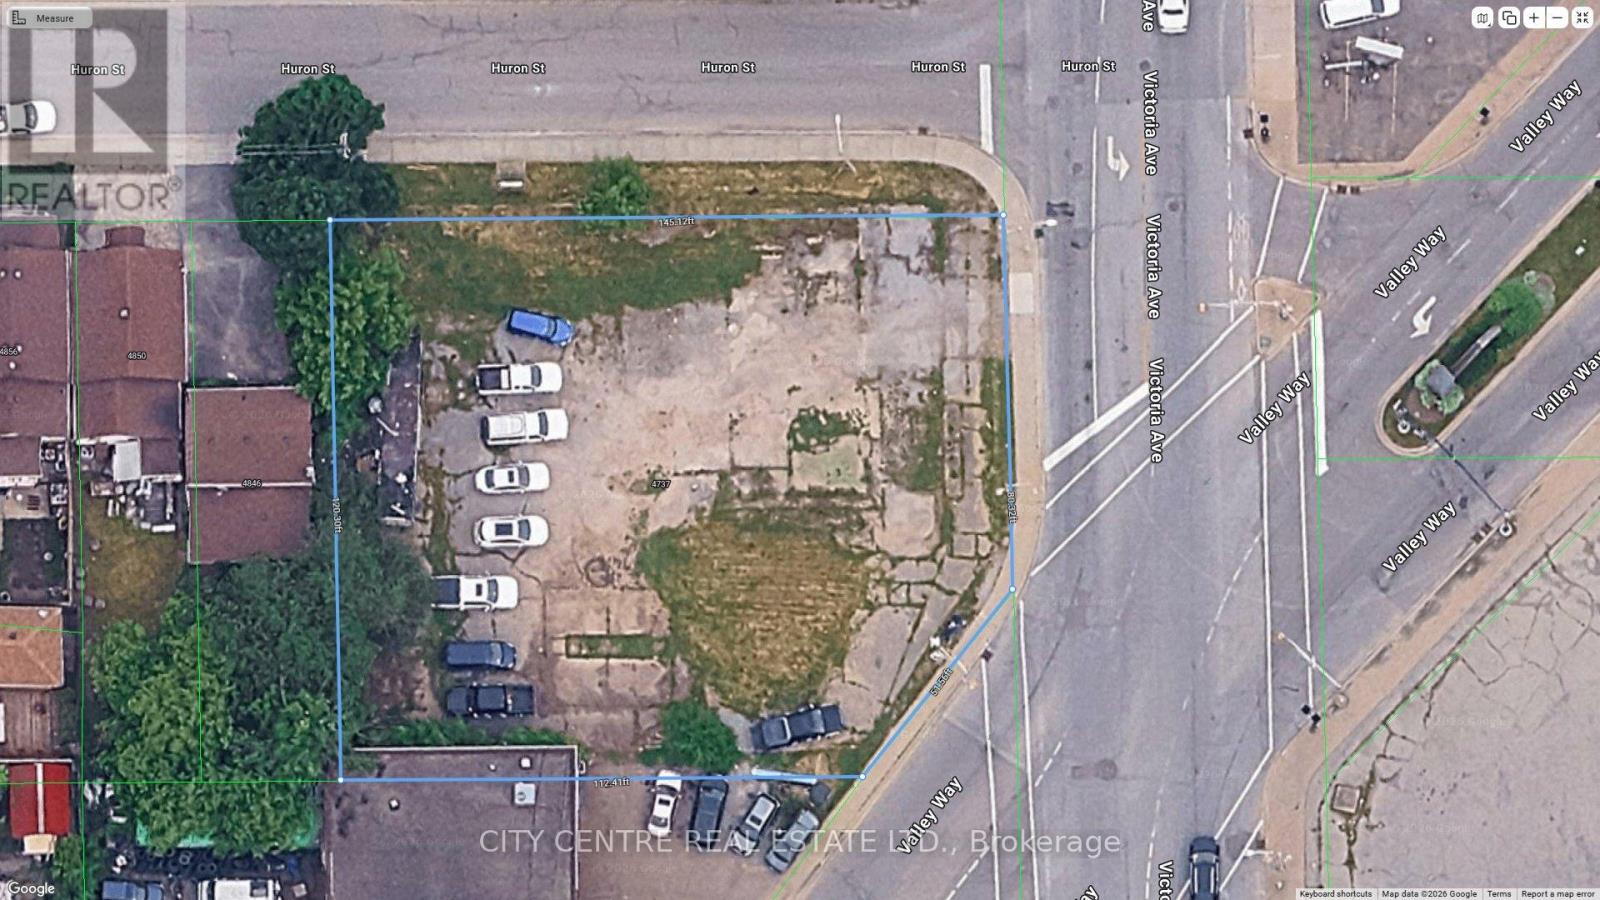
Commercial Vacant Land, Zoned “General Commercial”, 16,660 Sqf as per MPAC, OMVIC Approved Lot, Two Corners Site Bordering Victoria Avenue/Huron Street/Valley Way, Niagara Falls, Excellent Location With High Traffic, Across From Downtown Core, Located 700 Meters From Niagara Falls City Hall/University Of Niagara Falls, 5 Minutes Drive To The Falls, 1 Minute Drive To Niagara Falls Bus Terminal, 3 Minutes Drive To Casino Niagara/Clifton Hill/Canada-USA Rainbow Bridge, Many Permitted Uses Under GC (General Commercial) Including Existing Approved “Used Car Lot”, Official Plan Can Consider 4-6-storeys Building, Existing Survey “As Is”, Buyer/Buyer Agent To Do Own Due Diligence, For Sale “As Is”, Listing Agent Is One Of The Land Owners (id:61215)
5470 + 5480 Victoria Avenue
Niagara Falls, Ontario
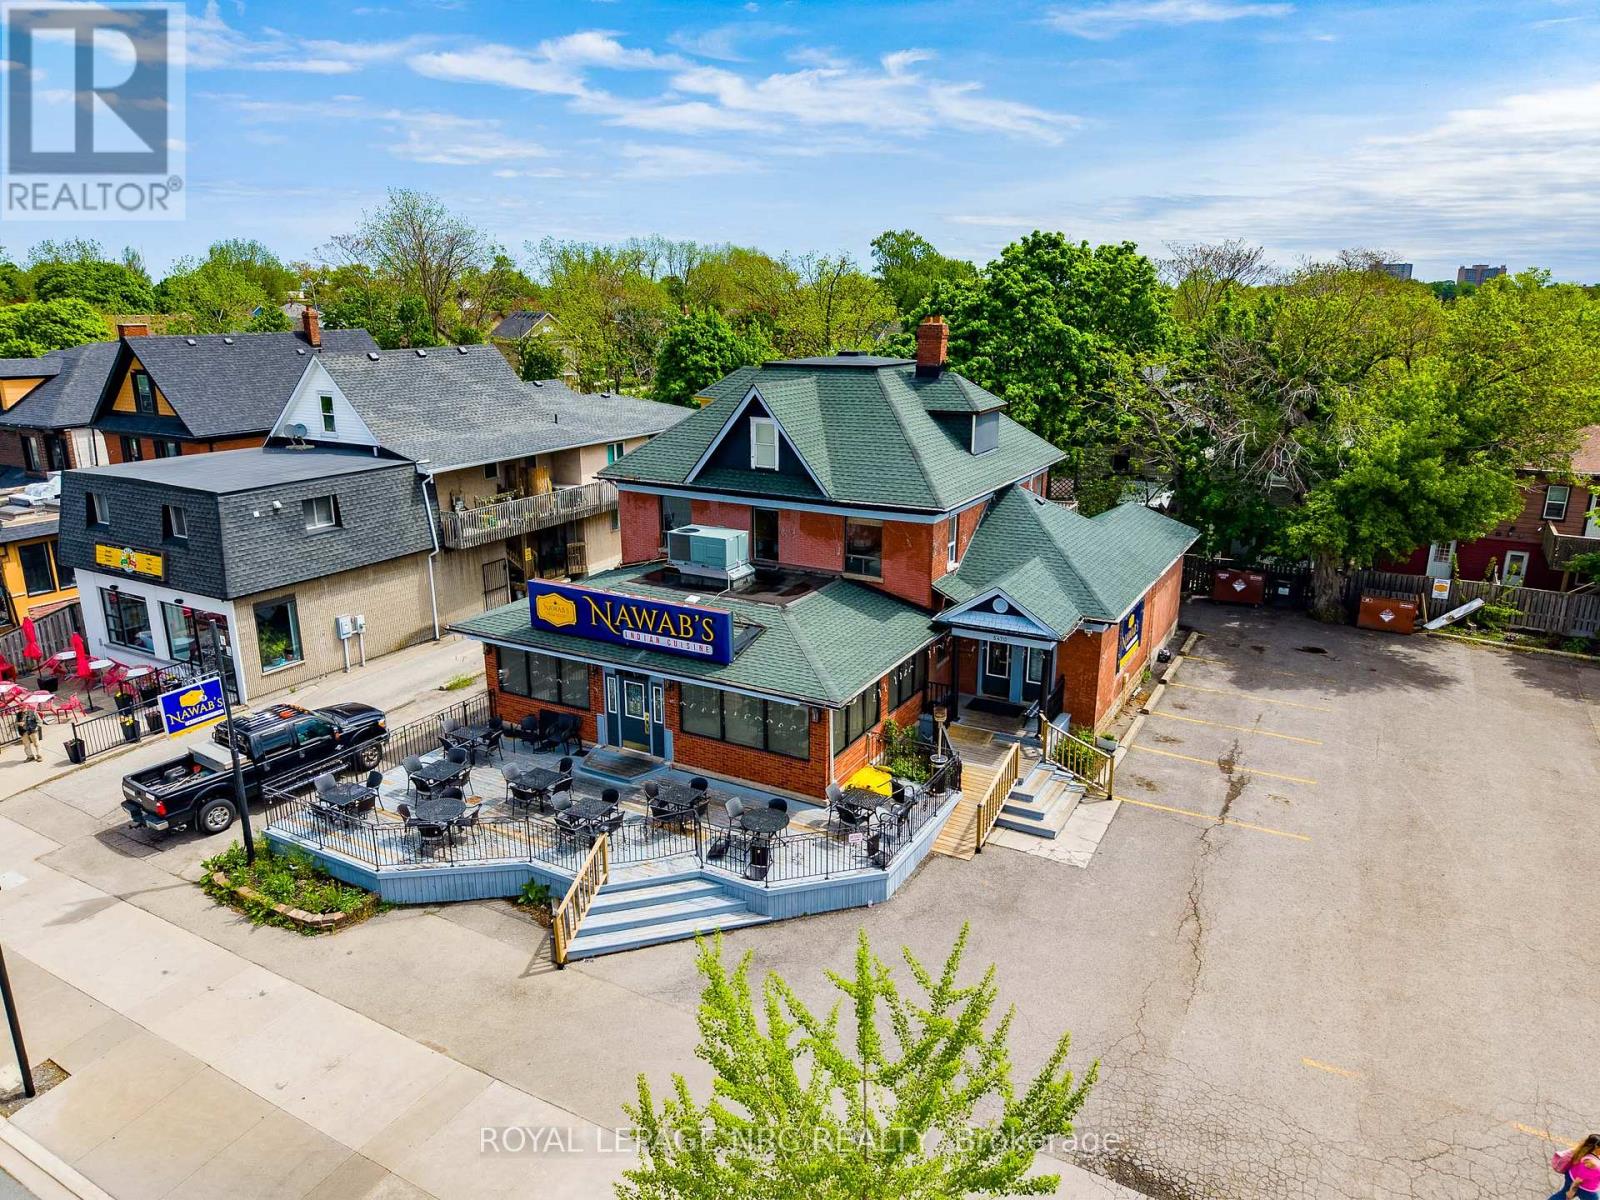
TWO PARCELS FOR THE PRICE OF ONE! Secure a prime strategic footprint in the second most visited city in the country. Zoned Tourist Commercial (TC), this coveted assembly sits in the heart of Niagara Falls high-traffic Clifton Hill entertainment subdistrict. Features 5470 Victoria Ave (luxury main-floor restaurant with recently updated 4-bed, 3-bath upper residential space) AND 5480 Victoria Ave (rare 17-car private lot ideal for an automated, zero-maintenance parking gate system). STUNNING SECURED CASH FLOW: Completely de-risked by a stellar lease agreement locking in aggressive contractual escalations: $12,000/m in 2028, $13,500/m in 2030, and $15,000/month in 2032. Collect premium, escalating hassle-free income , plan a future high-rise, or execute a retail boutique store. Located in close proximity to the highly anticipated 50-storey ‘Music City’ Hotel/Entertainment Hub and 4-level city parking structure. The zoning allows endless possibilities. The window to buy before this pocket explodes is closing fast. Book your private tour today! ***Seller will consider a Vendor Take-Back (VTB) mortgage up to 50% of the purchase price, subject to mutually agreeable terms, conditions, and interest rate. (id:61215)

10638 Willoughby Drive
Niagara Falls, Ontario
A RARE NIAGARA PENINSULA ESTATE OFFERING LUXURY, PRIVACY & NATURAL BEAUTY. Nestled on a stunning 5.888-acre property near the Niagara Parkway, golf courses, and the Niagara River, this custom-built home offers 5+2 bedrooms, 3+1 bathrooms, over 4,000 sq. ft. of living space surrounded by breathtaking nature.The main living area offers an impressive sense of space with soaring vaulted ceilings, large windows, and a beautiful wood-burning fireplace. The open-concept design connects all space, creating an ideal layout for both everyday living and entertaining.The main floor includes a second master bedroom with gas fireplace, a private bathroom with beautiful backyard views. Another bedroom featuring a spiral staircase leading to an upper-level living space. A dedicated office and a third bedroom offer excellent functionality for family living. The second floor is dedicated to the private primary bedroom with a spa-inspired ensuite, gas fireplace and private balcony overlooking the stunning property. The finished basement with the separate entrance offers large family room with couple of large built-in wall recess showcases, gas fireplace theatre, wet bar, two extra bedrooms with in-law suite potential. Outdoors is a private retreat with pond, wildlife, and panoramic sunrise and sunset views, plus an surrounding deck with pagoda.The home features central vacuum, air exchanger, and oversized heated garage/workshop, and sump pumps.A truly exceptional estate offering an irreplaceable combination of acreage, craftsmanship, privacy, and resort-like living-rarely offered and impossible to replicate at this value. (id:61215)