
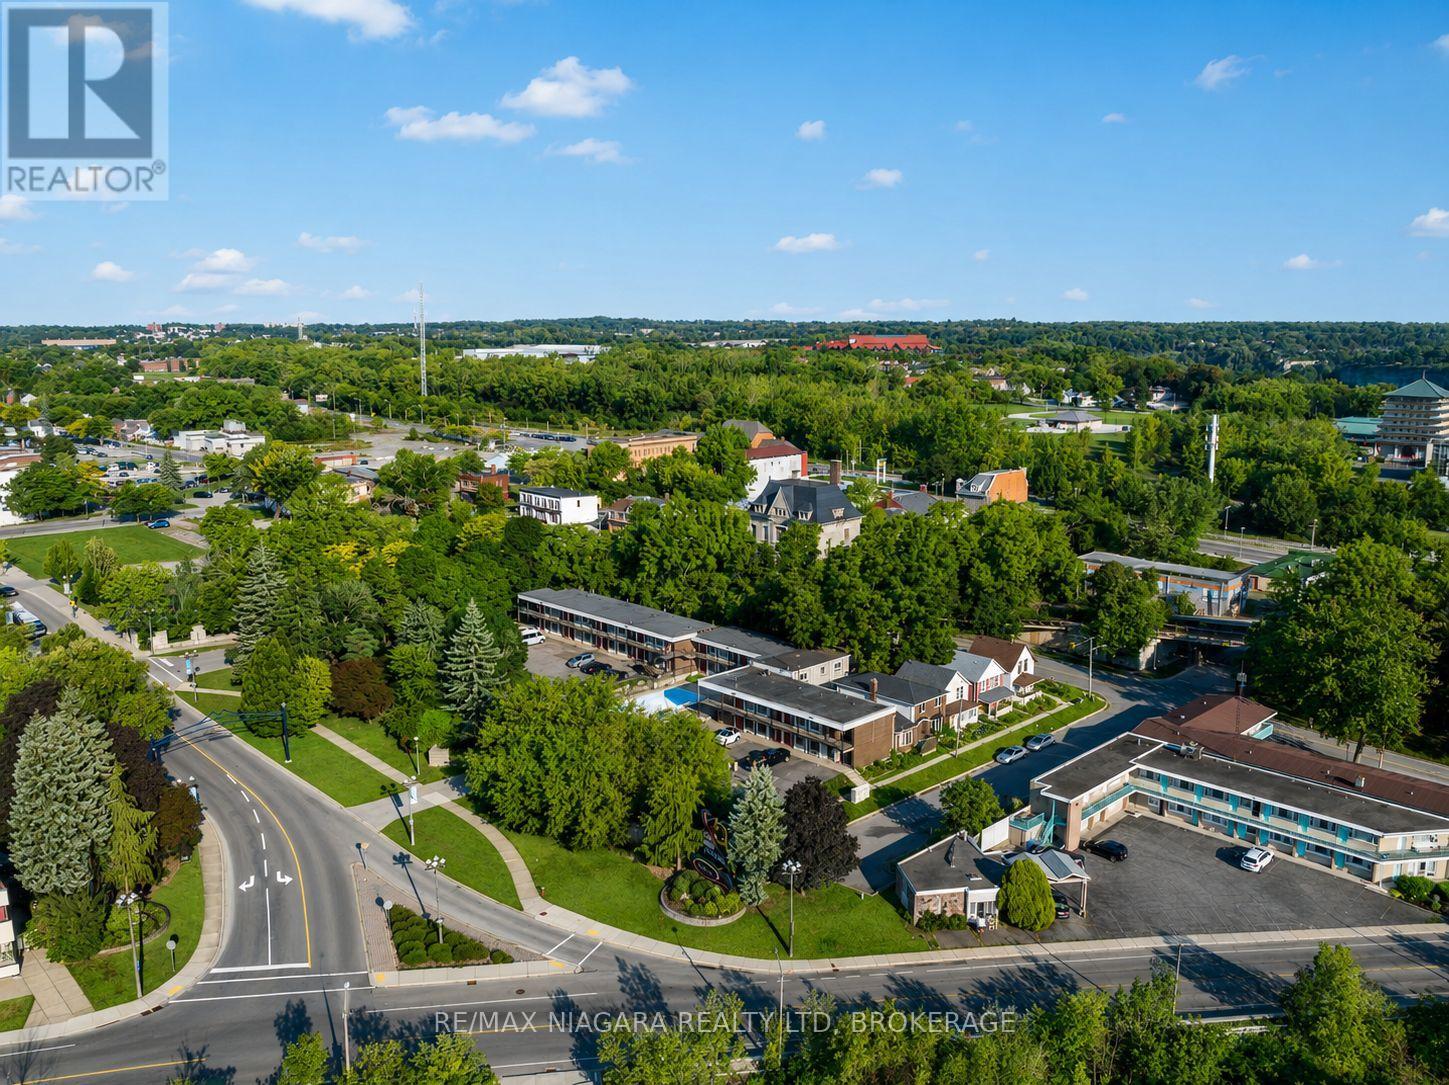
4625 Cataract Avenue
Niagara Falls, Ontario
SELLER FINANCING AVAILABLE. ($3M DOWN & OWNER WILL FINANCE $3M OVER TWO YEARS) – CITY GRANTS AVAILABLE! Development happening all around this property! CLICK MORE PHOTOS & BROCHURE below to view the INTEREST FREE CITY LOAN INCENTIVES INFO. Proposed 20 storey building across the street! This property has been used for movies/TV show filming locations, providing income to the owner! Additionally, its prime QUEEN ST location offers unparalleled visibility and potential for a 30+storey building. This exceptional offering includes not just the hotel but also a separate 5 bed, 4 bath home on the same lot, perfect for an owners residence, a property manager, or added value as an Airbnb. It also has the potential to be subdivided. This is a rare opportunity to develop a versatile property in one of the most renowned destinations, just steps from Niagara Falls. Situated on 0.93acres of prime land (40,762 sqft),this property boasts stunning river views and proximity to key regional landmarks, making it an ideal location for commercial ventures.The existing infrastructure includes 33 operational hotel rooms and an attached 5-bedroom, 4-bathroom house, with functional systems. The property also features an inground pool and full laundry facility. With potential for expansion, there is an opportunity to construct a hotel with 33-37 FLOORS in this high-traffic tourist area. Located just a 30-second walk to the GO station and Whirlpool Bridge, the property ensures prime access for tourists and visitors. Additionally, it is zoned for a wide variety of uses, including art galleries, assembly halls, restaurants, retail stores, hotels, motels, parking lots, recreational uses, and much more, making it a prime candidate for development. With its flexible zoning and prime location, attracting millions of visitors each year, this property presents an unparalleled opportunity to capitalize on Niagara Falls thriving tourism industry. More info in Supplements (70655495) (id:61215)
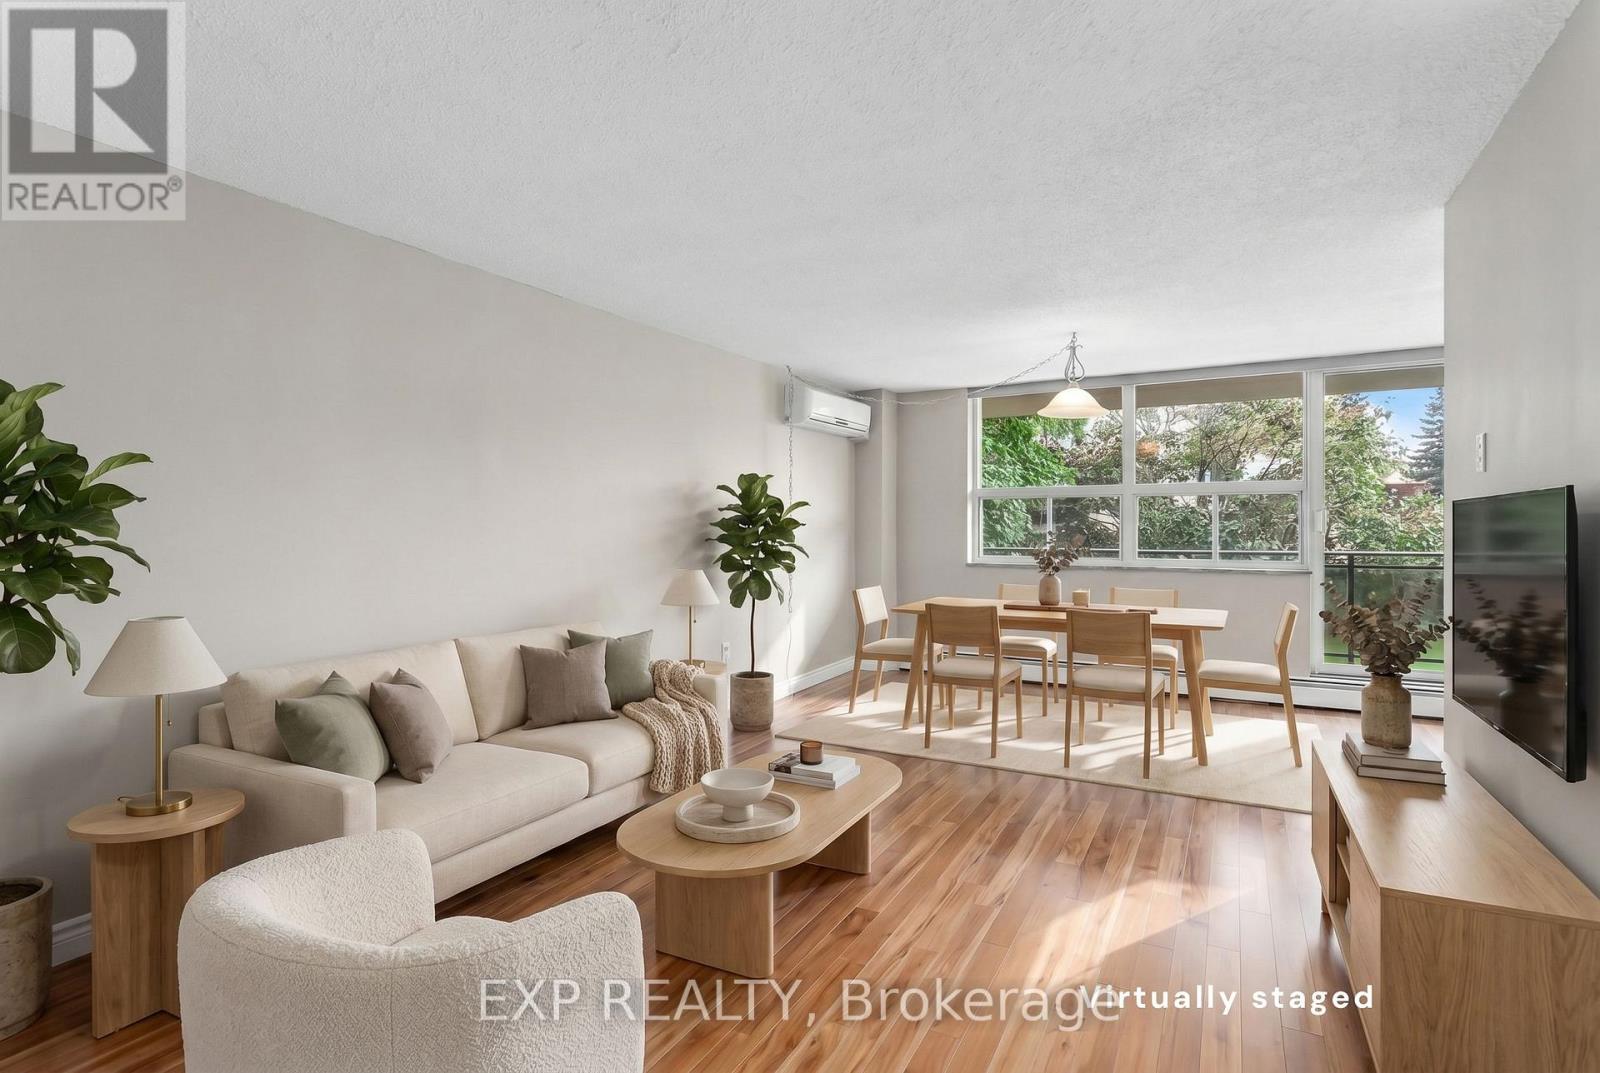
407 – 6390 Huggins Street
Niagara Falls, Ontario
Simplify your life. This bright 2-bedroom condo at Stamford Place Condos, 6390 Huggins Street, offers easy, low-maintenance living in one of Niagara Falls’ most established North End addresses. Unit 407’s higher-floor position brings west-facing sunset views you won’t find from the building’s lower units – a rare bonus for buyers looking to downsize without settling.Inside, an open-concept living and dining area keeps everything on one comfortable level, with two well-sized bedrooms and an updated 4-piece bathroom. The kitchen features granite countertops, and in-suite laundry plus ductless A/C mean fewer chores and fewer things to maintain. The private, west-facing balcony is the spot to unwind and watch the sunset with none of the upkeep of a house and yard.One owned parking space and a locker are included. Heat, water, building insurance, and common elements are all bundled into the monthly condo fee, keeping ownership predictable and affordable for buyers looking to simplify. The building offers a fitness centre and party room, all within a secure, well-managed property that takes the maintenance off your plate.Located in Stamford Centre, a walkable, established North End neighbourhood, this condo puts groceries, restaurants, pharmacies, banks, parks, and transit all within easy reach on foot. Highway access is quick, and Niagara Falls’ major attractions are just a short drive away.For downsizers and buyers seeking an easier, more affordable way to live, a west-facing unit with upgraded finishes at this price point is hard to find at Stamford Place. Vacant with a flexible closing available. Open House Saturday: Please note there is ongoing construction on Huggins Street. For the easiest access to the property, please enter Huggins Street from Colborne Street rather than Portage Road. (id:61215)
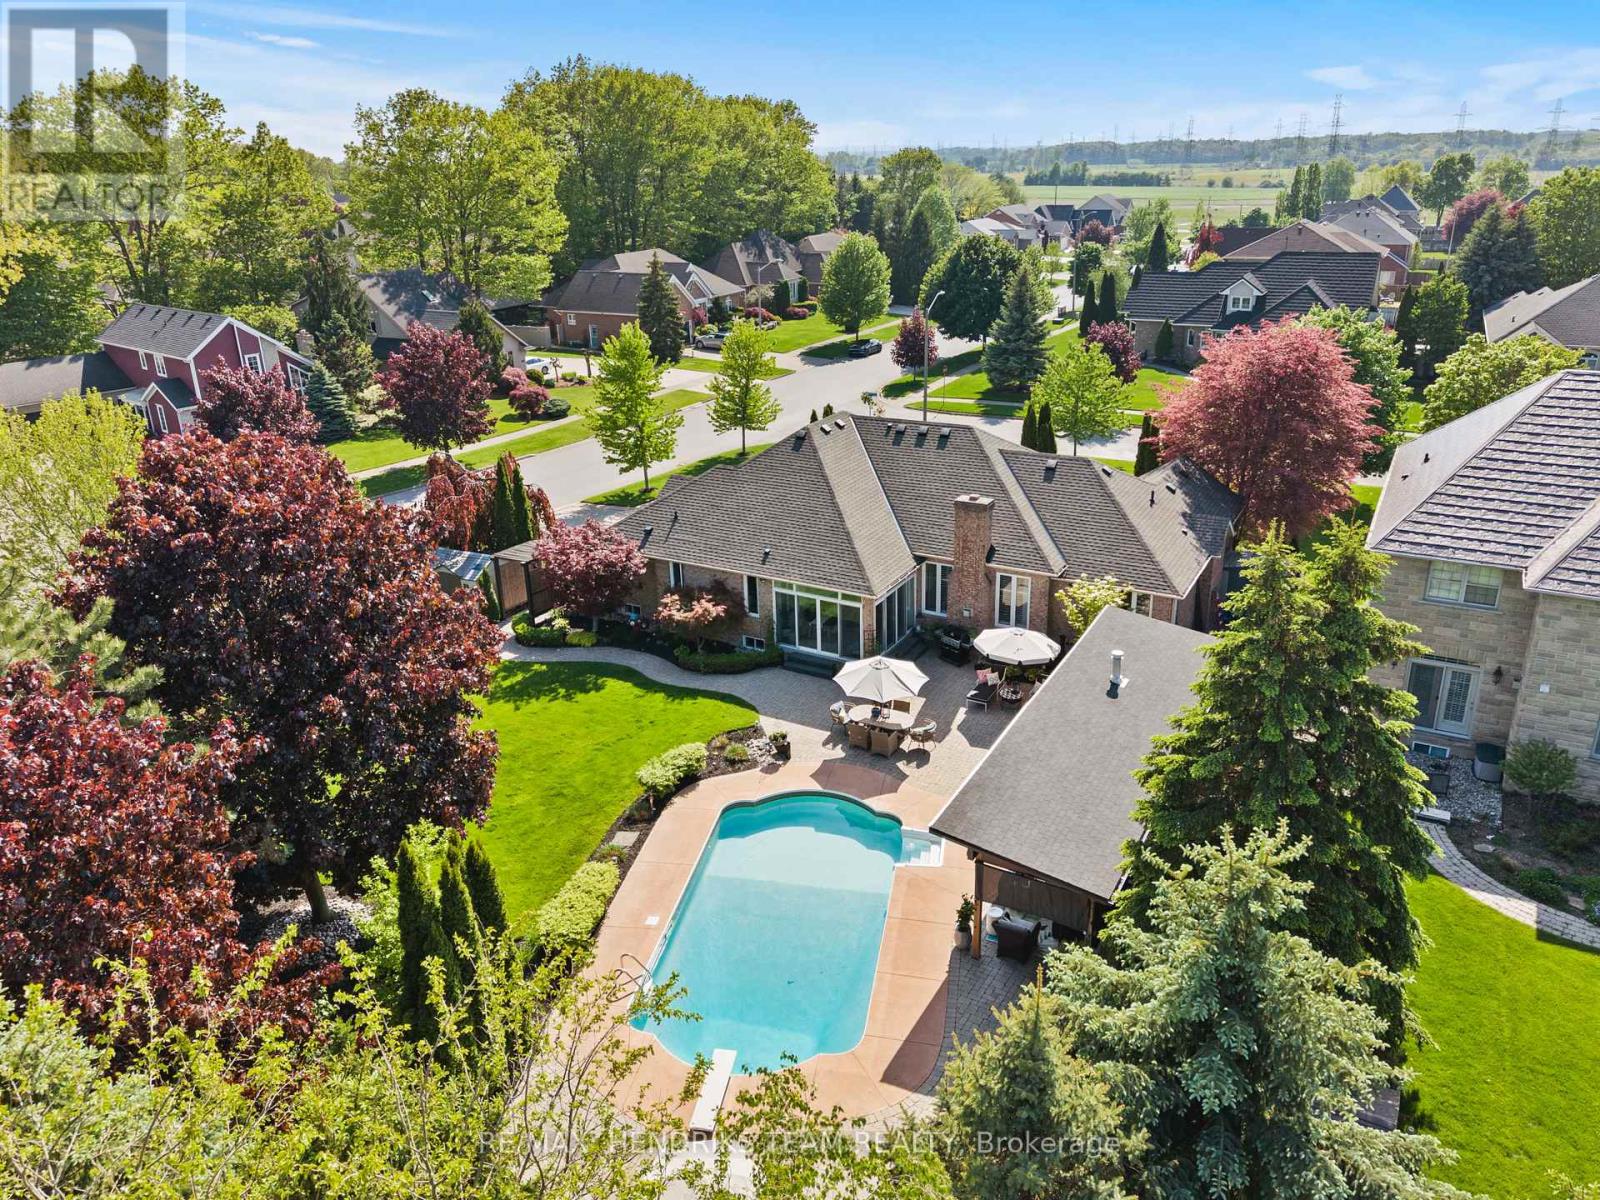
8152 Westminster Drive
Niagara Falls, Ontario
This is the kind of home people talk about and wait years for the opportunity to own. Presented in highly sought-after Mount Carmel Estates, this sprawling bungalow offers exceptional craftsmanship, thoughtful design and high-end finishes throughout. The main floor features an open-concept layout finished in natural hardwood, anchored by a floor-to-ceiling gas fireplace with flanking windows dressed in California shutters. The fully renovated kitchen is both functional and refined, complete with custom cabinetry, matte quartz countertops, undermount sink, Fisher & Paykel refrigerator and Wolf induction stove. The oversized dining area is surrounded floor-to-ceiling windows and patio doors, creating a seamless connection to the backyard. The right wing of the home is dedicated to a private primary bedroom with walk-in closet and beautifully appointed ensuite bathroom featuring heated tile floors, glass shower with rainfall showerhead, soaker tub and custom quartz vanity. The left wing offers two additional bedrooms and a renovated three-piece bathroom. A separate den provides ideal space for a home office or additional lounge. The lower level delivers unmatched flexibility with both interior access and a separate entrance from the driveway. Thoughtfully divided into two distinct areas, it is perfectly suited for an in-law setup, home business or extended living space. The main lower level features herringbone flooring, spacious rec-room with gas fireplace along with laundry and storage. A two-piece bathroom completes the level. The backyard is designed for those who value outdoor living, featuring an inground pool, expansive interlock patio, custom pool house with hot tub and a covered outdoor living room with TV hookup. A rare opportunity in one of Niagara’s most desirable neighbourhoods, offering a level of finish and versatility that is seldom found. (id:61215)
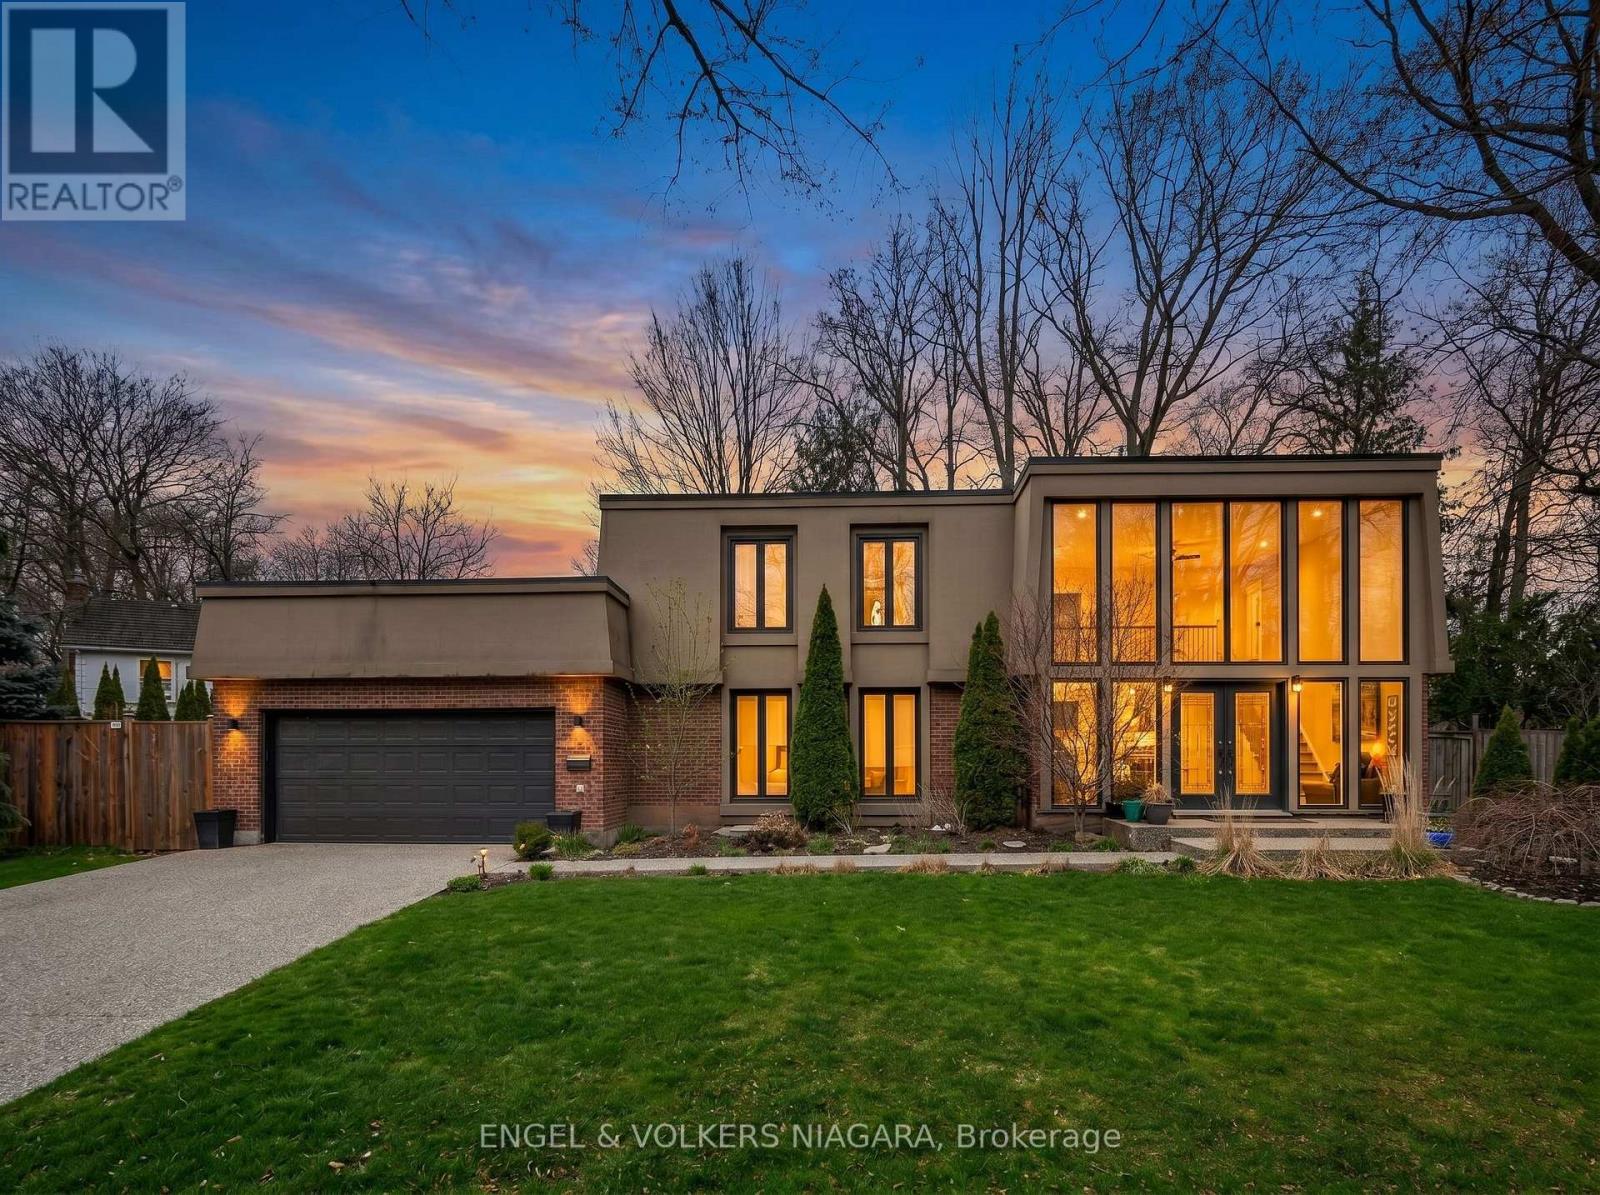
2459 Noella Crescent
Niagara Falls, Ontario
NEW ROOF! Welcome to the highly desired North end in Rolla Woods sitting on the border of Niagara Falls and Niagara on the Lake Wine Country in a quiet mature Cul-de-Sac. Walking into this home’s foyer is breathtaking with the floor to ceiling windows and a winding staircase, natural light emanates and gives life throughout this entire home. This one off contemporary home design sits on a large natural wooded lot not found in many new subdivisions, giving off vibes of small town life with a cottage country feel in an upscale neighbourhood. This beautifully updated 3-bedroom, 3-bathroom home has a very spacious and sprawling open concept on the main floor with amazing light and 360 degree views of the pool area and backyard while offering a blend of functionality, comfort and style throughout. On the main floor you will discover 20 foot vaulted ceilings with a warm and inviting calm interior. The heart of the home features a rare fully functional granite wood-burning fireplace surrounded by the spacious main floor living room, perfect for entertaining and relaxing. Upstairs,you’ll find three generously sized bedrooms including a serene primary suite with direct access to the main bath with a gorgeous new large walk-in rain shower. Set in a parklike setting is your private and quiet backyard oasis, almost cottage like, complete with an on-ground pool surrounded by a custom wood deck, ideal for summer entertaining or simply unwinding peacefully.The downstairs has been 100 % completely renovated with a seated wet bar and a cozy gas fireplace, a kids play room or extra storage area and an additional 3rd bathroom with a walk-in shower. The double garage offers plenty of storage and,with 2 points of entry into the home, one being a very generous mud room for extra space and storage that connects directly to the kitchen which can also act as a large pantry.Don’t miss this opportunity to own a move-in ready home in the soughtafter North end of Niagara Falls and Wine country. (id:61215)
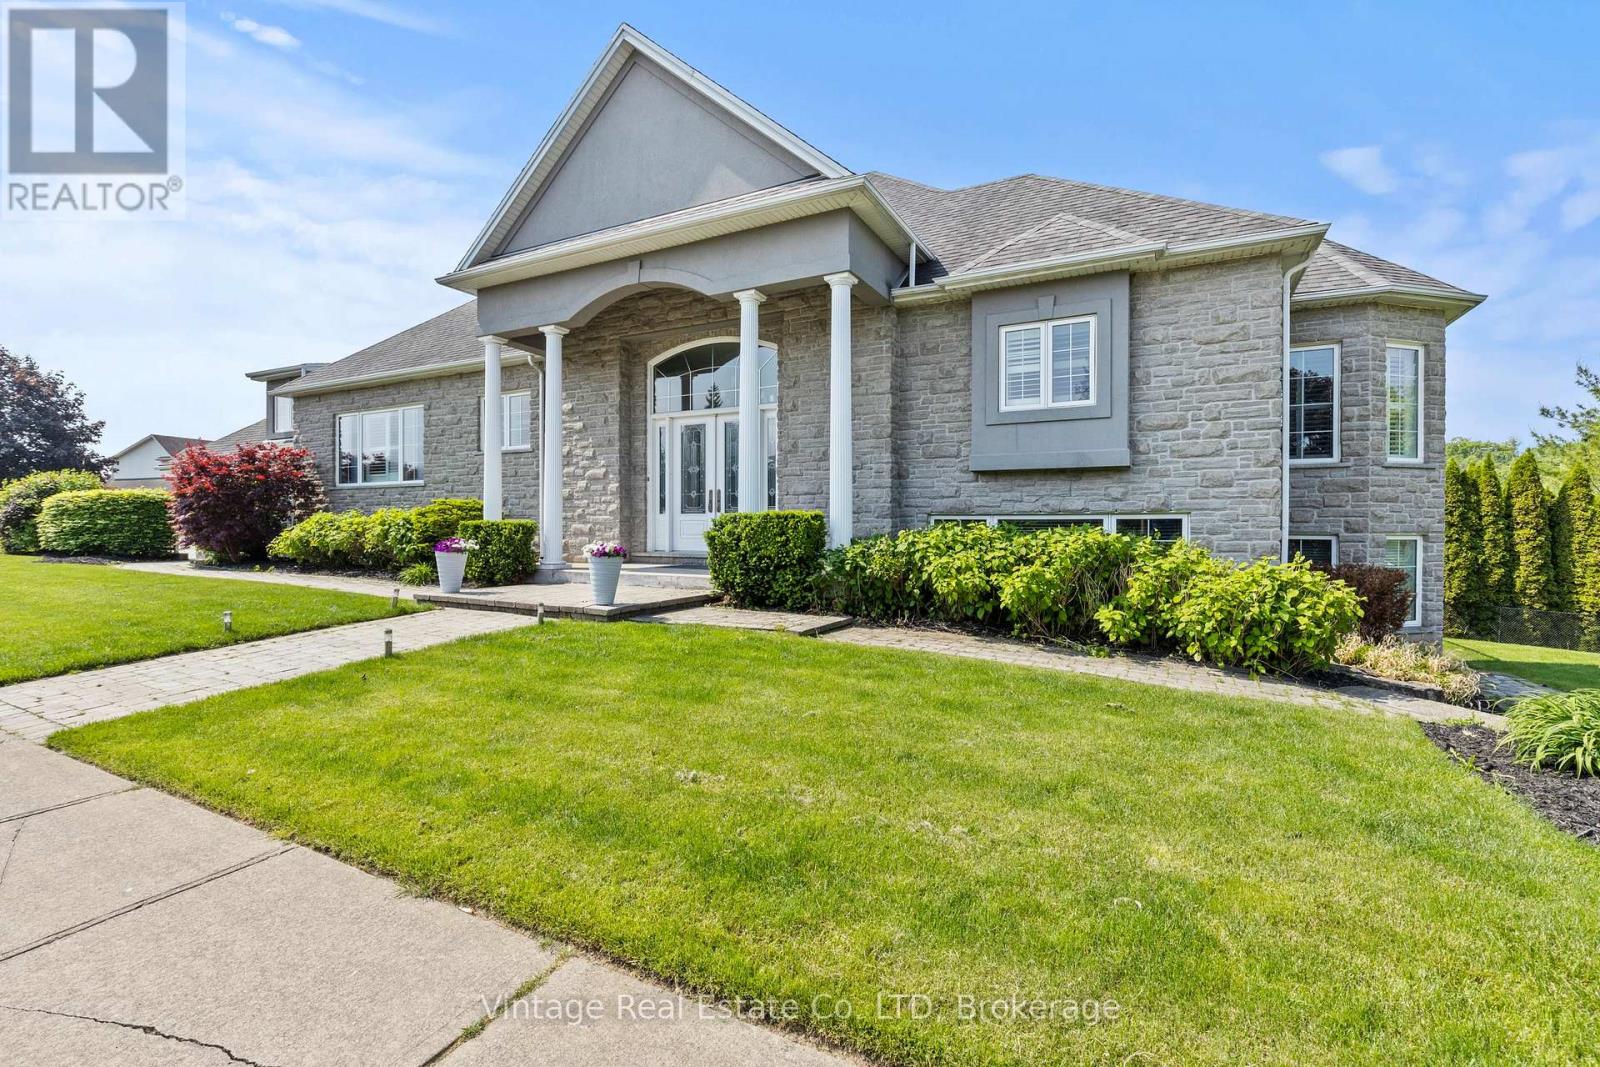
3689 Cardinal Drive
Niagara Falls, Ontario
Located in the highly sought-after Mount Carmel neighbourhood, this expansive executive home offers nearly 6,000 sq ft of finished living space, providing exceptional space and versatility for modern family living. The thoughtfully designed layout includes a fully self-contained in-law suite with private entrance, ideal for extended family or guests.The walk-out patio from the kitchen and fully finished walk-out basement overlooking green space create a seamless connection to the outdoors. Additional features include dual furnaces, dual air conditioning systems, a triple-car garage, and a six-car driveway providing park. A rare opportunity to own a home of this size and flexibility in one of Niagara’s most desirable communities. (id:61215)
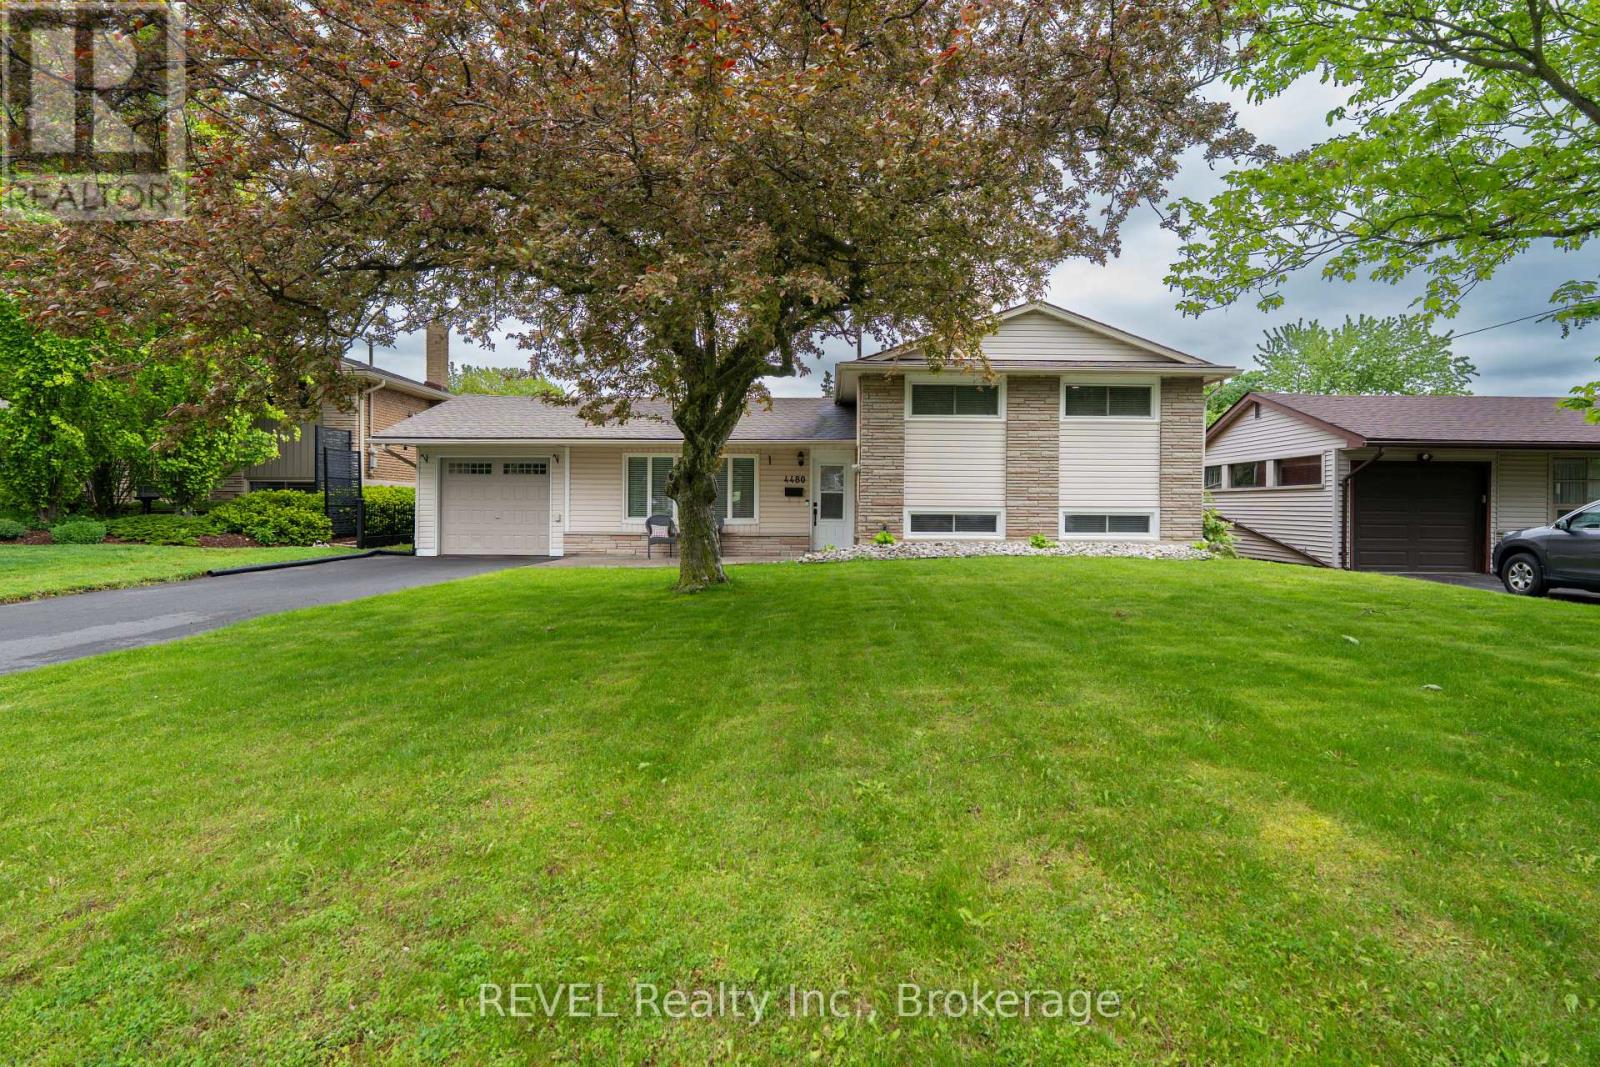
4480 Queensway Gardens
Niagara Falls, Ontario
Welcome to this beautifully updated 3-level sidesplit nestled in a highly desirable central Niagara Falls location, just minutes from schools, shopping, restaurants, parks, recreational facilities, public transit, and all major amenities. Offering an exceptional combination of comfort, functionality, and outdoor enjoyment, this move-in-ready home is perfect for families, professionals, or retirees alike. Step inside to discover a bright and inviting interior featuring numerous tasteful updates throughout. The spacious main floor offers a warm and welcoming living area filled with natural light, creating the perfect space for both everyday living and entertaining. The updated kitchen provides ample cabinetry and workspace while seamlessly connecting to the dining area, making family meals and gatherings effortless. The upper level features three generously sized bedrooms and a beautifully updated full bathroom, while a second full bathroom adds convenience and flexibility for growing families or visiting guests. The versatile lower level provides additional living space ideal for a family room, recreation area, home office, or hobby space. One of the standout features of this property is the enclosed sunroom, offering a comfortable space to relax and enjoy views of the backyard throughout the seasons. Step outside to your own private outdoor retreat complete with a covered concrete patio, perfect for outdoor dining, entertaining friends and family, or simply enjoying a quiet evening. The above-ground pool provides the perfect place to cool off and enjoy summer days, while the fully usable yard offers plenty of room for children, pets, and outdoor activities. Additional highlights include an attached single-car garage, attractive curb appeal, updated finishes, and pride of ownership throughout. Don’t miss your chance to own this wonderful Niagara Falls property where comfort, convenience, and outdoor living come together perfectly. (id:61215)
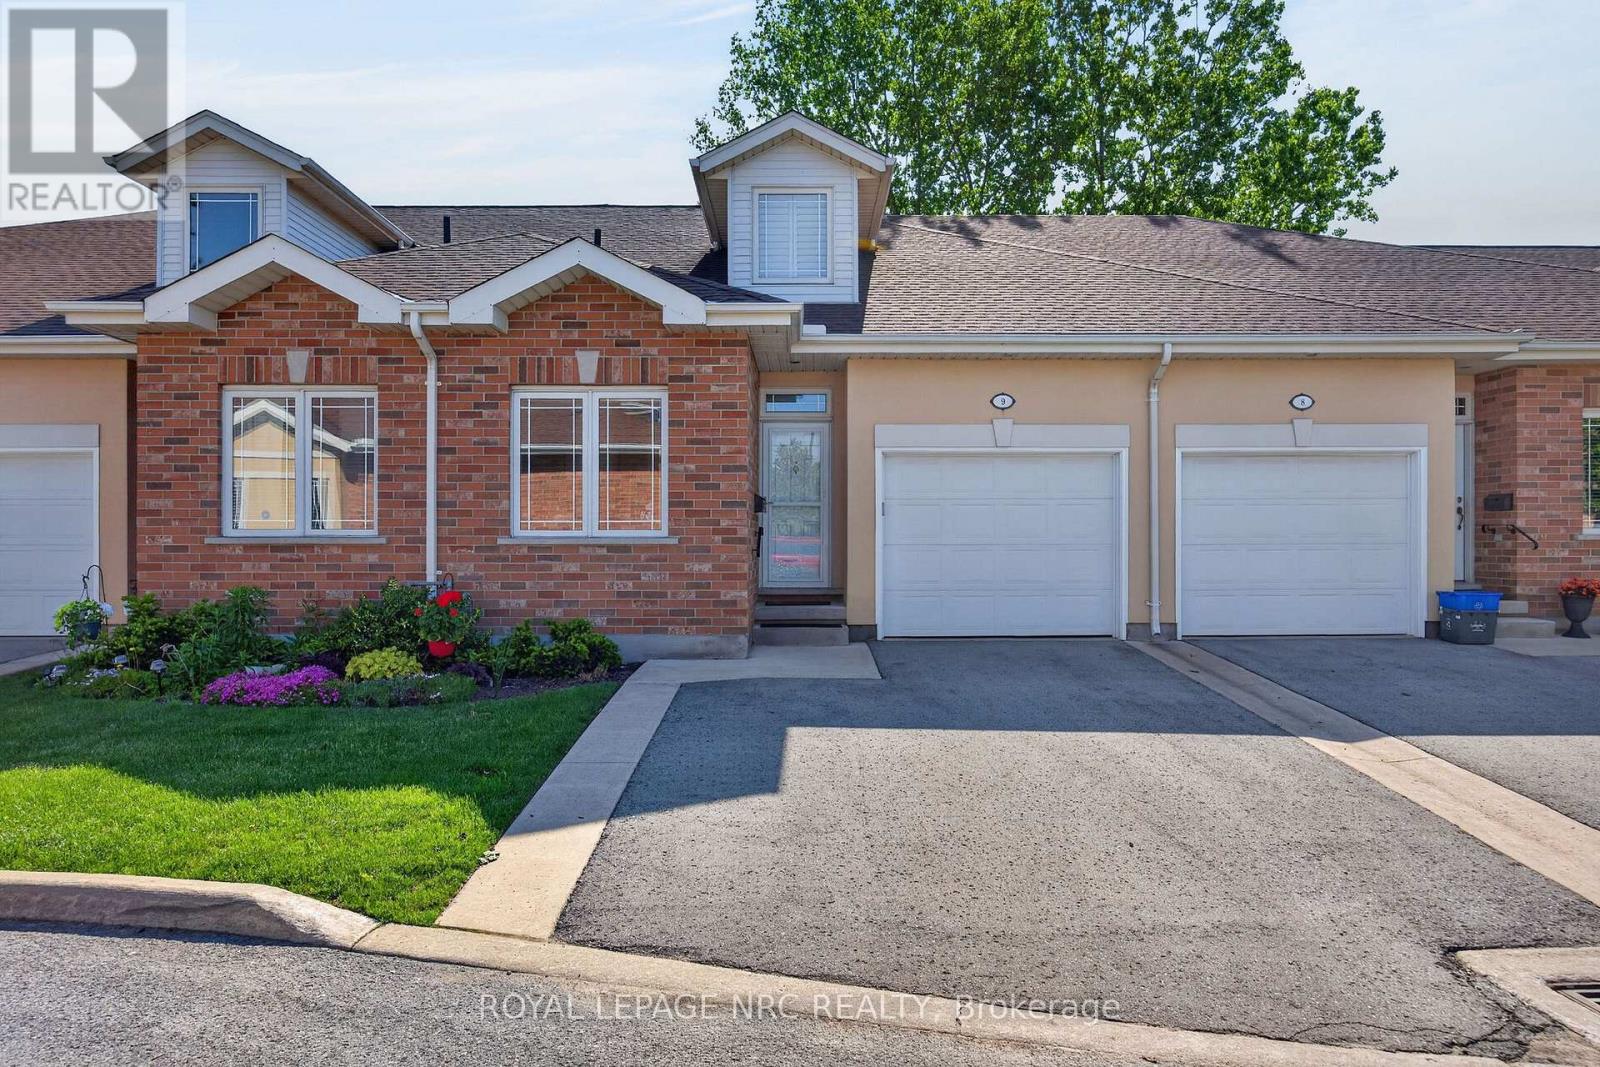
9 – 4300 Kalar Road
Niagara Falls, Ontario
Ready to hang up the lawn mower and roof ladder, but don’t want to sacrifice too much on living space? A highly functional bungaloft home designed with flexibility in mind, featuring a main-floor bedroom and 4 full bathrooms – ideal for multi-generational living or accommodating extended guest stays. With 3 optional sleeping spaces, there’s room for everyone to feel comfortable. Set back from the traffic of Kalar road, with a straight drive to your garage. You can continue to enjoy your gardening with a perennial garden out front, back patio veggies and planters will enjoy the Eastern sun flooding on to your concrete patio and through your California shutters and sliding patio doors. Vaulted ceilings create a bright, airy atmosphere and enhance the home’s open feel, while the neutral, calming colour palette throughout offers a timeless and relaxing aesthetic. The pristine white kitchen adds to the fresh, welcoming appeal with its clean and classic design. (id:61215)
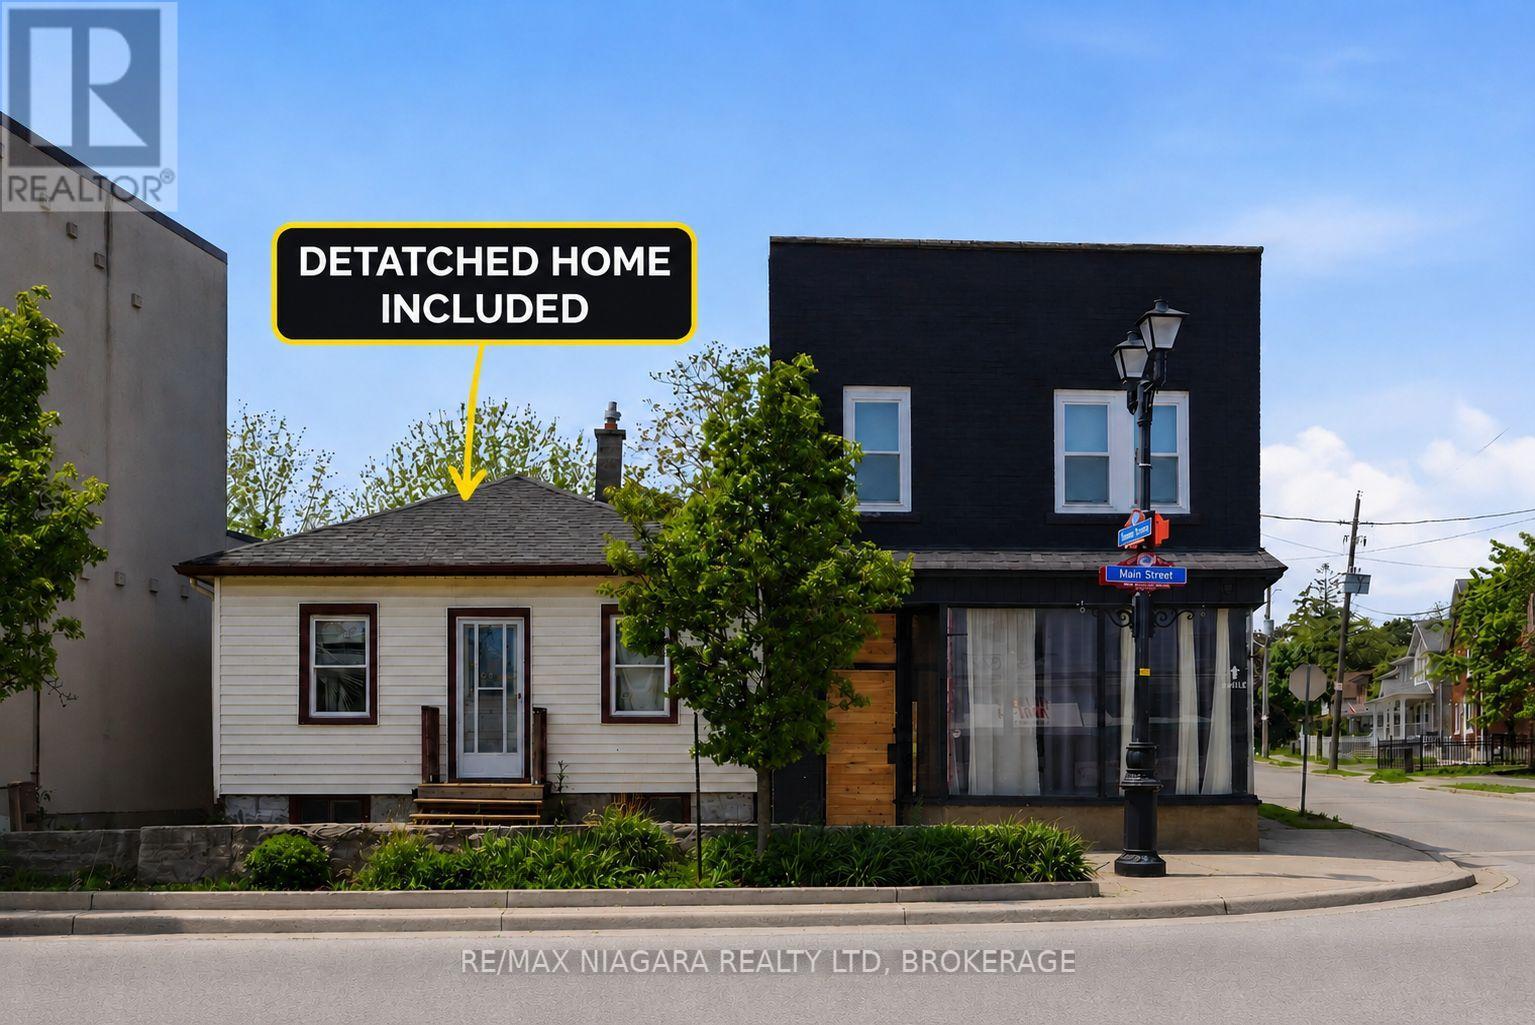
6043 Main Street
Niagara Falls, Ontario
A rare opportunity to acquire a fully renovated and highly versatile property in one of Niagara Falls’ most desirable and high-traffic locations. Also being sold with a secondary dwelling that can offer additional value-add potential and provide a unique opportunity for future expansion, guest accommodations, or supplementary income opportunities for the visionary investor. All existing furnishings and appliances are included. Positioned in the heart of Niagara Falls’ vibrant tourist and commercial district, 6043 & 6047 Main Street presents an exceptional investment opportunity with strong income and lifestyle potential. This prominent corner commercial property has undergone an extensive top-to-bottom renovation, stripped back to the studs and thoughtfully rebuilt with quality improvements including new wiring with 200-amp electrical service, updated plumbing, new insulation, a new roof, and a new furnace. The beautifully renovated main building showcases a sophisticated open-concept design highlighted by engineered hardwood flooring throughout, a cozy gas fireplace, and modern finishes that blend comfort with contemporary style. The upper level features two spacious bedrooms, an updated bathroom, convenient second-floor laundry, and a private rear balcony overlooking the backyard retreat. Adding to the property’s appeal is the stunning outdoor oasis complete with a pool and hot tub, creating the perfect space for personal enjoyment or an attractive feature for short-term rental accommodations. With parking for multiple vehicles and flexible commercial zoning potential, the property is well suited for a variety of retail, mixed-use, or short-term rental opportunities. (id:61215)
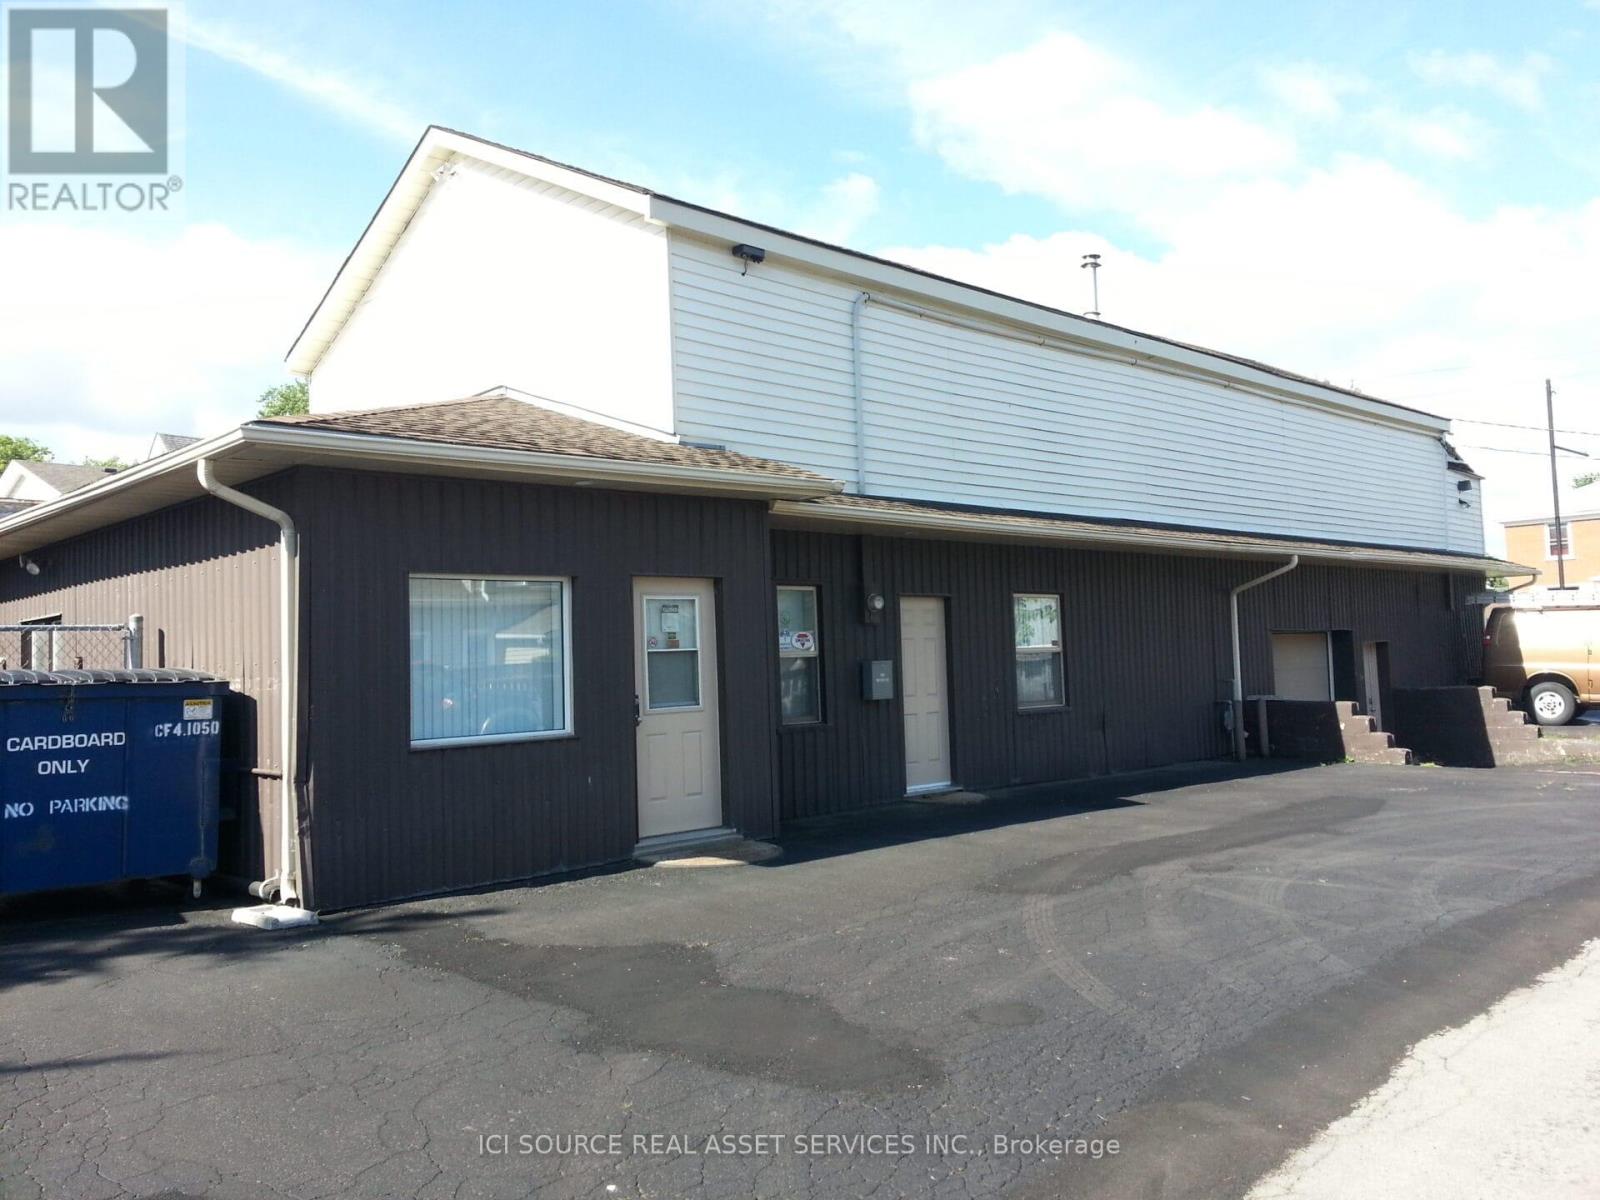
5654 Glenholme Avenue
Niagara Falls, Ontario
3471 sq.ft. Total broken down areas are 879 sq.ft. offices, 1032 sq.ft. shop/work area, 1560 sq.ft. warehouse/storage.575/3/60 volt service, close to highways access, lots of parking, exterior storage spaces, alarm systems available. $2972.00 per month, 3 year lease min. Tenant pays utilities and must carry insurance. *For Additional Property Details Click The Brochure Icon Below* (id:61215)
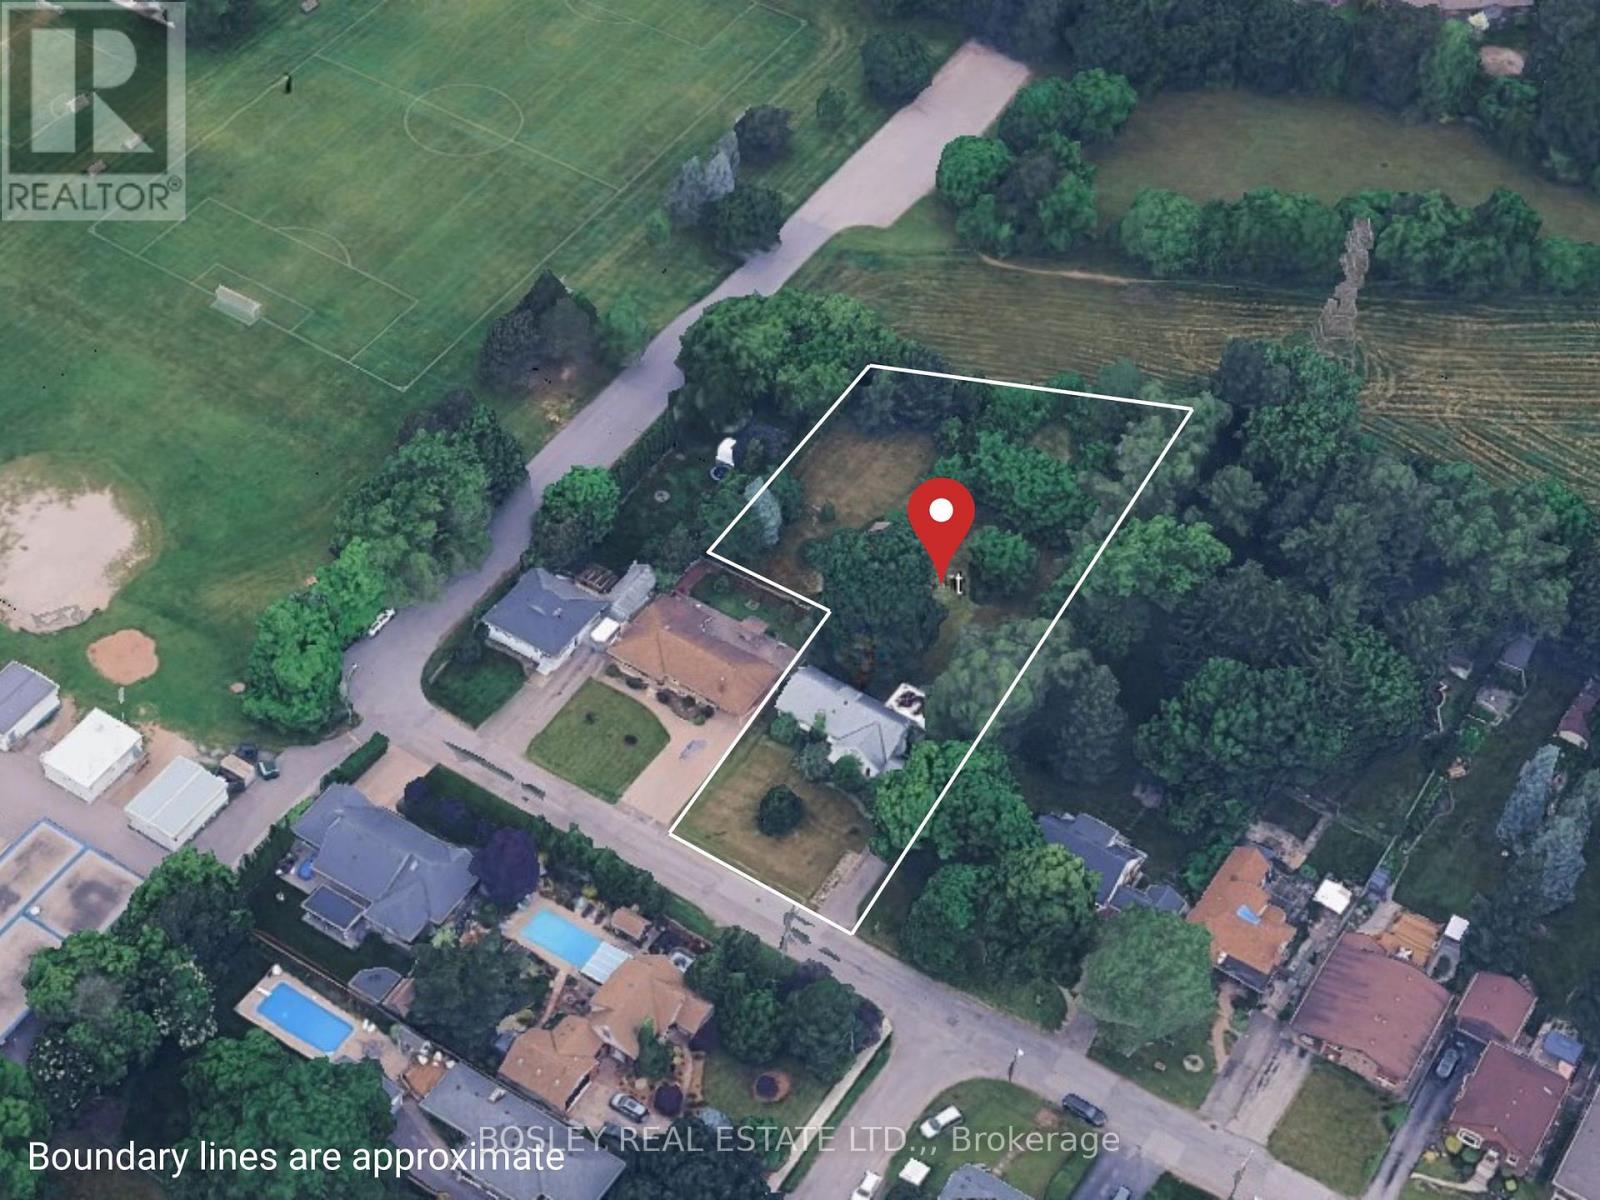
6529 St John Street
Niagara Falls, Ontario
Prime development opportunity in a desirable Niagara Falls neighbourhood close to great schools, parks, shopping necessities and highway access. This 0.831-acre parcel offers approved plans to build five (5) detached vacant land condominium units, ideal for bungalow or bungaloft designs. The approved concept includes the creation of an 41.95 ft. x 94 ft. building lot, that fronts onto St. John St on the Eastern edge of the property – see the attached siteplan. The total parcel measures 83.65 feet of frontage on St. John Street with a depth of approximately 296 feet, expanding to a maximum width of 156 feet, allowing for a well-designed, low-density residential development. The successful purchaser will be required to proceed with either a Plan of Subdivision or Plan of Condominium with the City of Niagara Falls. **Seller will assist with finance. Visit the REALTOR website for further information about this Listing. (id:61215)
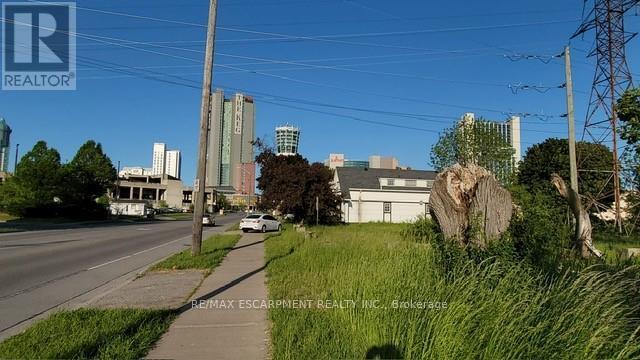
5668 Dunn Street
Niagara Falls, Ontario
Prime location Rare vacant residential lot available on Dunn Street in the heart of Niagara Falls. Incredible building opportunity for investors, builders, or families looking to design a custom home in an established, high-traffic area. Location is everything-walk or short drive to the Falls view Casino, OLG Stage, Clifton Hill attractions, restaurants, and the stunning Niagara Parkway. Direct public transit access is right at your doorstep, and Niagara College is just minutes away. This cleared lot offers unparalleled potential in a thriving market. All services are available at the road. R4 zoning. Don’t miss out on this fantastic investment opportunity, secure your piece of Niagara Falls today. (id:61215)
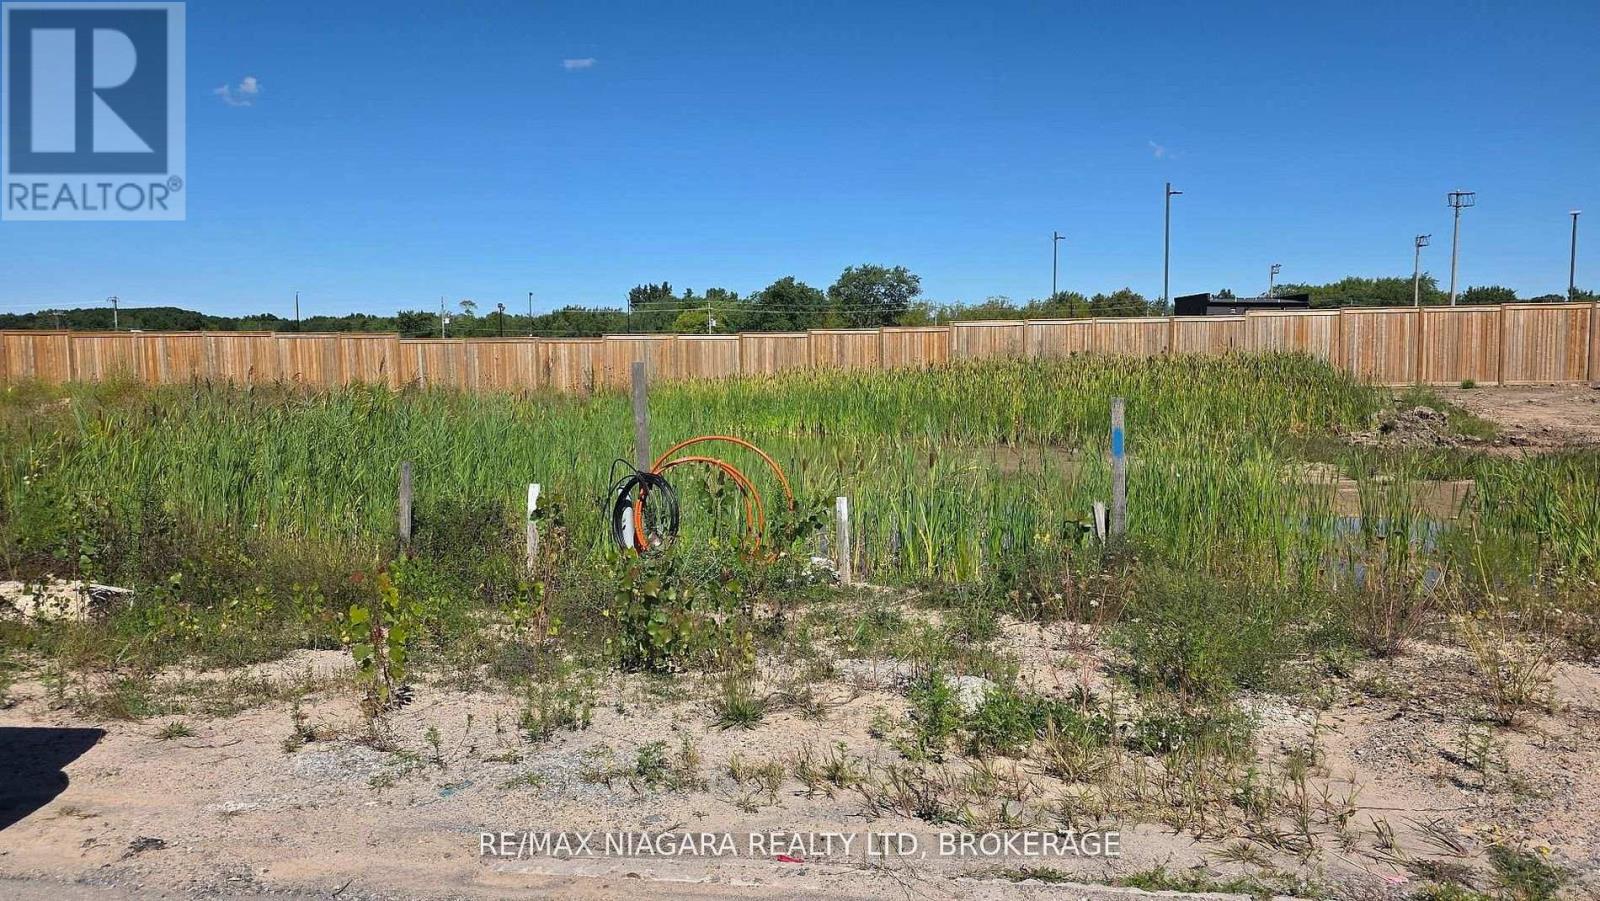
6172 Curlin Crescent
Niagara Falls, Ontario
Build your Dream Home! A vacant residential lot with no builder contract! Build your own custom home in this highly sought after neighbourhood in Niagara Falls. Seller Financing is available for this piece of land with 25% deposit (id:61215)