
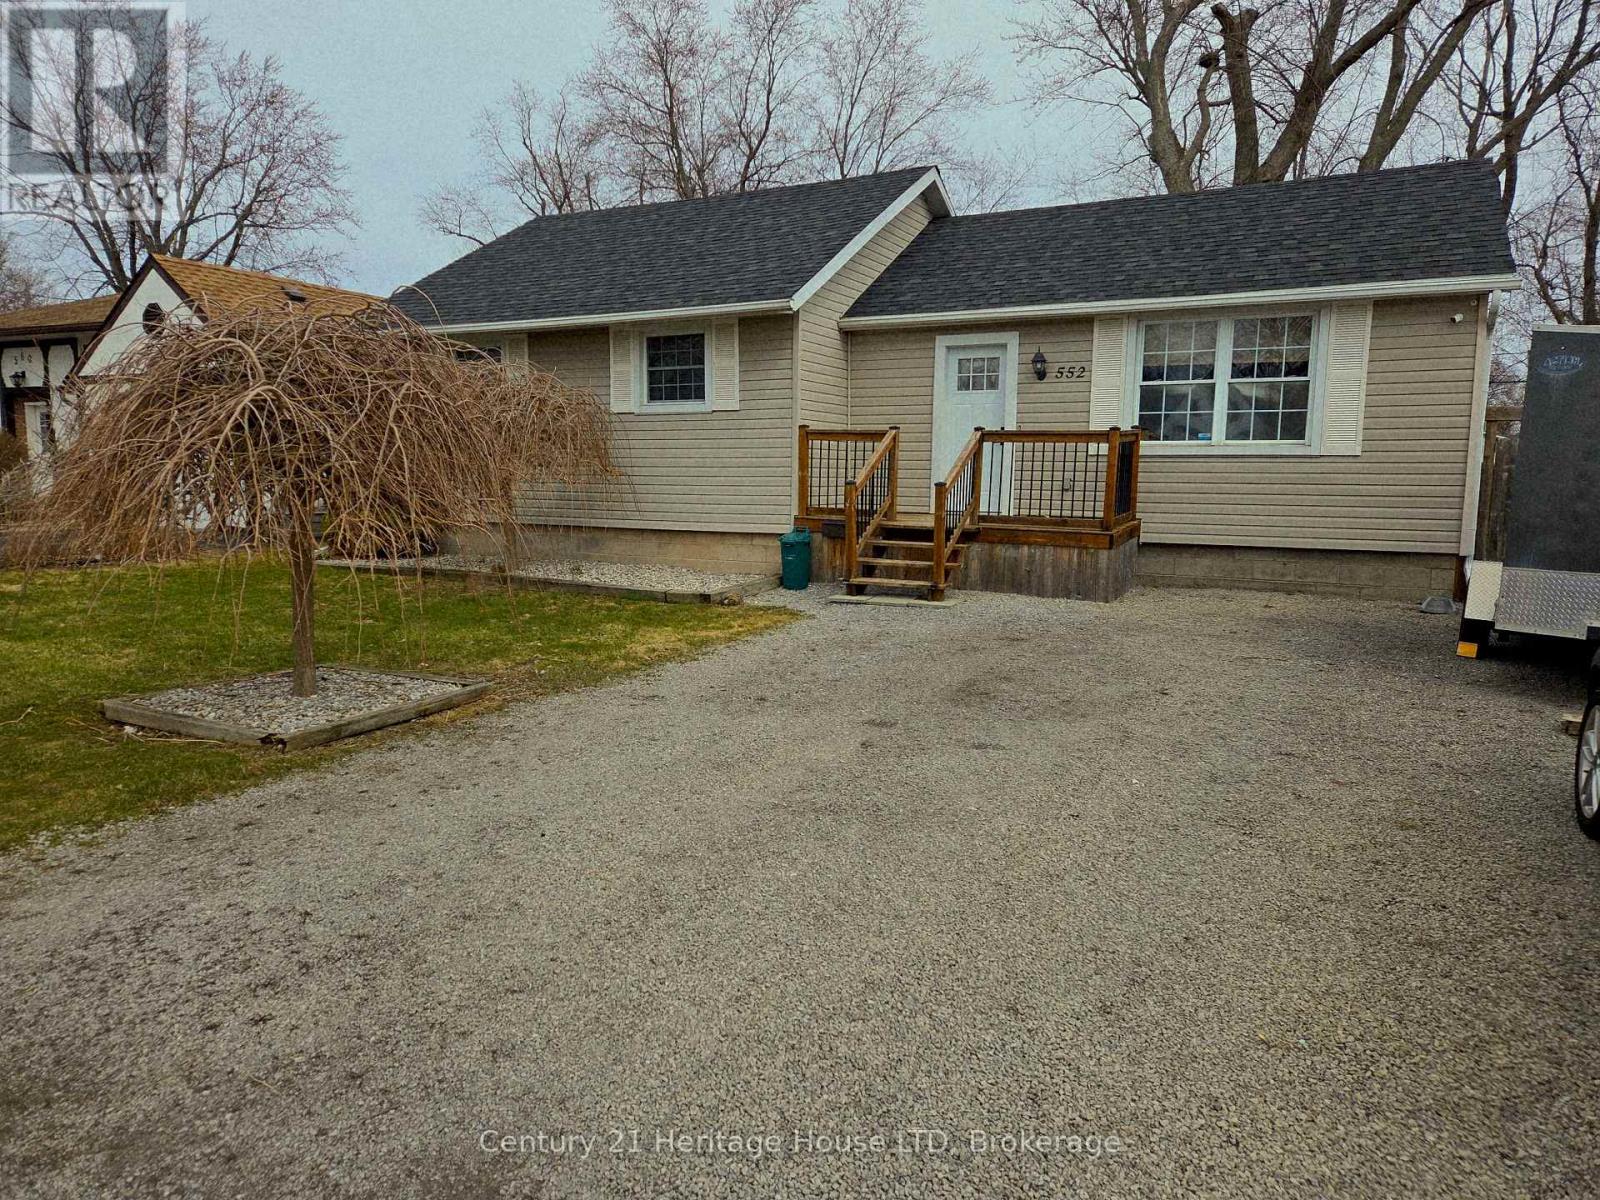
552 Lakeview Road
Fort Erie, Ontario
Modern bungalow. Easy living. Amazing vibes. Welcome to 552 Lakeview, tucked into a great Fort Erie neighbourhood and designed for those who appreciate a home that feels as good as it looks. This stylish 2-bedroom, 1-bathroom bungalow offers a bright, open-concept layout with carpet-free living throughout. Clean lines, modern finishes and an inviting flow make this home perfect for relaxing, entertaining or simply enjoying life without the fuss. But the real showstopper? The backyard. Step outside and discover your own private oasis, complete with a great deck and hot tub – the perfect spot for morning coffee, summer BBQs, evening drinks or soaking under the star (id:61215)
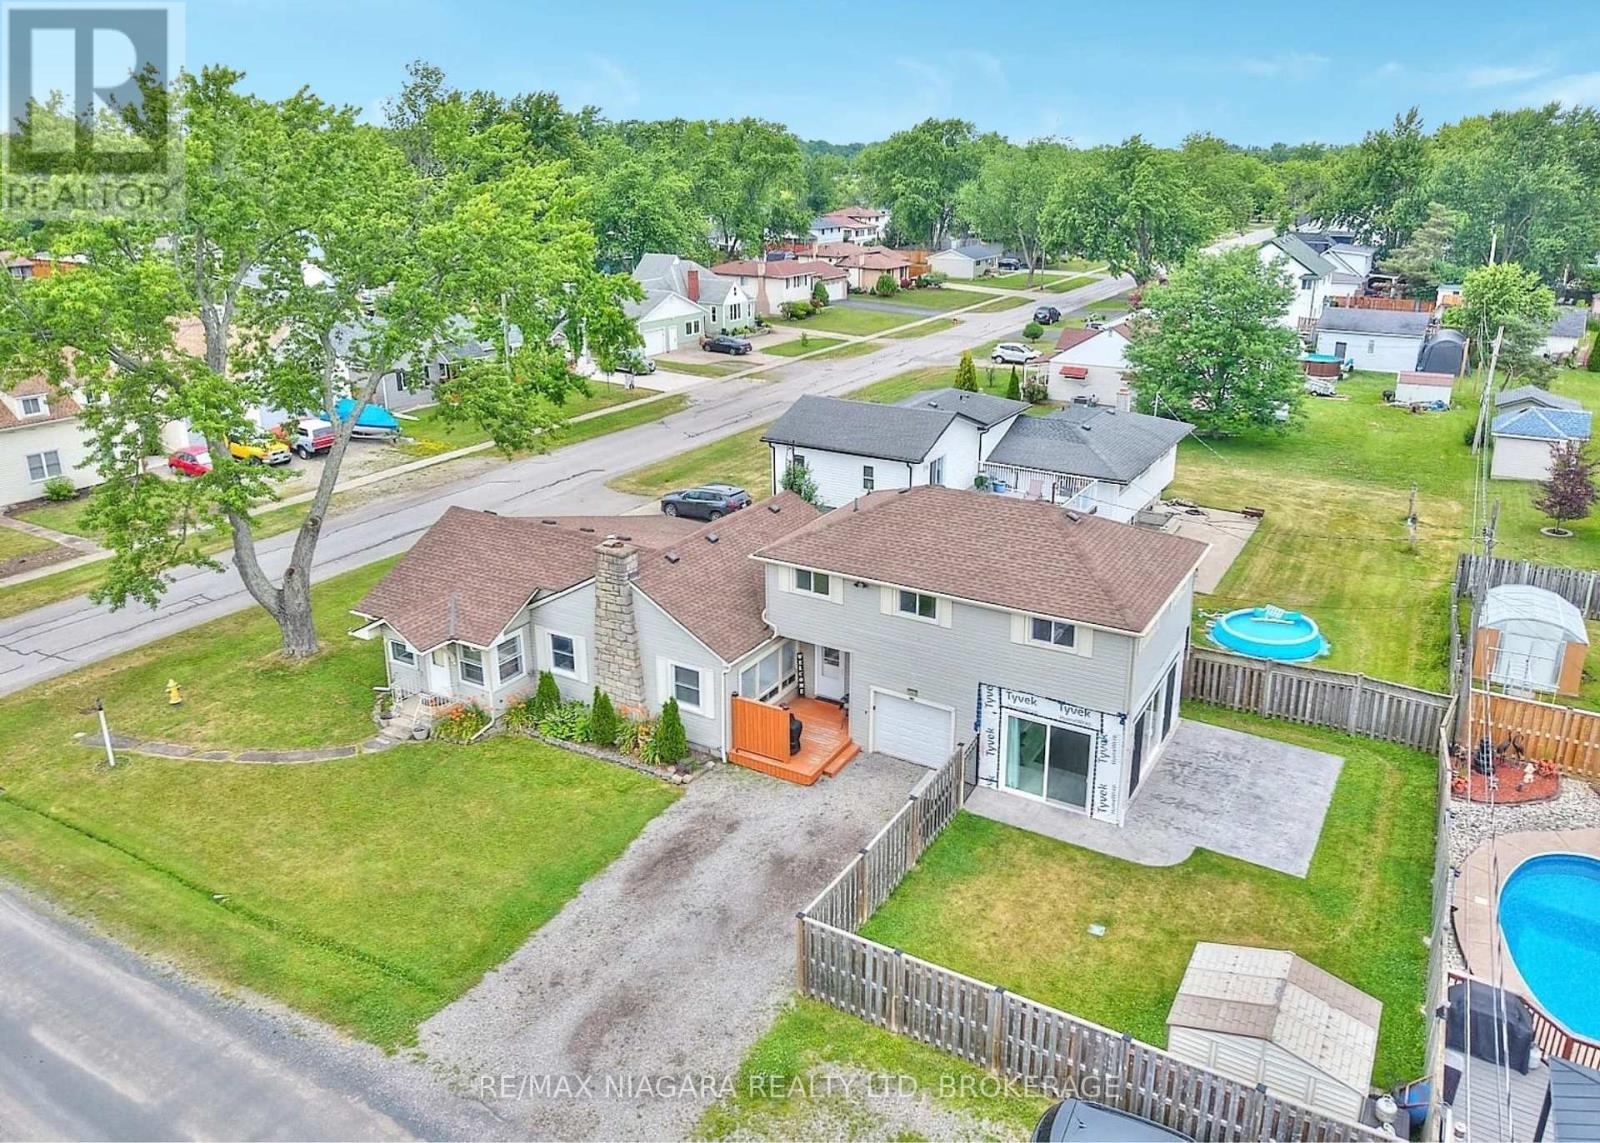
1444 Lakehurst Avenue
Fort Erie, Ontario
Welcome to 1444 Lakehurst Avenue, a spacious 1,850 sqft. bungaloft situated on a large corner lot in the desirable Crescent Park neighbourhood of Fort Erie. This 4-bedroom, 2-bathroom home offers a functional layout with room for the whole family to relax and grow. The main floor features a bright sunroom, a combined living and dining room, a cozy family room, and a well-equipped kitchen. The main floor primary bedroom includes a convenient 3-piece ensuite, offering privacy and comfort. Upstairs, you’ll find a versatile recroom, three additional bedrooms, and a 4-piece bathroom – ideal for children, guests, or a home office setup. Step outside to enjoy the fully fenced yard, a patio surrounding the sunroom for entertaining or relaxing, and a handy storage shed for tools and seasonal gear. Mature trees and plenty of green space make the backyard perfect for play or a peaceful retreat. Located within walking distance of Lake Erie’s shoreline and the sandy shores of Crescent Beach, this home is also close to schools, the Leisureplex arenas and community center, and Ferndale Park with its splash pad, soccer fields, and playground. Just a short drive to shopping, restaurants, the QEW highway, and the Peace Bridge to the USA, this property offers the ideal combination of comfort, space, and convenience in a family-friendly setting. (id:61215)
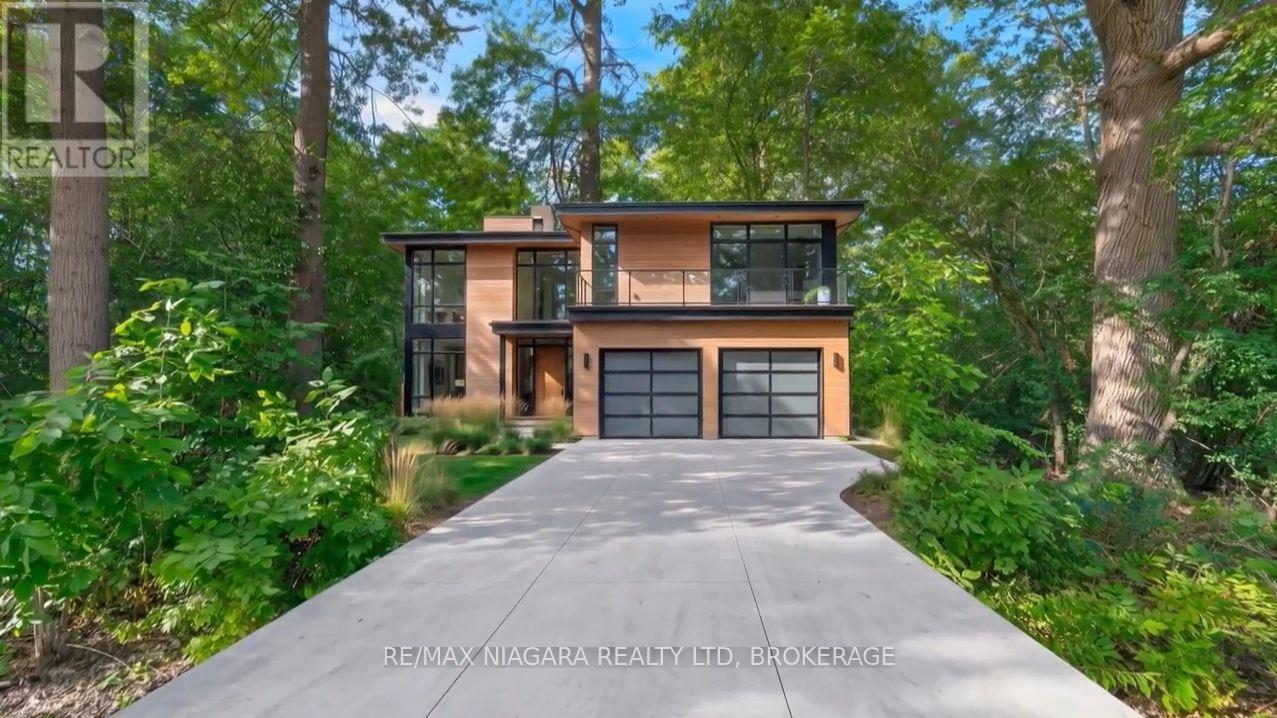
Lot 237 Sims Avenue
Fort Erie, Ontario
Exceptional opportunity to build your custom dream home on LOT 237 Sims Avenue, a generous 40 ft x 118 ft residential lot situated on a peaceful, quiet street in Fort Erie. Perfectly suited for a custom build or investment project, this property offers incredible daily convenience just minutes from Walmart, local dining, fitness centers, community parks, and essential healthcare at the Fort Erie Hospital. Commuters and travelers will love the unbeatable location offering rapid access to the QEW and the Peace Bridge border crossing to the USA, with Fort Erie & Crescent Beach just a short drive away. (id:61215)
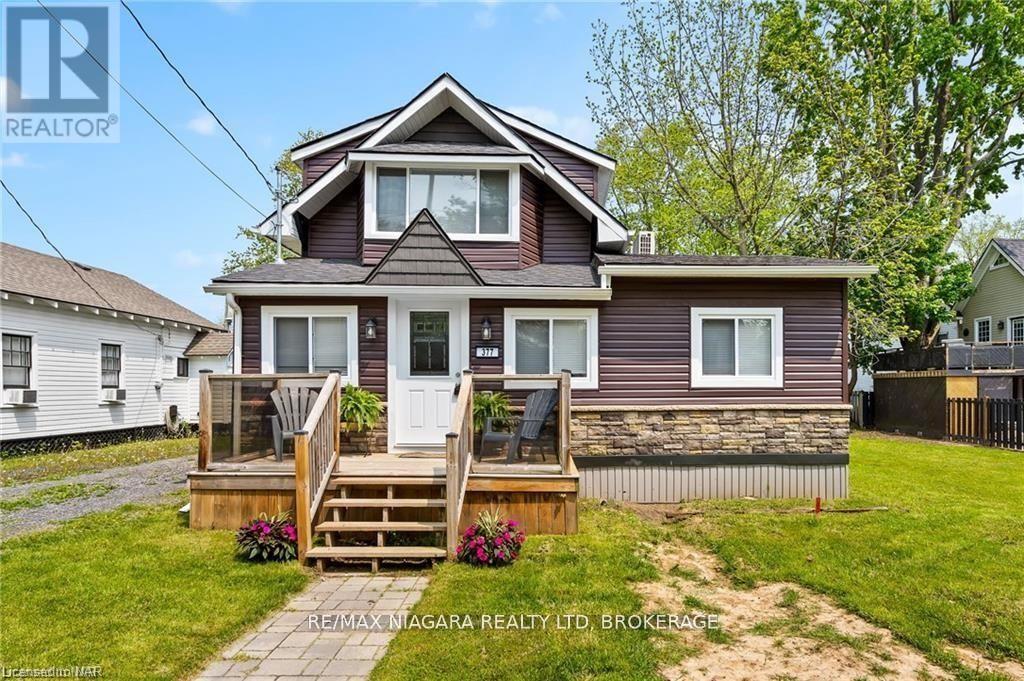
377 Cambridge Road W
Fort Erie, Ontario
Short-term rental available October 1, 2026 at $2,400 per month. [FURNISHED OR UNFURNISHED: TO CONFIRM] [MINIMUM STAY: TO CONFIRM] Beautifully renovated 3 bedroom, 1 bathroom home in a mature residential area, walking distance to the sandy shores of one of Lake Erie’s most popular beaches, the stores and restaurants of downtown Crystal Beach and the Friendship Trail. Updates include roof, siding and soffits, windows, doors and trim, floors, kitchen with quartz countertops, bathroom, extensive pot lights, gas fireplace, two ductless split A/C and heat units, stainless steel appliances and a spray-foamed crawlspace. A short drive to Ridgeway, Fort Erie, Port Colborne and the Peace Bridge.vailable October 1, 2026 at $2,400 per month. Beautifully renovated 3 bedroom, 1 bathroom home in a mature residential area, walking distance to the sandy shores of one of Lake Erie’s most popular beaches, the stores and restaurants of downtown Crystal Beach and the Friendship Trail. Updates include roof, siding and soffits, windows, doors and trim, floors, kitchen with quartz countertops, bathroom, extensive pot lights, gas fireplace, two ductless split A/C and heat units, stainless steel appliances and a spray-foamed crawlspace. A short drive to Ridgeway, Fort Erie, Port Colborne and the Peace Bridge. (id:61215)
924 Daytona Drive
Fort Erie, Ontario
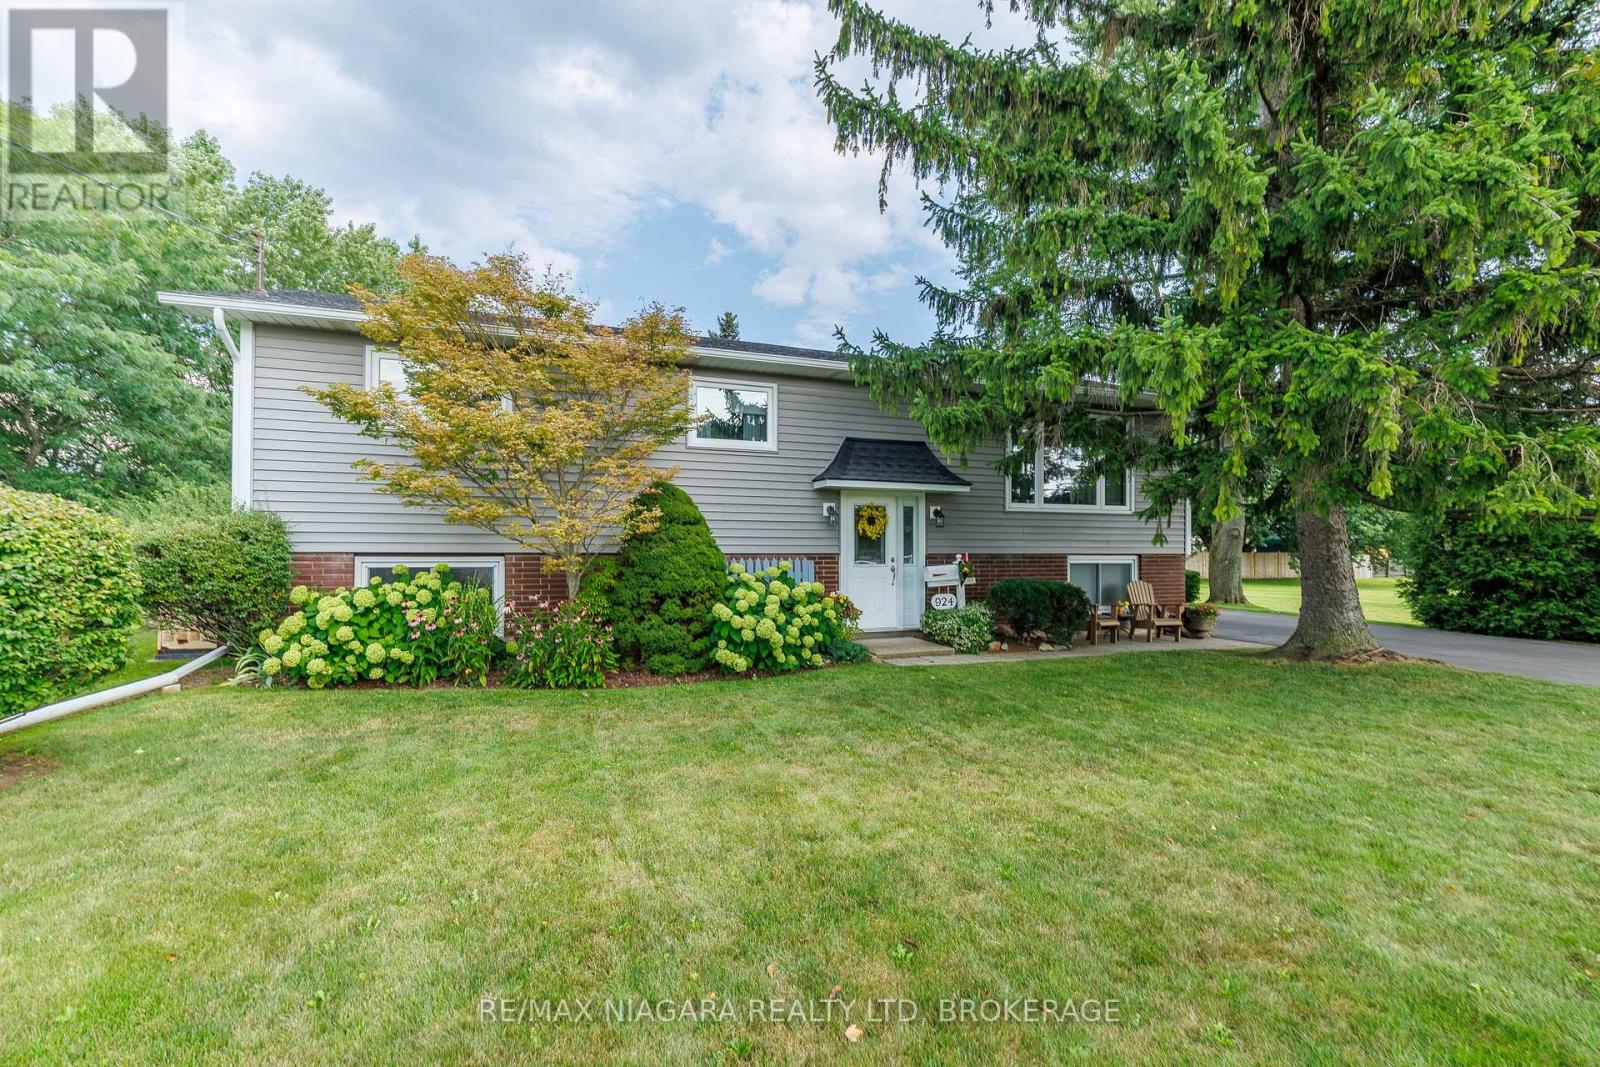
Nestled on an expansive 90 x 125 ft lot in the heart of Fort Erie’s highly sought after Crescent Park neighbourhood. This 3+1 bedroom home offers the perfect blend of comfort and convenience. Meticulously maintained both inside and out, this spacious layout is ideal for family life and entertaining. Designed with relaxation in mind, the fully finished basement adds ample storage and offers endless design possibilities, including potential of an in-law suite. The outdoor space features generous parking for multiple vehicles, beautifully landscaped gardens, a detached garage providing a sunlit 3 season area for outdoor gatherings or calm down time. This move in ready home presents endless opportunities to decorate your dream living space. Complete with newer windows, eavestroughs, downspouts, leaf guards, Generac generator, paved driveway, mature trees and well kept back deck. (id:61215)
424 Williams Crescent
Fort Erie, Ontario
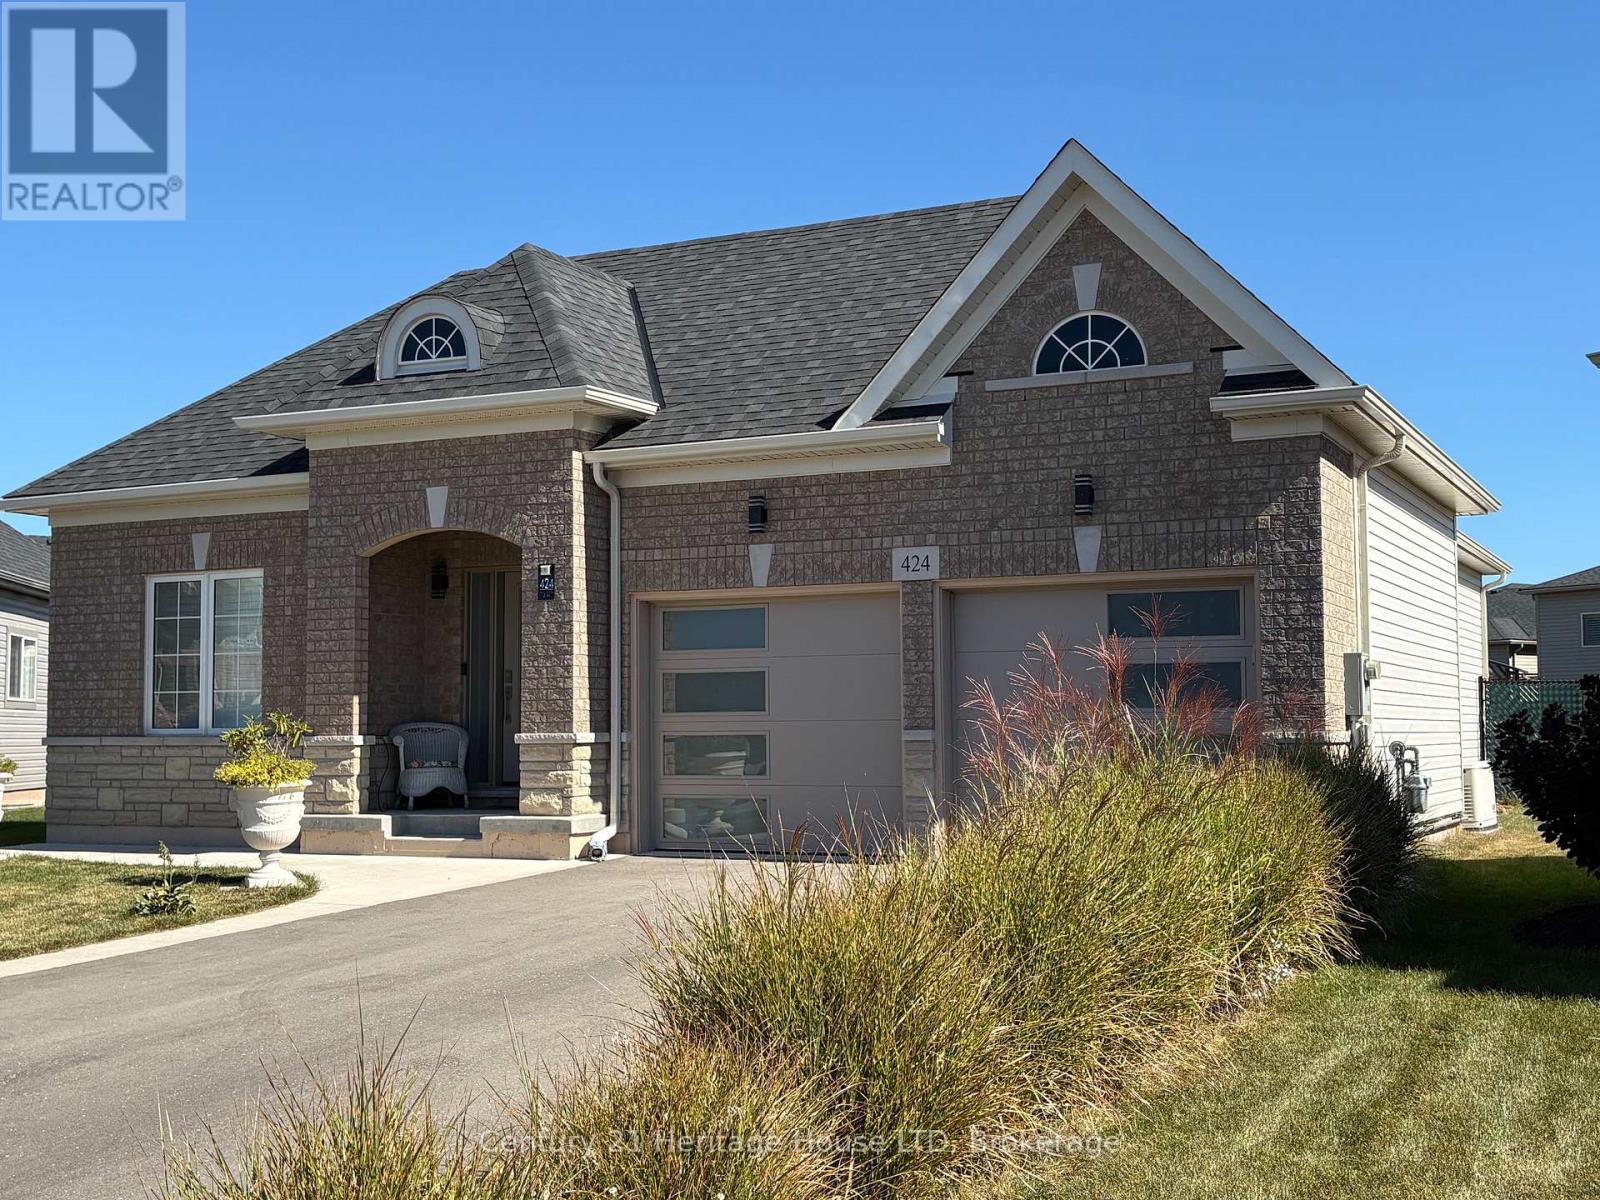
Welcome to this beautifully maintained newer brick and stone bungalow featuring 2 bedrooms and 2.5 bathrooms ideally located close to amenities and the beach. Enjoy quality finishes throughout, including premium appliances, window coverings, a fireplace, main-floor laundry, and no carpets. The primary bedroom features a luxurious Jacuzzi tub. The large fully fenced backyard is perfect for entertaining with a saltwater hot tub, newer concrete patio and sidewalks, fruit trees, and two sheds. Additional features include a backup generator, top-of-the-line garage doors and front entrance door, and an asphalt driveway with concrete curbs .A beautifully finished, move-in-ready home. (id:61215)
3290 Evadere Avenue
Fort Erie, Ontario
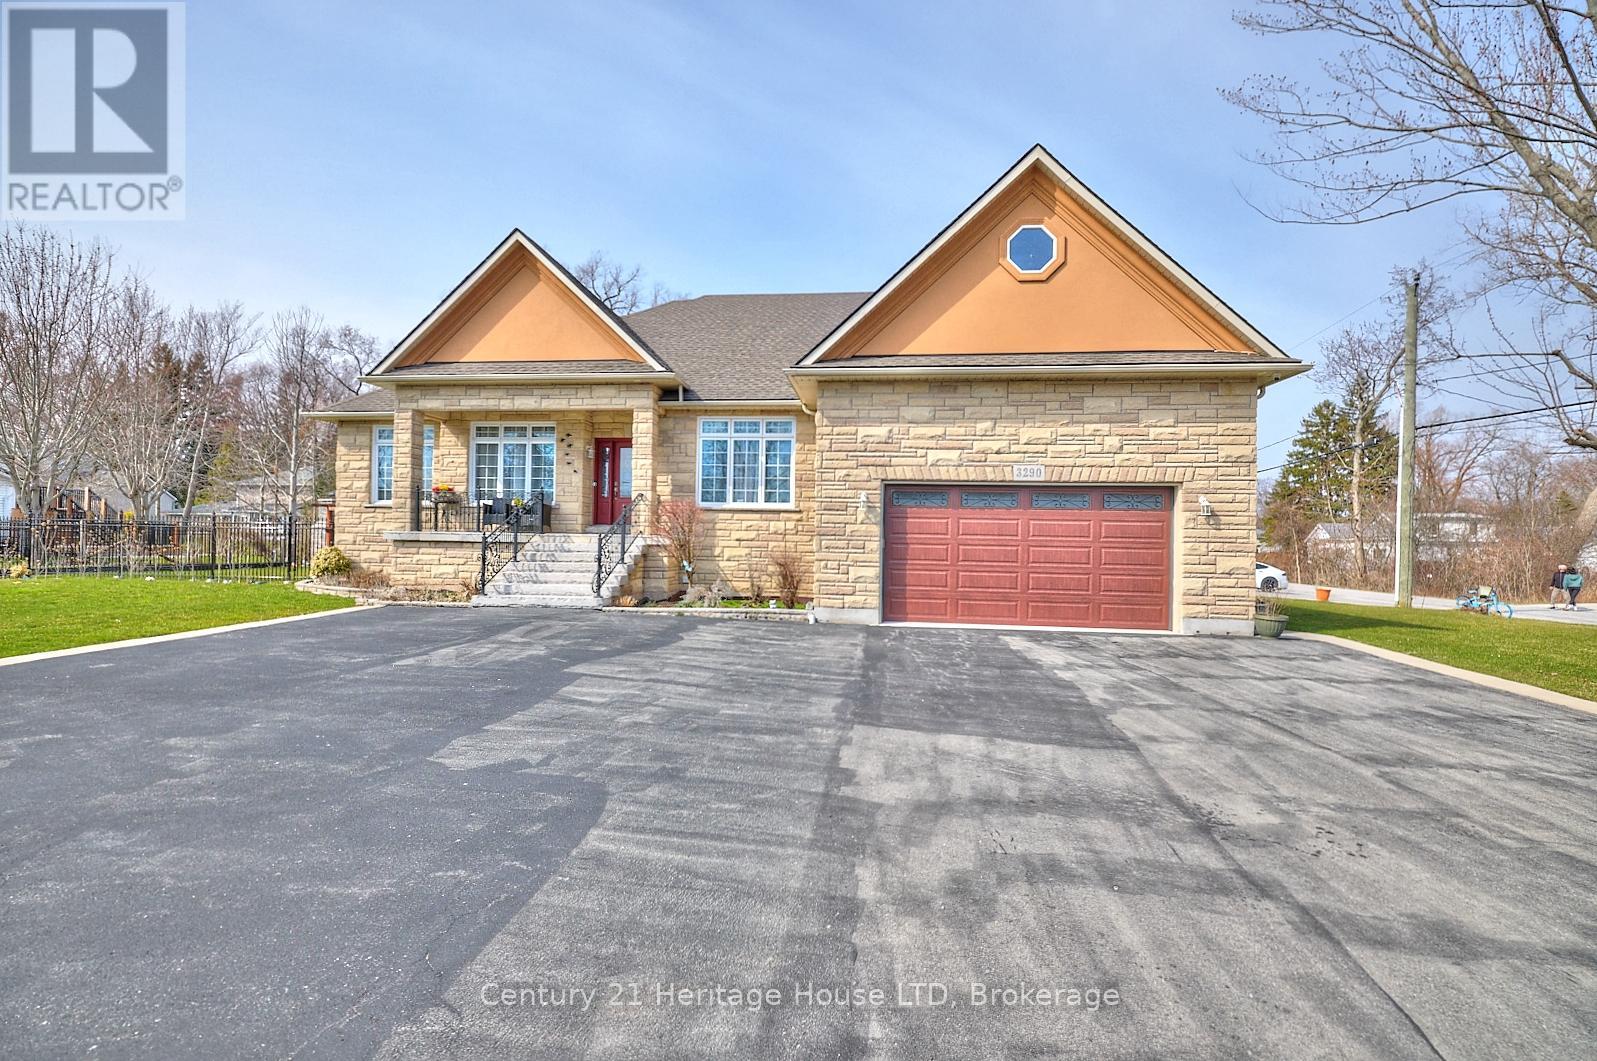
Come see this unique custom built home, in the sought after area of Thunder Bay, offering any one of three options. (1)Large single family home, (2)true rental unit on the lower level or (3)a completely separate two family home. Rent the lower unit to help offset mortgage payments or purchase with another buyer and split the mortgage payments, or simply enjoy the large home and all that it has to offer. Main floor and lower level offer large kitchens, family rooms, dining room and laundry facilities. Wine cellar and plenty of storage. Sun room and composite deck on the main level, separate sun room on back of the garage for the lower unit. Hardwood and tile flooring on both levels. Custom maple cabinets, granite counters. Gas fireplace, large foyer. Nine, ten and thirteen foot ceilings. Maintence free, stone , brick, and stucco exterior. Attached garage plus additional detached garage. Parking for 16 vehicles. Out door entertainment is a breeze with ovens, kitchen and bbq. Fire pit for those cool spring and fall evenings. Gas generator hard wired covering the whole house. Large corner lot, fully fenced and nicely landscaped. Short walked to the lake and close to restaurants and shopping in the quaint village of Ridgeway. Please watch the video and take a tour. ** This is a linked property.** (id:61215)
616 Lakeshore Road
Fort Erie, Ontario
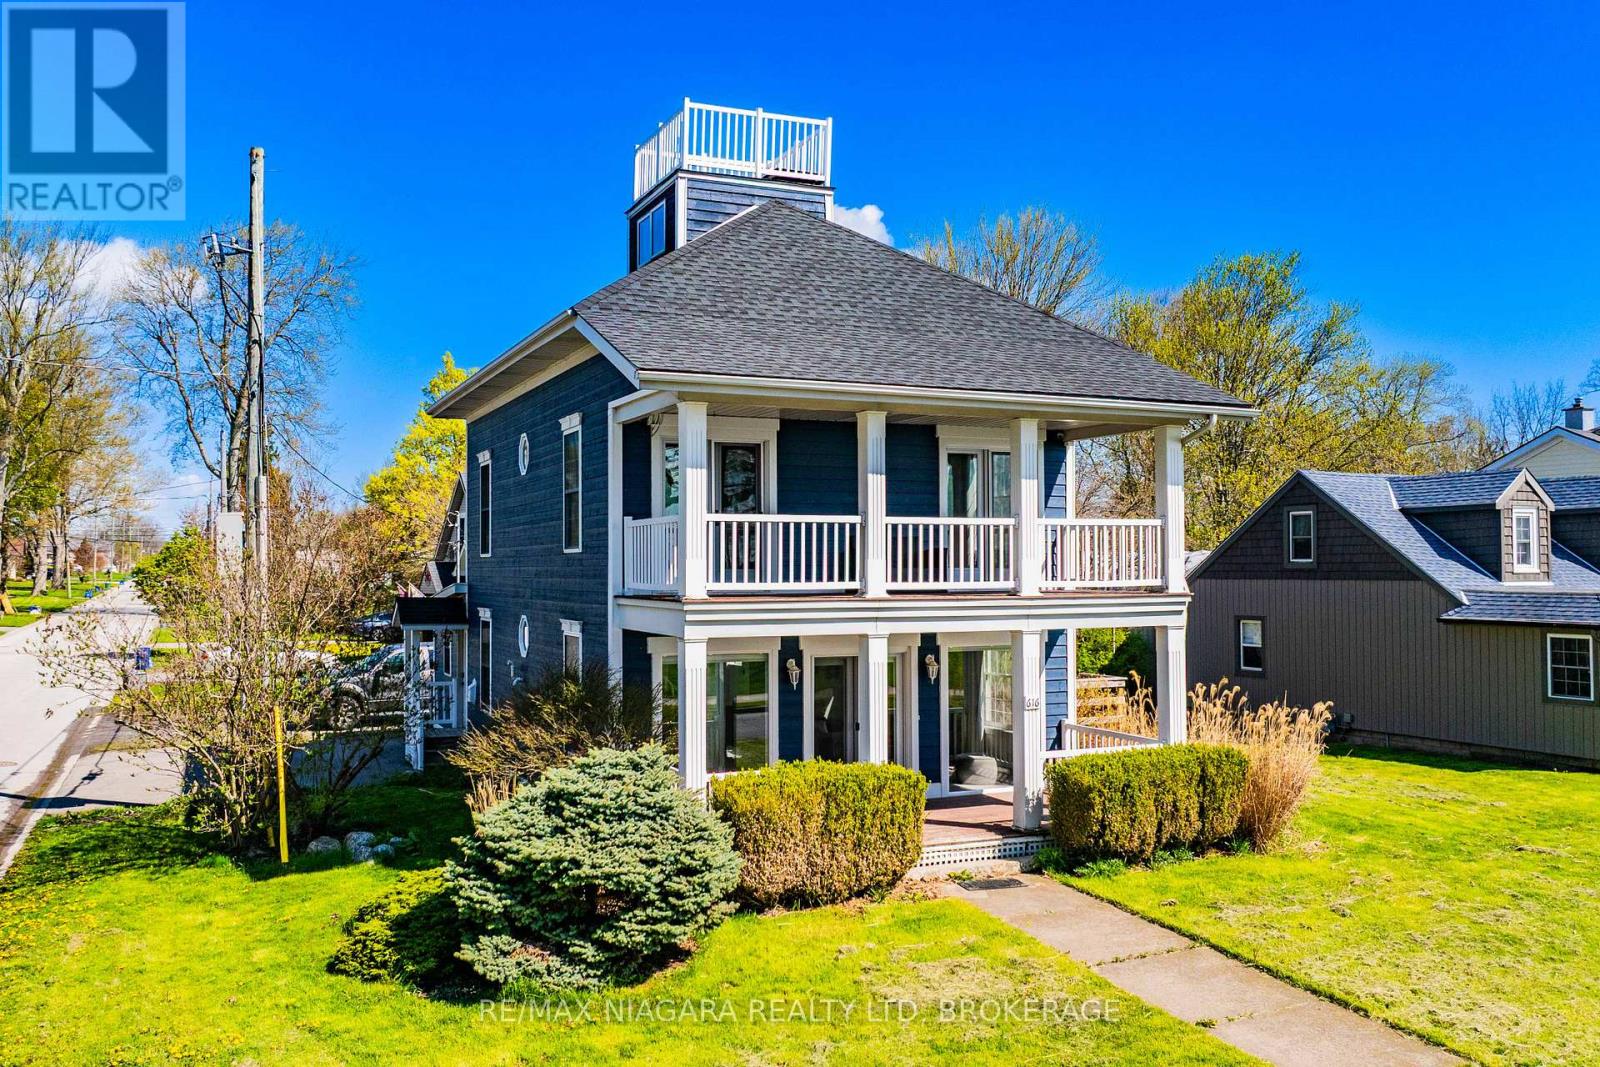
Experience refined waterfront living in this fully renovated beach house offering breathtaking panoramic views of Lake Erie and the Buffalo skyline. Thoughtfully redesigned from top to bottom, this stunning property blends modern comfort with the relaxed charm of lakeside living. The home features a beautifully updated kitchen, 3 spacious bedrooms, and 1.5 stylish bathrooms, along with extensive upgrades throughout including new flooring, trim, electrical, doors, windows, roof, deck, and freshly painted wood siding. Professionally landscaped grounds and mature trees create a private, serene setting where the sights and sounds of the water provide the ultimate backdrop. Perfectly located with easy access to the QEW, Peace Bridge, and the Friendship Trail, this exceptional property offers the feel of a year-round vacation retreat while remaining close to everyday amenities. Currently licensed as a bed and breakfast, this unique waterfront opportunity is ideal as a personal escape, investment property, or turnkey hospitality venture. (id:61215)
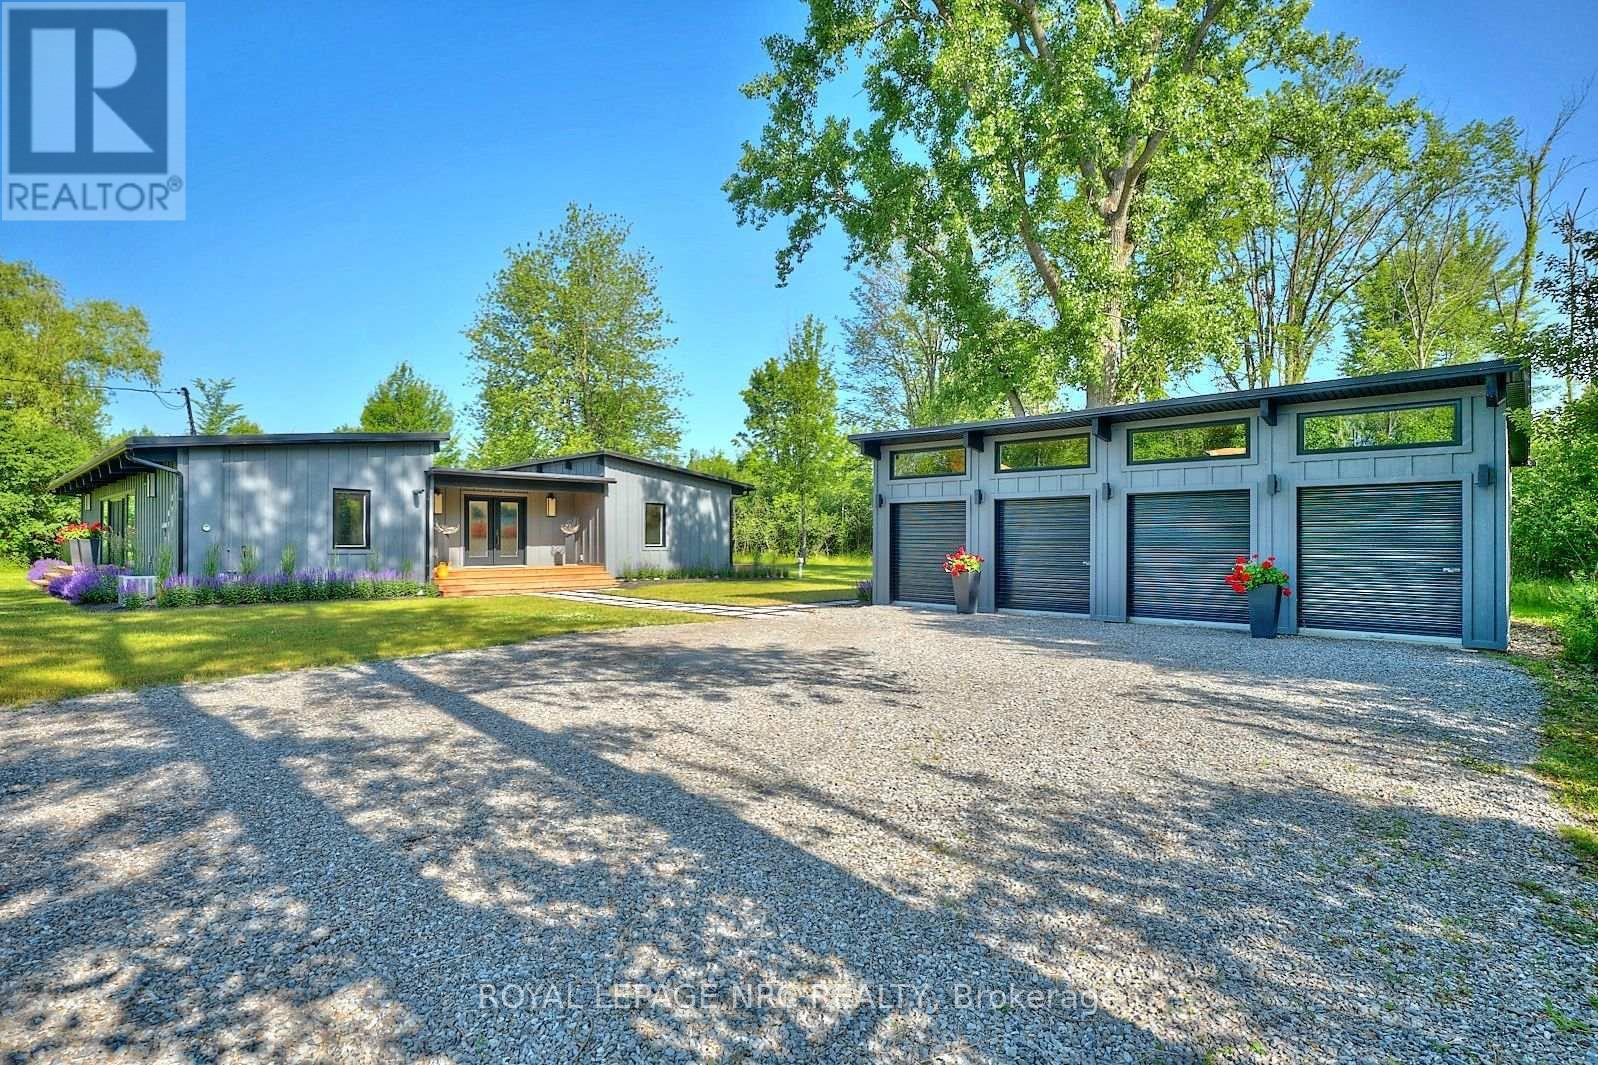
1904 Macdonald Drive
Fort Erie, Ontario
Escape to your own private getaway at 1904 MacDonald Drive. This Frank Lloyd Wright inspired bungalow lies at the end of a winding forested road. Don’t miss the frolicking deer and wildlife as you make your way up the driveway. The professional landscaping guides you up the walkway to the large front porch. Once inside, you’re met with a unique blend of MCM architecture and modern amenities. Bedrooms and bathrooms are on either end of the home, allowing for privacy and quiet time when needed. Being situated on roughly 5 acres of land means that this property offers just as much outdoors as it does indoors. Steps away from the beach with several public access areas to choose from. (id:61215)
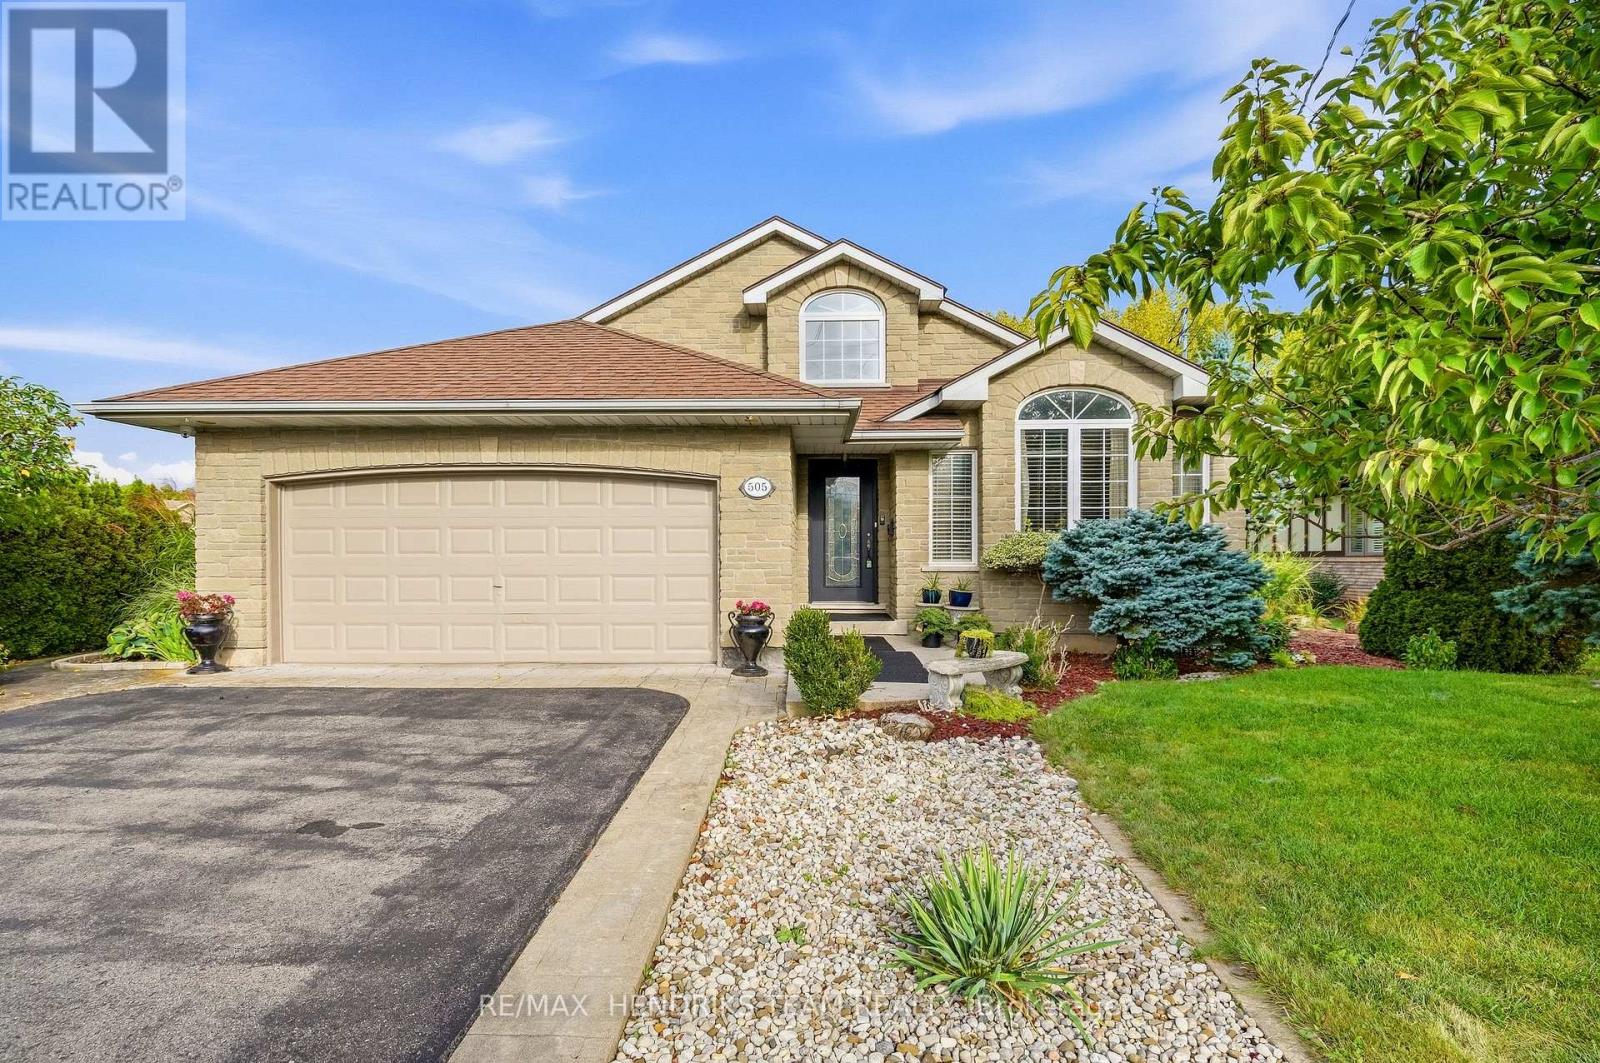
505 Albany Street
Fort Erie, Ontario
An open-concept brick bungalow with a backyard made for summer! With approximately 1,700 sq. ft. on the main floor plus a fully finished lower level, this home offers plenty of flexibility for daily life and entertaining. From the front foyer, the layout opens into the kitchen, dining and living areas. The kitchen brings everyone together around a large centre island with a cooktop and seating, complemented by white cabinetry, dark counters and plenty of workspace and storage. Natural light fills the dining and living areas, while an enclosed sunroom overlooks the backyard. The main floor also has 3 bedrooms and 2 full bathrooms, including a spacious primary bedroom with an ensuite featuring a soaker tub and separate shower. Downstairs, the finished lower level offers large recreation and sitting areas, a bar-style entertaining space, room for other uses, a laundry/work area and another full bathroom. A separate exterior stair entrance provides direct access to the lower level. An attached 2-car garage and generous driveway parking add everyday convenience. Out back, extensive patio space, mature landscaping, fencing, a covered sitting area and an inground pool create an inviting retreat with distinct places to lounge, dine and entertain. Whether you’re looking for a retirement bungalow without giving up space or searching for your next family home, this could be the place to Love Where You Live! (id:61215)
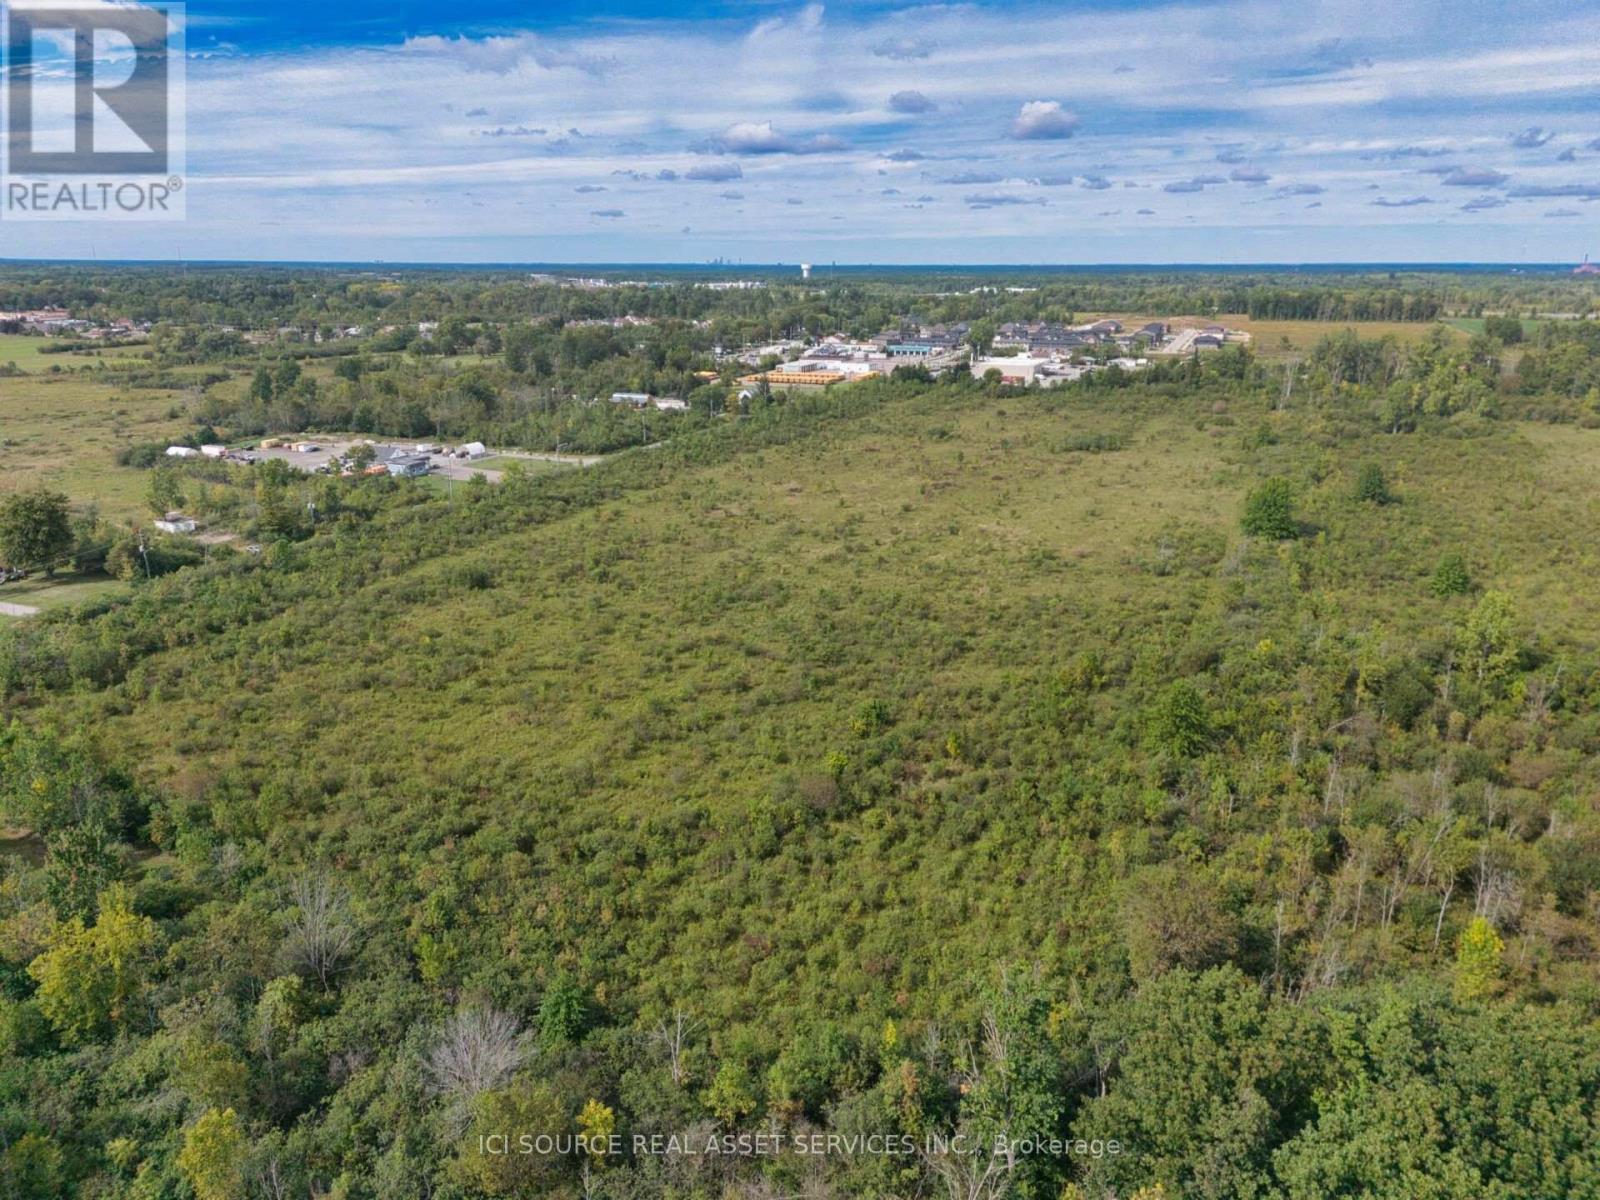
0 Kraft Road
Fort Erie, Ontario
Prime 25.57 acre vacant land parcel on Kraft Road, Fort Erie, ON offering approx. 1,615 ft of frontage. Located within the Urban Boundary and just minutes to the Q.E.W. and The Peace Bridge, a premier Canada/U.S.international border crossing. This vacant and parcel offers strong cross-border access and excellent long-term investment potential in a strategic Fort Erie corridor. An additional one acre portion of the property was previously severed and sold for commercial use. Property features approx. 10.35 ha, 1,681 ft rear boundary, 676-679 ft depth, Neighbourhood designation, and proximity to the Garrison Road commercial corridor and Bill’s Toyota. Fort Erie Official Plan growth framework supports long-term land value. *For Additional Property Details Click The Brochure Icon Below* (id:61215)
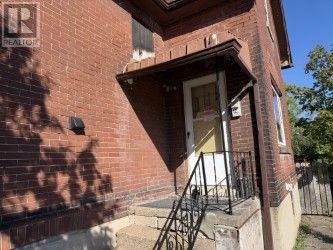
12a Jarvis Street
Fort Erie, Ontario
Welcome to 12A Jarvis Street in Fort Erie! This renovated 2-bedroom, 1-bathroom house offers water views and a location close to the Niagara River. The bathroom has been completely renovated, and the upstairs bedrooms feature new flooring. With amenities nearby, this home offers a convenient place to settle in. Available immediately for $1,500 per month plus utilities. (id:61215)