
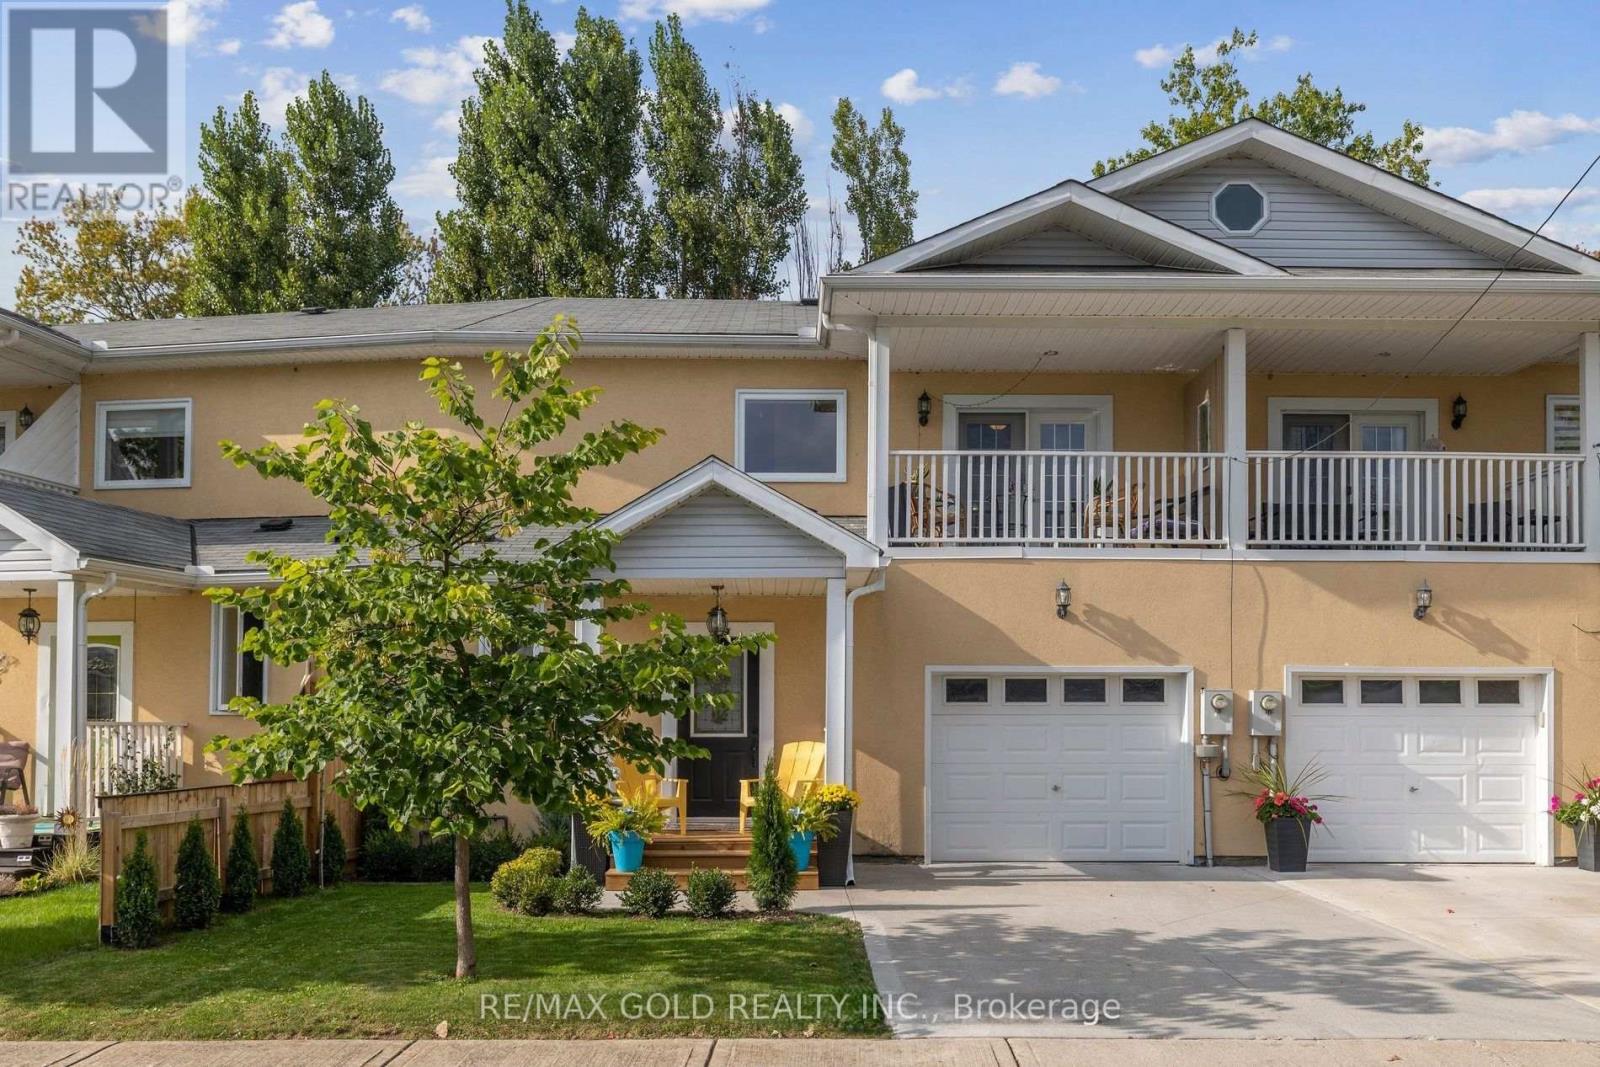
199 Cambridge Road E
Fort Erie, Ontario
Welcome To Beach Walk In Sunny Crystal Beach! Whether You Are A Retiree, Looking To Upgrade, Or A First-Time Homebuyer, This Newly-Built 2-Story Townhouse Is Perfect For You. With A Lot Of Natural Light And 9ft Ceilings Throughout The Whole House, This 3-Bedroom + 3-Bathroom Townhouse Is Nestled In A Vibrant And Cozy Community Just Steps Away From A Private Beach And Mouthwatering Restaurants. When You Enter The Home, You Are Welcomed By A Gorgeous, Large, And Airy 9-Feet-High-Ceiling Foyer Featuring Beautiful Tile Flooring. The Combined Living And Dining Room Features Upgraded Hardwood And Tile Flooring With A Large Wall-To-Wall Window And A Walkout Into Your Backyard Oasis. The Kitchen Is Open To The Living And Dining Room And Features A Plethora Of Countertop Space For All Your Family Meals. The Primary Bedroom Offers A Gorgeous Hardwood Floor, Two Large-Sized Closets, A 5-Piece Ensuite With A Walk-In Shower Plus Access To A Breathtaking Terrace! (id:61215)
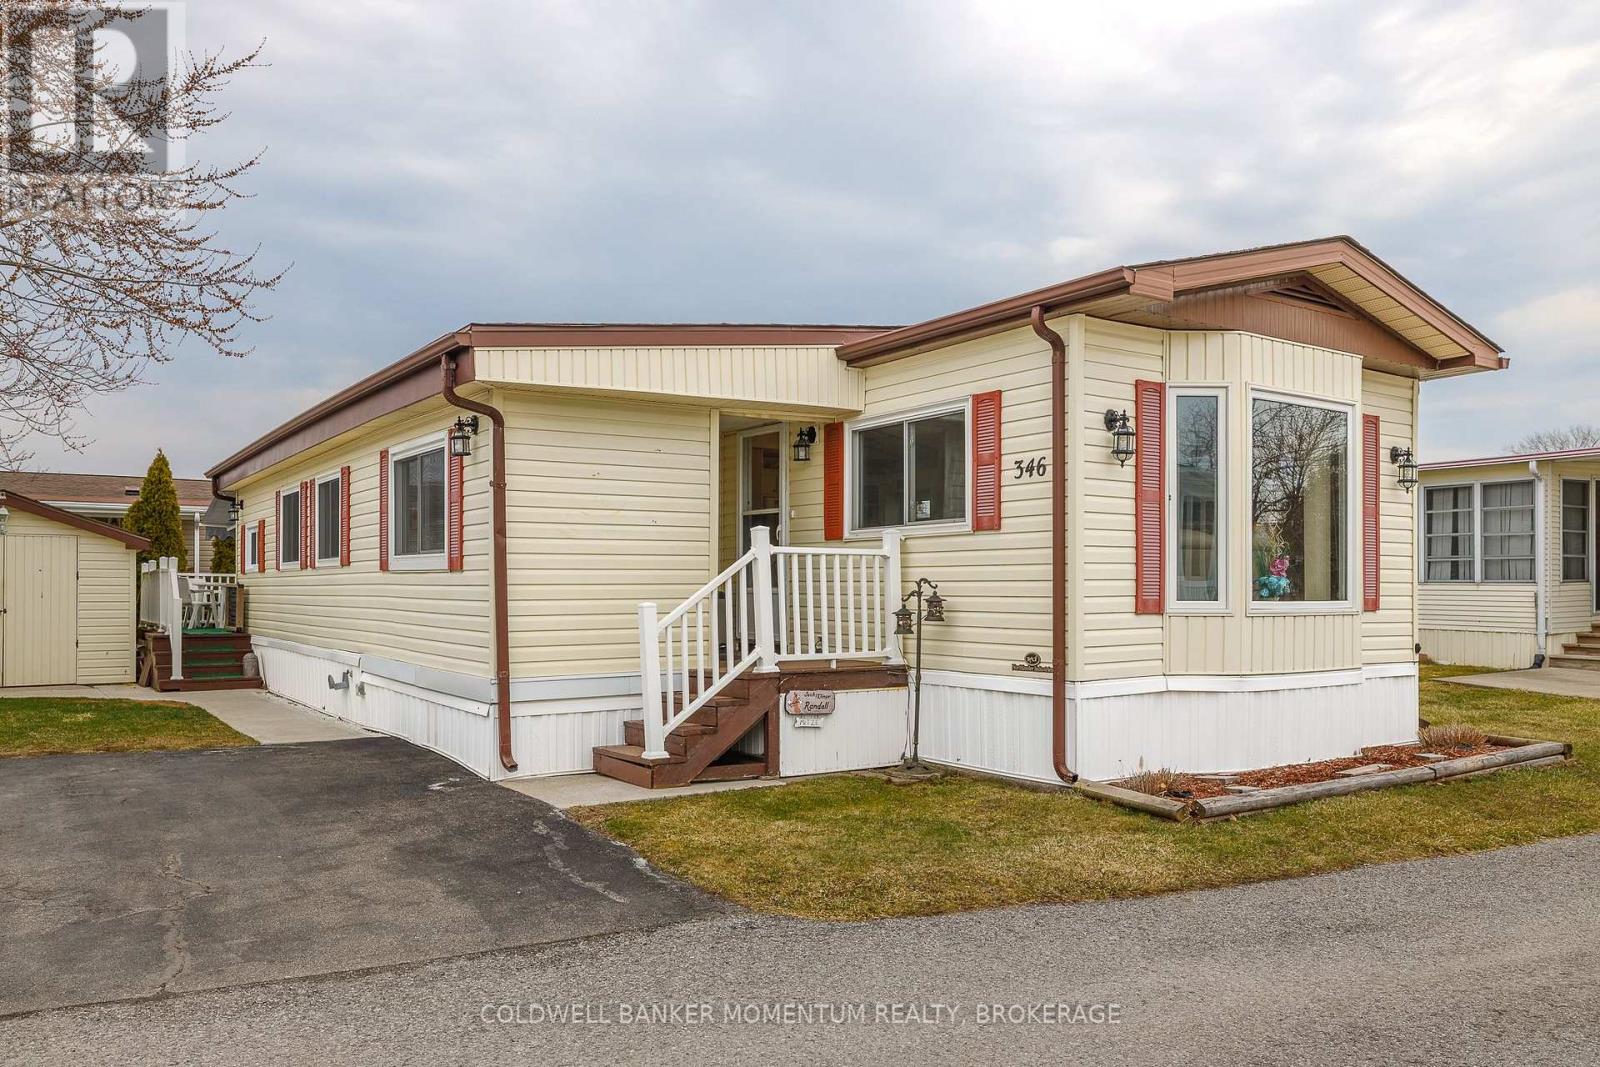
346 – 3033 Townline Road
Fort Erie, Ontario
Adorable and Affordable describes this 2 Bed, 1 bath Unit in the Retirement Community of Black Creek in Stevensville. This bungalow is bright and airy and offers a formal livingroom as well as a family room…no need to share your TV or reading space. Vinyl flooring and some carpeting adorn the floors. The main bathroom has a walk in shower, high boy toilet and has been updated nicely. Newer windows and Hot Water Heater, New Awning 2025 over deck. New thermostat. Large shed(would fit a golf cart. Private side yard and back deck(with awning). Come Live in the Retirement of Black Creek and enjoy Shuffleboard, Pool/Billiard, hot tub, saunas, indoor and outdoor Swimming pools and so many activities. Retire in style! (id:61215)
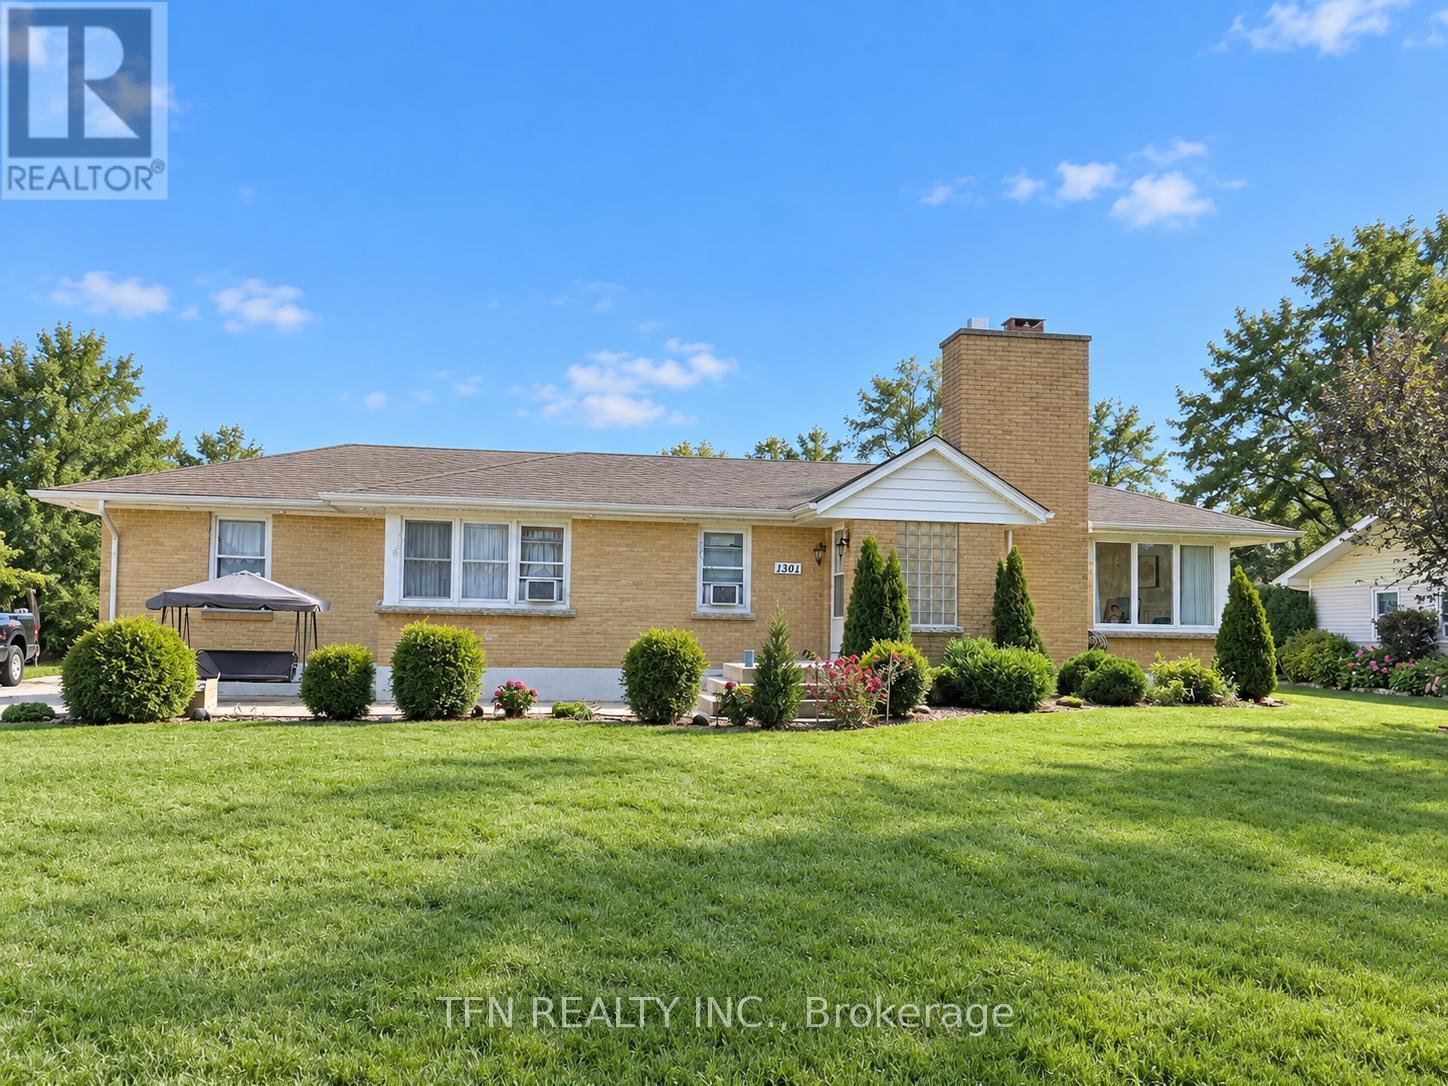
1301 Niagara River Parkway
Fort Erie, Ontario
Welcome to 1301 Niagara River Parkway, an exceptional opportunity to own a property along one of Niagara Region’s most scenic and sought-after corridors. Set along the beautiful Niagara River Parkway in Fort Erie, this property offers an impressive setting surrounded by mature landscapes, distinctive homes and picturesque views of the Niagara River. Enjoy the unique lifestyle the Parkway is known for – peaceful surroundings, beautiful river scenery and direct access to the renowned Niagara River Recreational Trail, ideal for walking, cycling and enjoying the outdoors. The location provides an excellent balance of privacy and convenience, with easy access to Fort Erie amenities, shopping, restaurants, parks, the QEW and the Peace Bridge to Buffalo. Whether you’re looking for a distinctive family residence, a peaceful Niagara retreat, or an opportunity to personalize a property in an outstanding location, 1301 Niagara River Parkway offers tremendous potential. Properties along the Niagara River Parkway are known for their exceptional setting and limited availability. An excellent opportunity to secure your place along one of Southern Ontario’s most recognizable scenic routes. (id:61215)
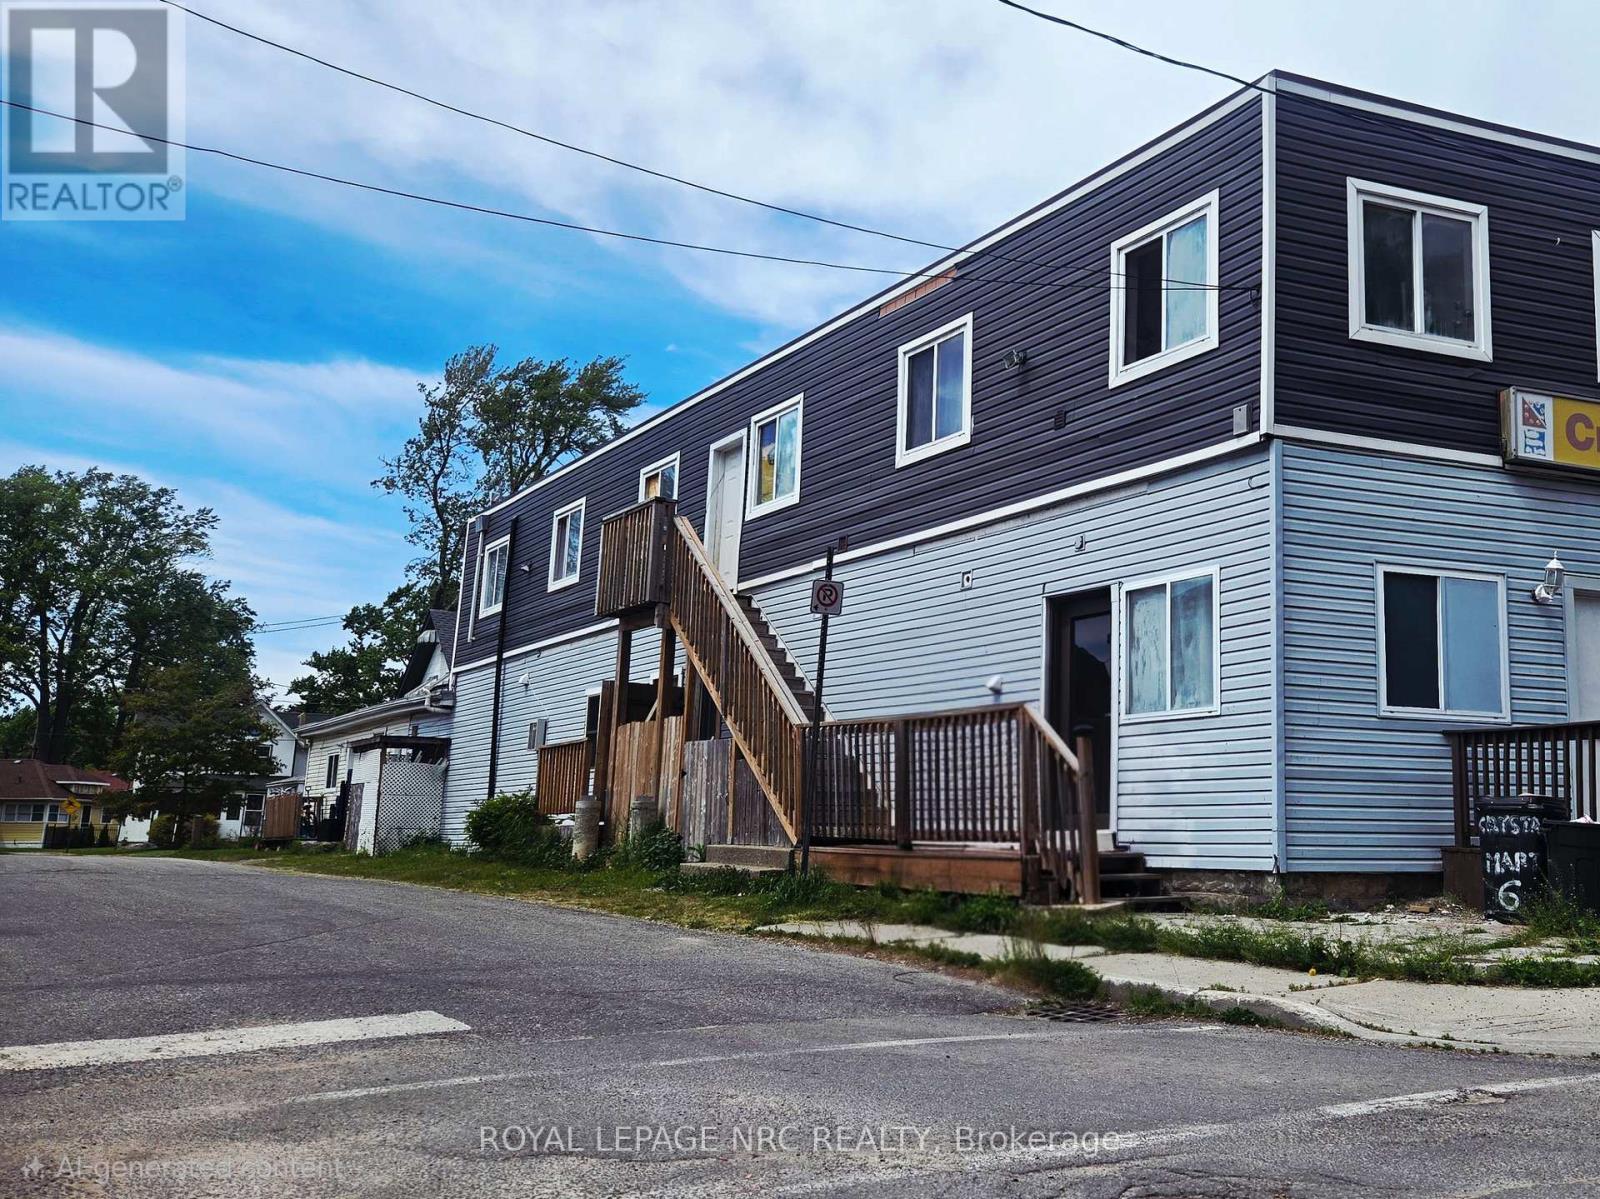
#4 – 74 Queens Circle
Fort Erie, Ontario
ATTENTION ENTREPRENEURS, PROFESSIONALS & CLINICIANS: Prime, high-visibility 850 sq. ft. commercial retail/office unit available immediately in the vibrant heart of Crystal Beach. Facing Belfast Rd with direct customer street parking, this bright space features flexible, open-concept square footage perfect for established operators or launching your business. PERMITTED ASSET USES (Zoned CMU2): Ideal for Professional/Business Offices, Medical/Health Clinics, Pharmacies, Personal Service Shops (Spas, Salons, Barber), Esthetic Studios, Day Nurseries, or Boutique Retail Stores. RESTRICTIONS: No heavy food service, restaurants, or bake shops permitted due to the lack of a commercial grease trap or specialized venting. LEASE TERMS: Highly competitive and predictable $1,000/month Gross Lease-Utilities Included in the rent! Tenant pays phone/internet. Strong traffic exposure and excellent community presence. Financial verification, credit check, and commercial application required. Book your private viewing today to secure your new business headquarters! (id:61215)
27 Lindbergh Drive
Fort Erie, Ontario
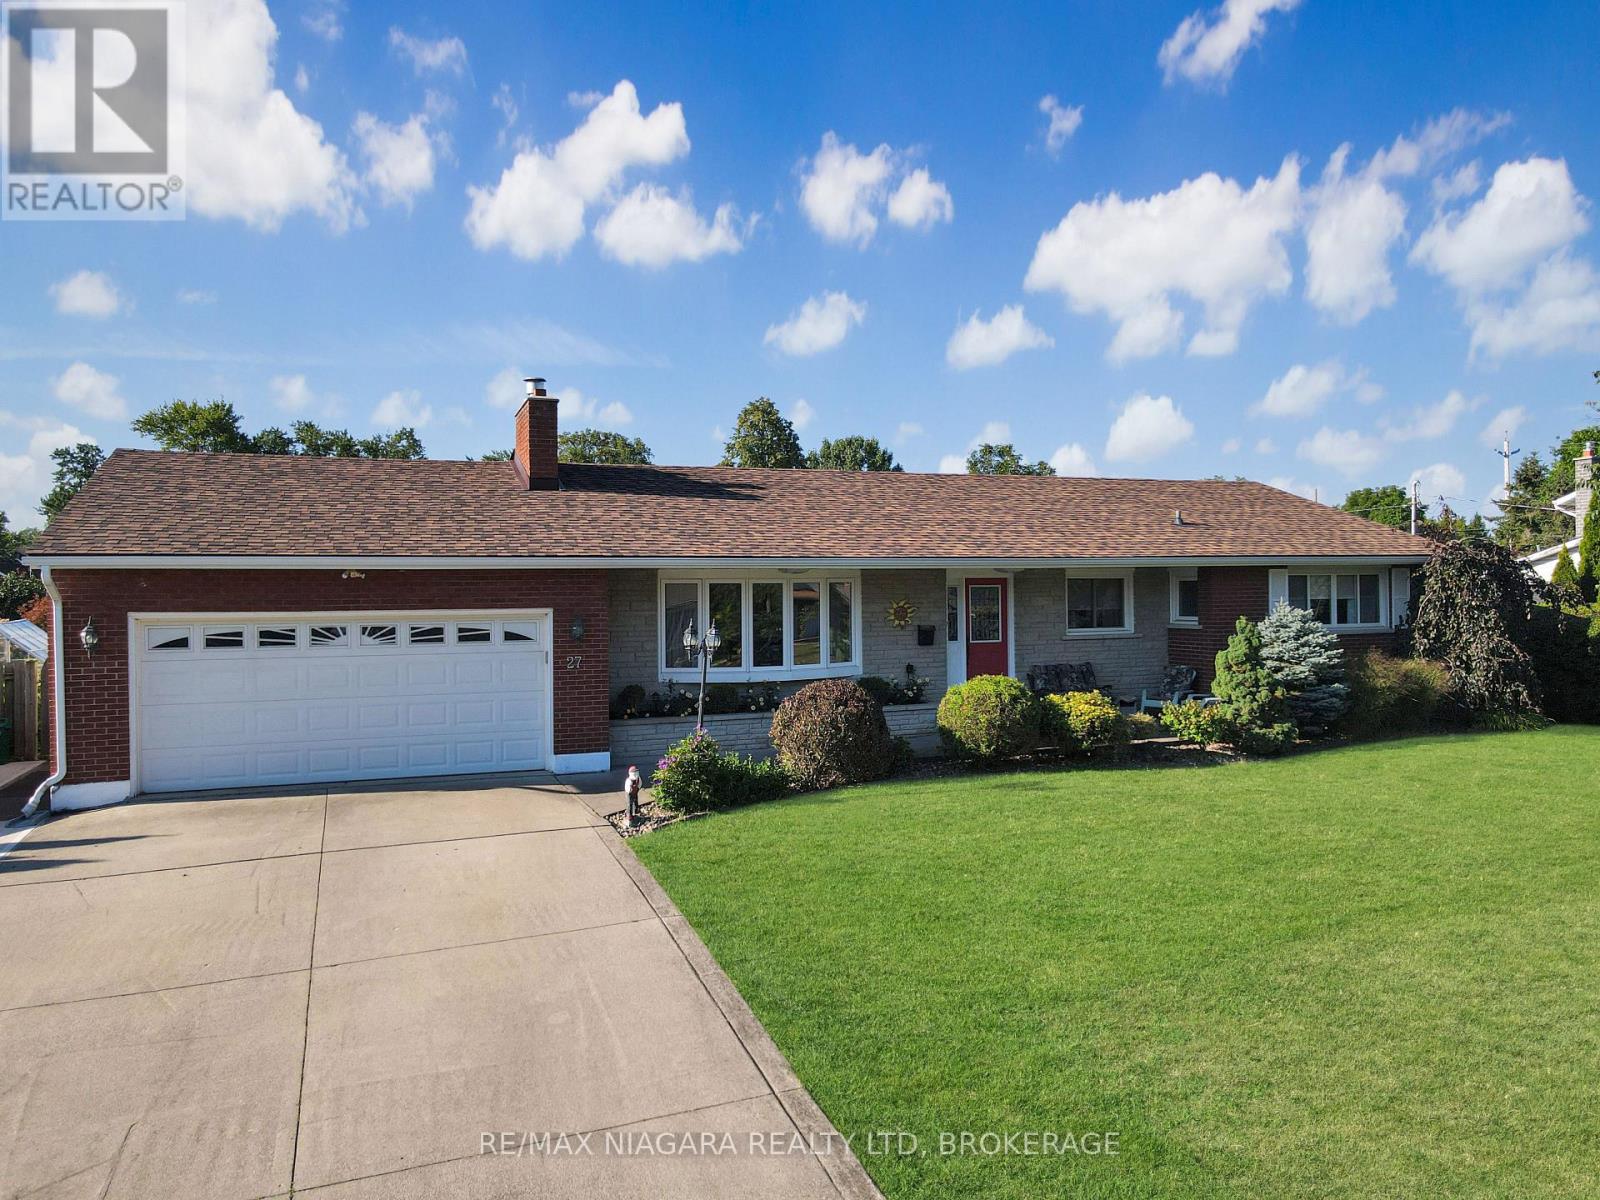
Meticulously maintained 3 bedroom brick bungalow located on one of Fort Erie’s most prestigious streets, just one block from the Niagara River and the Friendship Trail. This inviting home offers a well-designed layout with an updated kitchen overlooking the fully fenced backyard and heated inground pool. A bright sunroom, featuring beautiful bamboo flooring, provides direct access to the rear yard, where a spacious deck with pergola creates an ideal setting for outdoor dining and relaxing. The main floor features a comfortable living room with a gas fireplace, a formal dining room, and three generous bedrooms. The primary bedroom includes the added convenience of a private 3-piece ensuite. The fully finished basement provides excellent additional living space with two recreation rooms, including one with a fireplace, as well as a workshop and a large laundry room that also doubles as a craft or hobby area. Numerous recent improvements add to the home’s appeal and value, including a new roof, eavestroughs, soffit and fascia, a new air conditioning unit, a newer rented hot water tank, newer fencing, and a new pool liner and heater. A separate pad beside the garage provides convenient additional parking or storage space for a boat or recreational vehicle. Pride of ownership is evident throughout this exceptionally well-kept property. (id:61215)
347 Schooley Road
Fort Erie, Ontario
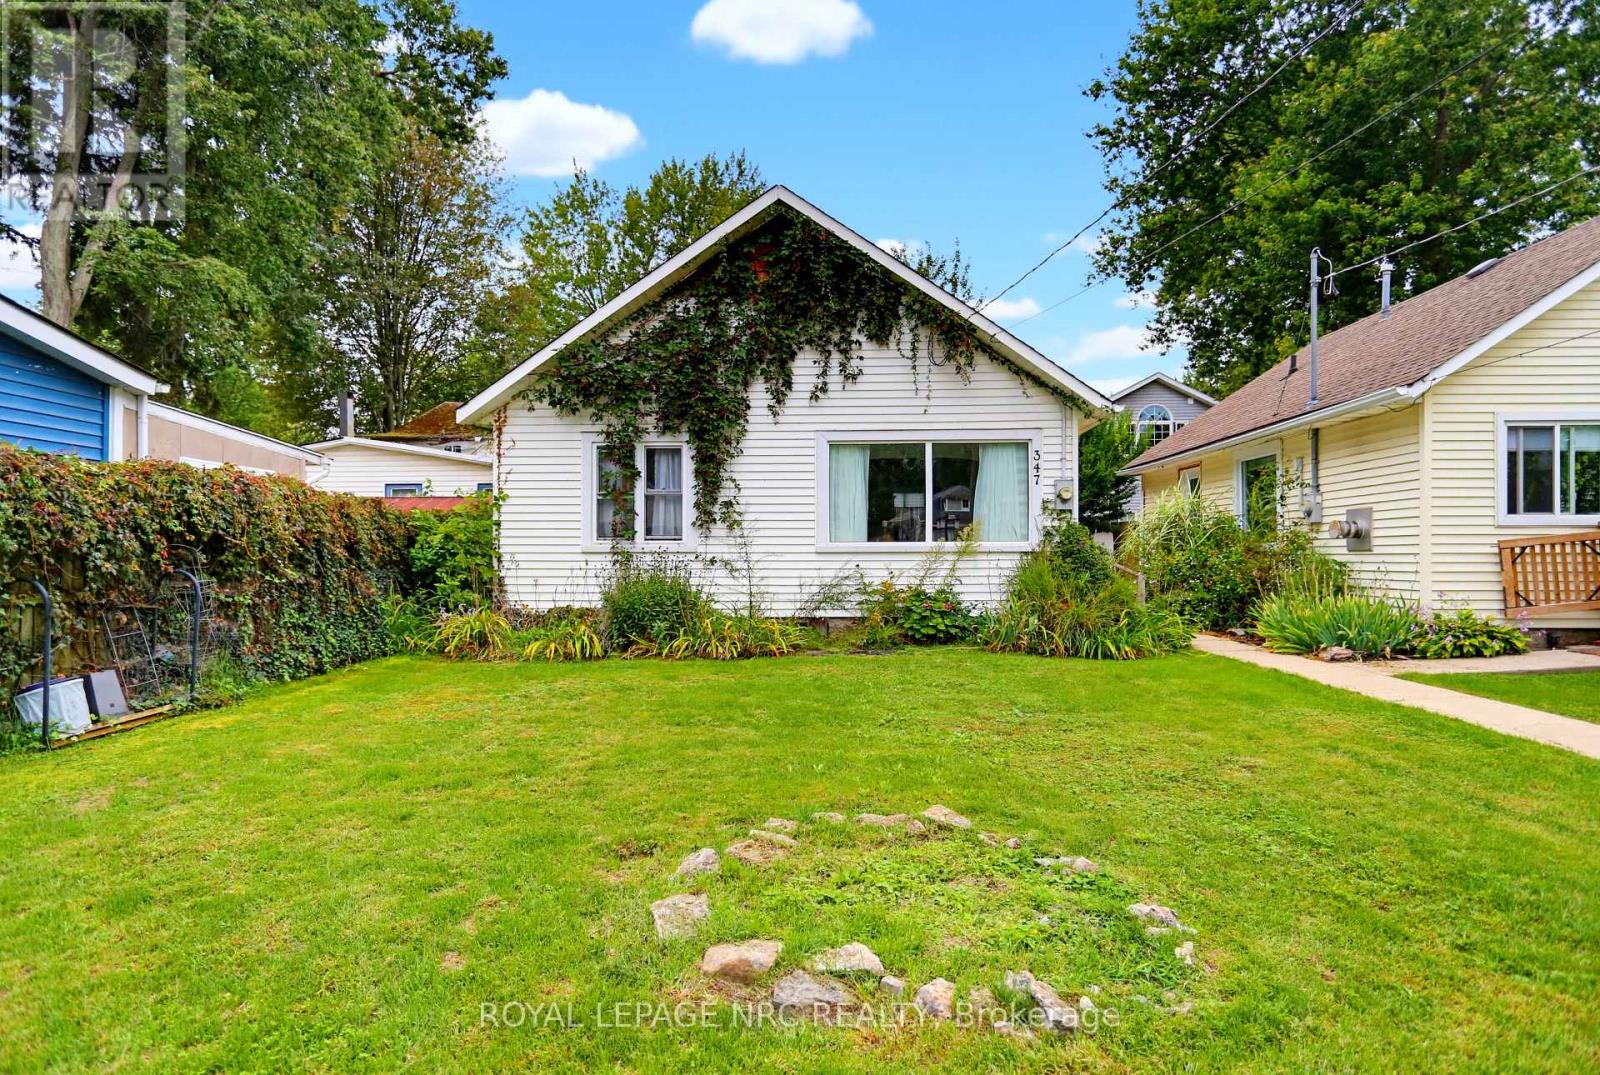
Say hello to your own little bungalow in Crystal Beach. 347 Schooley Road has more character than most rentals in town. Walk in and you’ll notice stained wood ceilings and wide arched doorways – character you won’t find everywhere. Add a gas fireplace with built-in shelving and you’ve got the coziest hangout around. The kitchen is bright and clean with white shaker cabinets and a subway tile backsplash. Two bedrooms and a 4-piece bath make it just enough space. Outside, step through your private entrance onto a fenced side deck. Only a 2-minute walk to the beach and a couple more minutes and you’ll be at all the great shops and restaurants that Crystal Beach has to offer. Available October 1st on a 12 month lease. (id:61215)
2 – 3930 Erie Road
Fort Erie, Ontario
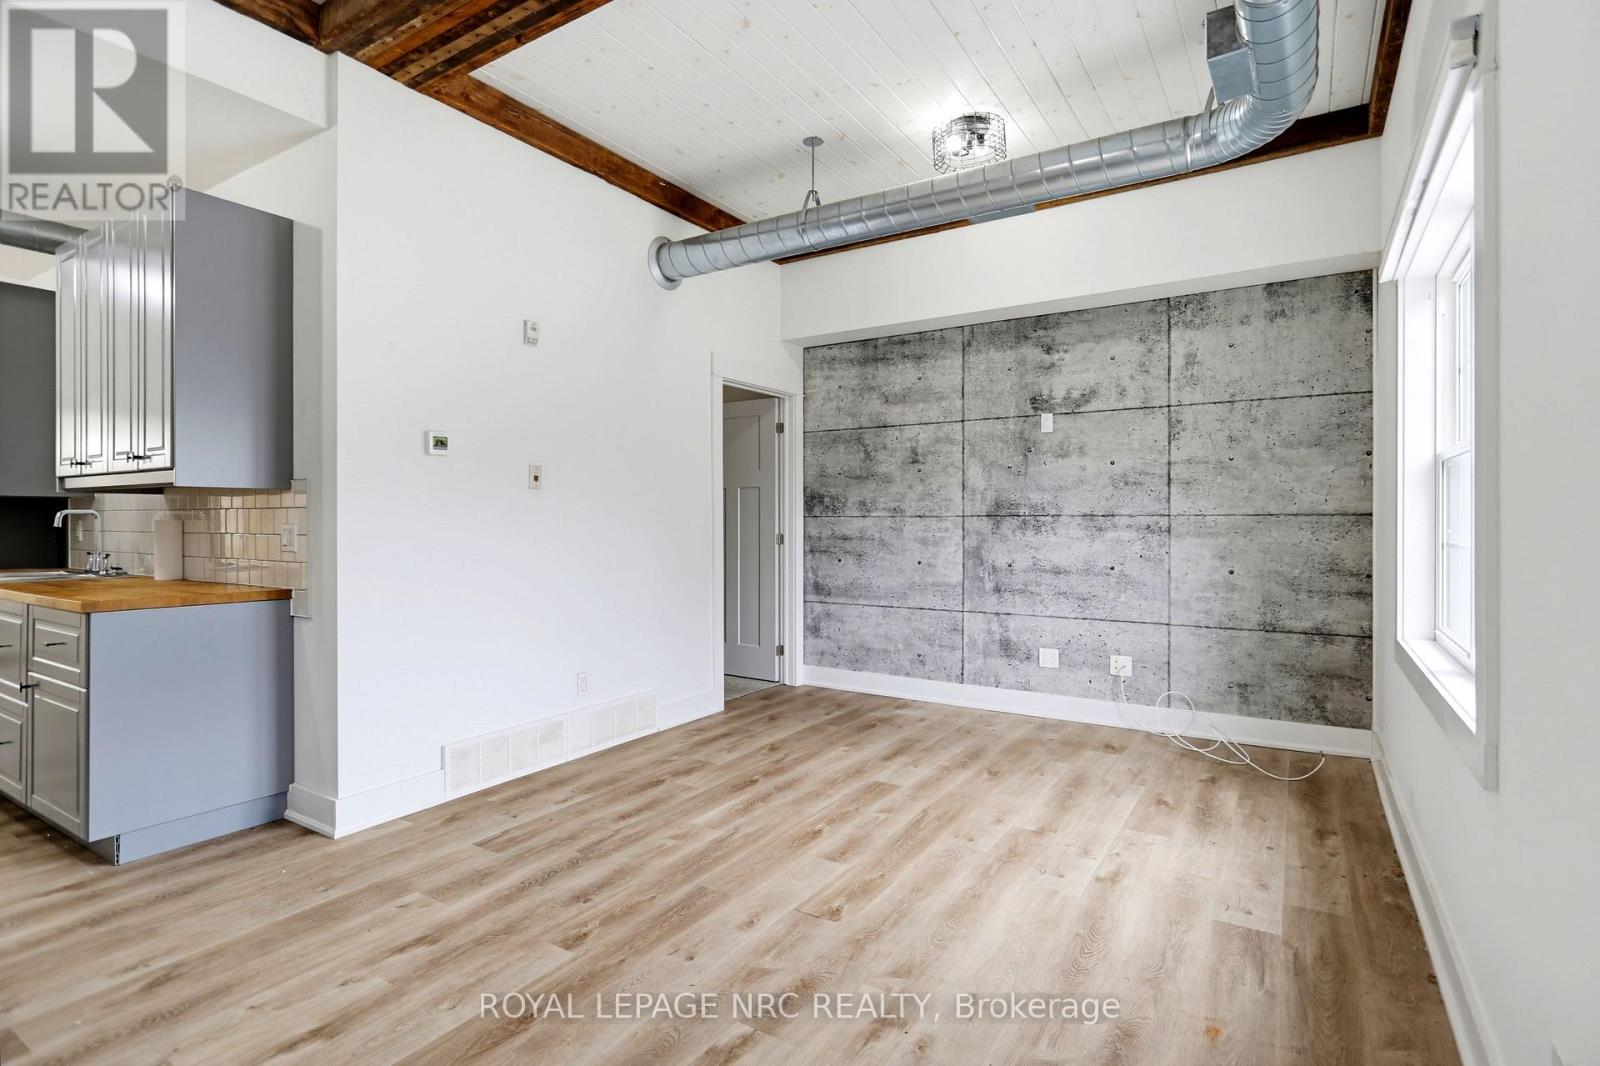
This main floor one-bedroom has a lot more than your typical Crystal Beach rental. Wood beams across white plank ceilings, industrial ductwork overhead, and a faux concrete accent wall that makes the living room. The kitchen backs it up with butcher block counters, subway tile, and stainless appliances. Laundry in the unit, a private entrance, and water included. Step outside and you’ve got your own little village of shops and restaurants, you won’t ever have to leave home. Available October 1st. (id:61215)
Pt Lt 2 Bertie Street
Fort Erie, Ontario
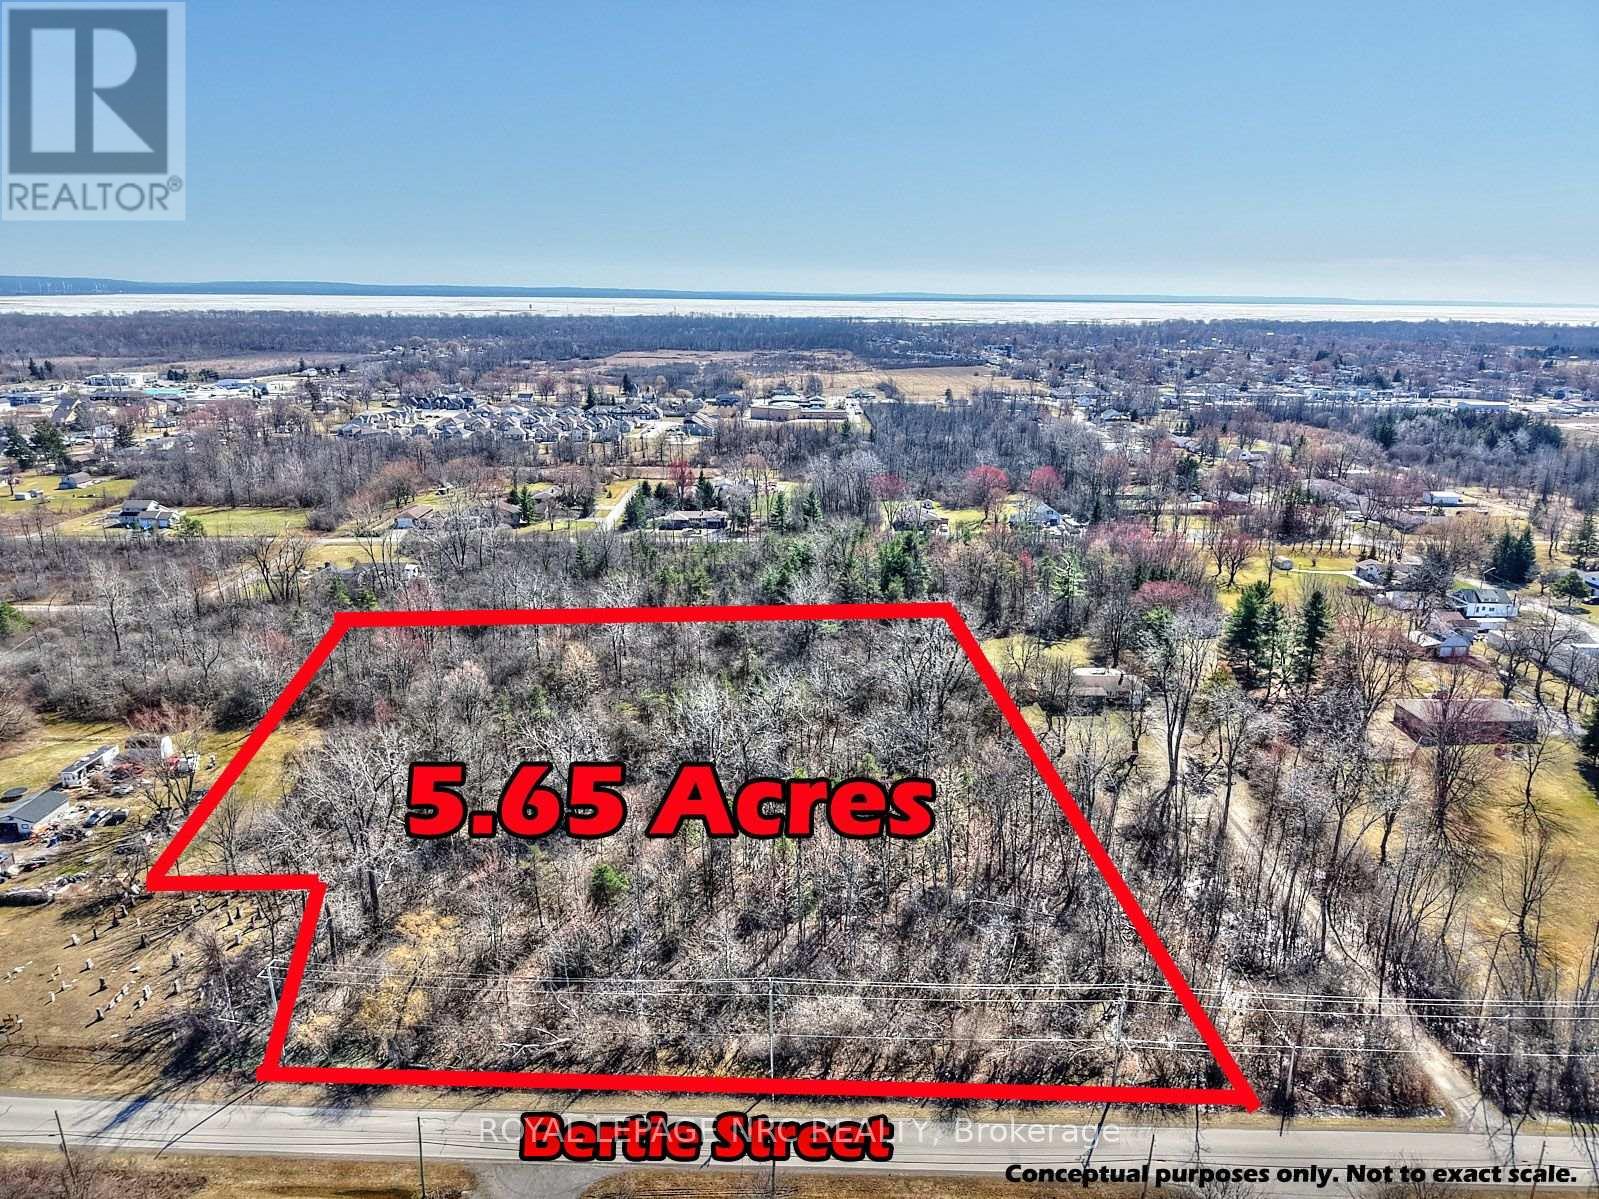
Approximately 5.65 acres of vacant land located in a growing area of Fort Erie, within the Spears High-Pointe Neighbourhood Plan. The property is situated near existing and proposed residential subdivision developments, offering a strategic location in an area experiencing continued growth. Conveniently located with quick access to the QEW and close to schools, shopping, Walmart, Tim Hortons and many amenities. An excellent opportunity to acquire a parcel of land in a rapidly developing area of Fort Erie. (id:61215)
Lot 698 Buffalo Road N
Fort Erie, Ontario
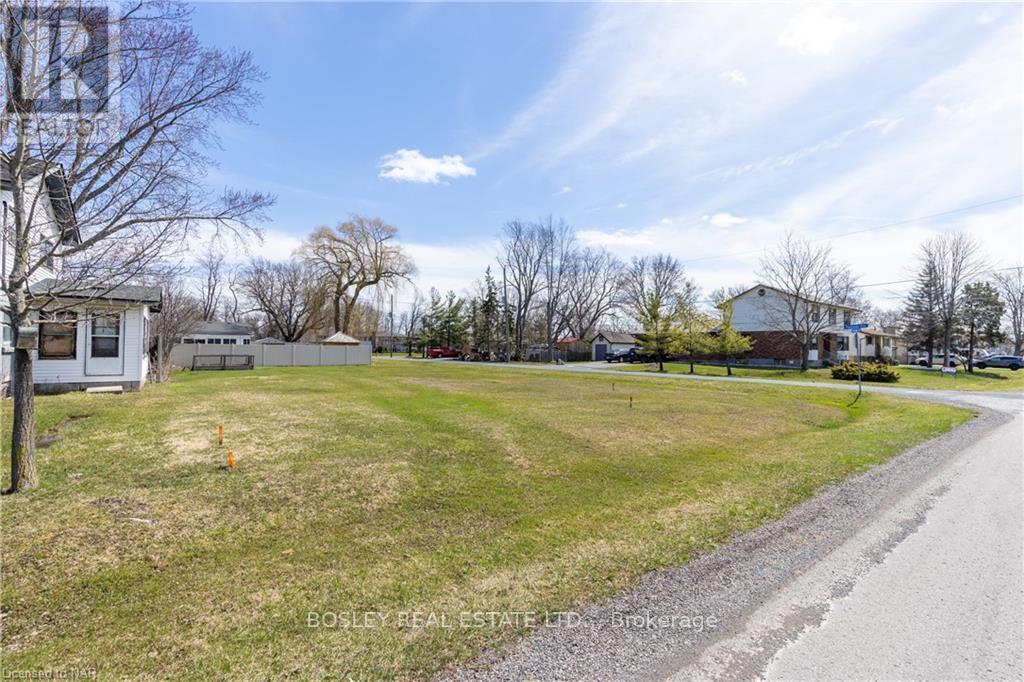
This is your chance to build exactly what you want in the heart of Fort Erie’s Crescent Park neighbourhood. The lot measures 50 ft x 112.79 ft and offers plenty of space to design a home that fits your lifestyle. Located just minutes from the Lake Erie shoreline, Crescent Beach, and the Friendship Trail, it’s an ideal setting whether you’re planning a full-time residence or a weekend escape. Quiet, established, and close to the water, this is more than just a vacant lot – it’s a great opportunity to put down roots and create something truly your own. (id:61215)

936 Colette Road
Fort Erie, Ontario
Contemporary 3-bedroom bungalow with 2 bathrooms and an attached garage. The main level features 2 bedrooms, a kitchen with quartz counters, and a dining area with sliding patio doors leading to the rear deck. The finished lower level extends the living space with a rec room, third bedroom, office/bonus room, and second bathroom. Clean lines, flexible spaces, and a functional layout across both levels. (id:61215)

305 Phipps Street S
Fort Erie, Ontario
Fantastic opportunity to own this move-in-ready home and start building equity. Perfect for first- time buyers! Welcoming covered front porch leads into the flowing first floor layout. From living room to dining to kitchen. Wainscotting, hard wood flooring accents. Upstairs 2 bedrooms with closets, 4 pce bath with storage area. Kitchen includes fridge, stove, bi dishwasher. Basement family room for added space. Private courtyard setting in backyard. Plenty of space for family BBQs, children’s play area, and pups. 2 minutes away from downtown shopping. Updates include asphalt roof shingles, siding, soffit, fascia, eaves, most windows, sump pump & weeping tile. (id:61215)
725 Dominion Road
Fort Erie, Ontario
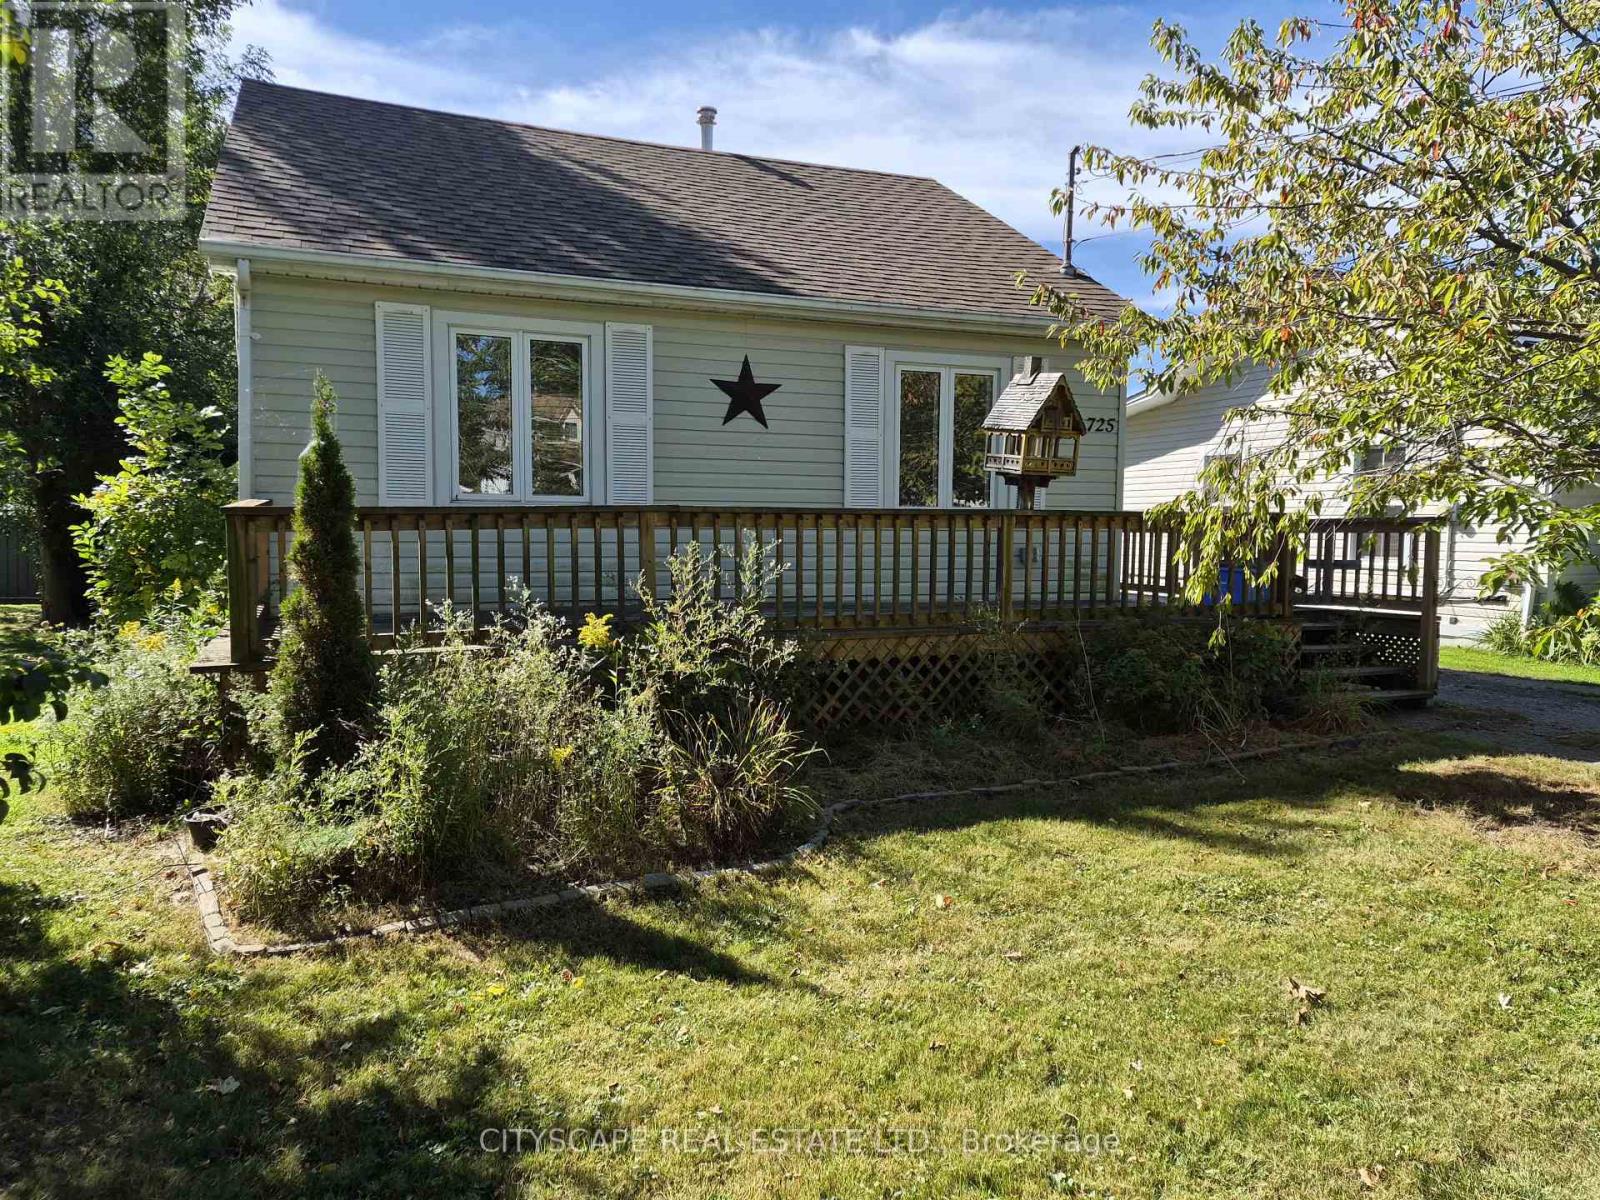
Welcome to 725 Dominion Rd, a charming 3-bedroom home offering a functional single-level layout, spacious open-concept living areas and an inviting atmosphere that’s equally suited to everyday living and entertaining. With all three bedrooms and principal living spaces conveniently located on the main floor, this home is an excellent option for first-time buyers, young families, downsizers or anyone looking for the convenience of one-level living.At the heart of the home is the impressive open-concept kitchen, living and dining area, spanning approximately 27’4″ x 17’7″ and creating a fantastic central gathering space. The kitchen features tile flooring, a window and an open layout that keeps it connected to the rest of the living space. The living and dining areas feature laminate flooring, while a fireplace adds warmth and character to the room. Whether you’re hosting family dinners, entertaining friends or enjoying a quiet evening at home, this flexible open-concept design gives you plenty of room to make the space your own.The dining area offers a convenient walkout to the deck, extending the living space outdoors and creating a natural spot for summer barbecues, morning coffee or relaxing at the end of the day. The seamless connection between the kitchen, dining area, living room and deck makes this home particularly well suited for buyers who enjoy indoor-outdoor living and entertaining. All three bedrooms are conveniently located on the main floor and feature laminate flooring, windows and closet space. The primary bedroom measures approximately 13’5″ x 11’8″ and includes a double closet, providing comfortable space for everyday living. Two additional bedrooms offer flexibility for a growing family, overnight guests or a dedicated home office, nursery or hobby room. With main-floor laundry and the bedrooms, kitchen and principal living areas all located on one level, the home’s layout is designed with convenience in mind. (id:61215)