
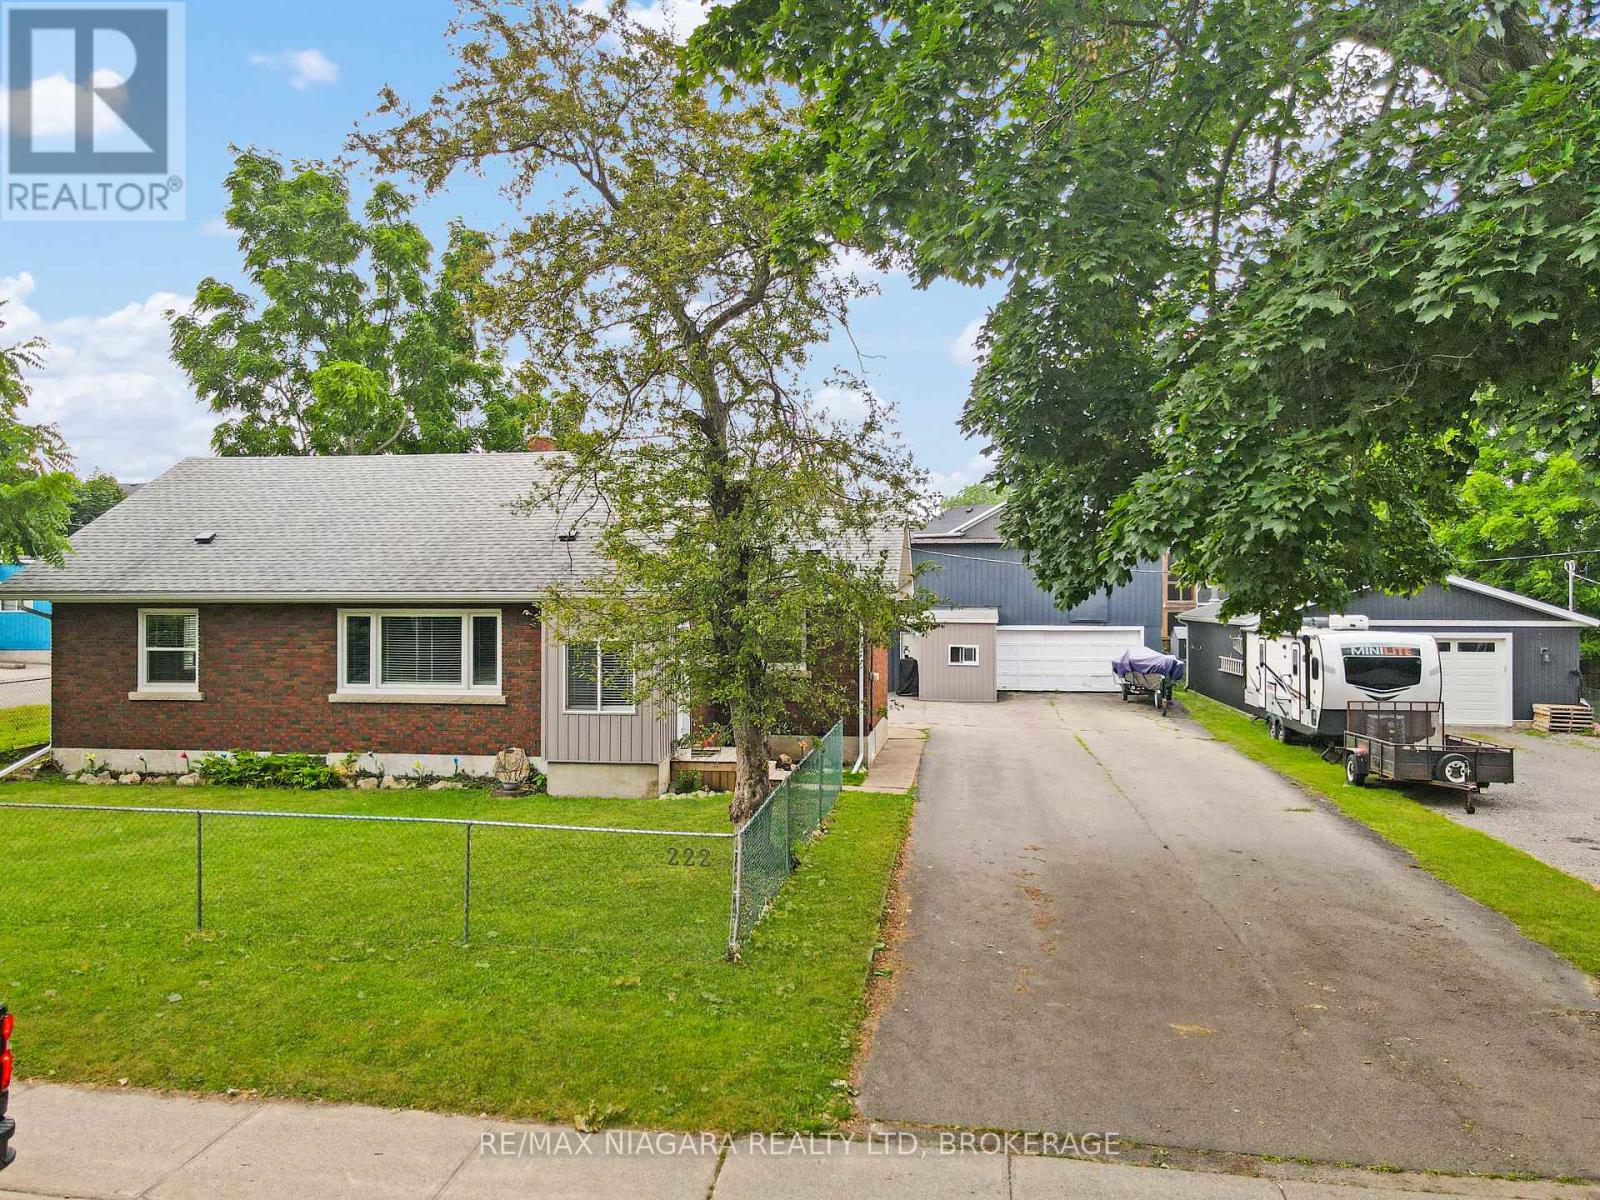
222 Ridgeway Road
Fort Erie, Ontario
Welcome to 222 Ridgeway Road in Crystal Beach! This beautifully renovated 1.5-storey home offers a bright and spacious layout with six bedrooms, two full bathrooms, and an inviting open-concept kitchen, dining, and living area-perfect for larger families or those who enjoy entertaining. The full-height, unfinished basement provides excellent potential for an in-law apartment, additional finished living space, or generous storage. A standout feature of this property is the impressive detached 62′ x 22′ garage and workshop, complete with upper loft space and endless possibilities for hobbyists, contractors, collectors, or additional storage. The massive driveway can accommodate more than 12 vehicles, with plenty of room for boats, trailers, RVs, and more. Located just a short walk from the shores of Lake Erie and the communities of Crystal Beach and Ridgeway, this home is close to a wonderful selection of restaurants, shops, and local amenities. With its extensive renovations, versatile layout, exceptional garage space, and desirable location, this unique property is a must-see. (id:61215)
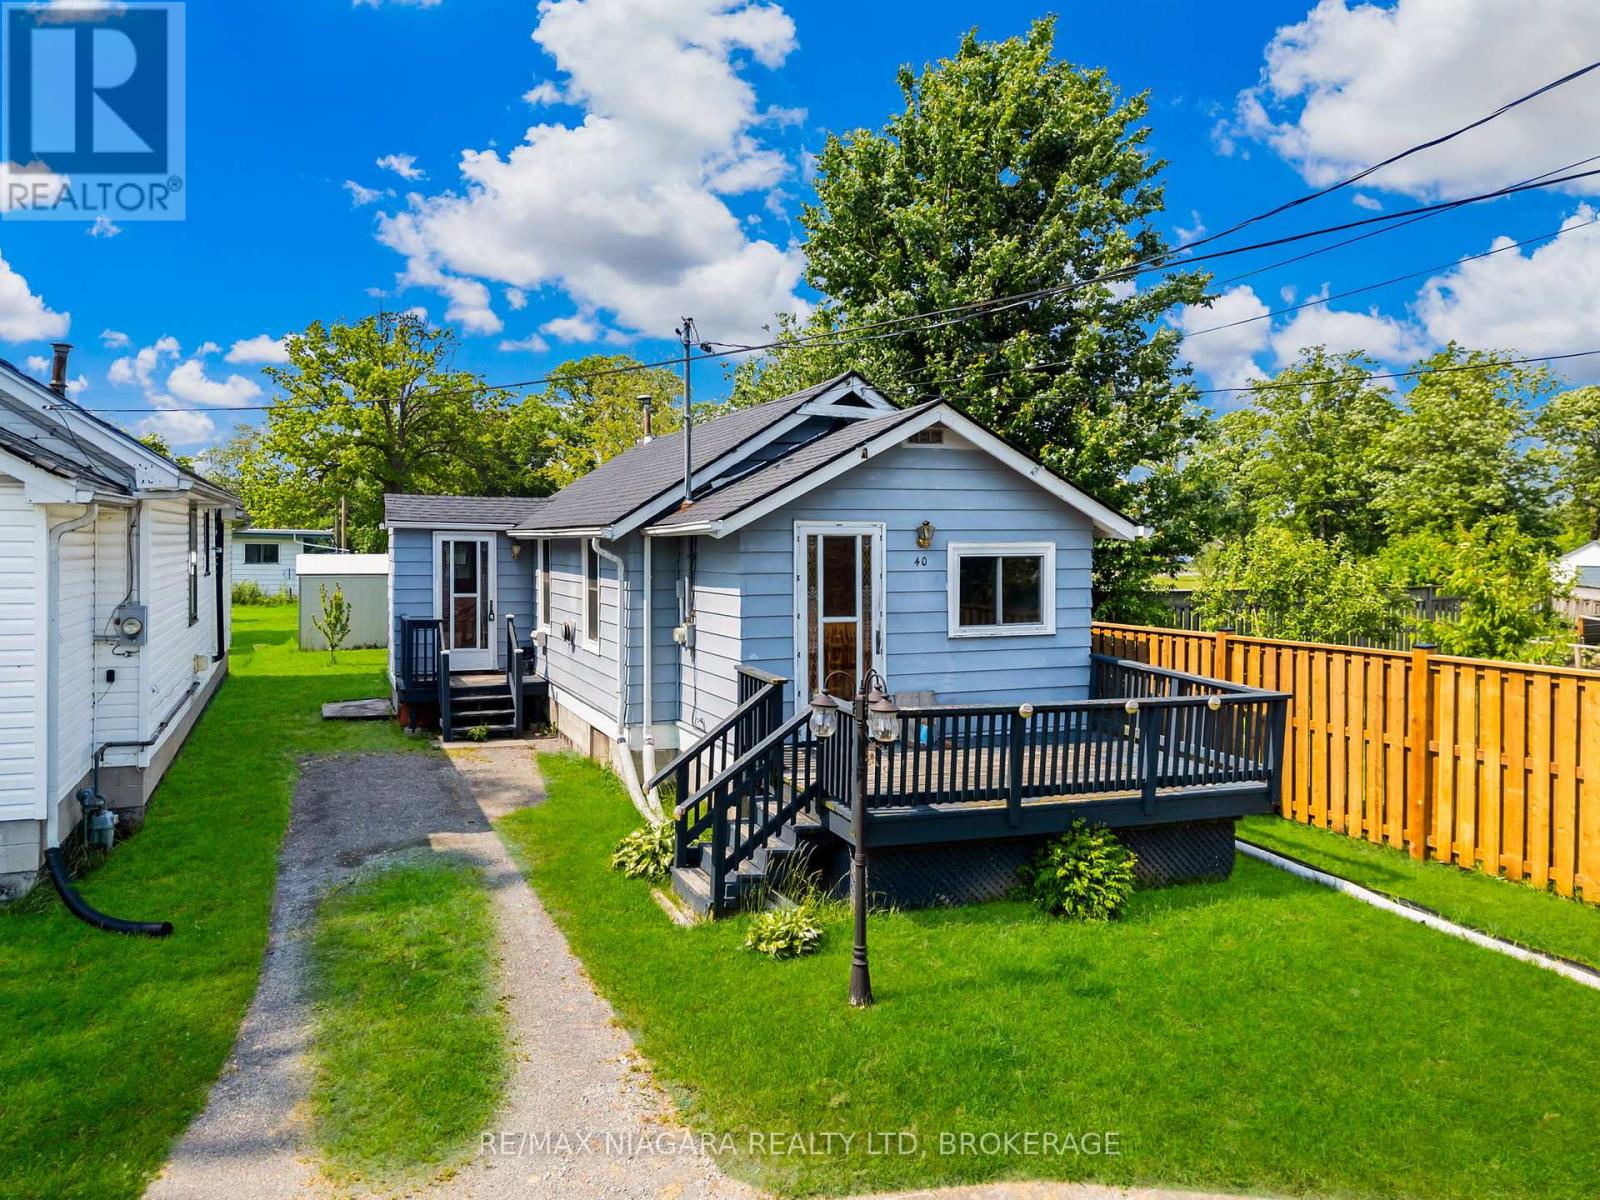
40 Longtent Avenue
Fort Erie, Ontario
Charming 1-bedroom bungalow in the Lakeshore community, just a short walk to Lake Erie, Waverly Forest, and the beach. Recently updated inside with a fresh, functional layout. New foundation and roof already in place, offering peace of mind and strong upside. Minutes to everyday amenities and convenient QEW access. An excellent option for a cottage retreat, first-time buyer, or low-maintenance retirement home in a quiet lakeside setting. (id:61215)
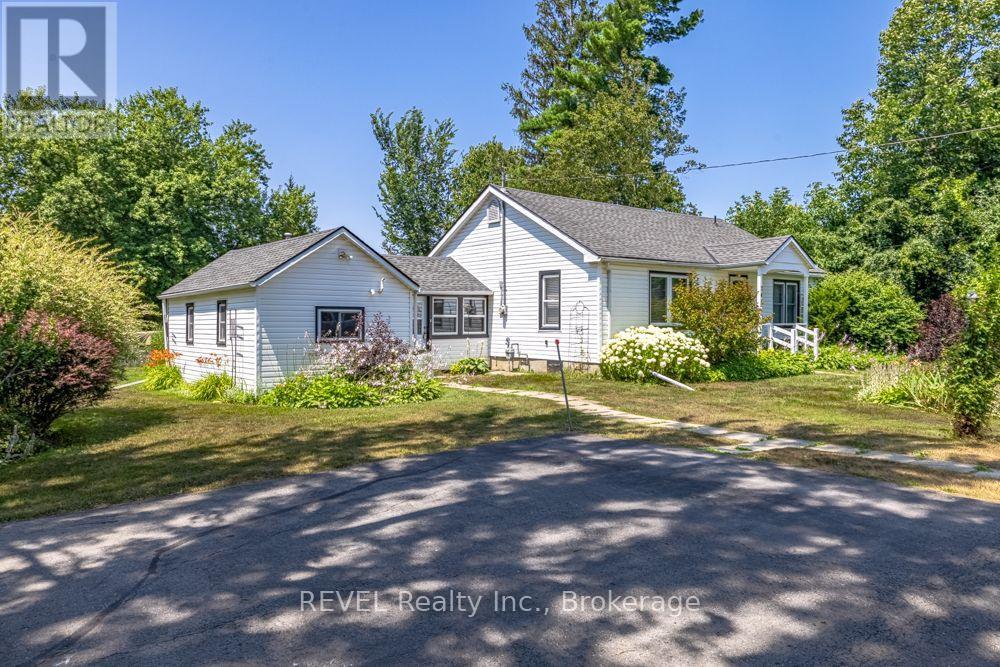
247 Nicolas Road
Fort Erie, Ontario
Welcome to this charming, well-maintained bungalow nestled in the heart of the highly desirable Thunder Bay neighbourhood in Ridgeway, where peaceful country living meets everyday convenience. Offering 3 spacious bedrooms and a 4-piece bathroom, this home is perfect for first-time buyers, downsizers, or anyone looking to enjoy easy one-floor living. Pride of ownership is evident throughout, with thoughtful upkeep and beautiful perennial gardens creating exceptional curb appeal. Step outside to your own private oasis featuring a newer above-ground swimming pool-perfect for relaxing on warm summer days or entertaining family and friends. Ideally located in one of Ridgeway’s most sought after neighbourhoods, you’ll enjoy the quiet, friendly atmosphere while being just minutes from local shops, restaurants, parks, schools, and the shores of Lake Erie which have the nicest beaches in Southern Ontario. Move-in ready and full of charm, this is a wonderful opportunity to call this home. (id:61215)

2700 Bridge Street
Fort Erie, Ontario
Experience peaceful country living surrounded by lush greenery, open space and picturesque views through expansive windows. Set on OVER 6 ACRES, this impressive CUSTOM-BUILT BUNGALOW offers more than 2,000 sq. ft. of bright, open-concept living space. With the home positioned away from neighbouring properties, it offers exceptional privacy and a quiet country setting. The spacious kitchen features a large centre island and flows seamlessly into the living and dining areas, while the covered porch provides the perfect place to relax and enjoy the natural surroundings. The primary bedroom includes a walk-in closet and a 4-piece ensuite with soaker tub. The lower level offers a large recreation area, a separate office and a COMPLETE BASEMENT IN-LAW SUITE featuring one bedroom, a large den, private kitchen, spacious living room and 3-piece bathroom. High ceilings and abundant natural light create a bright, comfortable and welcoming lower level. An exceptional opportunity for MULTIGENERATIONAL LIVING and future expansion, with POTENTIAL TO BUILD 2 ADDITIONAL DETACHED HOMES ON THE LAND, WITH NO SEVERANCE PERMITTED, as advised by Town staff. All development potential is subject to zoning, servicing, permits and municipal approval. Buyers and their representatives are required to complete their own due diligence. (id:61215)
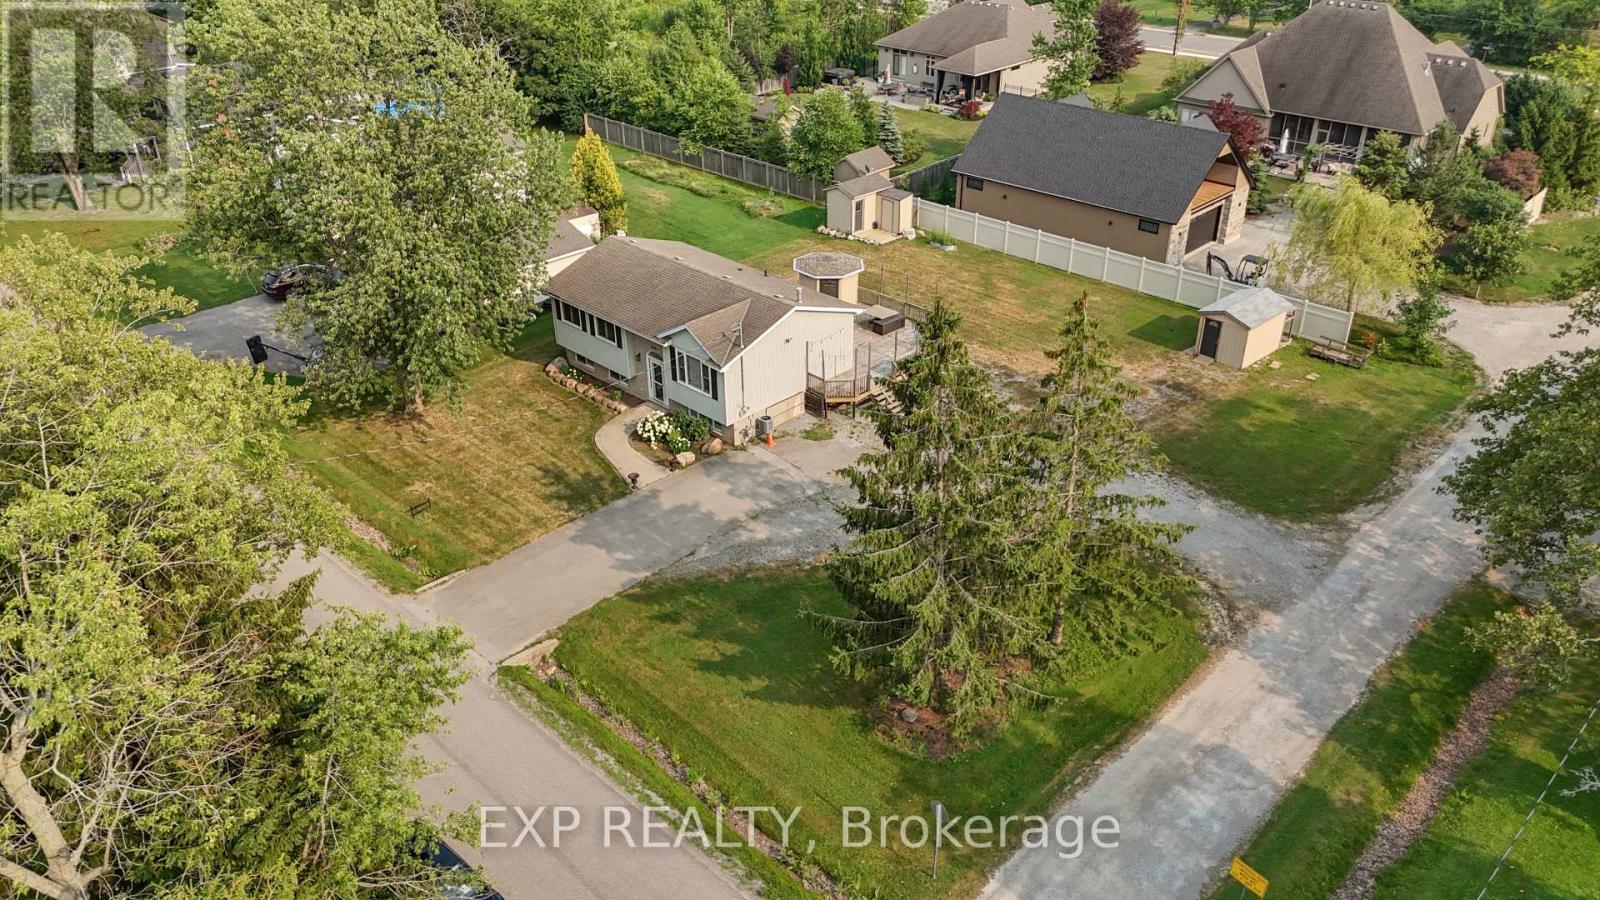
3209 Young Avenue
Fort Erie, Ontario
RAISED BUNGALOW ON AN OVERSIZED CORNER LOT! Welcome to 3209 Young Avenue! This beautiful raised bungalow offers 3+1 bedrooms, 2 full bathrooms, and a spacious kitchen and dining area perfect for everyday living. Situated on a large corner lot with a massive backyard, there’s plenty of room for kids, pets, summer entertaining, and endless possibilities to make the outdoor space your own. Located just minutes from the Friendship Trail, Bernard Beach, and the charming shops and restaurants of downtown Ridgeway, this is a fantastic opportunity for first-time buyers or growing families looking to enjoy one of Niagara’s most desirable communities. (id:61215)
4031 Crystal Beach Hill Lane
Fort Erie, Ontario
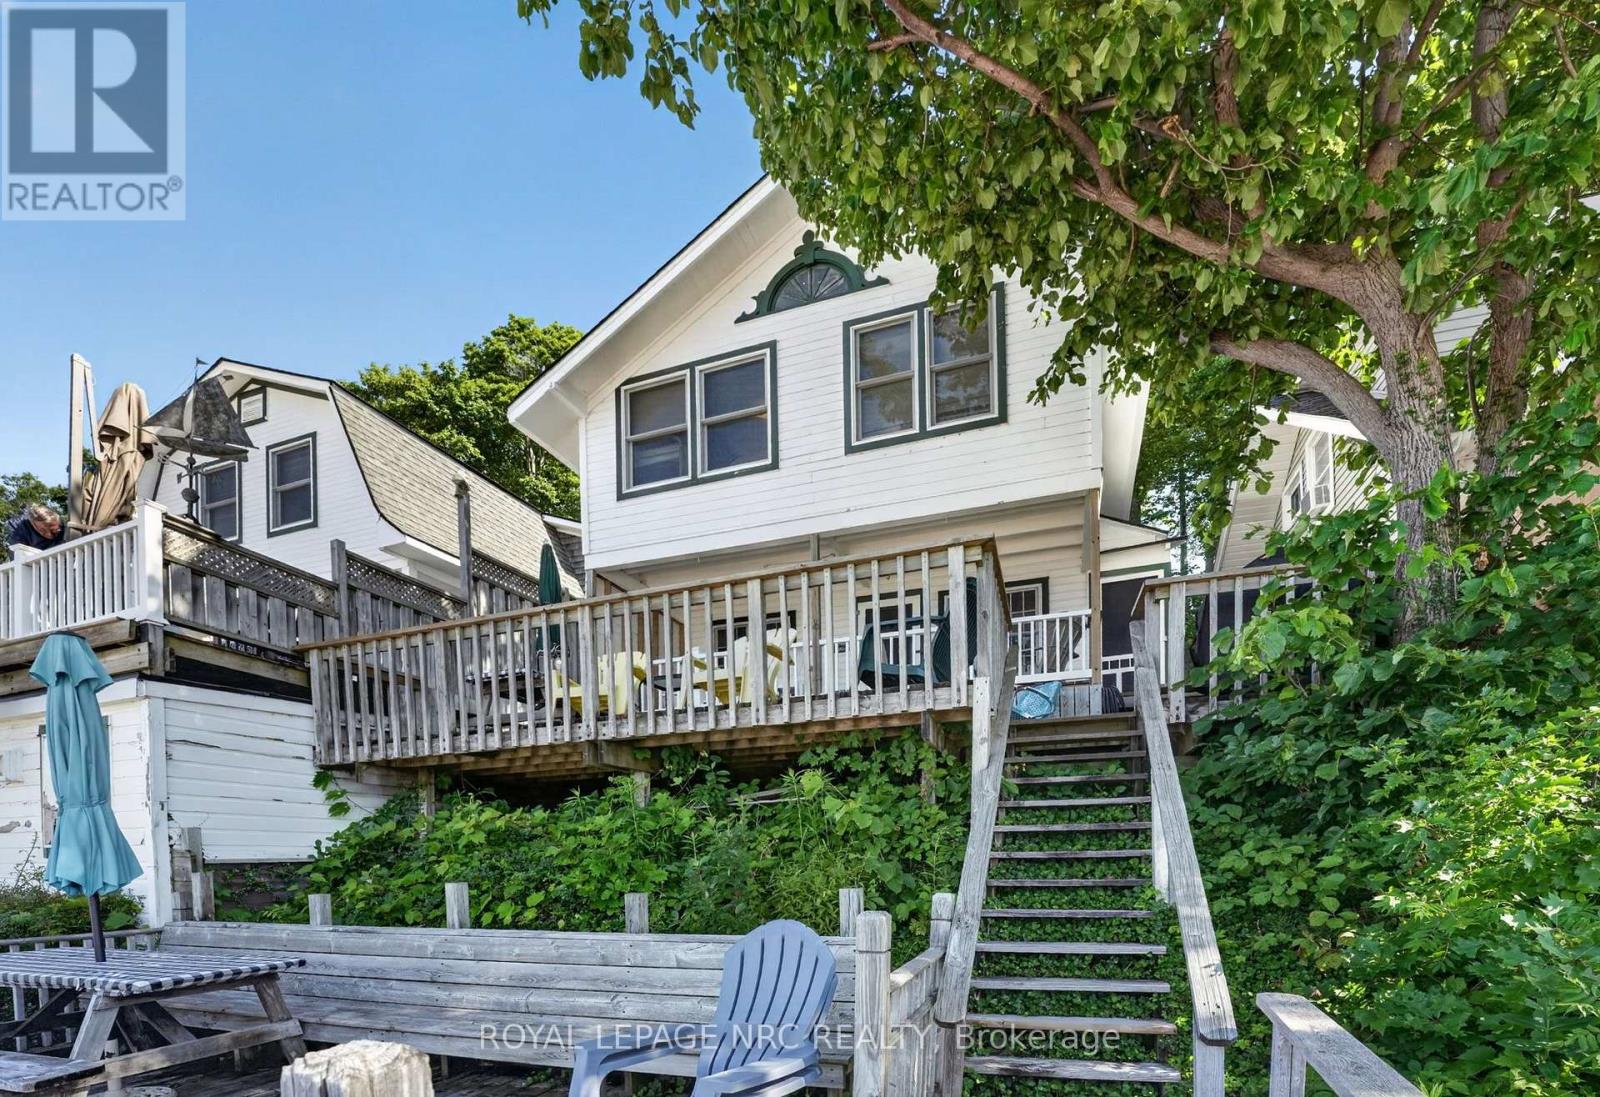
Welcome to the Crystal Beach Hill Cottagers Association-a private, gated enclave of just 43 cottages perched along the stunning, sandy shores of Lake Erie. This classic, well-maintained century cottage offers space for the whole family, delivering a million-dollar view and a beachside lifestyle at a fraction of the price! Brimming with original woodwork and nostalgia, the home is currently set up as a duplex, boasting a minimum of six bedrooms, two kitchens, two living rooms, two washrooms, and a newer roof for solid structural peace of mind. Best of all, two-tiered front porches afford panoramic, unparalleled views of the beach and bay. Access is a true coastal escape, walking up three to four flights of stairs over the hill to reach your secluded retreat. The Hill Association is a sanctuary like no other-private and serene, yet minutes from local shops and dining, with private beach access via an association right-of-way. Ownership is secured through a corporate share transfer granting exclusive use of your cottage, surrounding land, and parking access, alongside a partial interest in adjacent land leased long-term to the Town of Fort Erie, which keeps annual association fees remarkably low ($1,000-$1,800/year; taxes under $2,500/year). Fees conveniently cover security, maintenance, beach cleanup, insurance, and garbage pickup. Because of this unique structure, properties here are rarely available and typically non-mortgageable. Please note: Association rules do not permit the use of these cottages as short term rentals. Connected to town water, sewer, and natural gas, this property is available with year-round access. Picture your family running along the beach, visiting neighbors, dining on the porch, and gathering around late-night campfires under the stars. It’s far more than four walls-it is a rare heritage lifestyle waiting to be lived. (id:61215)

1106 House Road
Fort Erie, Ontario
Stunning 20 acres in Ridgeway/Stevensville Fabulous property with so many possibilities. Work, play, live, and invest all in one place.Situated in the Town of Fort Erie, this Ridgeway property is located minutes from Crystal Beach and Lake Erie, with a short drive to the QEW. Current 2000sqft building split between residence and dog boarding/daycare. Property also has outdoor horse boarding with an arena 70’x100′ Approximately 17 acres are currently being used for a cash crop. Current Agricultural zoning allows for one single detached dwelling plus one accessory dwelling and many different business uses. The building was strategically designed so it can be converted for many other uses if desired. Turnkey Dog Kennel business is available. Rare opportunity for future development with 20 cleared acres in the country. Builders looking for the next best neighbourhood to develop… you have found it!!! Directly off Garrison Rd (Hwy 3): buyers must do their own due diligence with the city in respect to the services available, property uses/zoning and severability. Taxes reflect commercial business and can be changed if no business is operating. (id:61215)
1031 Alliston Avenue
Fort Erie, Ontario
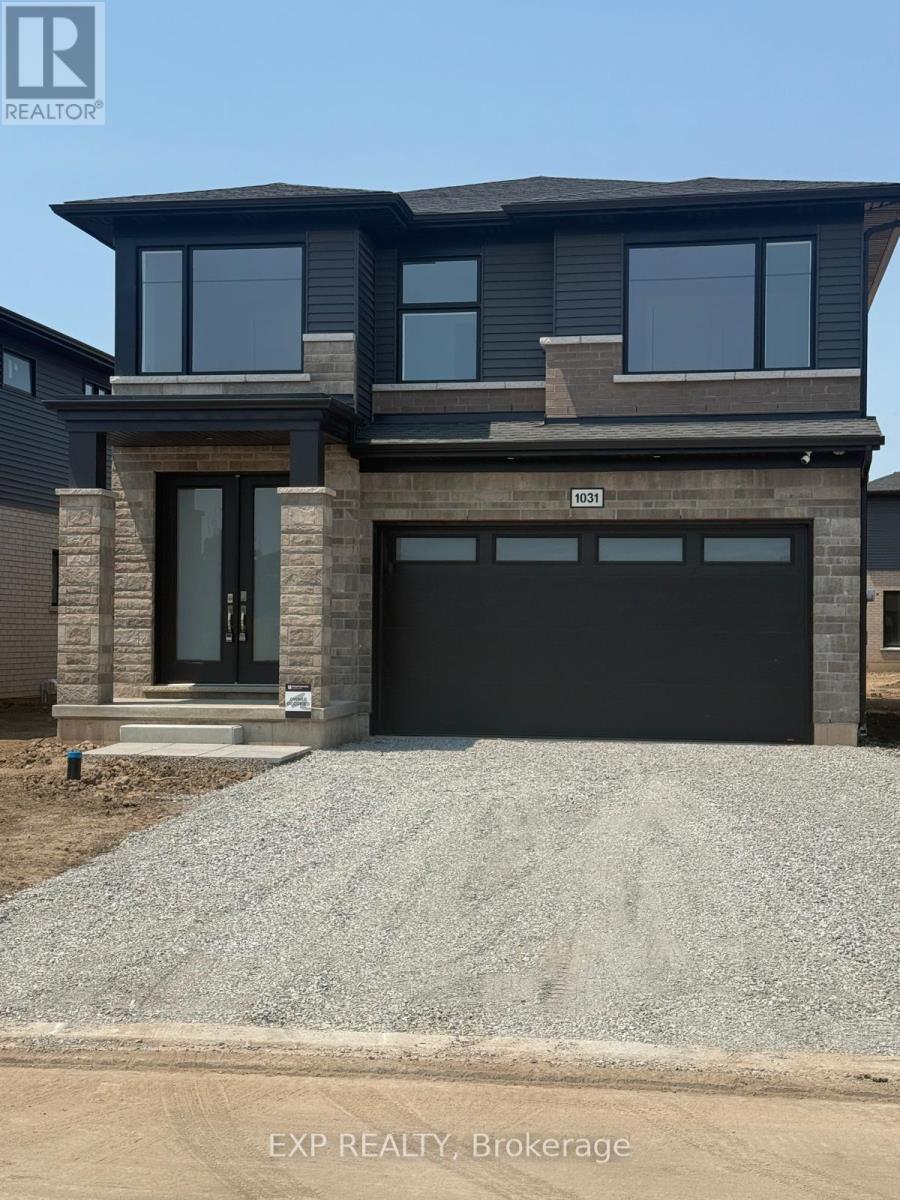
Stunning Home in Fort Erie Region! Experience the ultimate blend of tranquility and convenience in this exquisite, never-lived-in detached home! Prime Location- Lake proximity: Just a 3-minute drive to the lake’s serene shores- Convenient shopping: Only 2 minutes from major retailers, including Walmart, No Frills, LCBO, Starbucks, RONA, Shoppers, and Petro Canada- Spacious layout: 4 bedrooms, 3 baths, and a versatile Loft Area which Could be Used as a Reading Nook or Home Office. Extra-Deep Backyard, Ideal For Families, Entertaining, Or Gardening! This home offers the perfect balance of relaxation and accessibility, making it an ideal choice for those seeking a peaceful retreat or a convenient lifestyle. Your Dream Home Awaits! Experience the epitome of custom-quality living in this stunning new home, expertly crafted by renowned builder Mountainview Homes. A Premier Living Experience- Unique design: Thoughtfully designed to provide a luxurious living experience- Growing community: Located in a vibrant, amenity-rich neighborhood with endless possibilities- First to live: Be the first to call this incredible home your own!-BASEMENT NOT INCLUDED- (id:61215)

2015 Nigh Road
Fort Erie, Ontario
**Welcome to 2015 Nigh Road, custom-built executive bungalow set on over 1.7 acres of beautifully landscaped, A1-zoned property offering exceptional privacy, space, and versatility. Designed for entertaining and everyday comfort, the open-concept layout showcases soaring cathedral ceilings, a skylight, expansive windows that flood the home with natural light, and a striking custom stone fireplace as its focal point. The chef-inspired kitchen features granite countertops, floor-to-ceiling custom cabinetry, and overlooks the spacious dining area with walkout to a covered patio. Step outside to your private backyard retreat where mature trees, lush gardens, a fire pit, and peaceful green space create an unforgettable setting-equally spectacular by day and during summer evenings when fireflies illuminate the surrounding woodland. Inside, three generously sized bedrooms offer comfort and tranquility, while the bright secondary bedrooms enjoy beautiful views of the landscaped grounds. The oversized custom triple garage is a dream for automotive enthusiasts, complete with a structural lifting beam, generous attic storage, and space for a vehicle lift and workshop. The generator system provides reliable backup power during outages for added peace of mind. Generator system, vehicle hoist, lift, air compressor, structural lifting beam, and related garage equipment are included in as-is, where-is condition. A rare opportunity where luxury, lifestyle, privacy, and practicality come together. (id:61215)
4337 Erie Rd Road
Fort Erie, Ontario
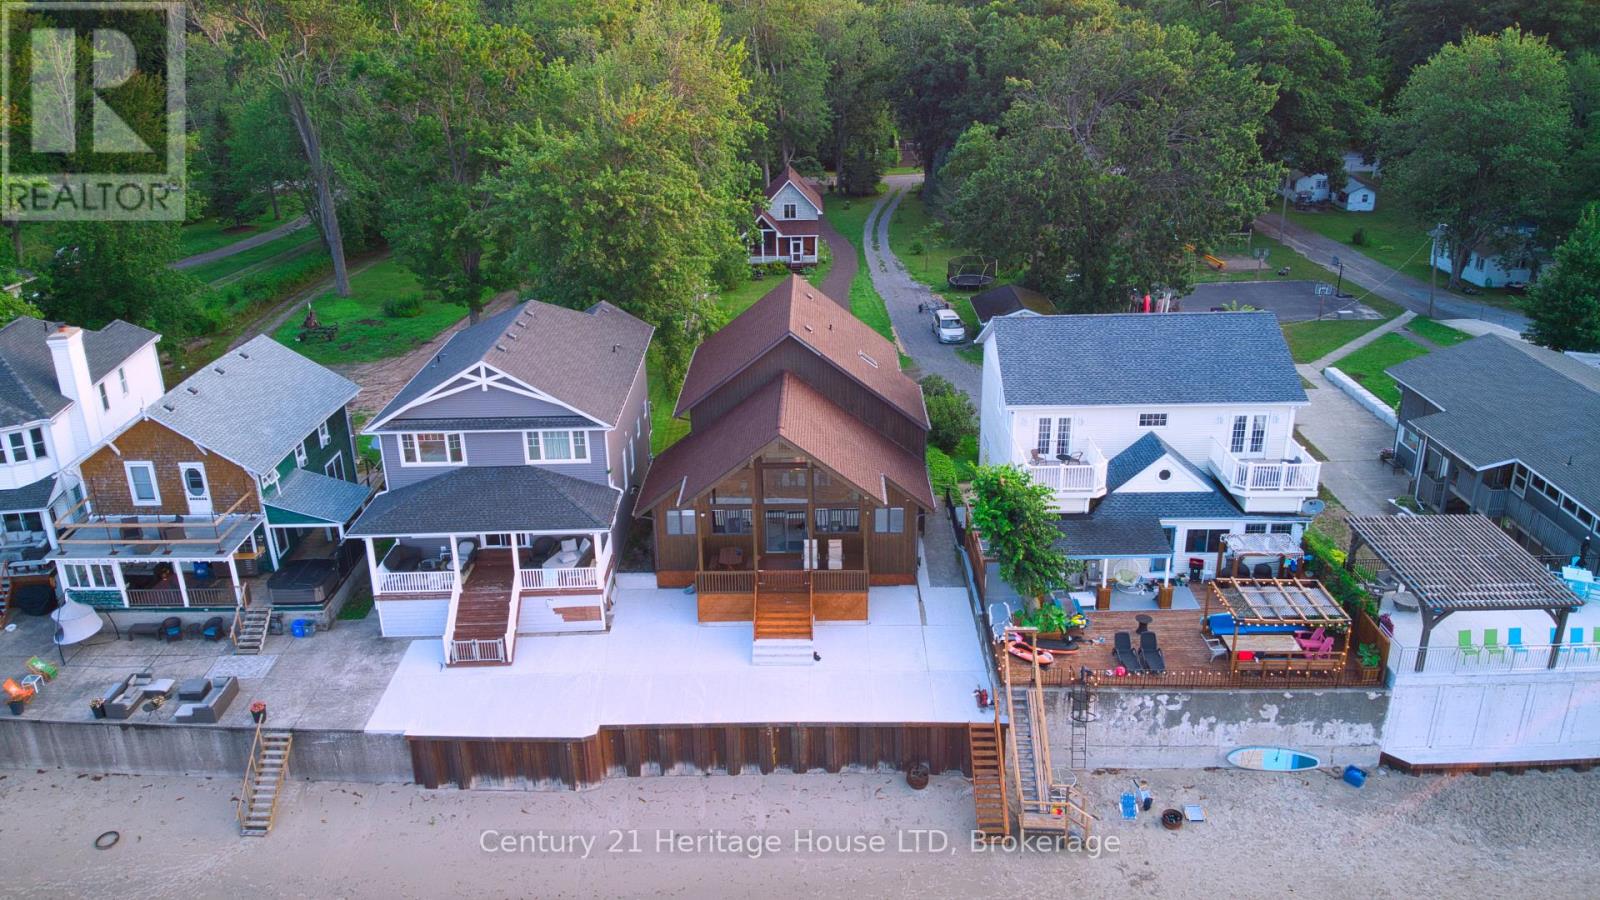
WELCOME TO BAY BEACH! Need help with the mortgage payment? Huge income potential in Short Term Rental program.! One of the finest white sand beaches in all of Niagara. Outstanding Beach front opportunity. Here sits a Beachfront Paradise with NOT 1 BUT 2 year round homes. The Front home offers a MILLION DOLLAR VIEW of Lake Erie. Whether it’s the Sunrise, Sunset or Stormy day you will be mesmerized by the beauty of this view. 24 foot Cathedral ceilings with floor to ceiling windows offer a full view of the lake from the open concept Kitchen, Dining and Family. Built in 1987 this home offers 5 bedrooms, 4 bathrooms. Brand new break wall just completed with Steel pilings 13 feet in to the ground backfilled with concrete. Large concrete deck for summer time entertaining. Garage with inside entrance and 9 ft. ceilings offers plenty of room for parking and beach toys. Walk out in the crystal clear water to your Moored boat and Sea-do’s. In minutes you can enjoy a short ride to the local Bertie Boat Club for drinks and dinner. Take a spin on the Niagara River and visit the Buffalo water front restaurants. Join the Bay Beach Club or the Buffalo Canoe Club for further entertainment. The rear fully winterized 3 bedrooms, 2 bathrooms, lovely screened in porch, perfect for your guests or as a rental income. Opportunity to operate both homes as possible short term rental or Bed and Breakfast. Within walking distance to the quaint village of Crystal Beach with its unique shops, restaurants, and weekly summer time bands and food trucks. Pictures, virtual tour and video attached gives you a great peek at what this property offers. Book your private tour and seize this opportunity to enjoy true Beach Front living. Take a look at the video, the beach is calling you! (id:61215)

295 Leask Avenue
Fort Erie, Ontario
Welcome to this charming and character-filled home in an incredible location! Situated across the street from the lake and just steps from Waverly Beach, this cozy home offers the perfect blend of peaceful surroundings and convenient access to all amenities. Offering 1,466 sq. ft. of living space, the home features 3 spacious bedrooms, including a convenient main-floor bedroom and laundry. The main floor offers an open living and dining area, bathroom, kitchen, and a beautiful sunroom surrounded by windows. Relax in the spacious sunroom where you will enjoy the gentle breeze and soothing sounds of waves from Lake Erie. Upstairs, you will find 2 generously sized bedrooms and a walk-in closet area, providing plenty of space for family and guests. A back deck off the kitchen offers a wonderful spot to relax and enjoy a morning coffee outdoors. The great location, large corner lot with beautiful mature trees, shed, and parking for 3 cars add to the home’s appeal. Located on a quiet street with a private, peaceful feel, this property is just minutes to the QEW, Peace Bridge, and all amenities, yet feels like your own little oasis. Whether you are looking for a cozy year-round home, a summer retreat, or an incredible rental/Airbnb opportunity, this charming property offers endless possibilities! (id:61215)
61 Jarvis Street
Fort Erie, Ontario
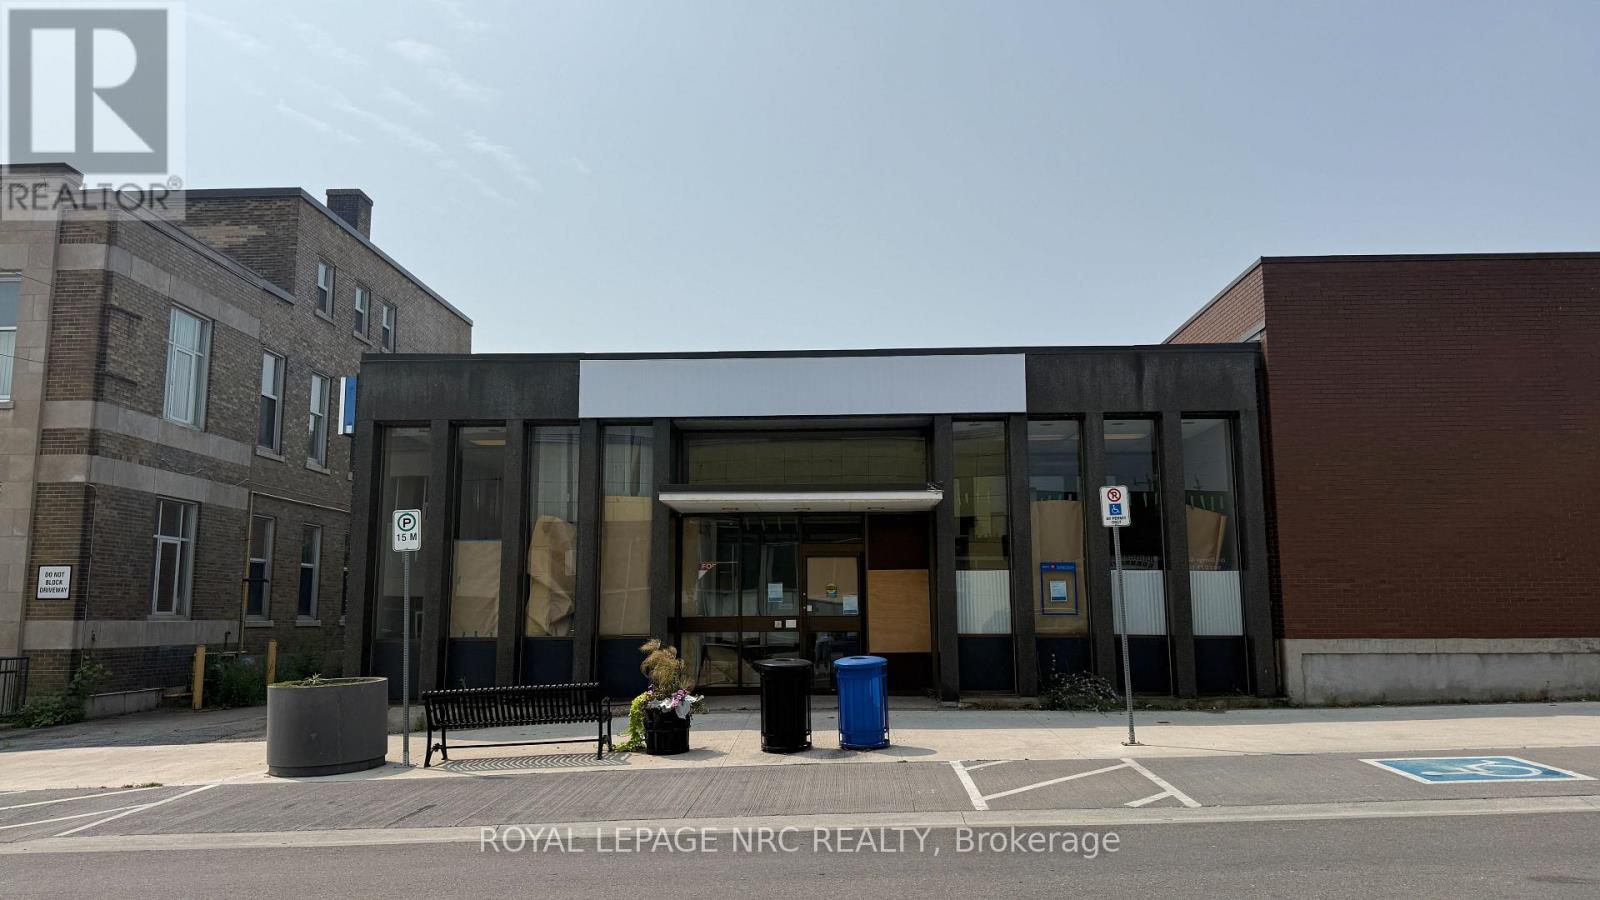
Located in the heart of downtown Fort Erie, this unique commercial property is within walking distance of the beautiful Niagara River and surrounded by a charming, scenic environment. Formerly a Bank of Montreal branch, the building offers impressive high ceilings and more than 6,000 sq. ft. of finished space. The main floor provides approximately 3,118 sq. ft., while the approximately 3,000 sq. ft. finished basement features multiple individual rooms and a washroom. This versatile property is ideal for a wide variety of businesses, including a daycare, school, retail store, professional office, medical clinic, or community centre. Rent is plus TMI. Large parking at the back! An excellent opportunity to establish your business in a highly desirable downtown location! (id:61215)