
2439 Garrison Road
Fort Erie, Ontario
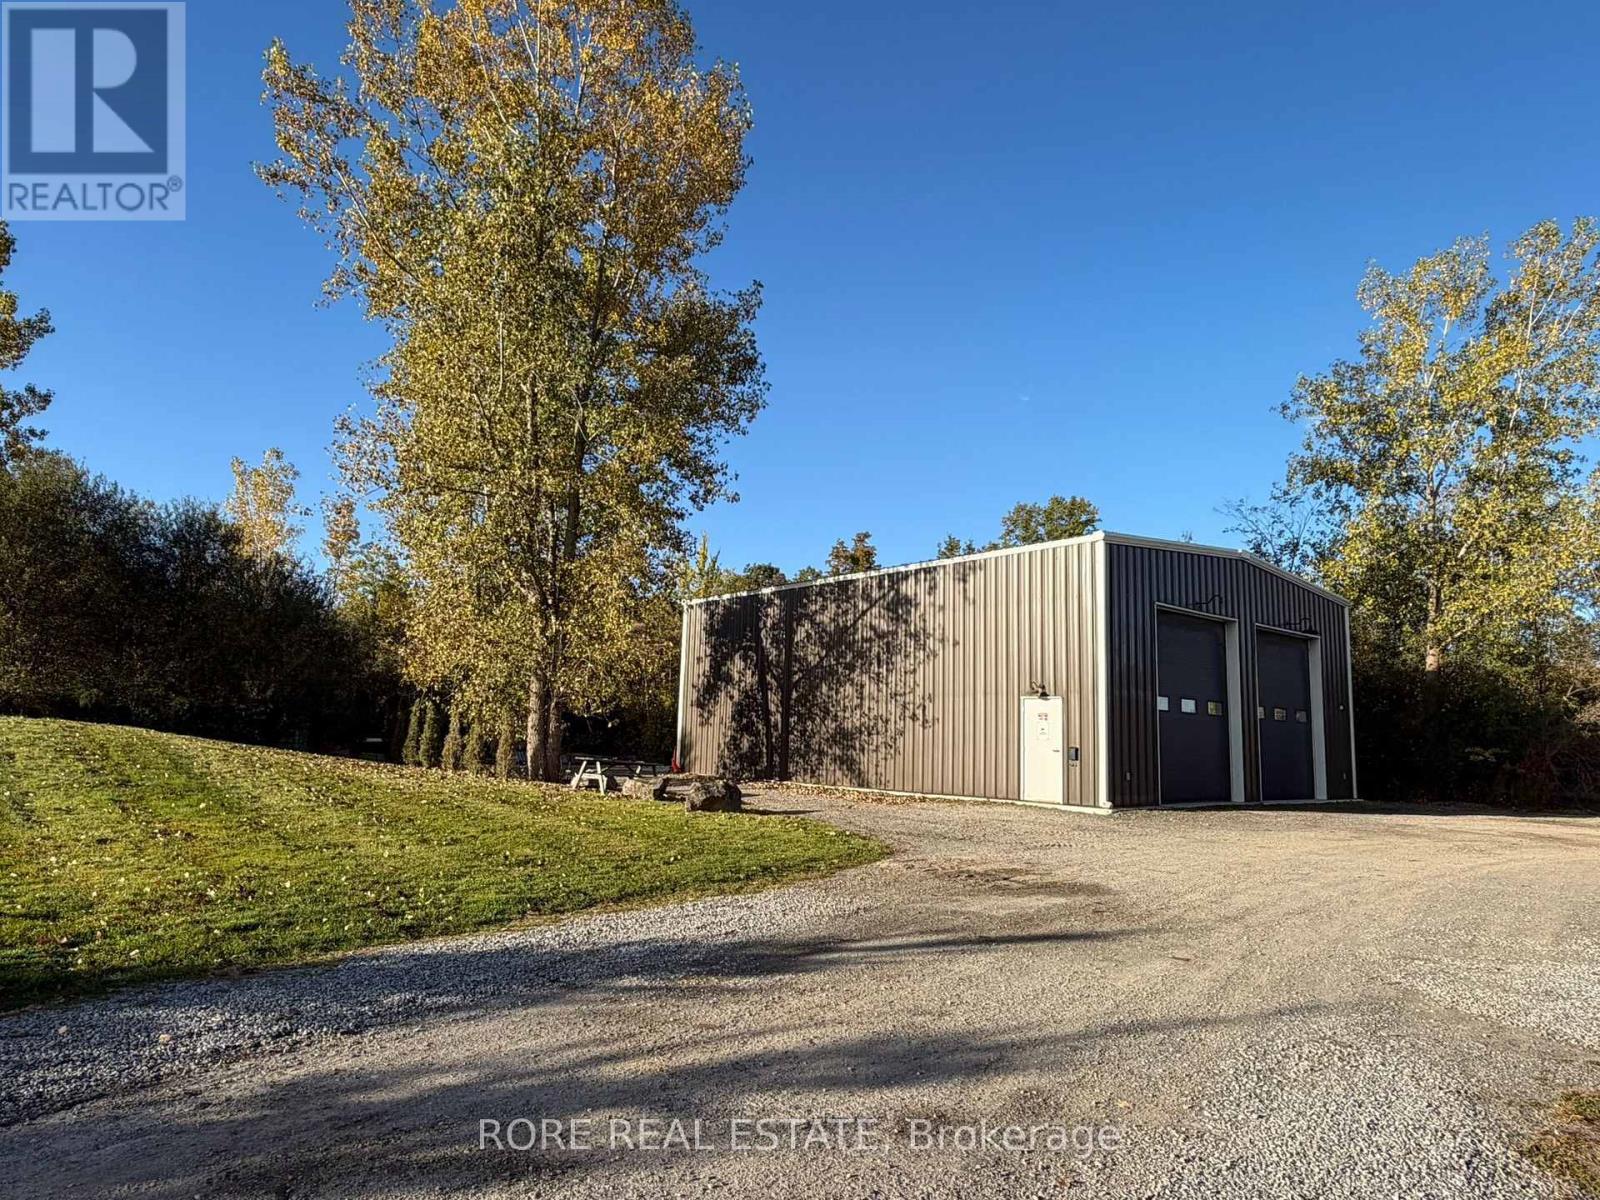
Rarely does a property offer this much versatility in one exceptional package. Set on 5+ acres in Ridgeway, 2439 Garrison Road combines a beautifully designed custom home, private backyard oasis and an impressive workshop all in a high-exposure location with Rural Commercial zoning. The home welcomes you with an open-concept kitchen, living and dining area all with soaring ceilings. The kitchen is designed for both everyday living and entertaining, with a generous island and walk-in pantry. One of the home’s standout features is the seamless connection between indoor and outdoor living. The indoor/outdoor room features high ceilings, warm accents, a garage door and a screen door and fill the space with natural light. Step outside to your landscaped, private backyard oasis complete with exposed aggregate concrete and a heated saltwater inground pool, the perfect setting for summer entertaining and relaxing weekends. The lower level of the home provides even more versatility with high ceilings, stamped concrete flooring and plenty of additional space to add more bedrooms, while main-floor laundry and thoughtful design make the home as functional as it is impressive. But what truly sets this property apart is the substantial workshop. Featuring heated concrete floors, hydro, office space, high ceilings, three roll-up doors and ample parking, it offers incredible flexibility for a business owners or a fun space for hobbyists. This is your opportunity to live, work and build your future-all from one remarkable property. (id:61215)
2439 Garrison Road
Fort Erie, Ontario
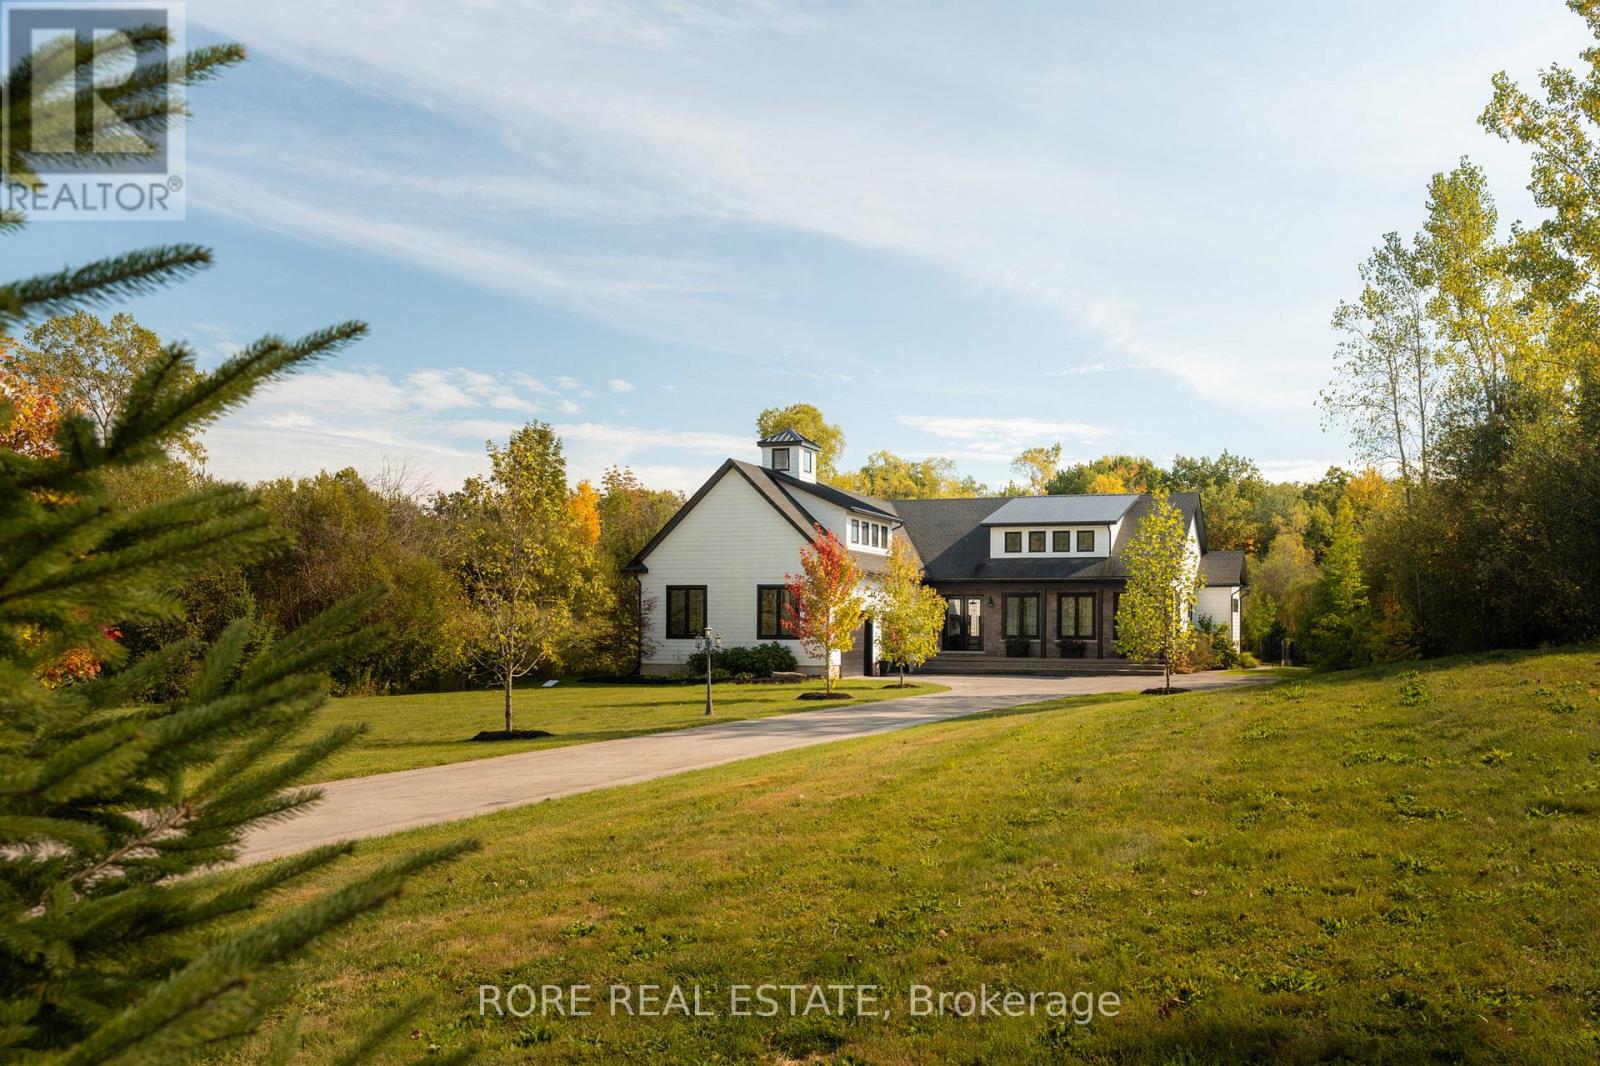
Rarely does a property offer this much versatility in one exceptional package. Set on 5+ acres in Ridgeway, 2439 Garrison Road combines a beautifully designed custom home, private backyard oasis and an impressive workshop all in a high-exposure location with Rural Commercial zoning. The home welcomes you with an open-concept kitchen, living and dining area all with soaring ceilings. The kitchen is designed for both everyday living and entertaining, with a generous island and walk-in pantry. One of the home’s standout features is the seamless connection between indoor and outdoor living. The indoor/outdoor room features high ceilings, warm accents, a garage door and a screen door and fill the space with natural light. Step outside to your landscaped, private backyard oasis complete with exposed aggregate concrete and a heated saltwater inground pool, the perfect setting for summer entertaining and relaxing weekends. The lower level of the home provides even more versatility with high ceilings, stamped concrete flooring and plenty of additional space to add more bedrooms, while main-floor laundry and thoughtful design make the home as functional as it is impressive. But what truly sets this property apart is the substantial workshop. Featuring heated concrete floors, hydro, office space, high ceilings, three roll-up doors and ample parking, it offers incredible flexibility for a business owners or a fun space for hobbyists. This is your opportunity to live, work and build your future-all from one remarkable property. (id:61215)

1546 Nigh Road
Fort Erie, Ontario
Welcome to your own private country retreat! Set on nearly 2 acres surrounded by mature trees, this beautifully updated 3-bedroom, 2-bathroom home offers the perfect blend of modern comfort and peaceful rural living. Thoughtfully renovated from top to bottom, the open-concept layout is ideal for both everyday living and entertaining, while the finished basement and additional family room provide plenty of space for the whole family. Step outside and enjoy everything this incredible property has to offer. Multiple outdoor living areas, including a private patio off the primary bedroom, overlook the beautifully landscaped grounds. Spend your days enjoying the multi-use sport court, relaxing by the pond or firepit, tending to the chicken coop, or hosting unforgettable gatherings around the custom wood-fired pizza oven and grill. A standout feature is the impressive detached outbuilding, offering endless possibilities for a workshop, home-based business, hobby space, or future accessory dwelling unit (buyer to complete their own due diligence regarding permitted uses). With ample parking, exceptional outdoor space, and countless opportunities to make it your own, this one-of-a-kind property is ready to welcome you home. (id:61215)
1718 Rebecca Street
Fort Erie, Ontario
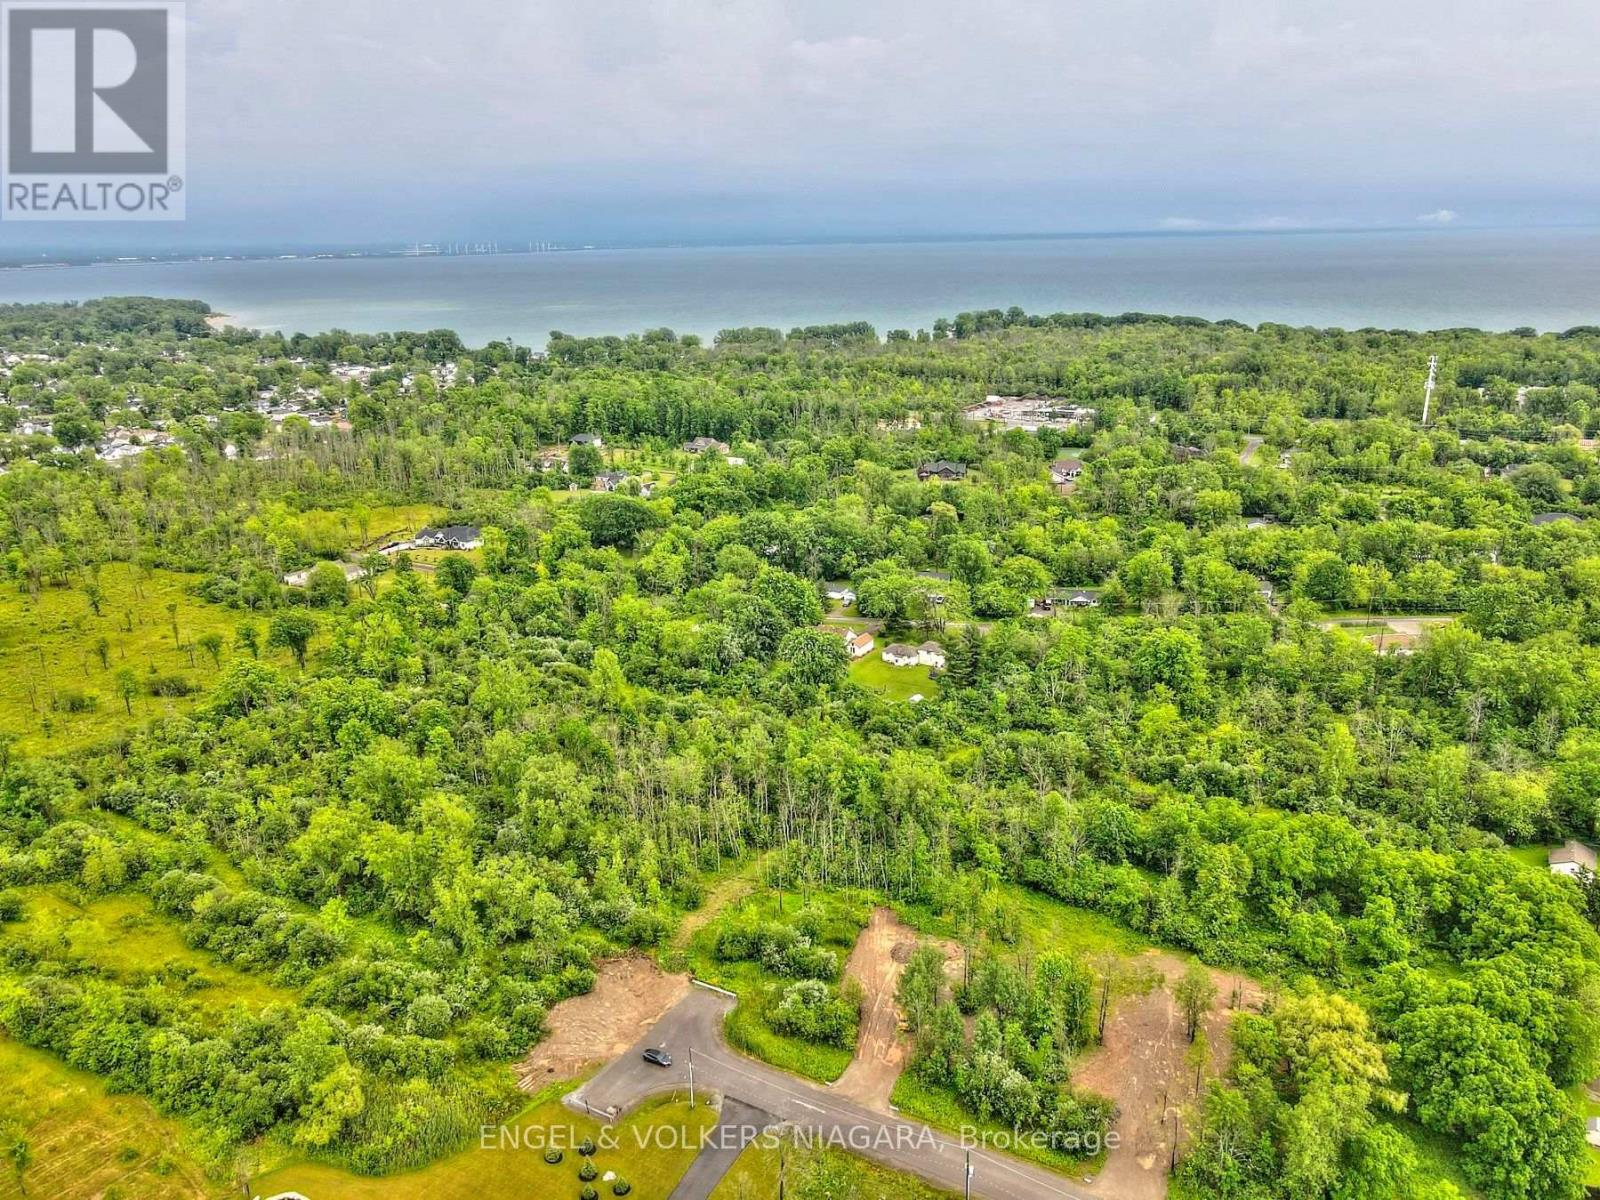
Build the home you’ve always envisioned on this beautiful 1-acre building lot in one of Fort Erie’s most desirable locations. Offering the perfect blend of country charm and everyday convenience, this property is surrounded by picturesque countryside while remaining just minutes from shopping, schools, recreational amenities, major highways, and the U.S. border. Whether you’re looking to build your forever home or invest in a prime piece of land, this is an exceptional opportunity in a sought-after setting. Buyers are encouraged to complete their own due diligence regarding zoning, building permits, development requirements, and the availability of services (id:61215)
750 Lakeshore Road
Fort Erie, Ontario
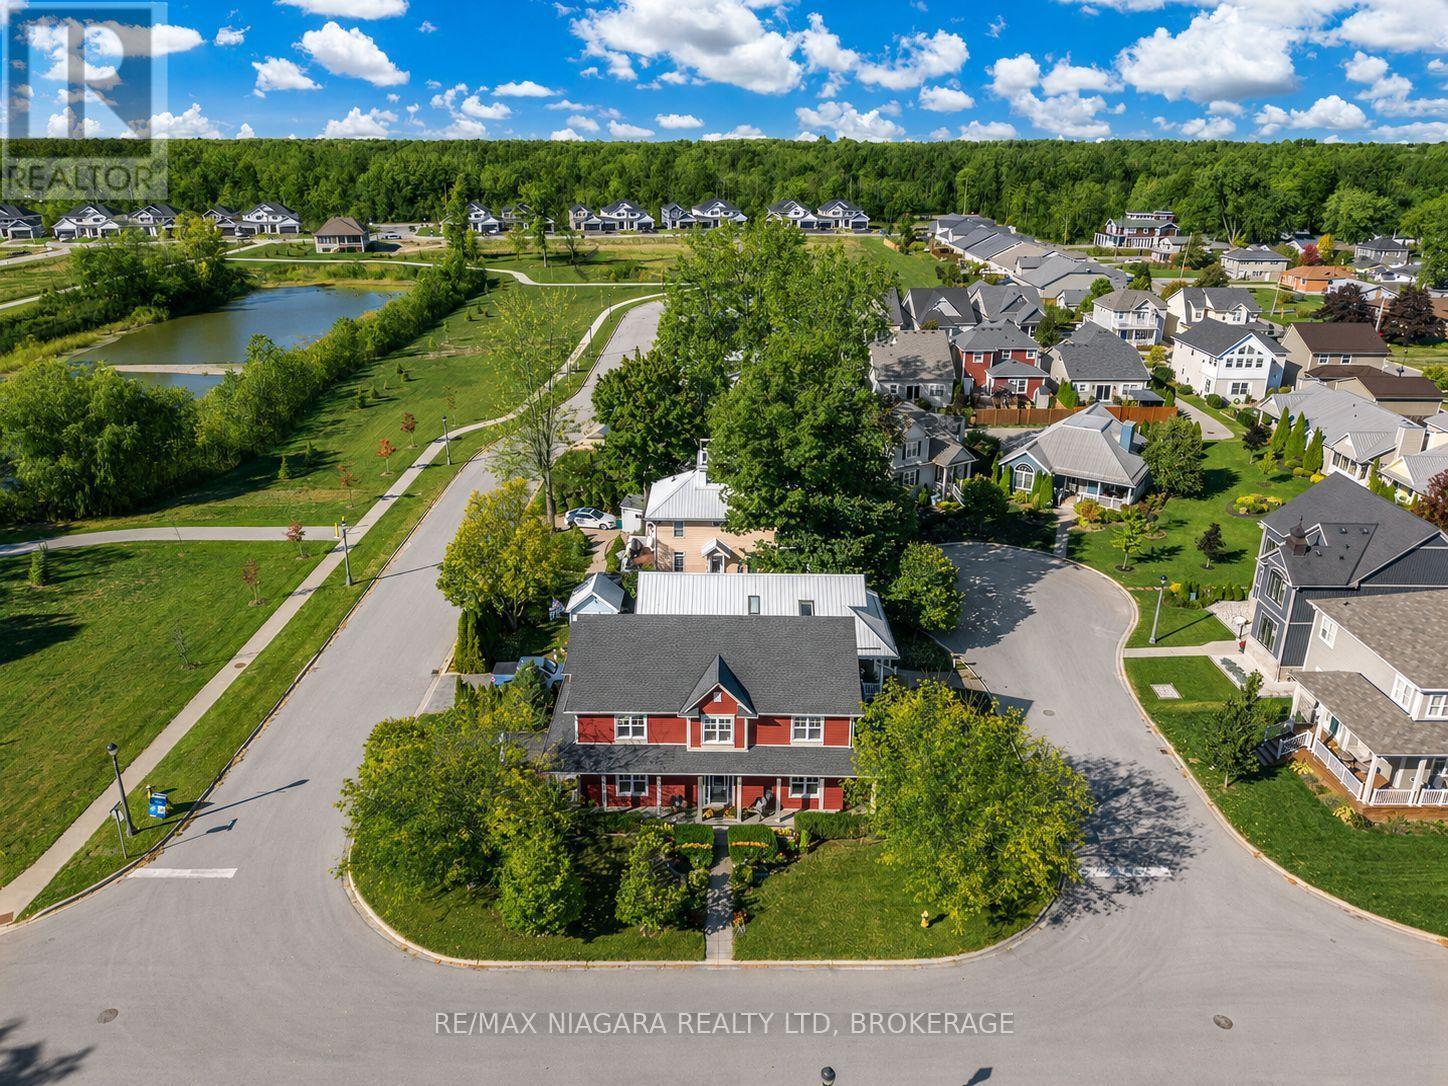
Coastal living meets everyday comfort in one of Fort Erie’s most sought-after lakefront neighbourhoods. Set at the quiet western end of Lakeshore Road-directly across from Lake Erie, this beautifully maintained home enjoys scenic views, mature trees, and a peaceful setting. The wrap-around porch captures both sunrise and sunset views, while inside, an open-concept main floor features engineered hardwood, 9-ft ceilings, transom windows, and matching wood cabinetry for a timeless look. The layout flows easily between the kitchen, dining, and living areas-ideal for entertaining or relaxing. Upstairs, the spacious primary suite includes lake views, and two additional bedrooms overlook the treed surroundings, plus a bright loft area perfect for a study or reading space. Energy Star Certified and carefully maintained, this home offers copper plumbing, HRV ventilation, new furnace (2024), new roof (2020), central air, central vac, Security System, stainless steel appliances, and second-floor laundry. The finished basement adds extra living space with an additional room, sauna, and ample storage. Discover the lifestyle waiting at 750 Lakeshore Road; where quality, comfort, and lakefront living come together beautifully. (id:61215)
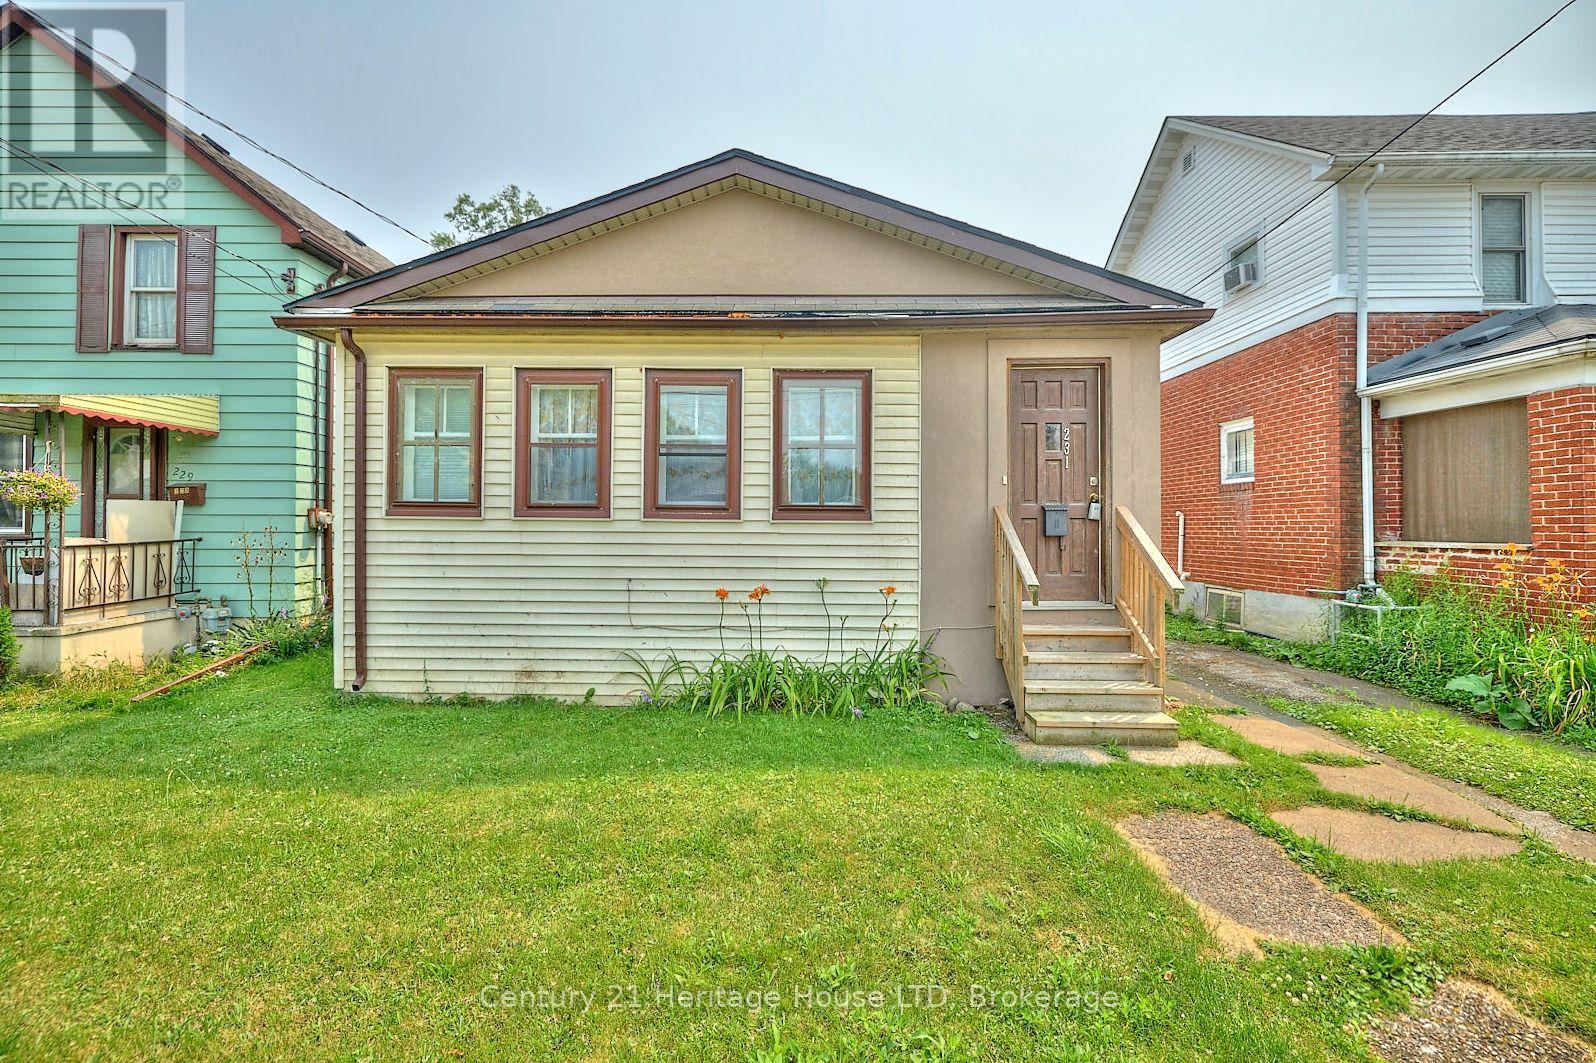
231 Dufferin Street
Fort Erie, Ontario
Nestled on a quiet, tree-lined street, this charming 2-bedroom, 1-bath bungalow is the perfect opportunity for first-time buyers, downsizers, or investors. Enjoy your morning coffee in the inviting enclosed front sunroom, and take advantage of the detached garage for added storage or parking. Conveniently located within walking distance of Downtown Fort Erie and the scenic Niagara River, with quick access to the Peace Bridge and QEW for an easy commute. A wonderful home offering comfort, convenience, and plenty of potential! (id:61215)

3571 Whispering Woods Trail
Fort Erie, Ontario
Stunning luxury bungalow, ideally situated in one of Ridgeway’s most sought-after neighbourhoods. Showcasing an attached double-car garage, a double-wide driveway and more than 3,400 square feet of beautifully finished living space on a double lot with almost 100 ft of frontage, this exceptional home offers the perfect balance of elegance, comfort, and privacy. Inside, you’ll be greeted by 11-foot ceilings, quality craftsmanship and timeless neutral finishes. The open-concept layout features a welcoming living room featuring a cozy gas fireplace that flows seamlessly into the dining area and out to the covered rear porch. The chef-inspired kitchen is complete with stainless steel appliances, quartz countertops, a large centre island, built-in double ovens, abundant cabinetry, and a generous walk-in pantry. The spacious primary suite is a peaceful retreat with 9-foot ceilings, a walk-in closet, and a luxurious ensuite featuring a deep soaker tub, custom walk-in glass shower, double quartz vanity and elegant finishes. A second main-floor bedroom with its own adjoining bathroom provides comfort and privacy for family or guests. Convenient main-floor laundry includes direct access to the attached garage.The fully finished lower level has been thoughtfully designed as a self-contained in-law suite with a separate entrance, offering outstanding flexibility for multigenerational living or excellent income potential. The space features large egress windows, an expansive family room, a modern kitchen with quartz countertops and large island, a dedicated dining area, two spacious bedrooms, a stylish four-piece bathroom, and plenty of storage. Located in a quiet, upscale community this home is within walking distance of Ridgeway’s charming downtown, local shops, restaurants, and everyday amenities, while beautiful beaches, scenic walking trails, and parks are only minutes away. A rare opportunity to experience luxury living in one of Ridgeway’s most desirable locations. (id:61215)
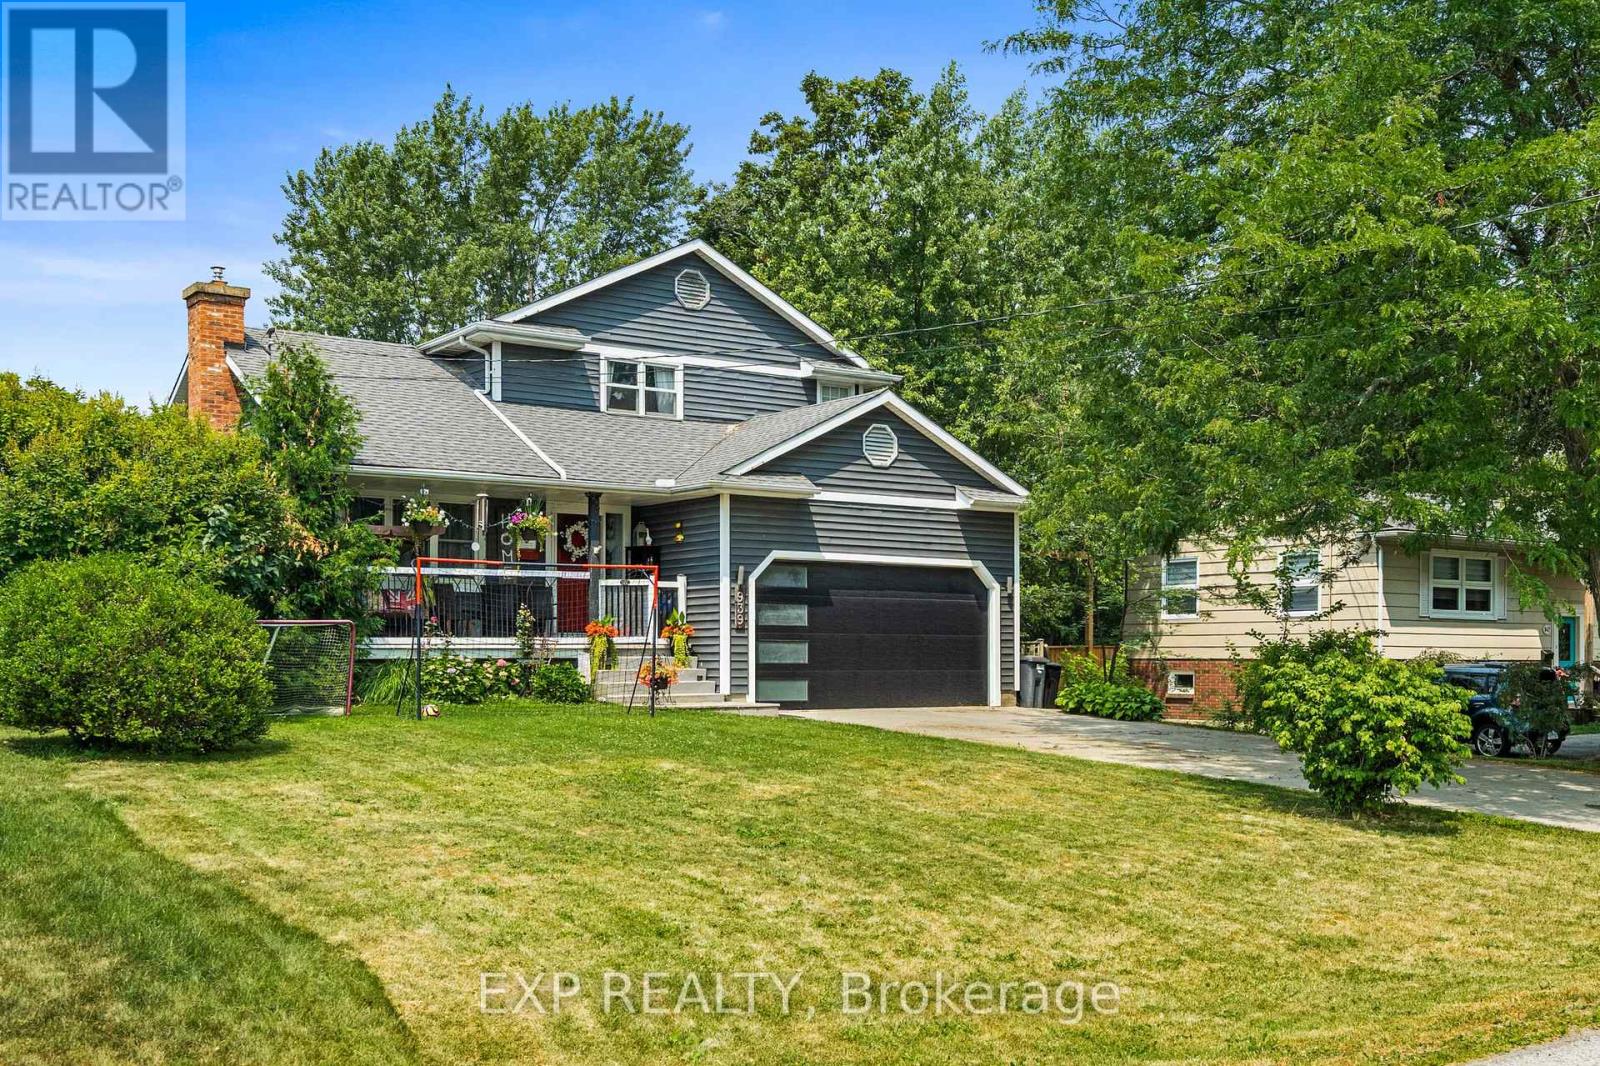
939 Daytona Drive
Fort Erie, Ontario
Welcome to this spacious two-story family home, in the heart of desirable Crescent Park! Situated on a large lot with no rear neighbours, this property offers privacy and a peaceful backyard setting. With 5 bedrooms, 2 full bathrooms, and 2 half baths, there’s plenty of room for the whole family.The home has seen numerous recent updates, including a newer roof, new furnace, central air conditioner, garage door, and Generac whole home generator (2025), providing comfort and peace of mind year round. The kitchen is equipped with a gas stove and newer Café appliances, making it both stylish and functional. Step outside to enjoy the large deck overlooking the above ground pool, featuring a new liner, pump, and filtration system (2025) perfect for relaxing or entertaining .Located in one of Crescent Park’s most desirable family neighbourhoods, close to schools, parks, shopping, and everyday amenities. (id:61215)
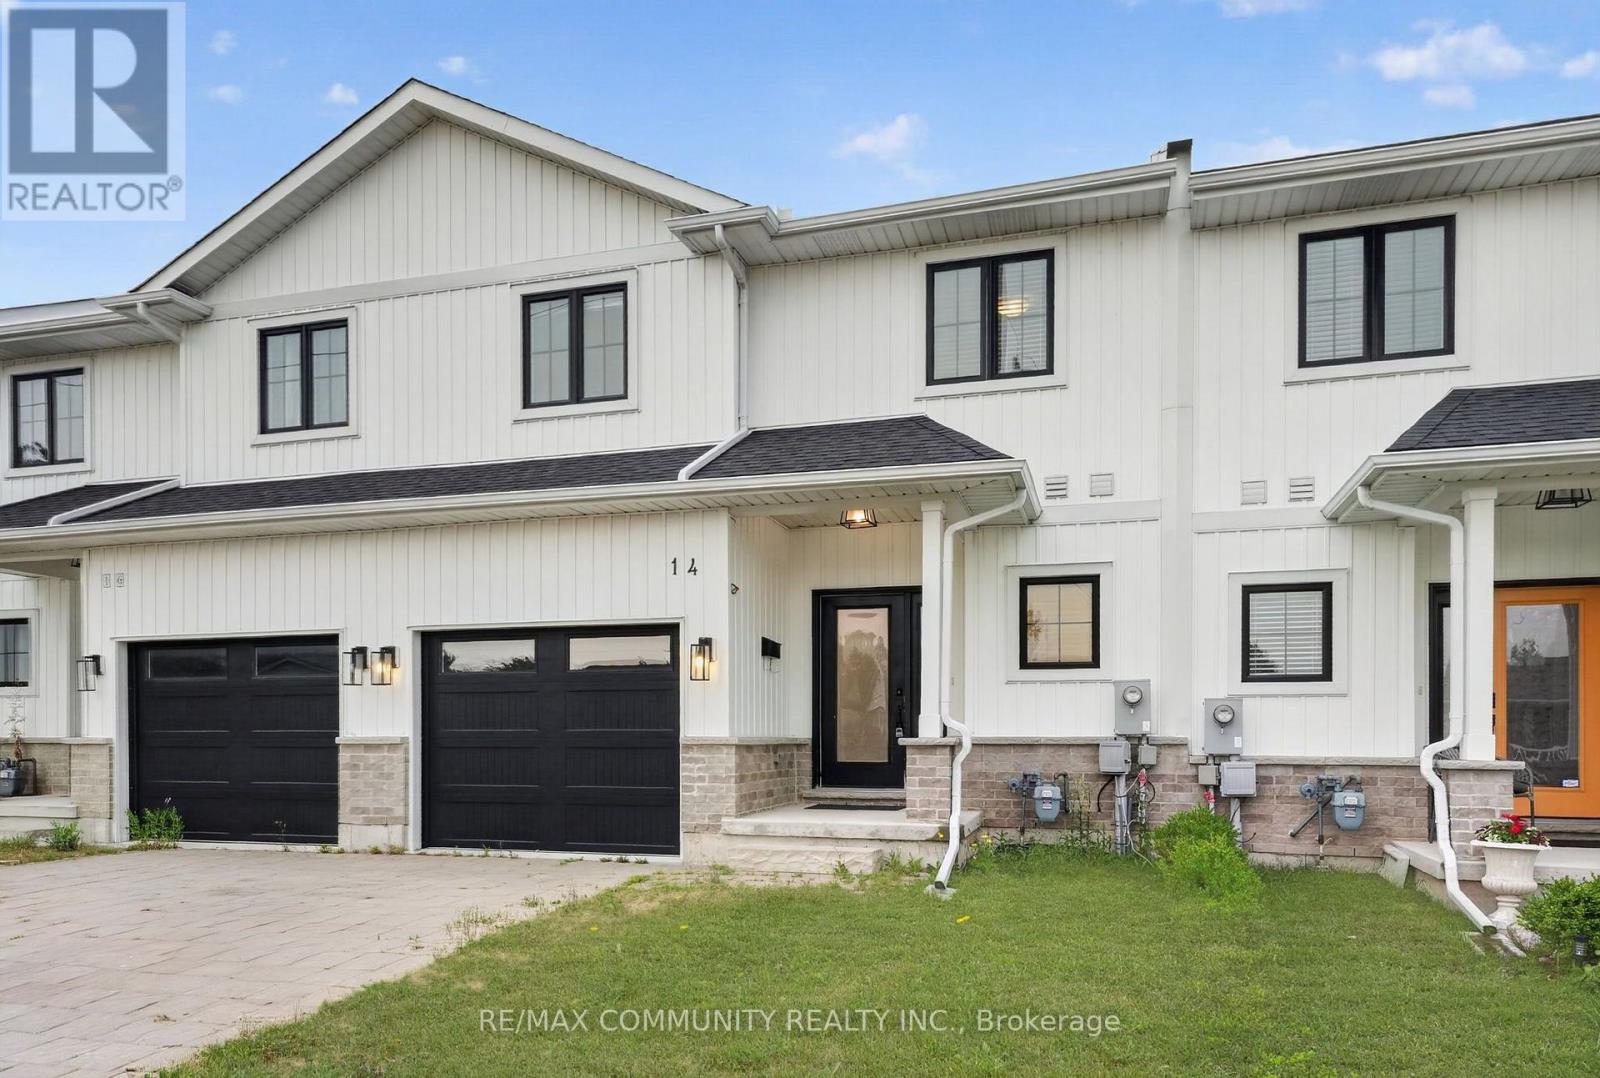
14 King Street
Fort Erie, Ontario
Discover this beautiful home ideally located just minutes from Lake Erie and the Peace Bridge, offering the perfect blend of modern living and everyday convenience. Step inside to an inviting open-concept layout featuring durable vinyl plank flooring, elegant high-quality finishes, quartz countertops, and pot lights throughout the main floor. The stylish kitchen is the heart of the home, complete with a massive centre island that’s perfect for entertaining, meal preparation, and casual dining. The spacious dining and living areas provide a bright, welcoming atmosphere for gatherings with family and friends. Upstairs, you’ll find three generously sized bedrooms and 2.5 well-appointed bathrooms, including a comfortable primary retreat designed for relaxation. Outside, enjoy the curb appeal of a stone-paved driveway and an attached garage, adding both style and functionality. Conveniently located near shopping, dining, parks, schools, and major commuter routes, this exceptional home offers the perfect combination of comfort, quality, and location. (id:61215)
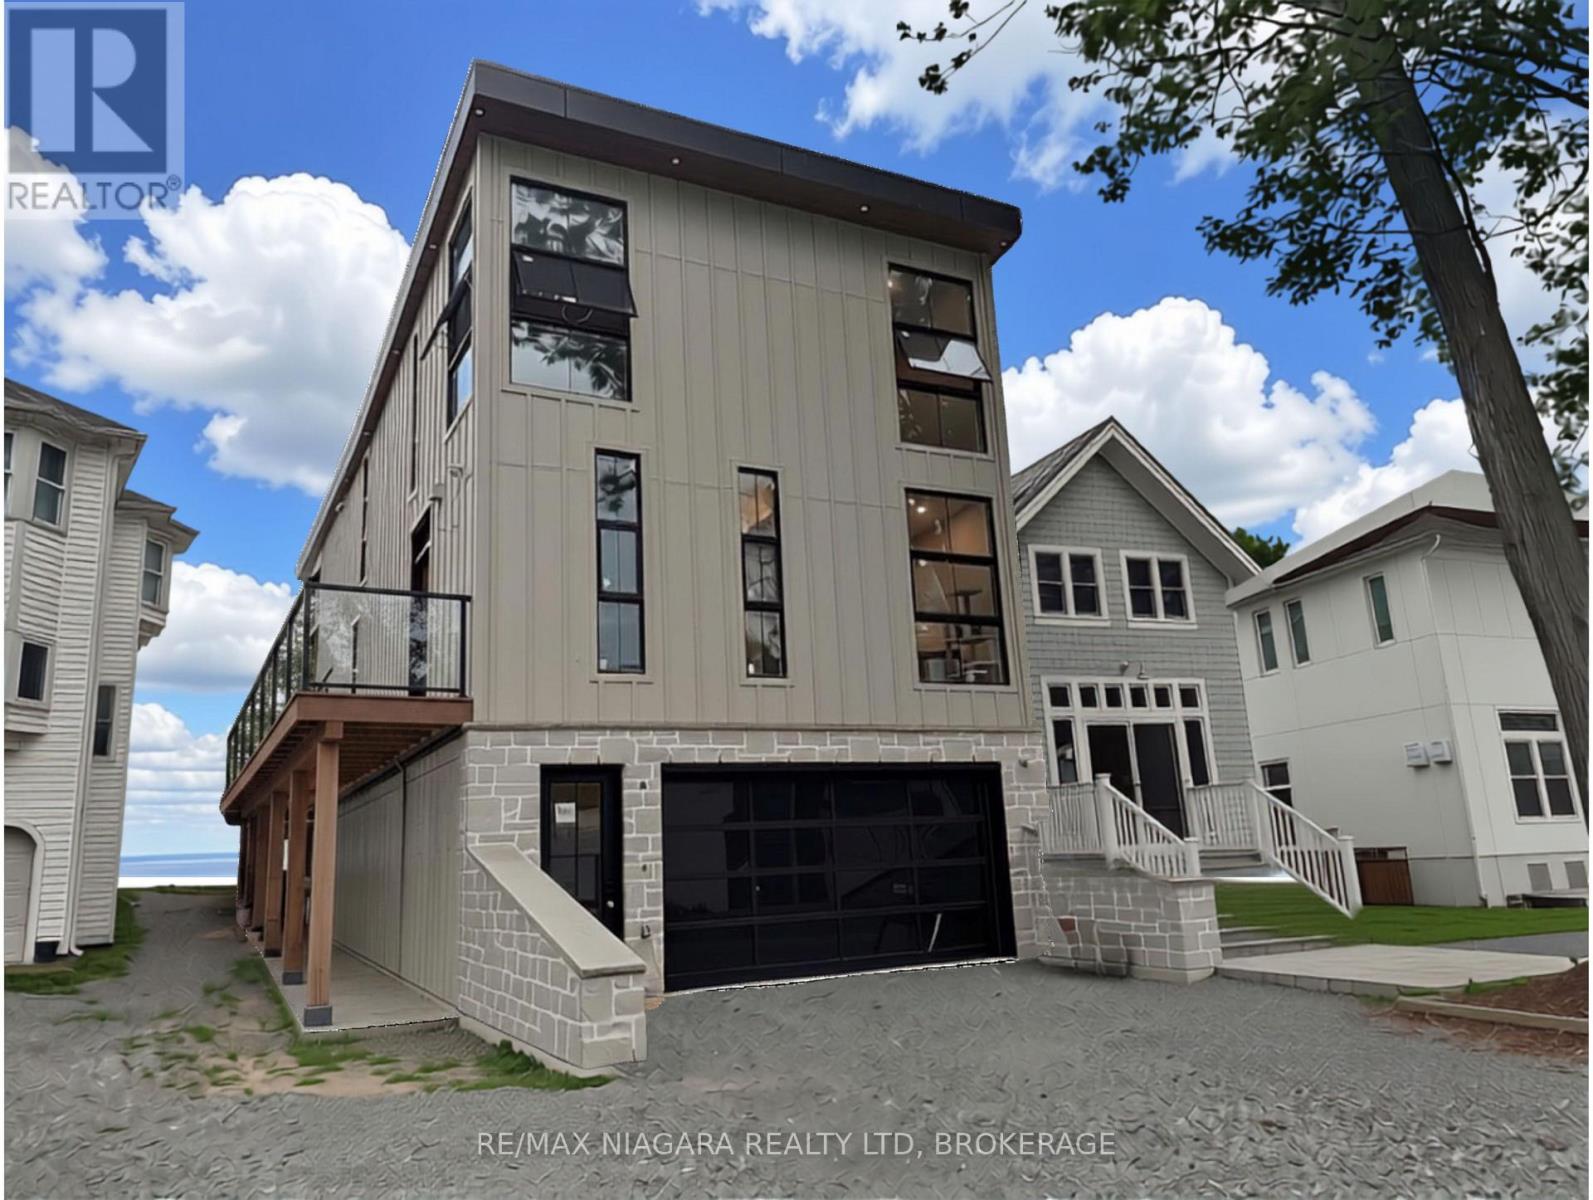
4349 Erie Road
Fort Erie, Ontario
Perched above the sandy shores of Bay Beach in prestigious Crystal Beach, this extraordinary custom-built luxury residence offers an unparalleled waterfront lifestyle with breathtaking views stretching across Lake Erie to the dazzling Buffalo skyline. Encompassing approximately 4,000 square feet of meticulously crafted living space, this one-of-a-kind home showcases soaring 12-foot ceilings, exceptional architectural design, and uncompromising attention to detail throughout. Wake each morning and unwind each evening from the private balcony off the primary suite, where panoramic lake views and the sparkling Buffalo skyline create a truly unforgettable backdrop. Designed for both elegant entertaining and luxurious everyday living, the home features 4 spacious bedrooms, 3 full bathrooms, and 2 stylish powder rooms, complemented by premium finishes and sophisticated craftsmanship throughout. Rarely does a residence of this calibre become available. Combining timeless elegance, a prestigious location, and spectacular waterfront views, this is a rare opportunity to own one of Crystal Beach’s finest luxury homes. Luxury Certified. (id:61215)
231-233 Jarvis Street
Fort Erie, Ontario
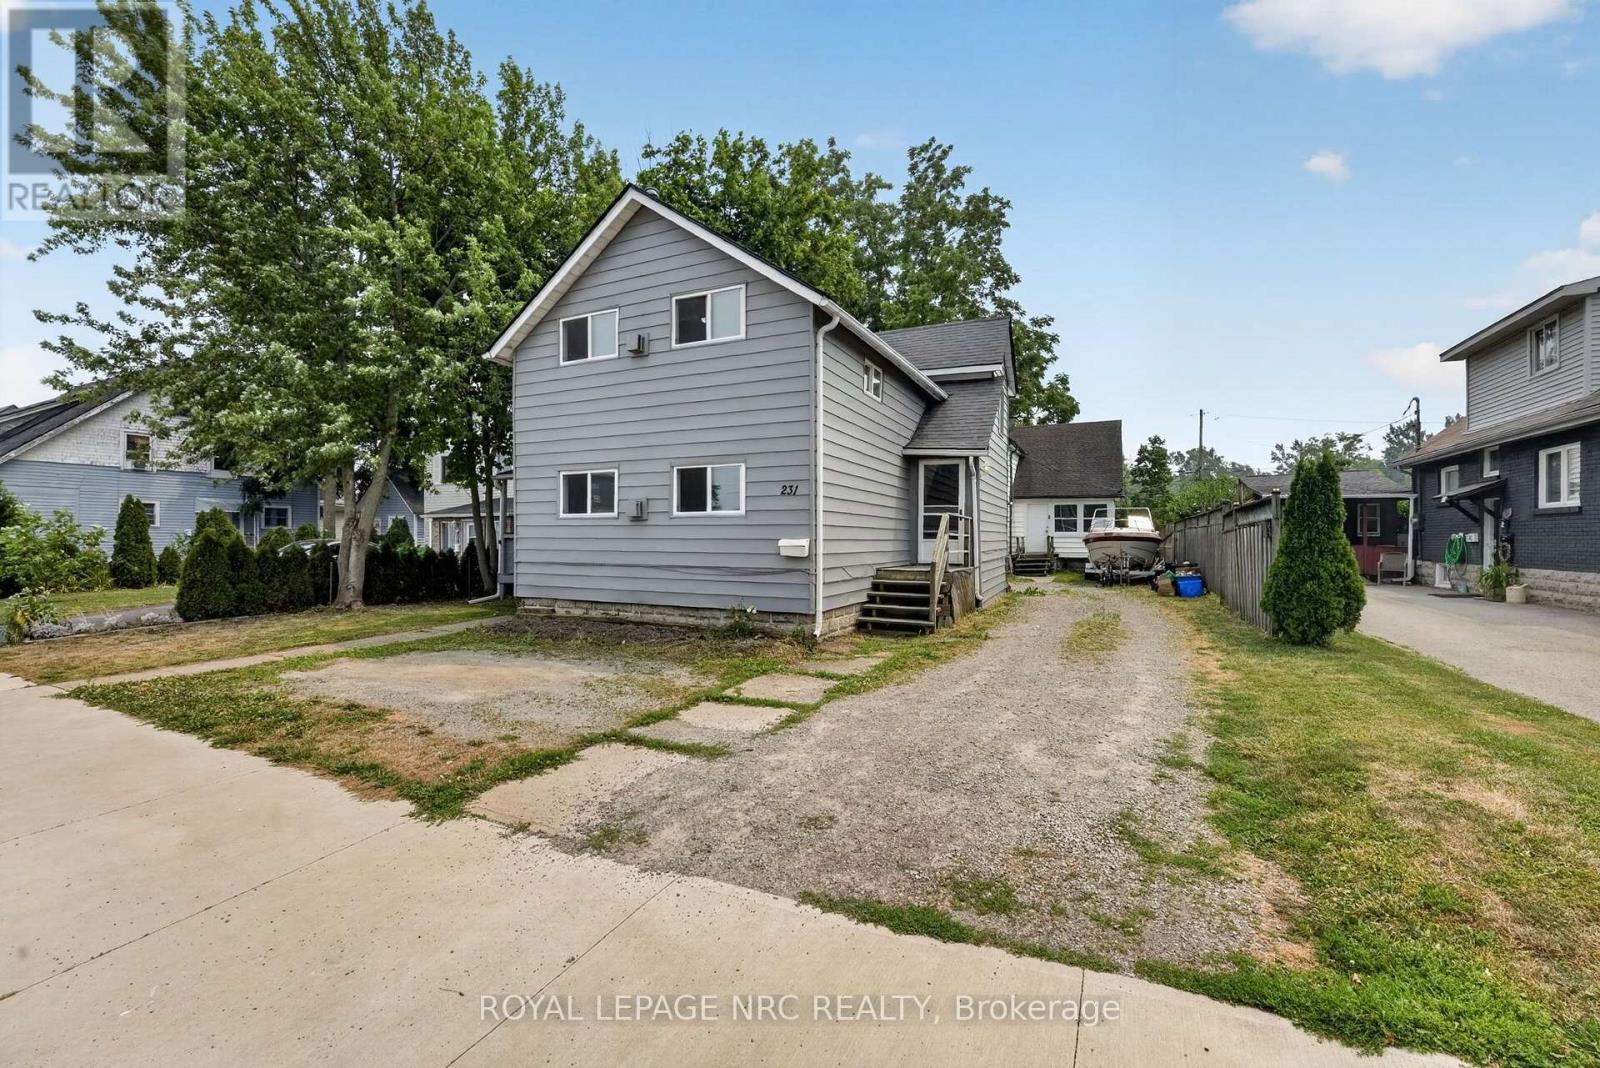
Rare investment and live-in opportunity at 231-233 Jarvis St. in Fort Erie! Situated on a generous 50′ x 138′ lot just moments from historic Bridgeburg, the Niagara River, the Friendship Trail, the Peace Bridge, and quick QEW access, this unique property features two standalone buildings with a total of three units. Offering far more privacy and owner-occupancy appeal than a traditional triplex, it is ideal for first-time buyers looking for rental income to offset their mortgage, multi-generational families, or savvy investors seeking strong cash flow in a booming market. The front duplex consists of two well-designed 2-bedroom units, each boasting its own cozy gas fireplace and separate utility meters. The vacant upper unit has been freshly painted and upgraded with brand-new flooring and light fixtures, leaving you free to move right in or set your own market rents immediately. The lower unit is meticulously maintained and occupied by an excellent, reliable long-term tenant. Tucked behind for ultimate privacy is a separate 1,206 sq. ft. rear house featuring 3 bedrooms, an enclosed sunroom, and its own expansive backyard. Currently rented, this rear home offers immense potential for value-add renovations to maximize future appreciation. Enjoy complete peace of mind with newer roofs and windows on both structures. Positioned in an area experiencing great growth and high rental demand, this versatile, multi-building package represents one of the best real estate opportunities on the market today! (id:61215)
458 Belleview Boulevard
Fort Erie, Ontario
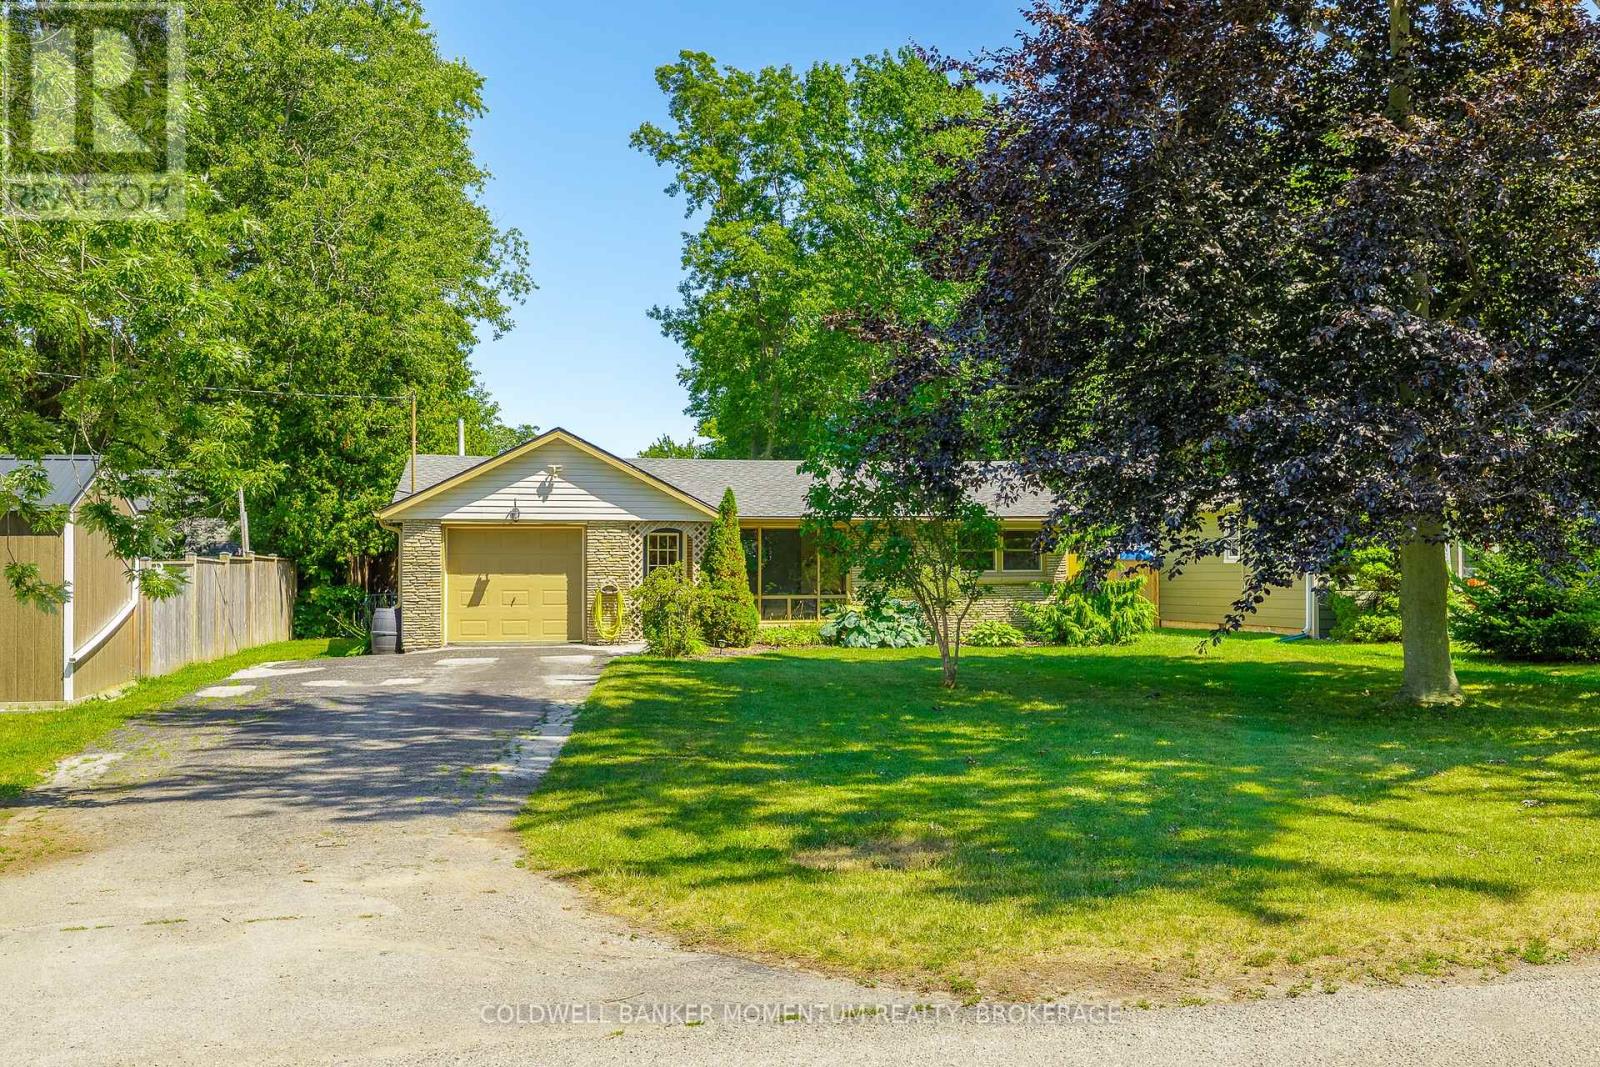
Welcome to easy living in the heart of Ridgeway. This bright and inviting bungalow offers approximately 900 sq. ft. with two bedrooms, one bathroom and a layout that feels open and connected. Step inside to a spacious, light-filled living room, where a large front window brings in plenty of natural light. From there, the home flows naturally into the updated kitchen and dining area, a comfortable, functional space for everyday meals and time with friends. At the back of the home, an enclosed mudroom with power provides a practical transition to the outdoors and useful space for storage, hobbies or everyday essentials. Step out to the spacious deck, an outdoor living space made for summer dinners, morning coffee or relaxed evenings overlooking the fully fenced yard. Set on an impressive 174 x 60 ft lot, there is plenty of room for pets, entertaining and gardening. An attached garage adds everyday convenience, while the generous width along the side of the home provides flexible access and additional options for outdoor storage. Recent improvements include new ductwork, furnace, air conditioning and hot water tank (2025), offering year-round comfort and peace of mind. All of this is within walking distance of downtown Ridgeway, the Friendship Trail, local restaurants, shops and popular gathering spots. Whether you’re buying your first home, downsizing or simply looking for a welcoming place in a connected community, this is a wonderful place to begin your next chapter. (id:61215)