
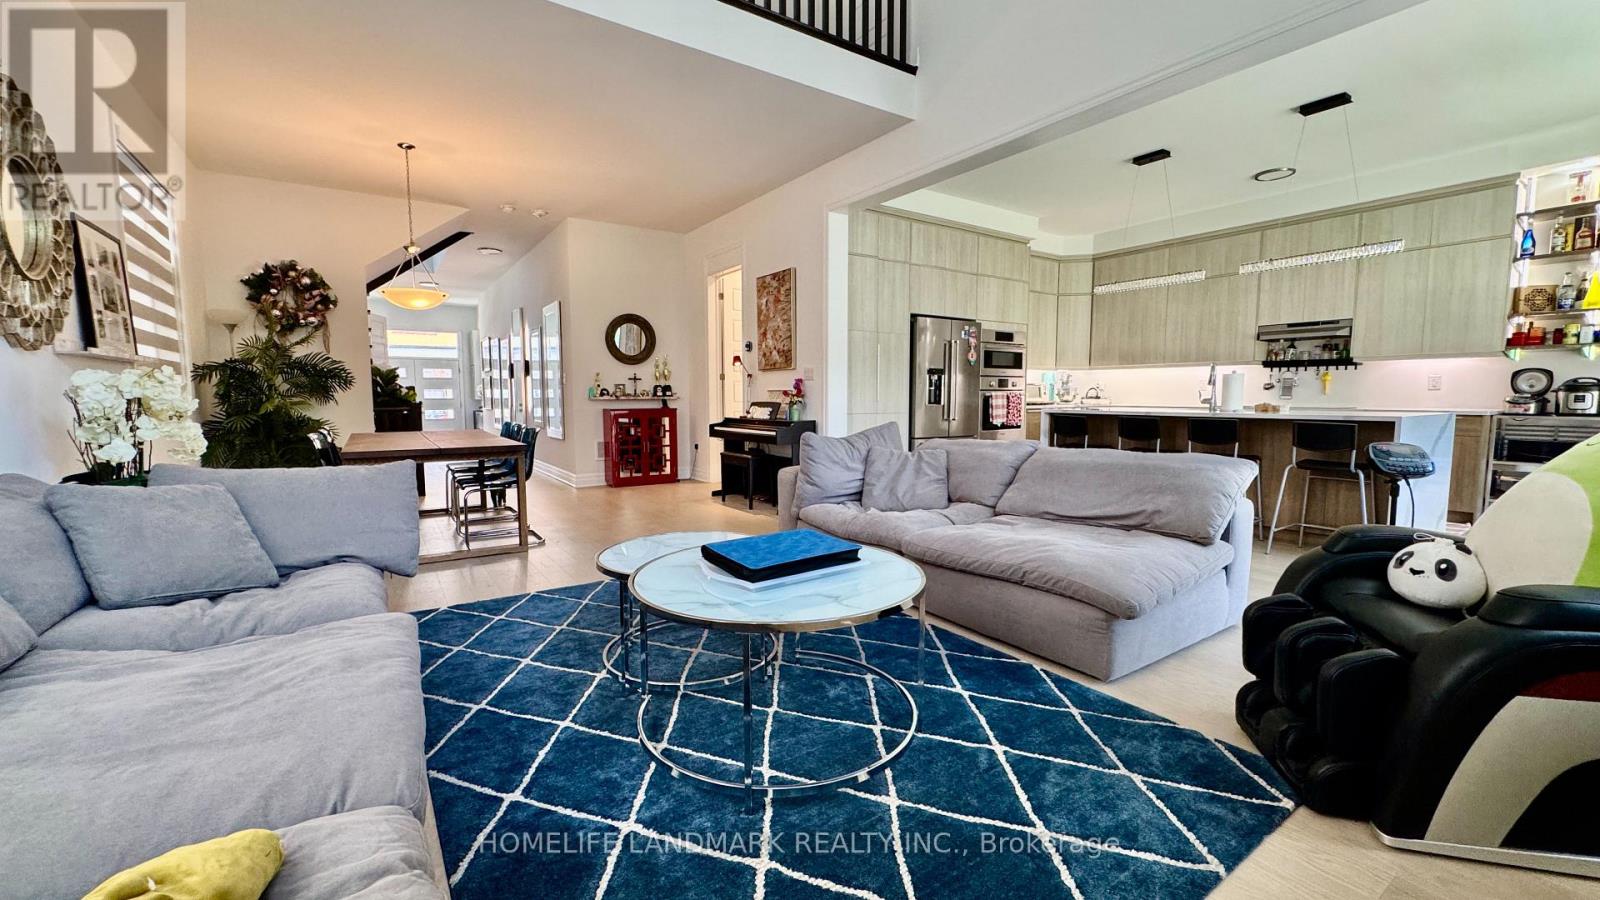
1187 Onyx Trail
Oakville, Ontario
**Executive Turn-Key Luxury in Up Joshua Creek | Geothermal, Fully Furnished & Forest Backing** Experience the best of new in sought-after Up Joshua Creek-Oakville’s premier master-planned community. Perfectly tailored for corporate relocation or arriving families seeking immediate, premium comfort without the stress or expense of buying and assembling furniture, this 1-year-new 4-bedroom, 4-bathroom detached home offers the entire main and upper floors in pristine condition. Inside, spotlessly clean and bright throughout: a soaring vaulted great room, luxurious furnishings, plush high-end mattresses (including natural latex), and smart home integration with Wi-Fi-enabled appliances and smart climate control. Enjoy unmatched year-round comfort with an eco-friendly geothermal heat pump and fresh air ventilation system (HRV/ERV). The gourmet kitchen features premium upgraded appliances: a top-of-the-line KitchenAid refrigerator for superior food preservation, built-in Bosch wall oven, microwave, and high-performance Bosch induction cooktop, plus extra-large LG laundry units. As winter approaches, abundant sunshine fills room after room-a natural mood-lifter through Toronto’s long winter. Cookware, linens, and tasteful décor are all included-just bring your suitcase! The backyard backs directly onto a tranquil forest for exceptional privacy, while a vibrant community park sits just 10 metres from your front door. Top-rated schools including the new Harvest Oak Public School; minutes to Walmart, Costco, and Trafalgar & Dundas hub, with easy access to Hwys 403, 407, and QEW. 6+ month short-term lease welcome with flexible move-in. No pets, no smoking. **Welcome to Pack Your Bags and Move Right Into 1187 Onyx Trail** (id:61215)
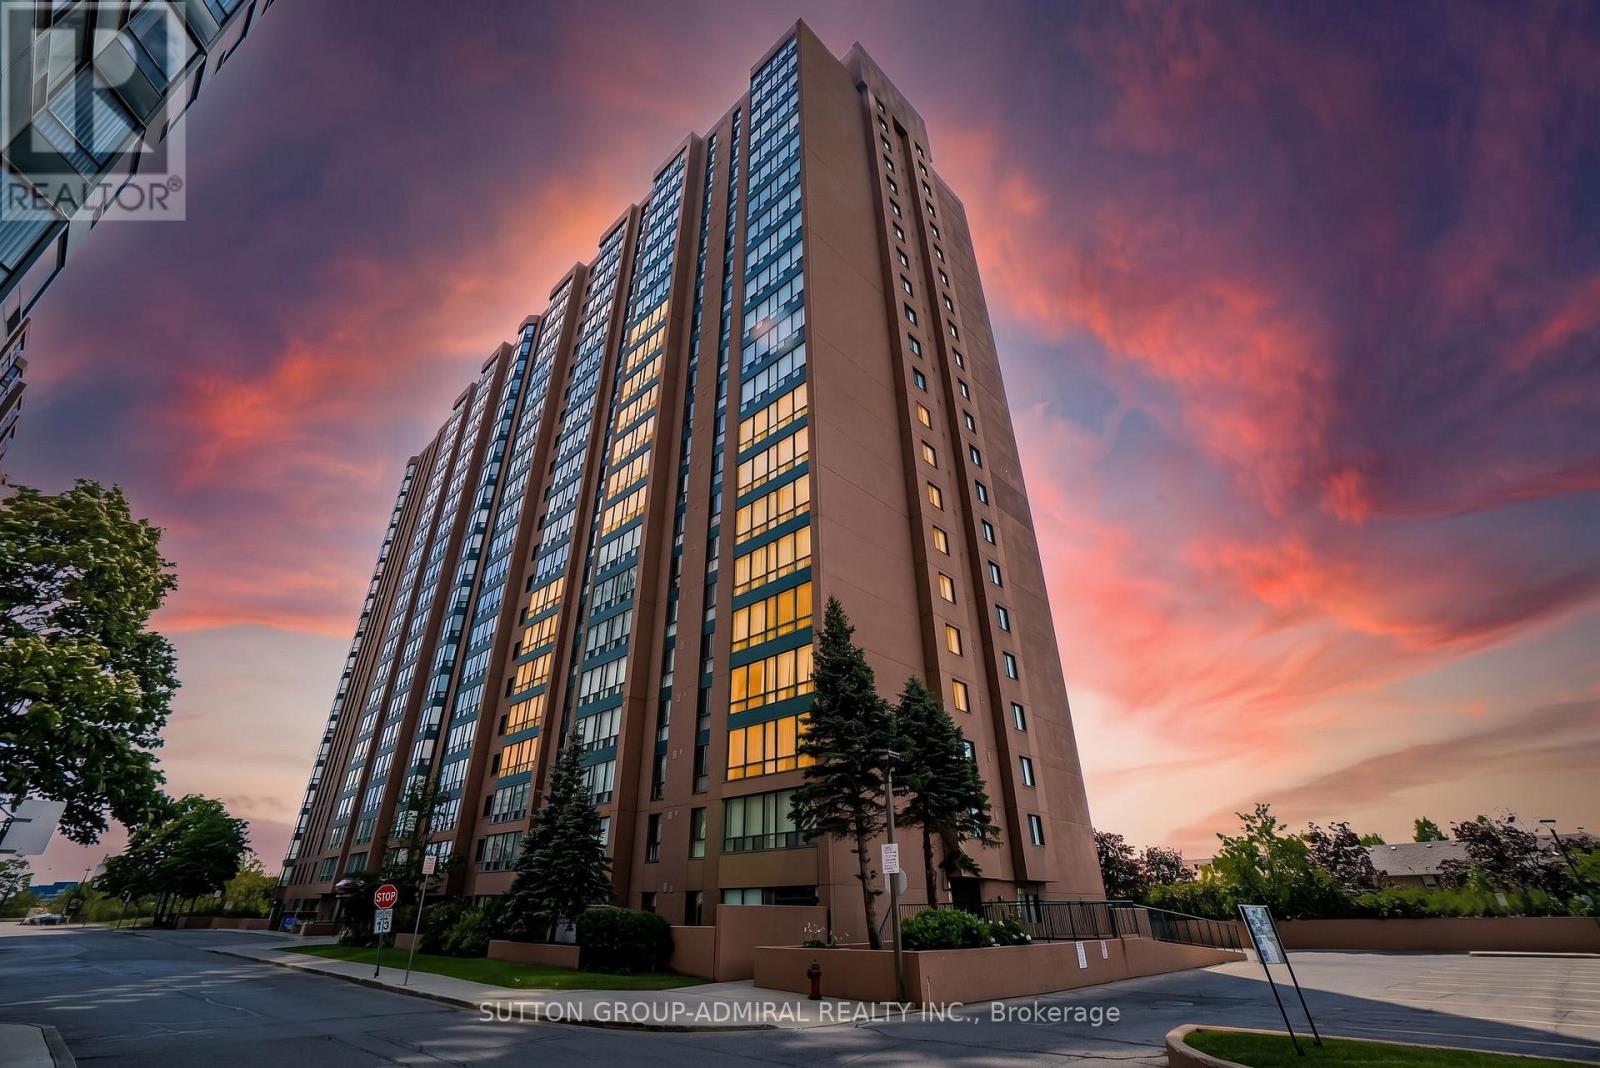
2216 – 155 Hillcrest Avenue
Mississauga, Ontario
Wake up to morning sun and open lake views in this 1+1 bedroom suite with 718 sq ft of well-planned living space. The southeast exposure fills the home with natural light all day. The open living and dining area gives you room to relax and entertain, and the den works well as a home office, guest space, or reading nook. Cooksville GO Station is a short walk away, putting Union Station within easy reach on the Milton line, and MiWay buses stop right outside on Hillcrest. The future Hurontario LRT will add even more connections. Drivers have quick access to Hwy 403 and the QEW, with Pearson Airport about 15 minutes away. Square One, Celebration Square, restaurants, grocery stores, parks and Trillium Health Partners are all minutes from your door.The Carlyle III offers 24-hour concierge and security, gym, sauna, party room, squash court, and visitor parking.Bright, connected and ready for you. Book your viewing today. Some photos have been virtually staged and/or digitally enhanced to illustrate the property’s potential. Furniture and décor shown in staged images are not included. Unaltered original photos are included in the gallery. (id:61215)
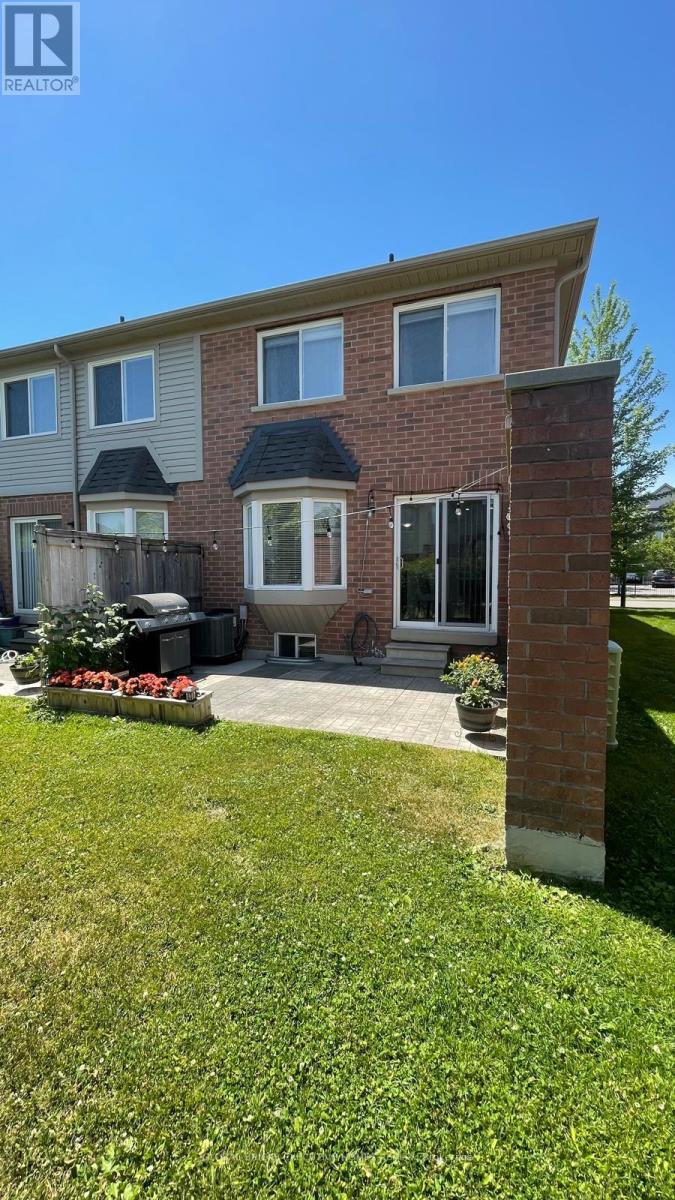
11 – 5255 Palmetto Place
Mississauga, Ontario
End-unit condo townhouse offering 3 bedrooms, 4 bathrooms and a finished basement, with approximately 1,900 sq. ft. of living space, including the basement. Features include a renovated kitchen with quartz countertops and stainless-steel appliances, hardwood flooring on the main and second floors, a built-in garage and a private driveway. The furnace and central air conditioning were replaced in 2022 and conveniently located near Erin Mills Town Centre, Credit Valley Hospital, parks, schools, recreation facilities, public transit and major highways. (id:61215)
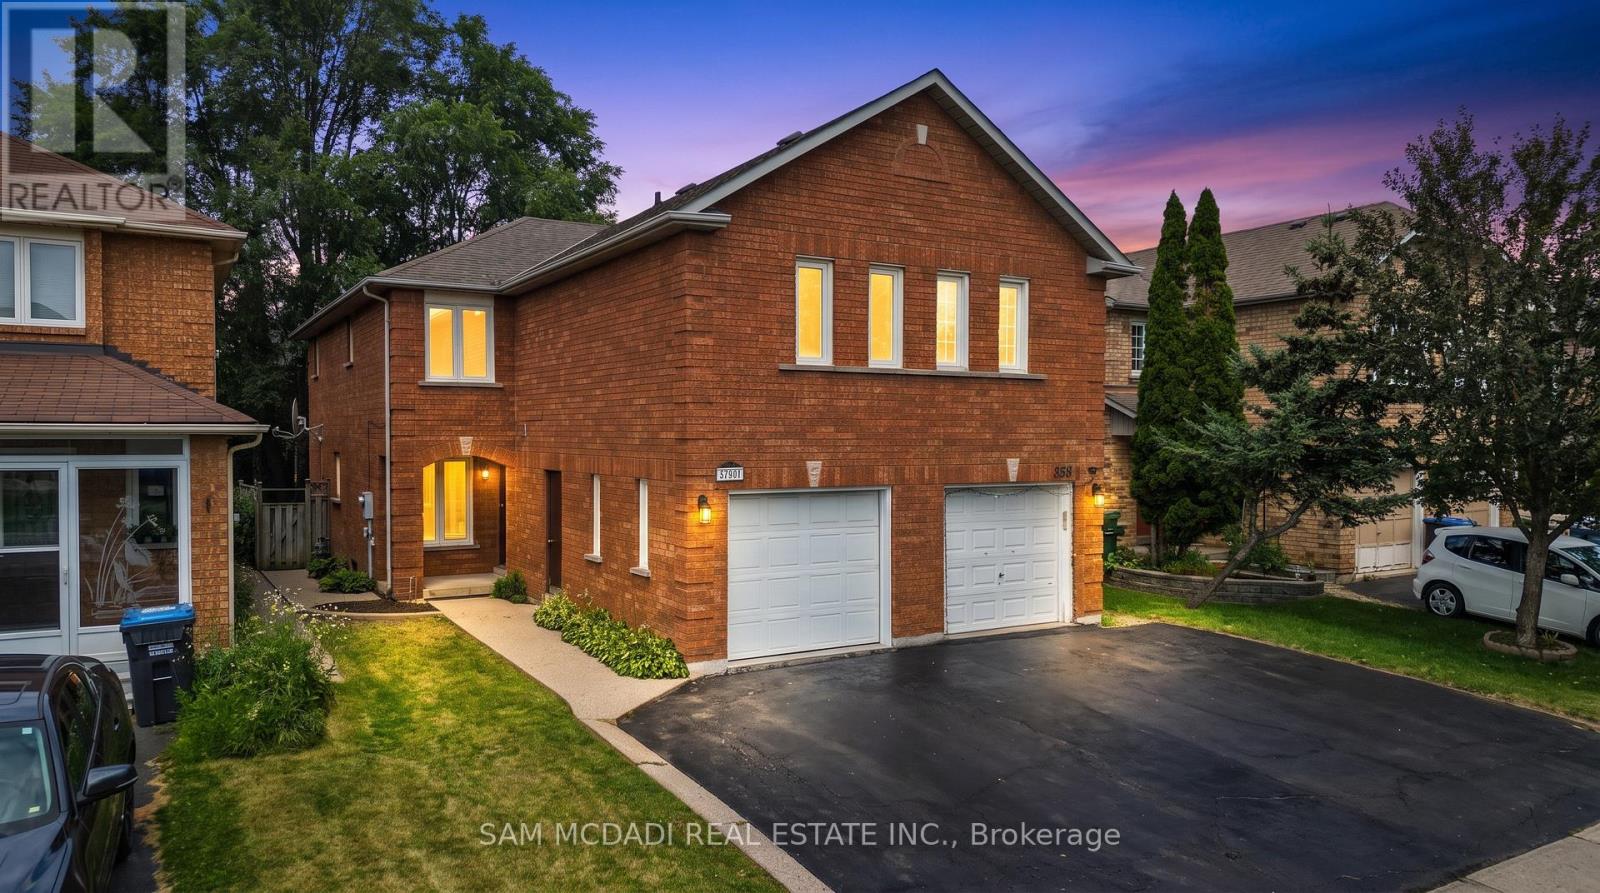
3847 Densbury Drive
Mississauga, Ontario
Welcome to 3847 Densbury Drive! Nestled in a sought after family friendly neighbourhood, this inviting semi-detached residence is filled with warmth, natural light, & the kind of timeless charm that instantly feels like home. Lovingly maintained throughout, this residence has been thoughtfully cared for & is ready to welcome its next owners. Step inside to a bright & welcoming living room, where windows invite natural light to pour in, creating an airy space to gather, unwind, or simply enjoy a quiet afternoon. Just beyond, the modern kitchen is beautifully appointed with stainless steel appliances, quartz countertops, a centre island, & ample cabinetry, all overlooking the sunlit breakfast area. Adjacent, the family room is centred around a cozy gas fireplace & opens seamlessly to the backyard deck, creating a natural extension of the home that’s equally suited for relaxed evenings or lively gatherings with family & friends. Upstairs, the spacious primary suite offers a peaceful retreat complete with a ceiling fan, walk-in closet, & a private 4pc ensuite featuring a walk-in shower, soaker tub, & striking green tiled finishes that add a touch of character. Two additional bedrooms, each with their own closet, share a well appointed 4pc bathroom, providing comfortable accommodations for family, guests, or a growing household. The finished lower level is versatile offering exceptional flexibility, ready to be transformed into a home office, fitness space, or additional living area tailored to your lifestyle. Step outside to a private, fully fenced backyard where a spacious deck creates the perfect backdrop for quiet mornings & relaxed evenings, with plenty of space ready for your personal touch. Perfectly positioned close to Meadowvale Town Centre, Lake Aquitaine Park, Lisgar GO, Meadowvale Community Centre, excellent schools, scenic trails, & major highways 401/407, this residence offers the perfect setting to enjoy everything this vibrant community has to offer! (id:61215)
32 Slalom Gate Road
Collingwood, Ontario
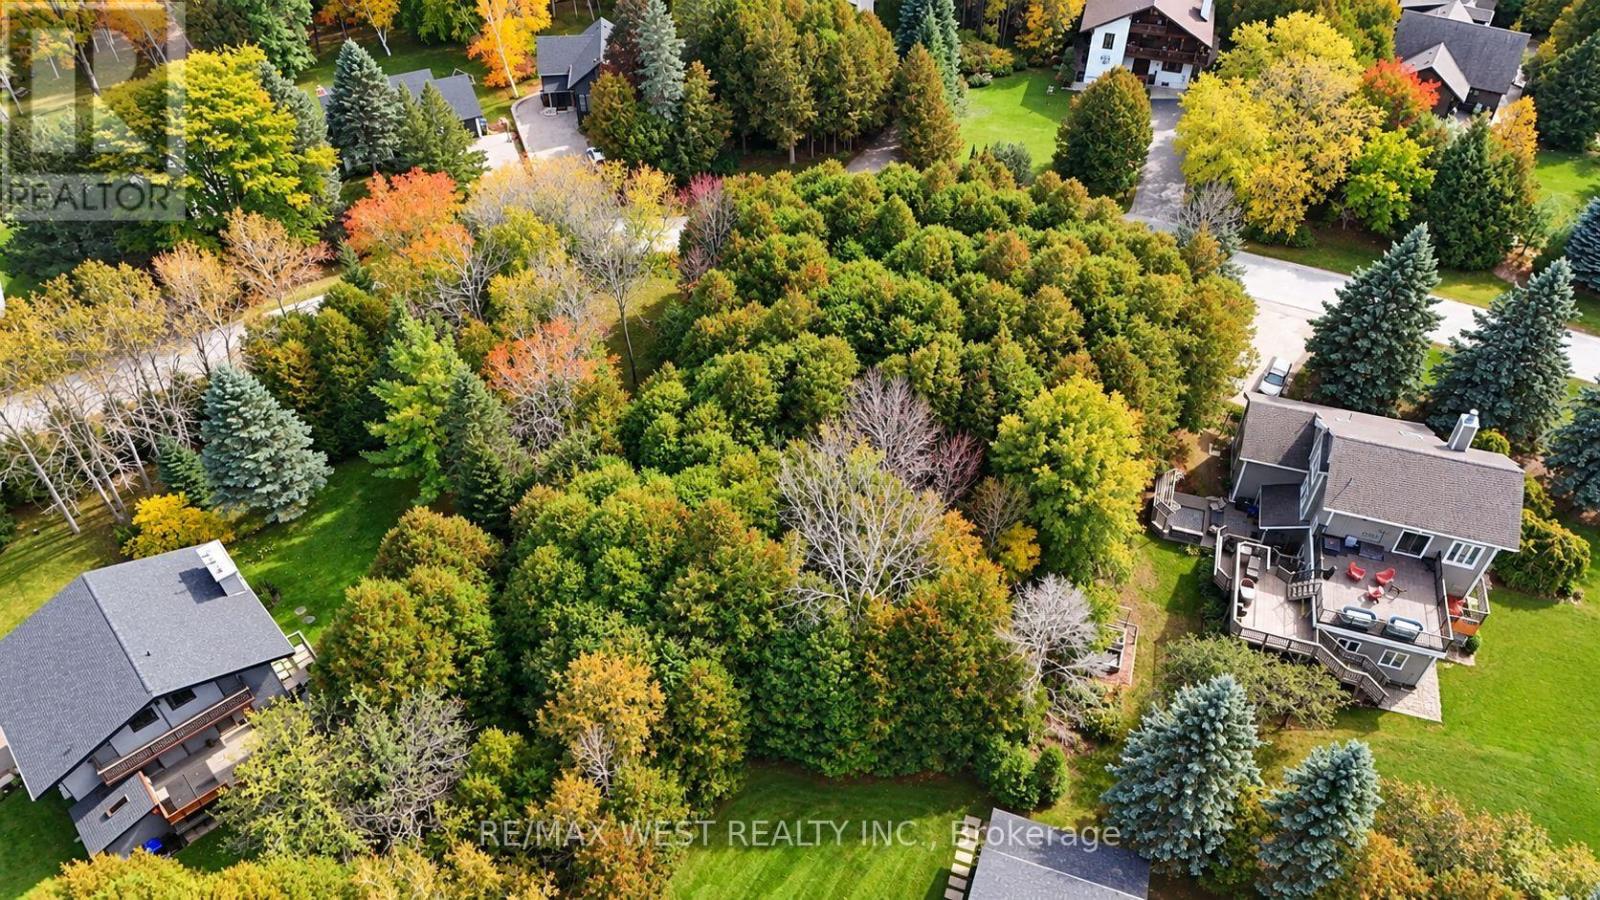
Rare opportunity to build your dream home on one of the last remaining vacant lots in the highly desirable Slalom Gate and Trails End neighborhood. This over half-acre residential building lot offers a wooded setting with mature trees, exceptional privacy and the charm of an established neighborhood of meticulously maintained custom built homes. Enjoy the best of southern Georgian Bay’s four-season lifestyle, just minutes from Blue Mountain Village, Georgian Bay Beaches, downtown Collingwood, and outstanding public and private golf courses, including Monterra, Georgian Bay Club and Lora Bay. Winter enthusiasts will appreciate convenient access to skiing at Blue Mountain and nearby private ski clubs, including Georgian Peaks and Craigleith. Explore nearby hiking and biking trails, restaurants and year-round recreational opportunities. Zoned R1 Rural Residential, with natural gas available at the street. This is a unique chance to create your own custom home in one of the area’s most sought-after communities, surrounded by nature yet close to everything that makes southern Georgian Bay an exceptional place to call home. Please contact listing agent prior to walking the lot. (id:61215)
3801 – 7890 Jane Street
Vaughan, Ontario
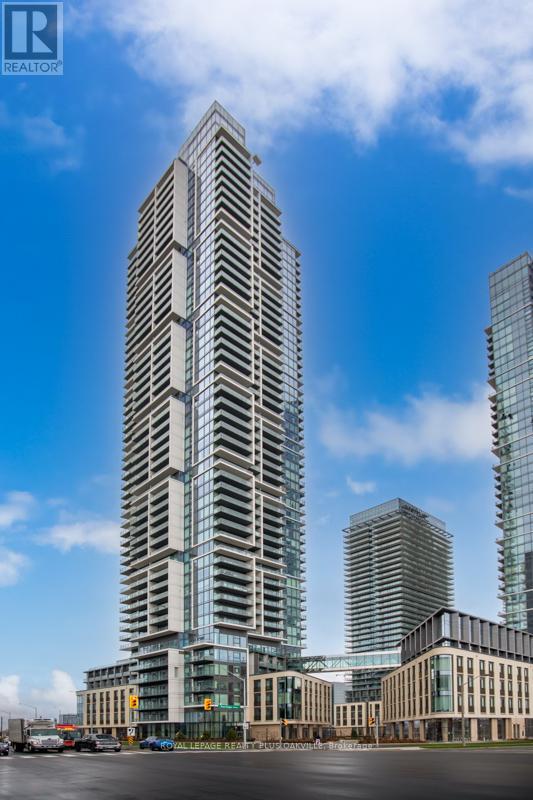
Luxury condo living! Enjoy exceptional urban lifestyle at Transit City 5 in Heart Of Vaughan Metropolitan Centre. Stunning 1 Bed, 1 Bath condo with 9′ Ceilings, Sleek, modern decor, open concept, Floor-To-Ceiling Windows, Kitchen with panelled fridge, Quartz Countertops. Bedroom with large windows and closet. Enjoy breathtaking, unobstructed panoramic south views of Toronto Sky-line and Lake Ontario! 1 Locker. 24,000 Sq Ft Luxury amenities include impressive Fitness Center, Indoor Running Track, Cardio Zone, Basketball & Squash Courts, Yoga Studio, Party Room, And a stunning Outdoor Pool and Terrace. Conveniently located steps from Vaughan Metropolitan Centre Subway Station, TTC, Shopping & Restaurants. (id:61215)
25 Longwood Avenue
Richmond Hill, Ontario
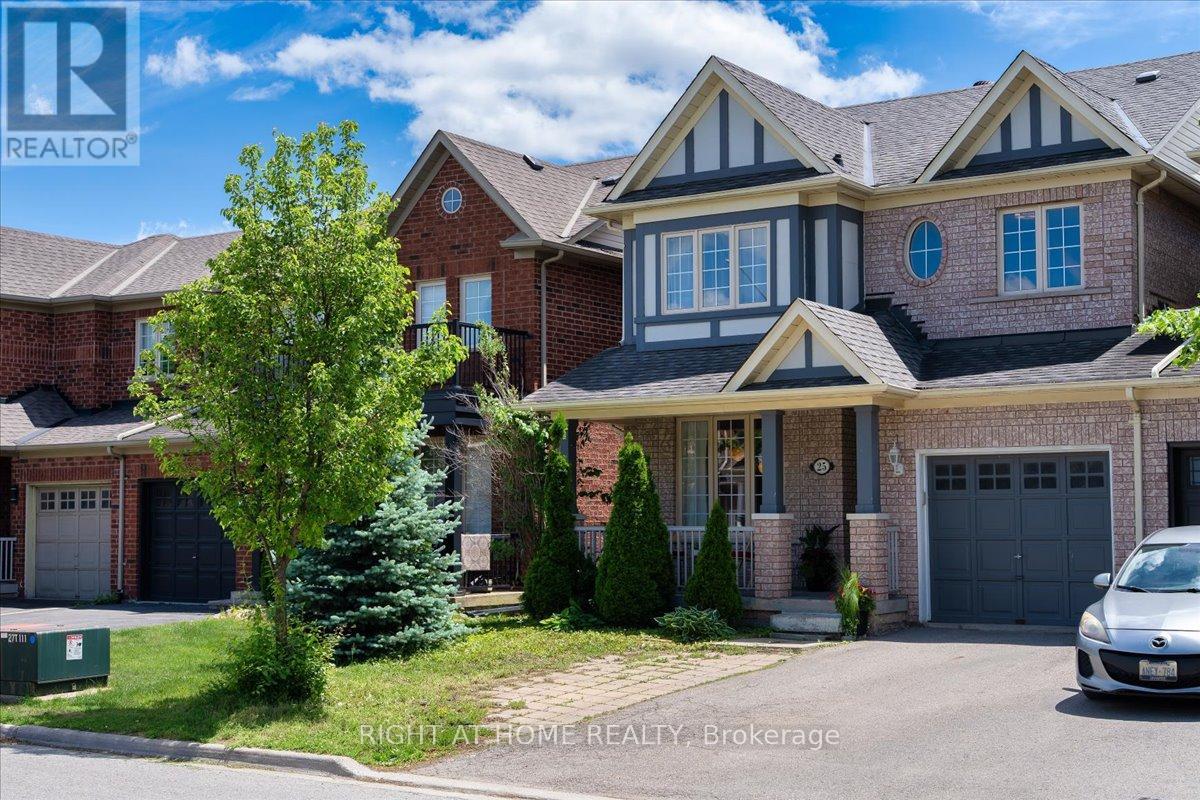
Welcome to this beautifully updated Kings hill home in the highly desirable Oak Ridges community! Linked only by the garage, this inviting three-bedroom residence offers the privacy and feel of a detached home, along with a bright, thoughtfully designed interior. The main floor features 9-foot ceilings, elegant flooring and an open-concept layout that is ideal for both everyday family life and entertaining. The stylish kitchen is a true highlight, showcasing quartz countertops, a breakfast bar, stainless-steel appliances, generous cabinetry and a walkout to the backyard. Relax in the sun-filled living area featuring a cozy fireplace and plenty of room to gather with family and friends. Upstairs, you will find a spacious primary bedroom and two bright, well-proportioned bedrooms with ample closet space. The beautifully renovated bathrooms feature contemporary vanities, sophisticated tilework and impressive glass-enclosed showers, creating a spa-inspired atmosphere. Direct garage access and a driveway with no sidewalk provide added convenience and additional parking. Set in a family-friendly neighborhood close to Oak Ridges Public School, Lake Wilcox Public School and Our Lady of Hope Catholic Elementary School, with school eligibility to be confirmed by the appropriate school board. Enjoy being just minutes from beautiful Lake Wilcox Park, its waterfront promenade, boardwalk, playground, splash pad, sports facilities and the Oak Ridges Community Centre. Parks, scenic trails, transit, shopping and everyday amenities are also nearby. A move-in-ready home offering modern comfort, an excellent location and the lifestyle Oak Ridges is known for! (id:61215)
4749 Aurora Road E
Whitchurch-Stouffville, Ontario
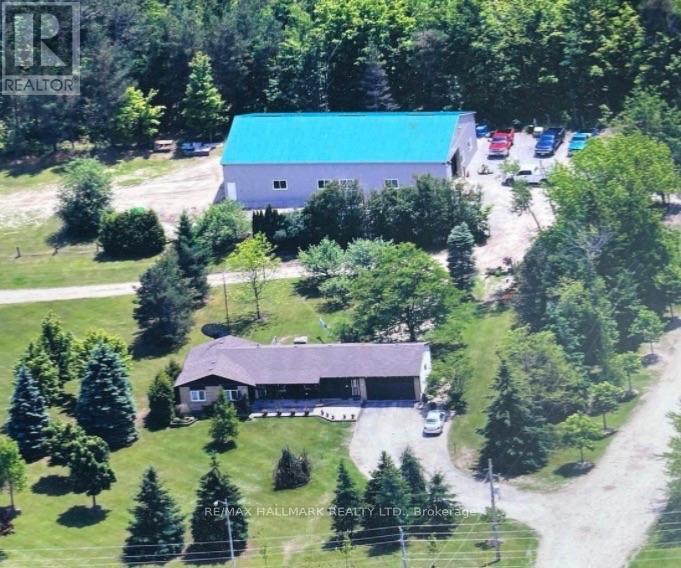
Prime location & fabulous opportunity to have an estate sized lot with ranch style bungalow, an in-law apt as well as a 11 year old state of the art 50′ X 80′ fully insulated out building / work shop with 2 drive in truck doors and gas radiant heat! All this on a private, beautiful 3.86 acre property backing on to York Regional Forest! 438′ on Aurora Rd. Mins from 404, schools, shopping & walking trails.6 mins to GO train for commuters. Great property! See today! (id:61215)
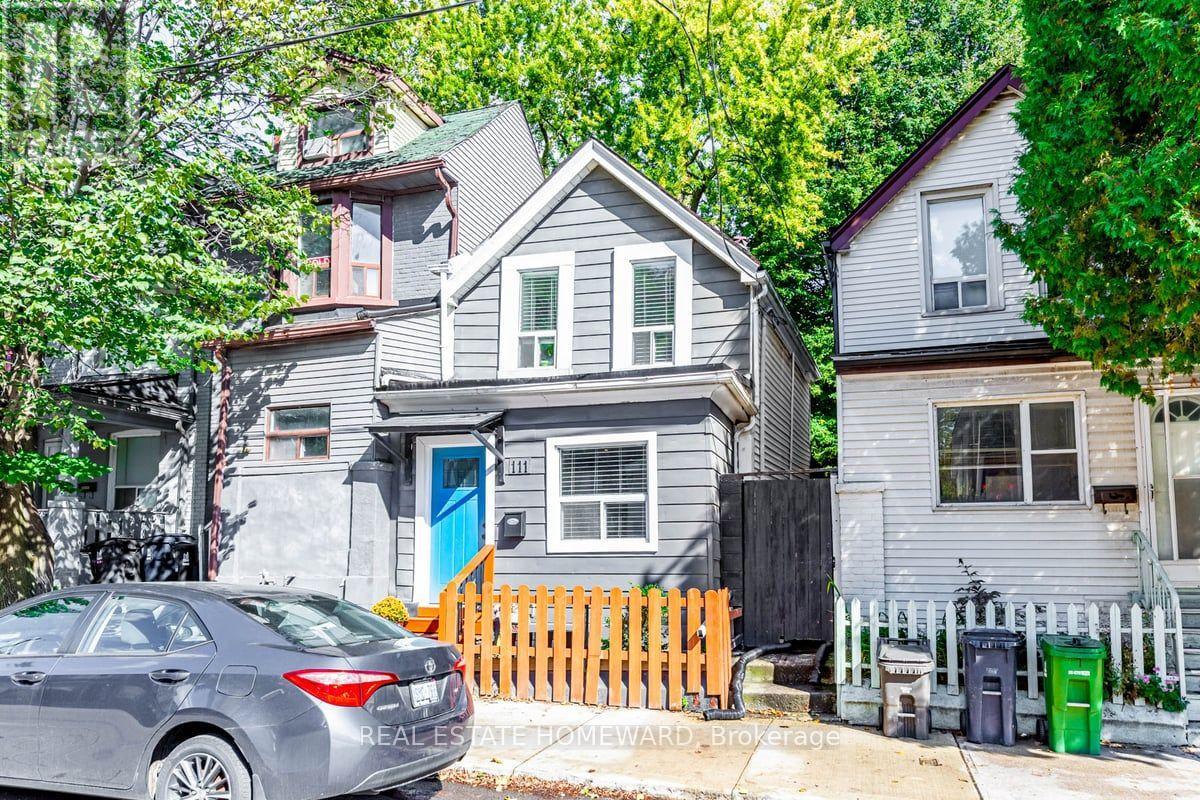
111 Jones Avenue
Toronto, Ontario
Live in the heart of Leslieville, one of the best neighbourhoods in the city. This is a cute, fully-detached home with no shared walls and no condo fees. The open concept main floor offers enough space to live, work and entertain. Upstairs you’ll find a roomy primary bedroom that will become your afterwork sanctuary when it gets flooded with late afternoon light. There’s also a second bedroom, perfect for a home office, a guest room or a place for a child to grow. Access through a walkout on the main level leads you to the backyard which contains a large, insulated shed that can be used as a workshop, workout space or extra storage. There’s also a private fenced patio area to relax under the shade of mature trees. Everything you need is within walking distance: amazing restaurants, trendy boutiques, specialty shops, schools, the public library, rec centres, independent food shops, four major grocery stores, Home Depot and Canadian Tire, plus numerous parks and multiple transit routes, including the future Ontario Line. All this can be yours outside your front door. (id:61215)
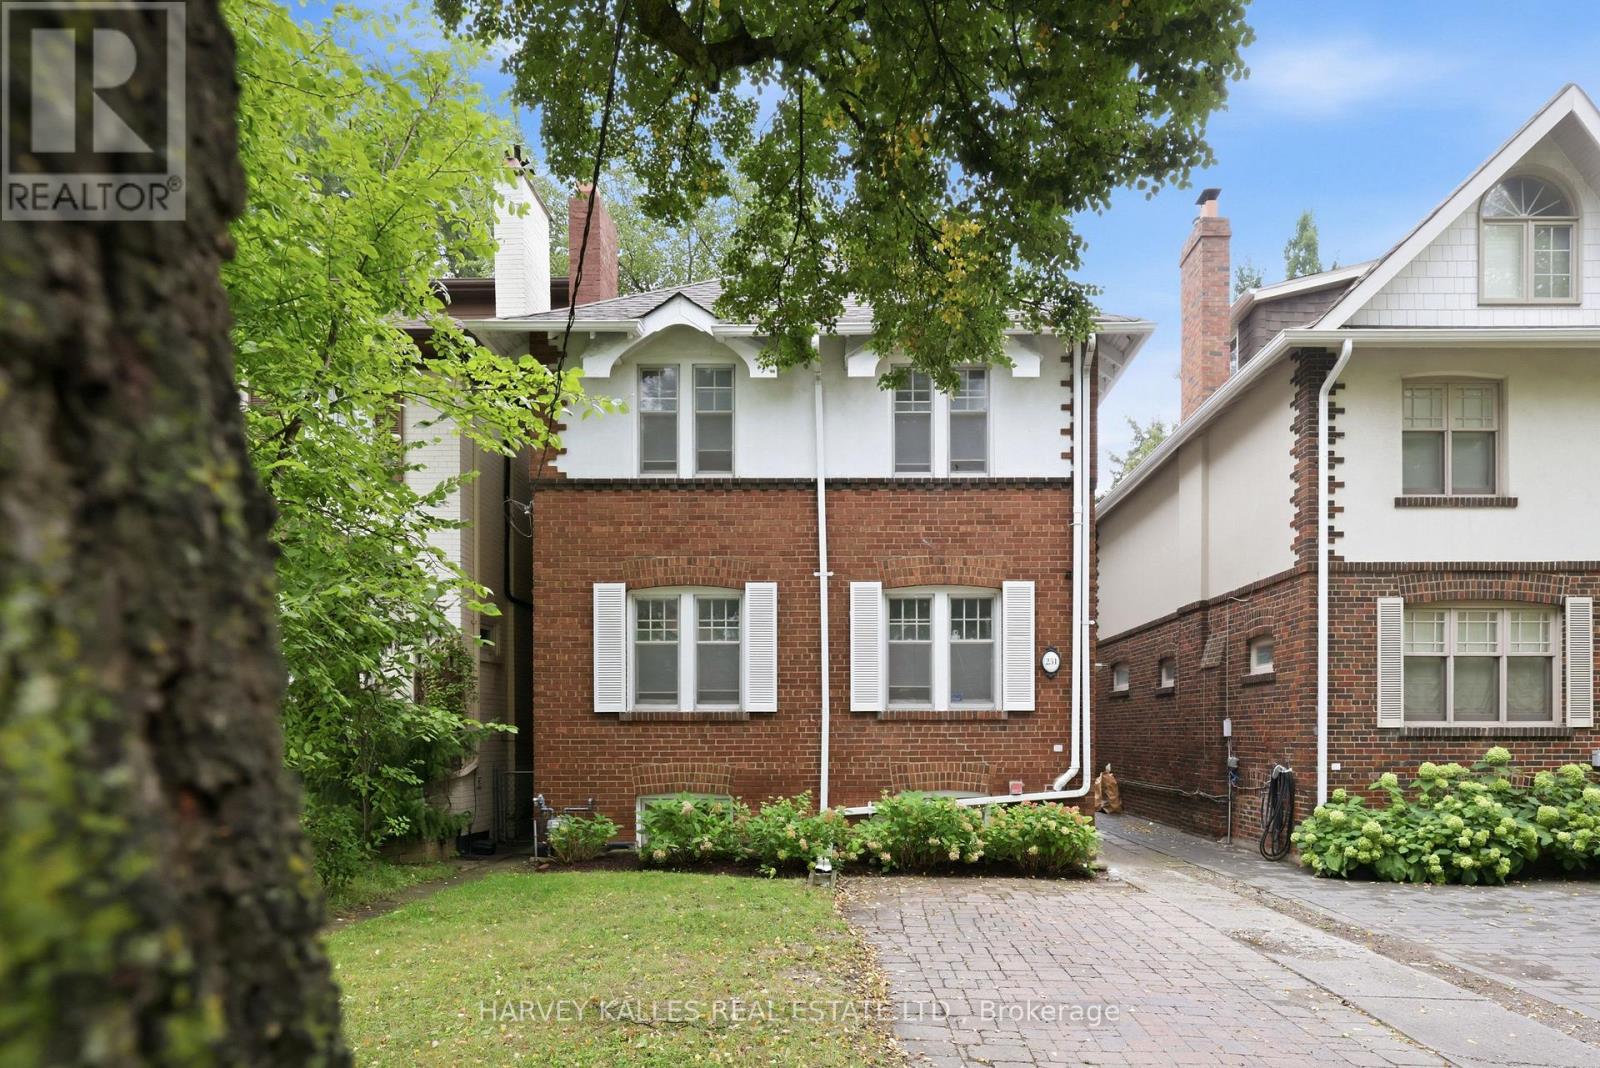
231 Glengrove Avenue W
Toronto, Ontario
Welcome To 231 Glengrove Avenue West. Opportunities Like This Don’t Come Along Often. Nestled In Coveted Lytton Park, Between Yonge Street And East Of Avenue Road, This Charming 4+1 Bedroom Red Brick Detached Home Offers A Rare Opportunity To Buy Into One Of Midtown Toronto’s Most Sought-After Family Neighbourhoods At An Exceptional Entry Point. Located In The Highly Regarded John Ross Robertson, Glenview And Lawrence Park Collegiate School Catchments, And Just Minutes From The City’s Top Private Schools, And A Short Walk To Lawrence Subway Station, Shops, Restaurants, Cafes, Boutique Fitness, Lovingly And Immaculately Maintained By The Same Family For Over 27 Years, This Turnkey Move In Ready Quintessential North Toronto Home Is Filled With Warmth, Character And Timeless Original Details, Including An Open Flame Gas Fireplace With Brick Surround, Beautifully Refinished Hardwood Floors And A Classic Wood Staircase, Offering Over 2000 Sq Feet Of Living Space. The Traditional Main Floor Offers Gracious Living And Dining Rooms And A Sun-Filled All-White Kitchen With Newer Appliances And Excellent Pantry Storage. Upstairs, Four Bedrooms Provide The Coveted Family Friendly Floor Plan, While The Finished Lower Level Offers A Recreation Room, Four Piece Bathroom, Separate Entrance And An Additional Bedroom Ideal For A Nanny, In-Laws, Overnight Guests Or Home Office. Outside, Beautiful Hydrangea Gardens, Charming White Shutters, A Private, Low-Maintenance Fenced Backyard With Interlock Patio, Detached Garage And Two-Car Parking Including Licensed Front-Pad Parking. Numerous Improvements Include Central Air Conditioning, An Upgraded Boiler, Hot-Water Tank, Electrical Light Fixtures, Waterproofing, Newer Kitchen Appliances, Fresh Paint And Gleaming Refinished Hardwood Floors. A Rare Chance To Step Into The Lytton Park Lifestyle And Make A Much Loved Classic Family Home Your Own. This Is The Opportunity You’ve Been Waiting For. (id:61215)
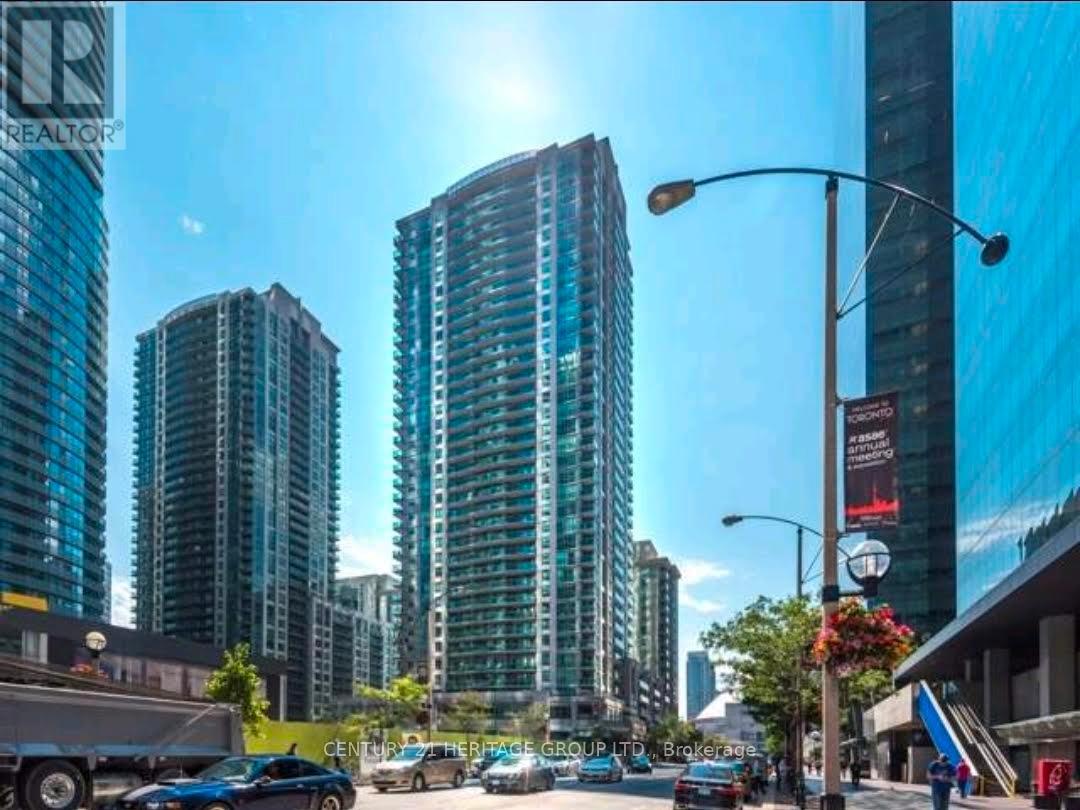
3109 – 30 Grand Trunk Crescent
Toronto, Ontario
Immaculate 2 Bed Condo At The Prestigious Infinity Condos. Newer Laminate Flooring Throughout, Granite Counters, Stainless Steel Appliances & Large Balcony With Walk Out From Living & Bedroom. Unique Layout With Generous Size Bedrooms & Great East View From The Large Balcony. Excellent Location Steps To Cn Tower, Rogers Centre, Scotia Arena, Harbourfront, Financial District & Union station. Surrounded by all shopping centers, Medical Centers and Restaurants. All Utilities included, Building Amenities Include Indoor pool, Fitness Centre, Yoga Room. Just enjoy your life. (id:61215)
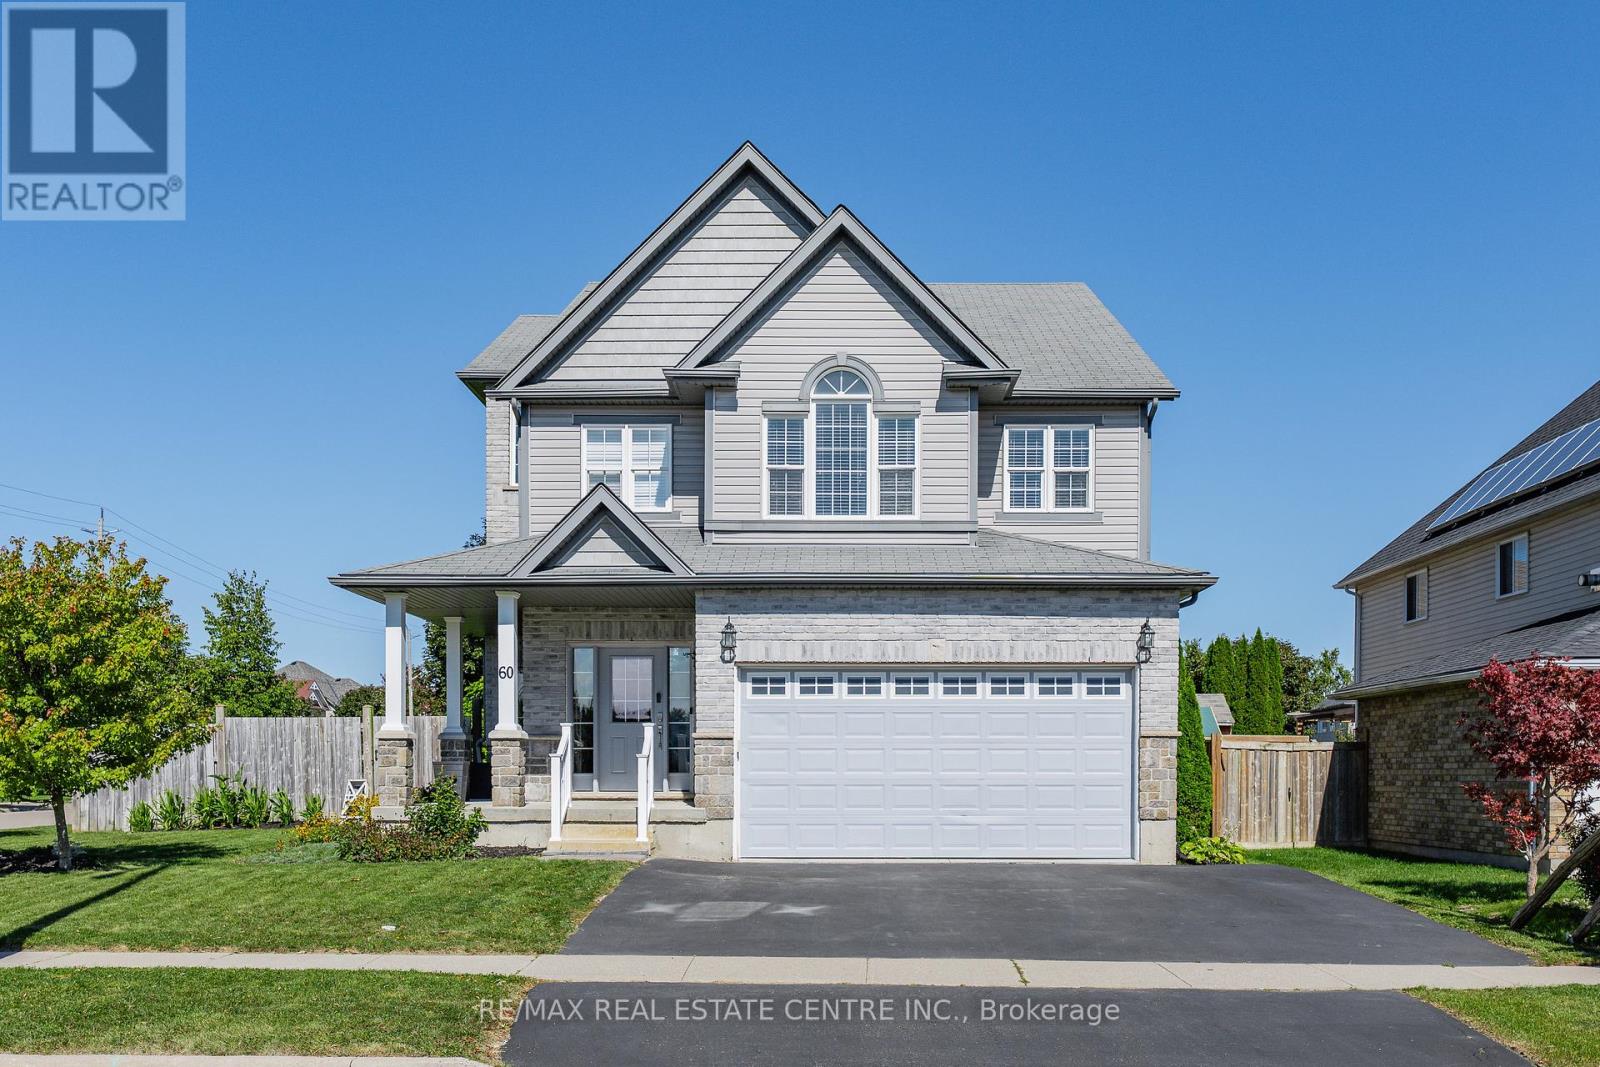
60 Wagler Avenue
Wilmot, Ontario
Welcome to this spacious, custom built home offering over 3,000sq ft. of total living space, ideally situated across from the Historic Castle Kilbride in Baden. Offering 4+1 bedrooms and 3.5 bathrooms. Upon entering the home you are greeted with a large foyer that takes you into the living room that boasts approximately 19ft vaulted ceilings. A main floor laundry room with inside entry into the garage and a powder room completes the main floor. Up the stairs you will find the family room, and a newly renovated kitchen (2025) with patio doors that lead you out onto the large backyard with an above ground pool (2017) and an abundance of space for gardens, and a separate entrance to your lower level. The upper level consists of four generous size bedrooms, the primary bedroom has a large walk in closet and a five piece ensuite bathroom. Three additional bedrooms and a main bathroom complete this level. The lower level has an in-law suite, with its own separate entrance, providing so much space for multigenerational living, guests and those seeking additionally flexibility. The exterior of the home has ample parking for five cars, and no front neighbours. Walking distance to Baden Public School and loads of amenities, this home is sure to impress. Come and check it out today! (id:61215)