
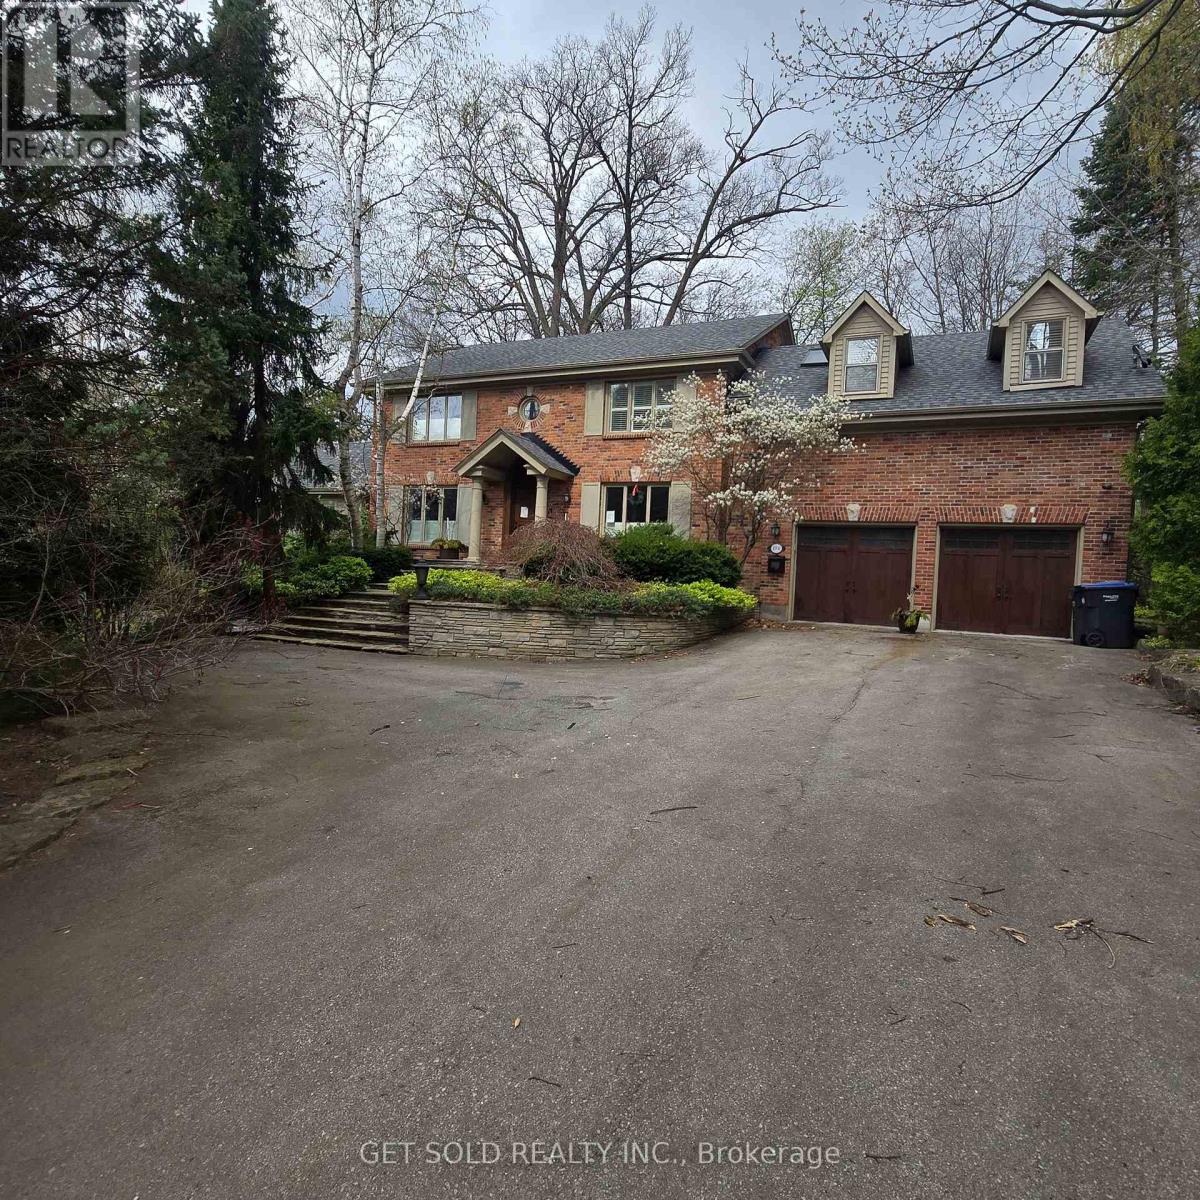
1701 Birchwood Drive
Mississauga, Ontario
POWER OF SALE | Rare Opportunity in Prestigious Clarkson, Mississauga. An extraordinary offering on one of the largest and most private lots in the neighbourhood, boasting an impressive 235-ft frontage. Set well back from the street, this hidden gem delivers a truly rare blend of estate-like privacy and urban convenience-a cottage-style retreat right in the city. Step inside to a two-storey atrium highlighted by a striking circular staircase. The stunning family room features soaring floor-to-ceiling windows, original wood beams, and a two-way fireplace, flooding the space with natural light and warmth. A spacious living and dining area is seamlessly connected by the kitchen, ideal for eeveryday living. The second level offers a primary suite complete with a walk-in closet and 5-piece ensuite with skylight. Bedrooms two and three share a well-appointed 5-piece Jack & Jill bathroom. The fully finished lower level extends the living space with two additional bedrooms, a recreation room, and a 3-piece bath, Outdoors, unwind on the wraparound glass-railed deck overlooking a serene, tree-lined setting. Enjoy a built-in swim spa and gazebo, creating a private oasis ideal for year-round enjoyment. 3,727 sq. ft. above grade. Freshly and professionally painted throughout. A truly unique property offering exceptional value, space, and character in one of Mississauga’s most sought-after niche communities of Lorne Park. (id:61215)
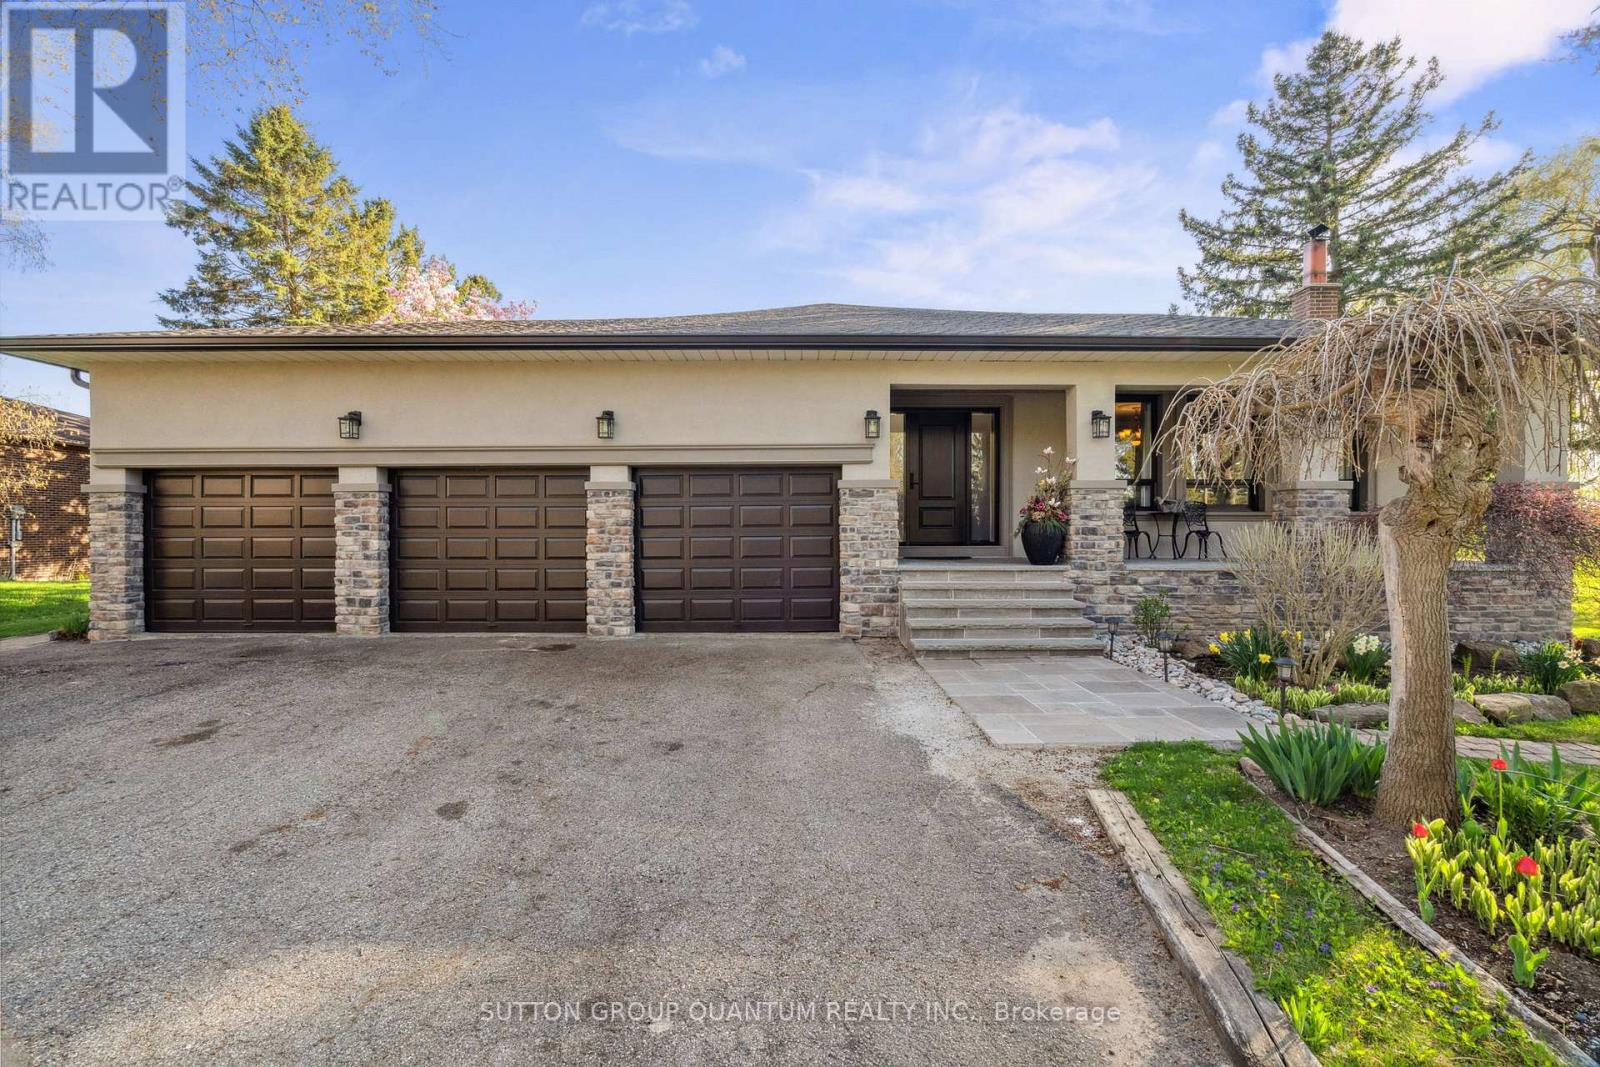
14432 Innis Lake Road
Caledon, Ontario
Welcome to true Caledon estate living. Set on a stunning 1-acre lot with parking for 11 vehicles, this fully updated all-brick 5-level backsplit offers approximately 4,500 sq ft of luxurious living space, multiple entrances, and a private backyard oasis backing onto picturesque farmland.14432 Innis Lake Road is a bright and expansive home thoughtfully designed for large or multigenerational families. The main level features an elegant living and dining area ideal for entertaining, flowing seamlessly into a chef’s kitchen complete with an oversized island and walkout to a spacious deck. The upper level boasts three generously sized bedrooms, including a primary retreat with private balcony, along with a spa-inspired 5-piece bath featuring a freestanding tub and curbless shower.The walkout level offers a cozy family room with a wood-burning fireplace, an additional bedroom, a modern 3-piece bath, backyard access, and a convenient private side entrance. The two-level basement is an entertainer’s dream, showcasing a wet bar, billiards lounge, second fireplace, recreation space, 2-piece bath, second kitchen rough-in, and a separate entrance.Outside, enjoy exceptional amenities including a triple-car garage, expansive 11-car driveway, multiple decks, gazebo, koi pond, and a versatile workshop/coop. Recent upgrades to the roof, furnace, and AC provide peace of mind. Located in sought-after rural Caledon, this remarkable estate offers the perfect blend of luxury, functionality, and privacy. A truly must-see property. (id:61215)
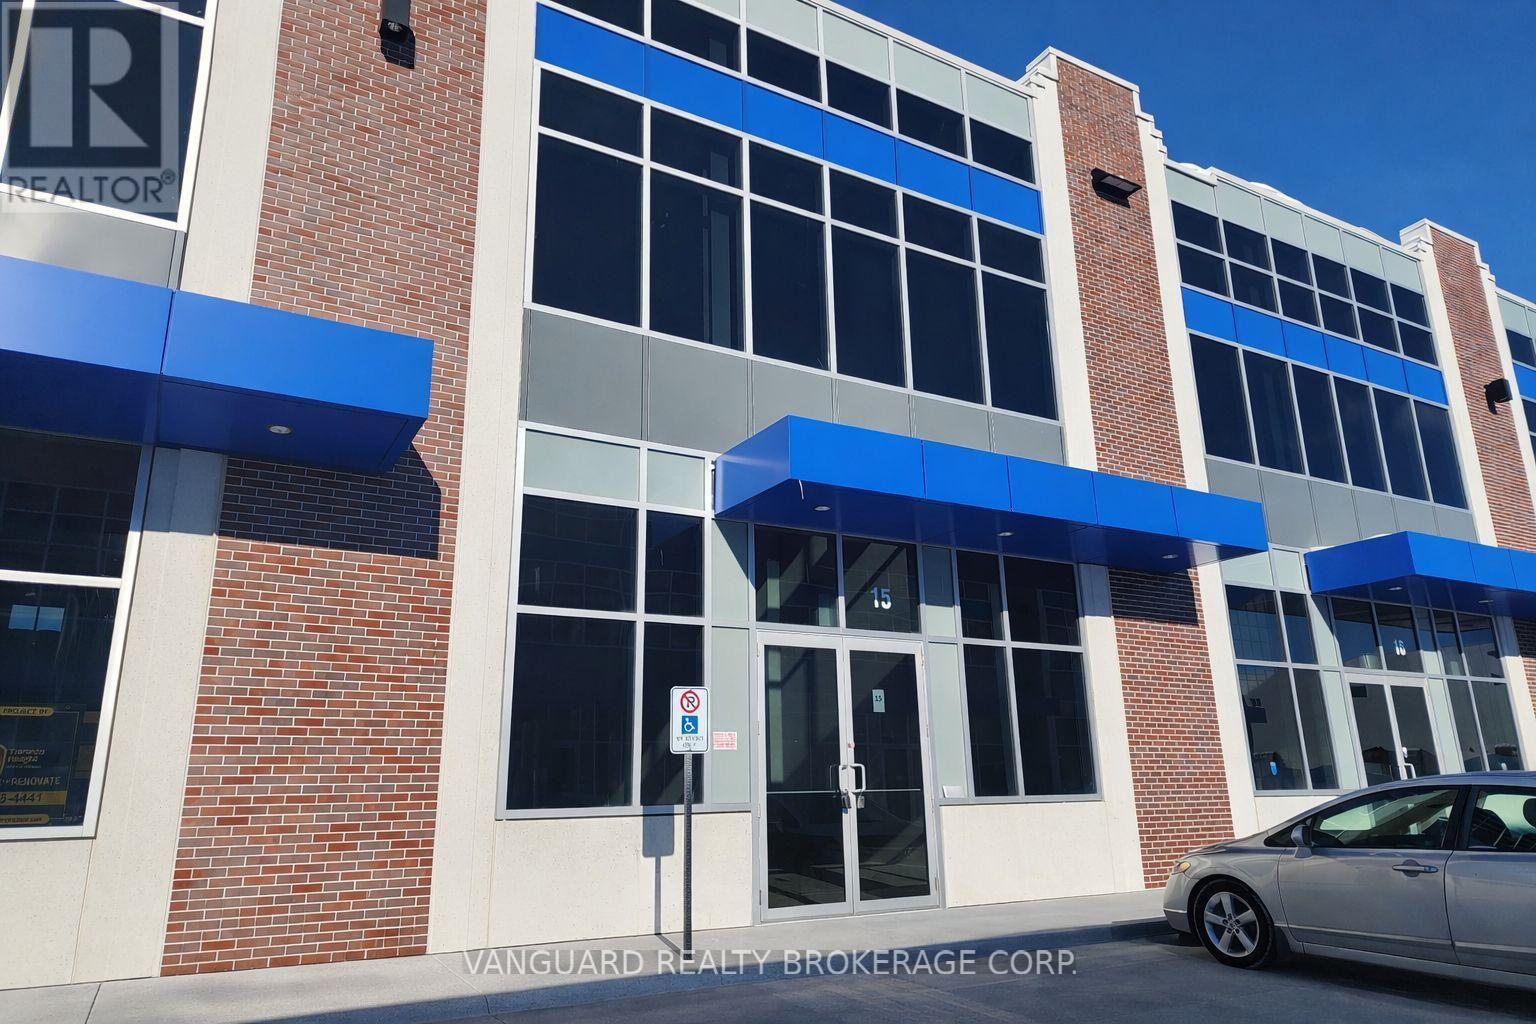
D15 (Legal 57) – 95 Inspire Boulevard
Brampton, Ontario
Highly sought-after location surrounded by a strong mix of businesses, amenities, and expanding residential communities. Excellent access to Highways 401, 407, 410, and 427, as well as Pearson International Airport. The complex accommodates 53-ft trailers with convenient access via Dixie Road, Inspire Boulevard, Ace Drive, and Tasker Road. Modern, functional industrial unit featuring 28-ft clear height. Office space can be built to suit the tenant’s requirements. (id:61215)
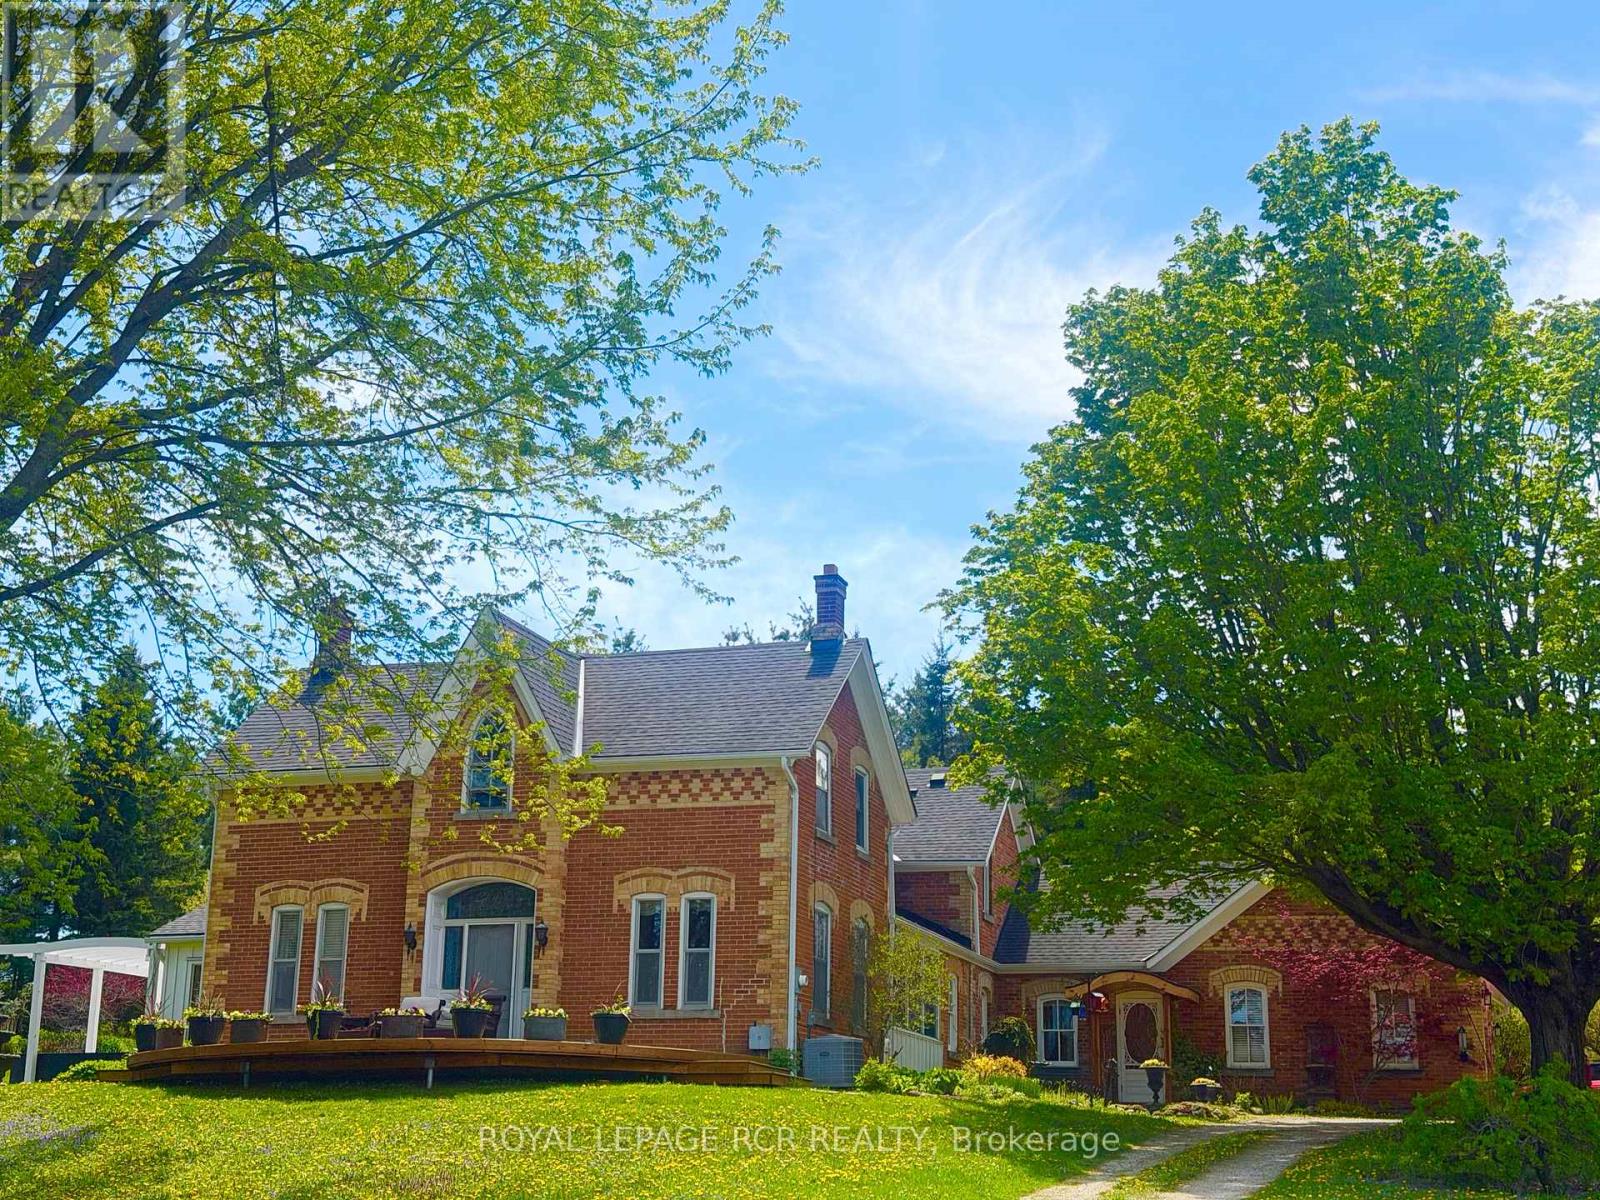
6000 Eighth Line
Erin, Ontario
There is an unmistakable sense of romance & quiet artistry woven into this home, a feeling that settles in gently and stays. Painted by Trisha Romance in ’83, the property carries a warmth & softness that feels timeless, as though it has always belonged to the land it rests on. Natural light fills the interior, reflecting off wide plank flooring & glowing through custom stained glass accents that add colour, character & a subtle sense of wonder to everyday moments. The home unfolds with an easy rhythm, offering spaces that feel both expansive & intimate, designed for connection, creativity, & calm. An expansive family room with fireplace, built in bar & walkout invites both lively gatherings & quiet evenings. The beautifully updated eat in kitchen features a generous island, JennAir appliances, & a welcoming breakfast nook, flowing into the formal dining room for effortless entertaining. A private office & a separate living room with fireplace & walkout offer peaceful retreats, while main floor laundry & a sixth bed add flexibility to daily life. Upstairs, five beds provide space to gather & unwind, including a serene primary suite with soaker tub, four piece ensuite & walk in cedar closet. Two finished lower levels extend the living space, offering room for recreation, hobbies, or tucked away escapes. Outdoors, the lifestyle truly shines. An inground pool is paired with a pool house that also serves as a charming bunkie, while a pizza oven sets the scene for long evenings under open skies. The property spans over 22 acres, with 19 acres forested & enrolled in the Managed Forest Tax Incentive Program, creating privacy & a deep connection to nature. A classic barn with two stalls, two paddocks, equipped chicken coops, an attached three car garage & a detached workshop with hydro complete this refined rural offering. This is a place where art, nature & daily life intertwine, inviting you to slow down, breathe deeply & imagine a life shaped by beauty & quiet luxury!!! (id:61215)
19771 Mountainview Road
Caledon, Ontario
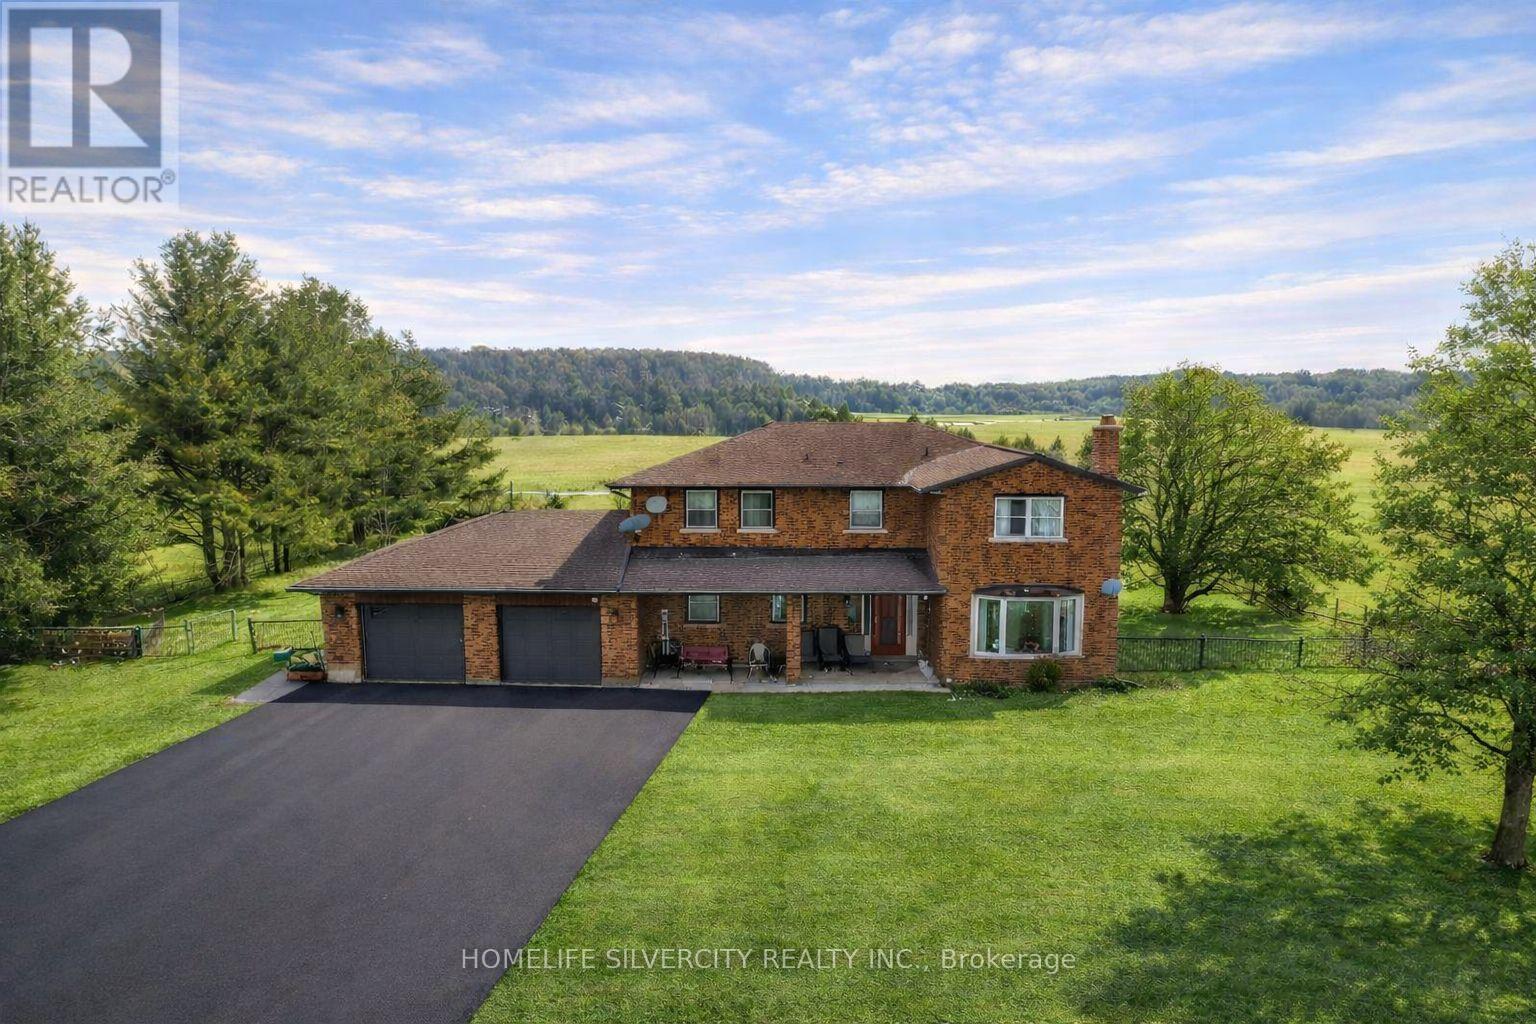
48.96 acres property in North Caledon featuring a detached 4-bedroom home on workable farmland. The land is currently farmed and qualifies for farm tax rebates, making it ideal for agricultural use or long-term investment.The home offers a spacious and practical layout with oversized rooms, including a main floor family room, separate living room, and breakfast area. Upstairs features four generous bedrooms and three full washrooms. The newly finished basement adds valuable living space and includes a separate entrance providing excellent flexibility for extended family or future use.The residence is approximately 2,517 sq ft as per MPAC, plus garage, and is heated by an efficient ground-source electric system. A large detached shop on the property is well suited for vehicles, equipment, or farm operations.Set in a peaceful setting with expansive open land, this property offers a rare blend of productive farmland, comfortable living, and strong potential. Lots to say, come & look!! (id:61215)
80 Broomfield Drive
Toronto, Ontario

A Custom Built 5+1 Bdrm Custom Home On A Conveniently Located In Best Part Of Agincourt On A Prime 40.5×130.11 Feet Pie Lot! 5 Years New. Apprx. 6000+ sft living space. Open concept with large windows. Hardwood floor throughout. 12′ ft Ceilings On The Main Floor .Modern Kitchen With a Big Centre Island . 2nd Floor 10′ ft Ceiling with 5 ensuite bedrooms . Finished walk-up basement with big kitchen, large dinner area, bedroom & theater. 6th Bedrooms With A Full Bathroom .Walking distance to banks, supermarket, restaurants, TTC & more. (id:61215)
Unit A – 528 Lincoln Street
Welland, Ontario
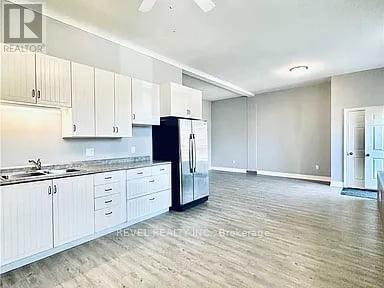
Welcome to 528 Lincoln Street. Situated in Welland’s family friendly Crowland neighbourhood. Located only 3 minutes from highway #406 with easy access to Niagara Falls, St. Catharines and Port Colborne. This very spacious and Fully Renovated 3 Bedroom Apartment is Available for rent as of Feb, 1,2026. Boasting 1500 square feet of functional living space, open Concept layout, with the added bonus of ten-foot ceilings and flooded with natural lighting. This unit is on the Main Level of a very well kept four-plex with its own private parking space included. Local amenities include a Public School and Park across the street, Grocery Stores, Coffee Shops, Gym’s, Restaurants and more. Freshly Cleaned, Painted and Move In Ready. Perfect For A small Family looking for long term residency. Proof of Income, Employment Letter, Credit Check and References Required. Utilities are Included (id:61215)
Lot 28 Lawson Road
Kearney, Ontario
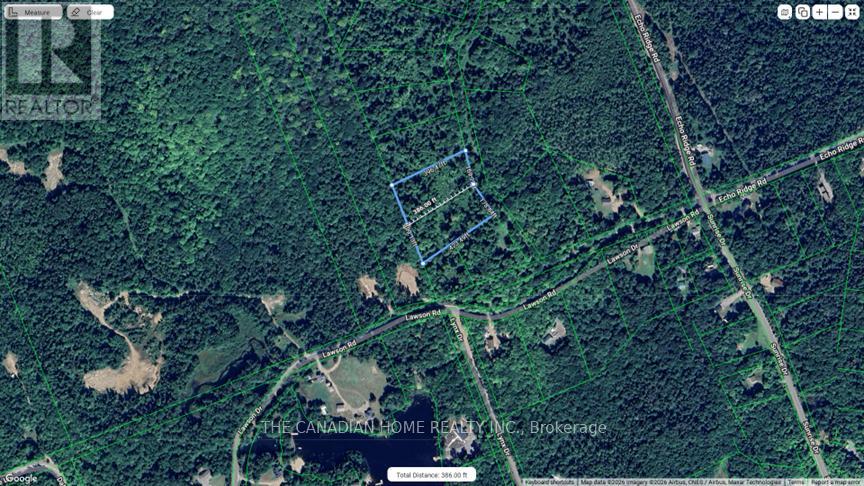
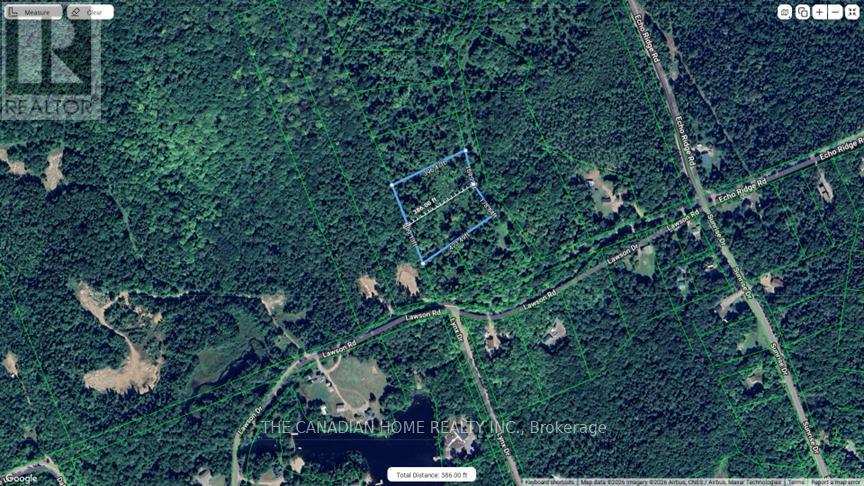
Build your dream rural retreat on this approximately 1.8-acre vacant lot in Kearney. Zoned for rural residential/cottage use, this spacious parcel offers privacy, natural surroundings, and excellent potential for a year-round home or seasonal getaway. An adjacent lot is also available, providing the opportunity to purchase one or both parcels and create a larger, estate-sized property. Enjoy the peace and quiet of cottage country while remaining close to local lakes, trails, and the amenities of Kearney (id:61215)
Lot 29 Lawson Road
Kearney, Ontario
Build your dream rural retreat on this approximately 1.8-acre vacant lot in Kearney. Zoned for rural residential/cottage use, this spacious parcel offers privacy, natural surroundings, and excellent potential for a year-round home or seasonal getaway. An adjacent lot is also available, providing the opportunity to purchase one or both parcels and create a larger, estate-sized property. Enjoy the peace and quiet of cottage country while remaining close to local lakes, trails, and the amenities of Kearney. (id:61215)
208 – 10376 Yonge Street
Richmond Hill, Ontario
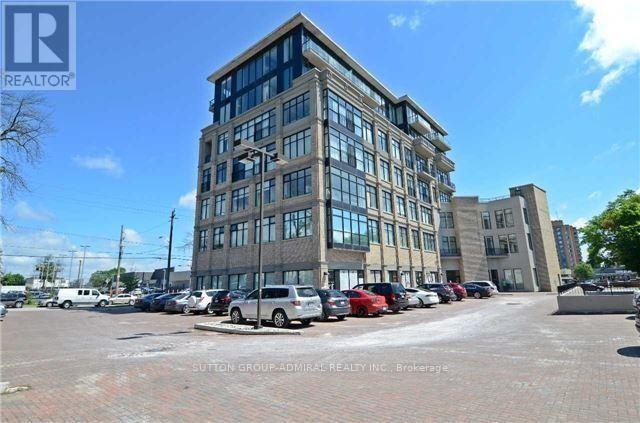
Commercial Condo Building in a Premium Location Downtown Richmond Hill. Spacious Open Concept Live/Work Unit (Approx 1,450 Sq Ft) With Gorgeous Interior Finishing Offers Bright Reception, 2 Professional Offices, 4 Treatment Rooms, 3Pc Washroom With Shower, Laundry And Staff Kitchenette. Great Unit for Professional/Medical Spa/Office/Retail Business In This High Traffic 7 Storey Building. Many Amenities Within Walking Distance. Close Proximity To Richmond Hill Go Station, Short Drive To Highway 404/7, Restaurants, Shopping, Theatre. Yonge Street Address With YRT At Doorstep. Move in Ready for your Business! (id:61215)
601 – 460 Richmond Street W
Toronto, Ontario
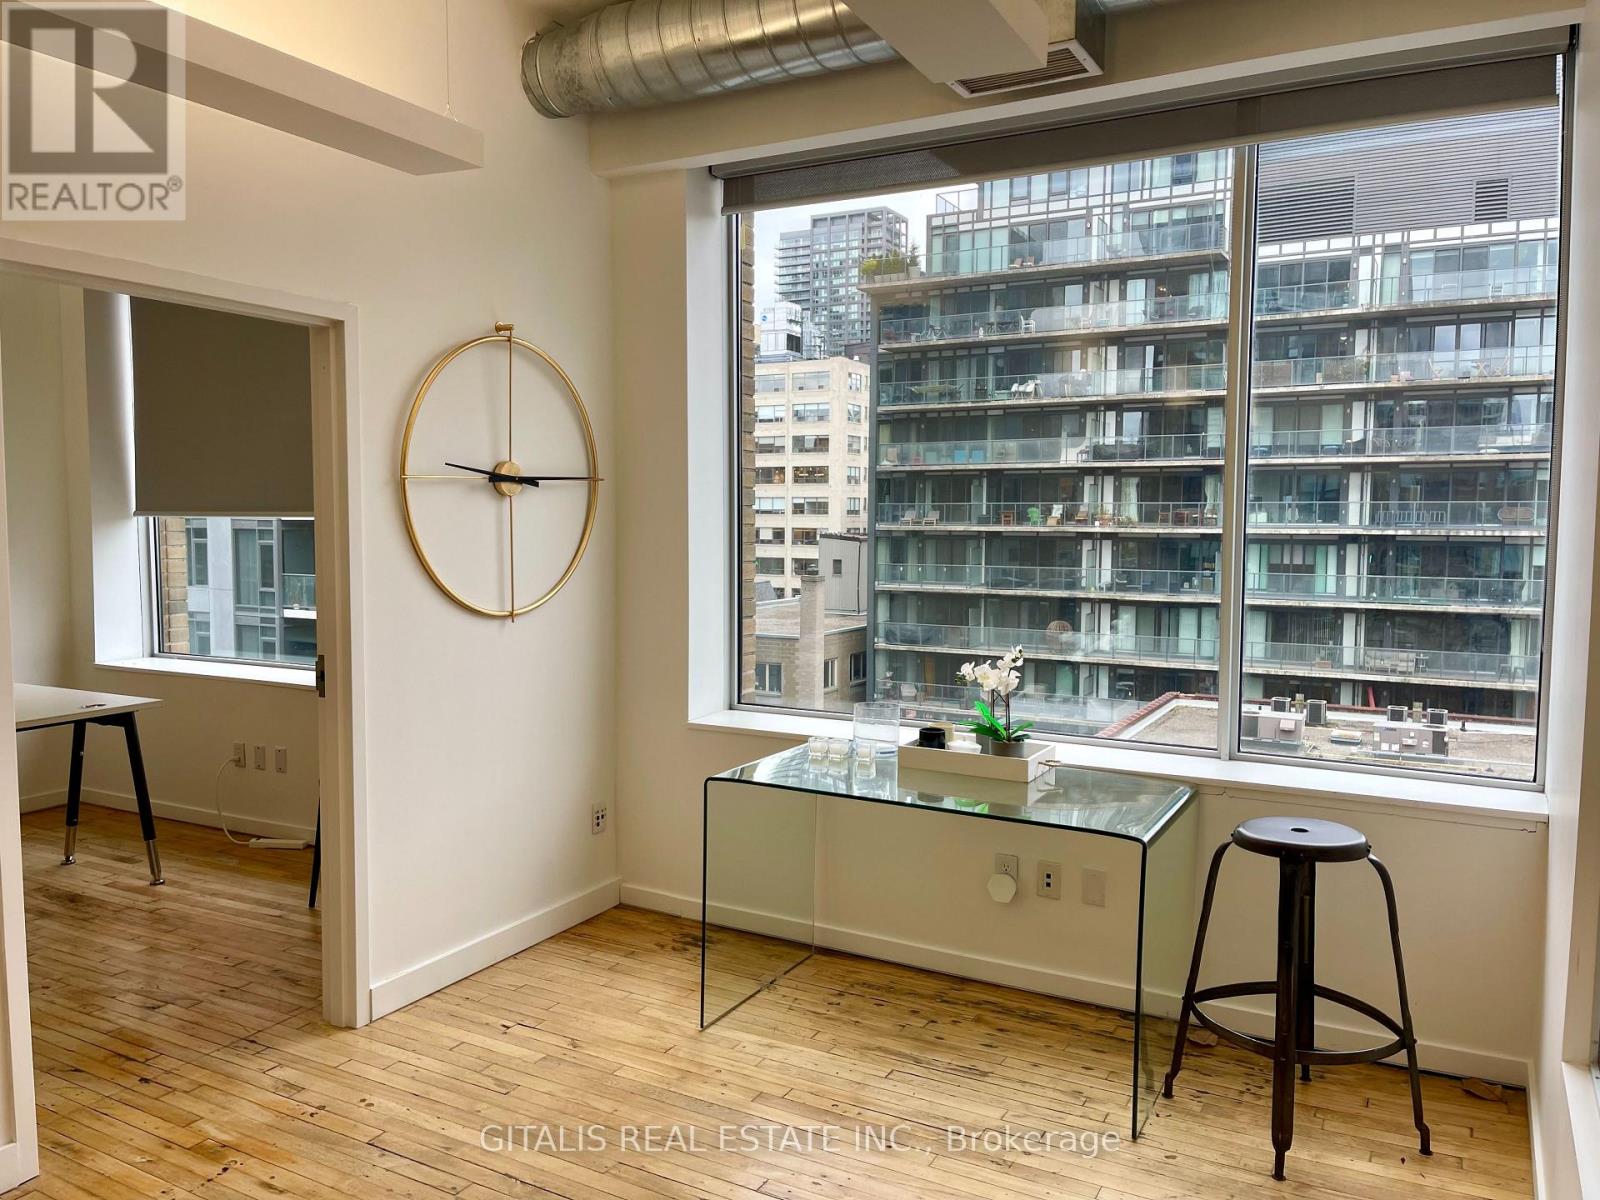
This south-facing 6th-floor office suite in Toronto’s vibrant Fashion District / Downtown West area spans 3,840 square feet and is divisible, offering flexible layout options for tenants needing to scale up or down. The space features a bright, open, and modern industrial-chic aesthetic typical of renovated downtown Toronto loft-style offices. The Foster Building, is a 7-storey office property with typical floors around 7,800 sf and total office area ~56,000 sf. Abundant natural light pours in through large floor-to-ceiling windows along the full south wall, providing excellent solar exposure all day long (ideal for energy-efficient daylighting, plant-friendly environments, or simply a more uplifting workspace). The south orientation captures direct sunlight without the harsher western afternoon glare. Sweeping urban skyline views to the south overlook dense mid- and high-rise buildings, rooftops, and the bustling cityscape of central Toronto (including glimpses toward areas like the Entertainment District, King West, and beyond on clearer days). Exposed elements add character: visible polished concrete or hardwood flooring (warm medium-toned wood planks), exposed ceiling with ductwork (including the prominent silver HVAC ducting), and clean white walls for a contemporary loft feel. The layout appears efficient with an open-concept core (suitable for collaborative teams, creative agencies, tech startups, or professional services), plus an interior doorway leading to what looks like an adjacent private office, meeting area, or breakout space. Overall, this suite delivers a premium, light-filled professional environment in a highly accessible location-steps from Spadina Avenue, TTC streetcar lines, nearby restaurants (including the Waterworks Food Hall across the street), and the trendy mix of fashion, tech, and creative businesses. (id:61215)
333 Healey Lake W/a
The Archipelago, Ontario
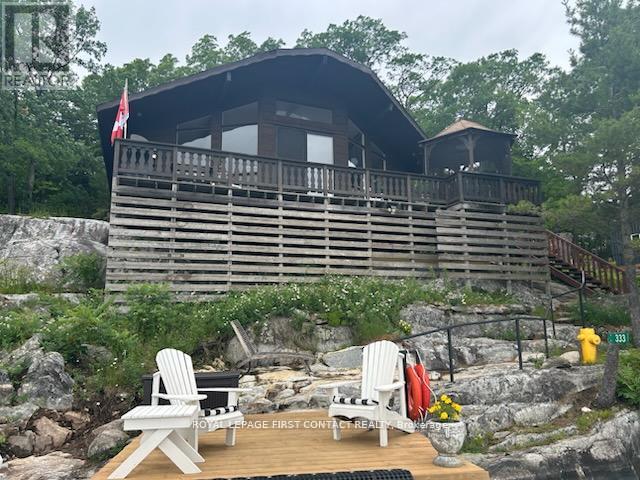
I am excited to be offering this fantastic opportunity to own a waterfront property in the picturesque Healey Lake, Muskoka. This exclusive property features a traditional style open concept layout with breathtaking views overlooking the serene lake, offering immense potential for a tranquil retreat or a permanent residence. The property boasts a charming 3 bedroom, 3 season cottage, perfect for enjoying the beauty of Muskoka all year round. Situated on a private stretch of 185 feet waterfront, the location offers a coveted main channel spot with south-east exposure, ensuring stunning sunrises and sunsets throughout the day. One of the key highlights of this property is the abundance of deep water dockage, providing ample space for various water activities such as swimming, fishing, and boating. With convenient water access, you can easily explore the tranquil waters of Healey Lake and beyond. Additionally, the property is just a short 5-minute boat ride to the nearest marina, ensuring easy access to amenities and services. Whether you are looking for a peaceful getaway or a permanent waterfront residence, this property presents a unique opportunity to immerse yourself in the natural beauty and tranquility of Muskoka. Don’t miss out on this chance to own a piece of paradise on Healey Lake. (id:61215)