
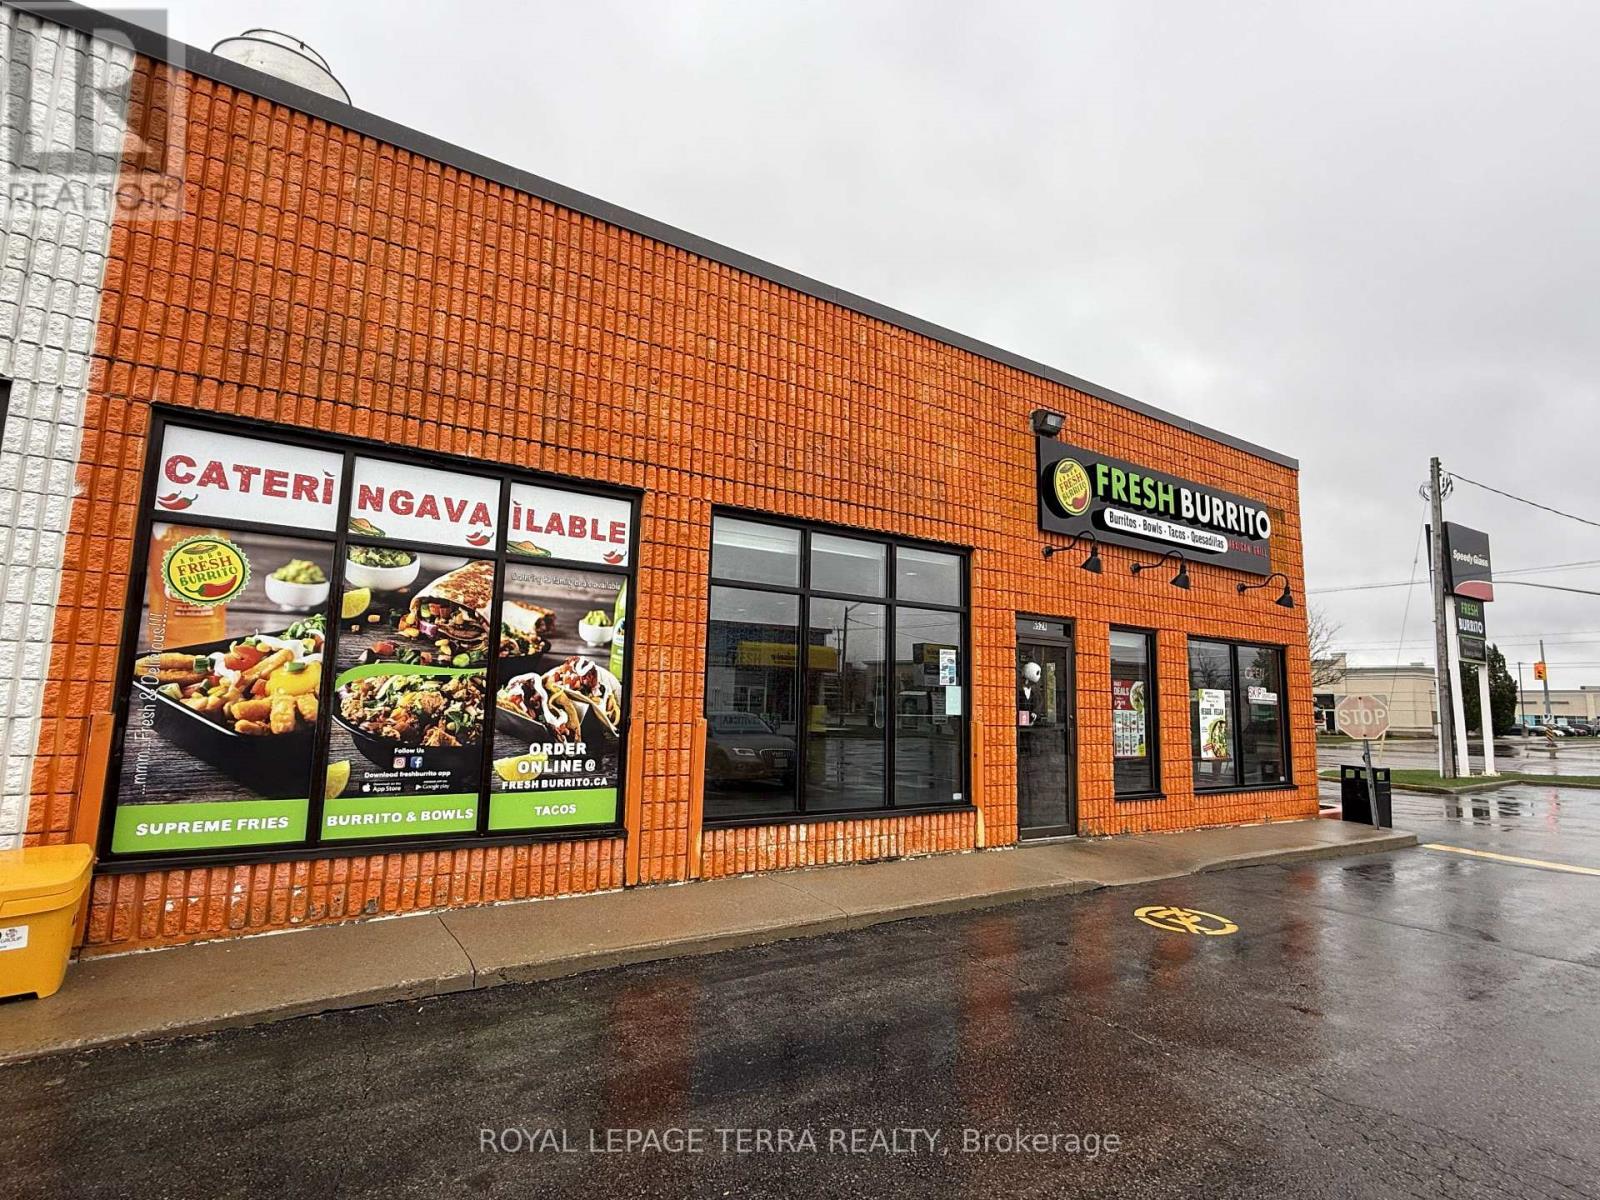
A – 652 Fairway Road S
Kitchener, Ontario
Exceptional Business Opportunity in Kitchener – Fresh Burrito Franchise! An incredible chance to own a well-established Fresh Burrito franchise in one of Kitchener’s most desirable and high-traffic locations. This thriving business has been successfully operating for over 10 years, making it one of the oldest and most reputable stores within the franchise network. Situated in a bustling plaza with excellent visibility, ample parking, and surrounded by high-density residential neighborhoods, schools, offices, and retail establishments, this location benefits from a steady flow of loyal and new customers daily. The store generates strong monthly sales of approximately $45,000, offering a solid return for any hands-on operator or investor. The business also includes a Taco Star ghost kitchen, creating an additional income stream with minimal overhead. With low royalty fees, affordable rent, and exceptional franchise support, this is a rare opportunity to acquire a profitable, turnkey operation with room for further growth. The lease term offers 5 years with an option to renew for another 5 years, ensuring long-term stability for the new owner. All equipment and chattels are owned-no leases-providing additional value and peace of mind. A full list of equipment and chattels will be provided with an accepted offer. Whether you’re an experienced restaurateur or an entrepreneur looking to step into a growing brand, this opportunity offers the perfect mix of brand recognition, prime location, and proven profitability. Don’t miss out on this fantastic opportunity to be part of a fast-growing Mexican franchise with a strong local customer base and ongoing franchise support. Schedule a confidential showing today and explore the potential this business has to offer! (id:61215)

34 Harringay Crescent
Toronto, Ontario
The same family has meticulously maintained this residence. This property is being offered to lease for the first time with brand new stainless steel kitchen appliances and full size washer and dryer. It is a clean, inviting space that offers a comfortable and practical layout, while located in an established, quiet and safe neighborhood with large trees and a beautiful garden. Your own cottage in the city and a great space to enjoy with family. Excellent connectivity with several TTC bus routes nearby; A short drive or bus ride to the Agincourt GO Station, providing a fast and direct commute into Union Station and downtown Toronto; Minutes away from Scarborough Town Centre, Kennedy Commons, and HWY 401. (id:61215)
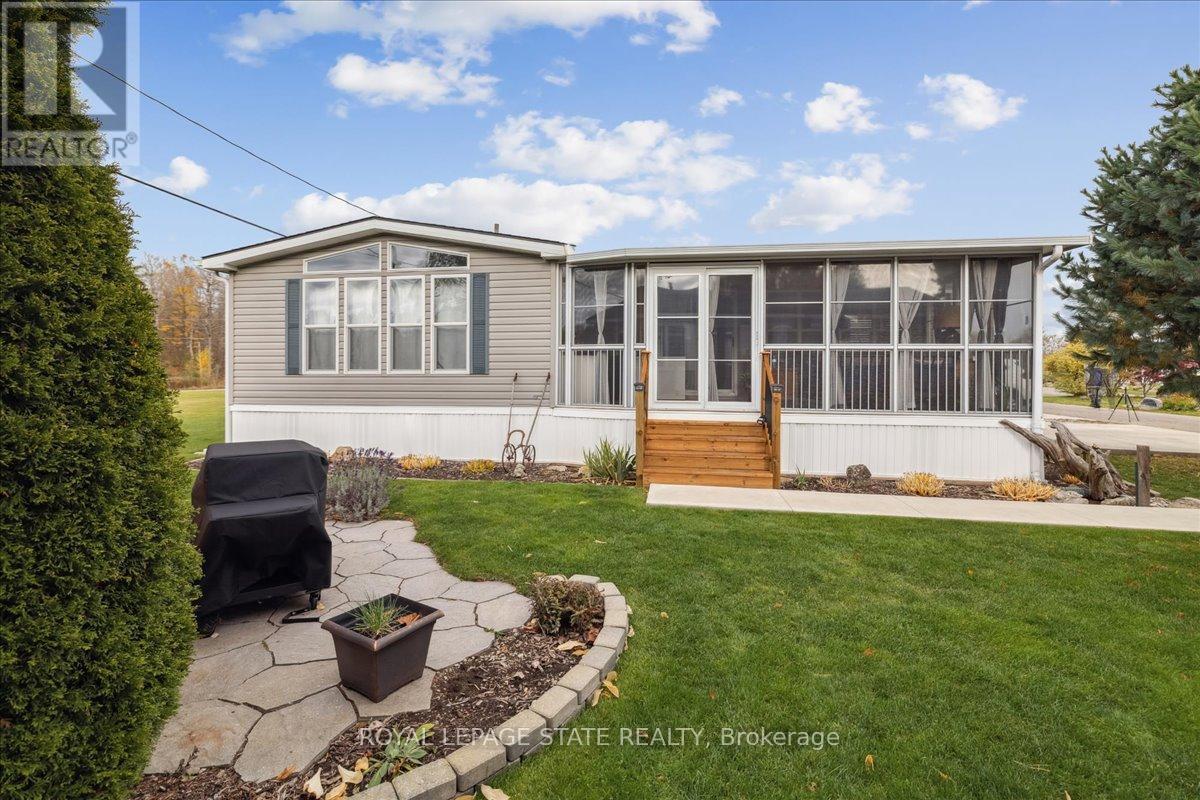
13 Spruce – 4449 Milburough Line
Burlington, Ontario
Welcome to 4449 Milburough Line #13 Spruce in beautiful rural Burlington! This charming and well-maintained 2-bedroom bungalow is located in a quiet, gated, year-round community surrounded by nature. Offering over 800 sq ft of comfortable living space, this modular home features an open-concept kitchen and living area, laminate flooring, and a bright, spacious 3-season sunroom with removable vinyl windows-perfect for relaxing. Recent updates include a newer roof, fresh paint throughout, updated steps, blinds, and a 2-car concrete driveway with walkway. Enjoy the peace and privacy of rural living with access to parks, golf courses, and trails, along with community amenities like an inground pool, recreation centre, and pavilion with organized activities. Ideal for downsizers, first-time buyers, or anyone seeking an affordable home in a serene setting. Land lease includes water, property taxes, and community maintenance. Flexible possession available. (id:61215)
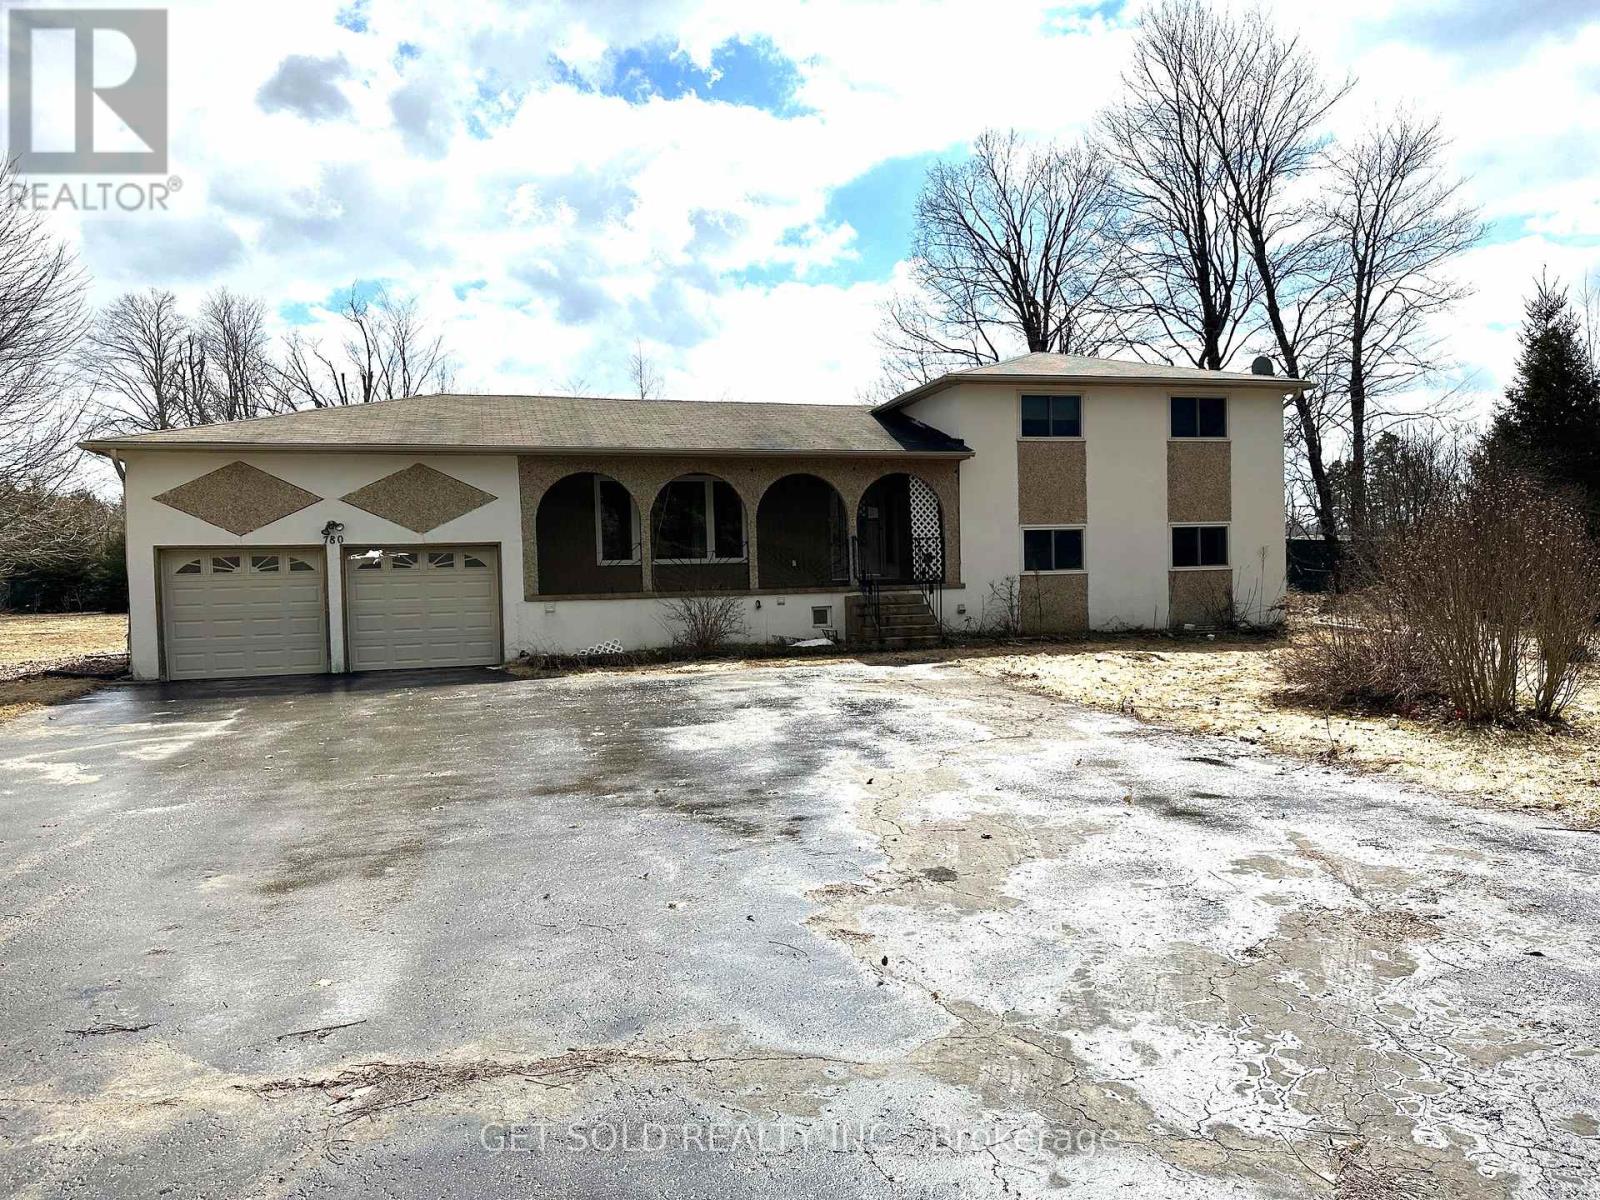
780 Essa Road E
Barrie, Ontario
PRICE REDUCTION – 1977 built home on a large lot. The owners decided to keep the decor original to reflect the charm of yesteryear. A wood burning fireplace in the main floor family room compliments the wood paneling on the walls. There is a large kitchen which looks onto the rear deck. The house has three ample bedrooms on the upper floor. The house continues down a few half flights of stairs taking us through to the lower area, which is finished into an in-law suite with its own laundry and separate entrance. Property offered under Power of Sale – as-is where-is – no representation or warranty. Price reflects Land Value with its 1.411 size lot. (id:61215)
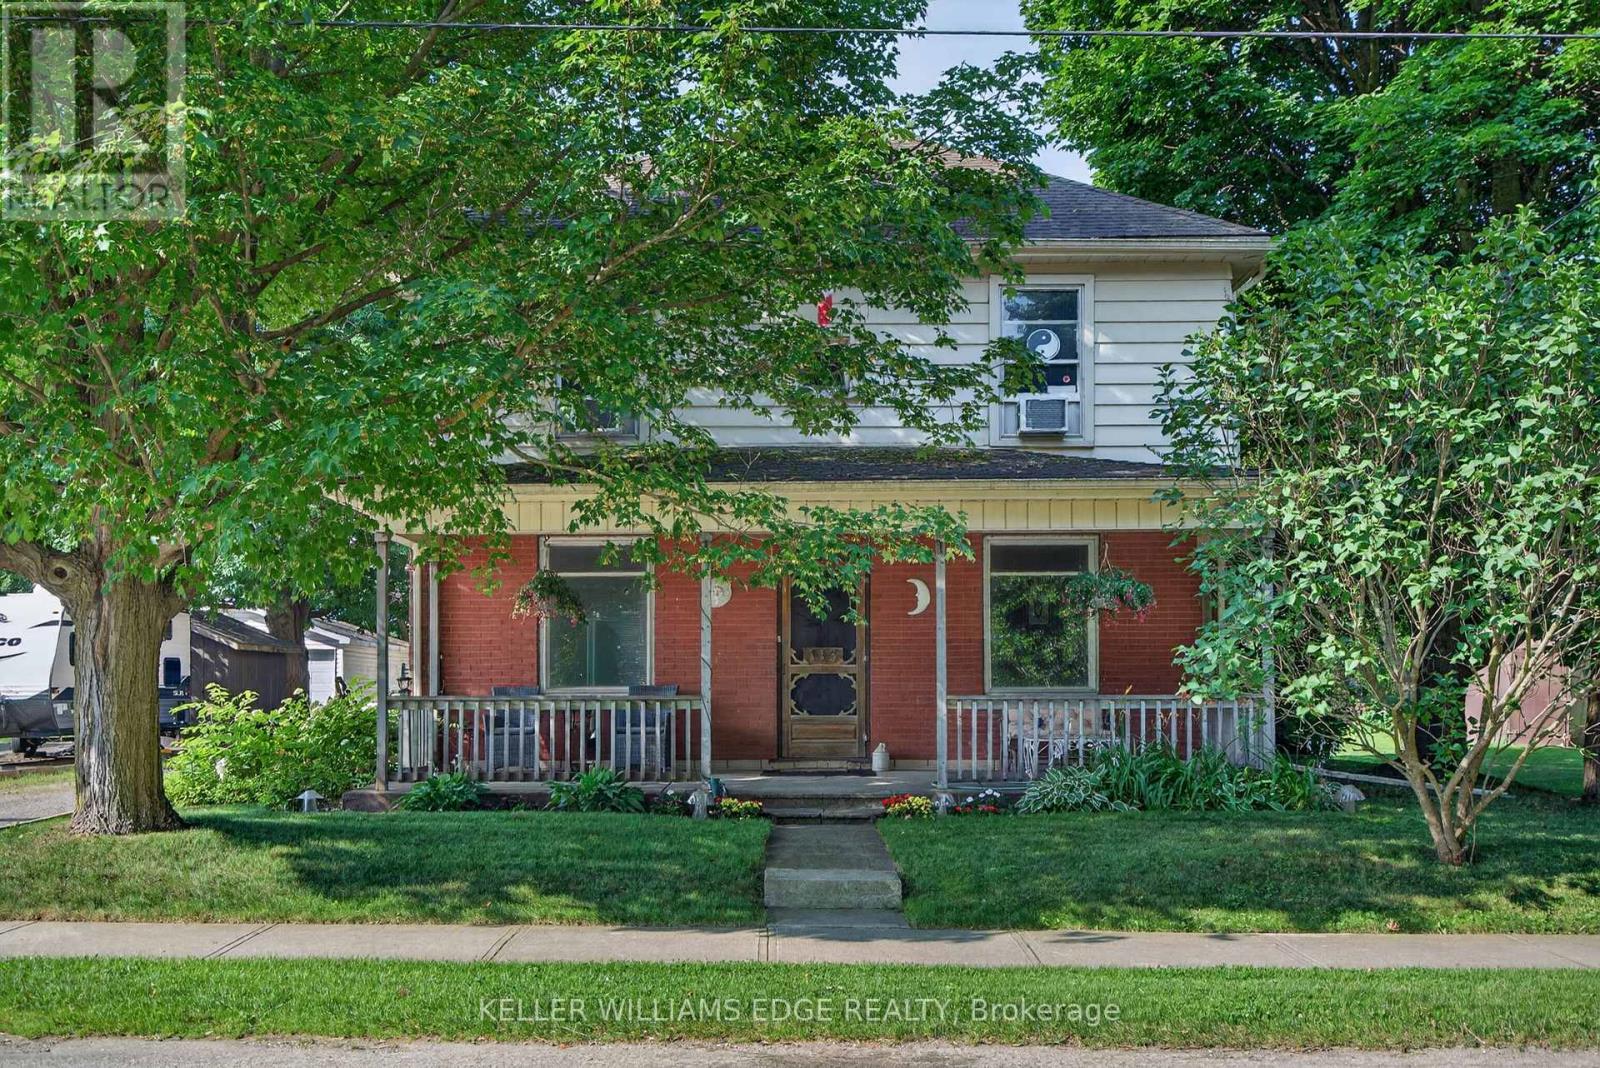
113 Freelton Road
Hamilton, Ontario
Step into timeless charm in the heart of Freelton with this beautifully preserved 3-bedroom, 1-bath century home. Rich in character, this property showcases stunning trim work, a classic layout, and generously sized principal rooms that offer both comfort and functionality. The main floor features warm hardwood flooring, adding to the home’s inviting and historic appeal. Perfect for those who appreciate craftsmanship and space, this home blends old-world charm with everyday practicality. Outside, you’ll find a detached double garage-ideal for hobbyists, car enthusiasts, or additional storage. Enjoy the best of country living with convenient access to major routes including the Highway 401 and Highway 403, making commuting simple while still being close to everyday amenities. A rare opportunity to own a piece of history in a peaceful setting-don’t miss your chance to make this charming Freelton property your own. (id:61215)
817 Pike Bay Road
Northern Bruce Peninsula, Ontario
Full LCBO (Beer, Wine & Spirits) + 3 Rental Cottages + 35 sites RV Park + 4 room Motel + Marina + Boat Launch + Boat Dock + Convenience Store + Take Out Restaurant + 3 bed 2 bath House. Experience the pinnacle of entrepreneurship with By the Bay Resort, a powerhouse of diversified income streams perfectly packaged into one stunning waterfront property. This isn’t just a resort, it’s a high-performing “all-in-one” commercial engine that blends a high demand retail hub with a premiere recreational destination. At the heart of the operation is the highly coveted LCBO and Beer Store outlet, providing a recession-resistant anchor that draws consistent traffic from both the local community and the seasonal tourist base. This retail dominance is complemented by a bustling convenience store, ensuring the resort remains the primary “one-stop shop” for every traveler and resident in the area. The recreational lifestyle component is equally robust, offering a comprehensive maritime and hospitality infrastructure. The property features a marina equipped with a private boat launch and extensive boat docks, positioning it as the go-to gateway for lake exploration. Accommodations are designed for maximum occupancy and variety, boasting a charming collection of cottages and a sprawling 35-site RV park. Whether it’s daily retail sales, seasonal docking fees, or long term vacation rentals, this property offers a rare “best of all worlds” synergy where every square foot generates value. For the visionary investor seeking a turnkey lifestyle business with built-in stability and massive upside, By the Bay Resort is the ultimate catch. VTB option available for qualified buyers at the seller’s absolute discretion. The listing price and details include the additional parcel of 818 Pike Bay Rd. (id:61215)
889 Royal York Road
Toronto, Ontario
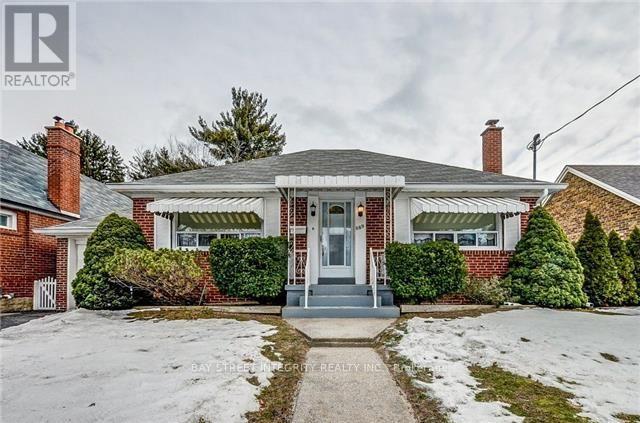
Welcome To 889 Royal York Rd, A Premium 50′ X 125′ Lot Bungalow Home Nestled In The Highly Desirable Stonegate-Queensway Neighbourhood. Boasting An Outstanding Walk Score Of 90, This Home Offers Exceptional Convenience And Lifestyle. Featuring Hardwood Floors Throughout, The Bright Living Room Overlooks The Front Yard And Flows Into The Dining Area Adjacent To The Kitchen. The Eat-In Kitchen Offers A Walk-Out To A Spacious Backyard, Perfect For Outdoor Enjoyment. The Main Floor Includes 2 Bedrooms And A 4 Piece Bathroom. The Basement Features A Recreational Room With Windows And A 3 Piece Bathroom, Providing Additional Living Space. Ideally Located Just Minutes’ Walk To Royal York Subway Station, And Close To The Boutiques, Restaurants, And Cafés Along Bloor Street West, As Well As Parks And Other Local Amenities. (id:61215)
10 & 11 – 740 Huronia Road
Barrie, Ontario
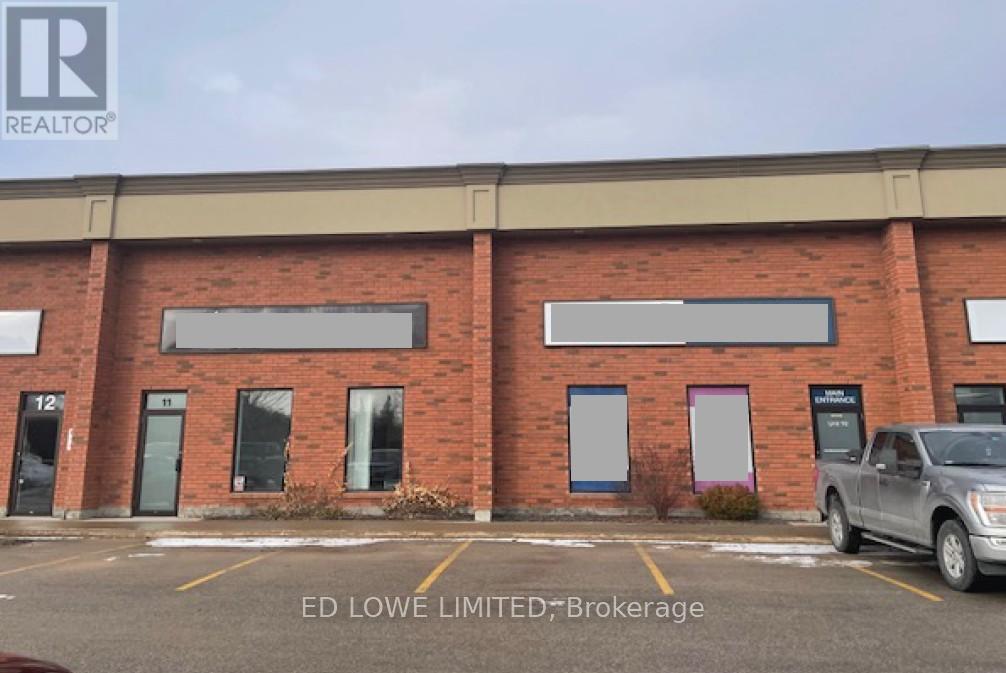
6480 s.f. space available, 20-25% finished office including 2 washrooms and kitchen with HVAC. Radiant heat in warehouse. Dock and Drive in door. Prominent signage fronting on Huronia Road with ample on-site parking. $12.00/s.f./yr plus TMI $5.00/s.f./yr + hst. Tenant pays utilities. Annual escalations. (id:61215)
321 Helen Lawson Lane
Oakville, Ontario
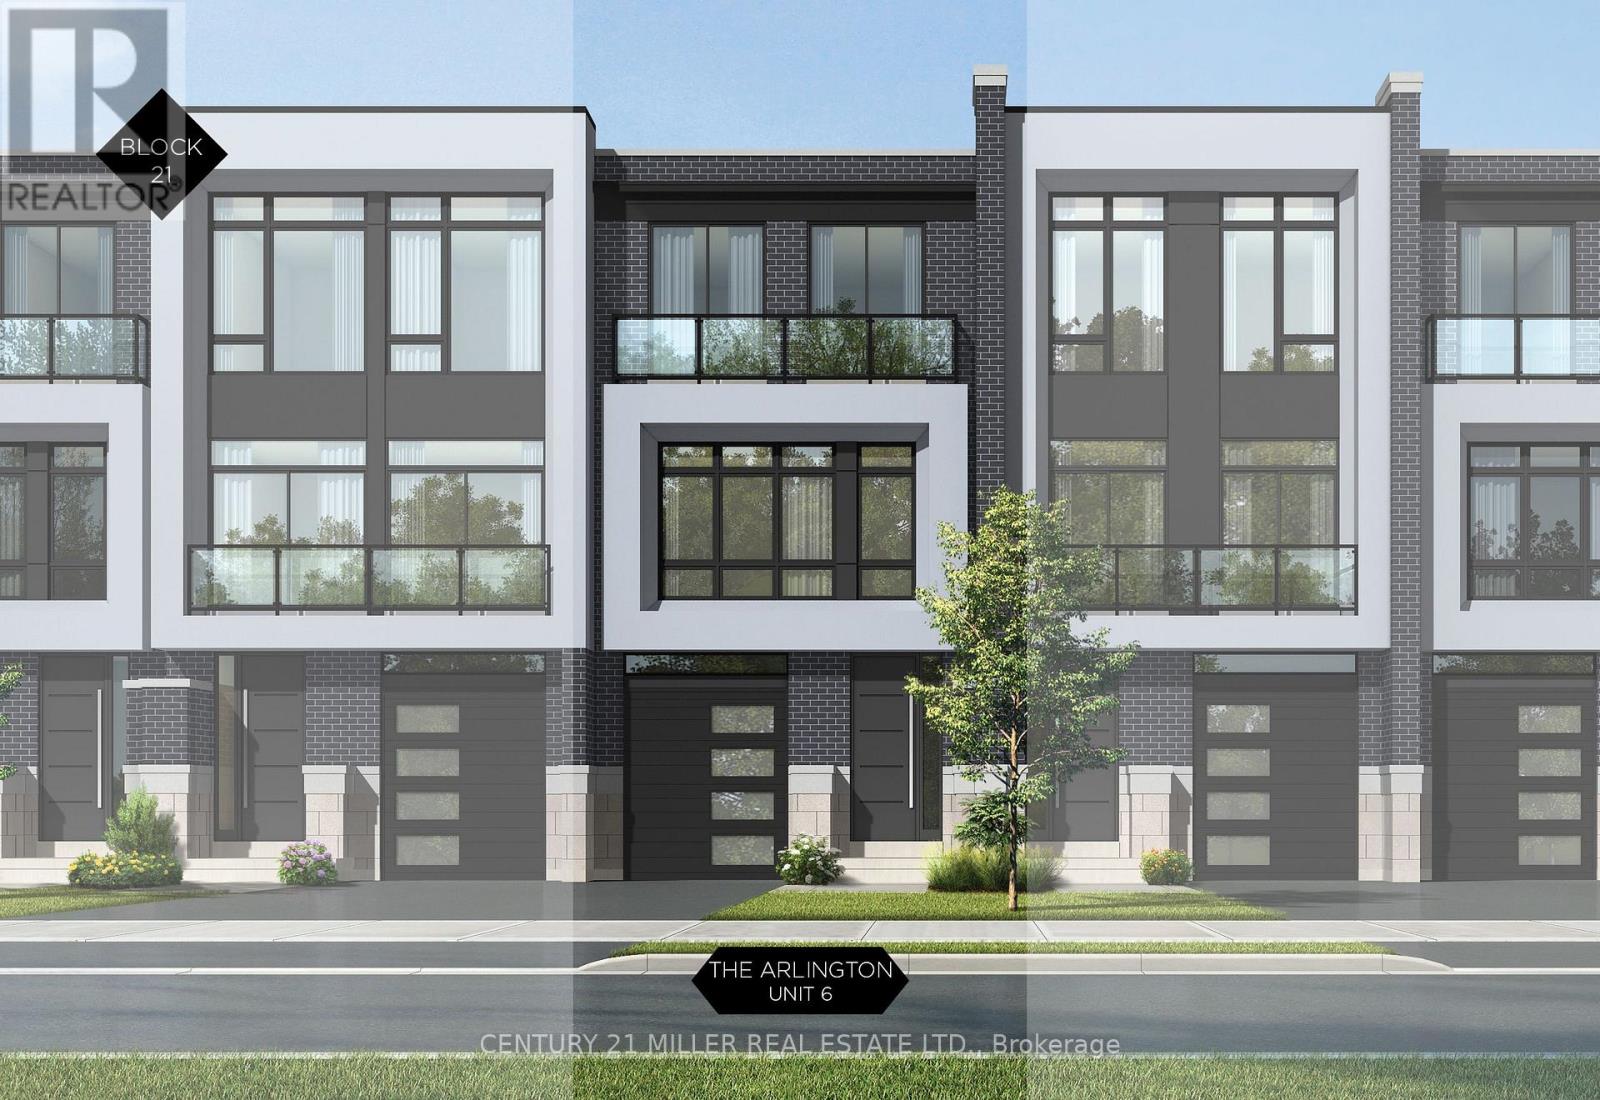
Nestled in an immensely desired mature pocket of Old Oakville, this exclusive Fernbrook development, aptly named Lifestyles at South East Oakville, offers the ease, convenience and allure of new while honouring the tradition of a well-established neighbourhood. A selection of distinct models, each magnificently crafted, with spacious layouts, heightened ceilings and thoughtful distinctions between entertaining and contemporary gathering spaces. A true exhibit of flawless design and impeccable taste. The Arlington; 3,677 sqft of finished space, 3 beds, 3 full baths + 2 half baths, this model includes 622 FIN sqft in the LL. A few optional layouts ground + upper. Garage w/interior access to mudroom, ground floor laundry, walk-in closet, full bath + family room w/French door to rear yard. A private elevator services all levels. Quality finishes are evident; with 10 ceilings on the main, 9 on the ground & upper levels. Large glazing throughout, glass sliders to both rear terraces & front terrace. Quality millwork & flooring choices. Customize stone for kitchen & baths, gas fireplace, central vacuum, recessed LED pot lights & smart home wiring. Chefs kitchen w/top appliances, dedicated breakfast, overlooking great room. Primary retreat impresses with large dressing, private terrace & spa bath. No detail or comfort will be overlooked, with high efficiency HVAC, low flow Toto lavatories, high R-value insulation, including fully drywalled, primed & gas proofed garage interiors. Expansive outdoor spaces; three terraces & a full rear yard. Perfectly positioned within a canopy of century old trees, a stones throw to the state-of-the-art Oakville Trafalgar Community Centre and a short walk to Oakvilles downtown core, harbour and lakeside parks. This is a landmark exclusive development in one of Canadas most exclusive communities. Only a handful of townhomes left. Full Tarion warranty. Occupation estimated summer 2026. (id:61215)

338 Macdonald Road
Oakville, Ontario
Nestled in an immensely desired mature pocket of Old Oakville, this exclusive Fernbrook development, aptly named Lifestyles at South East Oakville, offers the ease, convenience and allure of new while honouring the tradition of a well-established neighbourhood. A selection of distinct detached single family models, each magnificently crafted with varying elevations, with spacious layouts, heightened ceilings and thoughtful distinctions between entertaining and principal gathering spaces. A true exhibit of flawless design and impeccable taste. Impressive detached w/47-foot frontage, 2836 sqft of finished space w/an additional 1,000+ sqft(approx) in the lower level left untouched. Curated:4 beds + 3.5 baths. Utility wing from garage, chef’s kitchen w/w/in pantry, expansive breakfast+great room. Quality finishes are evident; with 11′ ceilings on the main, 9′ on the upper & lower levels and large glazing throughout, including 12-foot glass sliders to the rear terrace from great room. Quality millwork w/solid poplar interior doors/trim, plaster crown moulding, oak flooring & porcelain tiling. Customize stone for kitchen & baths, gas fireplace, central vacuum, recessed LED pot lights & smart home wiring. Downsview kitchen w/walk-in pantry, top appliances, dedicated breakfast + expansive glazing. Primary retreat impresses w/2 walk-ins + hotel-worthy bath. Bedroom 2 & 3 share ensuite & 4th bedroom enjoys a lavish ensuite. Convenient upper level laundry. No detail or comfort will be overlooked, w/high efficiency HVAC, low flow Toto lavatories, high R-value insulation, including fully drywalled, primed & gas proofed garage interiors. Refined interior with clever layout and expansive rear yard offering a sophisticated escape for relaxation or entertainment. (id:61215)

Lot 101 Douglas Avenue
Oakville, Ontario
Nestled in an immensely desired mature pocket of Old Oakville, this exclusive Fernbrook development, aptly named Lifestyles at South East Oakville, offers the ease, convenience and allure of new while honouring the tradition of a well-established neighbourhood. The Douglas Collection is an extension of the inaugural development with an exclusive collection of seven homes located on Douglas Avenue. Distinct detached single family models, each magnificently crafted with varying elevations, with spacious layouts, heightened ceilings and thoughtful distinctions between entertaining and principal gathering spaces. A true exhibit of flawless design and impeccable taste. “The Chatsworth”; detached home with 48-foot frontage, between 3,188-3,204sf finished space w/an additional 1,000+sf (approx)in the lower level & 4beds & 3.5 baths. Utility wing from garage, chef’s kitchen w/w/in pantry+ generous breakfast, expansive great room overlooking LL walk-up. Quality finishes are evident; with 11′ ceilings on the main, 9′ on the upper & lower levels and large glazing throughout, including 12-foot glass sliders to the rear terrace from great room. Quality millwork w/solid poplar interior doors/trim, plaster crown moulding, oak flooring & porcelain tiling. Customize stone for kitchen & baths, gas fireplace, central vacuum, recessed LED pot lights & smart home wiring. Downsview kitchen w/walk-in pantry, top appliances, dedicated breakfast + expansive glazing. Primary retreat impresses w/2 walk-ins + hotel-worthy bath. Bedroom 2 & 3 share ensuite & 4th bedroom enjoys a lavish ensuite. Convenient upper level laundry. No detail or comfort will be overlooked, w/high efficiency HVAC, low flow Toto lavatories, high R-value insulation, including fully drywalled, primed & gas proofed garage interiors. Refined interior with clever layout and expansive rear yard offering a sophisticated escape for relaxation or entertainment. (id:61215)
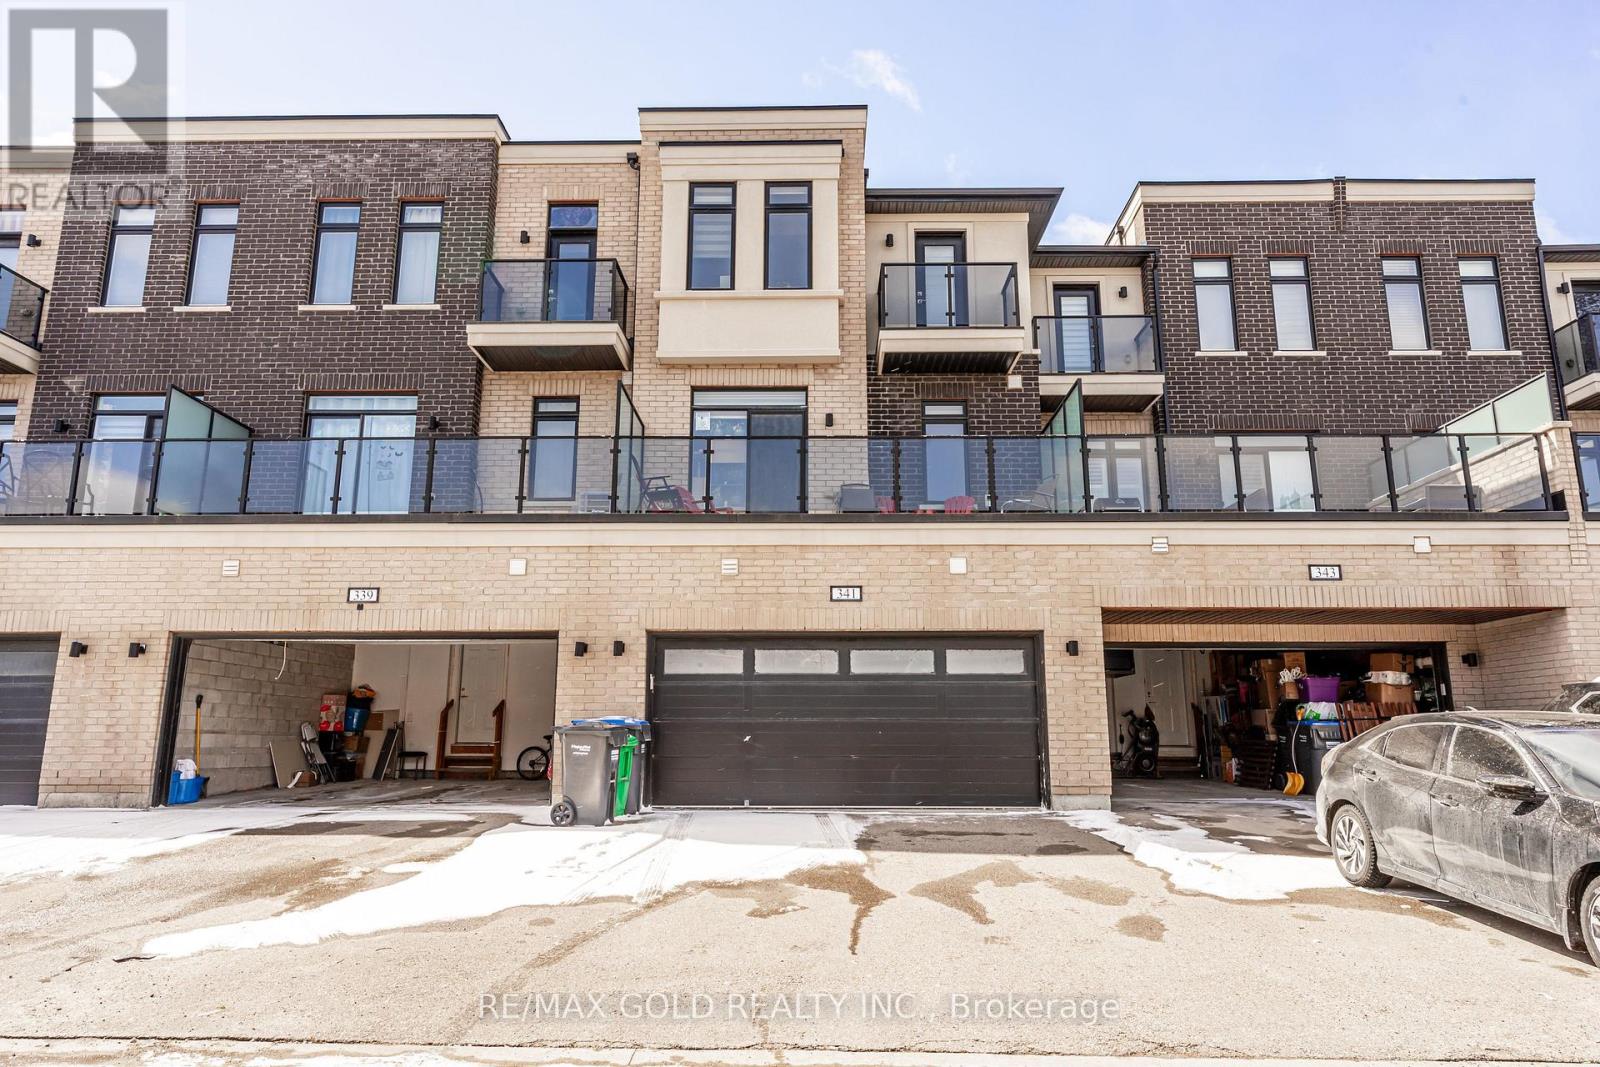
341 Veterans Drive
Brampton, Ontario
Rarely offered double car garage freehold townhouse with approximately 2,303 sq ft of living space, featuring 5 spacious bedrooms and 5 washrooms, including a finished one-bedroom basement with garage access. The ground floor offers a bedroom with a full washroom, ideal for an in-law suite or home office. Enjoy 9 ft ceilings on both the main and second floors, a practical open-concept layout with a bright and spacious kitchen, large breakfast area, separate living and family rooms, elegant oak staircase, and pot lights throughout. The home also features two laundry areas, one conveniently located on the second floor and another in the basement. A huge balcony provides perfect outdoor space for relaxation and entertaining. Includes all existing appliances and light fixtures. Situated in an excellent location close to Mount Pleasant GO Station, public transit, and all essential amenities. A must-see property that won’t last long! (id:61215)