
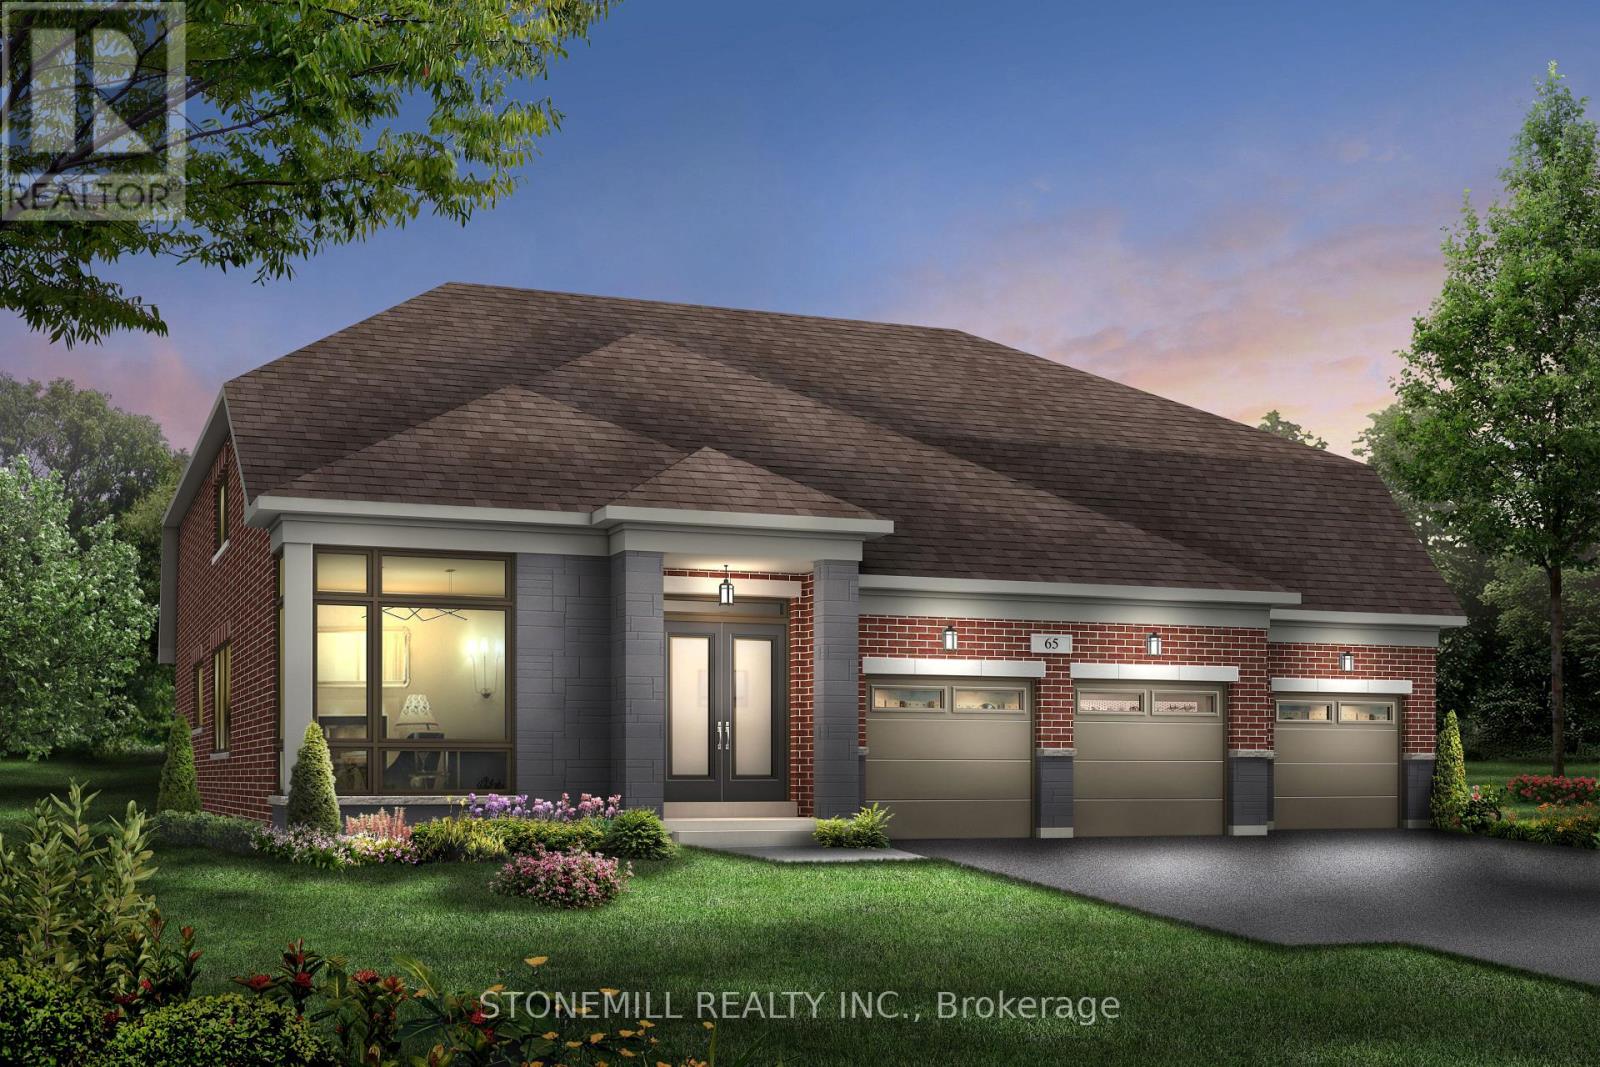
21 Henderson Street N
Essa, Ontario
Spacious Brookfield Residential Bungaloft in the charming community of Baxter, just a short drive to Alliston and Angus. Enjoy the perfect blend of “country-style” living with outdoor activities and modern conveniences. Welcome to the Waverly model, a stunning 4-bedroom detached bungaloft featuring a 3-car garage. The bright and airy family room showcases oversized windows with abundant natural light and an open-to-above design leading to the loft. The chef-inspired kitchen is beautifully upgraded with quartz countertops, a large island, servery and pantry. The main floor offers hardwood flooring throughout (excluding bedrooms) and smooth ceilings, adding a touch of elegance. Upstairs retreat to the spacious loft overlooking the family room perfect for relaxation or a home office. The primary bedroom features large windows and direct access to the backyard. Enjoy a $20,000 decor package to personalize your finishes at our design studio. (id:61215)
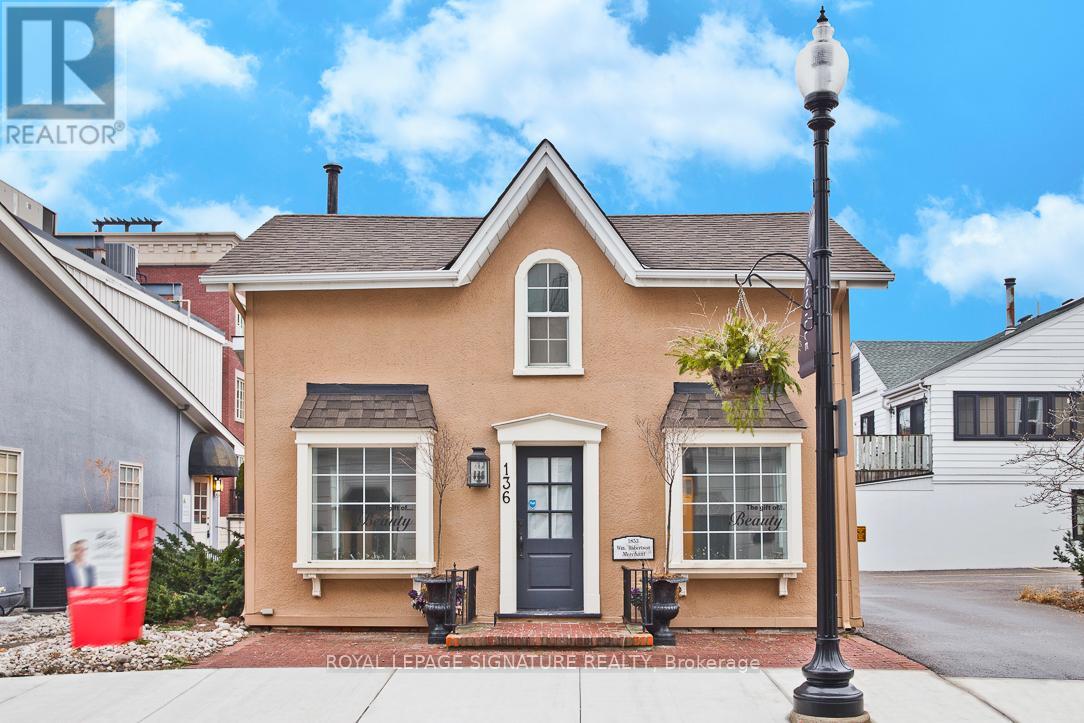
136 Trafalgar Road
Oakville, Ontario
“Downtown Oakville Freestanding Commercial Space – Retail/Medical/Office Use – 4 Parking Spaces” “Ideal for a growing practice or business looking to establish a visible presence in one of Halton’s most affluent, high-traffic communities. Excellent exposure for signage and walk-in clientele. Immediate possession available – move-in ready.” Freestanding boutique commercial building in the heart of Old Oakville! Fully renovated space with excellent street visibility, charming interior, and a functional layout. Zoned CBD (Central Business District) – one of Oakville’s most permissive commercial zones, supporting retail, medical/health practices, professional offices, financial institutions, restaurants, service commercial, and more. 4 on-site parking spaces, a rare downtown feature. Steps to Lakeshore Rd, boutique shops, cafés & restaurants. Close to Oakville Harbour, Tannery Park, GO Station, and QEW/403 access. Gross rent, tenant pays utilities. Deposit: first & last + HST. Credit application required with offer. Buyer/tenant to confirm zoning & permitted use with Town of Oakville. Zoning is CBD under Town of Oakville Zoning By-law 2014-014. Prospective tenants are responsible for confirming their specific intended use complies with all applicable zoning provisions and any use-specific requirements (e.g., parking, floor area limits) directly with the Town of Oakville. (id:61215)
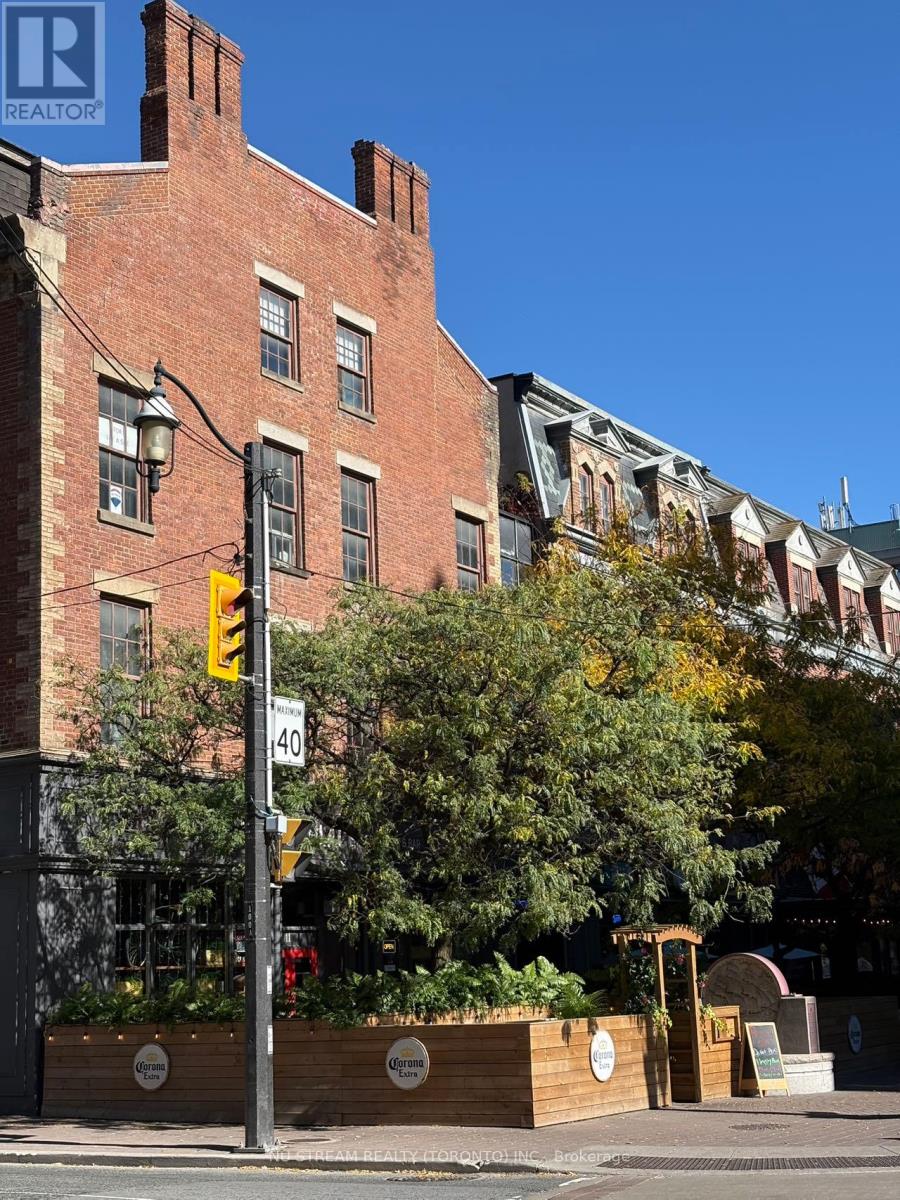
302 – 100 Front Street E
Toronto, Ontario
Bright and spacious 3rd Floor RESIDENTIAL OFFICE of 1500sf in Downtown core. Located across from St Lawrence Market surrounded by restaurants and shops. Walking Distance from Union Station, Subway and Financial Core. Various Permitted Use for Professional Office, Designer/Art Workshop, Yoga/Pilates/Beauty SPA studio and Learning Centre.**EXTRAS” GROSS RENT $35 including utilities. 24- HR accessible. Large Size of 2500sf available (id:61215)
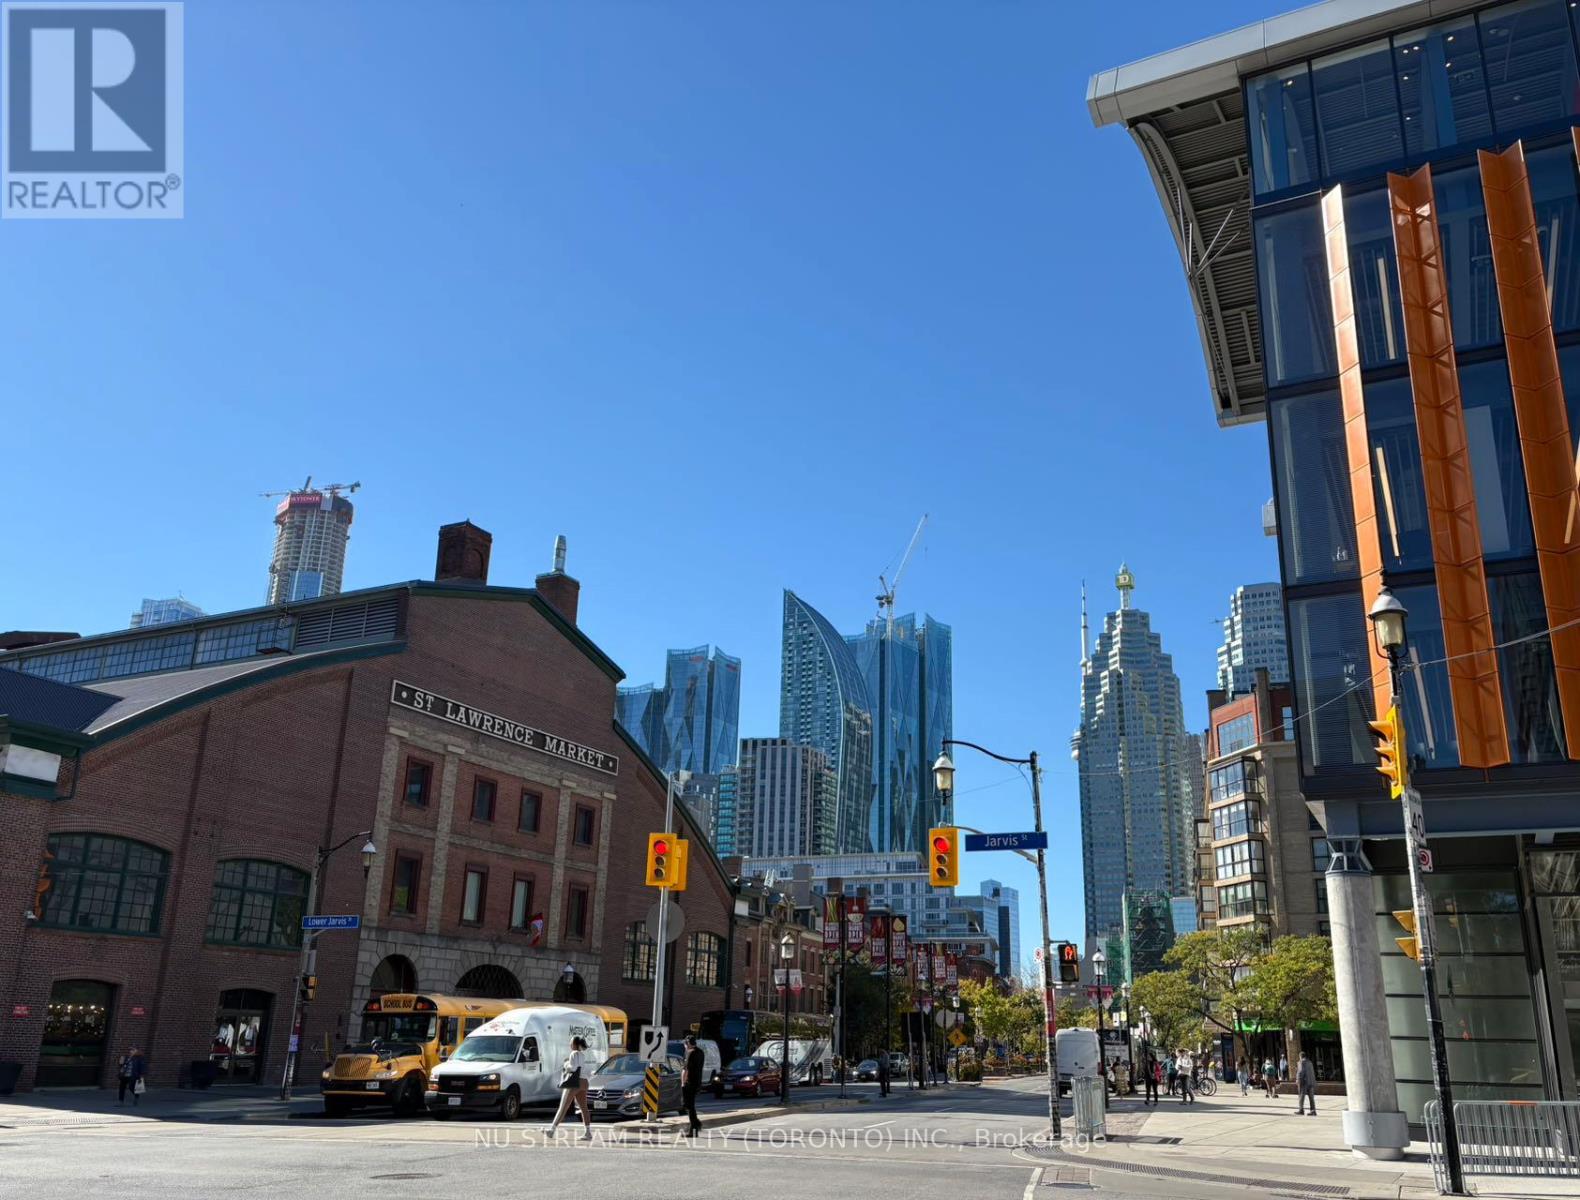
301 – 100 Front Street E
Toronto, Ontario
Bright and spacious 3rd Floor RESIDENTIAL OFFICE of 2500sf in Downtown core. Located across from St Lawrence Market surrounded by restaurants and shops. Walking Distance from Union Station, Subway and Financial Core. Various permitted Use for Professional Office, Designer/Art Workshop, Yoga/Pilates/Beauty SPA studio and Learning Centre.**EXTRAS” GROSS RENT $35. 24 including utilities- HR accessible. Small Size of 1500sf available. (id:61215)
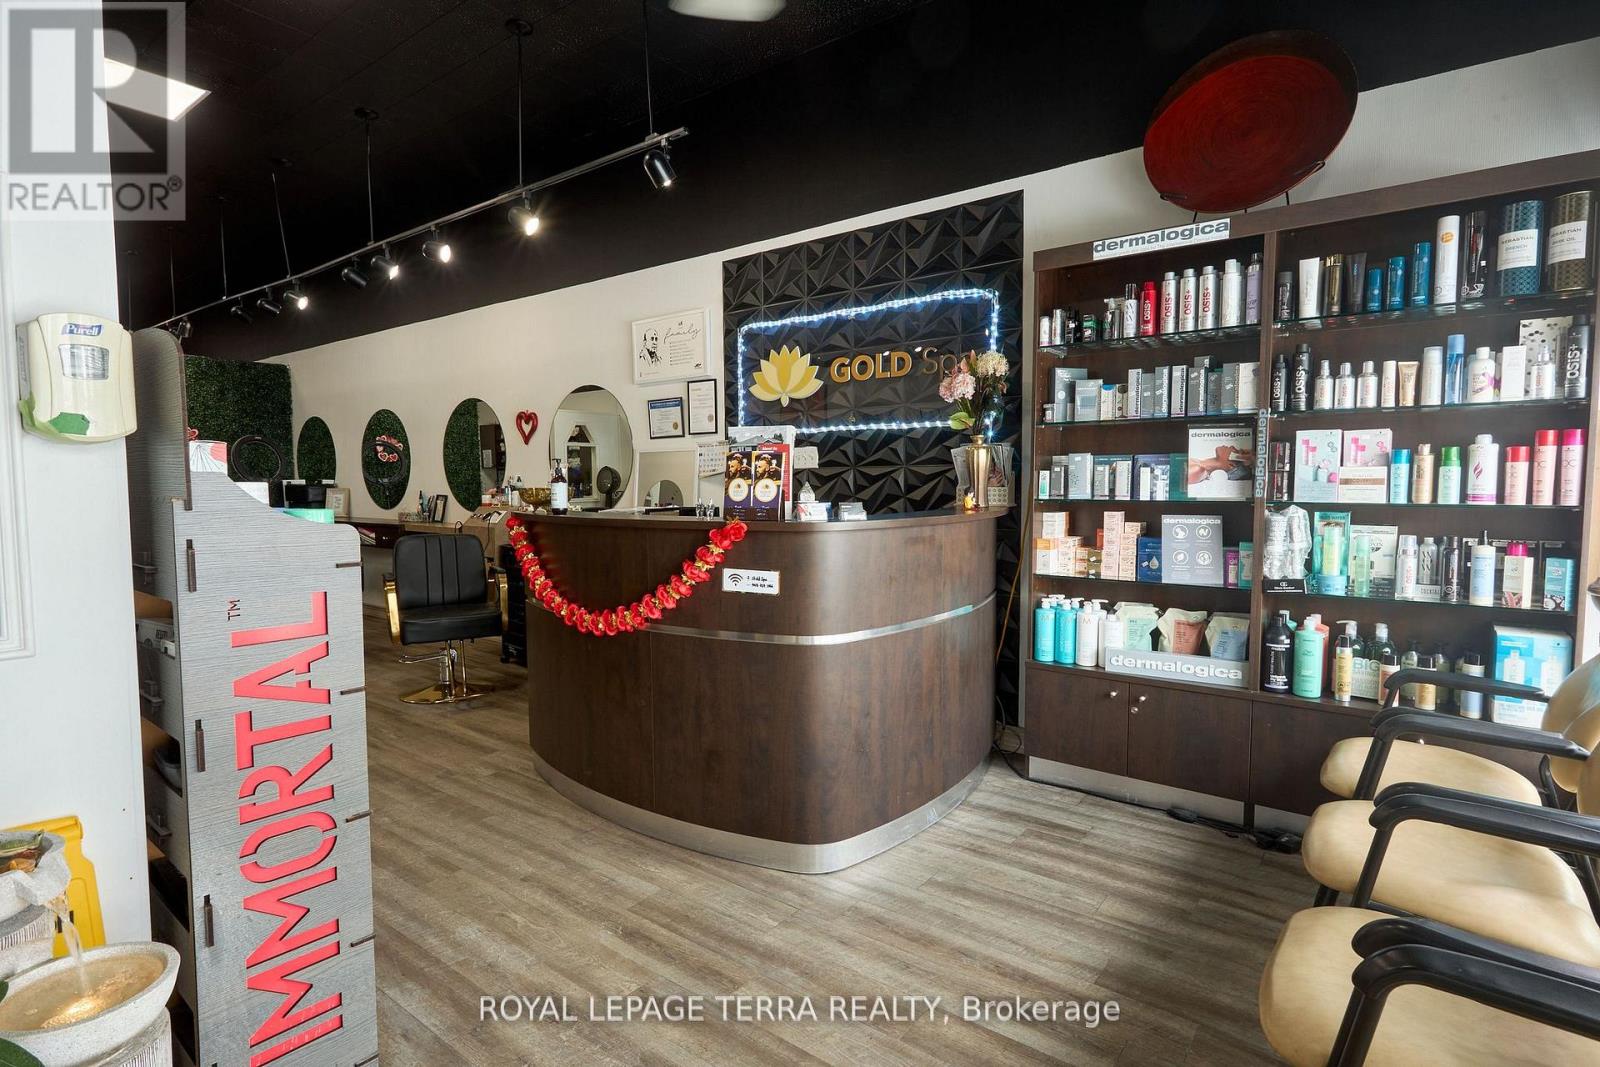
315 Blake Street
Barrie, Ontario
The excellent location of the privately owned and high volume uni-sex salon it won’t last long. Its one stop shop for both man and women. Gold spa and unisex salon does service like LASER, HYDRA FACIAL, MEN AND WOMEN HAIR CUT, AND MANY MORE SERVICES. Close to Highway 400, close to Georgian College and Eastview Seconday School. Great business for sale with good volume. Plus point is the rent is only $2800 APPROX including HST AND TMI. Doing great numbers in business. MORE THEN 50% RENT IS PAID BY CHAIR AND ROOM RENTALS. (id:61215)
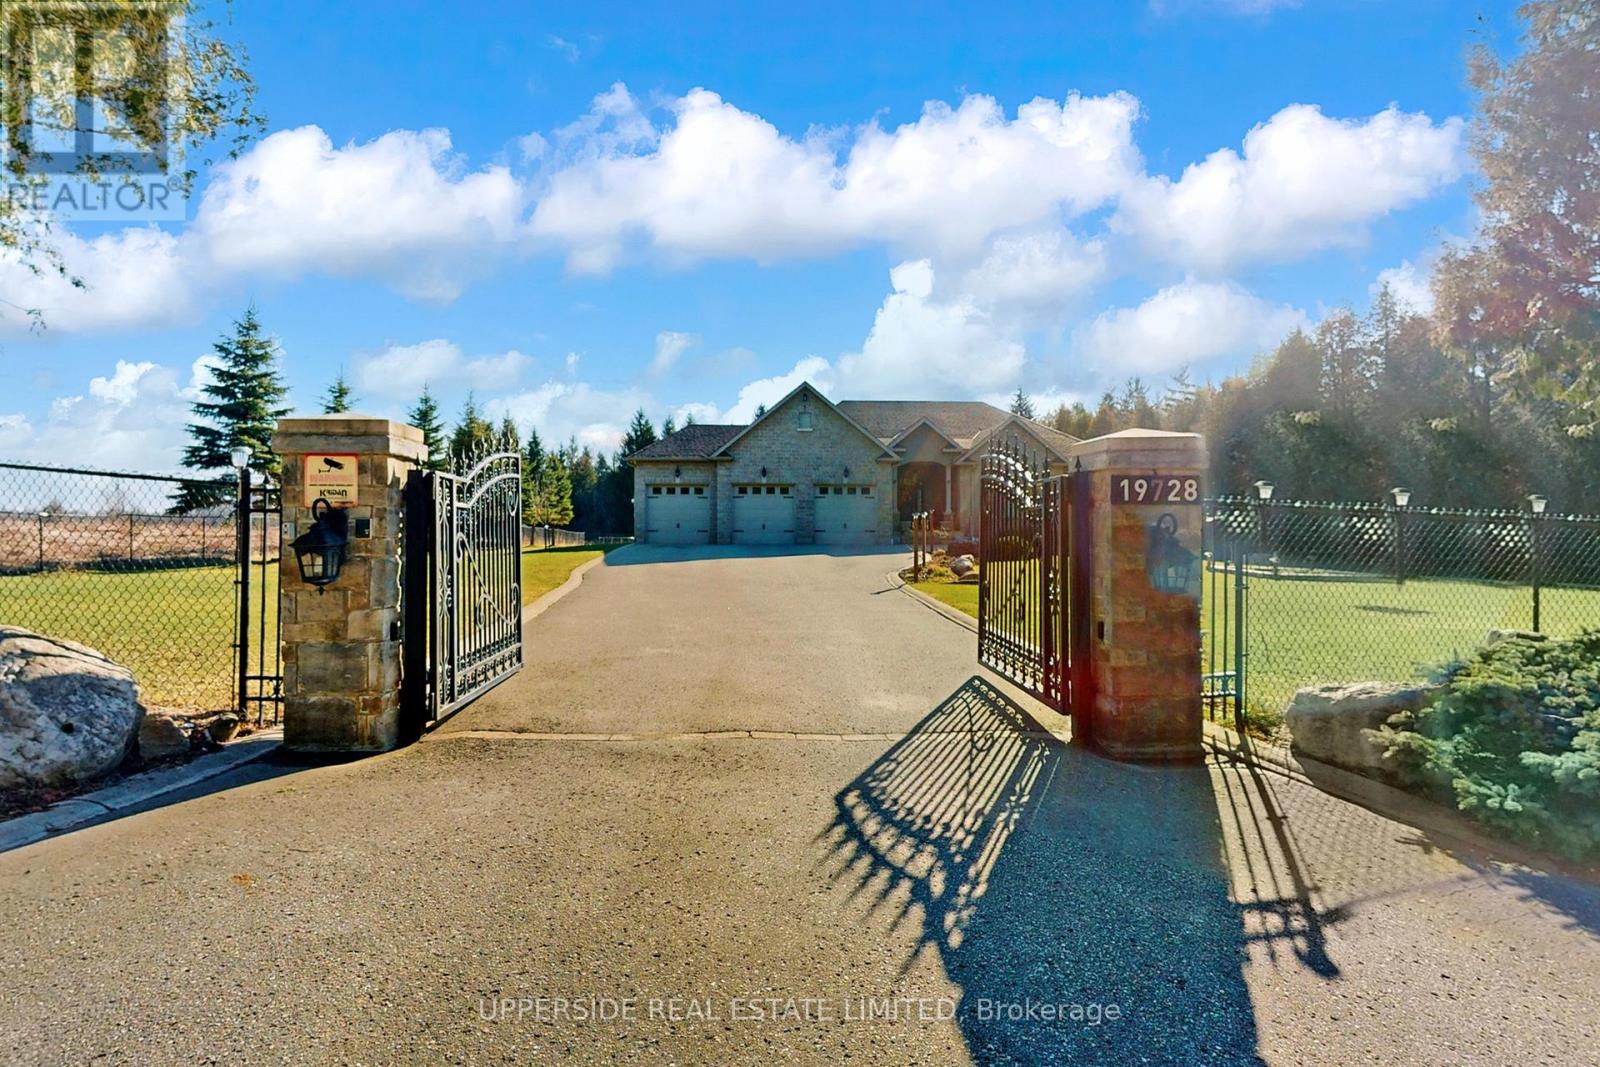
19728 Kennedy Road
Caledon, Ontario
This elegant bungalow has everything today’s buyer could wish for-beautifully finished and move-in ready. Behind striking double iron gates, the full stone exterior and exquisite landscaping create an impressive first impression. Inside, coffered ceilings, rich crown moldings, and custom details flow throughout a layout designed for both family living and refined entertaining.The inviting family room with fireplace opens to a dream kitchen featuring a large central island, premium cabinetry, and built-in appliances-perfect for hosting or everyday comfort. A formal dining room offers the ideal space for celebrations and elegant dinners.The spacious primary bedroom is a private retreat with a grand 7-piece ensuite showcasing double vanities, a soaker tub, and glass shower, plus separate his-and-hers walk-in closets. Main-floor laundry adds everyday convenience.The completely finished basement provides exceptional living space, ready to entertain large gatherings with an impressive wet bar and open recreation area. Enjoy movie nights in the home theatre or stay active in the dedicated gym space-all within your own home.Set on a beautifully landscaped property, this home blends classic design with modern luxury at every turn. With no detail overlooked and nothing left to add, this residence defines effortless elegance and offers a truly turn-key lifestyle. (id:61215)
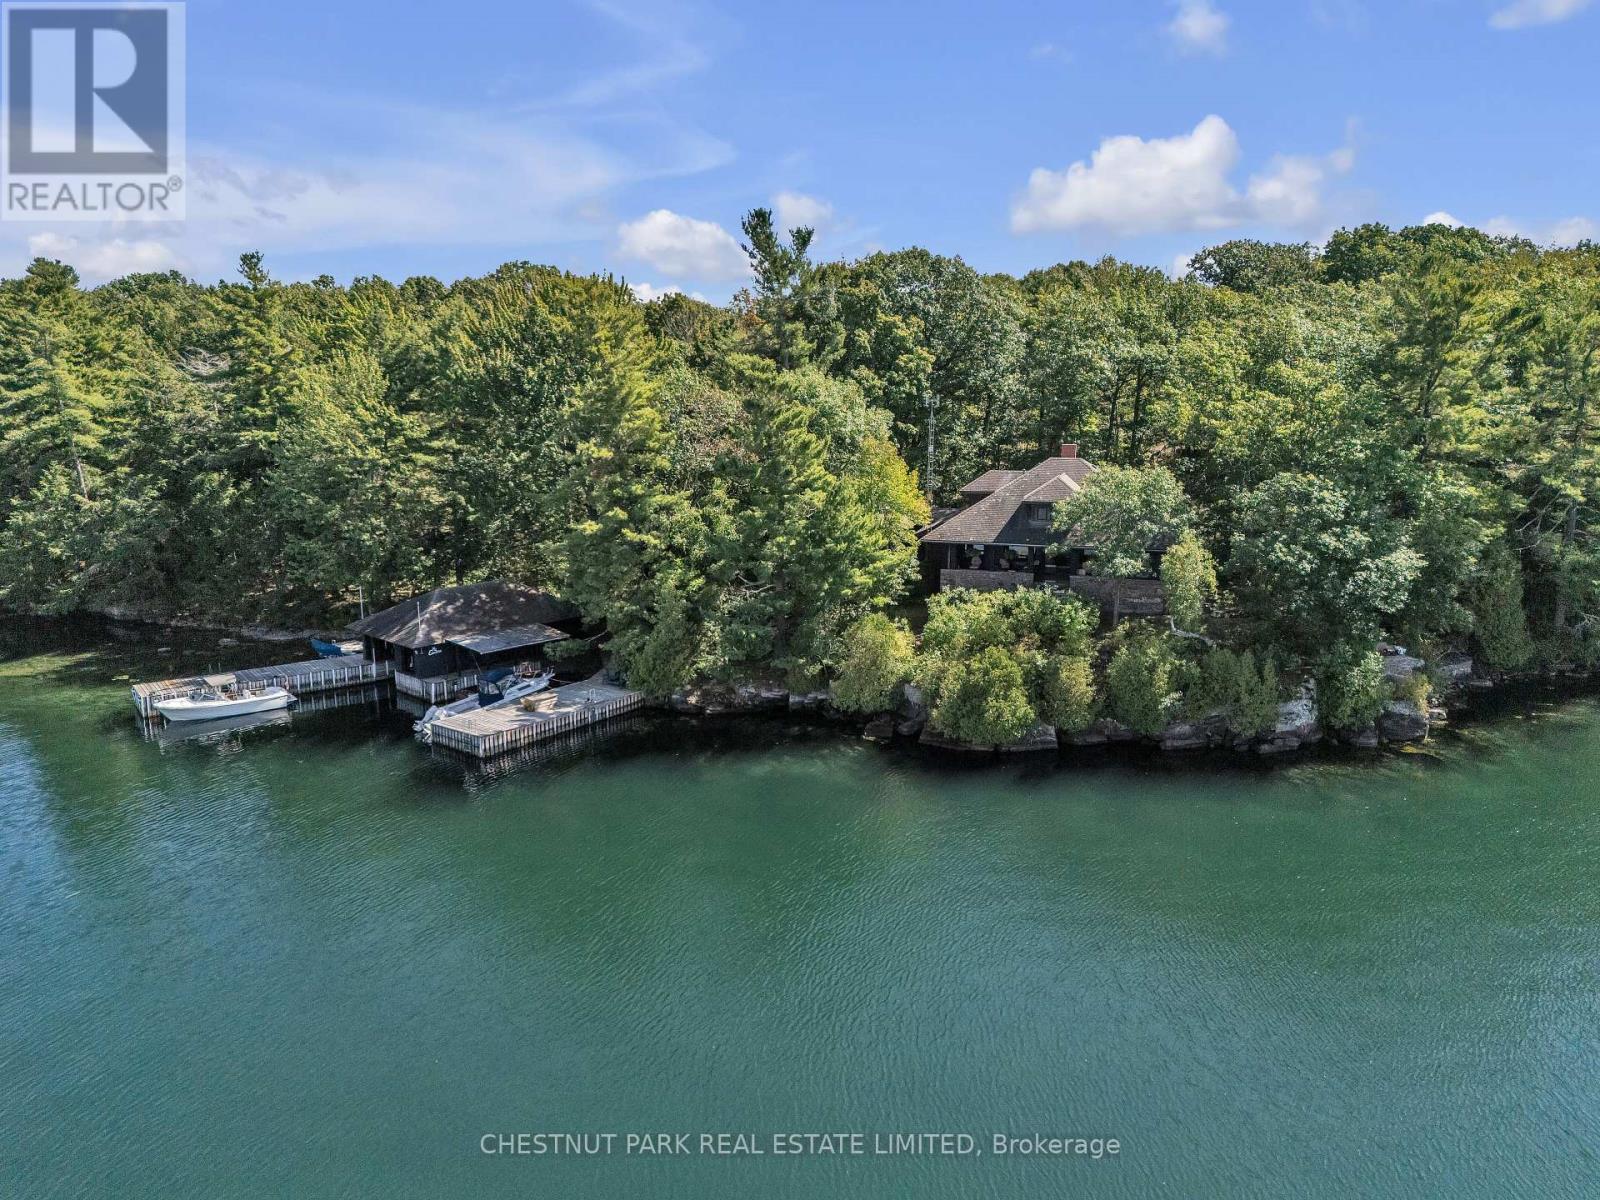
36 Bostwick Island
Leeds And The Thousand Islands, Ontario
36 Bostwick Island, The Thousand Islands: An 11-Acre Estate. Discover a rare 11-acre parcel on Bostwick Island, minutes from the Gananoque Marina in the heart of the Thousand Islands. This historic 6-bedroom, 4-bath summer home (circa 1909) has been lovingly maintained by a full-time caretaker and offers unmatched privacy, charm, and natural beauty. Stretching the full width of the island from north to south, the property showcases a scenic pond with a fountain, rugged gardens, and winding trails throughout. Relax on the sand beach, enjoy deep water swimming at the dock, or enjoy time in the hot tub and sauna. The marine facility is terrific; a wet slip boat house with shop/repair space, a second covered slip and extensive other docking. This Summer Home features a grand covered verandah, stone fireplace built from island-quarried stone, main-floor principal suite, a private office/den and an updated kitchen. Upstairs, you’ll find 4 charming bedrooms and 2 bathrooms. Outdoor living shines with a hot tub for sunset views, sauna, and spectacular island vistas to the north west from the covered, huge verandah and over the 40 Acres to the south. First time on the market in many years, this is truly a jewel of the Thousand Islands, offering history, privacy, and timeless waterfront living. (id:61215)
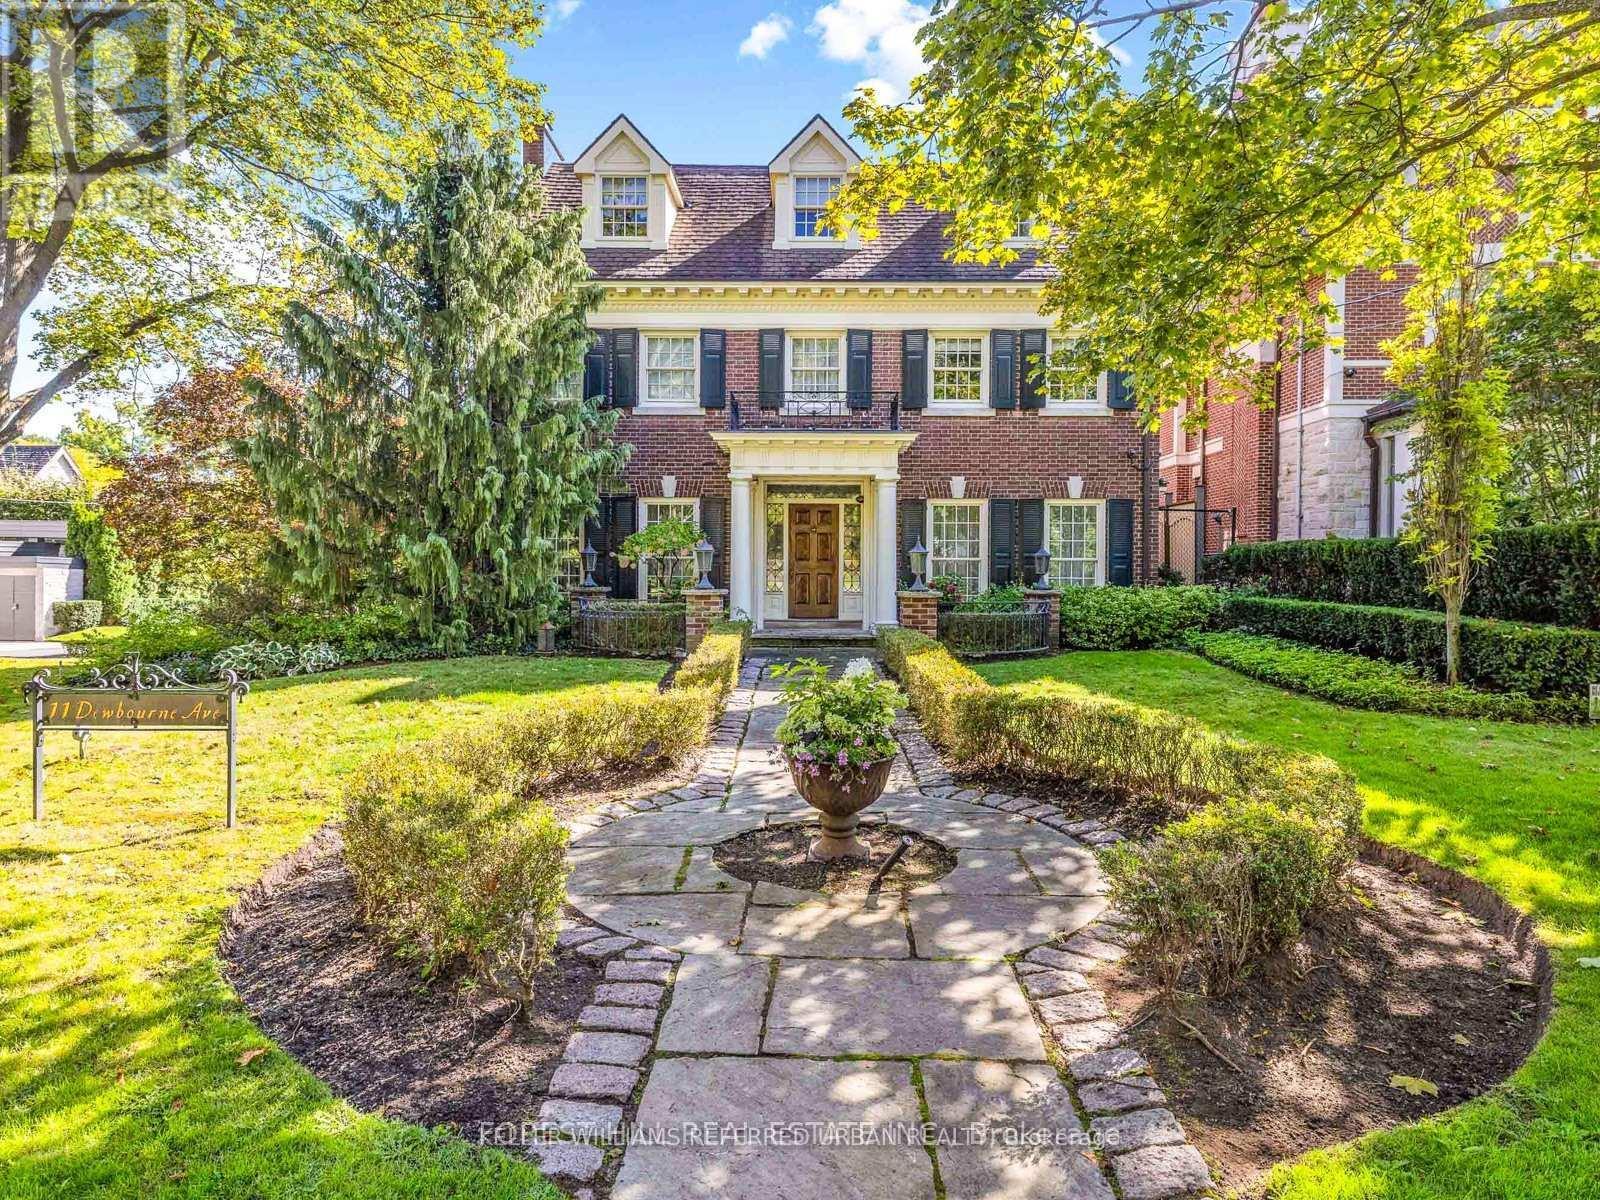
11 Dewbourne Avenue
Toronto, Ontario
**Captivating residence/exquisite estate–Classic Elegance–This magical home has been meticulously cared for, remodeled/upgraded, and maintained by its owners–Classic/charm centre hall design offers spaces of refined and elegant comfort–5,511 sq.ft (3 storey) + 1,007 sq.ft (basement)—total 6,518 sq.ft of luxurious–where every impeccable detail has been carefully crafted and preserved. The grand principal rooms are designed for both elegance and comfort, a formal dining room and a living room with marble mantle fireplace. The functional gourmet kitchen is equipped with built-in appliances (Sub-Zero/Wolf brand), custom cabinetry & granite countertops. The adjoining family/sun room features a HEATED LIMESTONE floor and 16 ft high glass ceilings, allowing natural sunlight and French doors walkout to south exposure private garden. Upstairs, the hand-carved antique pine paneled library elaborates a story of this home, perfect for versatile use such as 2nd family room and adjoining a mahogany paneled office for a private space. The primary bedroom offers a dressing room, 6 pcs ensuite. The family gym on 2nd floor offers a 18 ft high ceiling with skylights for convenience and comfort. On 3rd floor, the additional all 3 bedrooms provide their own private ensuites, closets, and feature a 3rd furnace and 2nd laundry area. The lower level offers an entertainment room, music and studio room, wine cellar with climate control. Outside, the landscaped lush garden features cheerful trees for privacy and relaxation, and a heated driveway for 5 vehicles, and 2 cars in garage. Surrounded by top ranking private and public schools-UCC/BSS/Havergal College/Forest Hill Junior & Senior PS & Forest Hill CI. A short walk brings you to Forest Hill Village with shops, restaurants & cafes, minutes to sunway station, hwys & more! (id:61215)
630 Lemay Grove
Peterborough, Ontario
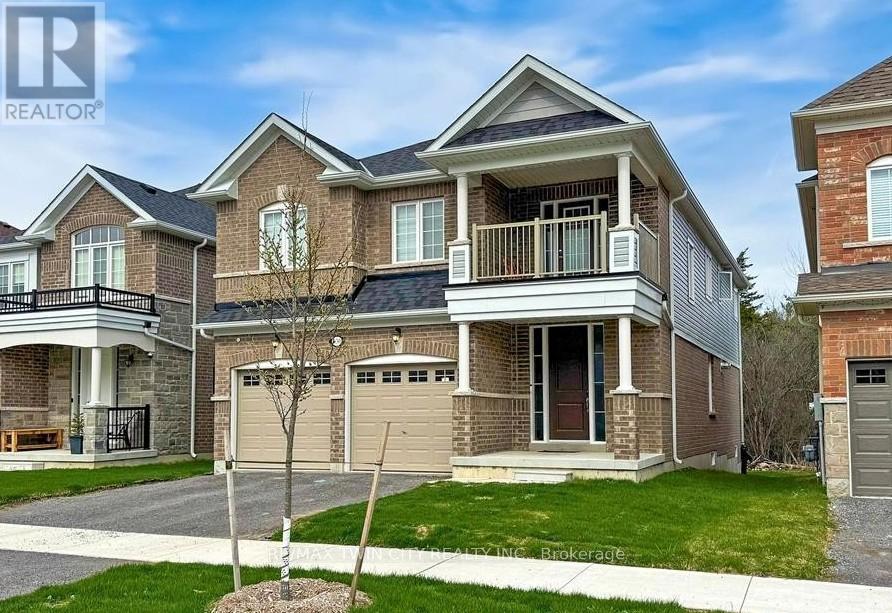
Amazing 4 bedroom, 4 bathroom home. Plenty of natural sunlight. (id:61215)
Basement – 371 Selby Crescent
Newmarket, Ontario
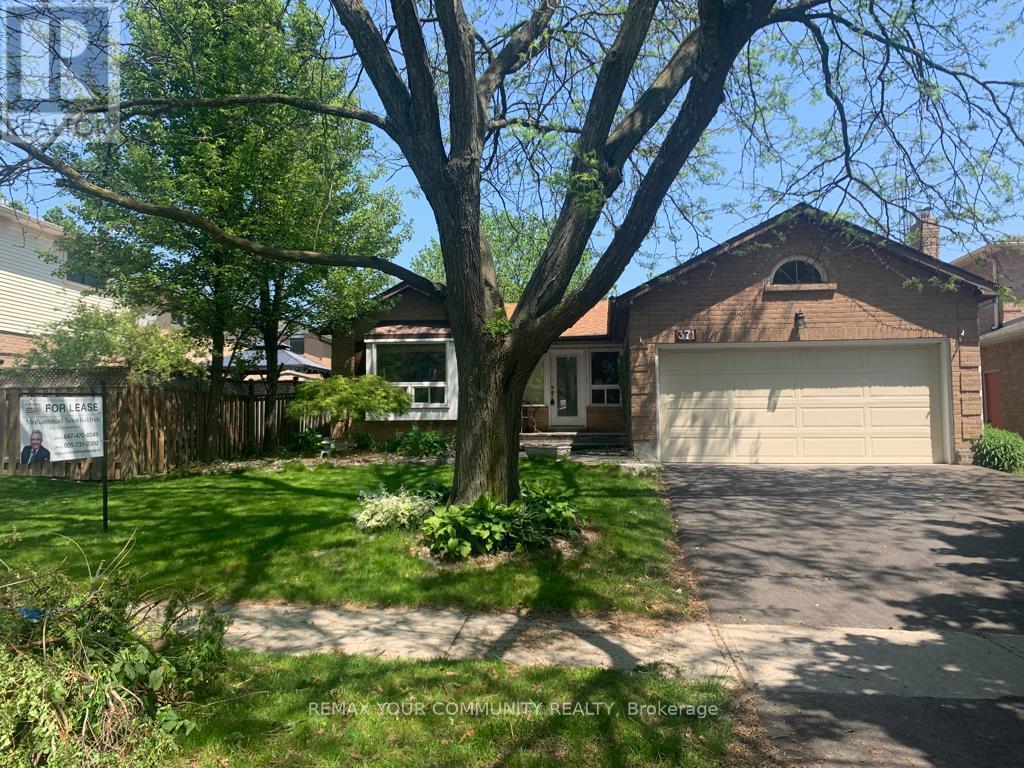
Spacious and well-maintained 2 bedroom basement, Featuring two 3-piece bathrooms, One walk-in closet, Large living room, Separate Entrance, Ensuite (In-suite) laundry, Includes one Garage parking and one parking space on driveway, Tenant is responsible for one third (1/3) of utilities and snow maintenance, No smoking & No Pets. (id:61215)
207 – 3475 Rebecca Street
Oakville, Ontario
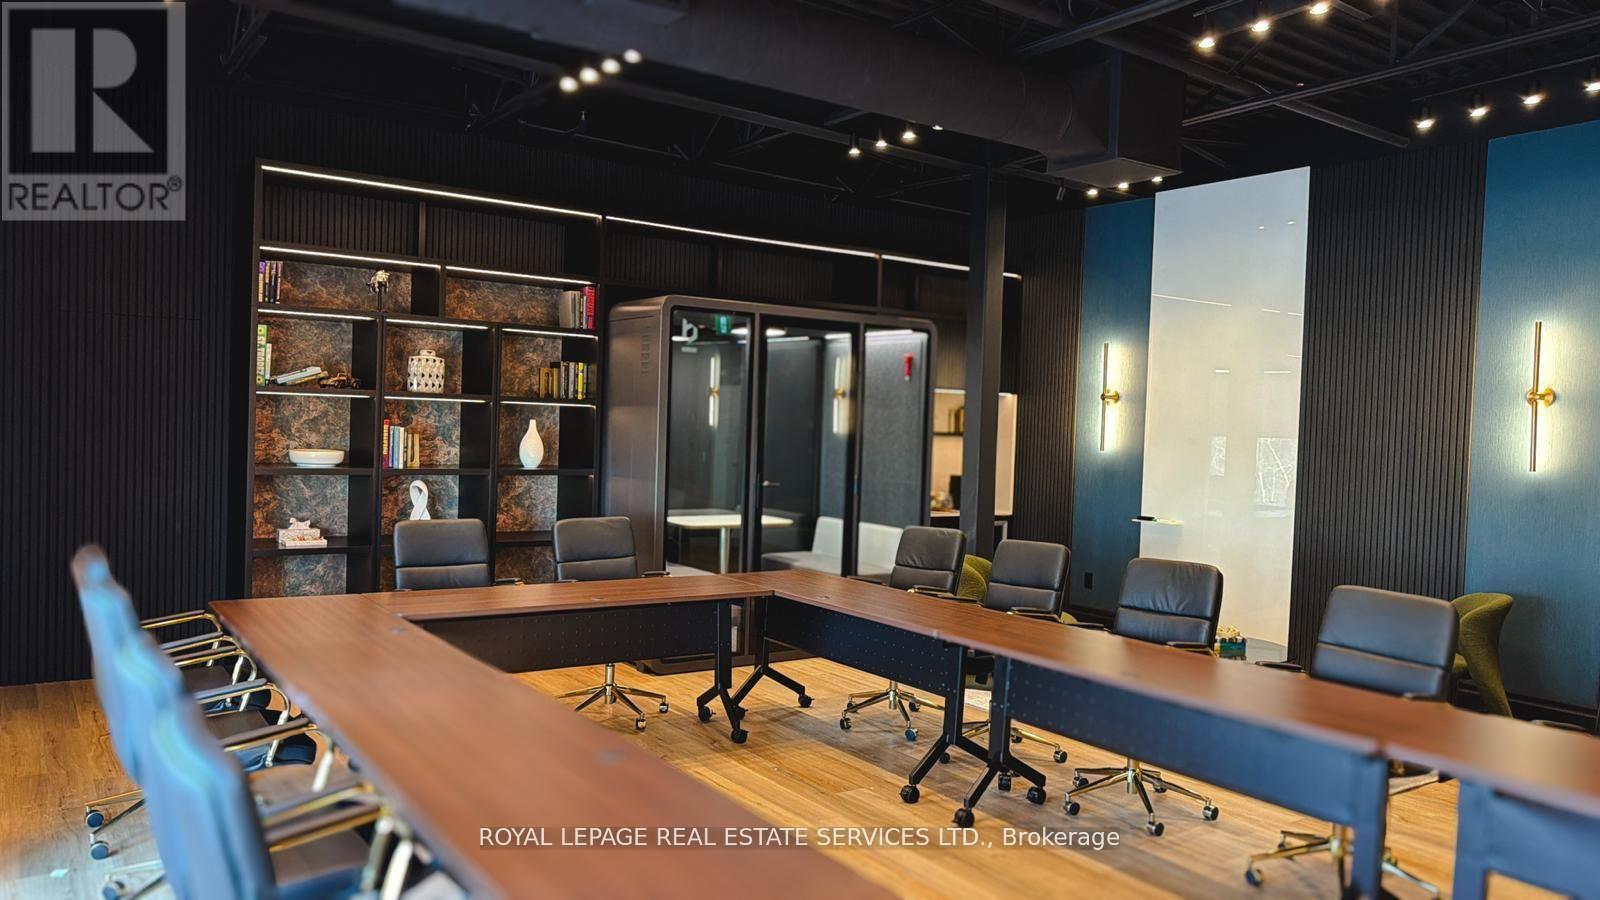
Turnkey professional office space in prime South Oakville. Unit 207 at 3475 Rebecca Street is astylish, professionally designed workspace ideal for consultants, professional services firms,creative agencies, and small teams. This second-floor unit features a bright, modern interiorwith ample natural light, contemporary finishes, lounge seating, a kitchenette with coffee station,and a layout that supports both collaborative work and private meetings.Available furnished with high-end professional furniture and equipment, or unfurnished as ablank canvas to build out to your specifications. Gross lease includes property taxes, common area maintenance, building insurance, and utilities. Access to shared 416 sq ft boardroom with A/V capability Common kitchen and washroom facilities. Move in and start working from day one. (id:61215)
206 – 3475 Rebecca Street
Oakville, Ontario
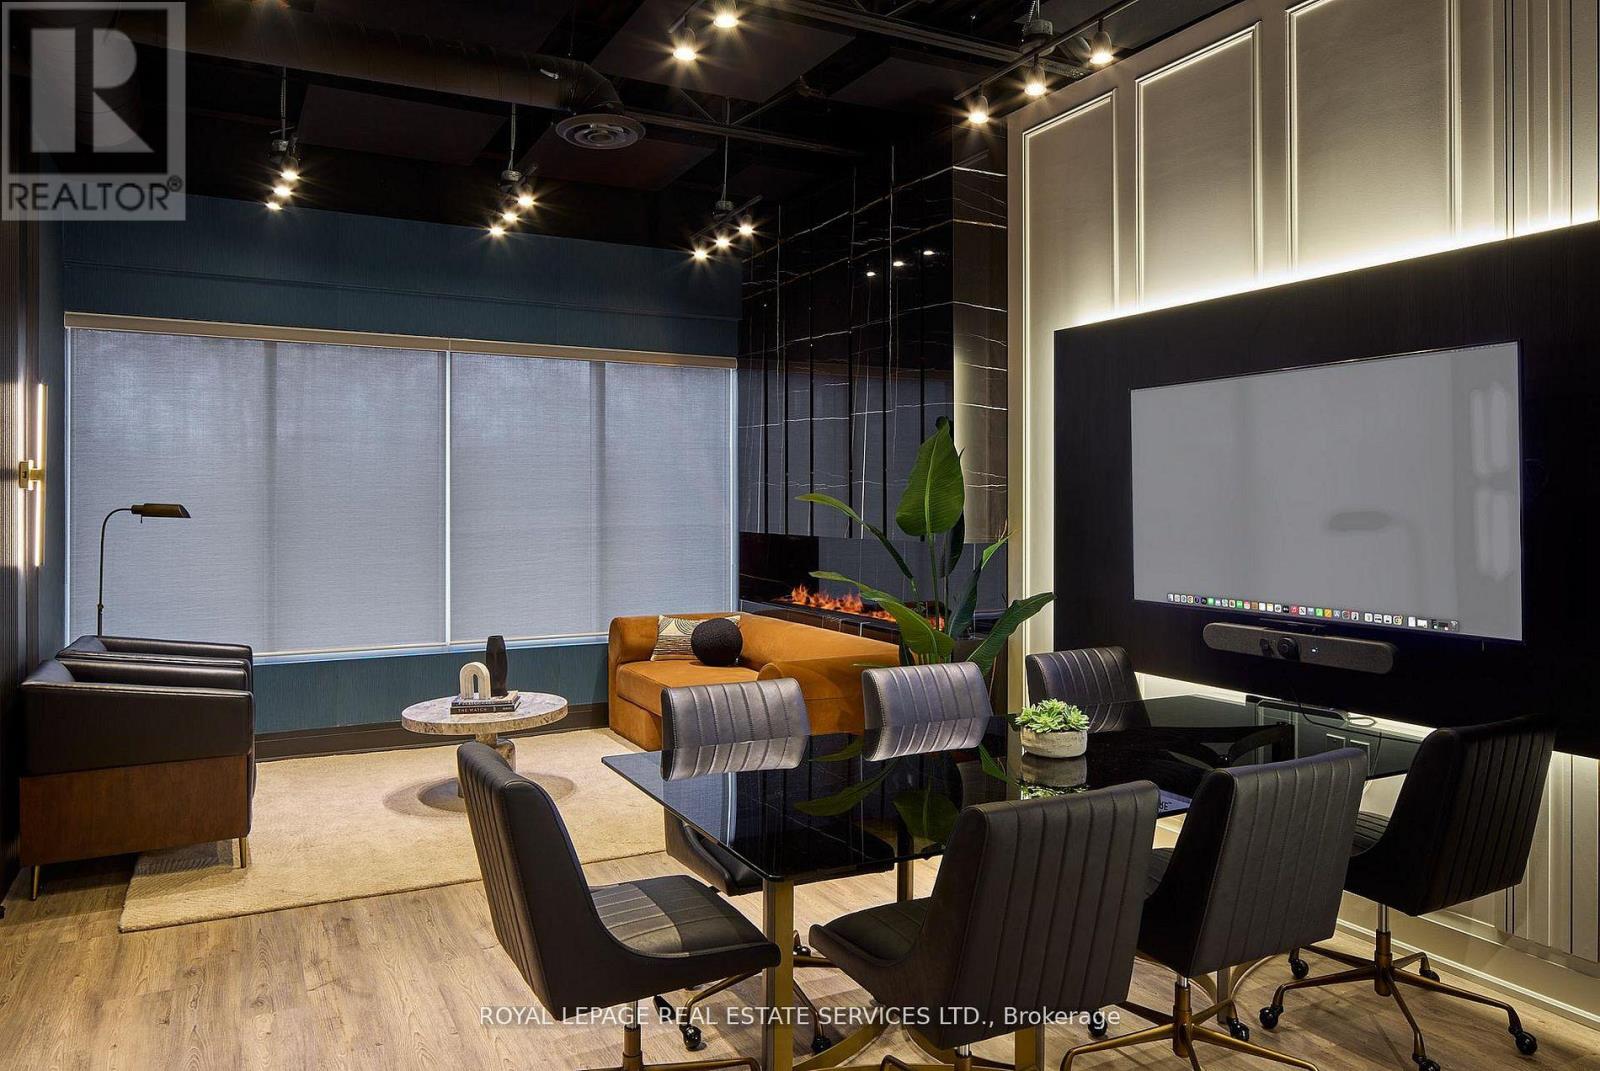
Turnkey professional office space in prime South Oakville. Unit 206 at 3475 Rebecca Street is astylish, professionally designed workspace ideal for consultants, professional services firms,creative agencies, and small teams. This second-floor unit features a bright, modern interiorwith ample natural light, contemporary finishes, lounge seating, a kitchenette with coffee station,and a layout that supports both collaborative work and private meetings.Available furnished with high-end professional furniture and equipment, or unfurnished as ablank canvas to build out to your specifications. Gross lease includes property taxes, common area maintenance, building insurance, and utilities. Access to shared 416 sq ft boardroom with A/V capability Common kitchen and washroom facilities. Move in and start working from day one. (id:61215)