
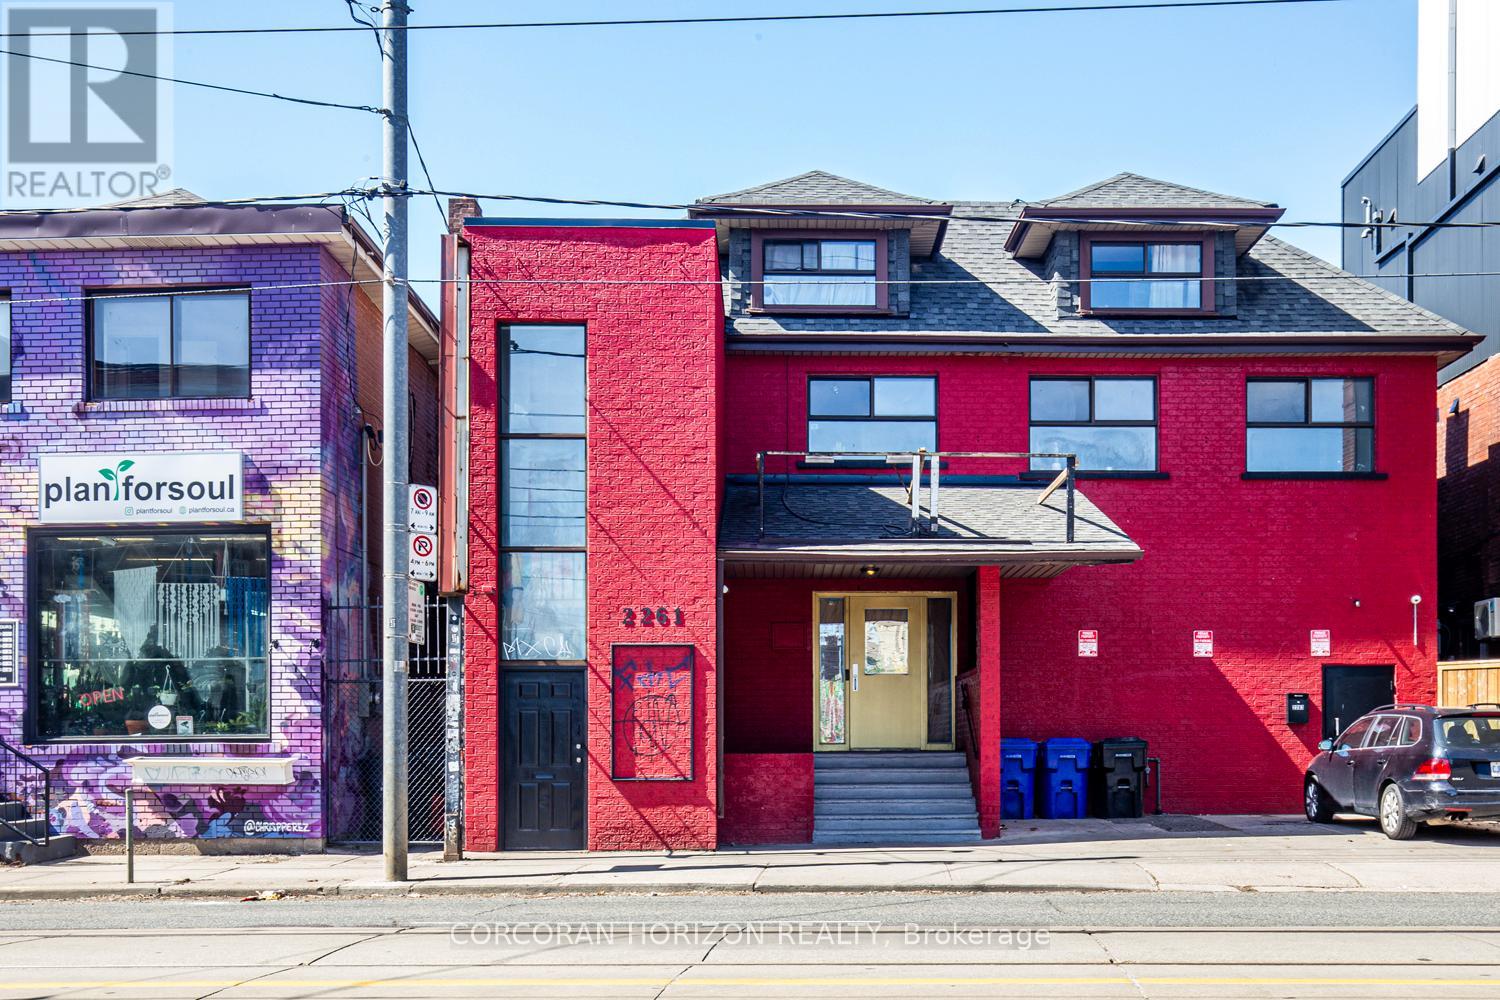
2261 Dundas Street
Toronto, Ontario
Prime commercial retail space available in the heart of Roncesvalles Village! This beautifully renovated 4,000 sq ft property offers a versatile open-concept layout, ideal for a wide range of business opportunities. Step into a bright and spacious area with modern finishes, high ceilings, and versatile layout to accommodate many business needs, ready for immediate occupancy. The propertys prime location ensures high visibility and foot traffic, surrounded by boutique shops, cafes, and vibrant community amenities. Roncesvalles Village is renowned for its charming European vibe and strong sense of community, making it a sought-after destination for both locals and visitors. With easy access to public transit and major routes, your business will thrive in this dynamic and bustling neighborhood. The highly desirable CR Zoning permits numerous uses. All Business types will be considered except for fitness centers, entertainment venues, and restaurants. (id:61215)
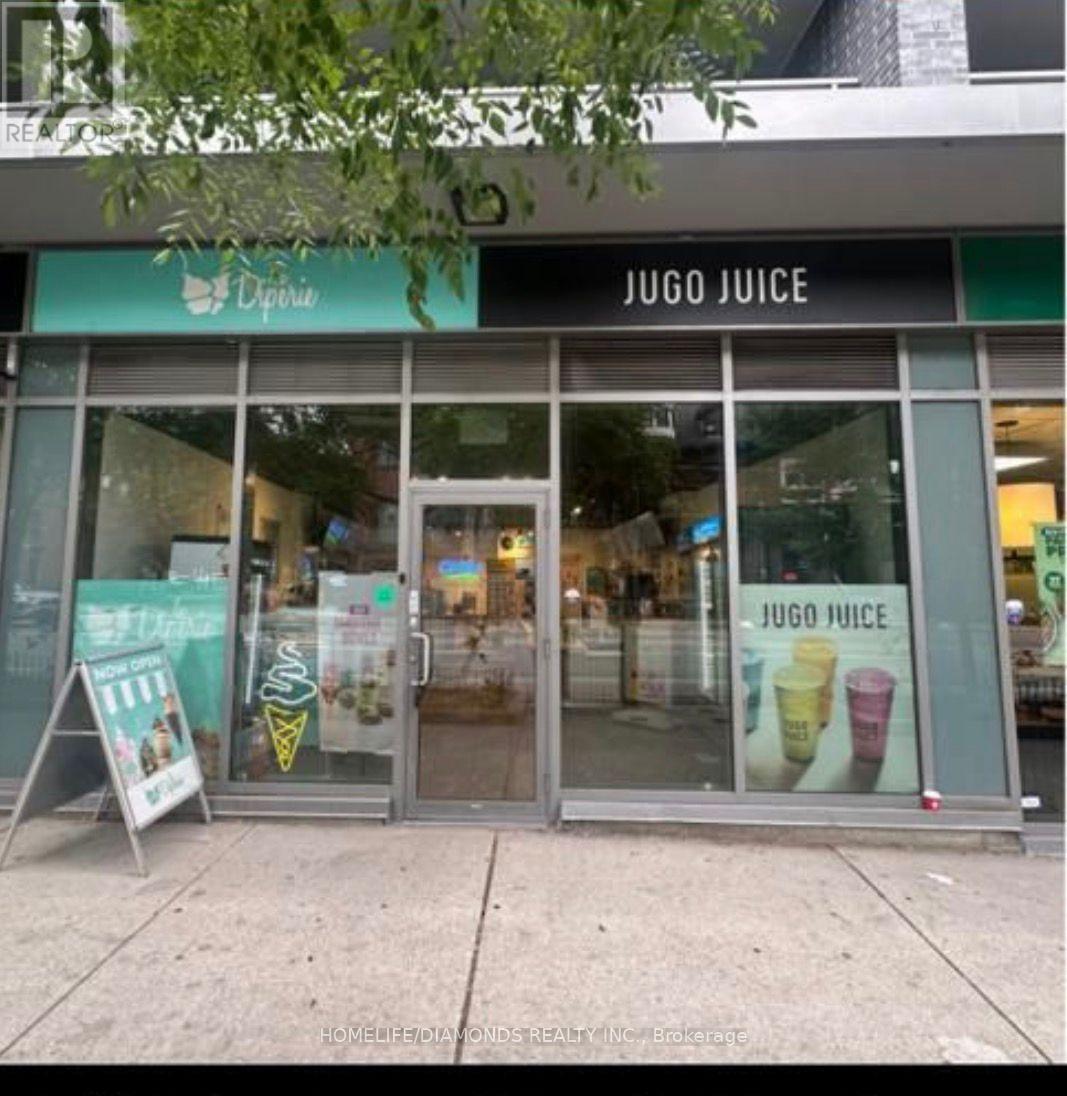
104 – 320 Richmond Street E
Toronto, Ontario
An exceptional opportunity awaits in Toronto’s iconic Downtown area. A rare chance to own aturnkey Juice & Ice-cream business in one of the city’s most visited and vibrant destinations.This well-established Business has been serving a loyal clientele for close to two years andis nestled in a beautifully restored space that seamlessly blends modern elegance withhistoric charm. The BUSINESS is fully equipped and ready for immediate operation for staff andclients, a welcoming reception and lounge, and ample room to add a highly requested. Theentire team of experienced professionals is willing to stay on and offering full training toensure a smooth, effortless transition. Located in a high-foot traffic area surrounded byboutiques, restaurants, art galleries, and upscale tourists year-round, the Juice Corner andIce-Cream parlour benefits from unmatched visibility and a long-term lease with a supportivelandlord. The sale includes all furnishings, inventory, professional equipment, and a robustclient database. Whether you’re an investor or an industry professional looking to step into athriving, beautifully run business, this is a truly rare and inspiring opportunity in one ofToronto’s most treasured neighbourhoods. (id:61215)
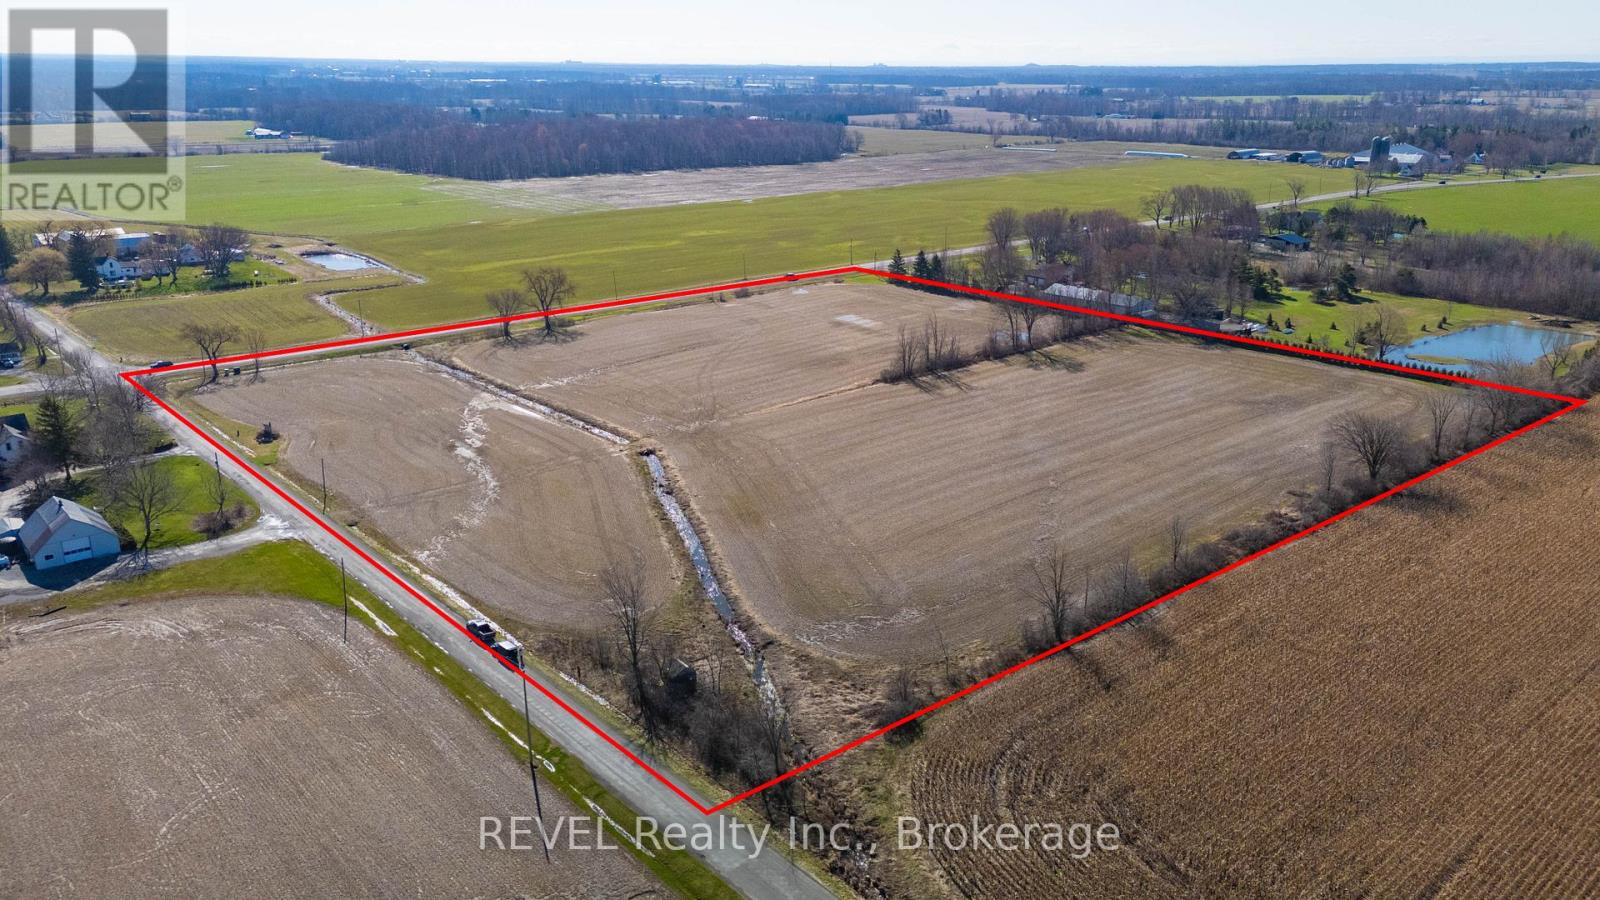
52096 Regional Road 24
Wainfleet, Ontario
Over 12 acres of versatile farmland offering the perfect opportunity to build your dream home. This exceptional property has the potential to support a wide range of uses, including single-family residential, hobby farming, cash crops, and livestock operations. Currently being farmed, the land showcases its productivity and potential. Enjoy the beauty of a peaceful rural setting-ideal for those seeking space, privacy, and a connection to nature .Approximate lot lines are marked by small post signs located along the tree line on Regional Rd 24 and Willford Rd (Concession 5). (id:61215)
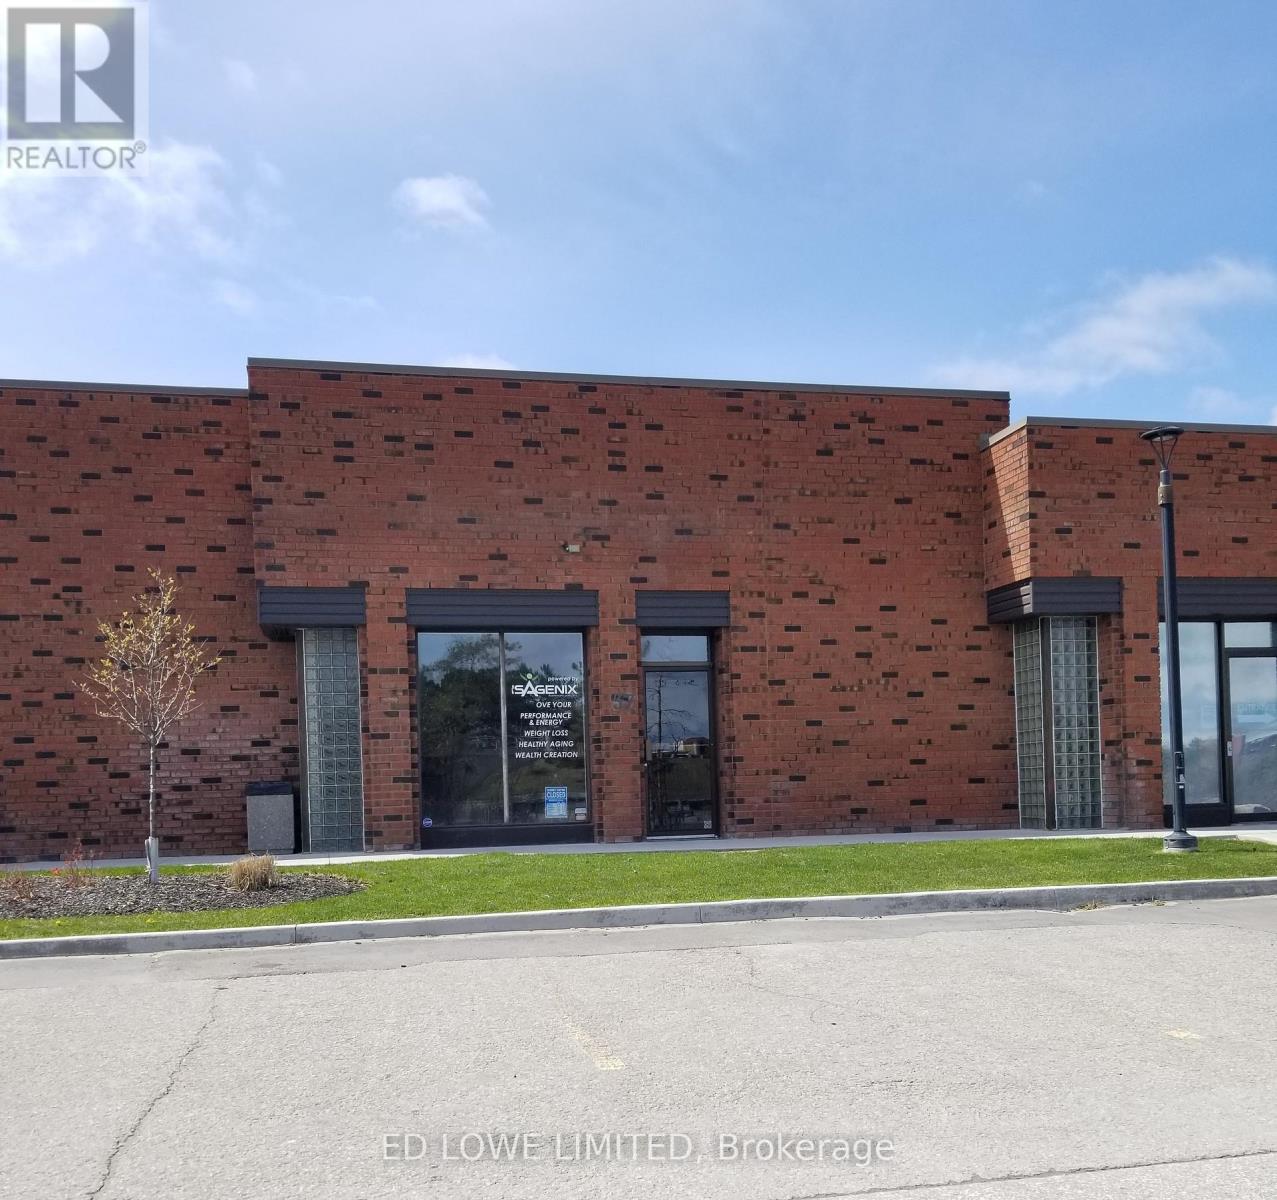
37 & 38 – 35 Cedar Pointe Drive
Barrie, Ontario
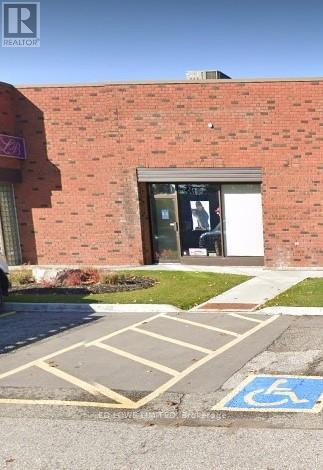
3338 s.f. of professional office space available in Cedar Pointe Business Park with excellent exposure to Dunlop St W and convenient access to Highway 400. Functional layout suitable for a variety of office uses. Units can be leased separately. Lease rate is $16.50/sf/yr plus $9.08/sf/yr TMI, plus HST. Optional pylon signage available at $60 per month per sign. Ample on-site parking. Tenant pays utilities. (id:61215)
38 – 35 Cedar Pointe Drive
Barrie, Ontario
1,590 sq. ft. of professional office space available in Cedar Pointe Business Park. Multiple offices and washroom. Ideally situated with excellent exposure along Dunlop St. W and convenient access to Highway 400, providing seamless connectivity across the city. Ample parking on site. Can be combined with Unit 37. Lease rate: $16.50/sf/yr+ $9.08/sf/yr + HST. Tenant pays utilities. Optional pylon signage is available for $60 per month per sign. (id:61215)
222 – 38 William Carson Crescent
Toronto, Ontario
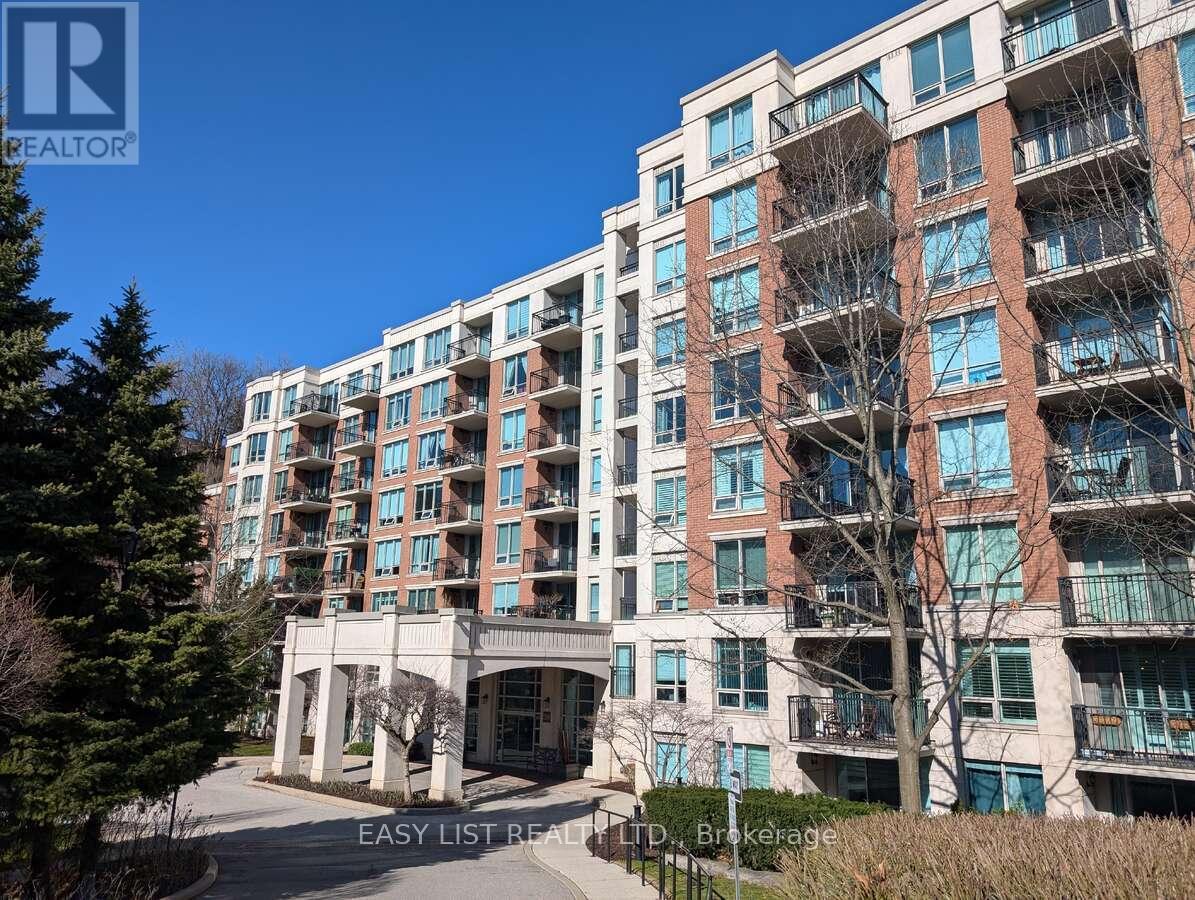
*** Visit the REALTOR website for further information about this Listing *** 1 bedroom plus a den condo unit with 1 parking and 1 locker. Condo fees include ALL the utilities (Cable TV, Internet, Water, Gas and Electricity). Den is large enough to be a second bedroom, study or office space. Lots of storage place and a walk-in closet. Private gated community that’s close to highway 401, in a top school area, walking distance to York Mills subway station and a golf course. Amenities include 24/7 concierge, party room, exercise room, game room, guest suite, sauna and indoor salt water pool with change rooms. (id:61215)
201 – 171 Main Street S
Newmarket, Ontario
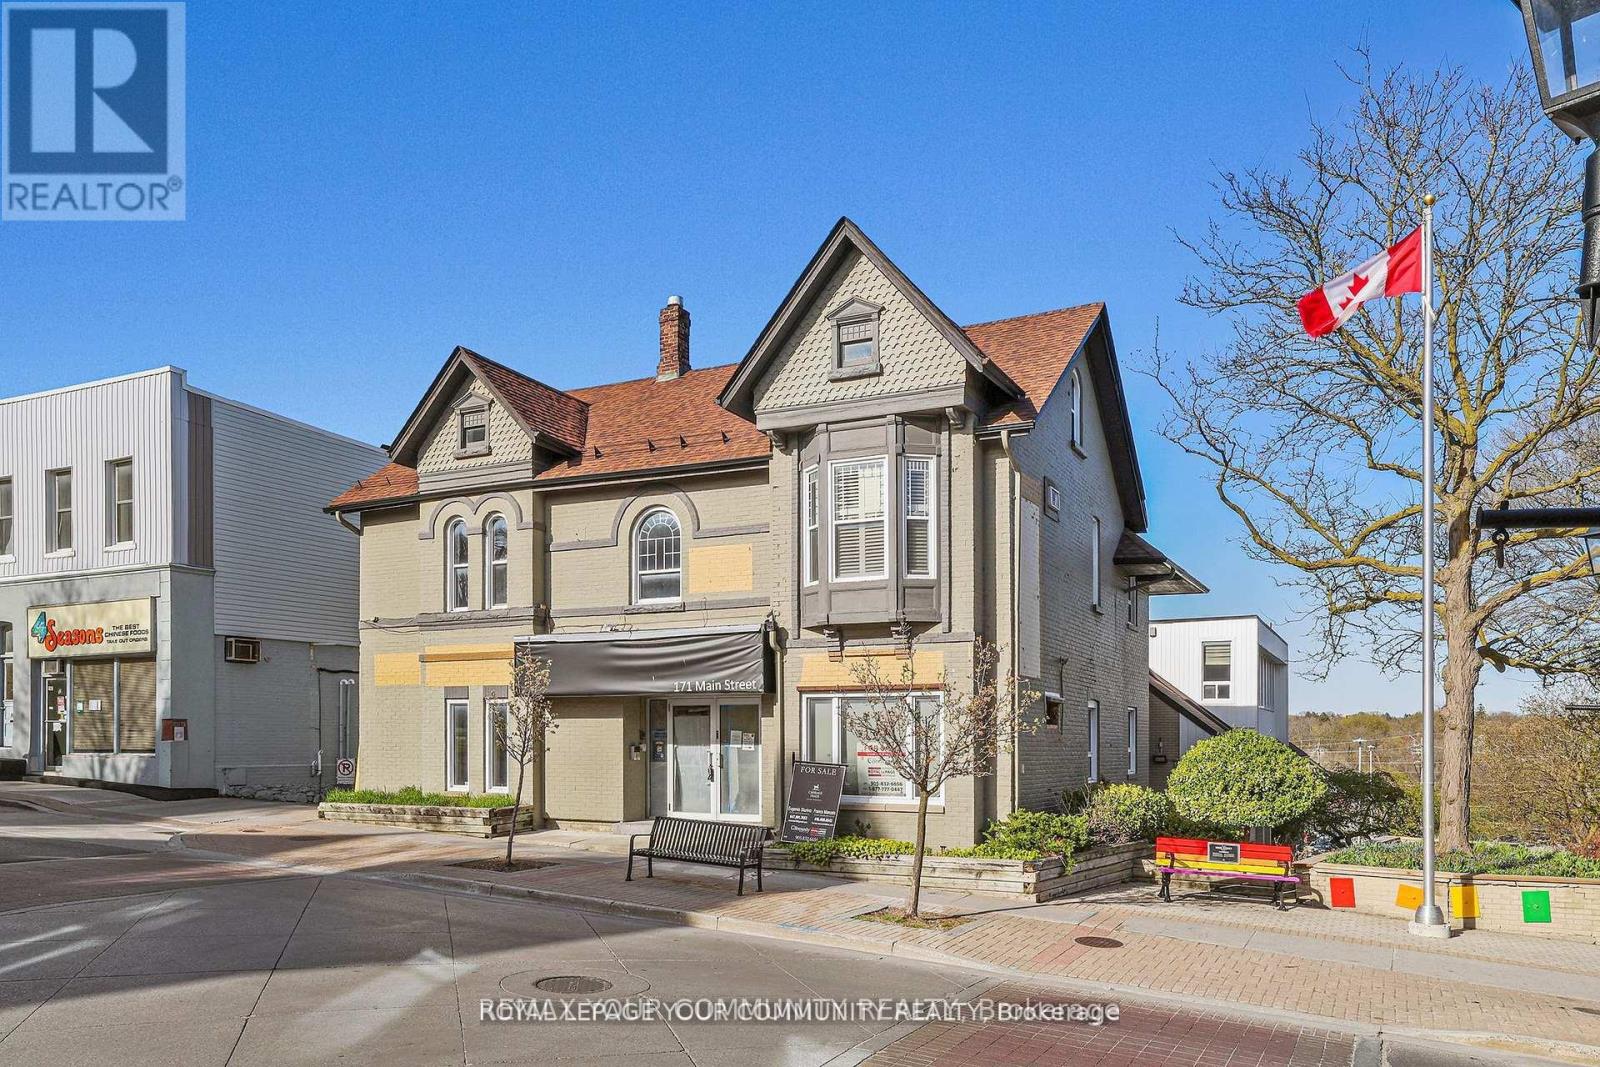
Location Location Location! Located in Historic Vibrant Downtown Newmarket Building Located Next to Main Stairway to Free Municipal Parking Lot. Landlord Willing To Negotiate Free Rent Period For Tenant To Build Out Unit.** . Shared Washrooms on each Floor of Building. Easy Access To Free Surface Municipal Parking Located Just Behind Building As Well As Plenty Of Public Parking Available On Main St. Surrounded By Numerous Shops, Restaurants, And The New Postmark Hotel Located Across The Street. Steps From Numerous Amenities. (id:61215)
5 – 2170 Ghent Avenue
Burlington, Ontario
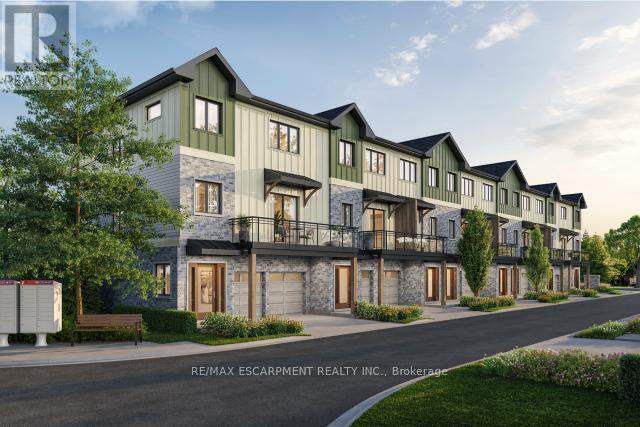
Tucked into one of Burlington’s most established and sought-after neighbourhoods, The Ghent Collective is an exclusive release of contemporary townhomes designed for those who appreciate style, substance, and a sense of place. This intimate enclave blends striking modern architecture with the charm of a mature, tree-lined community-putting you steps from everyday conveniences while offering a refined, private retreat to call home. Inside, every residence is a statement in thoughtful design. Soaring 9-foot ceilings on all levels (excluding the basement) enhance the sense of space and light, creating an airy, elevated feel throughout. Curated décor packages bring together warm minimalism and organic textures, with soft, inviting palettes, natural materials and elegant finishes that create a space that feels both elevated and effortlessly livable. Think clean lines softened by cozy layers-where modern living meets true comfort. This home reflects a commitment to quality craftsmanship, functional design, and long-term value. With Tarion Warranty protection included, you can invest with confidence knowing your home is built to last. Designed to enhance everyday living, these multi-level townhomes maximize natural light, flow and functionality. Spacious balconies and private terraces extend your living space outdoors, while private garages and professionally landscaped surroundings complete the lifestyle. RSA. (id:61215)
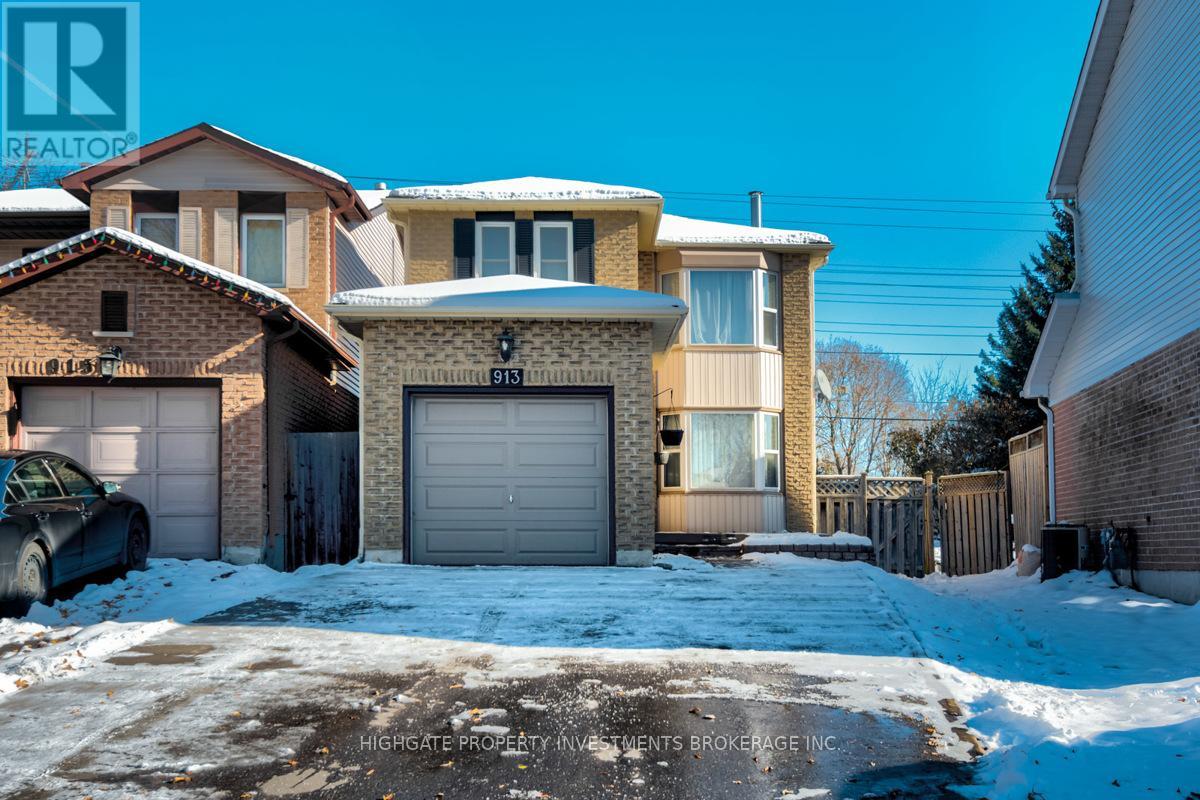
913 Dyer Court
Oshawa, Ontario
Client RemarksDetached Above Ground And Linked Below Ground By Foundation. Beautiful 3 Bedroom On Quiet Cul-De-Sac. Bay Window Bright Living Room With Brick Fireplace & Hardwood Floors. Kitchen has Granite Counters, Ceramic Backsplash & S/Steel Appliances. Walkout From The Breakfast Room To A Tiered Deck. King-Size Master Bedroom. Party-Sized Rec Room With Built-In Bar & 3 Piece Bath. (id:61215)
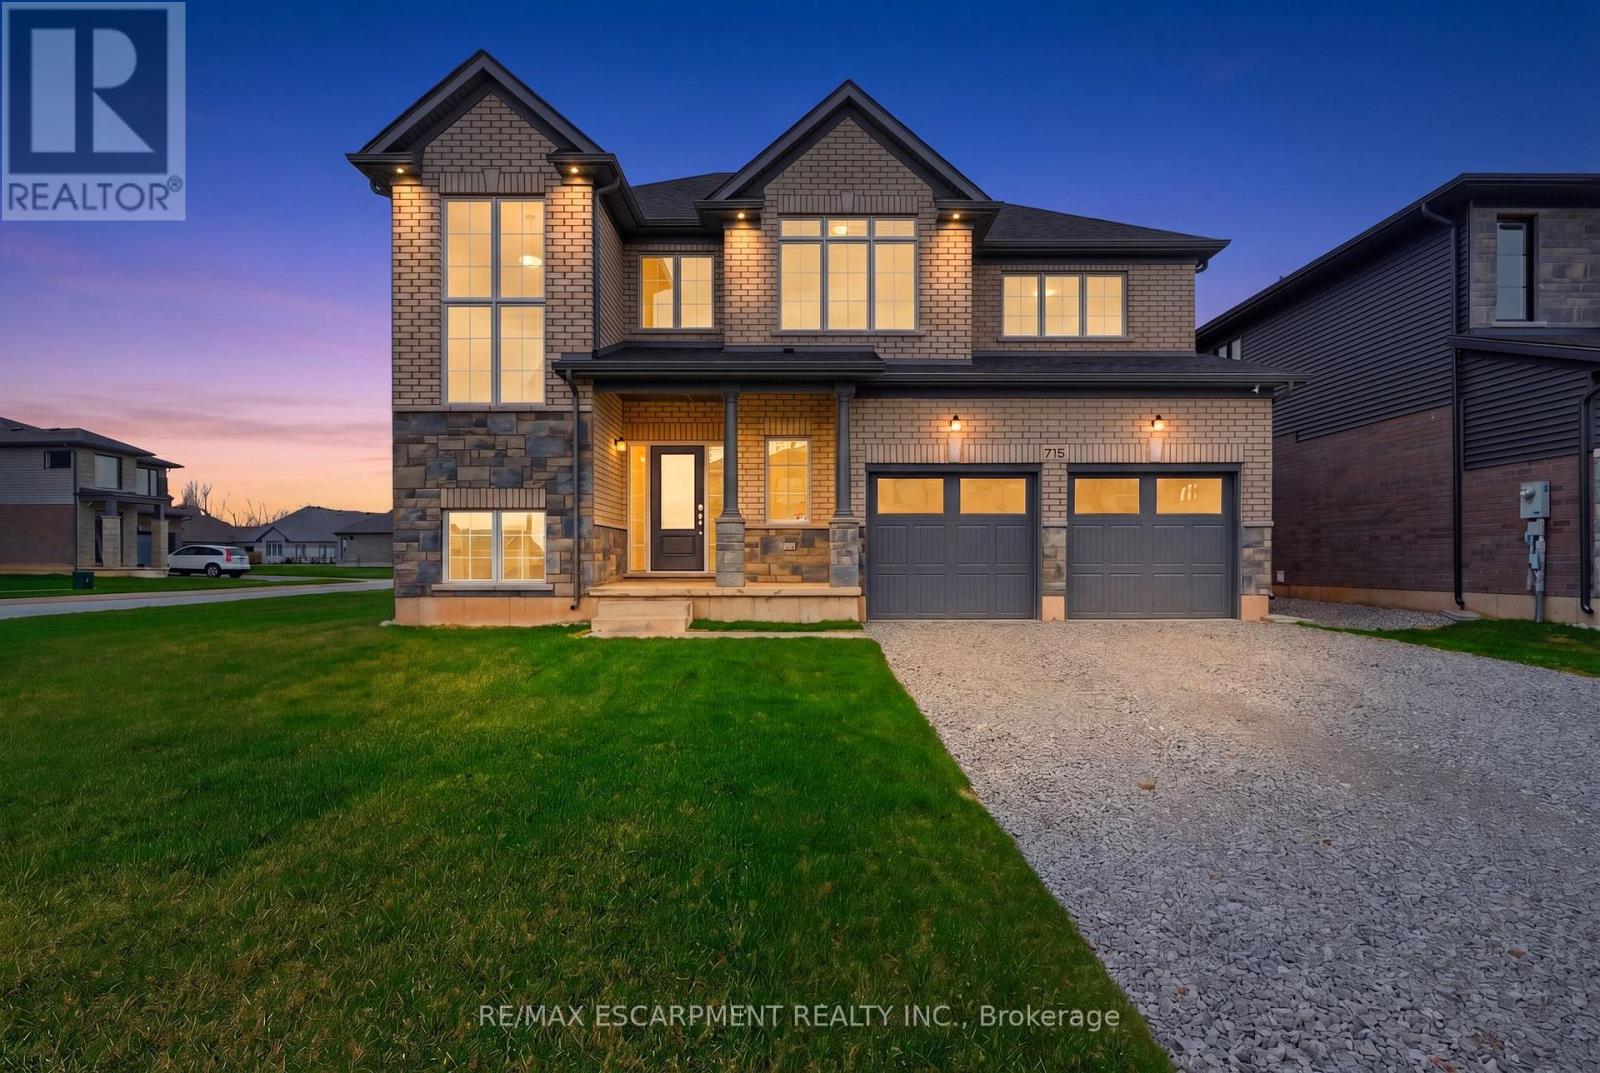
778 Bradford Avenue
Fort Erie, Ontario
Welcome to 778 Bradford Avenue – a spacious and thoughtfully designed 4-bedroom, 3-bathroom detached home offering 2,560 square feet of comfortable living space. This beautifully laid-out home features a double car garage with convenient inside entry, a garage door transmitter, and a wireless entry keypad for added ease and security. The main floor boasts a modern kitchen complete with a large island, generous pantry, and dedicated setups for a cooktop, wall oven, and built-in microwave – perfect for the home chef. Upstairs, a bright and versatile loft offers the ideal space for a home office, kids’ play area, or cozy reading nook. The primary bedroom serves as a true retreat with a spacious walk-in closet and a luxurious 5-piece ensuite. The second floor also includes a full laundry room for added convenience. The basement features a separate entrance and is partially finished, providing excellent potential for an in-law suite, rental income, or additional living space. Perfectly suited for families or multi-generational living, this home checks all the boxes for space, functionality, and future possibilities. Don’t miss your chance to make 778 Bradford Ave your next address! Alliston Woods is more than just a place to live – it’s a vibrant community that offers the perfect blend of small-town charm, natural beauty, and endless amenities. Imagine waking up to breathtaking sunrises over the Niagara River, exploring the scenic trails, and enjoying the town’s big personality. Come home to Alliston Woods and experience the lifestyle you’ve always wanted! (id:61215)
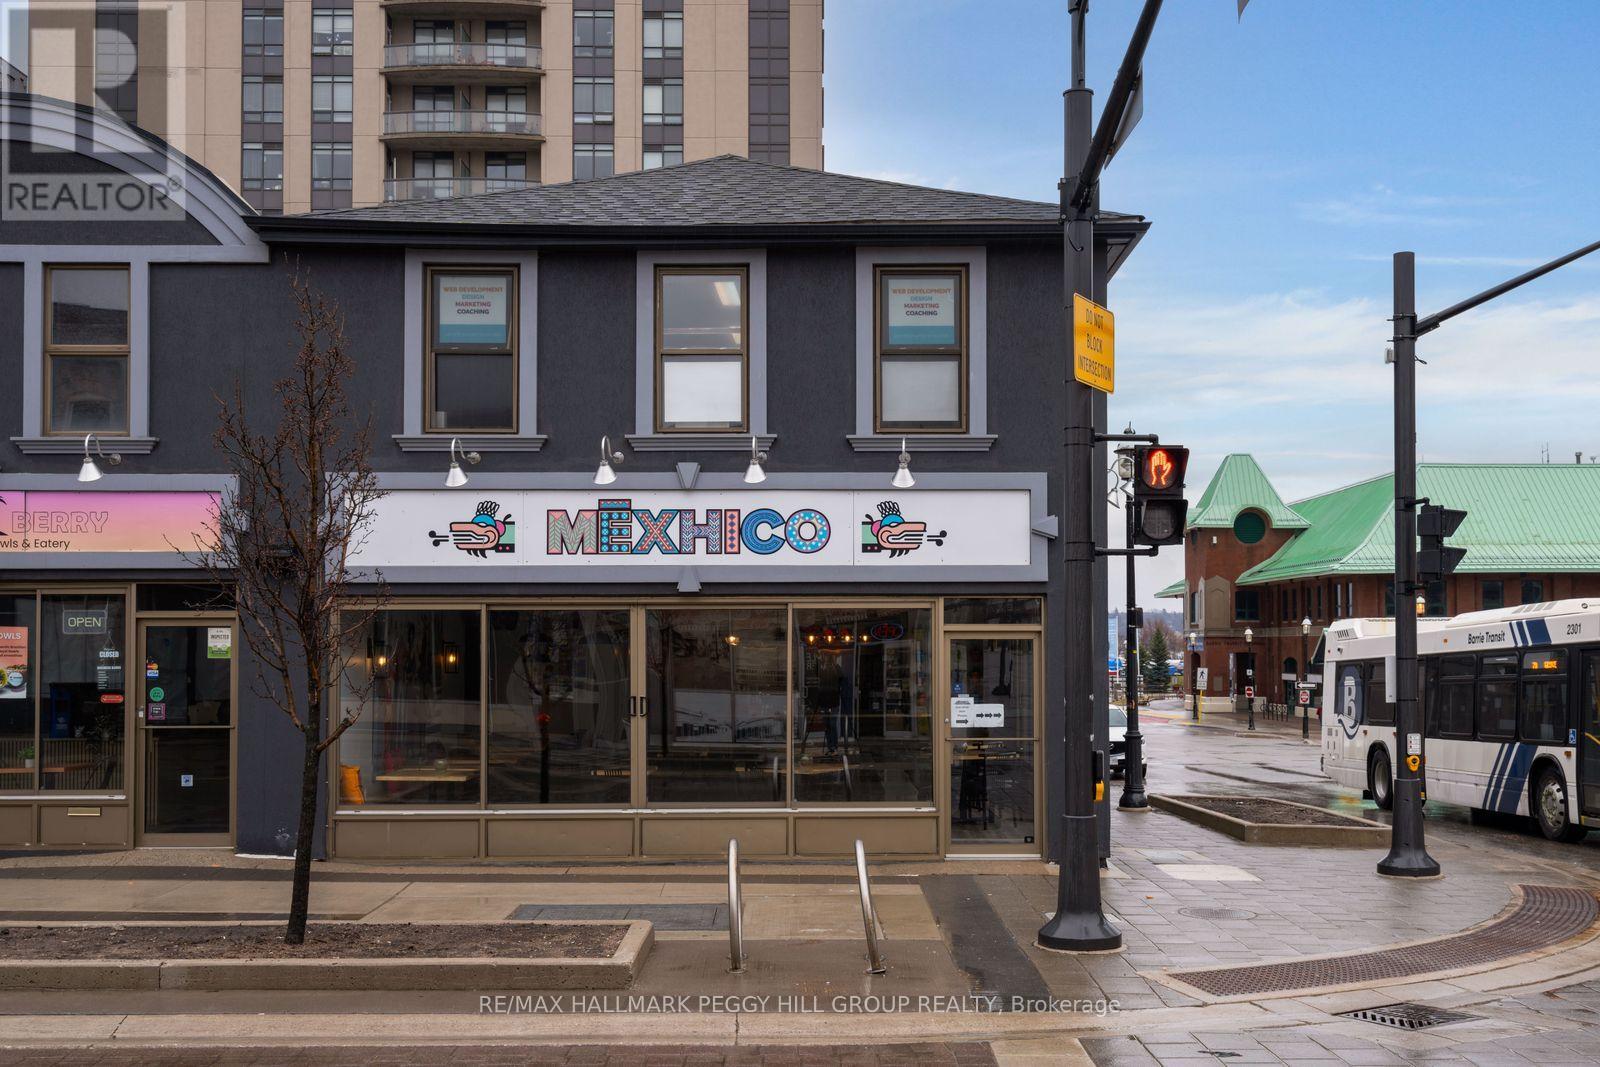
Mexhico Restaurant – 37 Dunlop Street W
Barrie, Ontario
MEXICAN RESTAURANT IN A VIBRANT DOWNTOWN LOCATION WITH STRONG VISIBILITY, CONSISTENT REVENUE, & A LOYAL FOLLOWING! This popular Mexican restaurant offers a rare chance to step into a well-established business in the heart of downtown Barrie, perfectly placed just steps from the waterfront in a high-demand corridor. Set on a standout corner in a vibrant pedestrian-friendly stretch, the business enjoys exceptional visibility and a constant flow of foot and vehicle traffic, with easy access from Hwy 400 drawing both locals and destination diners from surrounding communities. Inside, guests are welcomed into a 40-seat dining room where warm, authentic character is created through thoughtful design, curated music, and cohesive detailing, while a seasonal patio extends the experience outdoors with an inviting summer dining atmosphere. Strong, consistent revenue and all operational systems in place, along with a transferable liquor licence ensuring a seamless continuation of service. The concept itself is what truly sets this opportunity apart, operating within an underserved plant-based niche in Barrie and cultivating a loyal following, supported by a distinctive menu inspired by family recipes that deliver bold, unforgettable flavours. A powerful digital footprint, reinforced by online reviews and an engaged social media community, continues to drive discovery, trust, and steady demand. Further growth potential is significant, including extended hours, catering services, house-made retail products, and ongoing menu innovation. More than just a restaurant, this is a true community hub, hosting a range of events and maintaining strong collaborative ties with neighbouring businesses, amplifying its presence and cultural footprint. Financial details are available to qualified buyers. (id:61215)
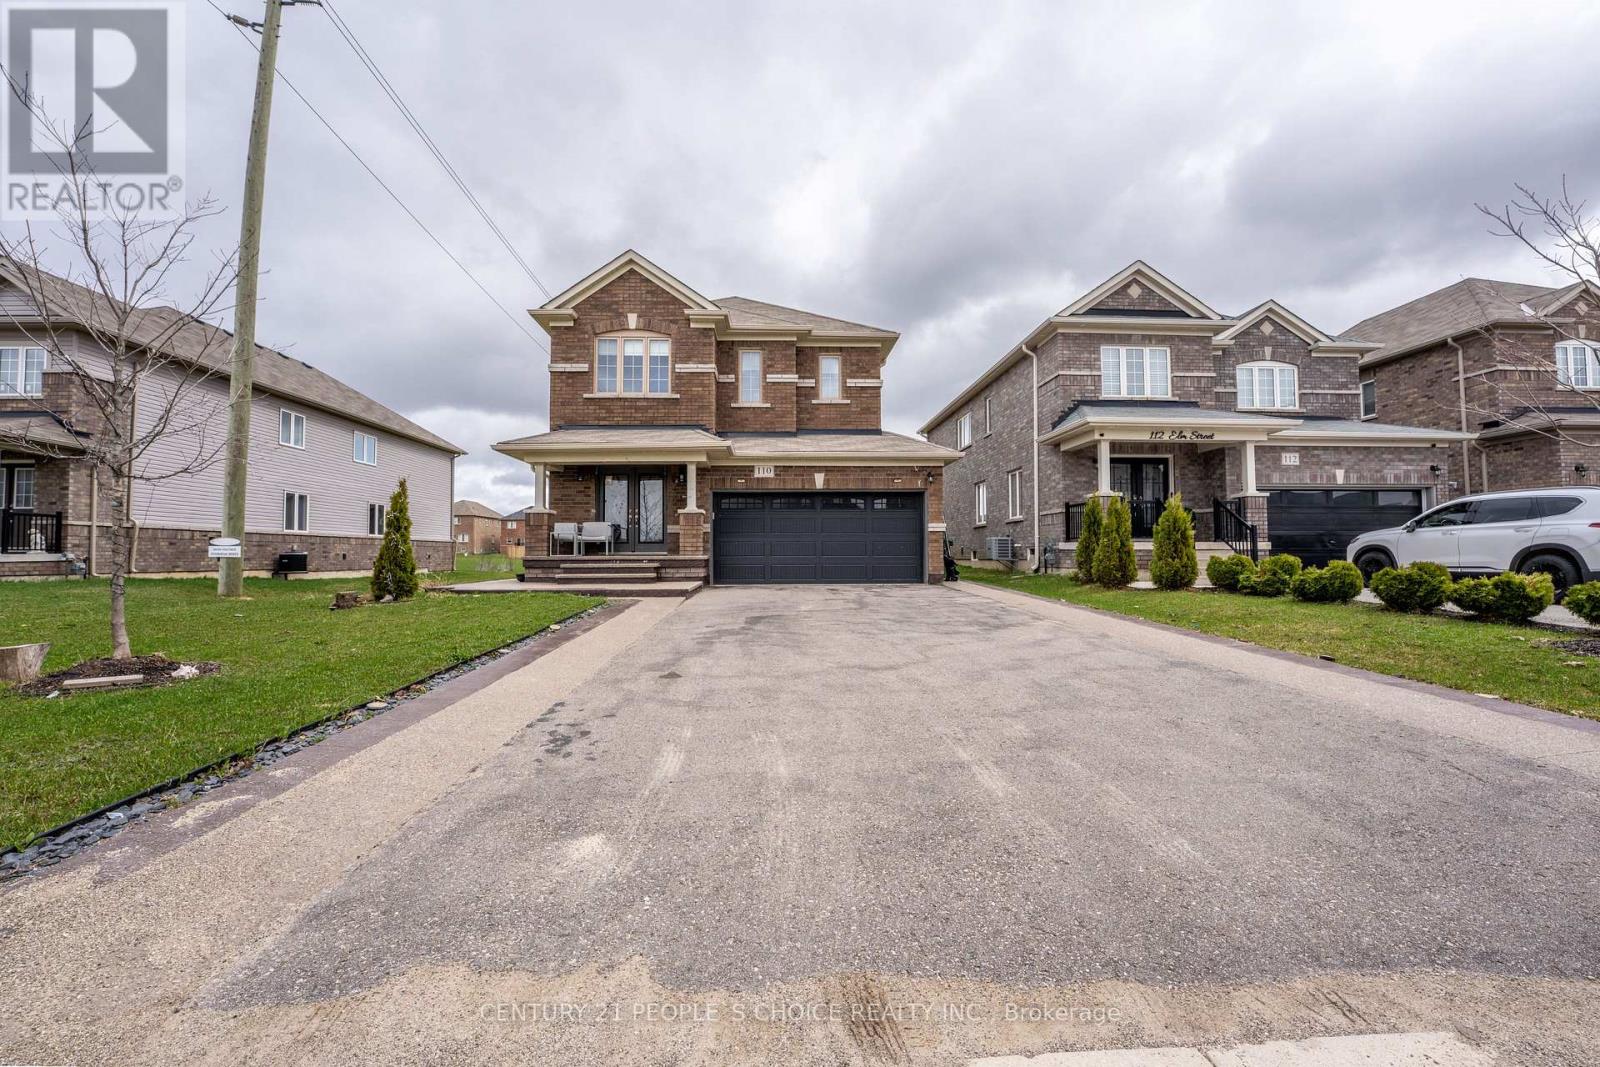
110 Elm Street
Southgate, Ontario
Contemporary Luxury Meets Small-Town Charm – Only 1 Hour from Brampton! Escape the city without compromising on style. Step into an airy open-concept layout featuring 9-ft ceilings and upgraded hardwood flooring. Whether you’re hosting a massive holiday gathering in the seamless living/dining area or tucked away in the integrated office niche for a deep-work session, this home adapts to your life. The chef-inspired kitchen boasts stainless steel appliances, a massive center island, and a dedicated Reverse Osmosis (R.O.) system. The Upper Level: Your Private Retreat-The Primary Suite is a true sanctuary, featuring a luxury 4-piece ensuite with a deep soak tub, standing shower and two closets (including a spacious walk-in). The second bedroom is equally impressive with its own private walk-in closet-perfect for teens or guests. Two more bedrooms with double door closets for ample storage and organization. An extended 6-car exposed aggregate driveway leads to a 2-car garage with double-insulated Wi-Fi doors. Enjoy summer BBQs on your poured concrete verandah and let the kids roam in the oversized rear yard and side garden. Fully wired for security, central-vac ready, AC installed for comfortable summers and equipped with a whole-home water softener and sump pump. Walk to Tim Hortons, the library, community center, pool and local schools. 5 mins to the Highway & Golf; 30 mins to the beach! With room to play, space to work, and the peace of mind you’ve been looking for-your family’s next chapter starts here. (id:61215)