
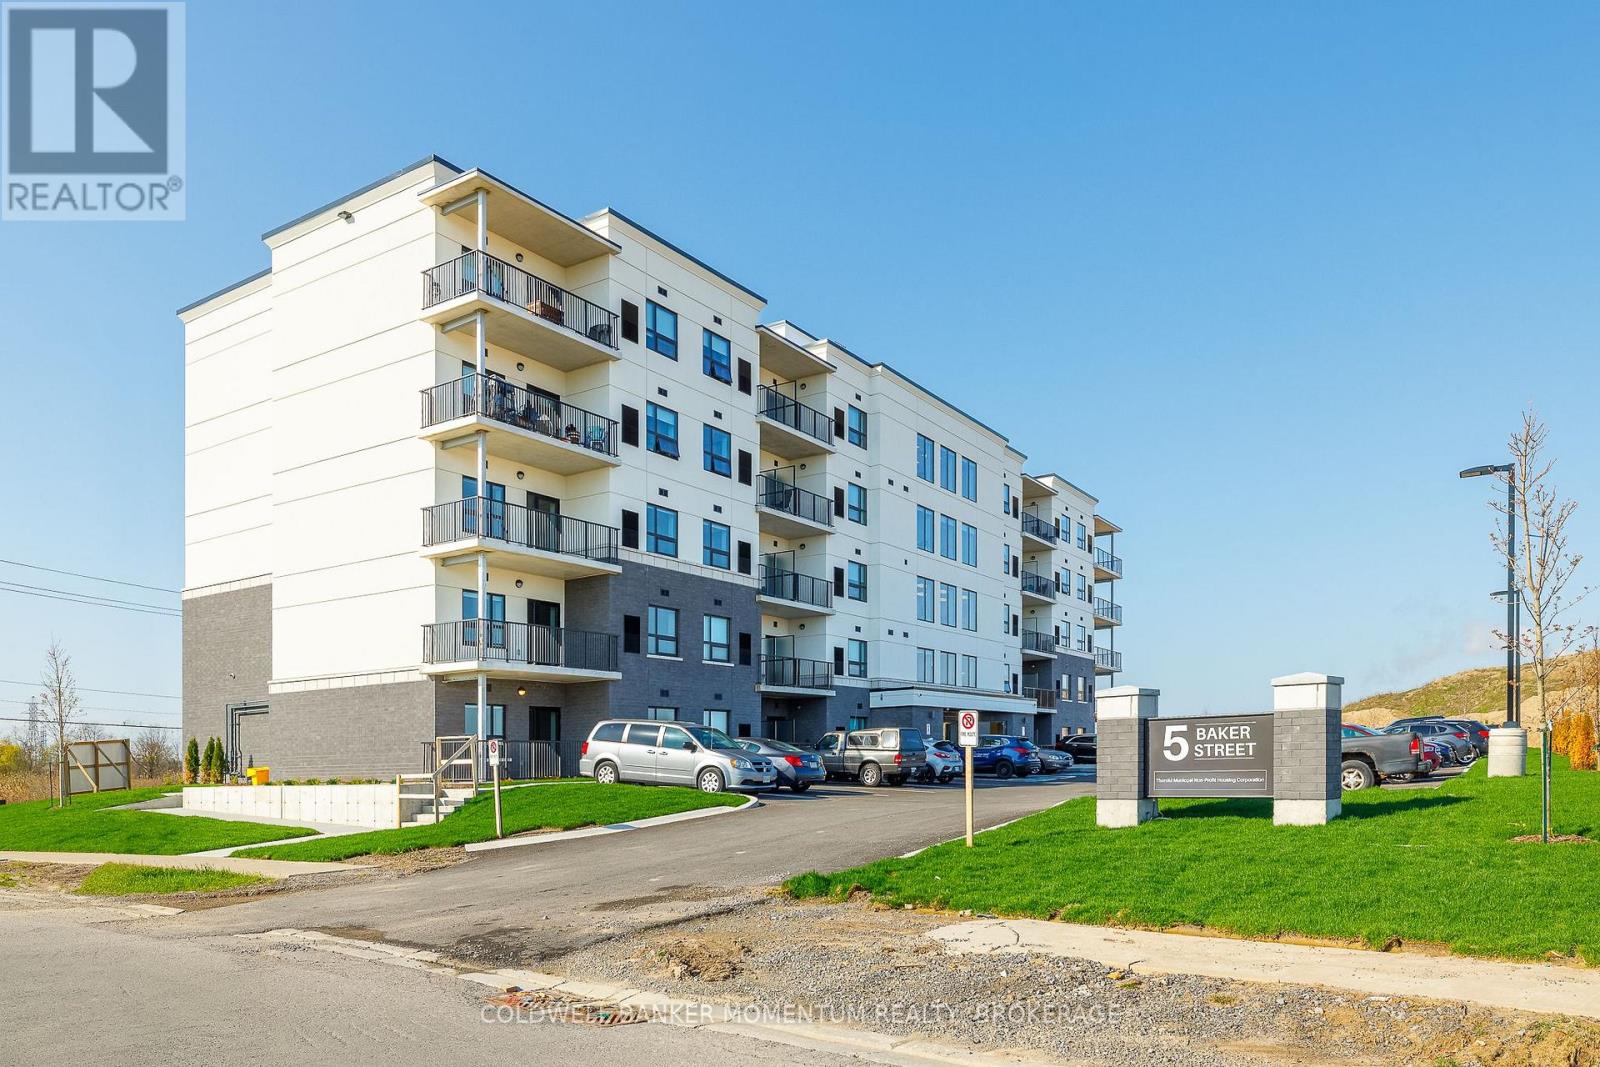
305 – 5 Baker Street
Thorold, Ontario
Welcome to Baker Street Seniors Residences – brand new, purpose-built luxury living designed exclusively for adults 55 and over in the heart of Thorold. This thoughtfully designed two-bedroom suite featuring a modern open-concept layout, contemporary finishes, and a sizable balcony. Every detail has been carefully considered to deliver comfort, convenience, and peace of mind for independent living. Building amenities include two lounge spaces for socializing and events, on-site laundry facilities, secure bike and scooter storage, elevator access to all floors, and barrier-free suites available for those requiring accessible living. Wi-Fi, cable, and one dedicated parking spot are included with every unit.5 Baker Street is perfectly positioned close to all amenities with transit steps away to shopping, medical services, and downtown Thorold. Enjoy a quiet neighbourhood while remaining connected to everything the Niagara Region has to offer. Book your private viewing today! Virtual tour is also available on this listing. (id:61215)
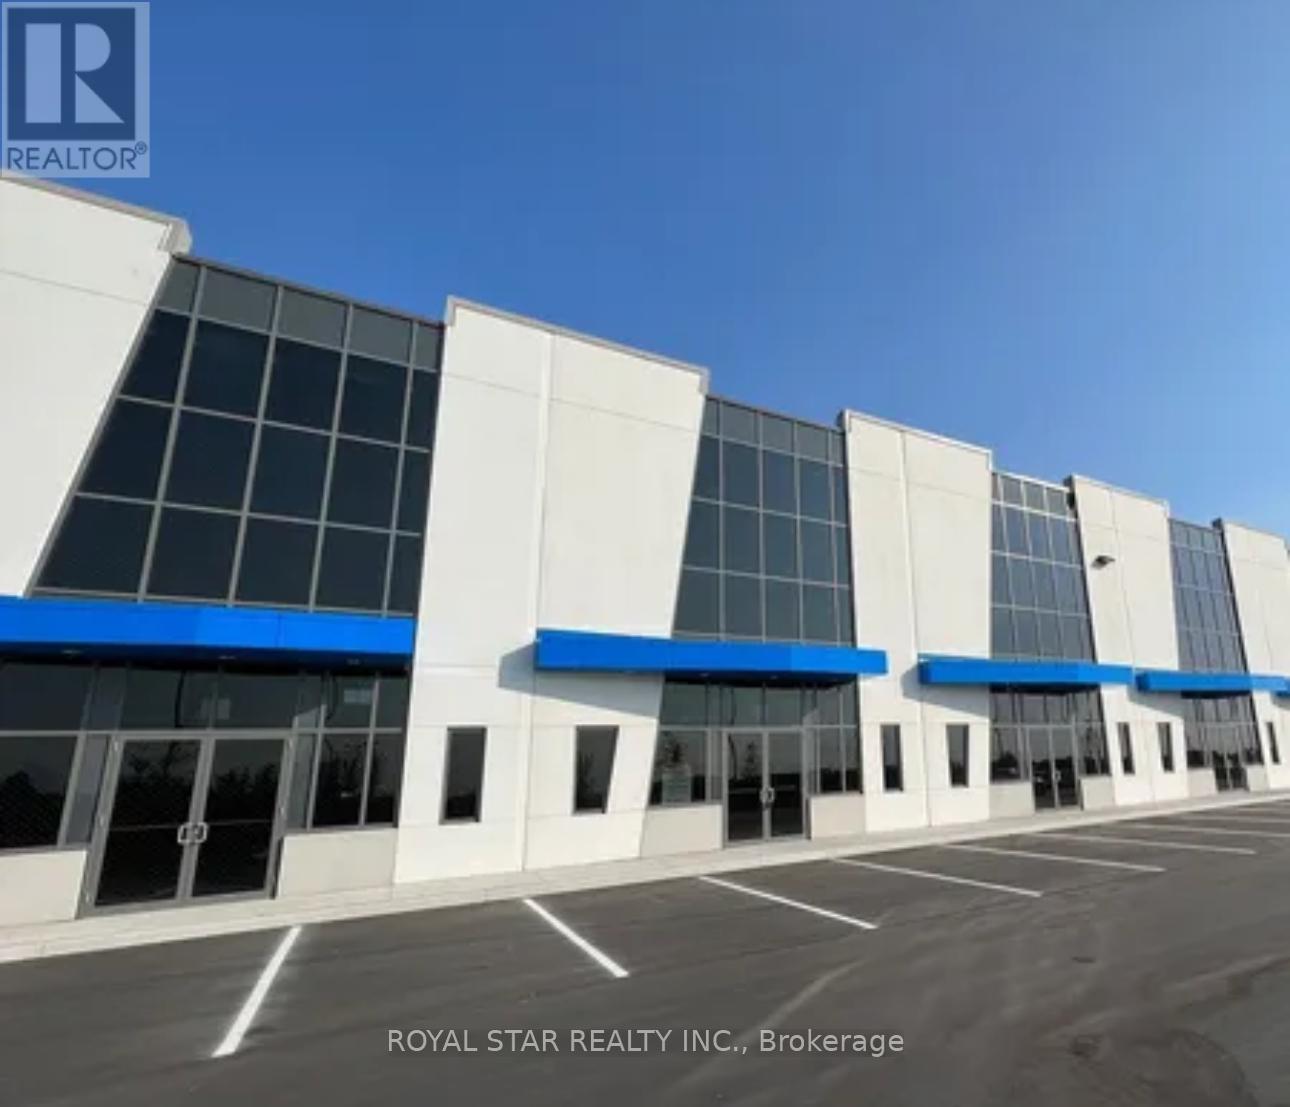
B1 – 20 Newkirk Court
Brampton, Ontario
Scale Your Business Desires with Brampton’s Heart lake Industrial Condos. Effectively Sized Unit Consists of 28′ Clear Ceiling Access By Dock Level Door. Steps to Hwy 410. Option to add Adjacent unit to the lease, if looking for Bigger Space. (id:61215)
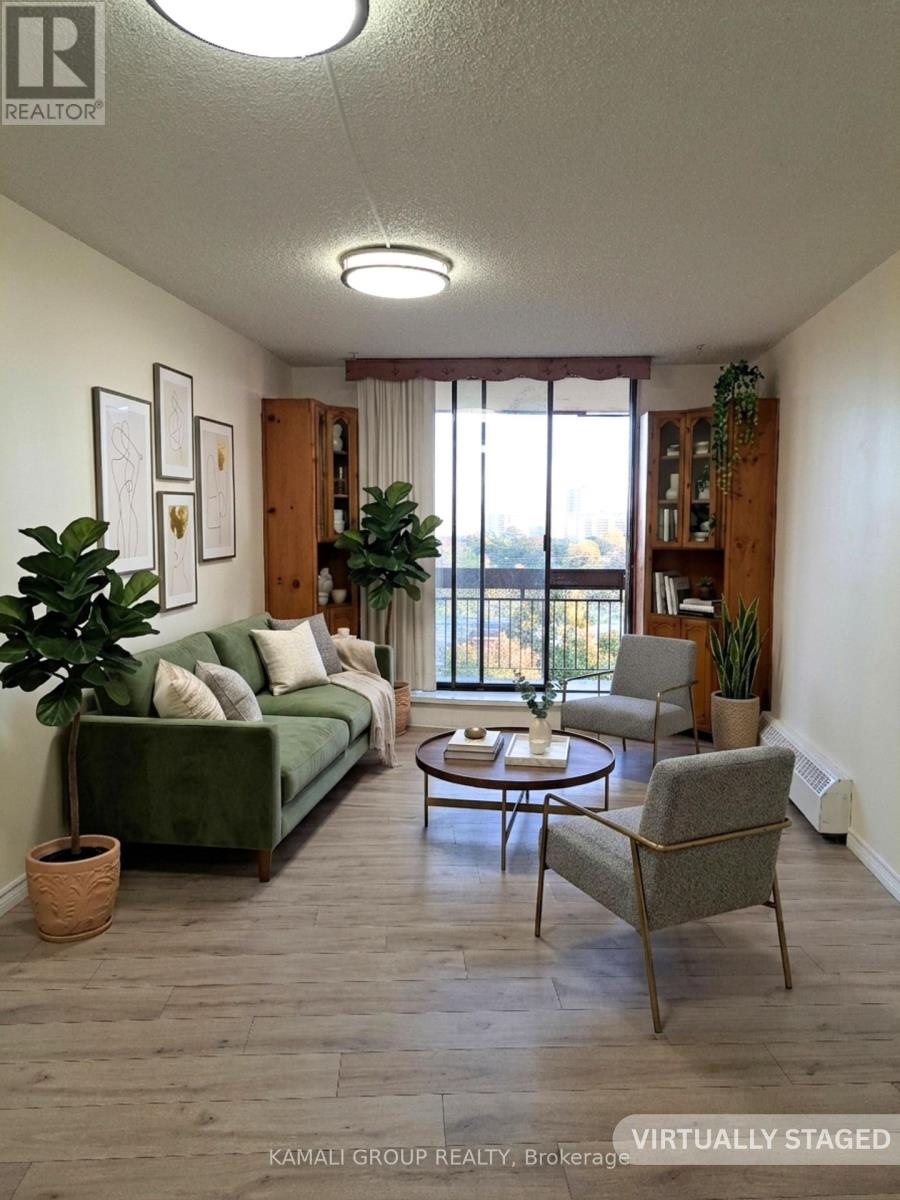
727 – 4645 Jane Street
Toronto, Ontario
Beautifully renovated three-bedroom condo apartment featuring spacious rooms with ample closet space. Bright open-concept layout. Kitchen with Stainless steel appliances. Brand- new cabinets(2024) never used. In -suit laundry. Brand-new ceiling fans(2024). New window coverings (2024). Just a short walk to York University, the TTC subway, and the LRT. Conveniently located near highways7, 400 and 407, and steps from grocery stores. Enjoy a large walk-out balcony, underground parking. The unit is vacant and move-in ready, with fast closing available. Perfect for personal use or investment. One bonus bedroom thoughtfully added, offering extra flexibility. you can keep or remove it ensure the space suits your needs perfectly. The Seller invites multiple offers and will accept the highest & best offer. (id:61215)

118 Main Street S
Brampton, Ontario
Discreetly set off Main Street on a remarkable treed lot, this exquisitely renovated century home offers a rare blend of heritage charm and refined luxury. With over $200K in curated upgrades, the residence features hardwood floors, an elegant oak staircase, custom millwork, crown moulding, and a designer kitchen with Sub-Zero, Wolf, and Miele appliances. Sophisticated principal rooms, formal dining, gas fireplace, and HD projector with 125-inch screen create an exceptional living and entertaining experience. The private primary suite features a spa-inspired 5-piece ensuite with steam shower and radiant heated floors, while the upper loft with soaring ceilings and automated rain-sensing skylights adds a dramatic and versatile retreat. Outdoors, beautifully landscaped grounds showcase a saltwater pool, 8-person hot tub, irrigation system, and outdoor sound. A truly rare offering of timeless character, privacy, and luxury. (id:61215)
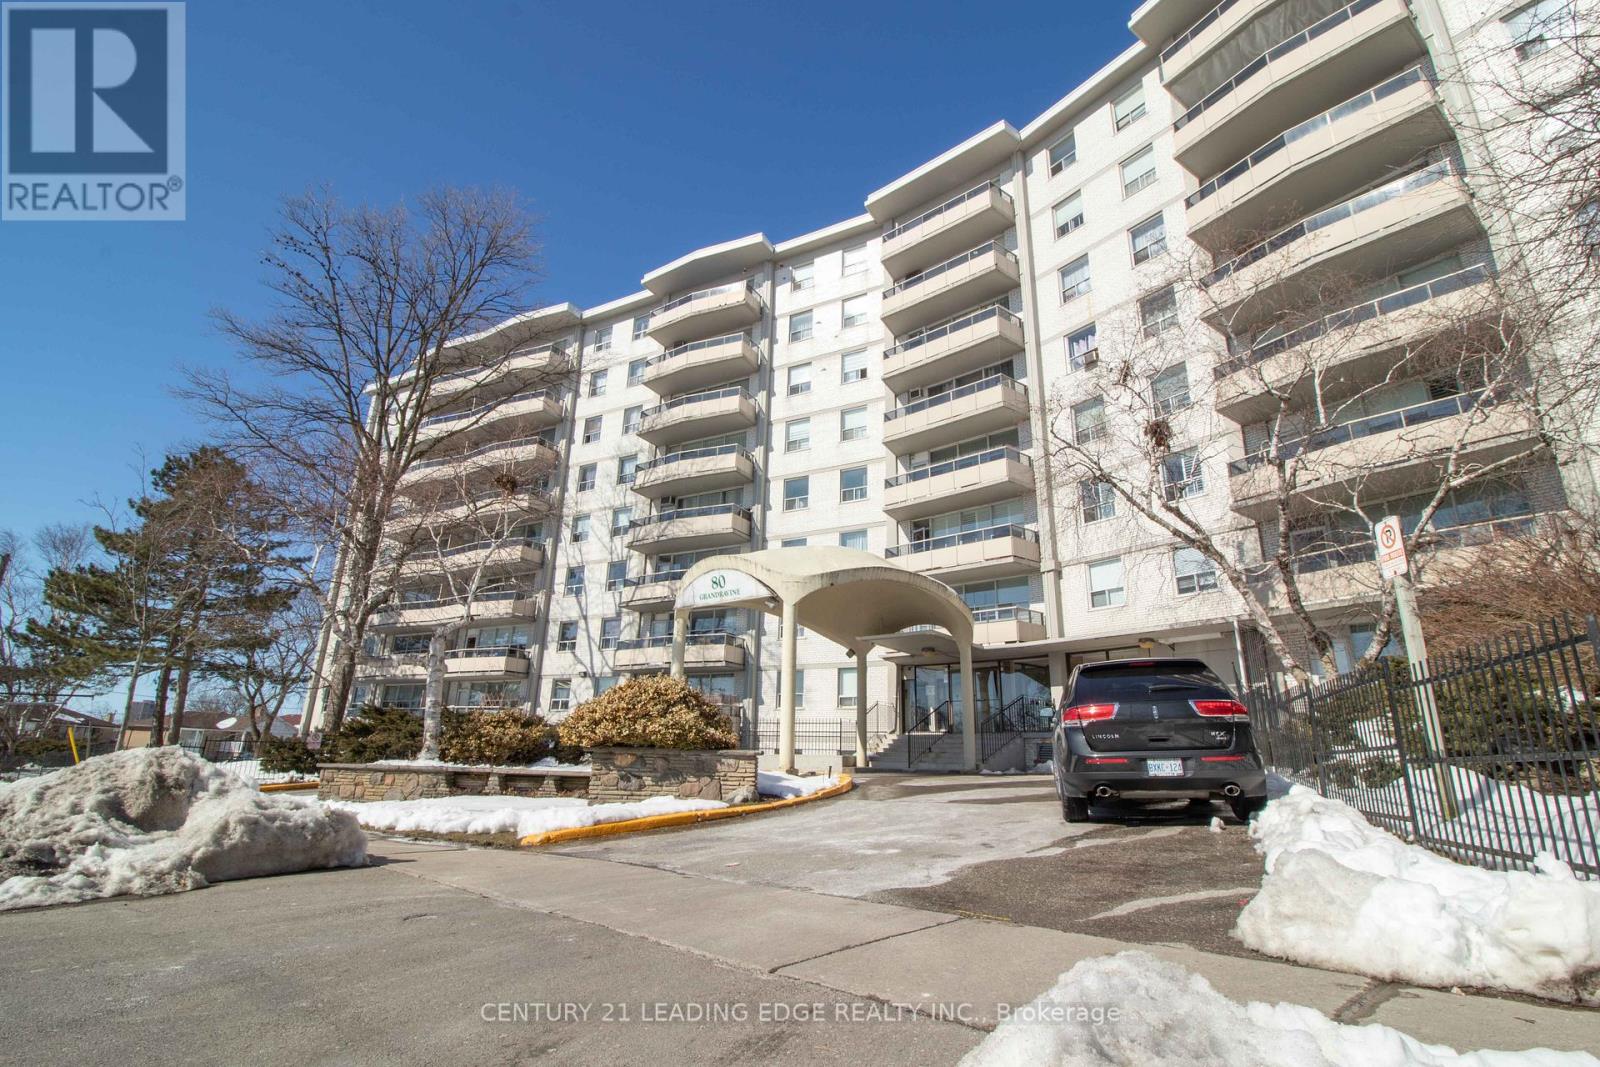
703 – 80 Grandravine Drive
Toronto, Ontario
Ideal for First-Time Buyers or Investors! Welcome to this beautifully renovated 2-bedroom condo offering a bright and spacious open – concept layout with large windows and an in-unit laundry for added convenience. Enjoy stunning 7th-floor clear views from your private balcony. This unit is currently tenanted and located in a well-maintained building within a vibrant and highly accessible neighborhood. Unbeatable Location! Just steps to TTC bus stops and minutes to Finch West Subway Station, York University, Grandravine Community Recreation Centre, and Downsview Park. Close to Humber River Hospital, major highways (401, 400 & Allen Rd), schools, shopping, and dining options. Don’t miss this excellent opportunity in a growing community with great amenities all around! (id:61215)
1887 Dominion Road
Fort Erie, Ontario
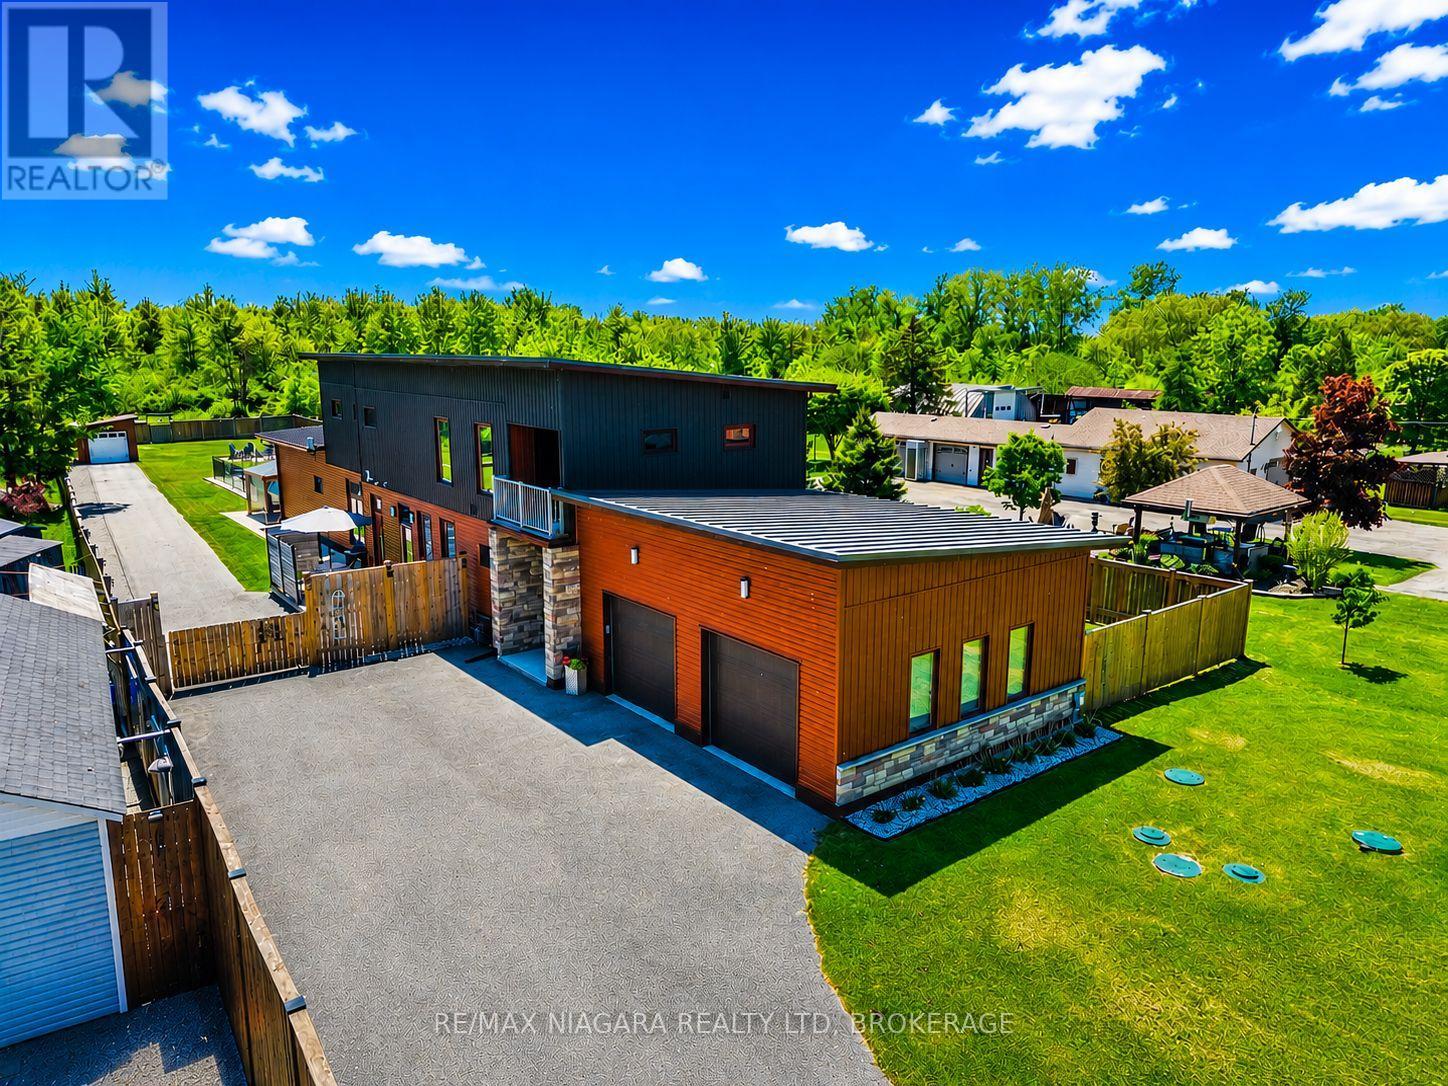
You’ll never need to go to Muskoka or Florida again with a backyard like this. Featuring a 3-year-old inground heated pool, complete privacy backing onto forest, this is one of those rare, one-in-a-million properties that just doesn’t come along often.Custom built in 2021, Scandinavian-inspired 2-storey offering just over 3,200 sq ft on just under an acre, and located steps from the Friendship Trail, a short walk to Lake Erie, and minutes to beaches, schools, and shopping.The layout is super functional, especially with a main floor bedroom that has its own full ensuite – perfect for guests, in-laws, or anyone who wants to avoid stairs.The main floor is bright and open with 10 ft ceilings, oversized Euro windows, and 8 ft custom doors throughout. The kitchen is loaded with black stainless appliances, induction cooktop, dual ovens, walk-in pantry, pot filler, apron sink, and a large quartz island that flows right into a dining space built for big family gatherings. There’s also a great room with a gas fireplace and walkout to the backyard, plus laundry, a powder room, and inside access to the garage.Upstairs offers three additional bedrooms, two with balconies, along with a large landing and a primary suite with a spa-style ensuite featuring a double shower.Heating is handled by a Viessmann in-floor system running throughout the entire home and garage, with forced air as a backup option.Outside, the yard is fully fenced, there’s a newer concrete patio, and the oversized asphalt driveway runs deep into the property giving you tons of space.If you’re looking for something cookie-cutter, this isn’t it – this is privacy, lifestyle, and a setup that actually delivers. (id:61215)
37 Greenan Road
Whitchurch-Stouffville, Ontario
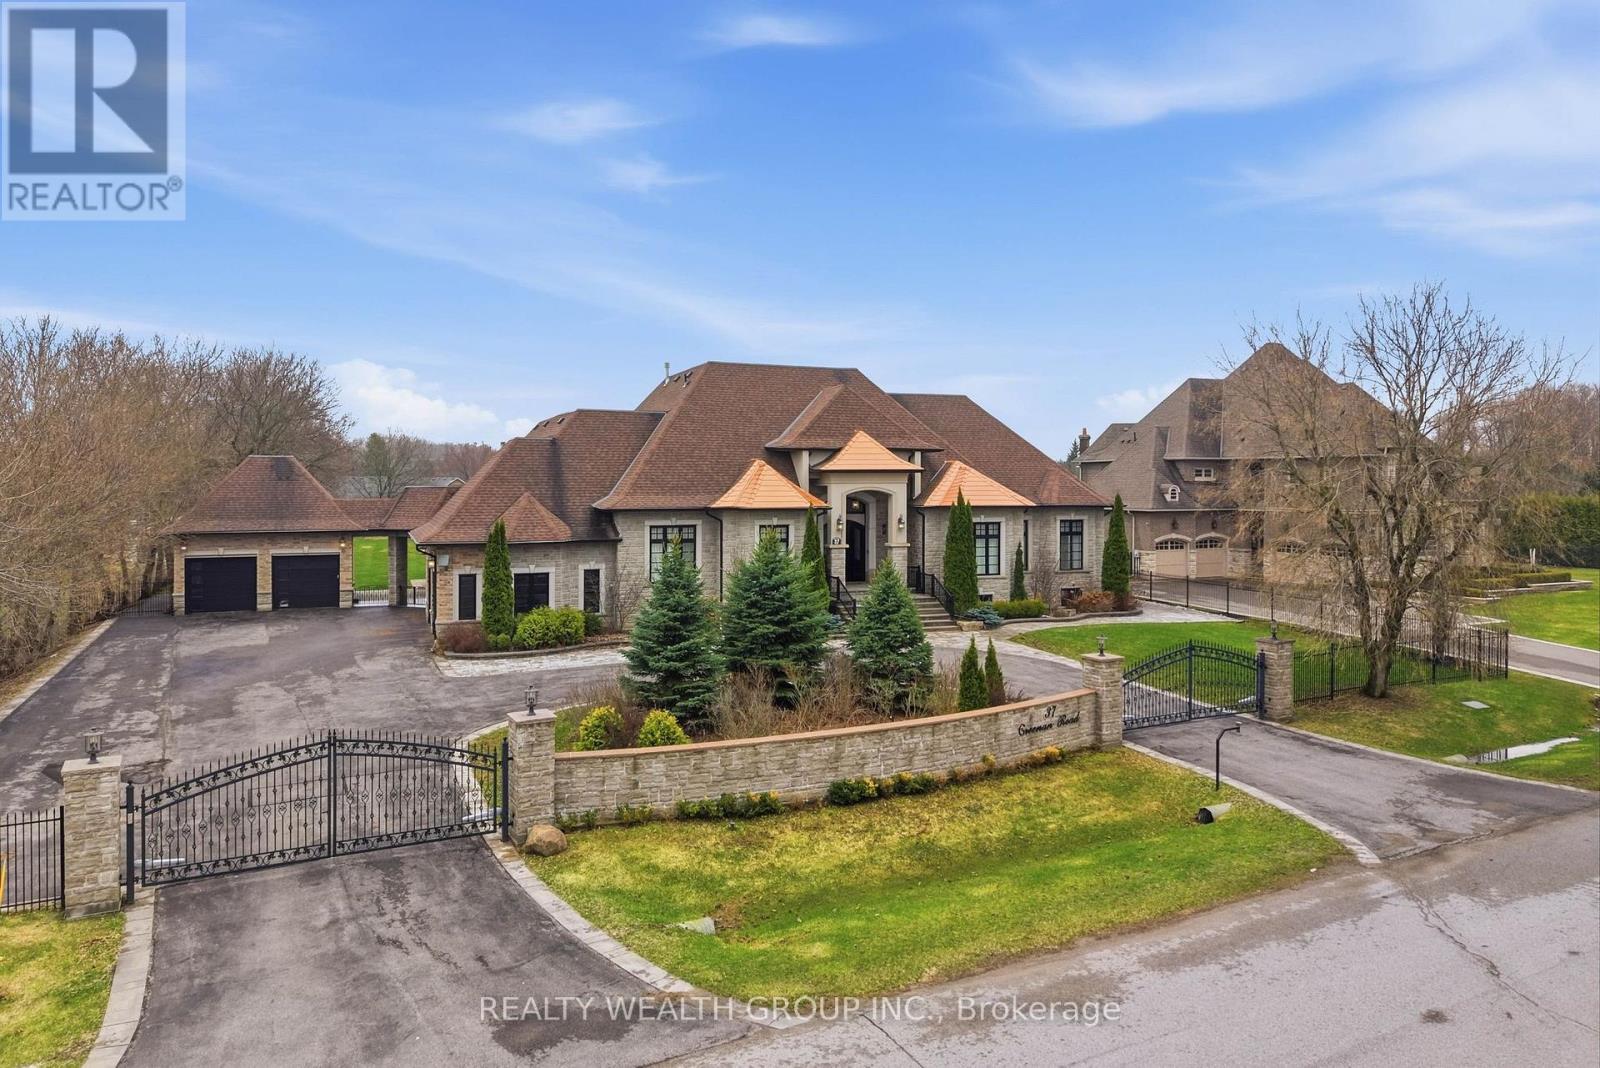
Welcome to a home where presence meets precision. Set on a private, fully fenced acre, this custom-built estate makes a statement before you even step inside. A circular driveway framed by professional landscaping, custom interlock with built-in lighting, and a gated entrance leads you to a striking stone façade accented with copper roofing and black-trimmed windows. With parking for 14 and a rare 4-car garage configuration (2 attached, 2 detached), every detail has been designed for both function and impact. Inside, a grand 9-ft custom walnut door opens to soaring 12-ft ceilings, oversized porcelain tile, and rich 5-inch Canadian ash hardwood flowing throughout. Arched entryways, 9-inch baseboards, and custom millwork elevate every space, while chandeliers and pot lights create warmth and scale. The heart of the home is a showpiece kitchen with heated porcelain floors, dual islands (15-ft prep + 9-ft seating), quartz and marble finishes, a gas range with pot filler, wine fridge, and premium appliances-all seamlessly connected to a cathedral-ceiling living space anchored by stunning stone fireplaces. This home offers 3 fireplaces, including a rare double-sided feature between the primary suite and spa-inspired ensuite. Built for comfort and efficiency, the property includes 2 furnaces, 2 A/C units, 2 owned hot water tanks, HRV systems, humidifiers, water softener, and a full irrigation system. Enjoy sunset views from the covered outdoor living space with custom ceilings, lighting, and privacy between homes. Luxury, scale, and craftsmanship-this is a home you feel the moment you arrive. (id:61215)
403 – 2170 Marine Drive
Oakville, Ontario
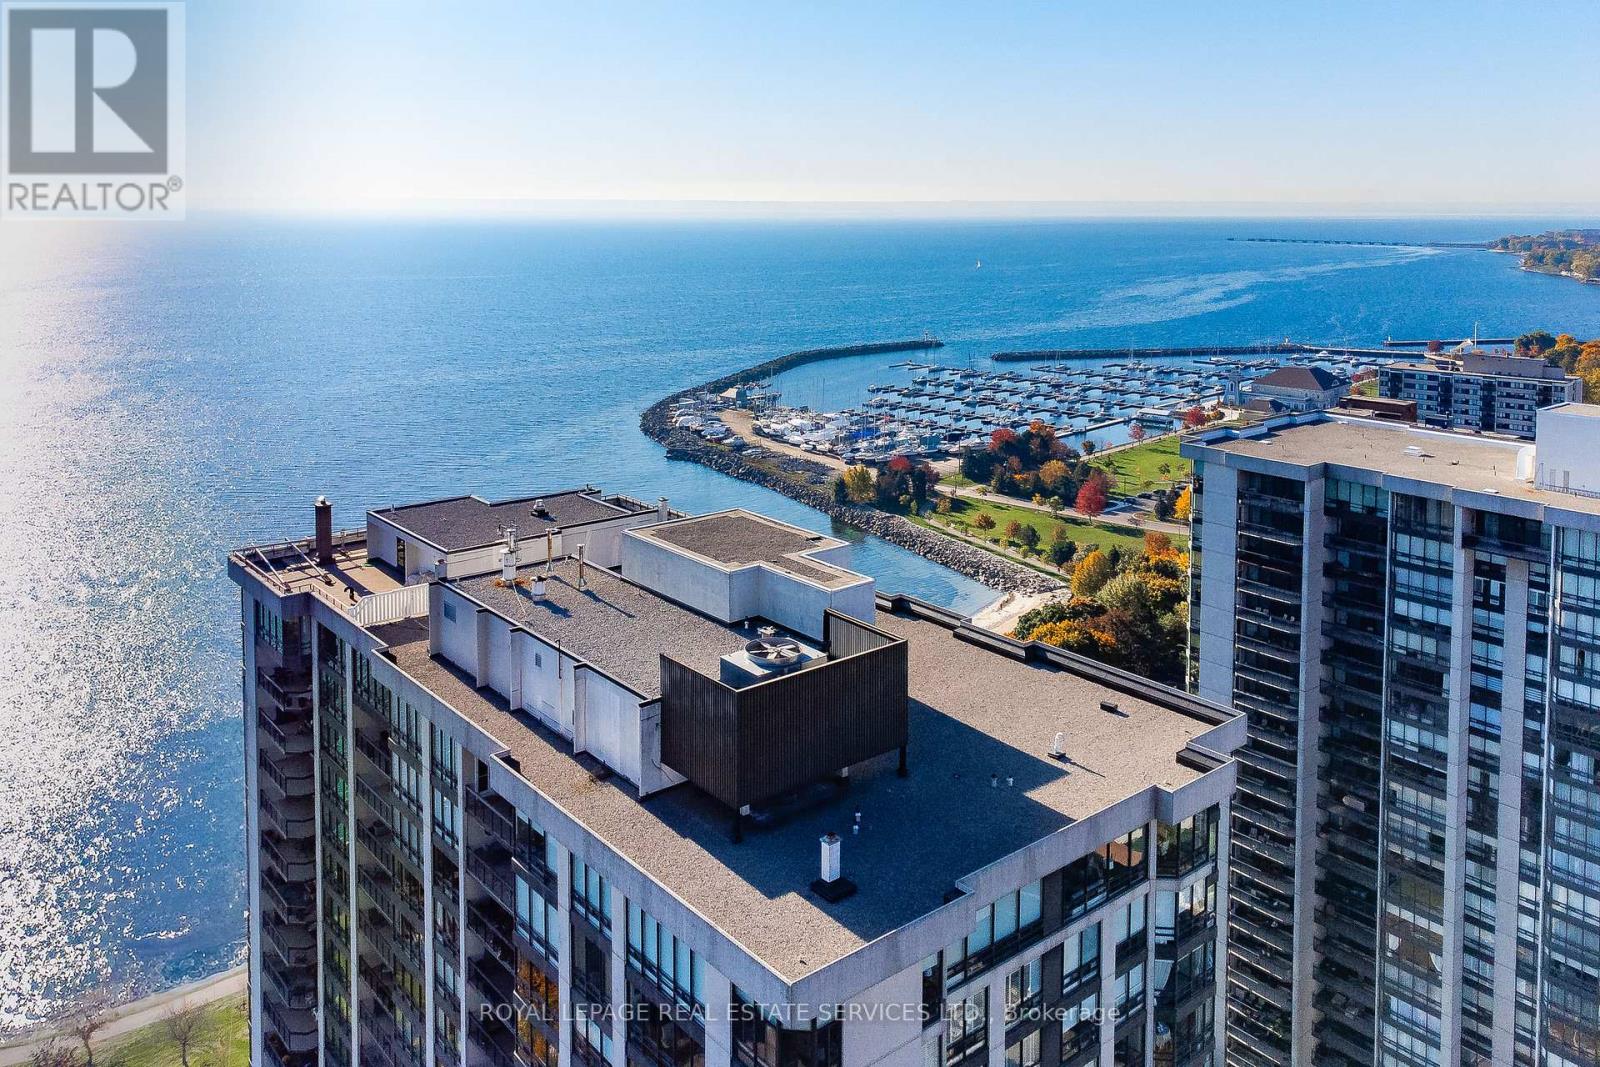
Experience the best of living at #403 – 2170 Marine Drive. Completely reimagined through a comprehensive renovation, this luxury suite boasts a redesigned layout to enhance flow & functionality, with impeccable attention to detail. Ceilings have been raised to maximize height in key areas, creating a bright, open & airy feel rarely found in similar units. Significant upgrades include built-in storage solutions complemented by high-end quality finishes, custom millwork & designer fixtures throughout. Finished with 7.5″ Canadian ash hardwood flooring, smooth ceilings, crown moulding, custom 84″ doors & pot lighting. Both bathrooms have been reconfigured with upgraded plumbing & electrical, quartz counters, porcelain tile floors & sleek pocket doors. The foyer offers a large closet, walk-in storage room with custom shelving & stylish niche. The living room showcases a custom entertainment unit with TV niche & Dimplex electric fireplace, floor-to-ceiling windows & walk-out to the balcony. The kitchen is equipped with white shaker cabinetry, granite counters, porcelain backsplash & stainless steel appliances. The primary suite features a customized walkin closet & raised sitting area. The second bedroom offers a custom builtin wardrobe & balcony walk-out. Additional highlights include a laundry room with custom cabinetry, sink, quartz counter, new washer/dryer & upgraded quiet ceiling fan. Ennisclare II on the Lake offers exceptional amenities: gated with 24-hour security, indoor pool, exercise rooms, clubhouse, party rooms, billiards, tennis, workshop, outdoor seating, visitor parking & so much more. Situated on 5 acres of waterfront in Bronte Village, steps to Bronte Harbour, waterfront parks, trails, dining & shopping. Smoke-free community & dogs not permitted. Includes 1 parking space & exclusive locker. A thoughtfully crafted one-of-a-kind residence! VIEW THE PROPERTY FEATURES PAGE FOR MORE DETAILS & 3D IGUIDE HOME TOUR FOR MORE PHOTOS, FLOOR PLAN, VIDEO & BROCHUR (id:61215)
27 Orchid Crescent
Adjala-Tosorontio, Ontario
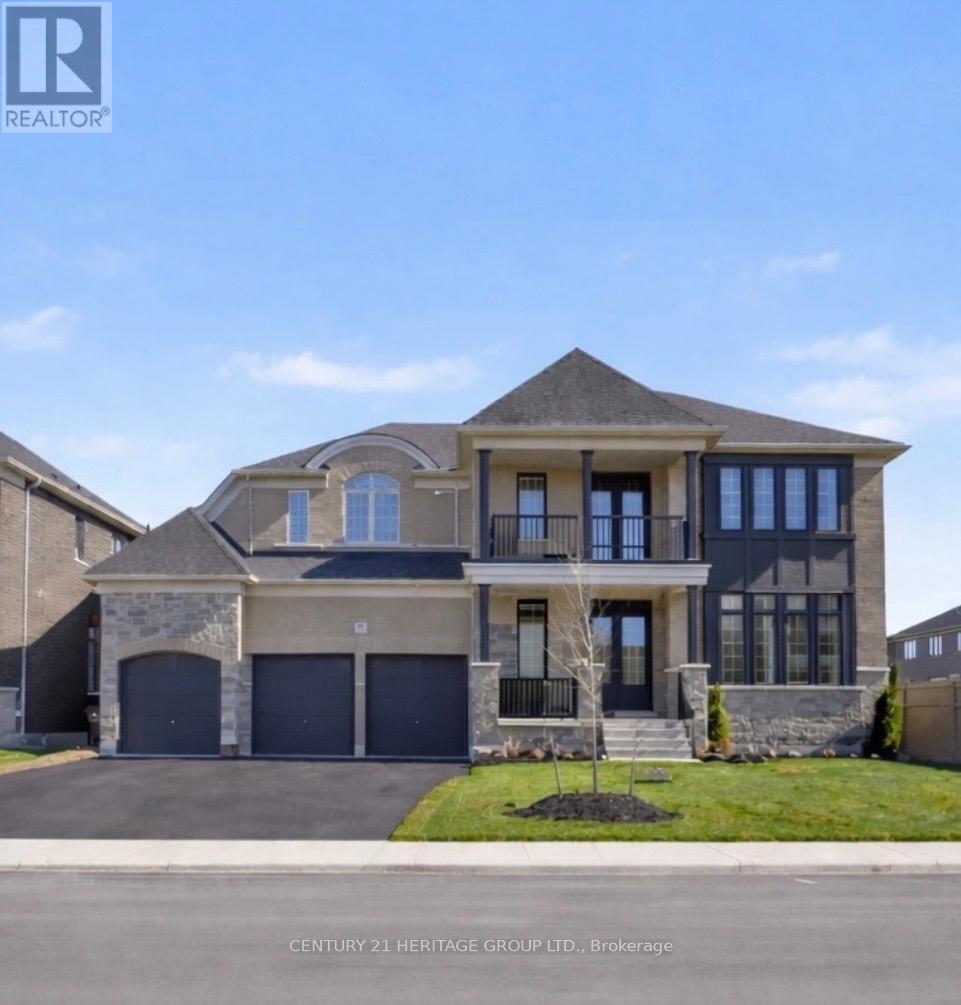
This expansive 5,000+ square foot executive estate in the heart of Tottenham offers a rare blend of grand-scale luxury and small-town charm, situated on a premium 70′ x 150′ lot that is nearly double the size of standard new-build footprints. The home’s architectural volume is defined by its soaring ceilings-featuring 10-foot heights on the main level and impressive 9-foot ceilings throughout both the second floor and the basement-creating an airy, sophisticated atmosphere in every room. The residence features five massive bedrooms and five high-end bathrooms designed for ultimate privacy and comfort, complemented by a sprawling open-concept main level and a chef’s kitchen outfitted with premium cabinetry and stainless steel appliances. A rare three-car garage provides ample space for vehicles and workshops, while the massive backyard serves as a private canvas for an outdoor oasis, all located just minutes from local amenities and the scenic rolling hills of South Simcoe for a perfect GTA-adjacent lifestyle. (id:61215)
1360 Commerce Parkway
Fort Erie, Ontario
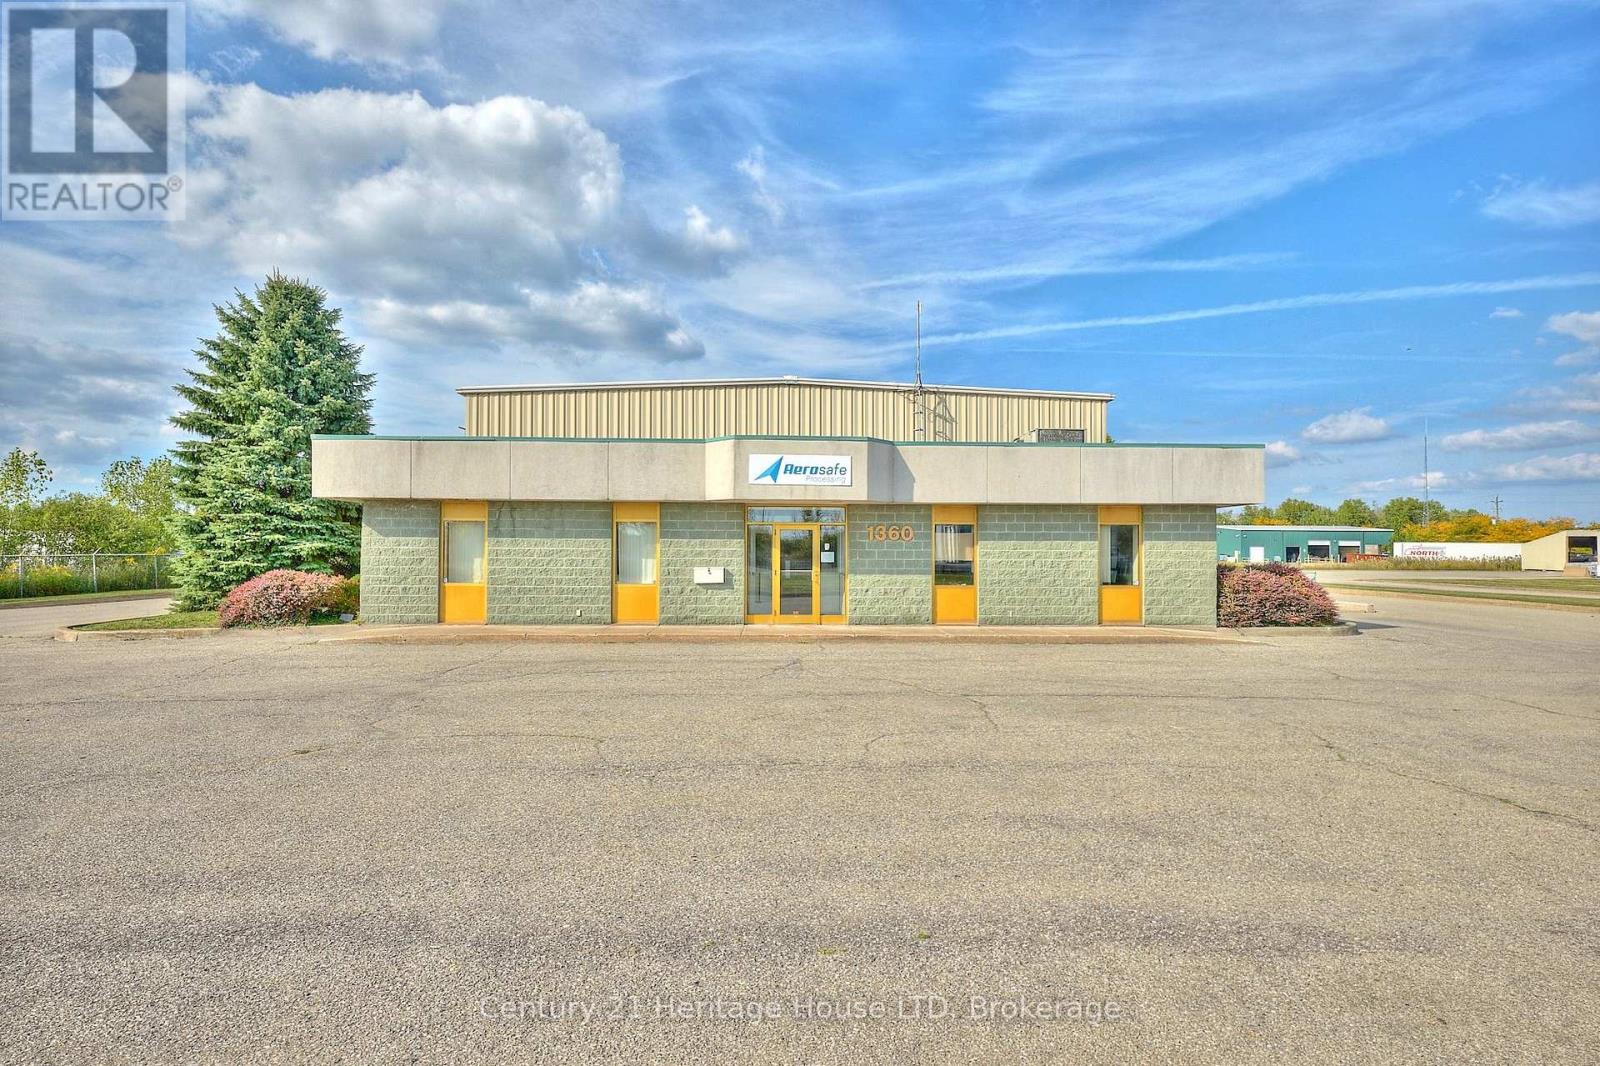
Prestige industrial property offering 8,548 sq. ft. to include all interior space such as warehouse, mezzanine, and office space, on 1.225 acres with excellent accessibility to the QEW and international border. This property site is located one building in from Pettit and fronts on commerce parkway. Lot size is 183 ft of frontage on Commerce Pkwy, and 290 ft of depth. Interior features include a warehouse, mezzanine, office space, kitchenette, and washrooms ideal for production, manufacturing, and daily operations. Ample paved parking, 12’x14′ loading door off the parking area and and additional door off the docking ramp. The site offers city services, and natural gas forced air heating/cooling. In the industrial space, the ceiling height varies with the beam structure, and air handlers therefore the ceiling height is between 15 ft (under the air handlers) 17 feet under the beams and 20 ft to the roof. The ceiling heights are in reference to the warehouse only and do not include the height of the ceiling contained around the mezzanine and the office area. Zoning allows for a wide range of uses. Phase 1 Environmental Report available from listing agent. Surrounded by other industrial buildings in a prime location. ** The current tenant is in place until October 2026 and is paying $10.75/Square foot (triple net lease) and all utilities and expenses paid by the tenant. Air conditioning is in the office space only. Tenant takes care of all common area maintenance. The square footage sources were referenced by MPAC – all provided in the supplements. (id:61215)
11 Fifth Street
Kawartha Lakes, Ontario
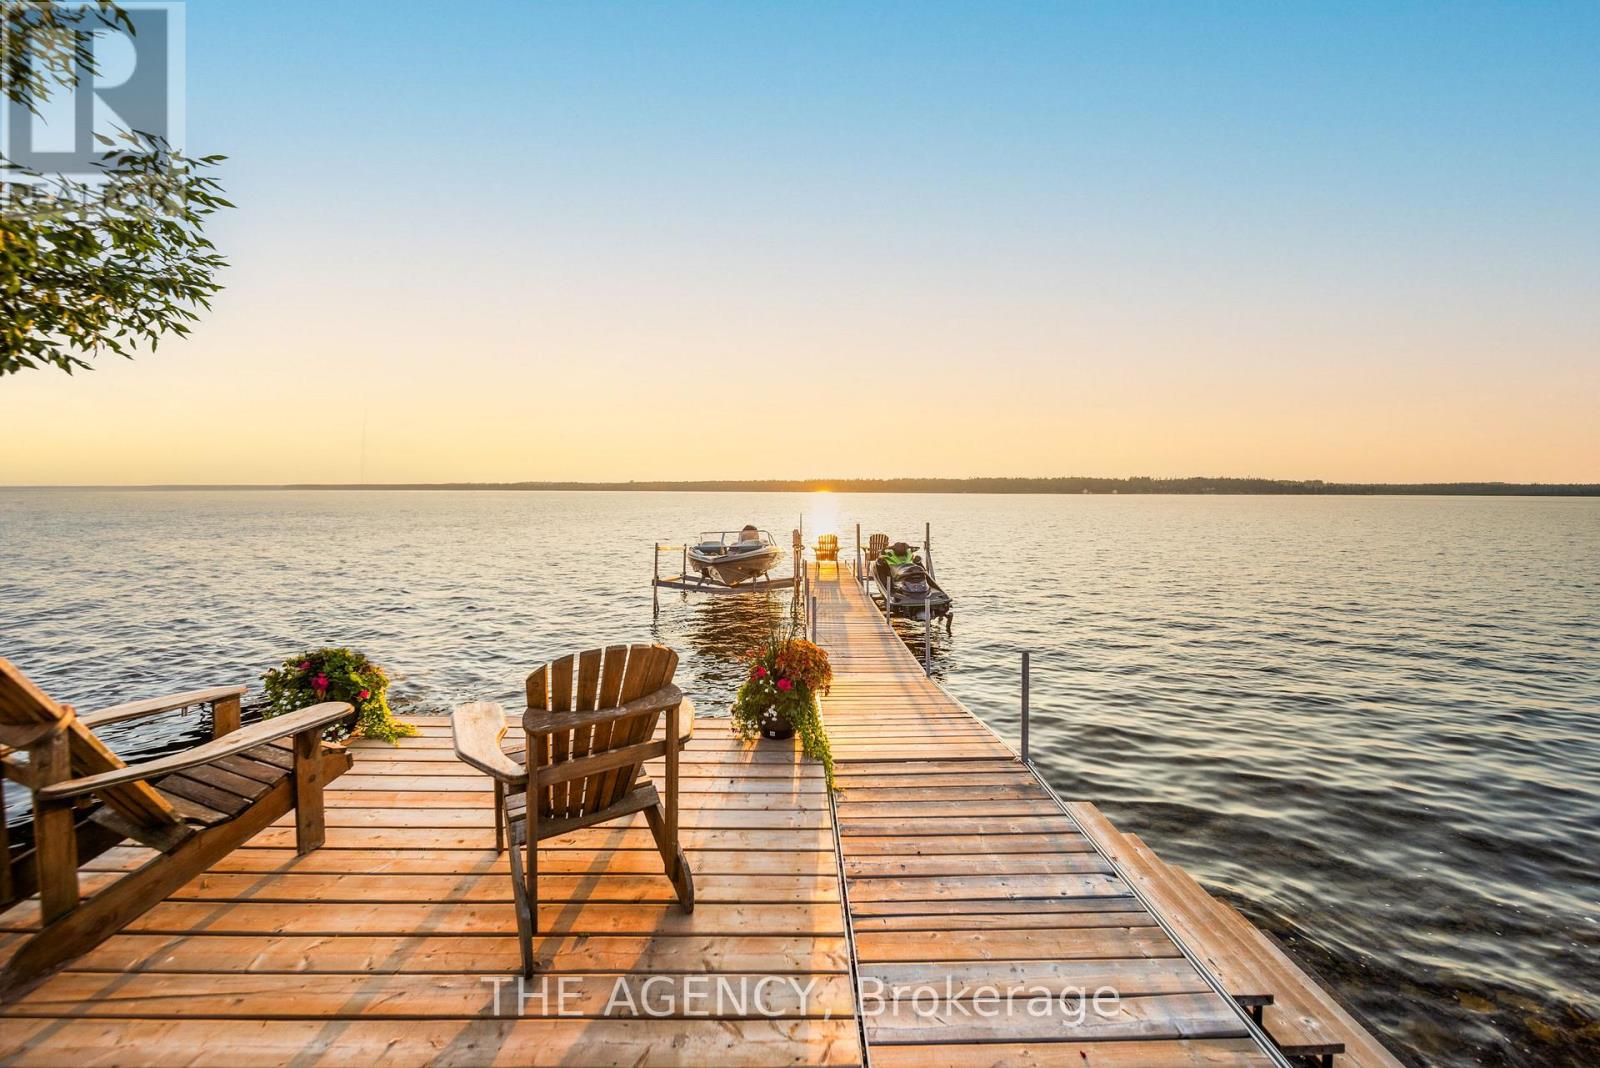
This newly renovated 4-season home offers the perfect blend of modern living and lakeside tranquility, situated in a family-friendly neighbourhood with school bus routes. Boasting breathtaking views of Sturgeon Lake and located along the renowned Trent Severn Waterway, the property offers access to a network of interconnected lakes and multiple locks, making it ideal for boating enthusiasts. Thoughtfully updated with designer finishes throughout, the spacious open-concept living area is filled with natural light and provides an ideal setting for both relaxation and entertaining. The gourmet kitchen features sleek countertops, brand-new appliances, and ample storage space, making it a chefs dream. The lower-level spa area includes a steam sauna and a soaker tub that can also be used as a cold plunge- the perfect way to unwind after a day on the lake or nearby trails. Outside, enjoy your 44-foot dock for boating, fishing, or simply taking in the serene waterfront views. The detached 20×36 garage is equipped with electricity and comfortably fits four vehicles, offering plenty of space for storage or recreational equipment. Steps away from a public beach, marina, park, and government boat launch, this property is surrounded by year-round activities. In the winter, enjoy snowmobiling and ice fishing, while the warmer months offer hiking, swimming, and water sports. Conveniently located less than 20 minutes from Bobcaygeon, Peterborough, and Fenelon Falls, you’ll have easy access to shops, restaurants, and local attractions while still enjoying the peace and privacy of lakeside living. The sellers are offering the option to include all furnishings, as seen in the photos, creating a turn-key opportunity for short-term rental income or a ready-to-enjoy personal retreat. Don’t miss your chance to own a beautifully updated waterfront escape. (id:61215)
3 – 1024 King Street E
Hamilton, Ontario
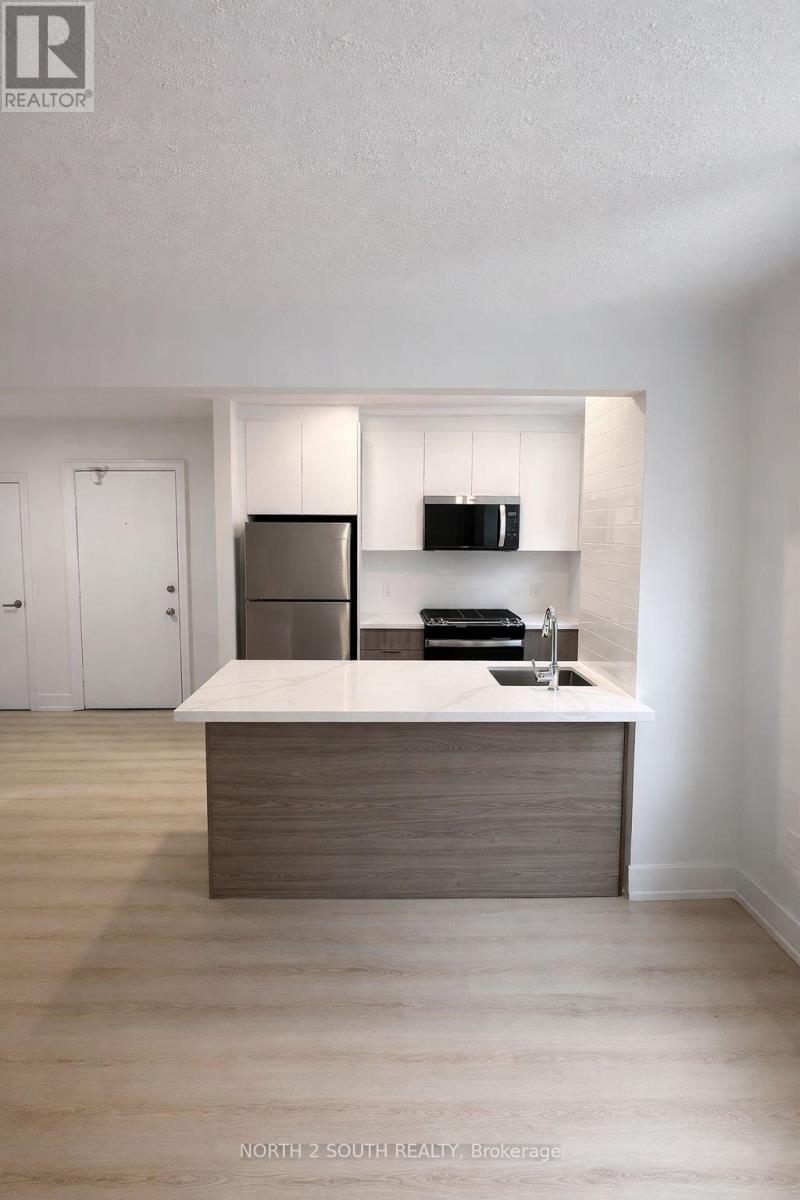
Completely renovated 2 bedroom, 1 bathroom lower unit that’s never been lived in. Situated in the Heart of Hamilton in the Stipley area. Lots of natural light and big windows in the main living area and bedrooms. Parking available for rent. (id:61215)