
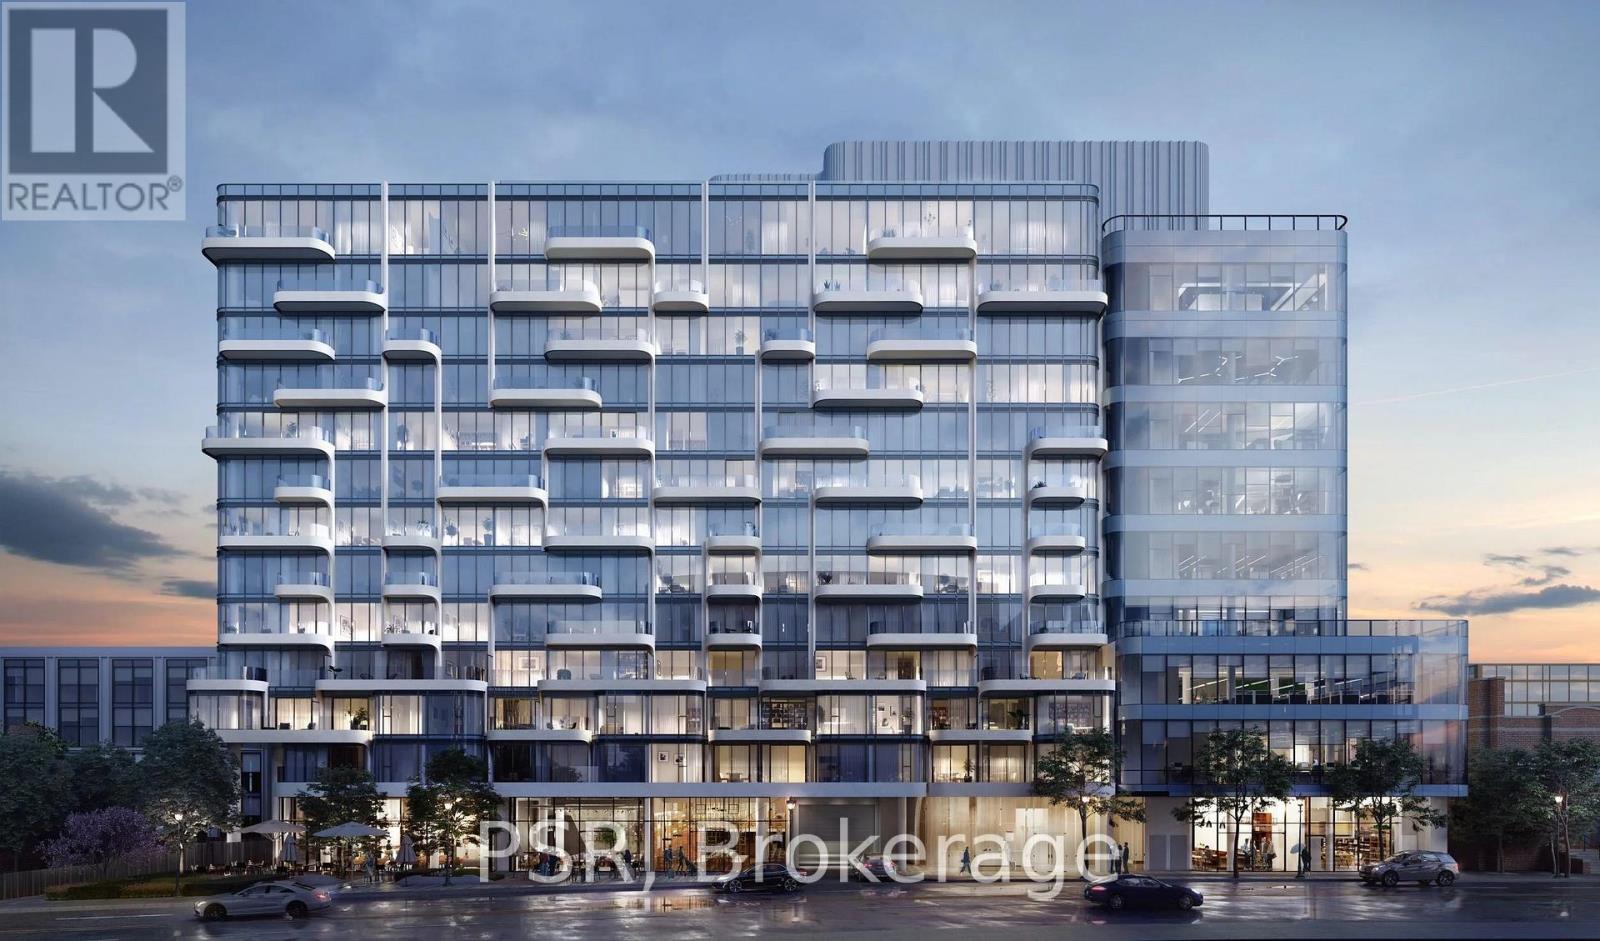
Retail #1 – 316-328 Dupont Street
Toronto, Ontario
Prime ground floor retail in Freed’s new ANX development. Large windows and lots of natural light. Possible to connect to 2nd floor commercial space. Potential for patio. Ideal for retail/restaurant, studio, fitness, showroom, wellness, other uses. High visibility along Dupont Street in the Annex corridor with steady foot traffic and strong local demographics. Underground parking. Steps to TTC Dupont Subway. Proximity to Casa Loma, Bloor-Yorkville and Designers Walk. Join this Starbucks-anchored mixed used development. (id:61215)
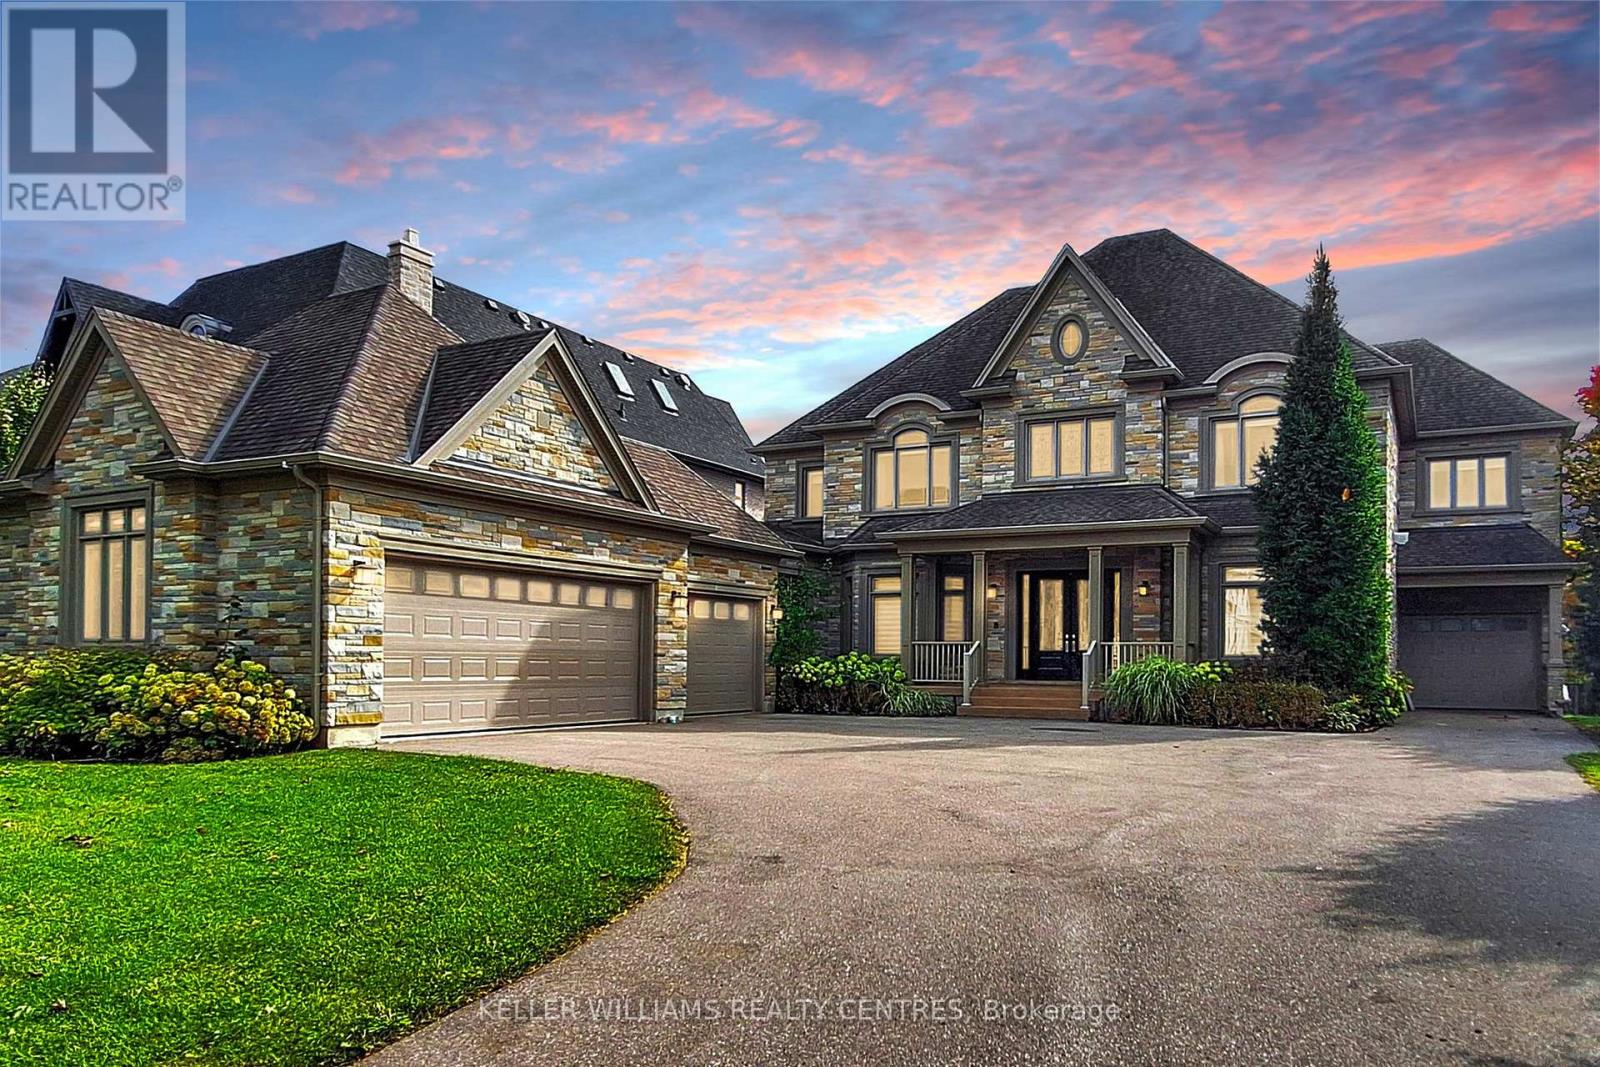
33 Maple Grove Avenue
Richmond Hill, Ontario
Spectacular custom-built Home on Richmond Hill’s coveted Maple Grove Avenue on 0.67 Acres in Oak Ridges, showcasing uncompromising craftsmanship and luxury throughout. Approximately 9,000 sqft of exquisitely finished living space, custom Granite Slabs and 5 Car Garage. Step through the light-filled Foyer with Granite flooring into a Residence defined by exceptional Millwork, 10-ft ceilings on the Main Floor, Skylights and Gold-plated Chandeliers. The elegant formal Dining Room sets the stage for grand entertaining, while a Cambridge Elevator conveniently services all three levels. The Gourmet Kitchen is a Chef’s Dream, boasting a large Centre Island, top of the line Appliances, a Viking Gas Stove, Granite Countertops and a spacious Breakfast Area, walking out to your covered Porch. A secondary Caterer’s Kitchen includes a professional-grade walk-in Freezer. The sweeping spiral Oak Staircase leads to the upper Level with its 9ft Ceilings, where the grand Primary Suite impresses with a walk-in closet and a 6-piece Ensuite. The other 3 Bedrooms also each have their own walk-in Closets and Ensuites and the Laundry is conveniently located on the 2nd Floor. The Basement features additional 3000+ sqft of Living Space including a 3-piece bath and Fireplace. This Property truly must be experienced in person to appreciate its Scale, Design and Luxury. (id:61215)
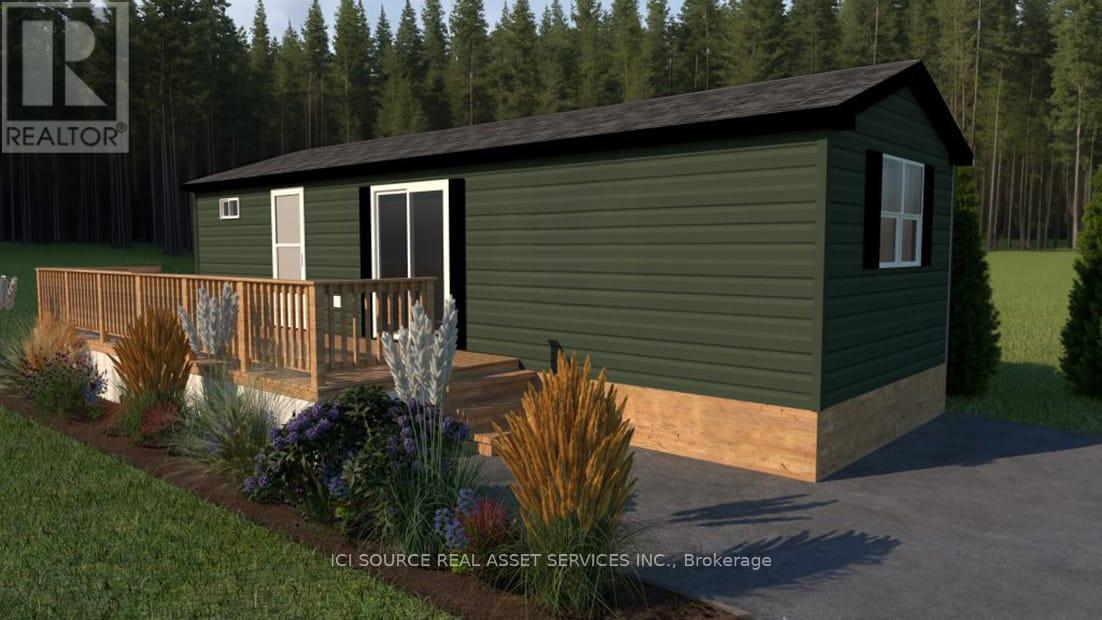
Getaway – 7100 County Rd 18
Alnwick/haldimand, Ontario
Looking for your first resort cottage or an easy family getaway? This brand-new model is designed just for you offering comfort, style, and unbeatable value at any Great Blue Resort. With 396 sq. ft. of bright, thoughtfully designed space, this 2-bedroom, 1-bathroom cottage comes fully furnished and move-in ready. Affordable. Effortless. Yours. Priced irresistibly and designed for three-season enjoyment: spring, summer, and fall, this cottage makes it easy to start your ownership journey without compromise. Whether you’re escaping the city for weekend adventures or spending the whole season by the water, this resort cottage is your affordable key to modern, carefree cottage living. Be among the first to explore available sites and secure your cottage for next season. *For Additional Property Details Click The Brochure Icon Below* (id:61215)
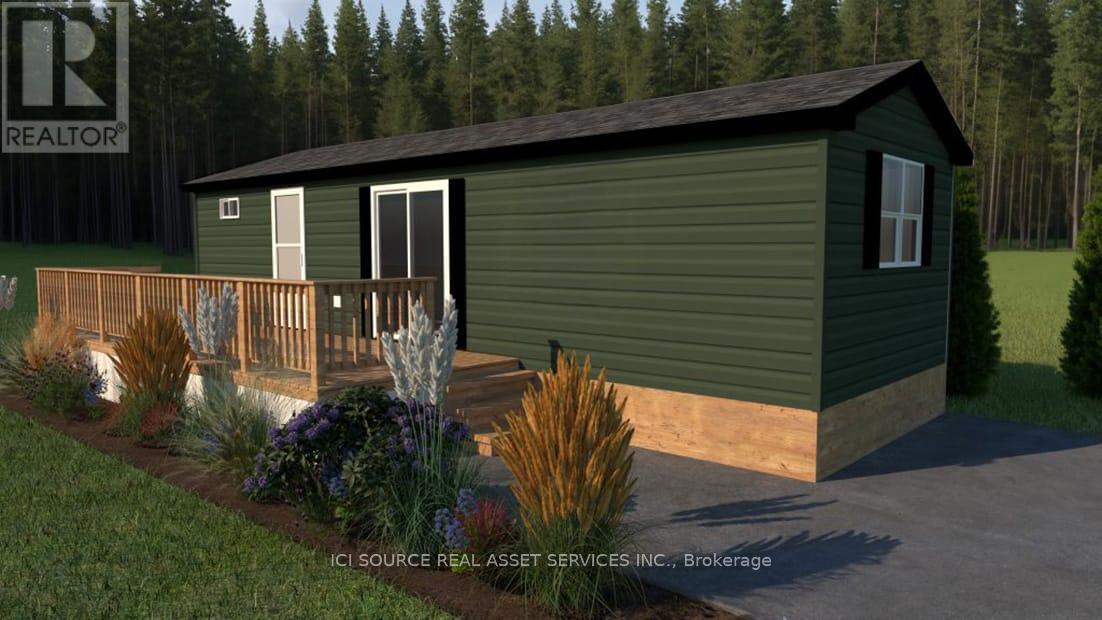
Getaway 2 – 1082 Shamrock Marina Road
Gravenhurst, Ontario
Looking for your first resort cottage or an easy family getaway? This brand-new model is designed just for you offering comfort, style, and unbeatable value at any Great Blue Resort. With 396 sq. ft. of bright, thoughtfully designed space, this 2-bedroom, 1-bathroom cottage comes fully furnished and move-in ready. Affordable. Effortless. Yours. Priced irresistibly and designed for three-season enjoyment: spring, summer, and fall, this cottage makes it easy to start your ownership journey without compromise. Whether you’re escaping the city for weekend adventures or spending the whole season by the water, this resort cottage is your affordable key to modern, carefree cottage living. Be among the first to explore available sites and secure your cottage for next season. *For Additional Property Details Click The Brochure Icon Below* (id:61215)
85 Westgate Park Drive
St. Catharines, Ontario
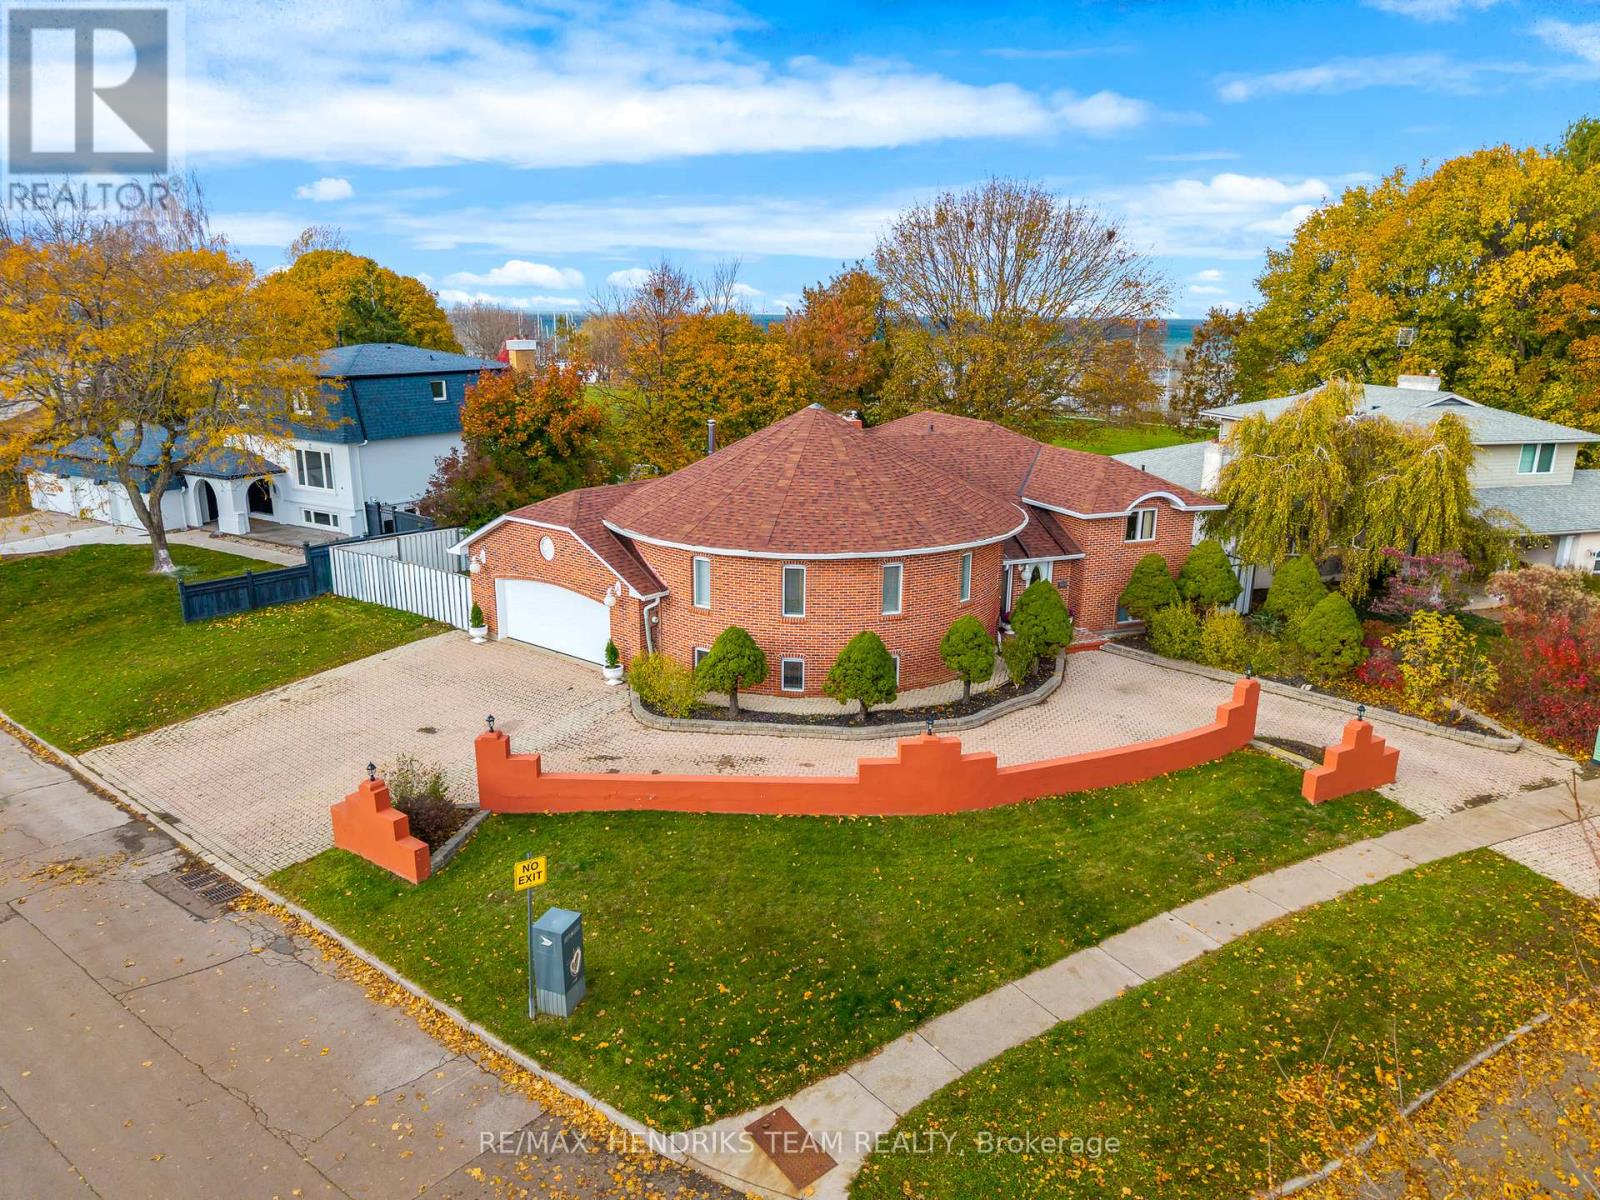
Discover an exceptional waterfront opportunity in the North end of St. Catharines, offering views of Lake Ontario and direct access to parkland. This custom-built home has been lovingly cared for by the same family since new and sits in one of St. Catharines’ most desirable neighbourhoods. The property welcomes you with an expansive interlock driveway featuring two separate entrances and a convenient wraparound layout. Inside, the main floor offers approximately 2,000 sq ft of finished living space above grade. The main floor includes a convenient kitchen, formal dining room and a spacious family room highlighted by a wood-burning fireplace and large windows with lake views. Rich wood finishes and solid hardwood floors add warmth and character throughout. The upper level features three bedrooms with the primary having a private ensuite. Two additional bedrooms share a four-piece bath. A two-piece bathroom plus direct access to the oversized garage will also be found off the back hall. The lower level is accessible from both the front and rear of the home which offers exceptional flexibility. An oversized rec-room filled with natural light allows for endless possibilities. A second rec-room leads to a unique entertainment space with a sunken hot tub, full sauna with shower and secondary wood-burning fireplace which can be easily adaptable as a fourth bedroom. A large laundry room with ample storage completes this level. Outside the backyard is the true highlight, offering lake views and seamless access to the park behind. From here, enjoy a scenic walk along the waterfront trail straight into Port Dalhousie. With schools, coffee shops, grocery stores and the Niagara-on-the-Lake wine region just minutes away, is what makes this home’s location the perfect fit. This rare opportunity offers the flexibility to move in and enjoy immediately or thoughtfully update to your personal style over time. (id:61215)
16 – 305 North Front Street
Belleville, Ontario
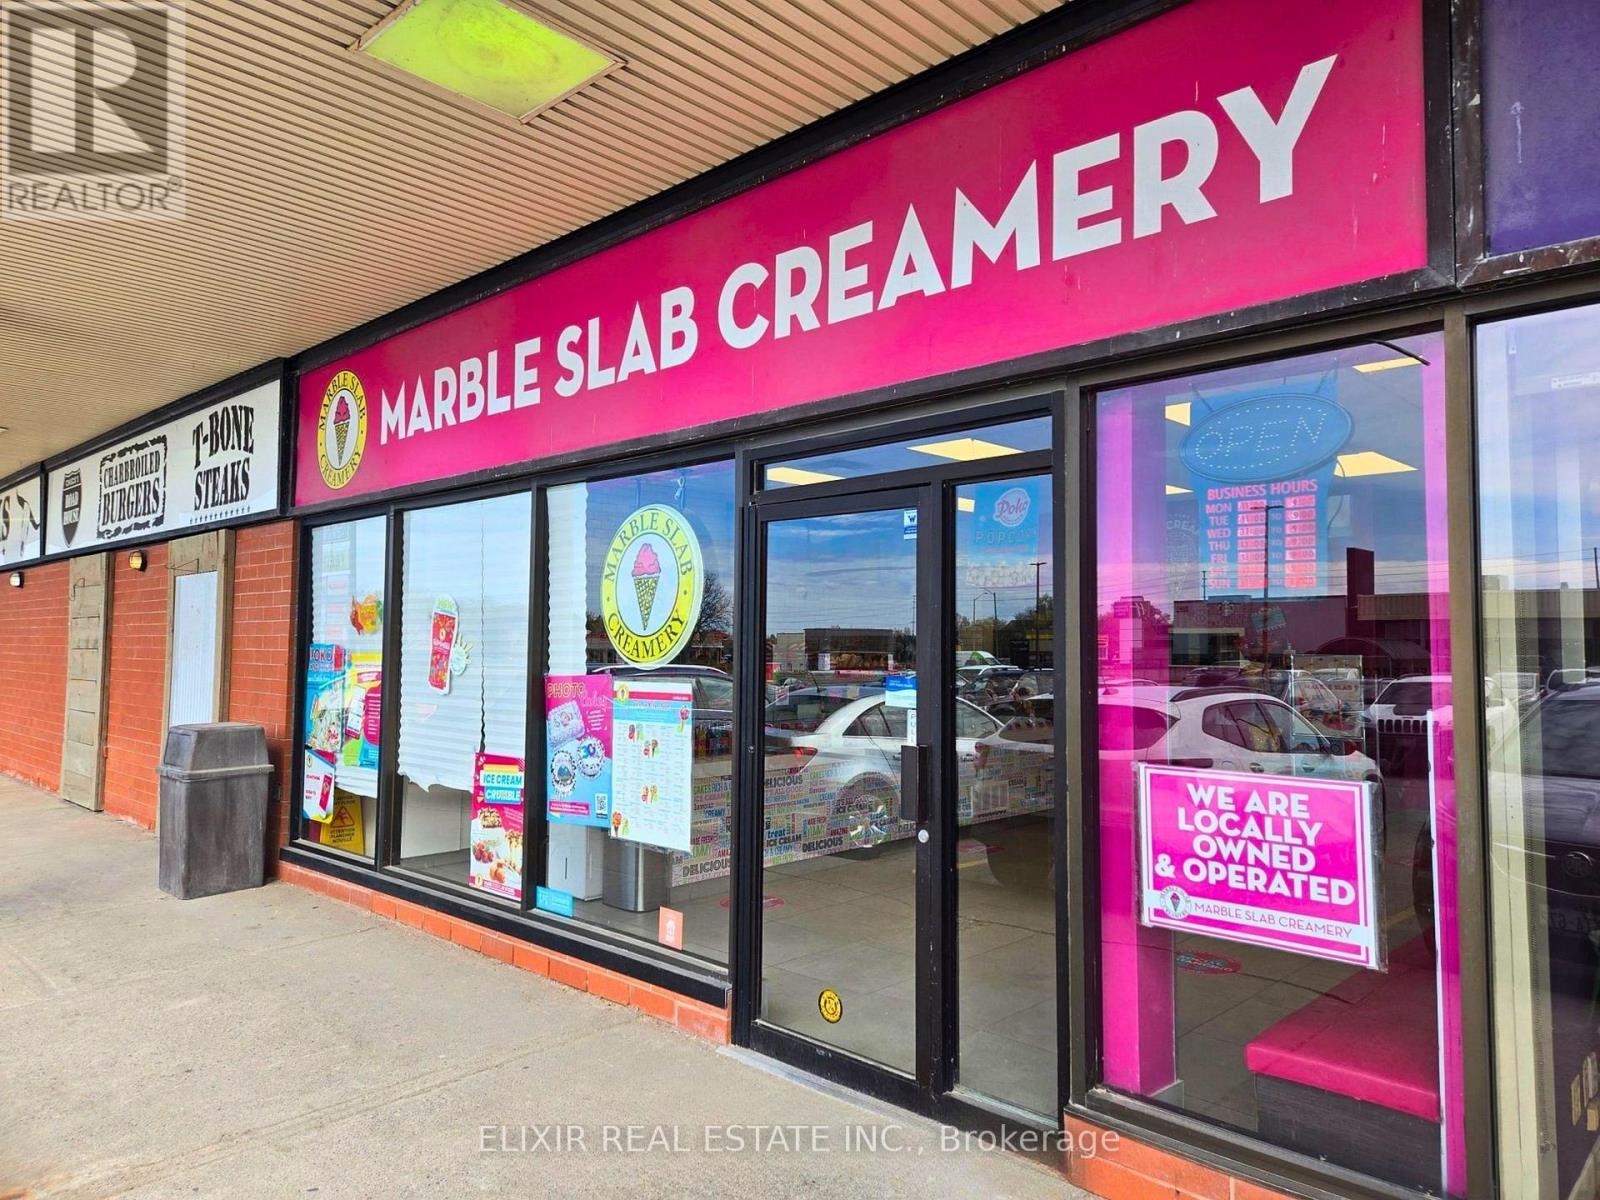
Excellent opportunity to acquire a well-established Marble Slab Creamery franchise located in a high-traffic plaza in Belleville. Established in 2021, this turnkey business benefits from strong brand recognition, a loyal customer base, and a modern, fully built-out interior.Prime location in one of Belleville’s busiest shopping centres offering excellent visibility and consistent foot traffic. The business operates with stable weekly sales ranging from approximately $6,000 to $7,000.Favourable lease in place with below-market rent, currently under 10% of gross sales, providing strong operational margins. Long-term lease available, offering stability and growth potential.Ideal opportunity for owner-operators or investors looking to enter a proven franchise system. Full training and franchisor support available. (id:61215)

51 Devineridge Avenue
Ajax, Ontario
Stunning 4-Bedroom Semi-Detached Home in the Heart of Central East Ajax. Welcome to this beautifully maintained 2,191 sq. ft. semi-detached home located in the desirable Central East Ajax community. Featuring four spacious bedrooms and four modern bathrooms, this home offers exceptional living space for families of all sizes.The exterior boasts an elegant interlock walkway and a rare three-car parking capacity. Inside, youll find hardwood flooring throughout, stylish pot lights, and a bright, open-concept layout. The gourmet kitchen is a chefs dream, equipped with quartz countertops, a decorative backsplash, stainless steel appliances, a center island, premium cabinetry, and a walk-out to a large covered balcony plus an additional balcony for added outdoor enjoyment.The primary suite includes a four-piece ensuite and a walk-in closet, providing a private retreat. Elegant oak stairs with wrought iron railings add a touch of sophistication, while the upper-level laundry room offers added convenience.Natural light floods the family room through large windows, creating a warm and inviting atmosphere. The unfinished basement includes rough-ins for plumbing and electrical, offering great potential for customization.Located in one of Ajax’s most sought-after neighbourhoods, this home is a perfect blend of style, comfort, and future possibilities. (id:61215)
2 – 32 Winery Way
Barrie, Ontario
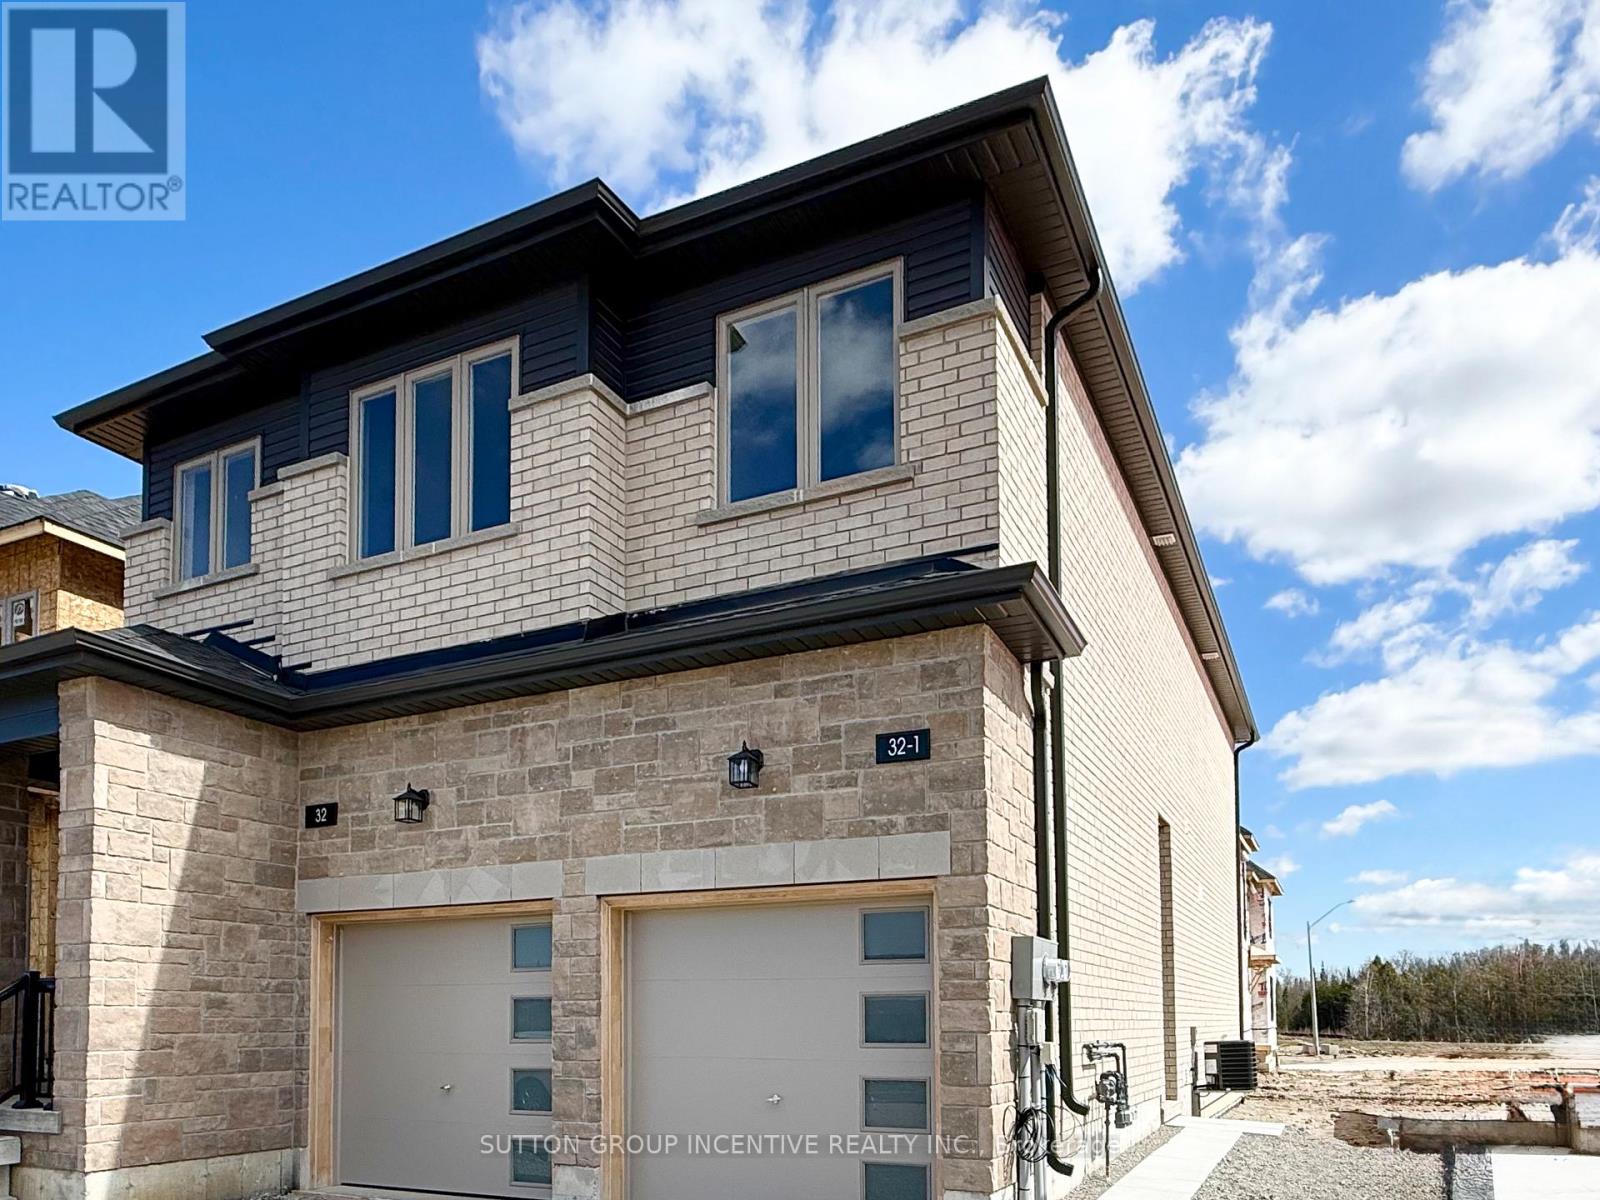
NEWLY BUILT BY BRADLEY HOMES, THIS 2-STOREY SEMI-STYLE UNIT IN SOUTHEAST BARRIE OFFERS MODERN LIVING IN A CONVENIENT LOCATION. CLOSE TO SCHOOLS, PARKS, POND, TRAILS, TRANSIT, SHOPPING, AND ALL AMENITIES. WITH APPROXIMATELY 1115 SQFT OF LIVING SPACE, THE HOME FEATURES 2+1 BEDROOMS AND 3 FULL BATHROOMS. CARPET-FREE THROUGHTOUT, IT SHOWCASES A CONTEMPROARY KITCHEN WITH GRANITE COUNTERTOPS AND A BRIGHT, OPEN CONCEPT GREAT ROOM. THE FINISHED BASEMENT ADDS VALUBLE LIVING SPACE, INCLUDING AN ADDITIONAL BEDROOM AND A 4-PIECE BATHROOM. AN IDEAL RENTAL OPPORTUNITY WITH A PROFESSIONAL LANDLORD SEEKING AAA, NON-SMOKING TENANTS. THE TENANT IS RESPOSIBLE FOR HYDRO, GAS, WATER HEATER RENTAL, AND 40% OF THE WATER BILL. LANDLORDS PREFER NO PETS. FIRST/LAST MONTHS & FULL CREDIT REPORT & PHOTO ID & RENTAL APPLICATION & REFERENCES & EMPLOYMENT LETTERS WITH PAYSTUBS IN 2 MONTH REQUIRED. (id:61215)
48 Beacon Hill Drive
Brampton, Ontario
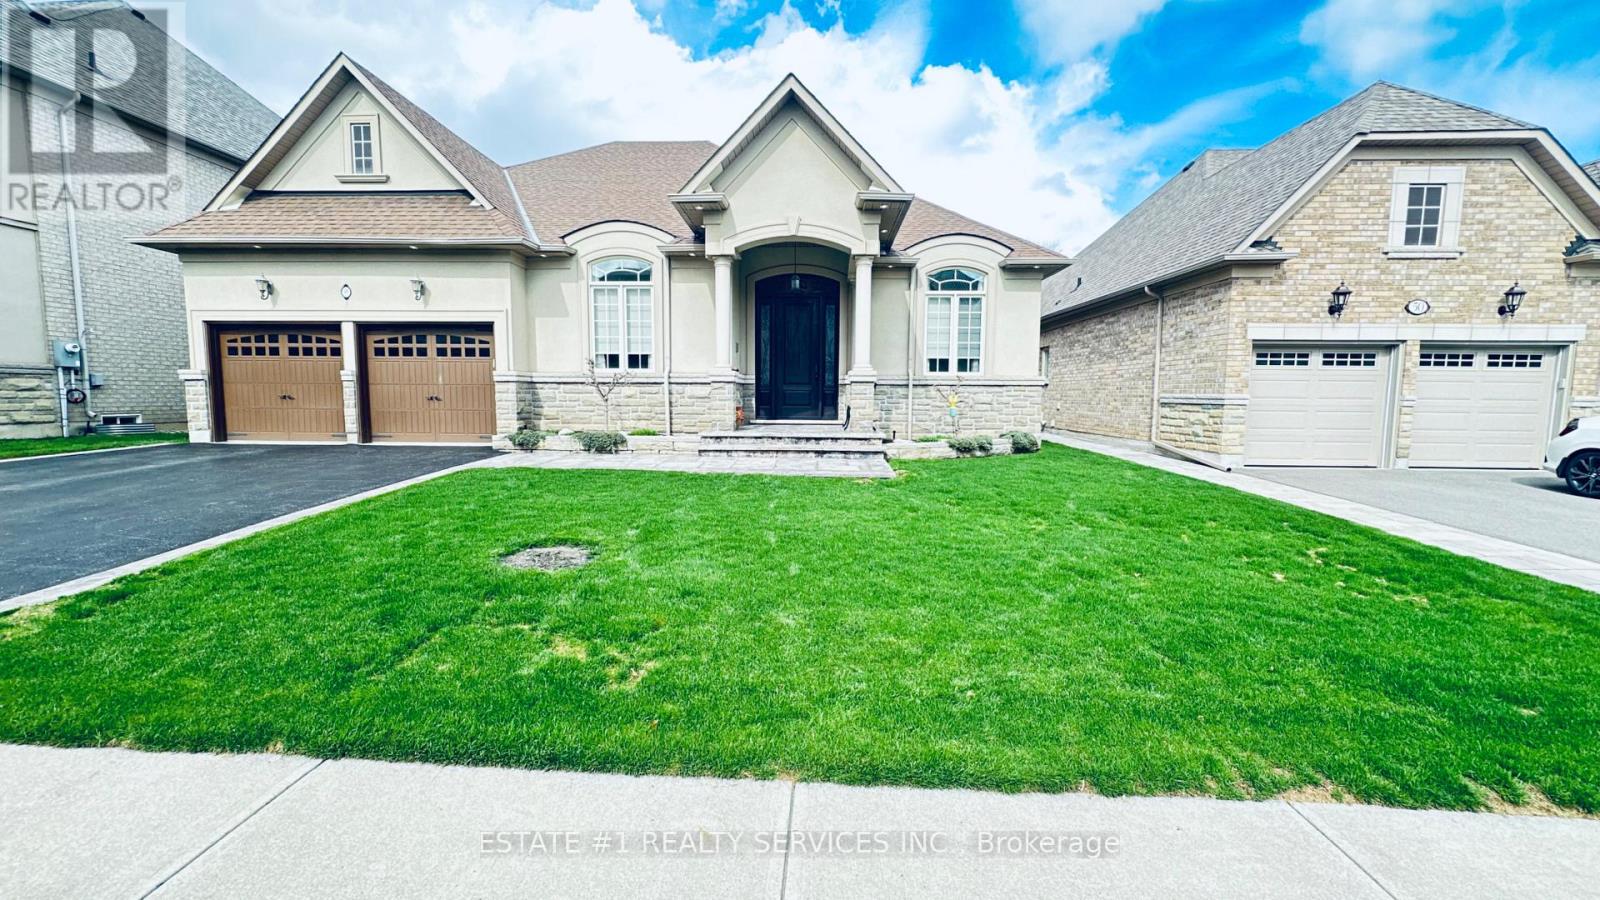
Luxurious!! RAVINE. & Walkout ** 60 by 183 deep lot hard to find ** !! 4 bedroom CUSTOM built Bungalow in the Prestigious Estates of Credit RidgeNestled within one of the city’s most sought-after and distinguished communities, this exceptional custom-built bungalow offers a refined blend of luxury, tranquility, and privacy. Backing onto a serene wooded ravine, this 3-bedroom, 3-bathroom residence delivers the essence of Muskoka-style living-without leaving the city.Showcasing striking curb appeal with its custom architectural design, the home features an open-concept layout enhanced by soaring 9-foot ceilings, wide-plank hardwood flooring, and expansive wall-to-wall windows that frame breathtaking ravine views.The gourmet chef’s kitchen is thoughtfully appointed with custom cabinetry, premium appliances, a spacious center island, and elegant granite countertops-perfect for both everyday living and entertaining. The inviting great room offers a cozy gas fireplace and seamless access to a large entertainer’s deck complete with a pergola, ideal for indoor-outdoor living.The primary suite serves as a private retreat, featuring a spa-inspired ensuite and a generous walk-in closet. Two additional well-appointed bedrooms and bathrooms provide comfort and flexibility for family or guests. A versatile den, complete with custom built-ins and a Murphy bed, can easily function as a fourth bedroom or home office.Step outside to a professionally landscaped backyard oasis, surrounded by lush greenery and multiple tranquil lounging areas-perfect for morning coffee, summer entertaining, or quiet evenings under the stars.Located in a prestigious, family-friendly neighbourhood, this home offers an elevated lifestyle immersed in nature, with convenient access to top-rated schools, shopping, and scenic trails.walkout basement is given before. Closing , 4th bedroom can be used as loft and office (id:61215)
271 Riverlands Avenue
Markham, Ontario

Gorgeous 1,800 Sqft. Freehold Townhome, An end unit similar to a Semi. Tucked Away In A High Demand Markham Neighbourhood. This Beautiful Home Features A Family-Sized Upgraded Kit W/Granite Counters & Large Island, Family Rm, 3 Bdrms, 3 Baths W/Granite Counters, 1 Double Car Garage,. Park facing great view. (id:61215)
507 – 27 Carlton Street
Toronto, Ontario
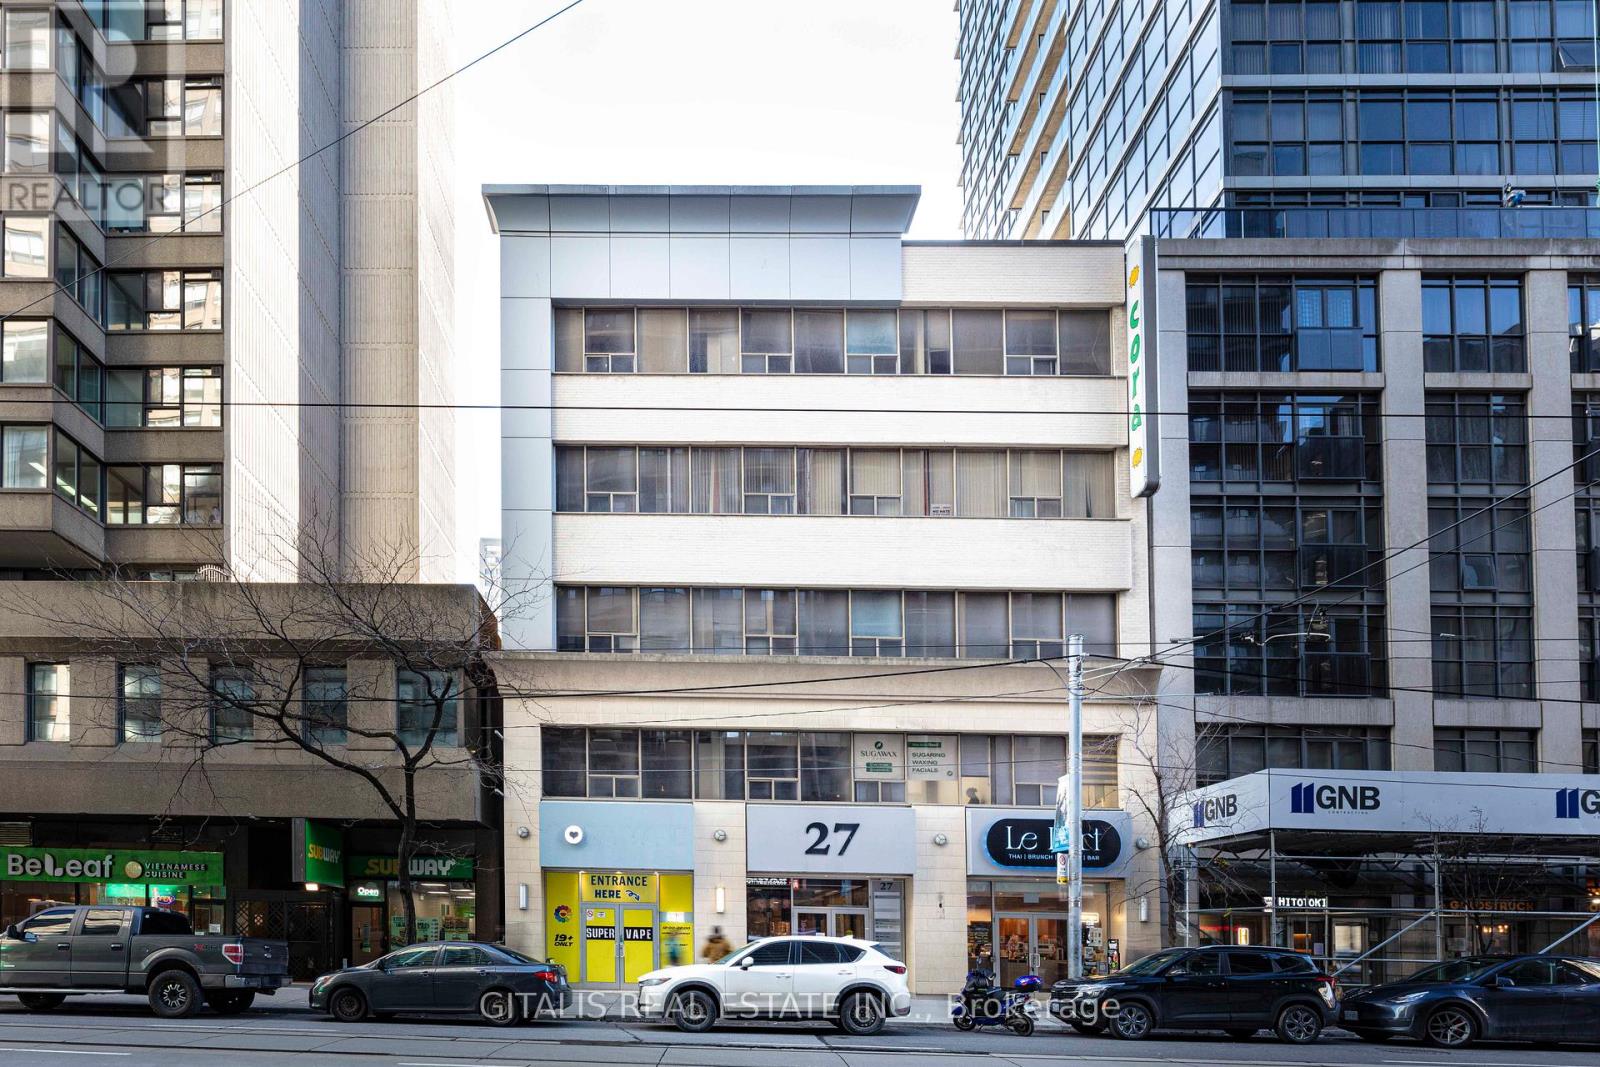
Top floor corner unit south east exposure with clear view, can add approx. 1700 SF, open area, build out offices, private kitchen, next to common washroom area and fire exit, passenger elevator access. (id:61215)
115 – 140 Sebastian Street
Blue Mountains, Ontario
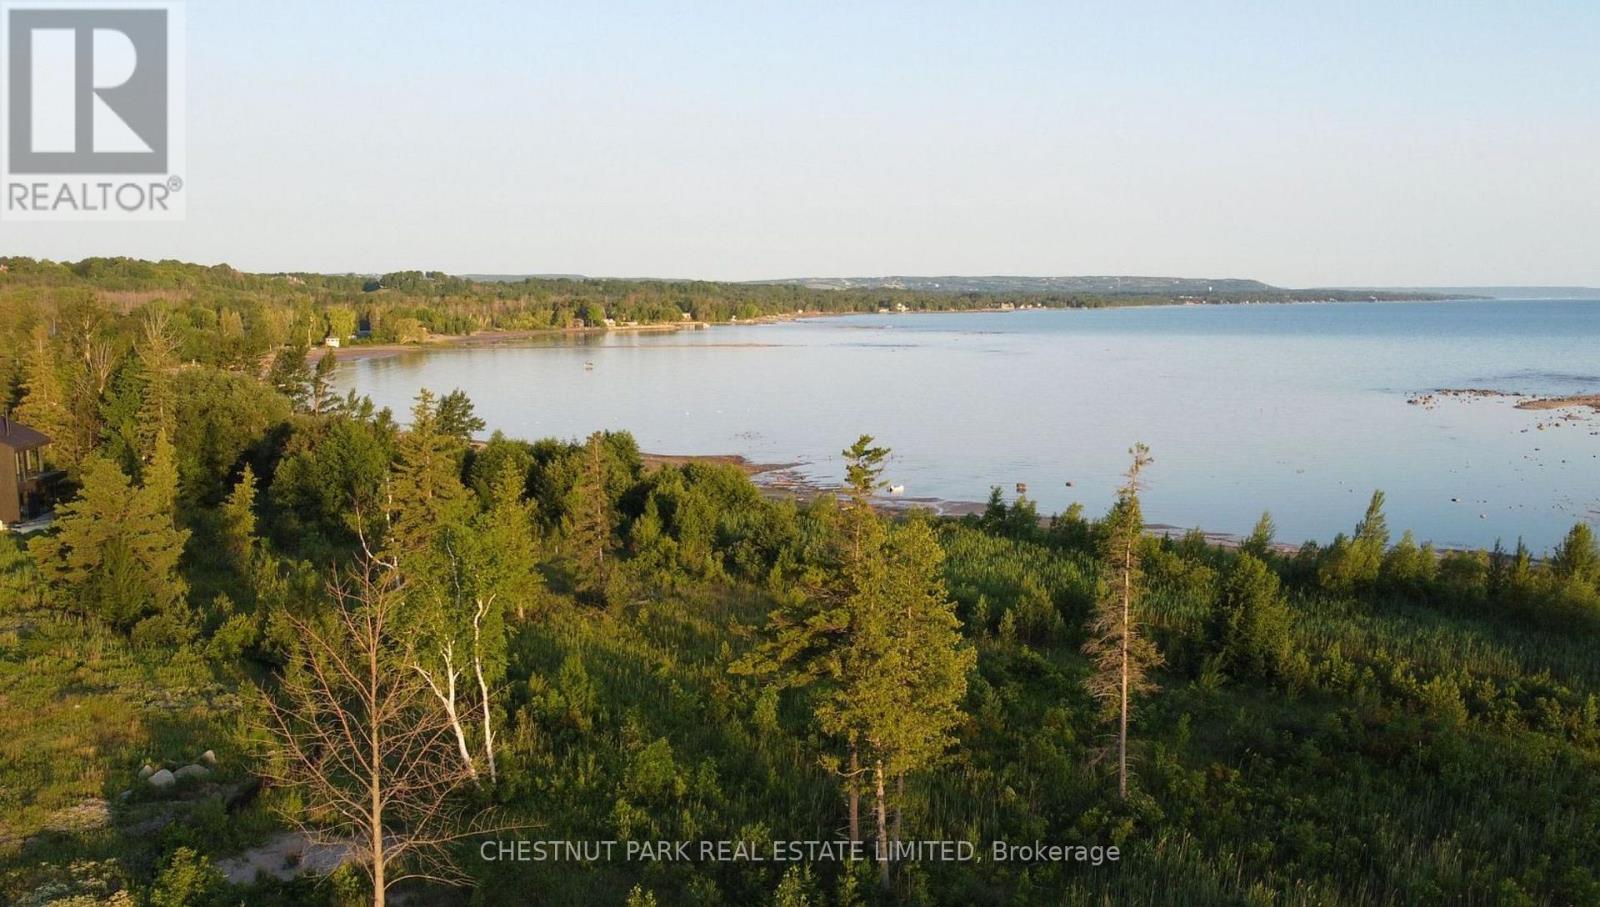
Fantastic opportunity to enjoy the best of both worlds! Imagine waking up to panoramic views of Georgian Bay from your back window and the beautiful ski hills of the Blue Mountains from your front doorstep. This fully serviced lot #115, is perfectly situated on Sebastian Street, with a slight West facing angle giving you the ultimate exposure in the evenings. A few short steps leads you to a private sandy beach, exclusively for residents, where relaxation meets pristine natural beauty. This coveted location connects you effortlessly to the vibrant towns of Collingwood and Thornbury, offering dining, shopping, and year-round adventure at your fingertips. For winter enthusiasts, the renowned Georgian Peaks Ski Club is walking distance away, while golfers can perfect their game at the prestigious Georgian Bay Club or several other courses nearby. Boaters will find their paradise with easy access to marinas in Thornbury and Collingwood, making every weekend a chance for waterborne exploration. What makes this property truly exceptional? A rare and expansive 51-foot frontage with a 110-foot depth, an incredible opportunity to build the custom home you’ve always envisioned. This is more than just land; it’s your canvas for creating the ultimate coastal escape here in Blue Mountains. (id:61215)