
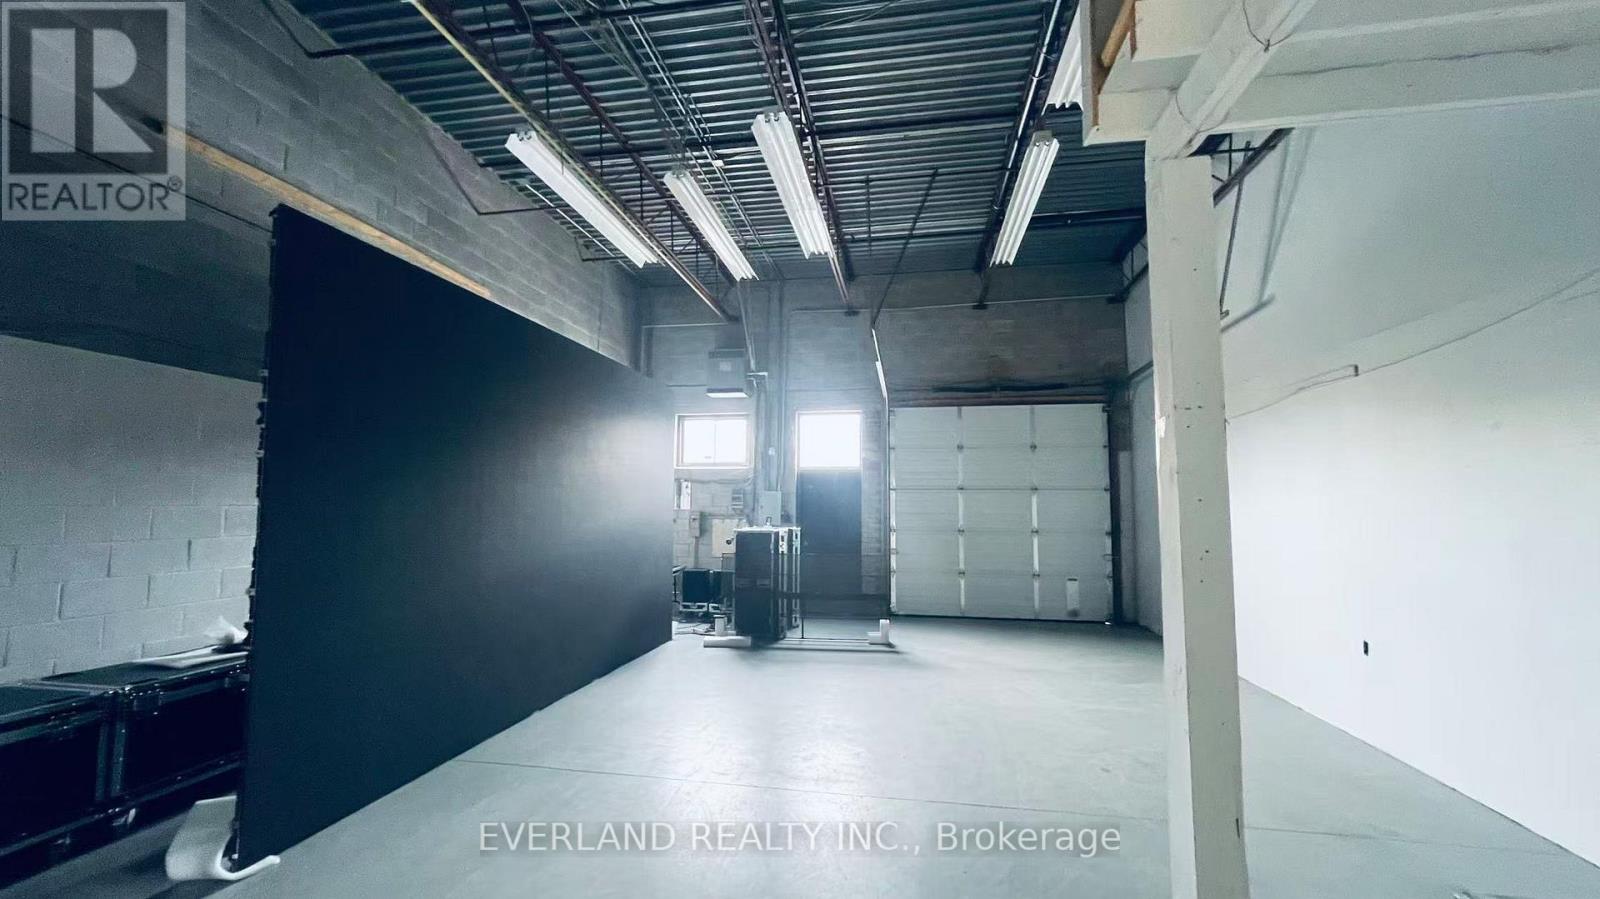
23 – 391 Steelcase Road
Markham, Ontario
Street Exposure On John St. Close To 404 And 407. Bus Stop Steps From Building At Corner Of John And Steelcase. 2Private Offices. Warehouse As Shown In Floorplan. Auto related use is not allowed. (id:61215)
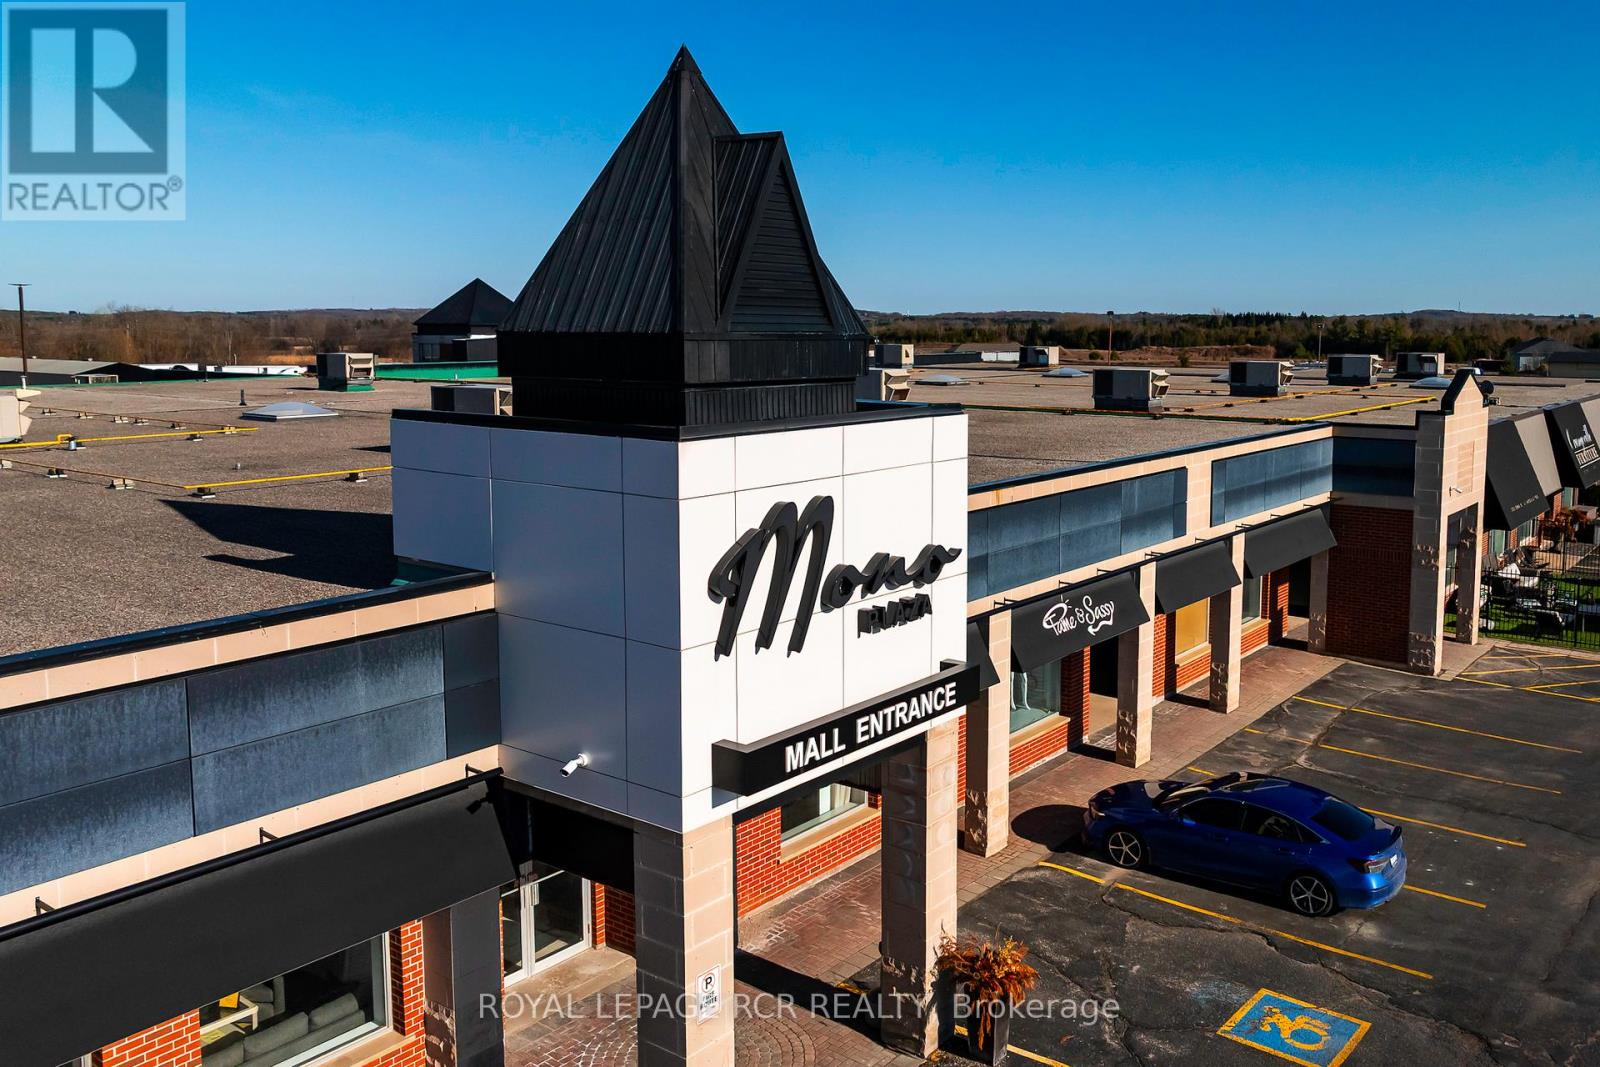
A, B, C – 633419 Hwy 10
Mono, Ontario
Welcome to Mono Plaza, a well-established commercial complex that has recently undergone significant updates, located on the outskirts of Orangeville. Positioned along a major route, the property offers strong visibility and consistent exposure, making it a practical choice for businesses seeking accessibility and presence. Mono Plaza provides a range of commercial units for lease from 400 to 4,000 square feet, allowing for flexible configurations suited to retail, service-based businesses, and professional office use. The layout and unit variety support both established operations and businesses looking to scale. The plaza includes ample on-site parking for staff and customers, contributing to ease of access and day-to-day functionality. Its location supports efficient operations with straightforward access to surrounding communities and main travel routes. With a mix of existing businesses and recent improvements to the property, Mono Plaza presents an opportunity to secure space in a growing commercial setting and establish a presence in an accessible, high-visibility location near Orangeville. (id:61215)
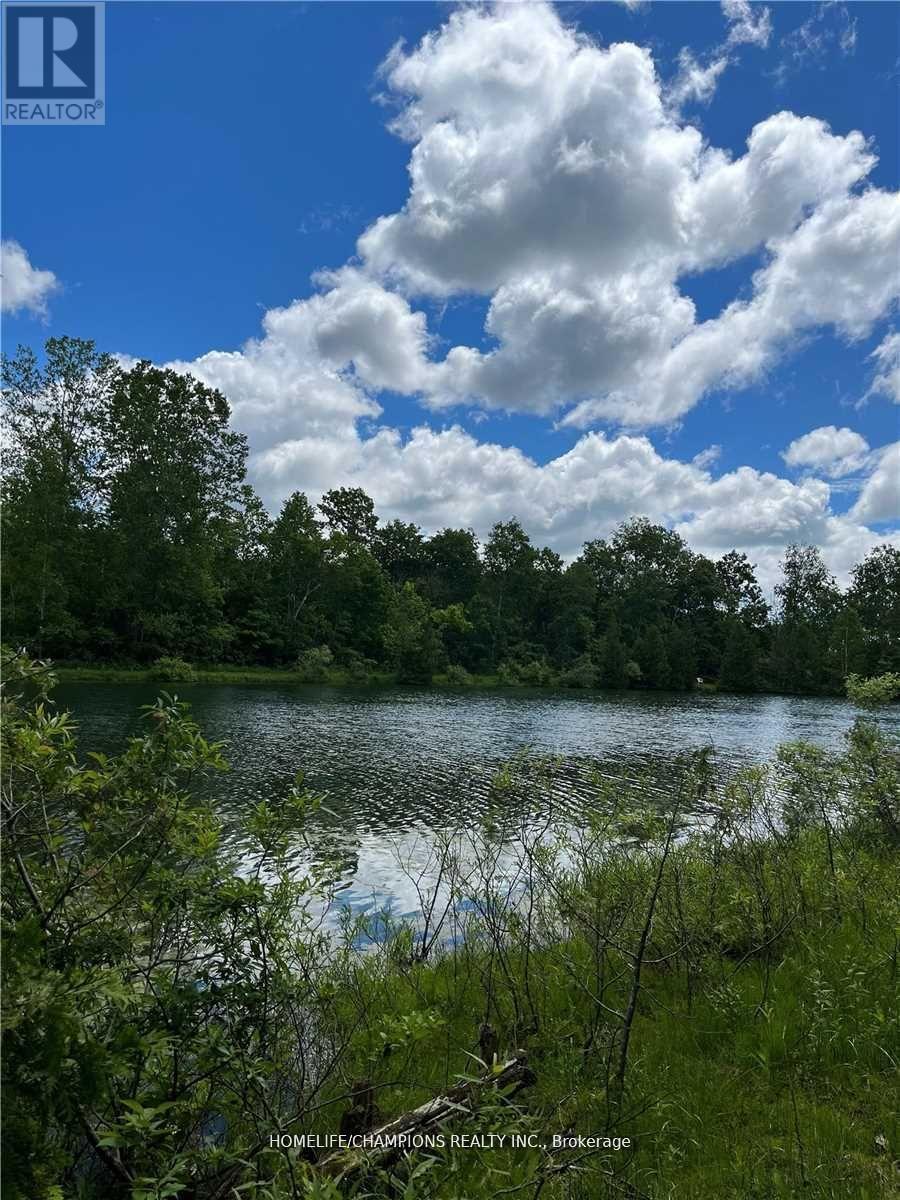
Lot 88 – 248 Pinnacle Hill Road
Alnwick/haldimand, Ontario
AFFORDABLE COTTAGE LIVING, SEASON STARTS ON MARCH-DECEMBER, $ 1,500 YEARLY MAINTENANCE FEE, THAT COVERS TAX, WATER, USING ALL FACILITIES IN THE PARK. PARK EQUIPPED WITH SWIMMING POOL, SWIMMABLE LARGE POND,BASKETBALL COURT, ATV TRAIL, COIN LAUNDRY, AND PUBLIC WASHROOM AND SHOWERS. LOCATED IN NORTHUMBERLAND COUNTY, JUST NORTH OF COBOURG, CLOSE TO HASTING RIVER, RICE LAKE, CROW RIVER AND BIG APPLE. GATED COMMUNITY WITH FULL TIME MAINTENANCE STAFF. (id:61215)
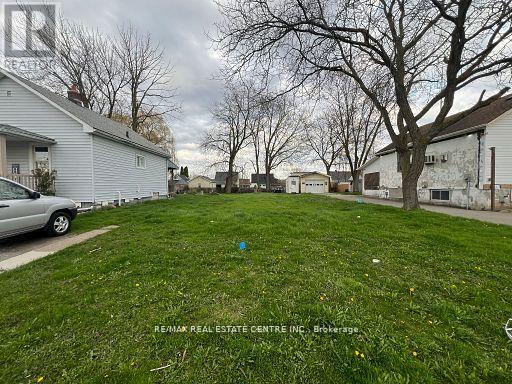
4346 Third Avenue
Niagara Falls, Ontario
Welcome to an extraordinary opportunity to secure your piece in the heart of Niagara Falls. Nestled within the vibrant community, this excellent residential building lot, measuring a expansive 40 feet by 150 feet, presents an unparalleled canvas for your dream home. Experience the enchantment of living moments away from world-renowned tourist attractions. Imagine having the iconic Niagara Falls as your neighbour, offering a daily dose of natural beauty and tranquility. Your home will be a retreat amidst the excitement, providing a perfect balance between urban conveniences and natural wonders. Boasting proximity to shopping, schools, and world-famous tourist attractions, this is more than a property; it’s an invitation to craft a lifestyle of convenience and luxury. This is your chance to own a slice of Niagara Falls and make it the backdrop for your unique story. (id:61215)
36 Paxton Lane
Whitewater Region, Ontario
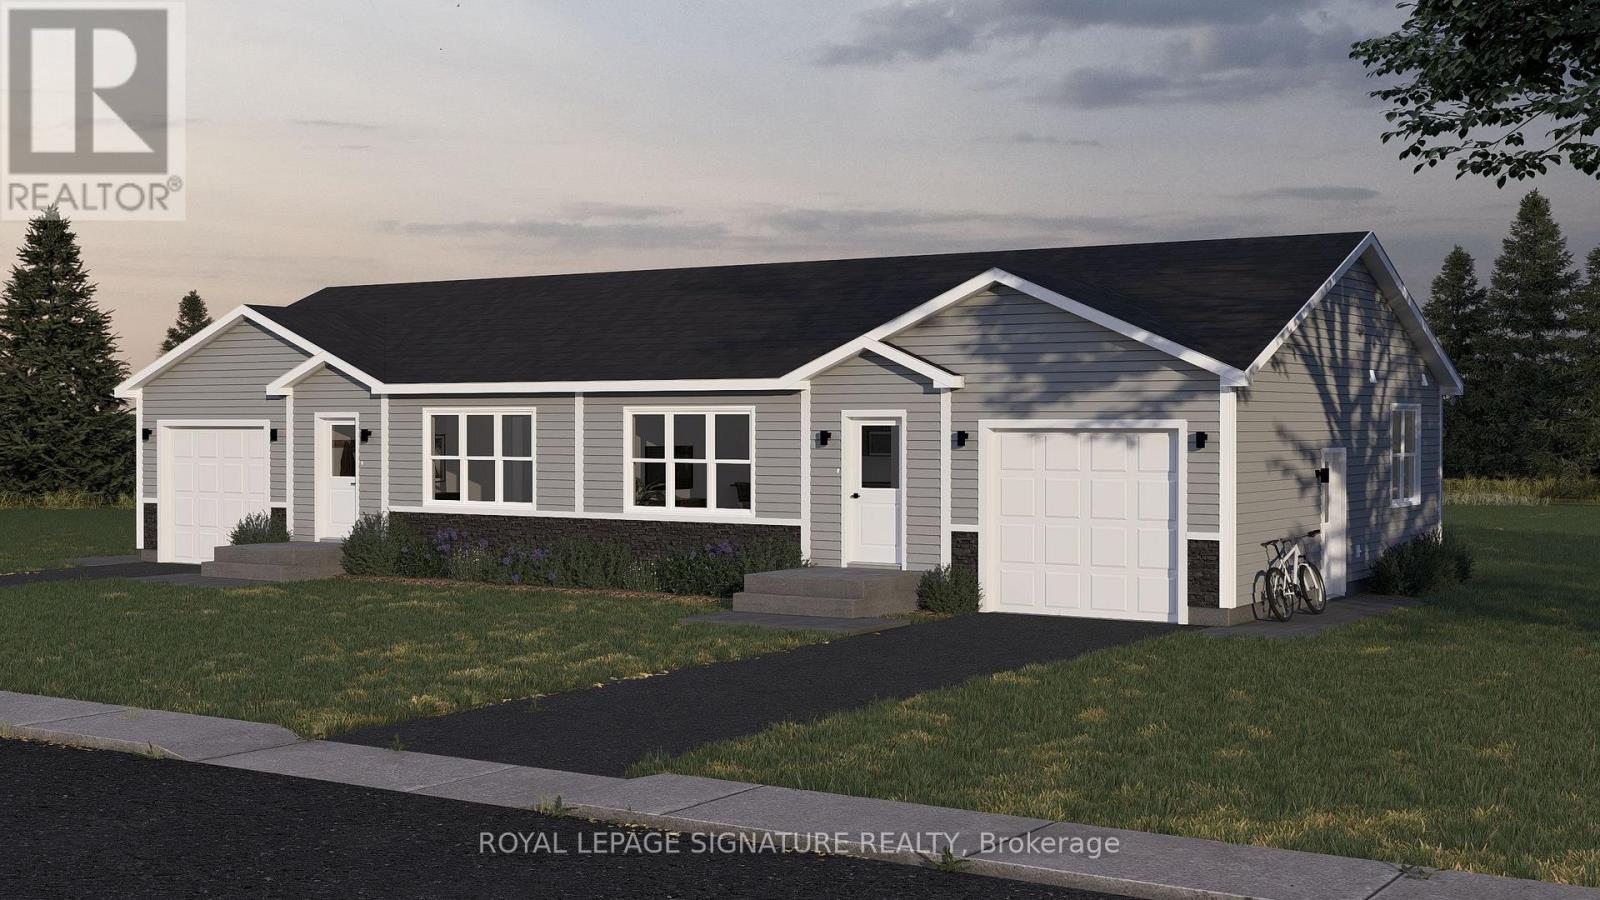
Welcome to 34 Paxton Lane, located within Champlain Village. This is a Land Lease Communitywith no age restrictions.This semi-detached is a brand new modular home an A277 Canadian Standard Built. The Communityis open year round and the monthly fees are as follow: Park lease $590/month, Includes GarbageRemoval & Snow Plowing on the main road.Bright and spacious layout with combined Kitchen/Dining/Living room.Trim throughout to provide the feeling of space and depth to each room. Samsung Appliances inthe Kitchen. Two Bedrooms each have a window and closet.Built-in garage provides easy access from the garage into home.This is 825 sq feet semi-detached total living space. 1 car built-in garage and 2 car parkingin driveway provides a total of 3 parking spots. (id:61215)
34 Paxton Lane
Whitewater Region, Ontario
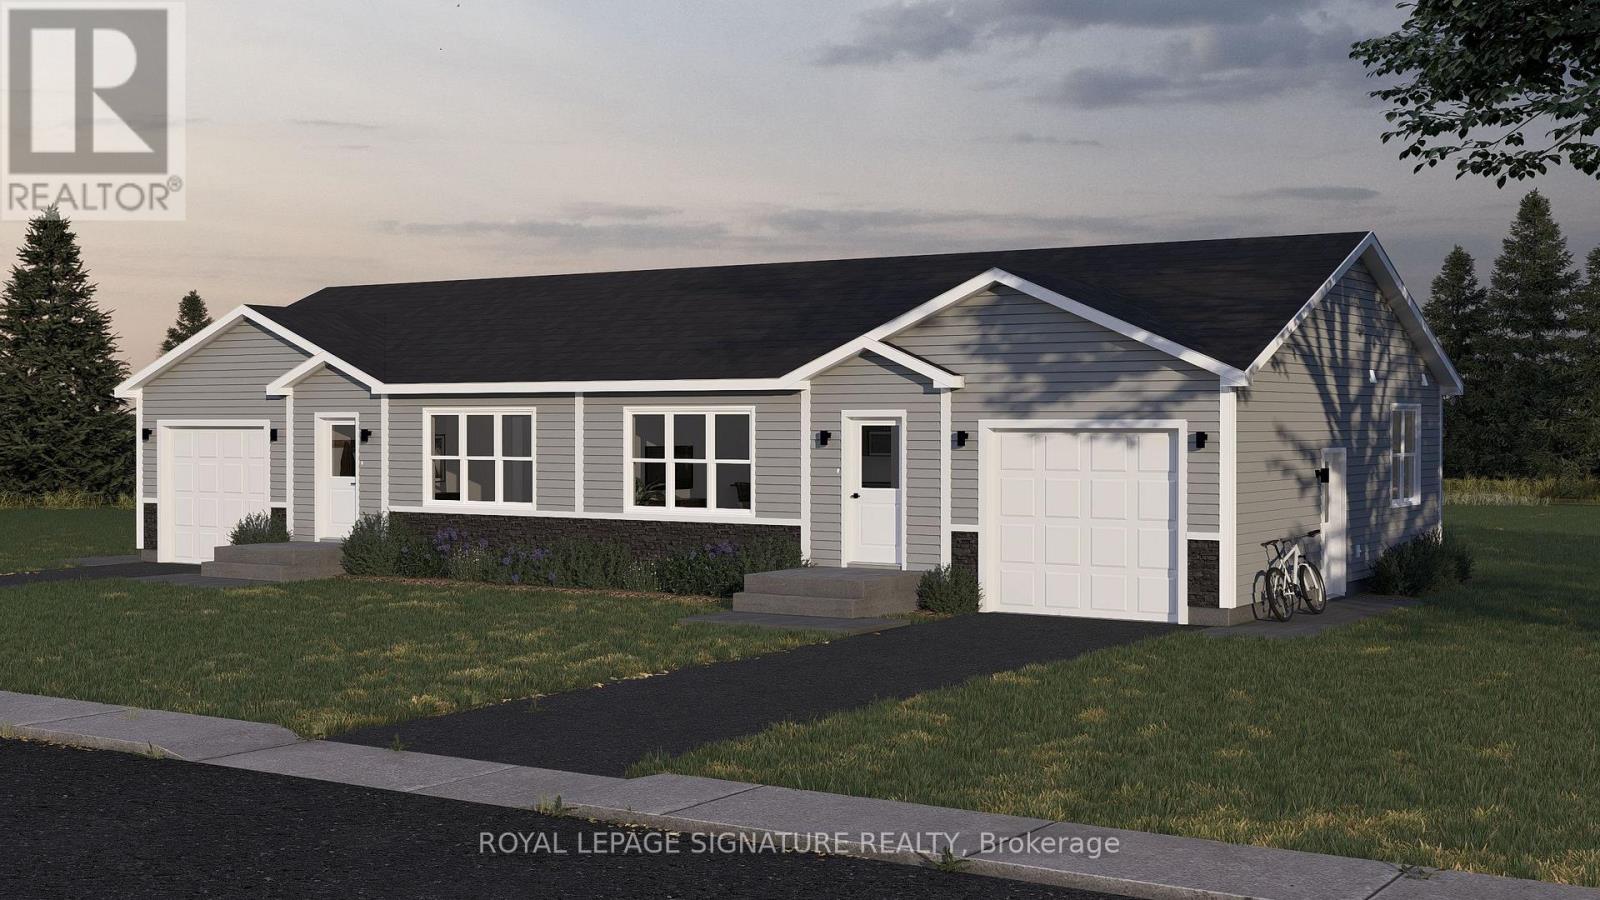
Welcome to 34 Paxton Lane, located within Champlain Village. This is a Land Lease Community with no age restrictions.This semi-detached is a brand new modular home an A277 Canadian Standard Built. The Community Is open year round and the monthly fees are as follow: Park lease $590/month, Includes Garbage Removal & Snow Plowing on the main road.Bright and spacious layout with combined Kitchen/Dining/Living room.Trim throughout to provide the feeling of space and depth to each room. Samsung Appliances inthe Kitchen. Two Bedrooms each have a window and closet.Built-in garage provides easy access from the garage into home.This is 825 sq feet semi-detached total living space. 1 car built-in garage and 2 car parking in driveway provides a total of 3 parking spots. (id:61215)
408082 Grey4 Road
Grey Highlands, Ontario
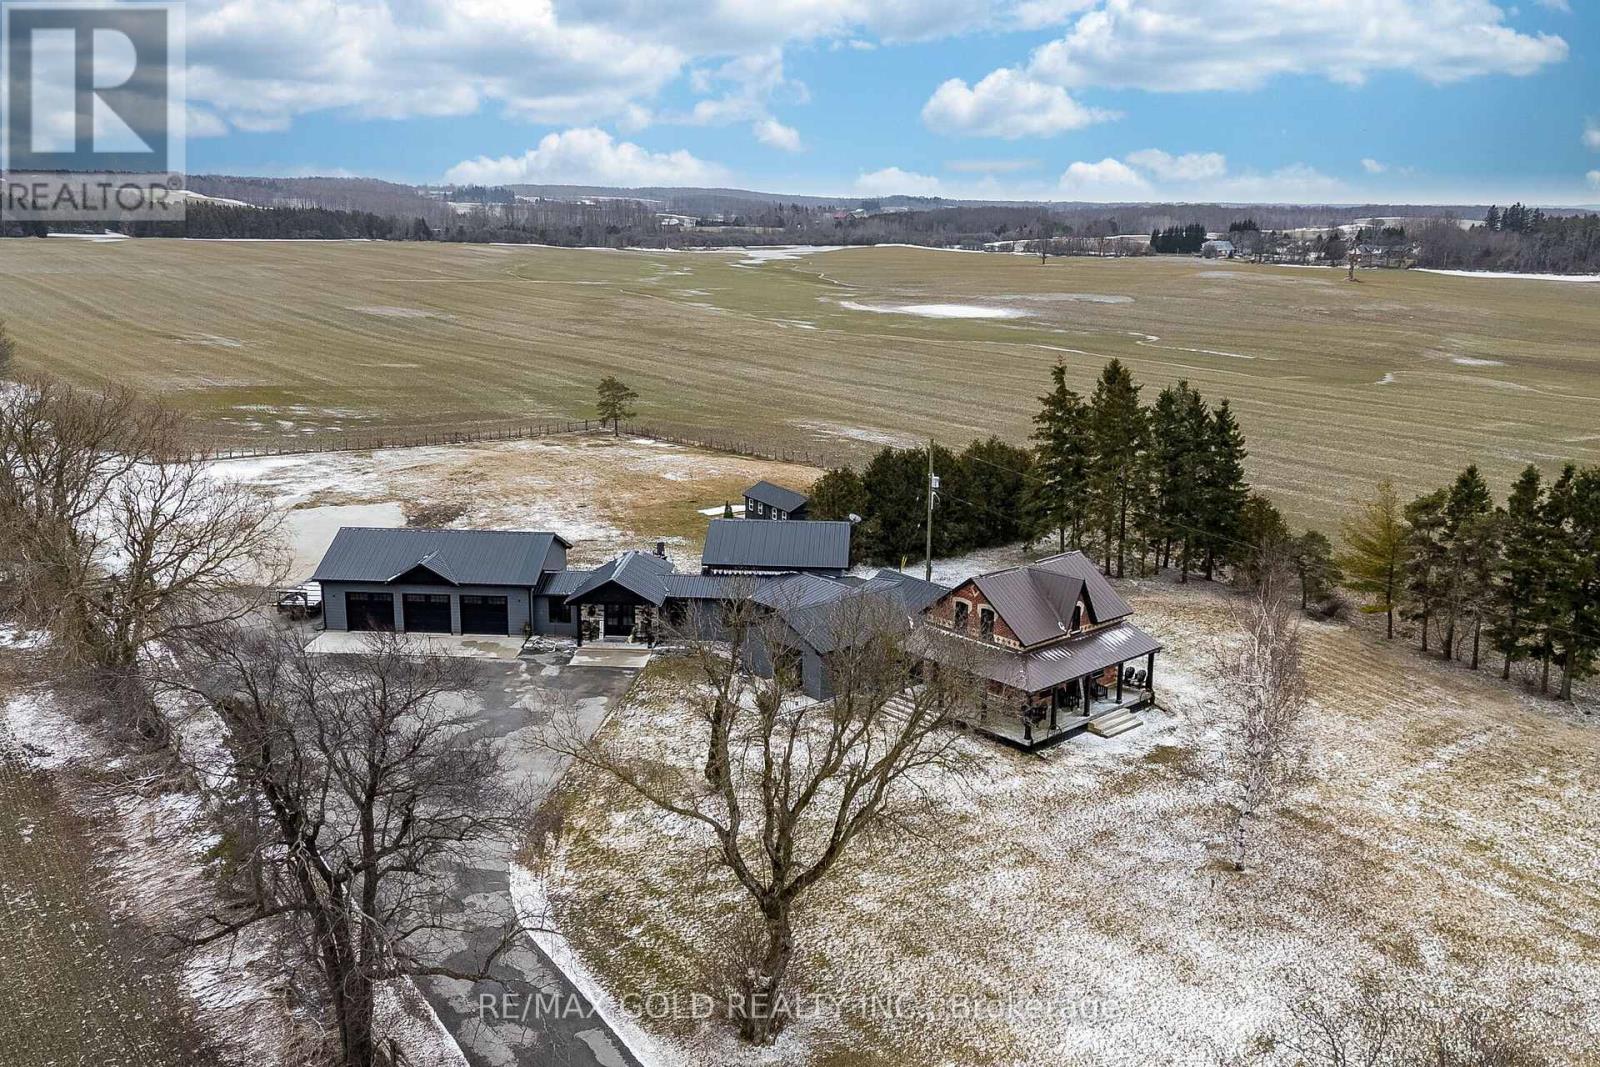
Escape to refined country living on a picturesque 2.4 acre property in Grey Highlands, justminutes from the natural beauty of Beaver Valley. This beautifully renovated home blendstimeless character with modern comfort, highlighted by original refinished pine floors that addwarmth and charm throughout.The inviting open-concept layout is perfect for both everyday living and entertaining,featuring a spacious rustic kitchen that flows seamlessly into a bright, sun-filled family roomwith a cozy fireplace. The private primary suite offers a relaxing spa-like retreat, while aseparate second-floor suite provides ideal space for guests or extended family.Step outside to multiple patios where you can unwind, entertain, and take in the peacefulcountryside views. Completing the property is an impressive 1,200 sq ft heated garage/workshop,perfect for hobbyists, car enthusiasts, or additional storage.Offering the perfect balance of privacy, character, and modern convenience in one of GreyCounty’s most desirable recreational areas, this exceptional property is a rare opportunity toenjoy four-season country living at its finest. (id:61215)

821 – 2020 Bathurst Street
Toronto, Ontario
Just 2 years new, this 1-bedroom, 1-bathroom condo by CentreCourt is located at Bathurst & Eglinton in one of Toronto’s fastest-growing areas. Steps to dining, shopping, groceries, Yorkdale Mall, and TTC, with easy access to Allen Rd & Hwy 401. Direct LRT access with seamless subway connectivity, offering unmatched convenience and strong investment appeal. This unit features 9-ft ceilings and floor-to-ceiling windows, creating a bright, open living space. Modern kitchen with stainless steel appliances, including built-in microwave, fridge, dishwasher, and wine fridge, plus new washer & dryer. Laminate flooring throughout for a clean, low-maintenance finish. Enjoy an unobstructed-view balcony, along with 1 locker for added storage. Building amenities include fitness center, yoga room, BBQ terrace, party room, and guest suite. Internet included. Ideal for investors or end-users seeking strong rental potential and long-term growth in a transit-oriented location. (id:61215)
58 Redlea Avenue
Toronto, Ontario
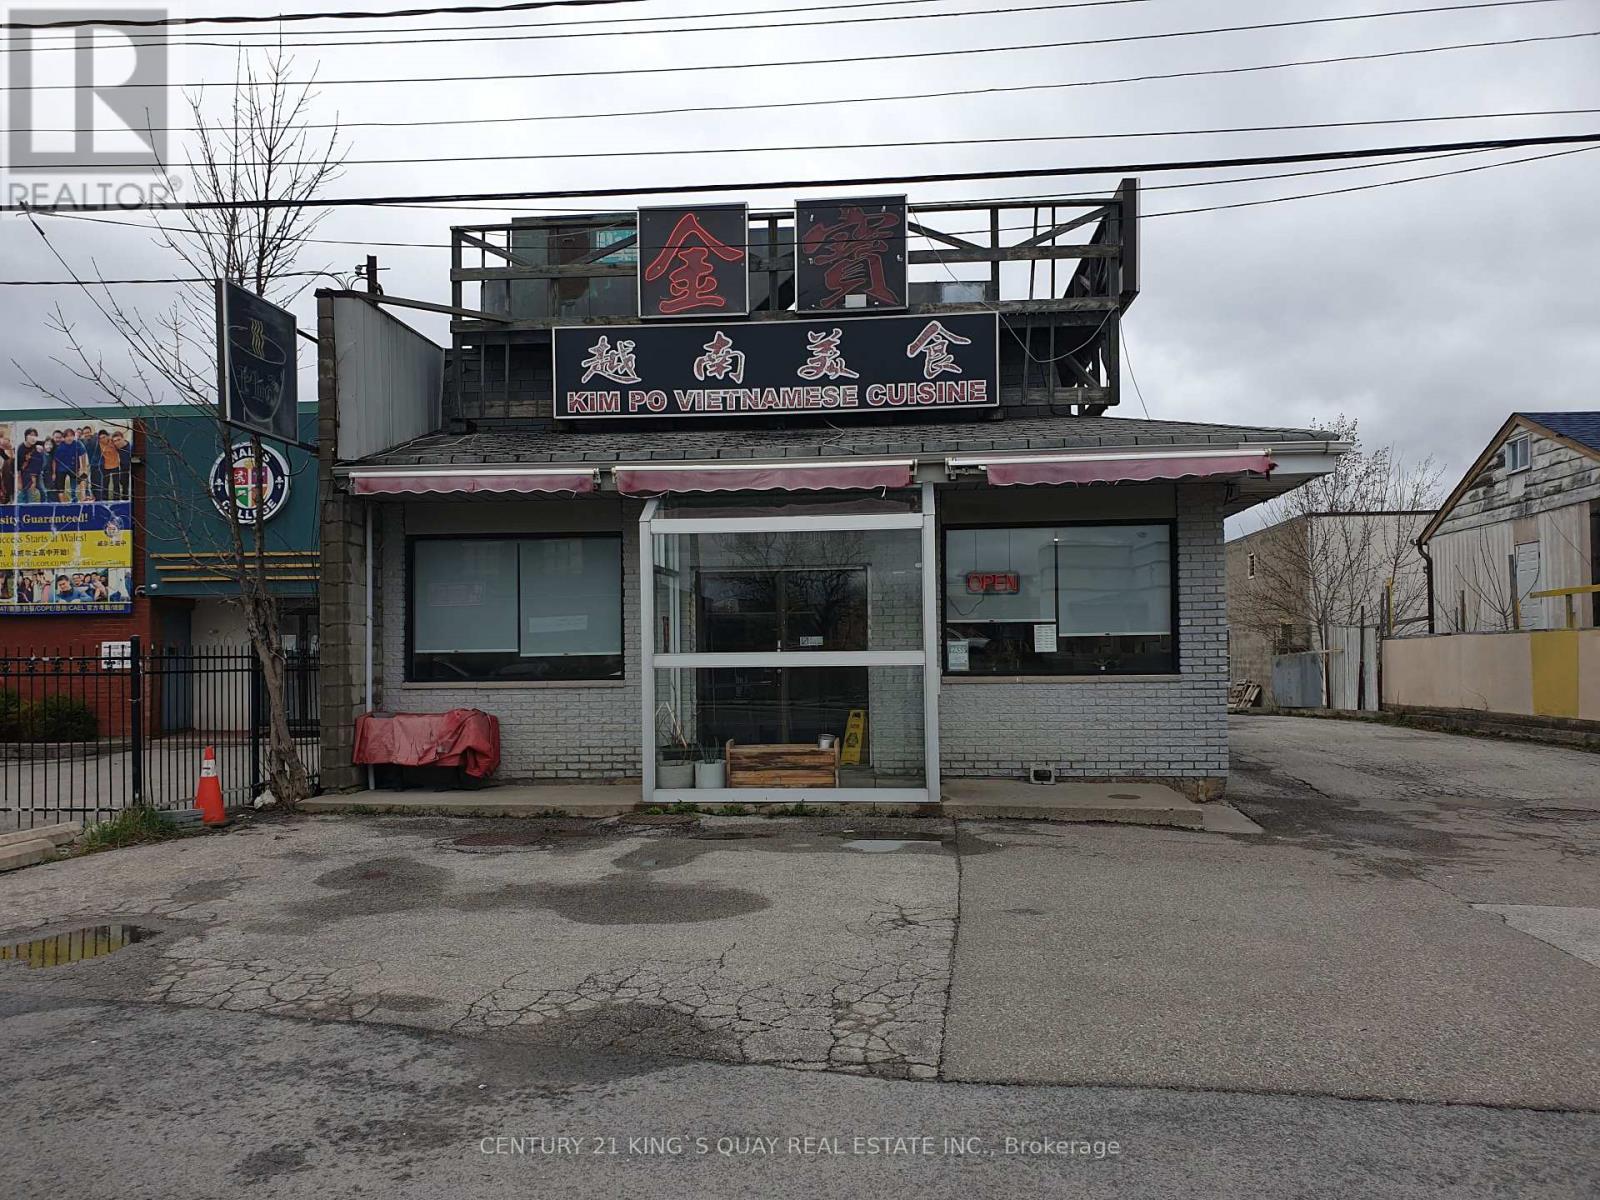
One Of A Kind Opportunity At The Strategic Location For Both Your Investment & Business, Either Use The Way As Is, The Existing Restaurant, Or Redesign The Way As You Operate, Or Rezone And Redevelop, Too Many Alternatives, Unlimited Potential. Major Commercial Retail Area, High Customer Traffic Flow, Rapid Developing, Excellent Exposure, Rarely Available Strategic Location, Right In Between Toronto & Markham, Closed By Prominent Shopping Centres, Go Train Station Etc, Can’t Miss! (id:61215)
6 Lakeview Park Road
Kawartha Lakes, Ontario
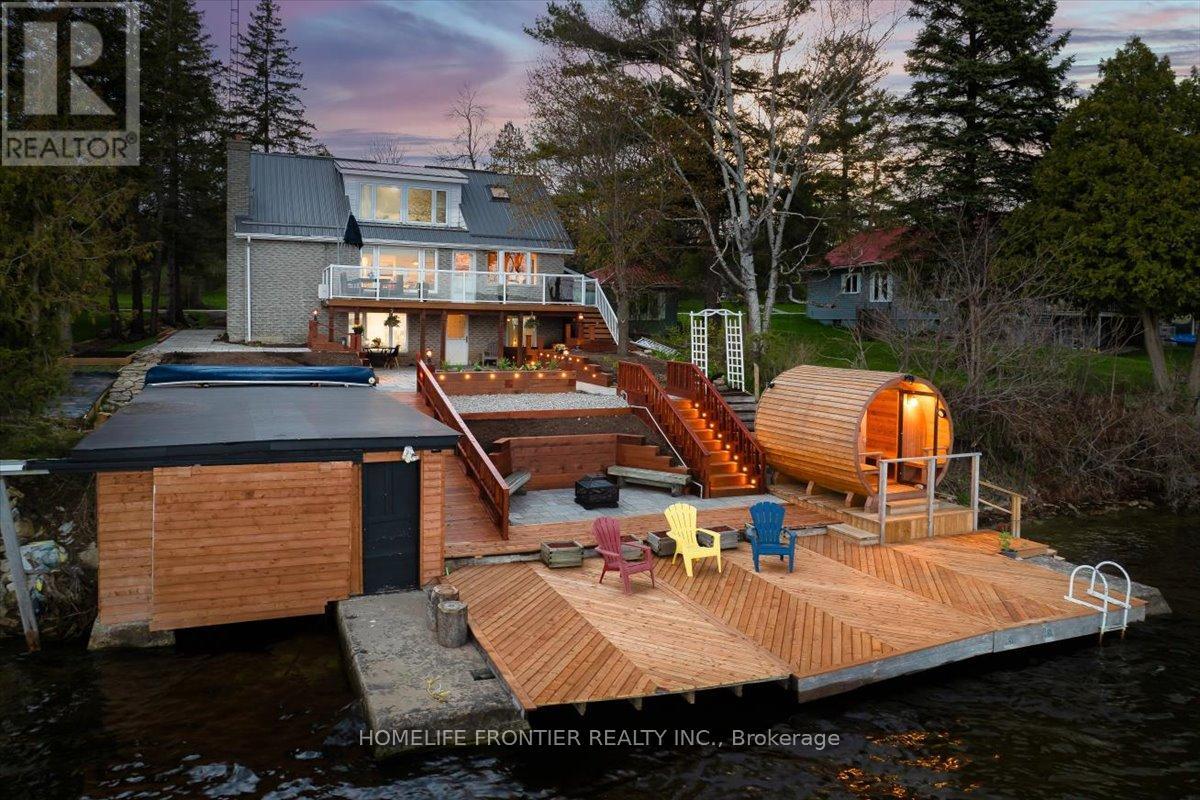
Stunning Lakefront Retreat with Breathtaking South-Facing Views of Sturgeon Lake! This exceptional 4-season home offers a rare chance to embrace the ultimate lakeside lifestyle, featuring panoramic south-facing views of the pristine waters of Sturgeon Lake. Enjoy these spectacular vistas from the spacious bedroom, living room, & kitchen, all designed to maximize natural light & showcase the surrounding beauty. Set on a beautifully landscaped lot, this home is a water lover’s dream. It boasts a renovated wet slip boathouse for storage, a newly built sauna for relaxation, & a sprawling deck perfect for entertaining or unwinding while taking in the view. The seaweed-free, crystal-clear waterfront is ideal for swimming, boating, fishing, & water sports. The large dock offers ample space for gatherings or quiet moments, with incredible lake views in all directions. Just steps away, enjoy 2 nearby golf courses, snowmobile & ATV trails, & miles of boating along the Trent-Severn Waterway. Easy access to Lindsay, Fenelon Falls, & Bobcaygeon ensures convenience. Inside, the home impresses with a newly renovated 3-piece bath, a kitchen with sleek quartz countertops, center island, & open-concept living/dining area featuring a cozy wood-fire stove.The spacious primary bedroom has a luxurious 5-piece ensuite, while 3 additional lower-level bedrooms (1 with a fireplace) offer ample space for family & guests. Recent upgrades totaling over $200K include professional landscaping, utility ramp, indoor storage, & water filtration system. Dual heating (baseboard & heat pump) ensures comfort year-round. Thoughtful touches like a dog bathroom, underdeck ceiling with drainage, & a veggie garden with irrigation add even more appeal. Whether a full-time home or perfect cottage getaway, this incredible property offers everything you need for lakeside living. (id:61215)
13 Hildred Cushing Way
Uxbridge, Ontario
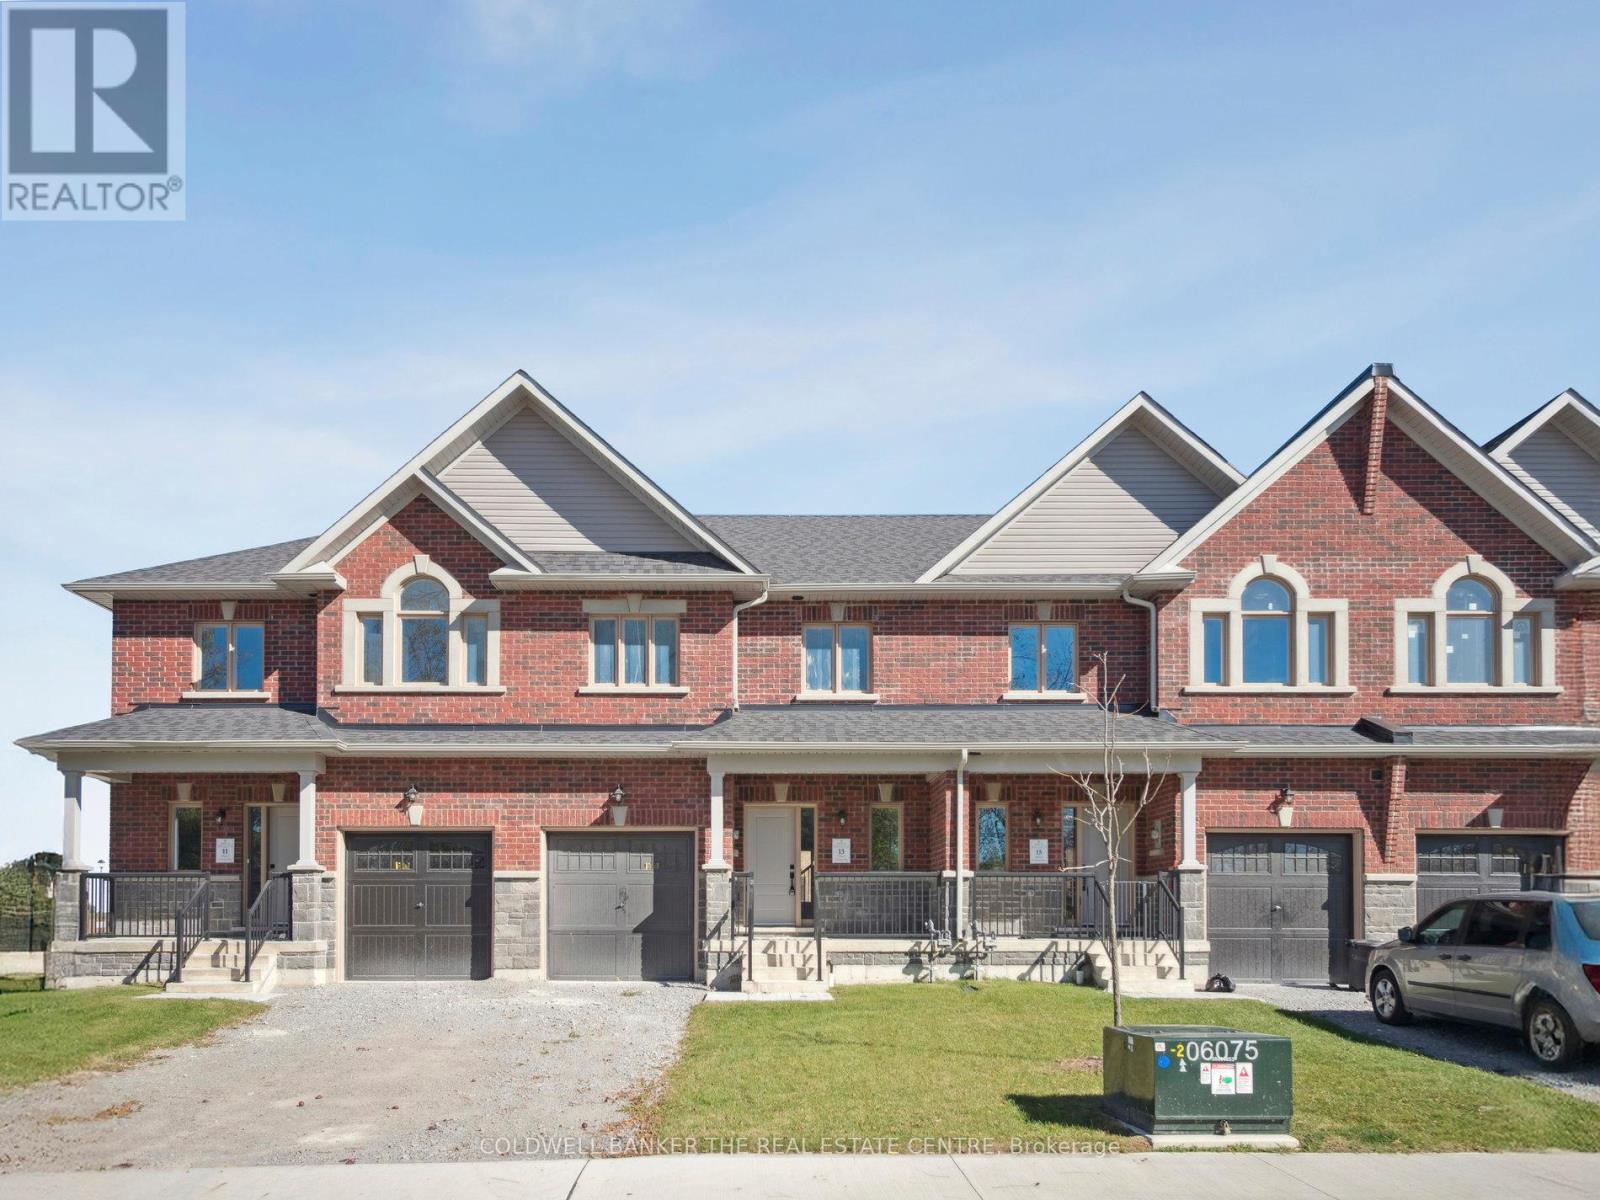
Welcome to 13 Hildred Cushing Way- an impressive 1,742 sq ft Holland model townhouse you won’t want to miss. Professionally designed by an interior designer this home offers a bright open-concept mail floor with a beautifully upgraded kitchen.Upstairs, a second-floor laundry and three spacious rooms with all featuring 9′ ceilings and walk-in closets. (id:61215)