
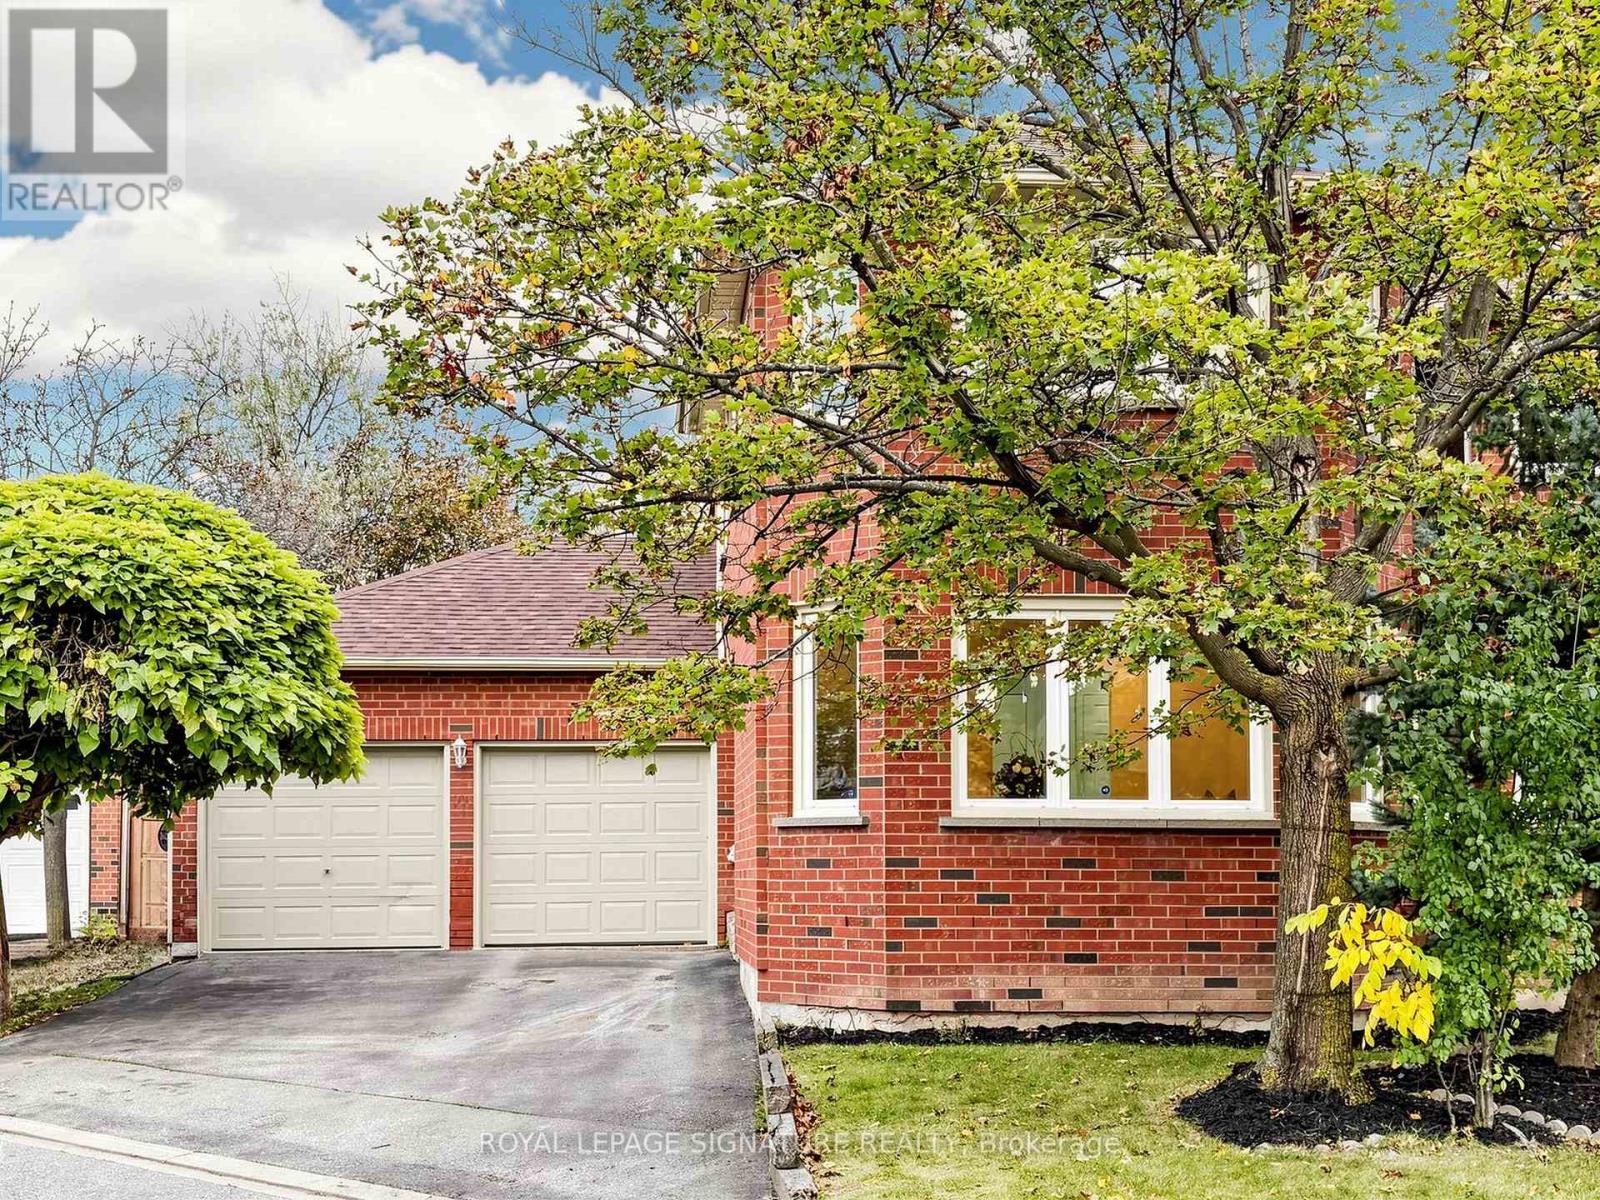
6612 Snow Goose Lane
Mississauga, Ontario
Welcome to this beautifully Updated Home in Mississauga’s Lisgar Community – Orignal owner!**This stunning home offers 2,566 sq. ft. of above-grade living space plus a finished walkout basement (1042 sq ft) with direct garage access| Featuring hardwood flooring throughout, a brand-new kitchen with new appliances, pot lights throughout, and fresh paint, this move-in-ready home combines modern finishes with spacious, functional living| Ideal layout for a large or multigenerational family| Enjoy generous living and entertaining spaces, with a finished basement offering added flexibility for extended family, recreation, or a home office. Ideally located in a family-friendly Mississauga neighbourhood, close to parks, schools, shopping, restaurants, and everyday amenities| Convenient access to Highways 401, 403, and 407, as well as nearby GO Transit connections, makes commuting throughout the GTA easy| Credit Valley Hospital and Mississauga Hospital are accessible within the city, while Meadowvale Town Centre and Square One offer excellent shopping and dining options|**An exceptional opportunity to enjoy modern upgrades, versatile living space, and outstanding convenience in a desirable Mississauga location!**| (id:61215)
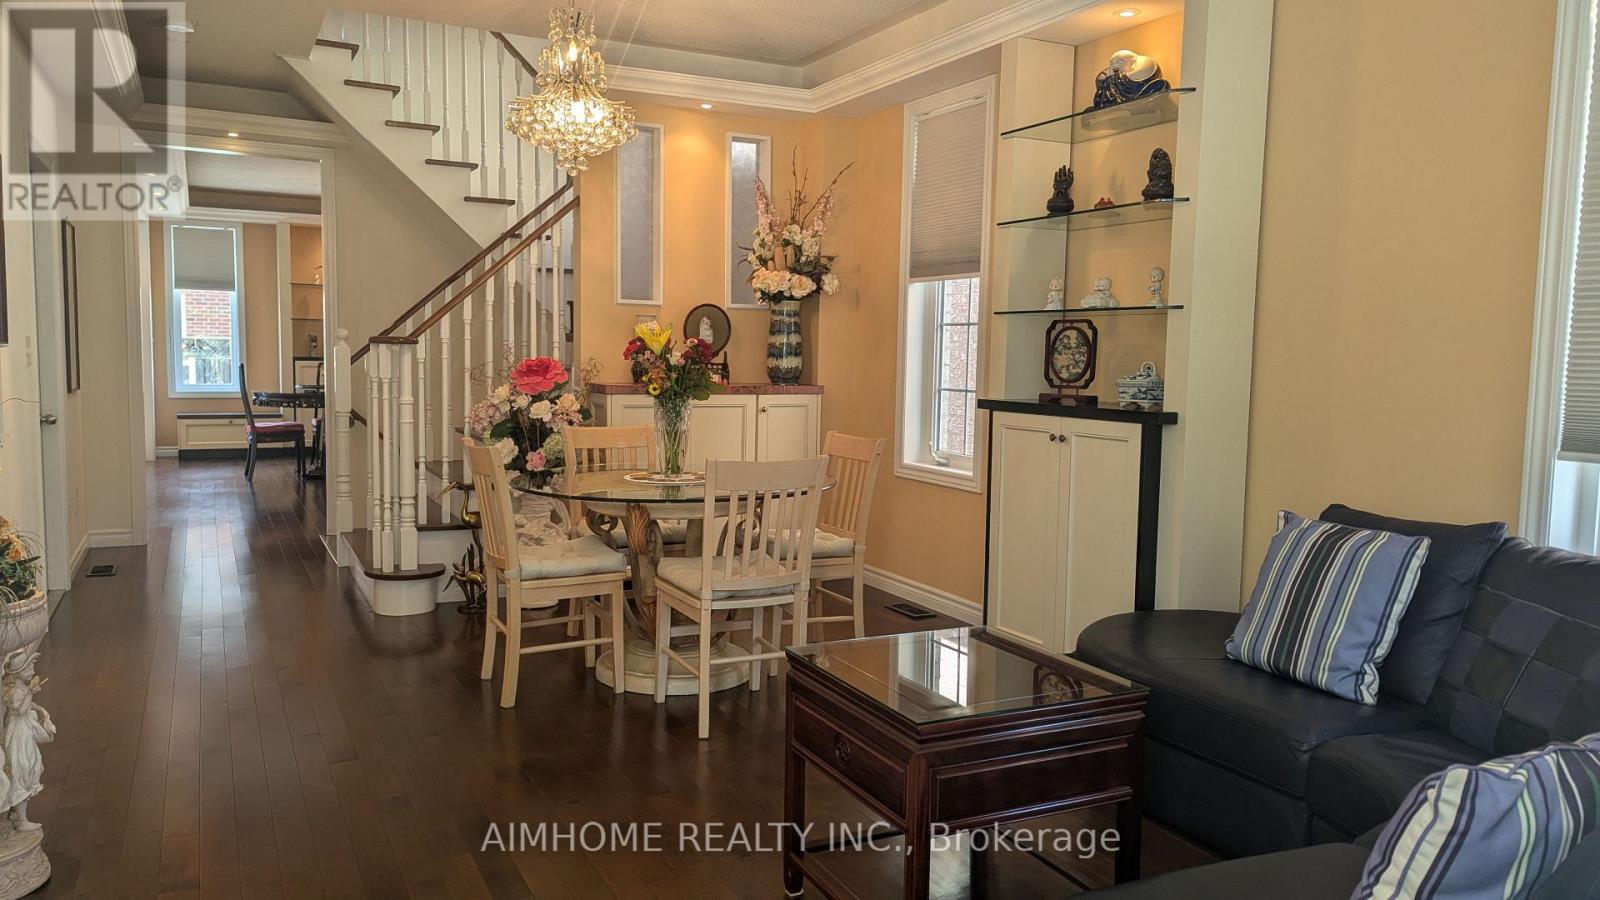
34 Stoots Street
Markham, Ontario
Welcome to 34 Stoots Street! This impeccably maintained 4-bedroom semi-detached home offers an airy, open-concept main floor boasting soaring 9-foot ceilings and abundant natural light. Step out from the main living area onto a walk-out deck overlooking a charming flower garden-perfect for morning coffee and summer dining.Upstairs features spacious bedrooms, including a bright bedroom with its own private walk-out balcony. The fully finished lower level expands your living space with an entertainment retreat, an additional bedroom, 3-piece washroom, a ventilated cold room, laundry room and modern pot lights throughout. Enjoy the daily convenience of direct interior access to the garage. Unbeatable family-friendly location: just a minutes walk to Wismer Public School, Bur Oak Secondary School, parks, GO Station, supermarkets, and restaurants. Move in and enjoy modern family living! (id:61215)
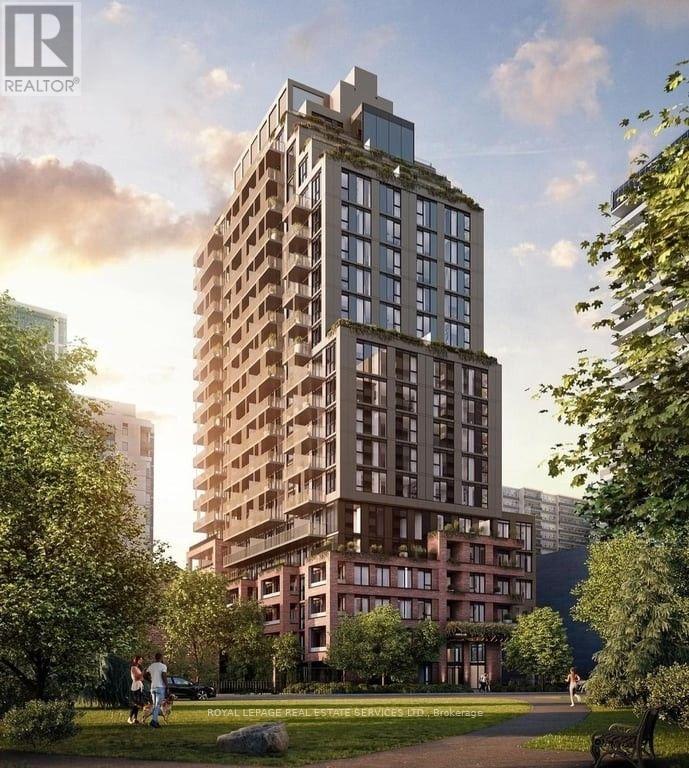
Lph 01 – 109 Erskine Avenue
Toronto, Ontario
Experience elevated urban living at AKRA by Curated Properties in this upgraded Lower Penthouse residence, LPH 01, located in the heart of Midtown Toronto. This beautifully designed 2-bedroom, 2-bathroom suite offers 948 sq. ft. of sophisticated interior living space, complemented by an impressive 359 sq. ft. of private outdoor space, creating a seamless blend of indoor comfort and outdoor entertaining.Thoughtfully designed with a contemporary open-concept layout, this residence features expansive windows, abundant natural light, premium finishes, and a modern kitchen with sleek cabinetry and integrated appliances. The spacious primary bedroom offers a private ensuite, while the second bedroom provides versatility for guests, family, or a home office. A spectacular private terrace and balcony provide exceptional outdoor living space rarely found in Midtown condominiums.Residents enjoy an outstanding collection of resort-inspired amenities, including concierge service, a state-of-the-art fitness centre, yoga studio, wellness facilities with sauna and hot and cold plunge pools, beautifully landscaped outdoor spaces, co-working areas, and elegant social lounges.Ideally situated steps from Yonge and Eglinton, with convenient access to the subway, Eglinton Crosstown LRT, fine dining, boutique shopping, parks, and everyday essentials. A rare opportunity to lease a distinctive Lower Penthouse residence offering exceptional outdoor space, contemporary elegance, and the ultimate Midtown lifestyle. (id:61215)
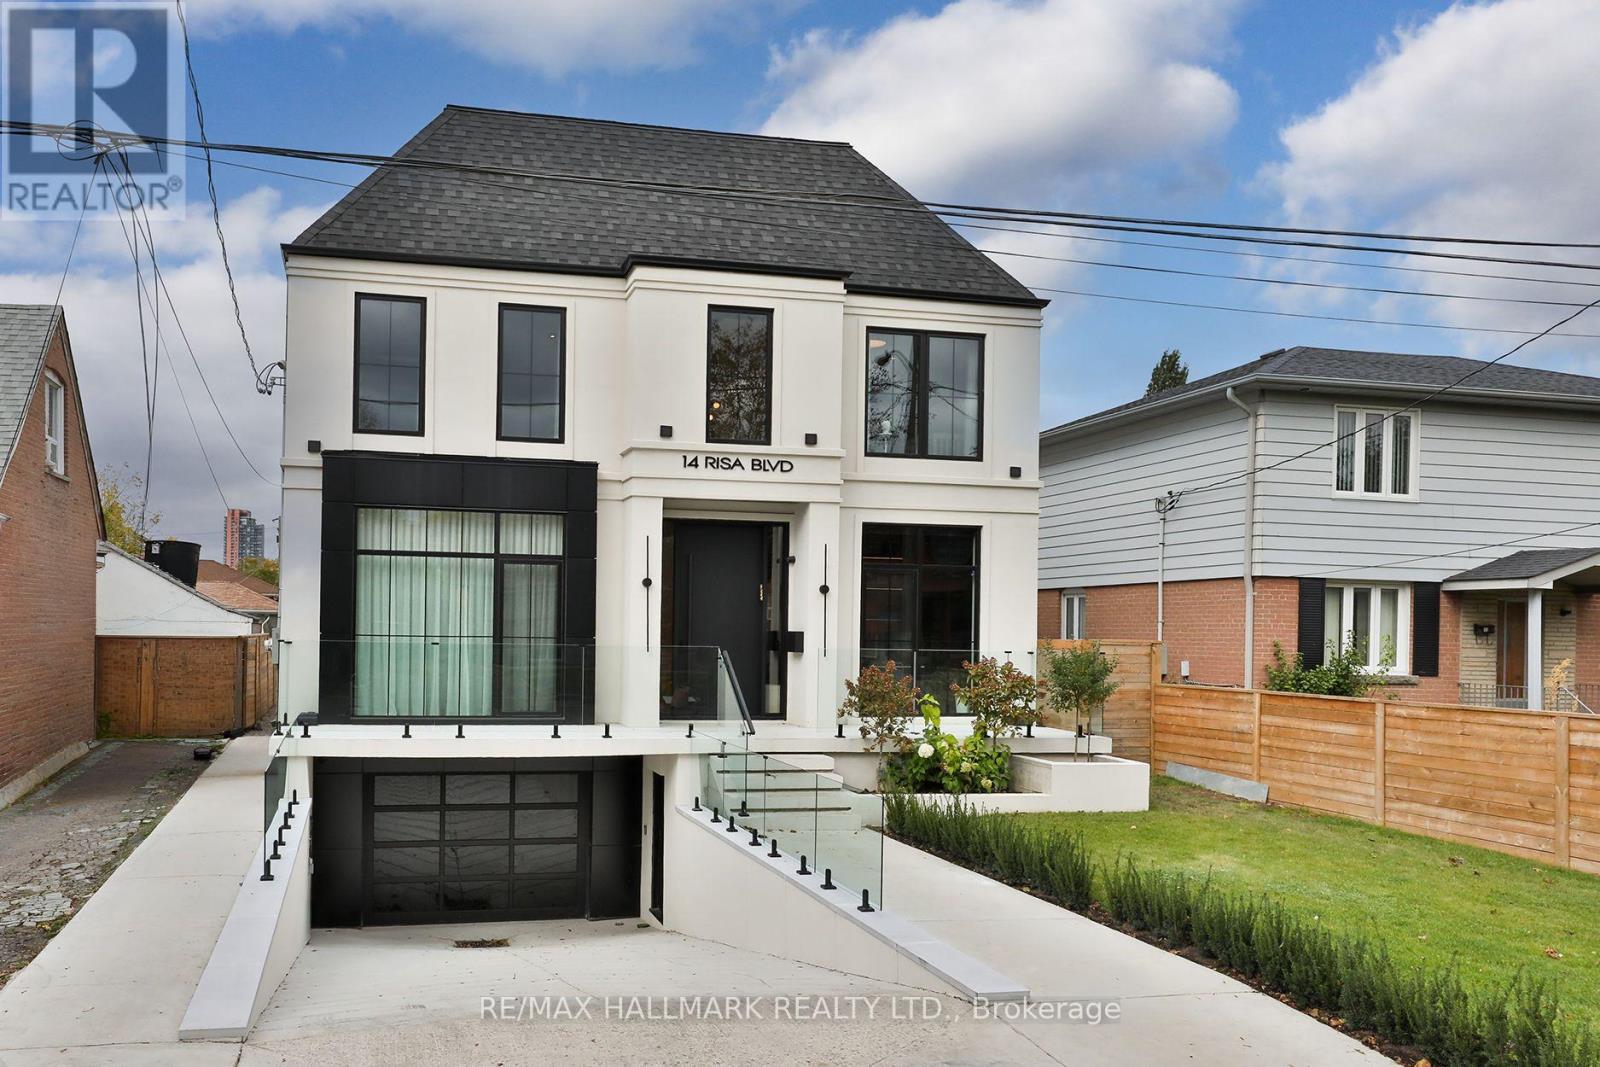
14 Risa Boulevard
Toronto, Ontario
Welcome to 14 Risa Blvd, a remarkable expression of bespoke design and contemporary luxury. Built in 2024, this exceptional 4+1-bed, 6-bath residence offers over 4,200 sq. ft. above grade plus a finished lower level, showcasing craftsmanship, natural stone and custom detailing throughout. A double-height foyer and illuminated floating staircase introduce interiors defined by wide-plank hardwood floors, oversized black-framed windows and refined millwork. The dining room features panelled walls, designer sconces and floor-to-ceiling windows, while the glass-enclosed office offers custom built-ins and automated blinds. At the heart of the home, the spectacular chef’s kitchen pairs quartzite counters and backsplash with backlit cabinetry, ceiling beams, premium integrated appliances, an island with built-in banquette, a servery and separate walk-in pantry. The kitchen flows into a beautifully appointed family room with custom cabinetry and a gas fireplace, then into an extraordinary four-season entertaining retreat with a fully equipped outdoor kitchen and second gas fireplace. Expansive sliding glass doors connect the space to the fenced backyard with private sport court. Upstairs, the serene primary retreat features a two-way gas fireplace, custom walk-in closet and an impressive 624 sq. ft. private terrace. The spa-inspired five-piece ensuite offers a soaker tub, glass shower, double vanity and heated floors. Three additional bedrooms include a private ensuite and semi-ensuite, complemented by second-floor laundry. The finished lower level features a recreation room with wet bar, built-in basketball net and integrated speakers, glass-enclosed gym with ensuite, additional bathroom, second laundry and custom mudroom connecting to the garage. Minutes to Glencairn subway, parks, leading schools, Yorkdale and Allen Rd, this extraordinary residence is a rare offering where architectural presence, thoughtful functionality and exceptional entertaining come together. (id:61215)
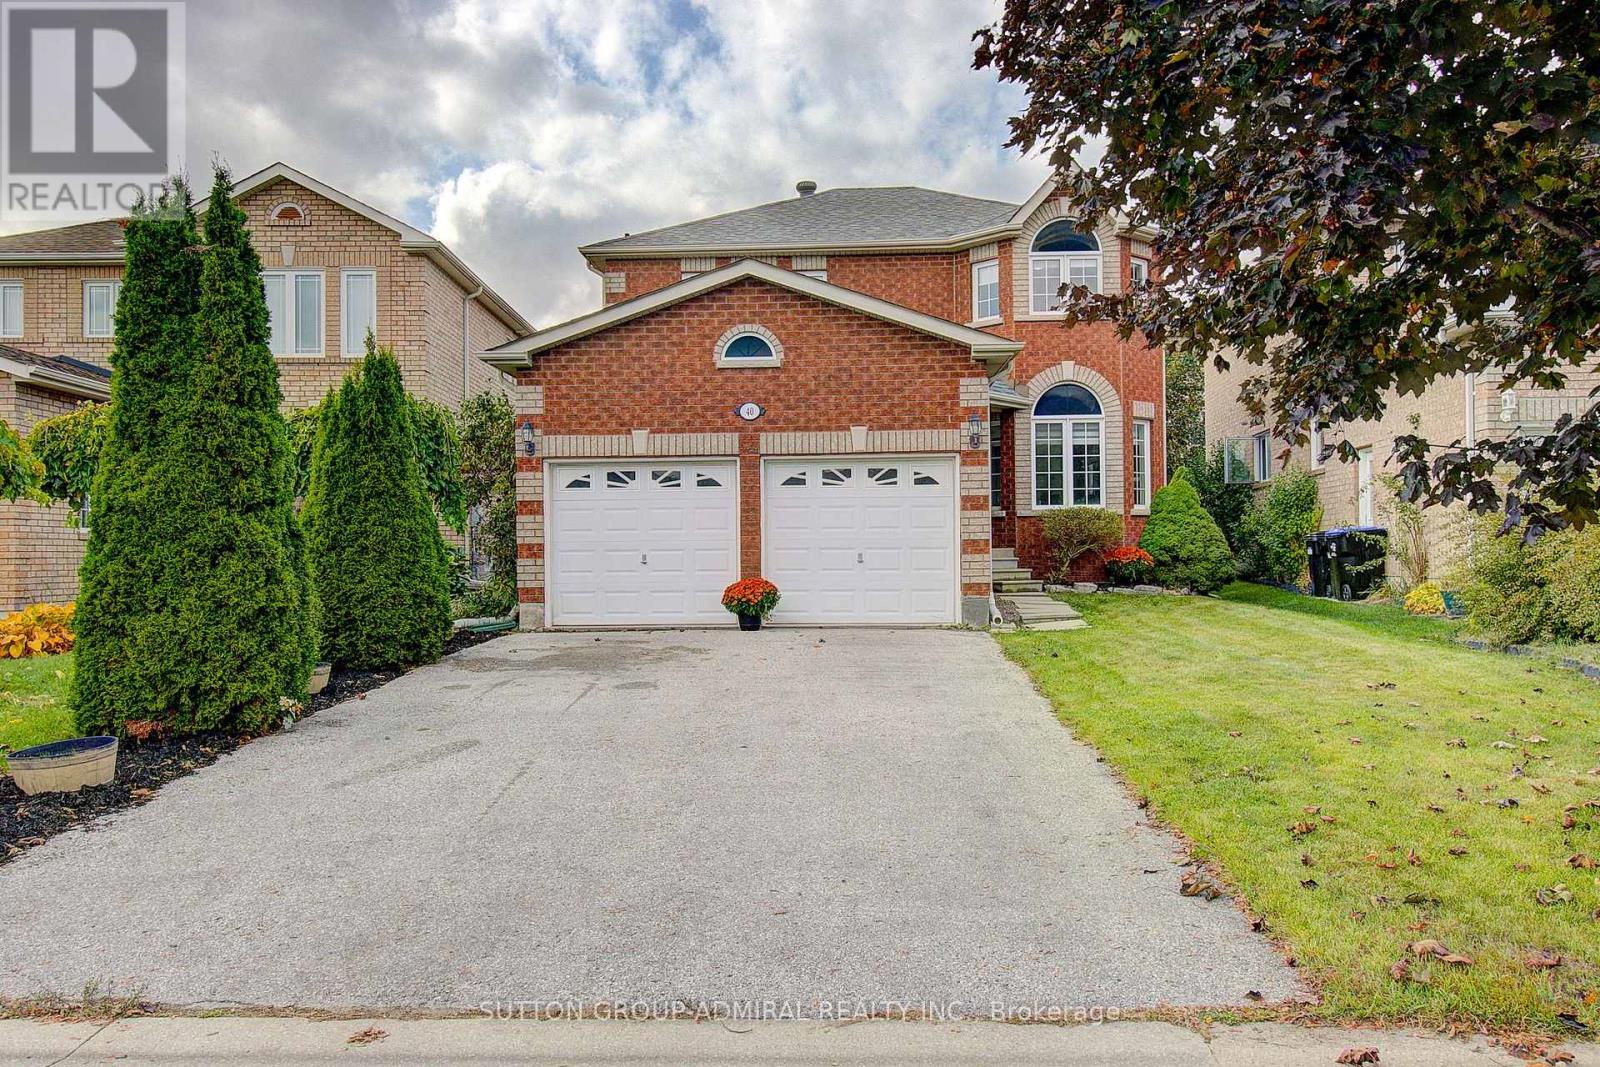
40 Metcalfe Drive
Bradford West Gwillimbury, Ontario
Welcome to this pristine, move-in-ready 4-bedroom, 3-bathroom home, offering bright, inviting living spaces throughout. Enjoy a spacious main-floor family room with a cozy gas fireplace and a huge family-size kitchen with a walkout to the yard-perfect for everyday living and entertaining. The completely renovated ensuite bathroom adds a stylish touch, while new hardwood flooring throughout the entire second floor enhances the home’s warmth and appeal. A double attached garage offers convenient parking and storage. Clean, bright and ready for you to call home! (id:61215)
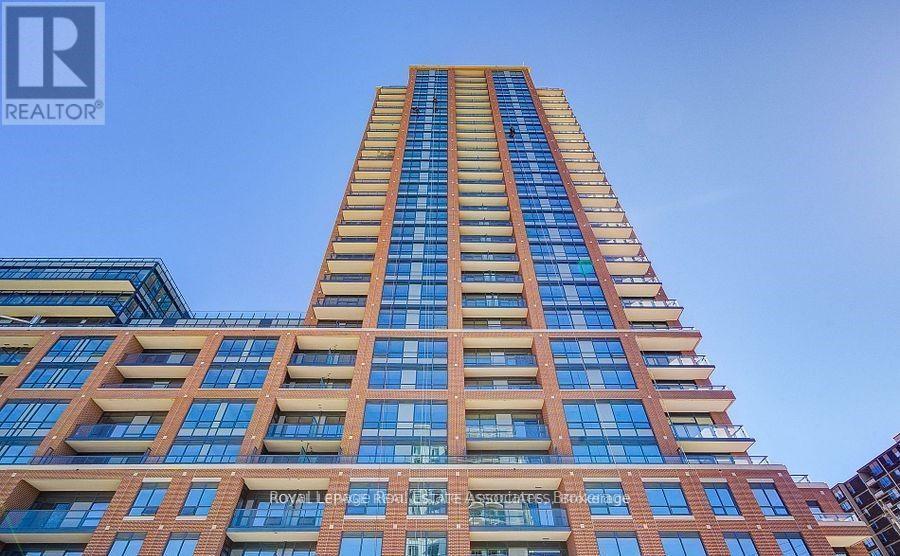
1028 – 3270 Sheppard Avenue E
Toronto, Ontario
One Year old Unit! Experience The Perfect Blend Of Modern Comfort & Urban Convenience In This Stunning Brand-New Luxury Condo At Pinnacle Toronto East! Never Lived In, This Exceptional Suite Offers Bright, Open-Concept Living With 9-Ft Ceilings, A Spacious & Functional 1 Bedroom + Den Layout with a 4Pc Bath and HUGE TERRACE, Premium Finishes Throughout. Enjoy The Added Convenience Of One Parking Space, One Locker. FREE INTERNET STILL AVAILABLE. Enjoy Nearby Vradenburg Park And Wishing Well Woods, While Daily Essentials Are Within Walking Distance: Including Hong Tai Supermarket, Food Basics, Subway, Mika Sushi, Red Lobster, And Tim Hortons. Minutes To Hwy 401/404/DVP, as well as Don Mills Subway Station, Agincourt GO Station, Fairview Mall, and Scarborough Town Centre. Tenant only pays Electricity. (id:61215)
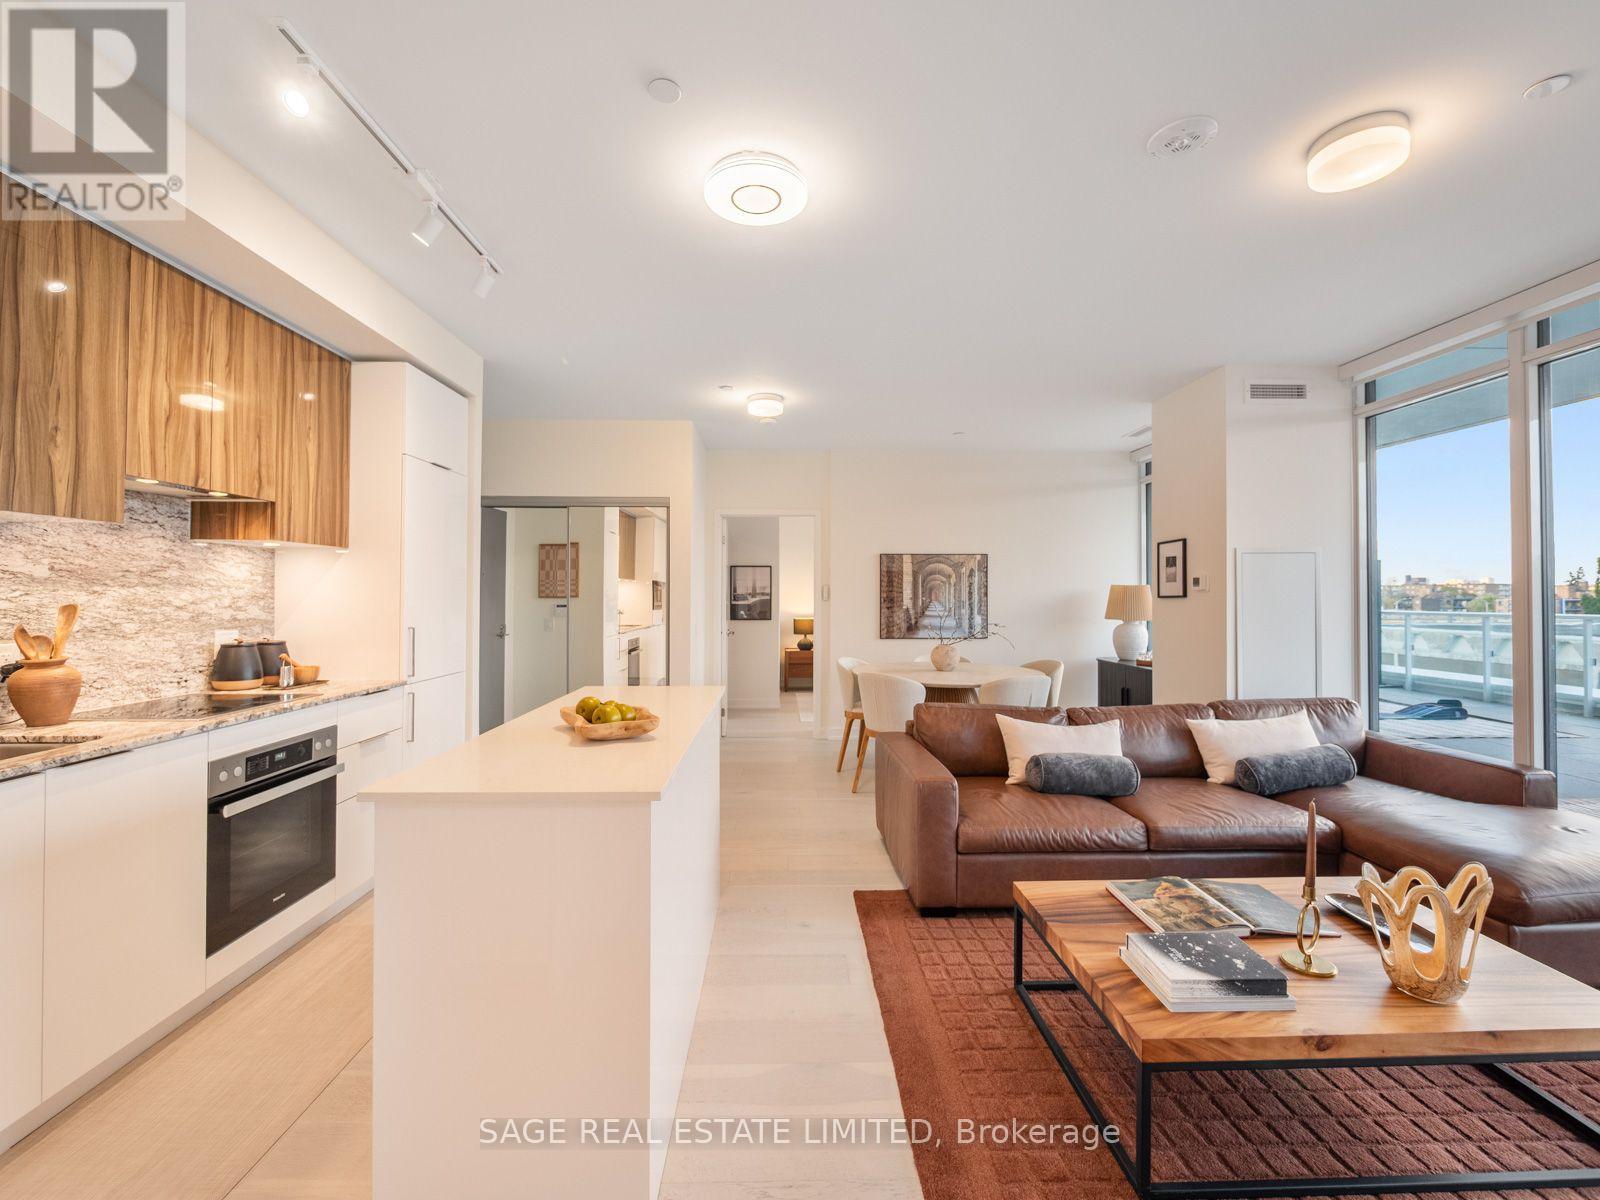
210 – 50 O’neill Road
Toronto, Ontario
Rope In the Biggest Terrace in Town, Two Spots to Park & Upgrades All Around! Ride Into Rodeo Condos At 50 O’Neill Road At The Shops At Don Mills, Where Contemporary Design Comes With A Little Western Swagger. The Headliner Here Is The Terrace:Just Under 800 Square Feet Of Unobstructed Outdoor Living, Both Covered & Open, With Room For A Full Dining Set, Lounge Seating, Planters, & Whatever Else You Dream Up! Terraces Like This Simply Do Not Come Along In The City, & This Is One Of The Largest In The Building. What Sets This Suite Apart Is What The Owner Did To Make This Unit Luxurious! More Than $100,000 In Upgrades Went In Above Builder Standard, Starting With The Highest Finishes Tier:7.5 Inch Wide Plank Engineered Hardwood Throughout, Upgraded Cabinetry In The Kitchen & Vanities, A Full Slab Quartz Backsplash In Place Of Standard Tile, & 12X24 Marble Tile In Both Washrooms. Add A Custom Kitchen Island With Coffee Bar Extension, Custom Closet Organizers, Hunter Douglas Motorized Shades, & Smart Lighting With Remotes. Inside, 2 Bedrooms Plus A Den That Was Opened Up To The Living Space, Two Full Washrooms, & A Split Layout That Keeps Everything Private. The Primary Is A Retreat Of Its Own With A Walk In Closet & Spa Inspired Ensuite. Nine Foot Ceilings & Floor To Ceiling Windows Pour Light Across The Open Concept Kitchen & Living Area, & The Island With Breakfast Bar Is Built For Hosting. Two Parking Spaces Side By Side, & A Locker Round It Out, A Rare Combination In A New Building. The Amenities Earn Their Keep:A Sprawling Gym With Panoramic Views & A Sauna, A Games Room, & A Party Room With Full Kitchen & Walkout To The Massive Rooftop Deck, Where A Pool, Hot Tub, A Plethora Of Lounge Space & Several Barbecues Make Summer Entertaining Effortless. This Is Not Near The Shops At Don Mills, It Is The Shops At Don Mills. Restaurants, Shopping, Cinema And Nightlife Are All Right Outside Your Door. Dust Off Your Boots & Come See It. The Terrace Alone Is Worth The Trip! (id:61215)
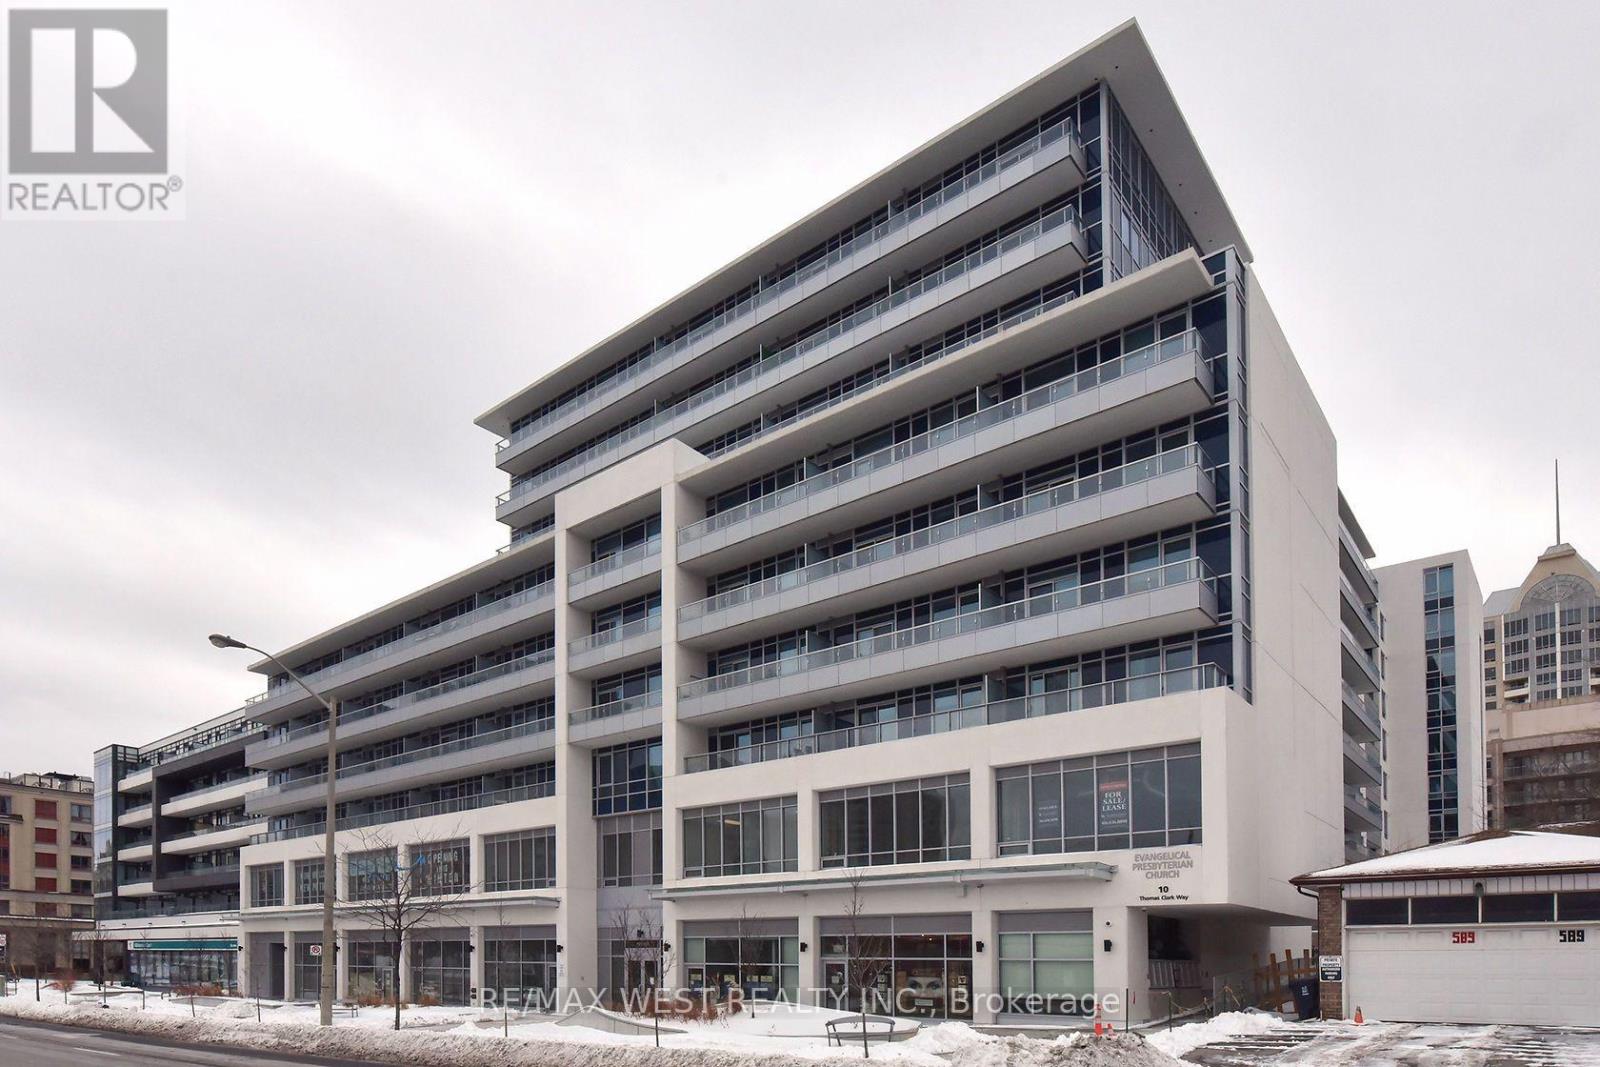
622 – 591 Sheppard Avenue E
Toronto, Ontario
Welcome To The Village Residences. Luxuriously Appointed One Bedroom Plus Den With Panoramic Unobstructed View, 585 Sq Ft M. This Breathtaking, One Bedroom, plus Den Masterpiece In The Village Residences Exudes Convenience And Offers Modern Finishes Throughout. This Building Is Located In Prestigious Bayview Village Area. Directly Across From Bayview Village Mall. 5 Min Walk To TTC. Bdrm Has A Walk-In Closet. Laminate Floors Throughout, The Unbeatable Location Is Just Steps To The Subway, Upscale Shopping & Restaurants Of Bayview Village, East Don Parkland, Bayview Village Park & Easy 401 Highway (id:61215)
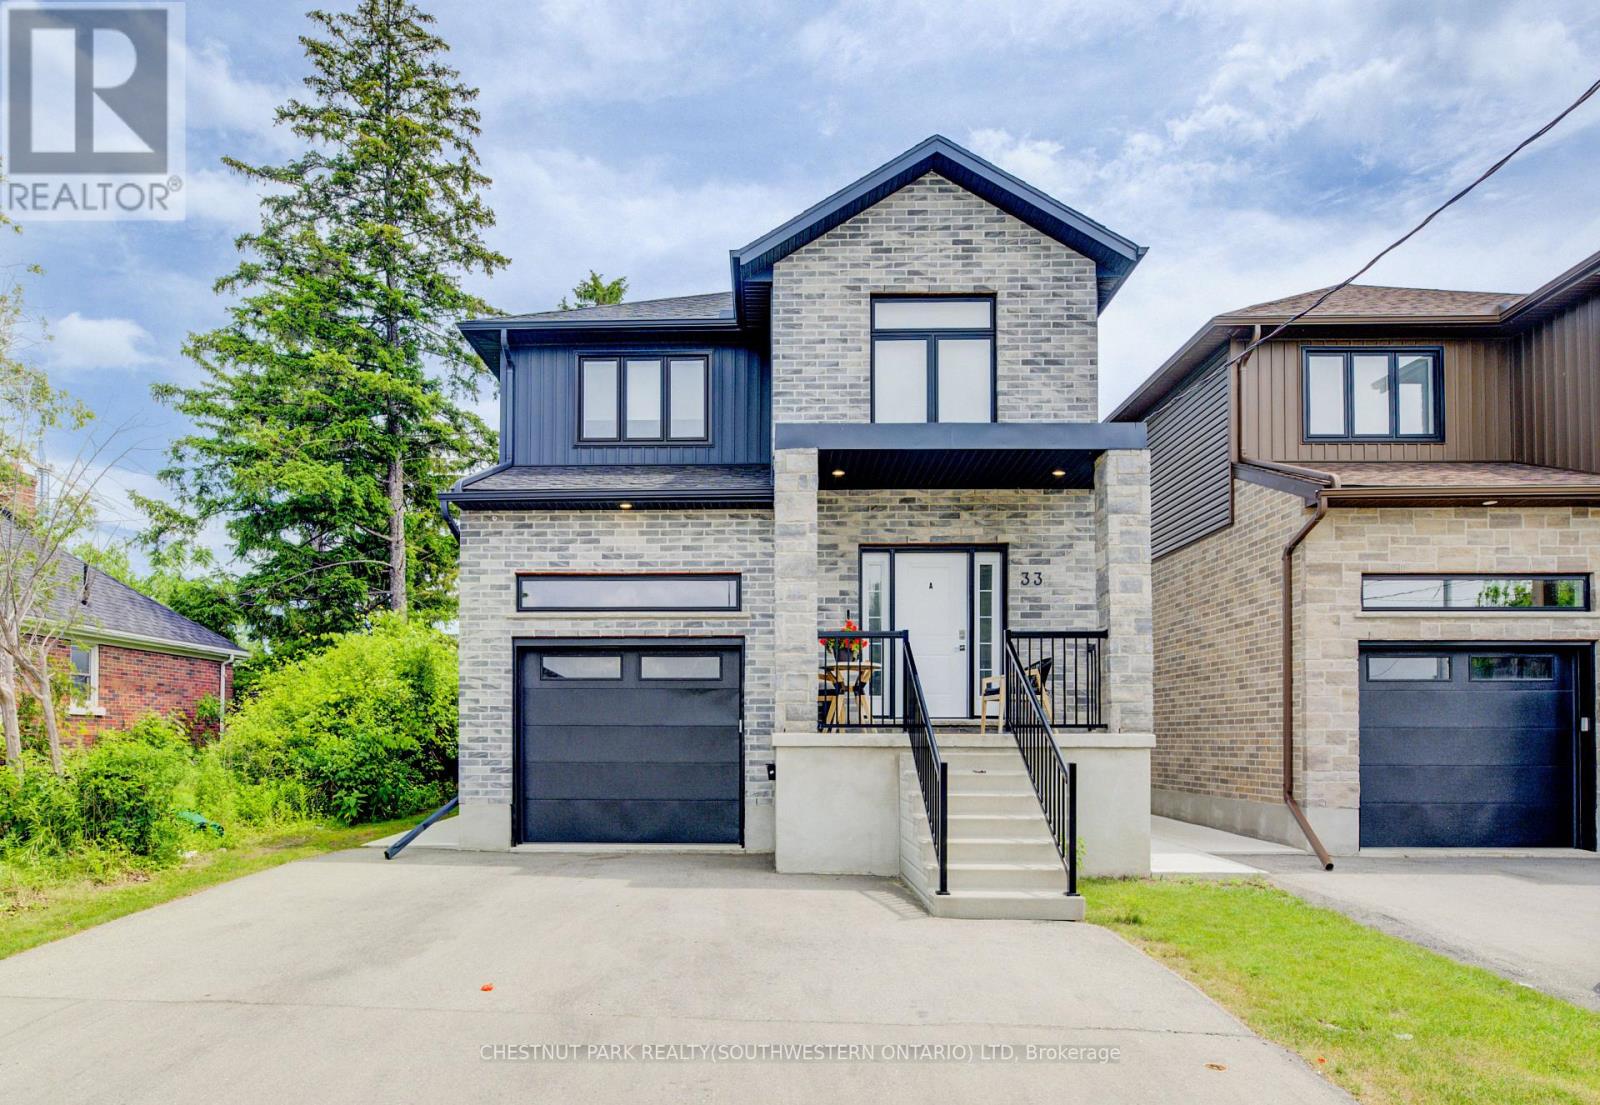
B – 35 Second Avenue
Kitchener, Ontario
Whether you’re looking for a fresh start – or a new beginning altogether – this tidy, modern, and very practical 1,050 square-foot basement apartment is sure to cover every essential aspect on your checklist, and maybe a few that you weren’t expecting, too! Unit B at 35 Second Avenue was completed only four years ago – a custom build by Distinct Homes. This contemporarily-styled lower apartment boasts bright, open-concept living, and a level of fit and finish that’s in-line with what you’d expect to see from any of the region’s recently developed uptown condos. Priced at $1,900/mo on a one year lease, this offering boasts two private driveway parking spaces INCLUDED, in-suite laundry, a full kitchen with appliances, AC, and access to the back yard, with your own dedicated storage shed. (id:61215)
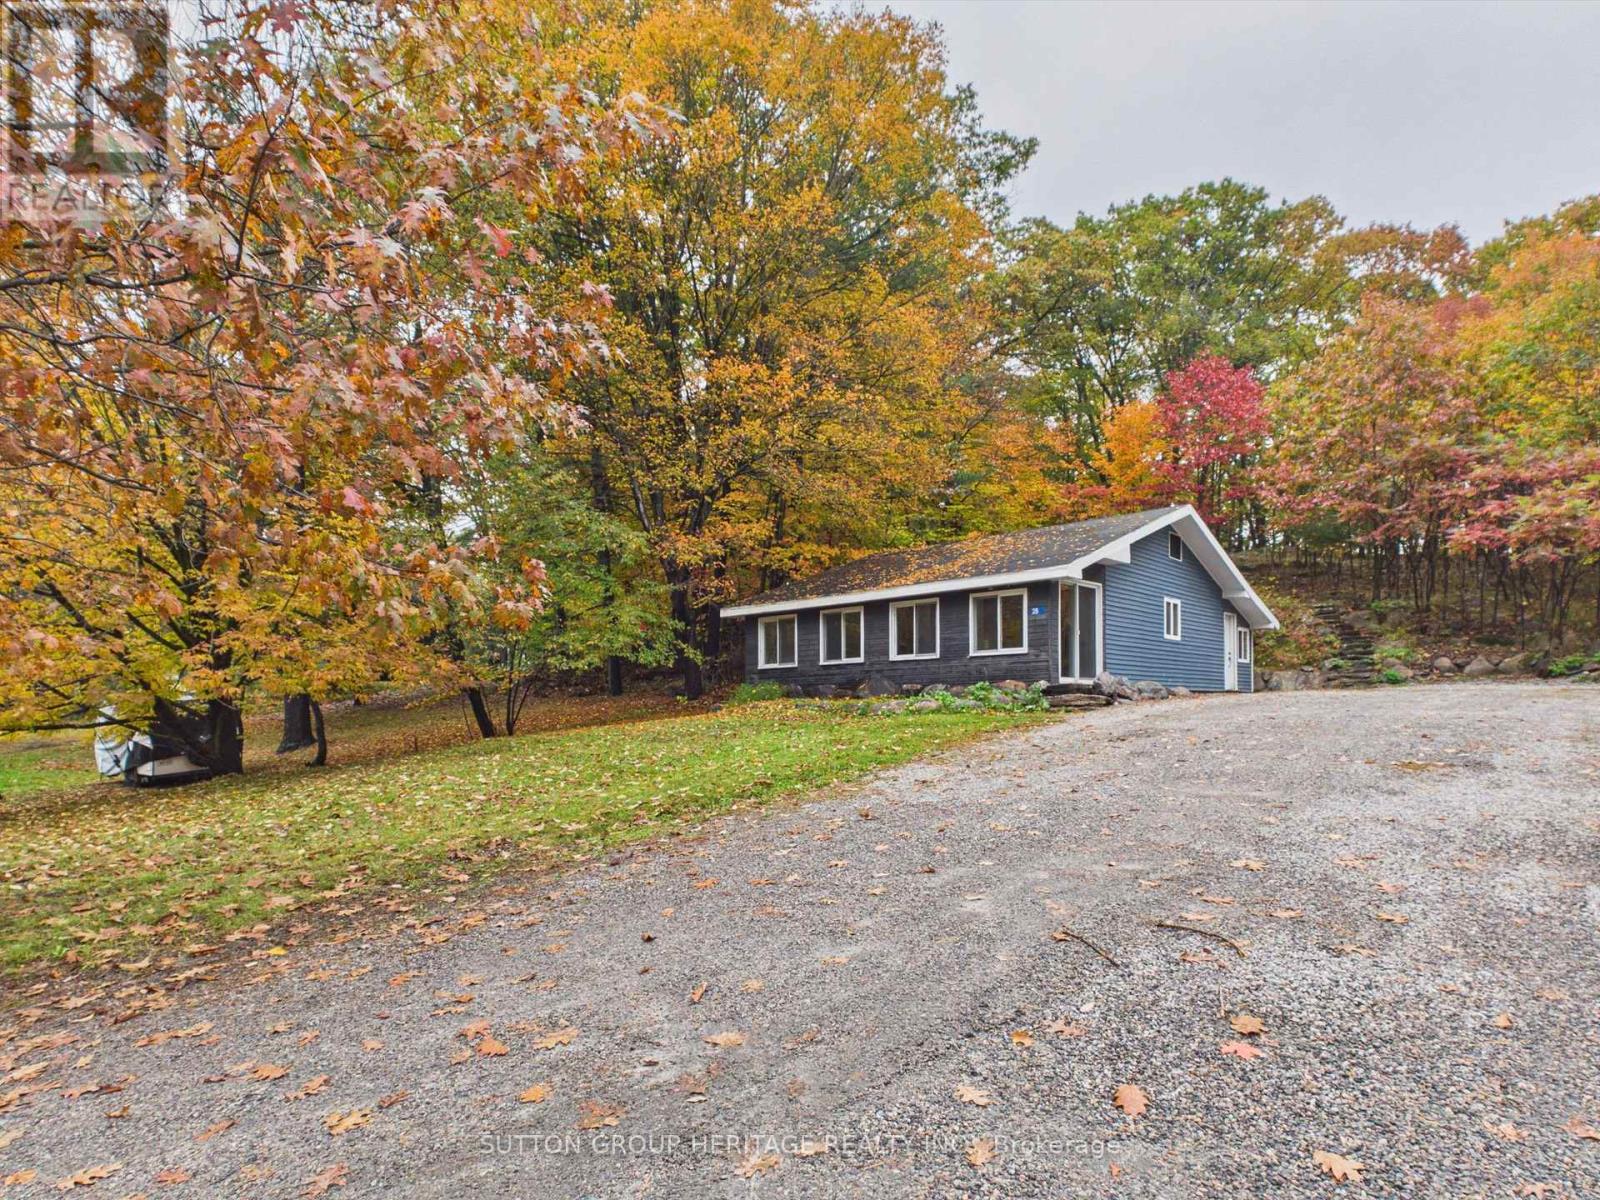
28 Joseph Street
Muskoka Lakes, Ontario
Your Muskoka Lifestyle Starts Here. Welcome to 28 Joseph Street, an exciting opportunity to make your mark in the heart of Port Carling, one of Muskoka’s most beloved communities. Imagine starting your mornings with a coffee in town, spending sunny afternoons exploring the sparkling waters of Muskoka, and ending your evenings enjoying the restaurants, shops, and relaxed atmosphere that make this destination so special. Whether you’re searching for a year-round residence, a weekend escape from the city, or a place to create lasting family memories, this address offers an opportunity to embrace the Muskoka lifestyle. Situated in the heart of cottage country, Port Carling is celebrated for its charming village atmosphere, beautiful surrounding lakes, and convenient access to everything that makes Muskoka an exceptional place to call home. (id:61215)
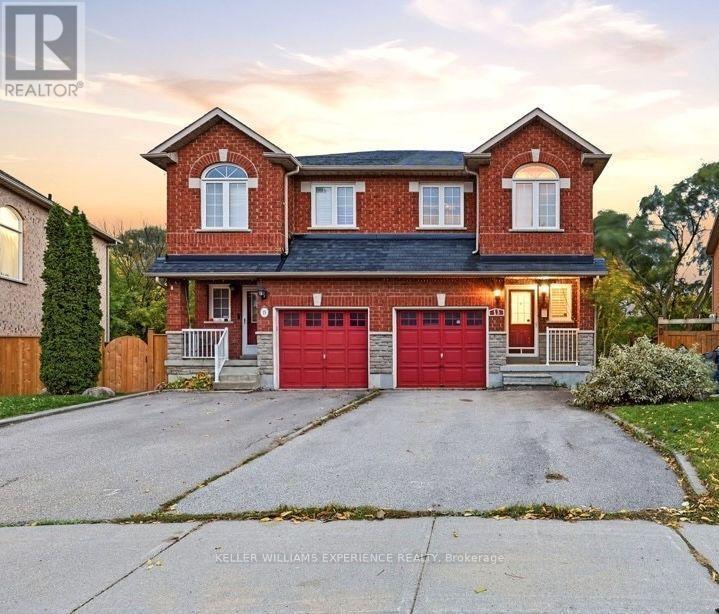
13 Katrina Court
Toronto, Ontario
RUSTIC VILLAGE SEMI-DETACHED HOME IN NORTH YORK | 1,800 SQ FT | 3 BEDROOMS | Approx. 1,800 sq ft home situated on a quiet court backing onto a tranquil ravine lot. Main level features California shutters, an oak staircase, a bright eat-in kitchen with walkout to deck overlooking yard, and spacious living room. Upper level offers 3 bedrooms, including a primary suite with a full ensuite bath. The finished walk-out basement with ceramic tile flooring and a built-in wet bar functions as a dedicated home office or recreation room just minutes from neighborhood parks and local transit routes. Outdoor living includes an elevated deck and lower patio overlooking mature trees. Upgrades include brand-new windows and a new patio door installed prior to closing. Ideally situated steps from neighborhood parks, scenic trails, and local transit. (id:61215)
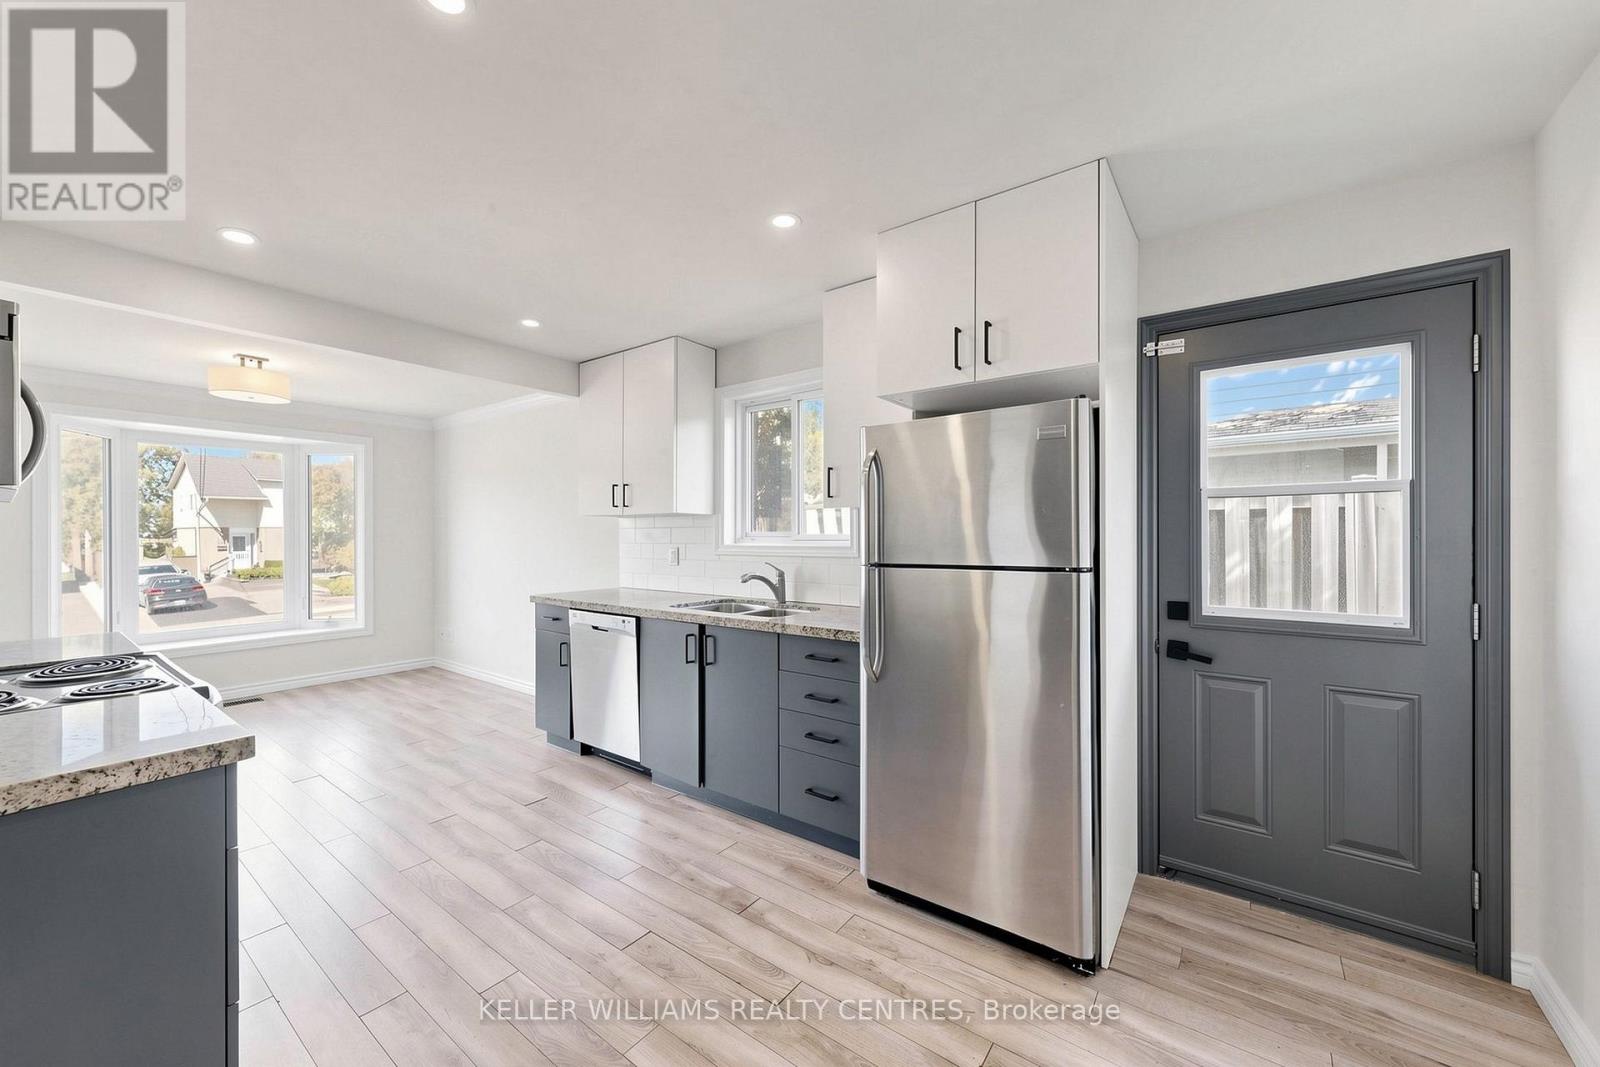
Upper – 807 Greenfield Crescent
Newmarket, Ontario
Stunning Bright 3-bedroom upper-level unit in a family-friendly neighborhood. This bright and inviting home features a spacious kitchen and open-concept living room with sleek vinyl flooring. The unit includes 3 generously sized bedrooms and the convenience of a washer and dryer on the main level. Step into the backyard with a walkout, perfect for outdoor gatherings and relaxation. The unit also comes with 2 parking spots and is conveniently located near schools, parks, public transit, and shopping plazas, with easy access to Highway 404 and major commuter routes. Tenants are responsible for snow removal and 60% of utilities. **EXTRAS** 1 Year Lease Rental Appl. References, Letter Of Employment, Credit Report. Deposit 1st and Last Month Rent . No Smoking And No Pets. Incl Fridge, Stove, Dishwasher, Washer and Dryer. Pictures not exact and were taken before current tenant moved in. (id:61215)