

532 Appleby Line
Burlington, Ontario
Semi-detached home nestled in the highly sought-after Shoreacres South Burlington.Sitting on a generous 33.37 ft x 104.65 ft lot. This 3+1 bedroom, 1.5-bathroom home has been thoughtfully refreshed throughout and is priced to offer exceptional value at an entry-level South Burlington price point. RECENT UPDATES & IMPROVEMENTS – DONE FOR YOU: Full interior repaint throughout – clean, modern, neutral tones top to bottom New luxury vinyl plank flooring on the main floor and both interior stairways (to upper level and to basement). Updated kitchen with refreshed cabinetry featuring a contemporary new look, new vinyl flooring, and a new backsplash for a clean, modern finish Refreshed bathrooms, new toilets and sinks installed Brand new high-efficiency furnace and hot water tank (2025) Freshly painted back deck and exterior back staircase, painted in a coordinated grey for a clean, cohesive outdoor look. Exterior touch-ups and outdoor improvements throughout. NSIDE THE HOME:Main floor offers an open living and dining area with great natural light, perfect for families and entertaining. The updated kitchen features refreshed cabinetry, a new backsplash, new vinyl flooring, and ample counter space, with a walkout leading to the beautifully painted back deck and staircase. Both interior stairways have been updated with new vinyl flooring for a consistent, modern feel throughout. *For Additional Property Details Click The Brochure Icon Below* (id:61215)
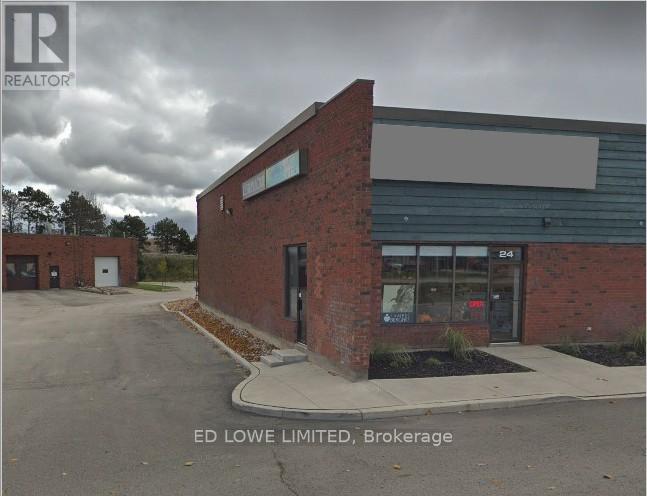
24 – 15 Cedar Pointe Drive
Barrie, Ontario
1567 s.f. of finished space in Cedar Pointe Business Park with Highway 400 exposure providing seamless connectivity across the City. This is an end unit. Suitable for service provider, retail store or office use. Ample parking on site. Tenant pays utilities. Optional Pylon signage available for additional $60 per month, per sign. Lease rate: $17.00/sf/yr+ $9.05/sf/yr + HST. (id:61215)

203 – 481 Rupert Avenue
Whitchurch-Stouffville, Ontario
Welcome to Unit 203 at 481 Rupert Avenue, Stouffville! This bright, 755 square foot 1+1 condo features a spacious primary bedroom and versatile den right off the entry. The kitchen is modern and functional, offering plenty of cabinet and counter space for all your culinary needs. Moving past the kitchen, the open-concept living room flows seamlessly out to your private open balcony. The unit also features a 4-piece bath, full-size in-suite laundry, and a premium surface-level parking spot right at the front of the building. With low-cost, maintenance-free living and fantastic amenities, you’ll have access to a gym, indoor pool, party room, and convenient visitor parking. This condo is ideally situated, just a short walk from parks, schools, and all your shopping needs, making it a perfect blend of comfort, convenience, and community. (id:61215)
317 – 405 Dundas Street W
Oakville, Ontario
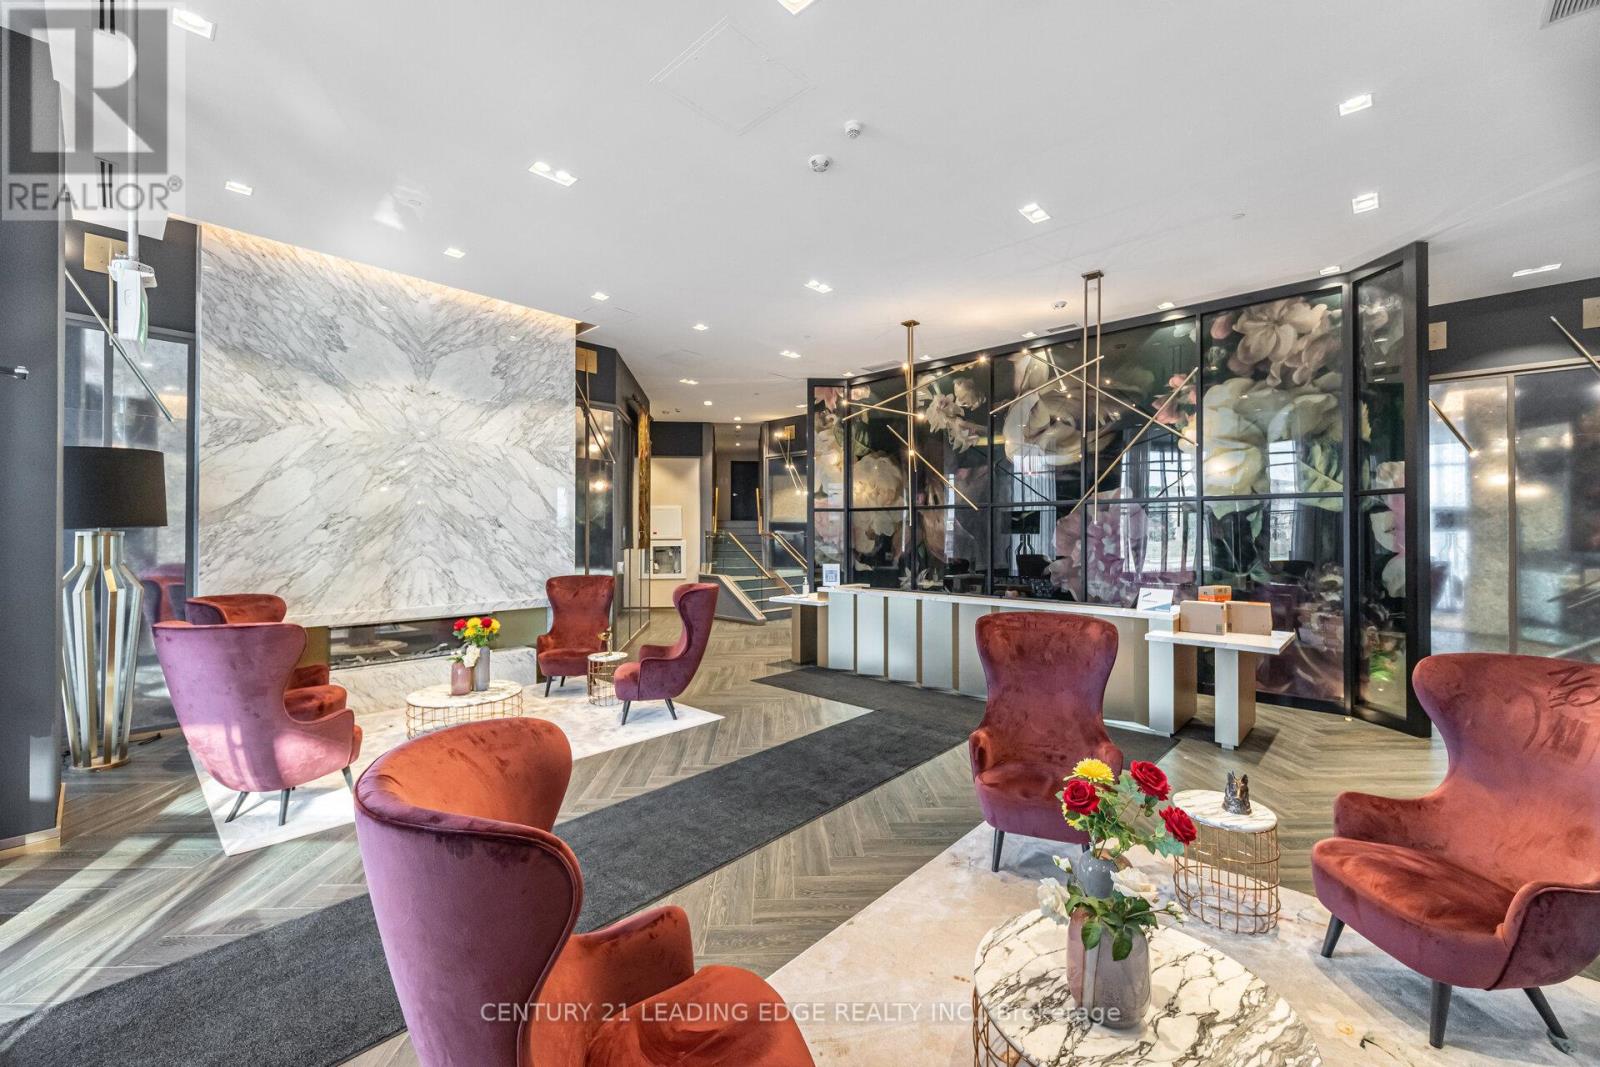
Welcome to Distrikt Trailside Condos in most desirable North Oakville-where modern & chic condo living meets everyday comfort. This recently completed boutique building offers upscale finishes, and a full range of amenities, all set in a prime location. Step into a welcoming lobby with 24-hour concierge, on-site management, and secure parcel storage. Residents enjoy access to a rooftop terrace with BBQs and a fireside lounge, a private dining room with chef’s kitchen, games room, yoga and Pilates studios, pet spa, and a fully equipped fitness centre. This beautifully upgraded 1 Bedroom + Den, 2 Bathroom suite is bright and inviting, with 9′ ceilings, wide-plank flooring throughout & keyless front door entry. The modern integrated kitchen features quartz countertops, upgraded backsplash and island, upgraded microwave, and upgraded cabinetry, flowing into an open-concept living and dining area with a walk-out to your private terrace. The bedroom is spacious and filled with natural light, an upgraded ensuite & blackout custom blinds. Both bathrooms offer upgraded tile and hardware, and the laundry room also features upgraded tile finishes. The den is a flexible space-perfect for a home office, guest area, or extra storage. Steps to shopping, restaurants, the Sixteen Mile Sports Complex, and scenic trails, with quick access to Glen Abbey Golf Club, Oakville GO Station, top-rated schools, and major highways. A great opportunity to enjoy stylish, low maintenance living in a vibrant, growing community. Perfect opportunity for first time home buyers and young couples! (id:61215)
1412 – 18 Holmes Avenue
Toronto, Ontario
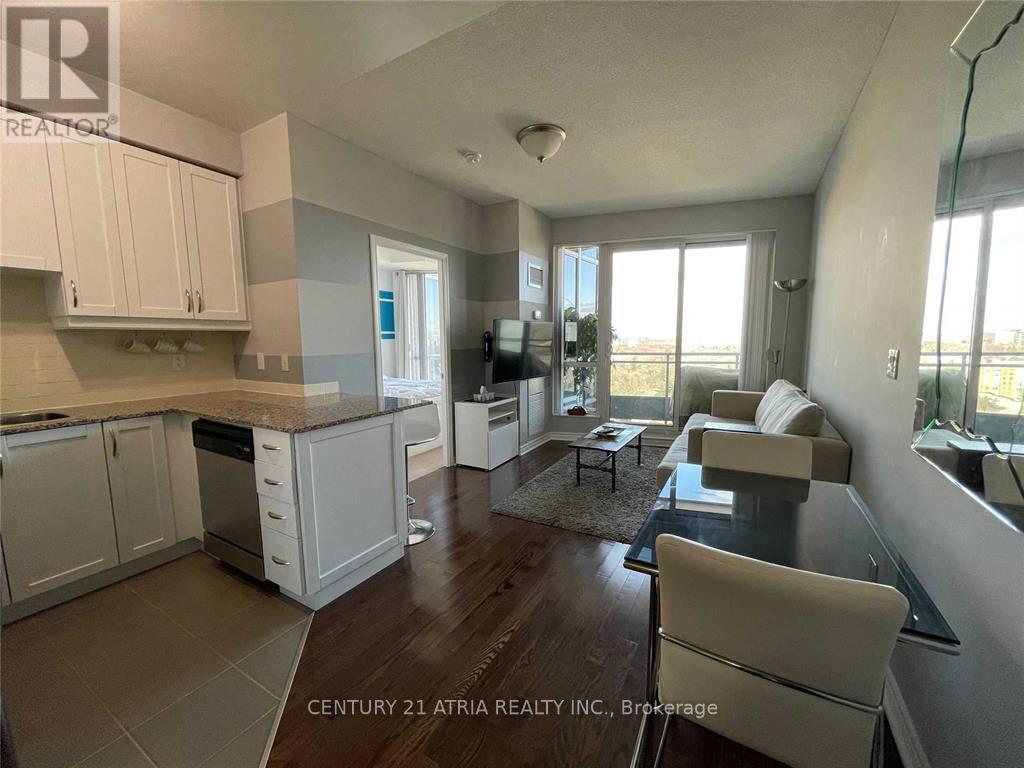
One Bedroom Located Right On Yonge And Finch! Full Sized Appliances, Hardwood Floors, And Floor To Ceiling Windows. Walking Distance To Restaurants, Parks, Ttc (Finch Station), And Retail Plazas. Efficient Floor Plan. Light Fixtures And Blinds Included! Rare Amenities That Include An Indoor Pool, Lap Pool. Hot Tubs. Gym, Party Room, Rooftop Terrace. 24Hr Concierge. Unit Comes With One Parking And Locker! Building Also Has Visitor’s Parking. (id:61215)
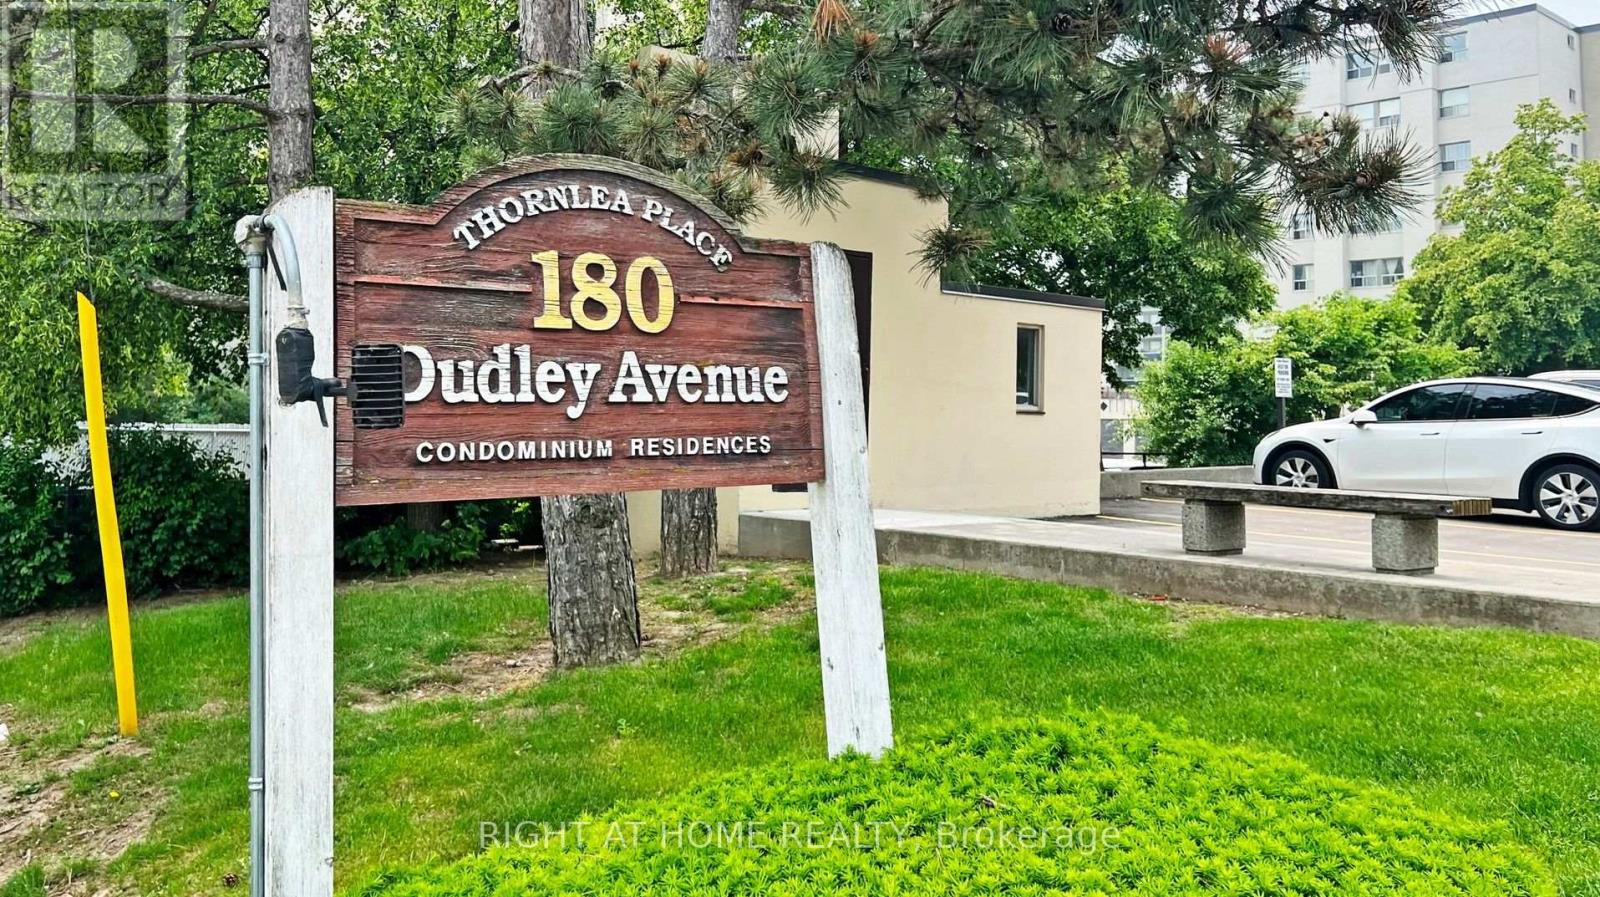
607 – 180 Dudley Avenue
Markham, Ontario
Welcome to this bright and spacious 3-bedroom, 2-bathroom condo in the heart of Thornhill, featuring a desirable northwest exposure with plenty of natural light and beautiful evening sunsets. The well-laid-out floor plan offers a generous open-concept living and dining area with walk-out to a private balcony, perfect for relaxing or entertaining. The functional kitchen includes ample cabinetry and full-size appliances, while all three bedrooms are well-sized with large built-in closet space, including a double closet in the primary. Enjoy added convenience with ensuite laundry, a storage locker, and one underground parking space, with extra parking available if needed. Maintenance fees cover all utilities and cable for worry-free living, along with access to amenities such as an outdoor pool, gym, sauna, guest suite, and visitor parking. Ideally located just steps from Yonge Street, close to schools, parks, shopping, dining, and transit, including the future subway extension. A great opportunity for comfortable, well-connected living in a prime location! (id:61215)
595133 Blind Line
Mono, Ontario
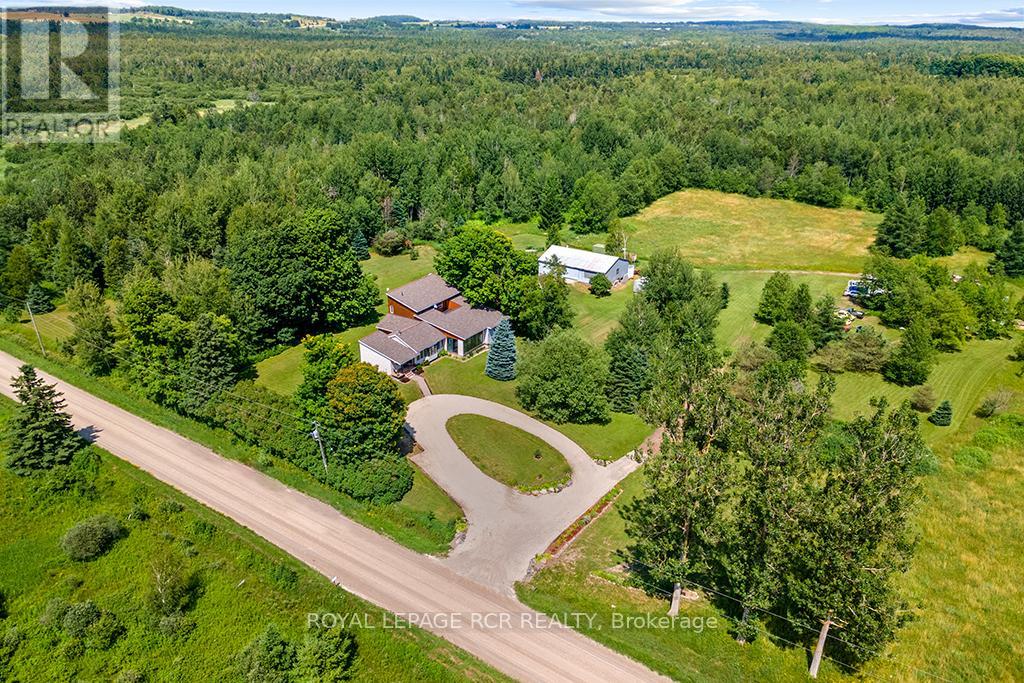
Trade the traffic for trails and reclaim your peace. This isn’t just a home; it’s a sprawling 150-acre sanctuary designed for those who crave the room to breathe. Perfectly marrying rustic soul with modern scale, this 3,500 sq. ft. bungaloft offers an immediate sense of calm from the moment you arrive.The heart of the residence is a magnificent family room, where vaulted, beamed ceilings and a crackling wood-burning fireplace create an atmosphere of warmth and security. Expansive windows and a massive solarium invite the outside in, bathing the hardwood floors in natural light. For the head of the house, the entire upper level is dedicated to a secluded primary retreat, featuring a cedar lined walk-in closet and a private stargazing deck-the perfect spot for your morning coffee or a quiet nightcap under unpolluted skies.Beyond the walls lies your own personal wilderness. Explore a private network of trails through fields and your own hardwood forest, ideal for hiking, snowmobiling, or horseback riding. A tranquil creek offers quiet afternoons for fishing, while the functional barn and open acreage provide endless opportunities for a hobby farm. The home is built for comfort and function, featuring zoned in-floor heating, a massive solarium for year-round sunshine, and a walk-up basement with secondary-suite potential. The expansive main floor is tailor-made for hosting, while the primary loft remains a secluded haven for rest. Outside, the lush perennial gardens and the sound of your private waterfalls provide the ultimate soundtrack for your new, slower pace of life. Your private retreat is calling-just minutes from Shelburne and Orangeville. Visit the Town of Mono to explore the possibility of erecting a second residence on the property. (id:61215)
230 – 25 Pen Lake Point Road
Huntsville, Ontario
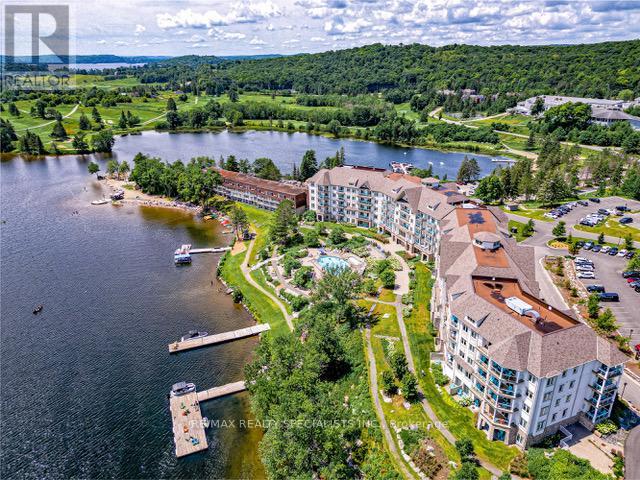
Welcome to luxury living at its finest in this gorgeous renovated condo nestled within the prestigious Lakeside Lodge At Deerhurst Resort. This 748Sq. Ft 1 Bed + Den Condo is Professionally Decorated And Fully Furnished – Just Move In. All The Comforts Of Home Plus All The Resort Services And Amenities To Enjoy With Owner Discounts For Restaurants, Golf, Spa, Pools, Hot Tub, Beach, Tennis, Hiking, Snowshoeing And Much More. Opt-In Rental Program For Additional Income! Unit currently in the Rental Pool. Current net income is approx. $17,000 a year. HST applicable to sale. Located just outside of Huntsville, you’re minutes away from trendy shops, tourist spots and restaurants. Peninsula Lake is part of a chain of lakes offers over 40miles of boating, you can boat directly into Downtown Huntsville, stroll Main Street, and enjoy the many restaurants and shops. Deer hurst Resort attracts visitors from all over the world who choose to vacation here for our idyllic lakeside location, friendly service, variety of amenities and facilities including our abundance of activities year-round. The famous18-hole Deerhurst Highlands course is perfect for the golfer in the family. **EXTRAS** Designer Decorated & Fully Furnished Ready To Enjoy Or Join The Rental Program For Additional Income. Amenities include outdoor pool and hot tub, beach volleyball court, rec room with billiards, cable and electric car charger (id:61215)
17 – 480 Beresford Path
Oshawa, Ontario
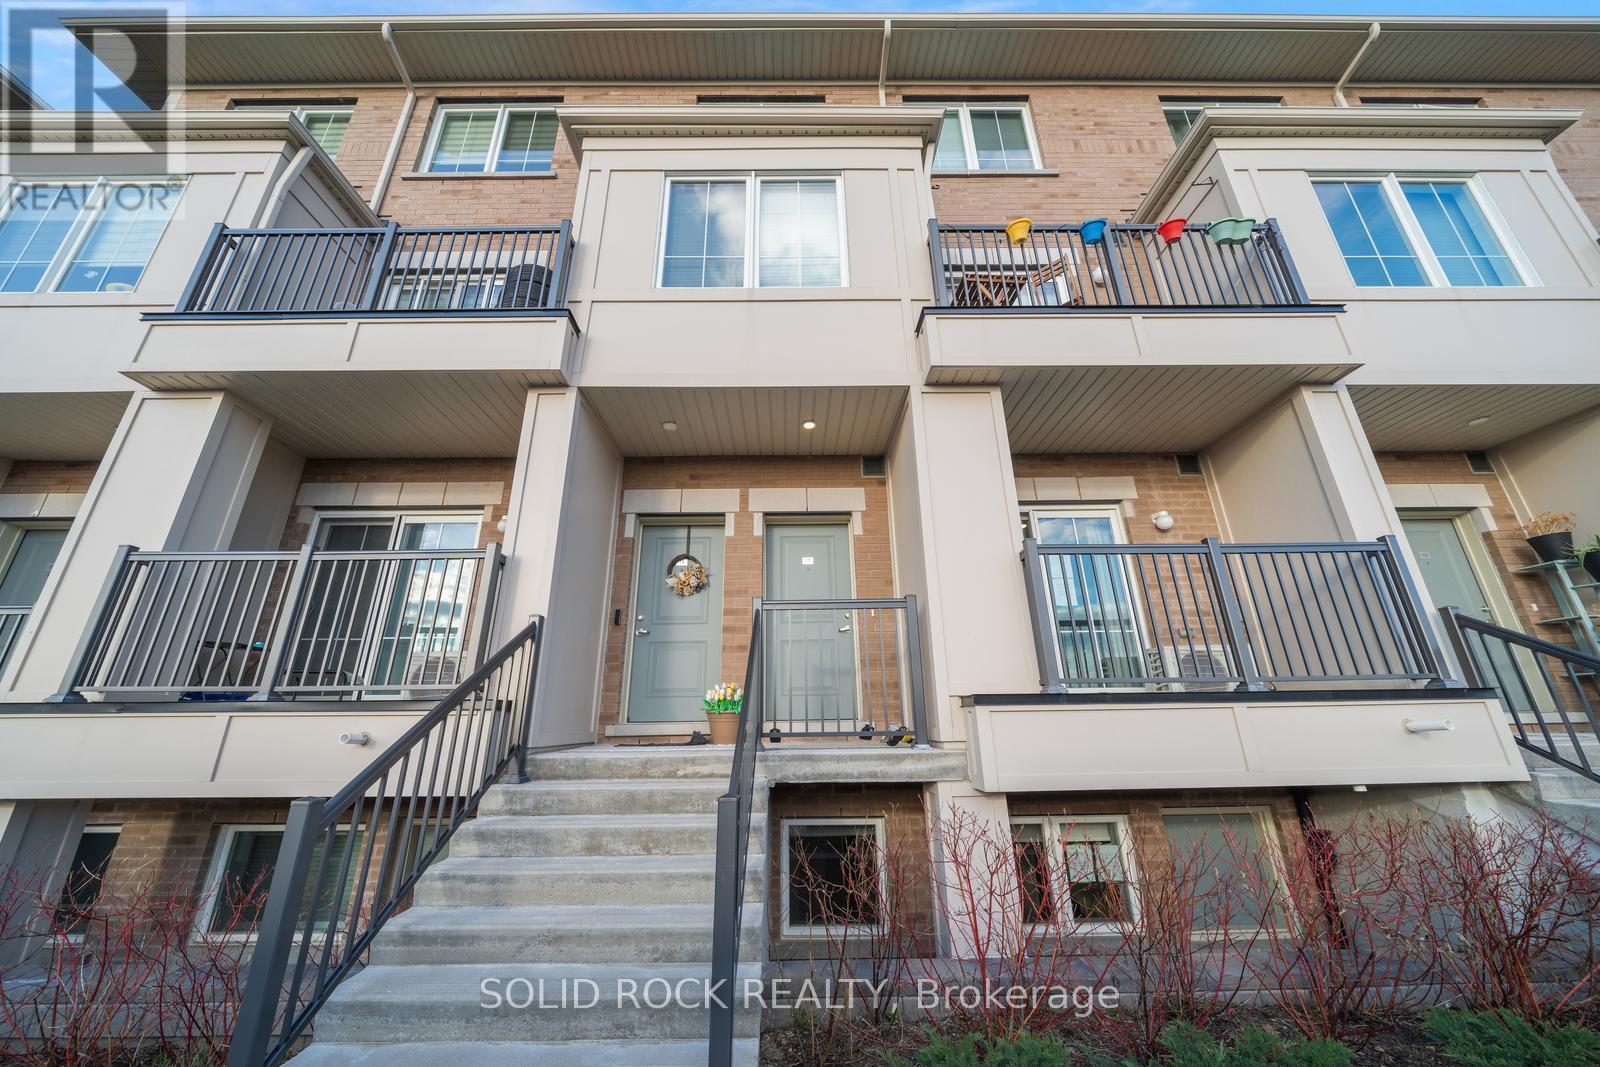
If you are looking for a low maintenance home in a convenient location – look no further! This 2-bedroom and 1.5 bathroom condo townhouse is situated in a quiet, family-friendly community- not only that – it’s only a 2 minute drive to the 401 and a 5 minute drive to the Go Station- AND it comes with 2 parking spots! There is an open concep, airy & bright, main floor. The modern kitchen has stone countertops and a large patio door facing west to the balcony- watch the sun set! The bathrooms also have modern cabinetry and stone countertops. There’s 2 good sized bedrooms with large windows so there is lots of natural light. This home is ideal for first-time home buyers and investors. Don’t miss this opportunity! Taxes per Geowarehouse. Sold under power of sale. Sold As-Is, Where-Is. Seller does not warranty any aspects of property, including but not limited to: sizes, taxes or condition. (id:61215)
10 – 91 Rameau Drive
Toronto, Ontario
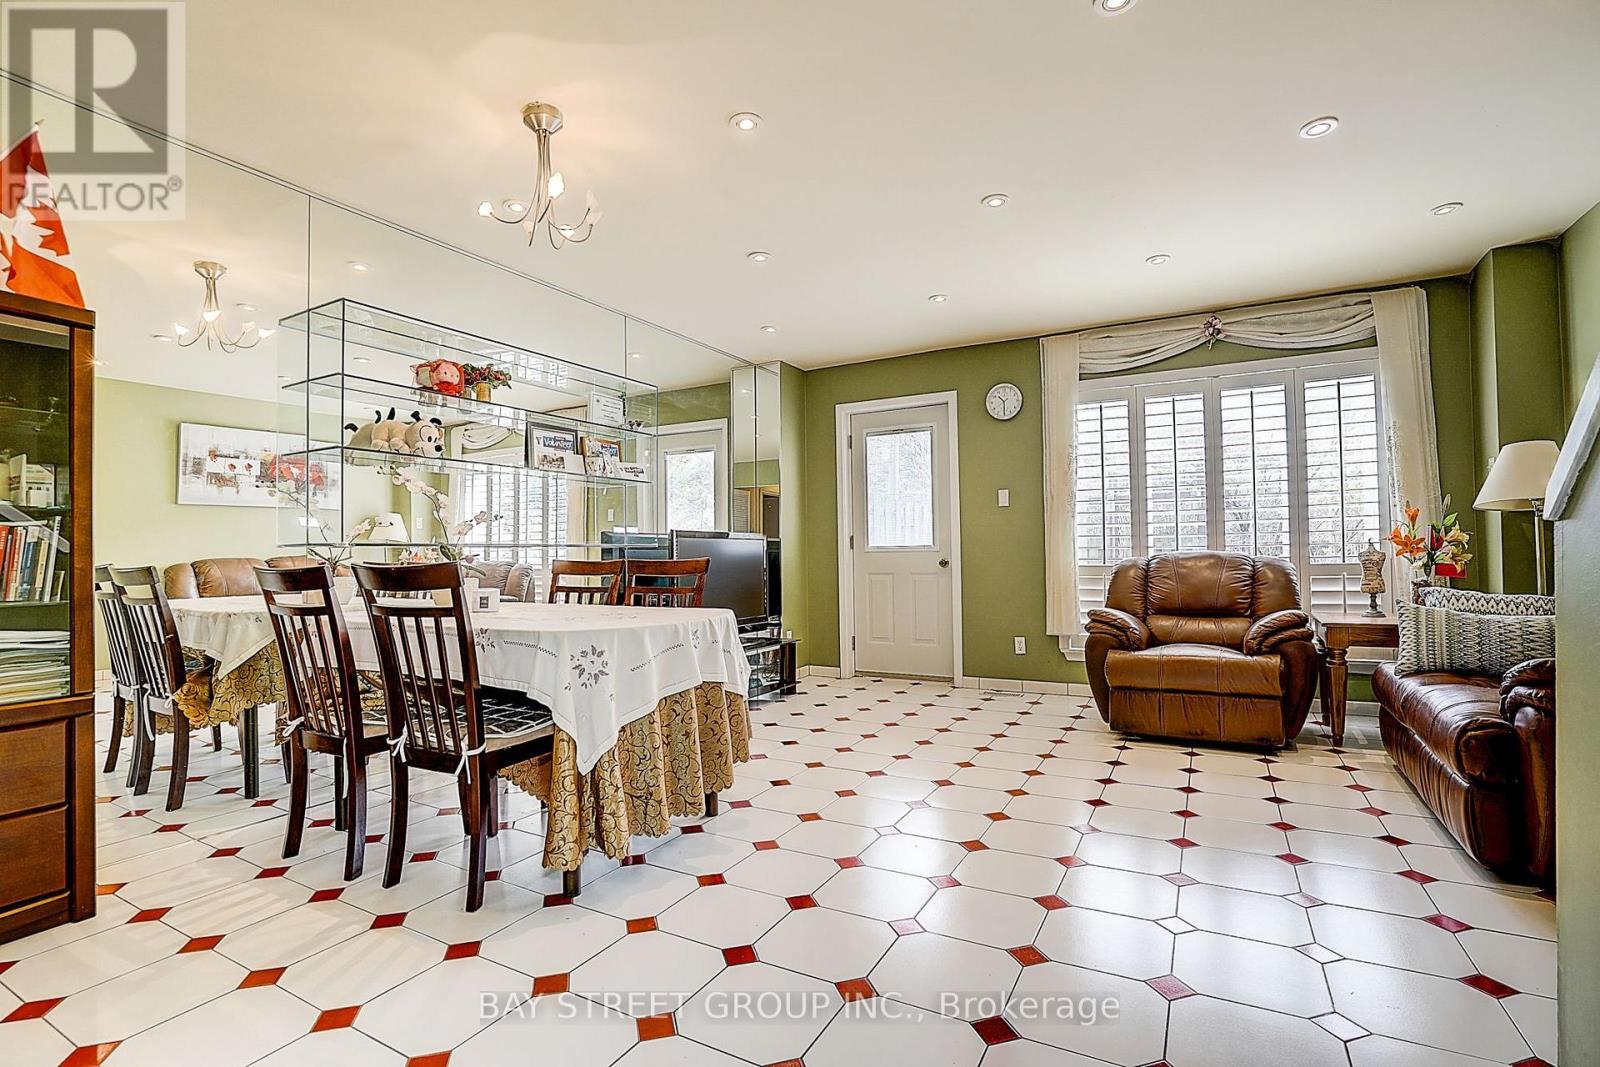
Absolutely Great Location! This Well Maintained 4-Brs & 5-Wrs Townhouse Located In A Very High Demand & Very Famous School Area(A.Y. Jackson & Seneca College).This Home Is One Of The Largest Unit In The Residential Block W/Gorgeous Living Room W/O to Fully-Fenced Back Yard. Finished Basement with Kitchen & Bath. Walk to TTC, Go Station, Seneca College, A.Y. Jackson High School, Community Centre, Library, Fairview Mall. Easy access to Hwy404&401. Maintenance Fees Incl TV Cable, Water, Snow Removal & Grass Cutting ,Property Insurance And Roof Maintenance. (id:61215)
105 Highland Avenue
St. Catharines, Ontario
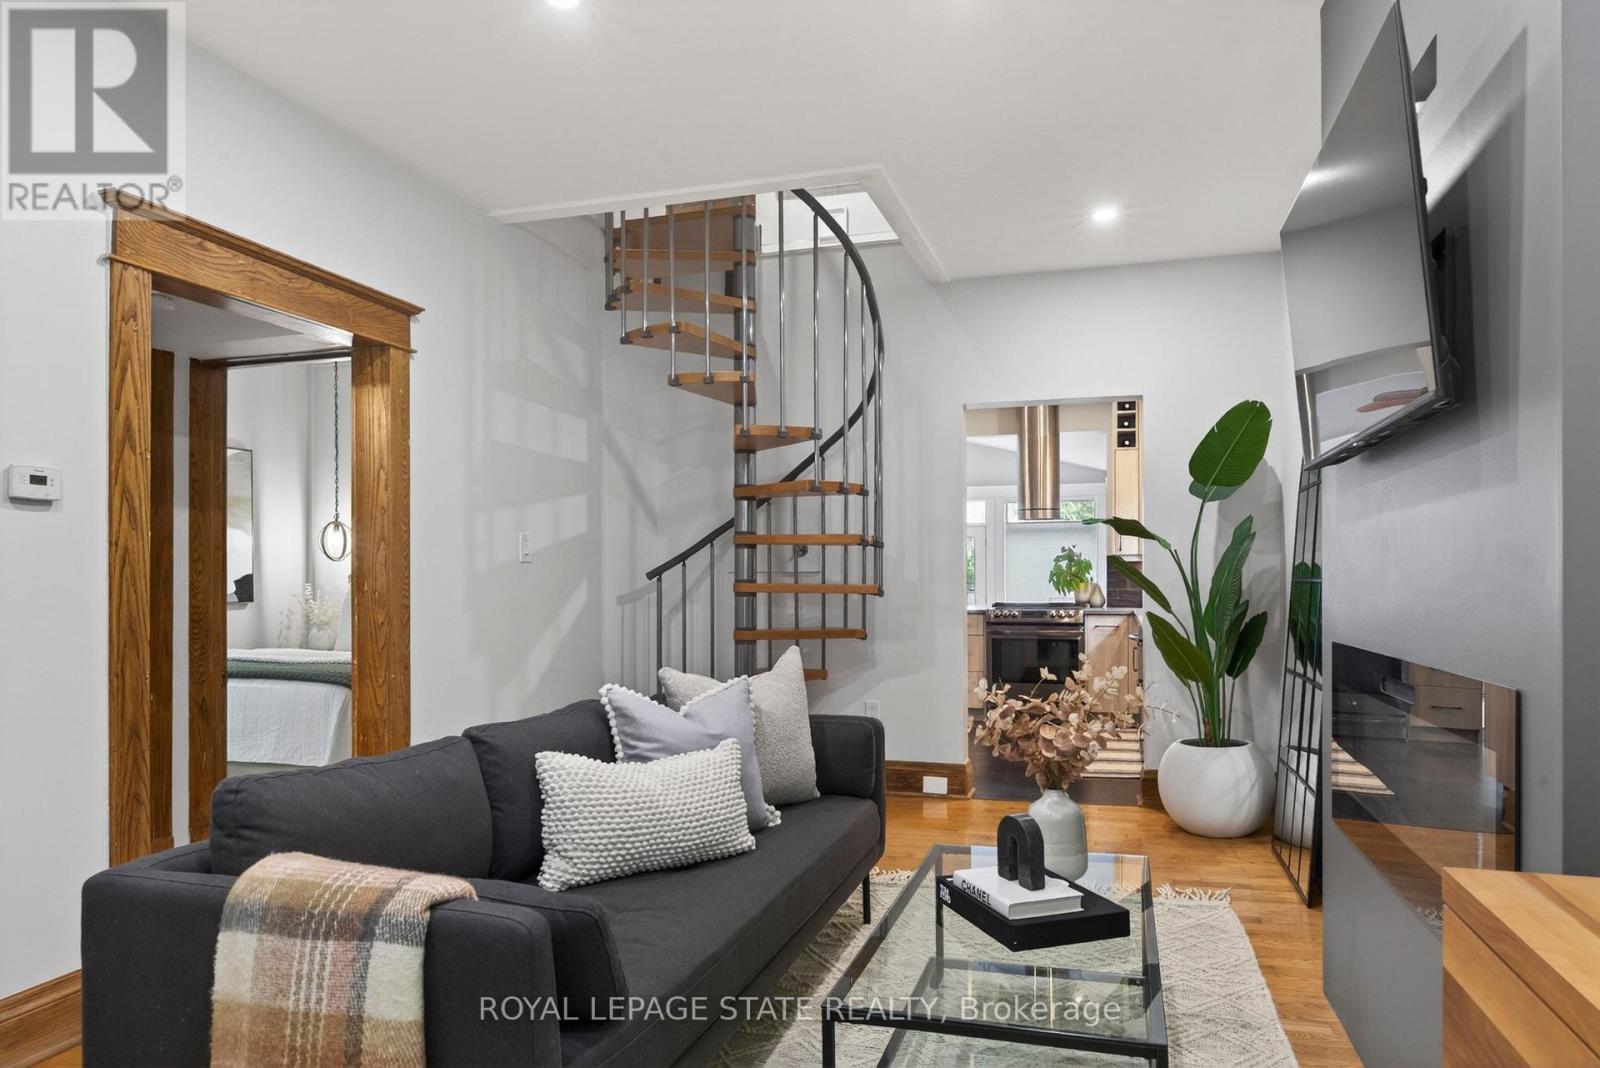
We respectfully acknowledge that this home sits on the traditional territory of the Anishinaabe and Haudenosaunee peoples and we thank them for their stewardship of this land. Welcome to 105 Highland Avenue where you will experience unparalleled warmth and comfort in one of the most established and sought-after neighbourhoods called Old Glenridge of St. Catharines. This 3 bedroom + den, 2- bathroom two-storey home provides 1388sq. ft of cozy living. A charming blend of the old and new which has been well-maintained and features upgrades, such as, kitchen (2019), main floor bedrooms broadloom (2025), new hot water tank (2025), grand room vinyl flooring (2025), central vac, kitchen under counter water filtering system, renovated basement (2025), and painted throughout (2024).A rare opportunity in one of St. Catharines most coveted communities, just walking distance to the Golf & Curling Country Club which hosted the World Junior Girls Golf Championship in 2025. Enjoy the neighbouring Burgoyne Woods featuring a children’s playground, dog park, and pickleball court. Walk to downtown St. Catherine’s, take in a show at the nearby Meridian centre, or a class at Brock University. With this charming home, the world is your oyster! (id:61215)
#19 – 180 Trowers Road S
Vaughan, Ontario
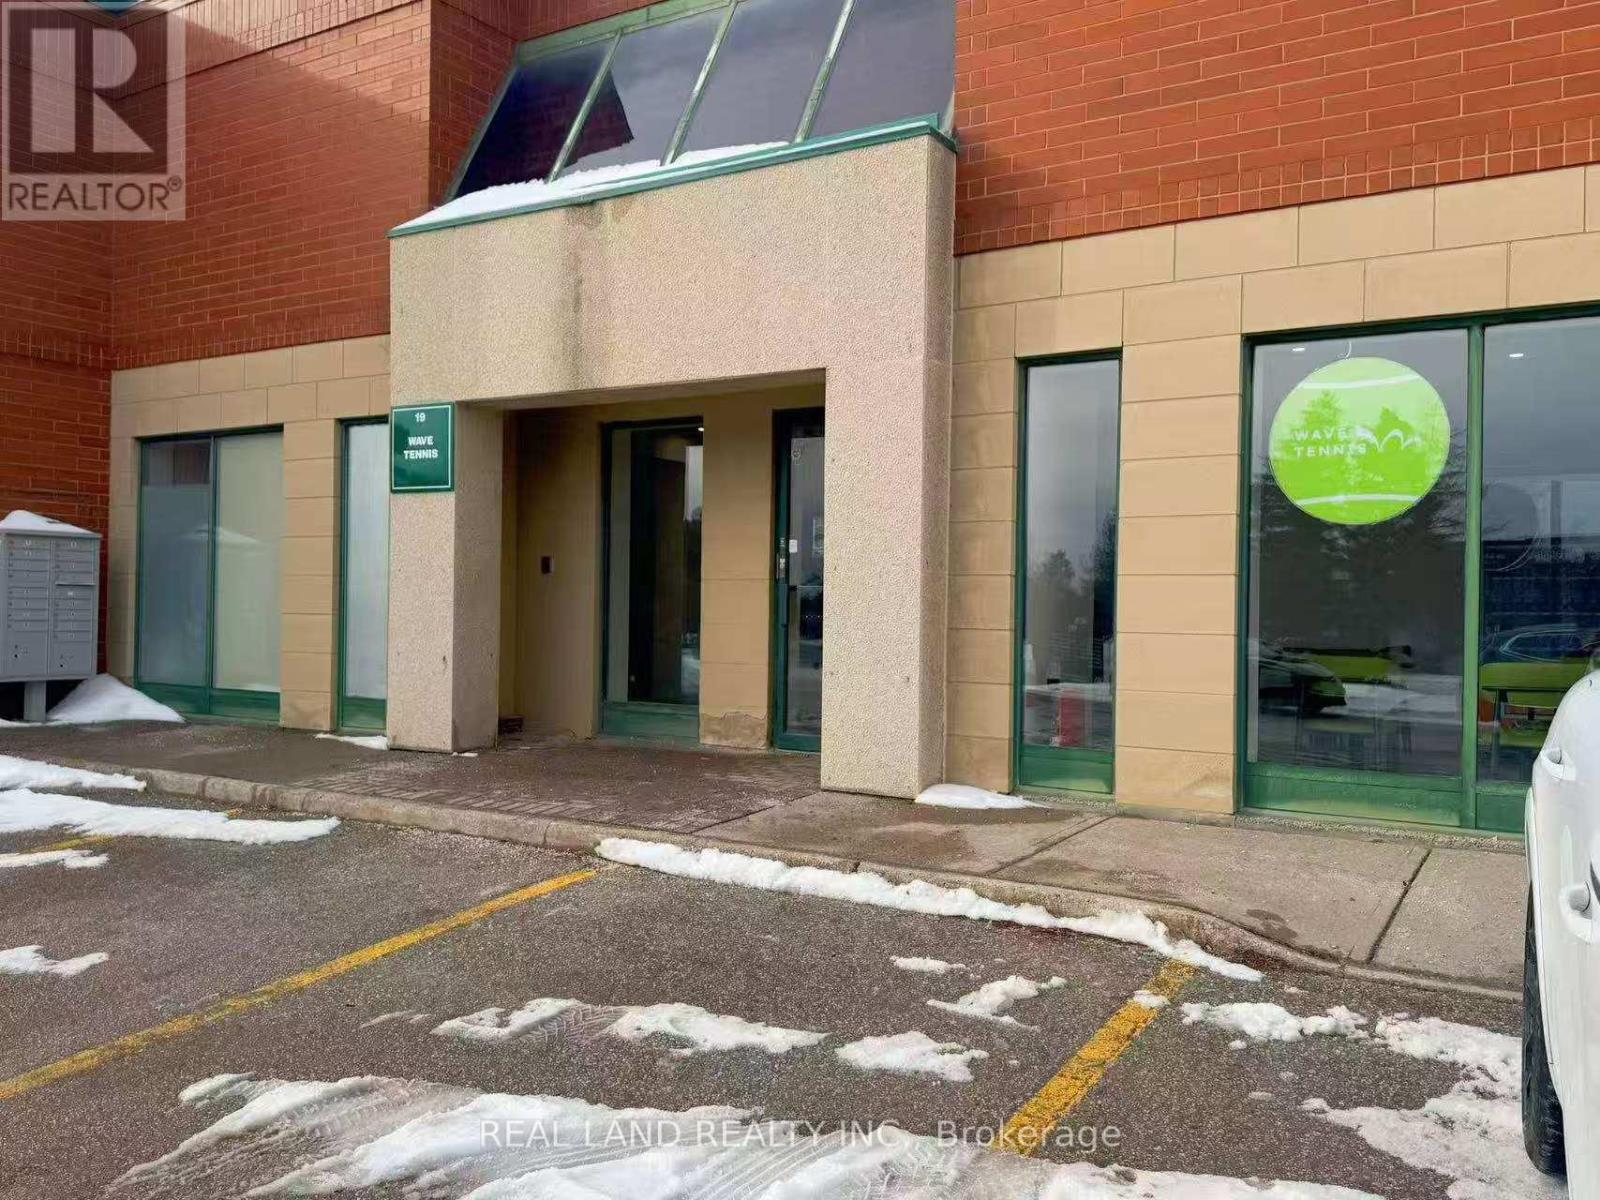
Self-Service Tennis Facility (Vaughan) Business for sale.A unique 24/7 self-service tennis training facility located in Vaughan is now available for transfer. Fully set up operation system (online booking + smart access) Equipped with automatic ball machines .Low labor cost (no staff required) ,Existing customer base Tennis & self-training concepts are rapidly growing in North America,This is not a traditional court – it’s a scalable training-focused model. Ideal for:* Side business owners* First-time entrepreneurs* Sports enthusiasts.A great opportunity for young people to start their own businesses. (id:61215)