
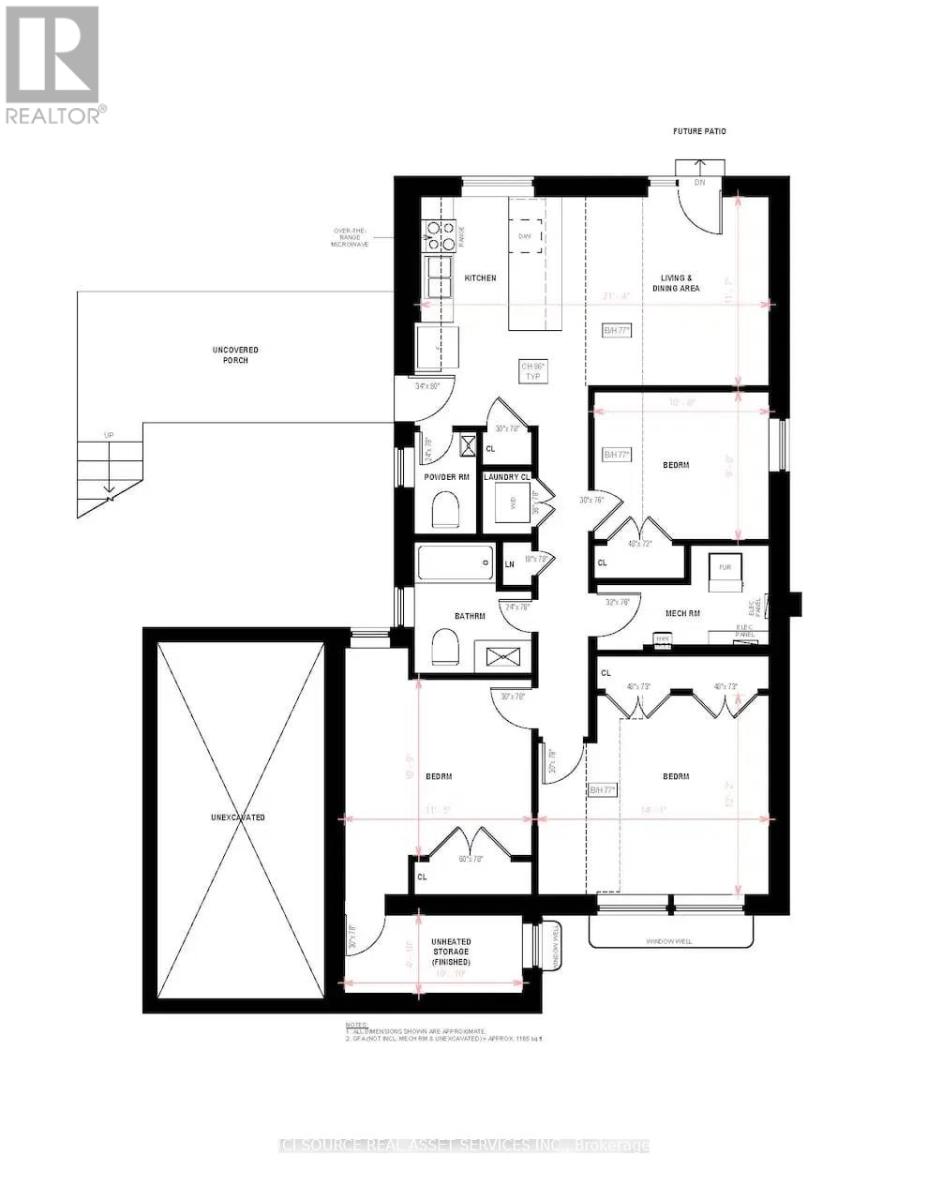
B – 200 John Street W
Bradford West Gwillimbury, Ontario
LARGE & BRIGHT; Recently renovated very Spacious three bedroom basement walkout apartment for rent. Laundry in unit. Stainless appliances: Dishwasher, Stove, Fridge, Microwave and Washer/Dryer. Deck plus shared backyard. Close to schools, parks and transit. Easy Access to 400 and Minutes Walk To Shopping Centre/Amenities. Walmart, Food Basics, Canadian Tire, LCBO/Beer Store, Home Depot, Etc. 2 Parking spots on the driveway. No garage access. $2300 a month plus 50% of utilities, shared with upstairs tenant. Credit check required, letter of employment and references. AAA Tenants Only *For Additional Property Details Click The Brochure Icon Below* (id:61215)
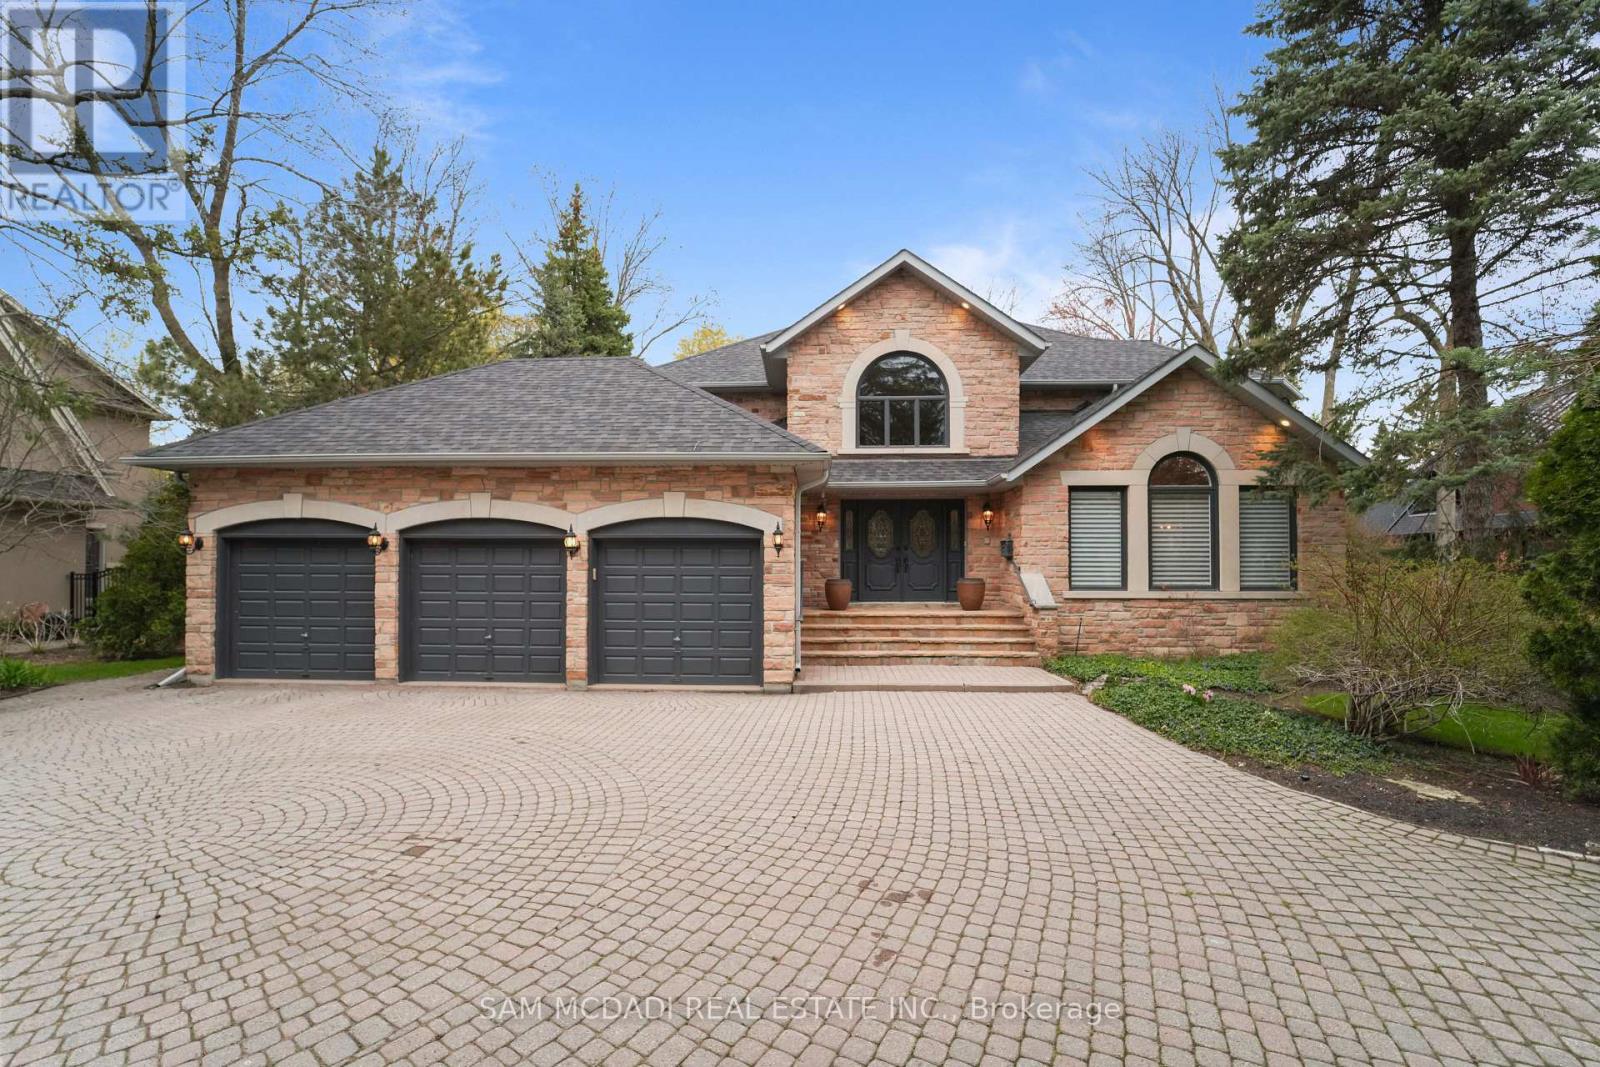
495 Meadow Wood Road
Mississauga, Ontario
Welcome to 495 Meadow Wood Road, an elegant custom-built home in the prestigious Rattray Marsh neighbourhood. Steps from Lake Ontario, this executive family residence sits on an exceptional 105 x 200 ft lot spanning over half an acre. Surrounded by mature trees and beautiful landscaping, this home offers a rare opportunity to own in one of Mississauga’s most exclusive enclaves, celebrated for its tranquility, privacy, and natural beauty. Offering over 5700 sqft across three levels, the home blends classic craftsmanship with modern comfort. The main floor welcomes with a grand foyer, oversized windows, and hardwood flooring paired with marble in functional areas. The gourmet kitchen offers built-in stainless steel appliances, granite countertops, centre island, breakfast bar, and full-height cabinetry with ample storage. Formal living and dining rooms provide elegant entertaining spaces, while the inviting family room showcases wainscoting, a fireplace, and walkout to the expansive (1000 sqft+) deck. A graceful oak tiered staircase leads to 4 spacious bedrooms and 3 full baths. The 550+ sqft primary suite features a spa-inspired 5-pc ensuite w/ heated floors, double granite vanity, freestanding tub, and steam rainfall shower. The finished lower level offers additional living space with a large rec room, coffered ceilings, fireplace, wet bar, temperature-controlled wine cellar w/ 500 bottle capacity, guest bedroom, 4-pc ensuite w/ jacuzzi tub, shower and heated floors and an extra powder room. Outdoors enjoy a private oasis with a 3-tier deck overlooking an oversized inground pool, stone patio, and lush greenery – perfect for entertaining and everyday enjoyment. Additional exterior features include a long circular driveway, 3-car garage and new roof. Ideally located minutes to Clarkson Village, Port Credit, Rattray Marsh Conservation, and Jack Darling Park, with top schools, GO transit, and major highways nearby. Luxury, convenience, and nature – perfectly combined. (id:61215)
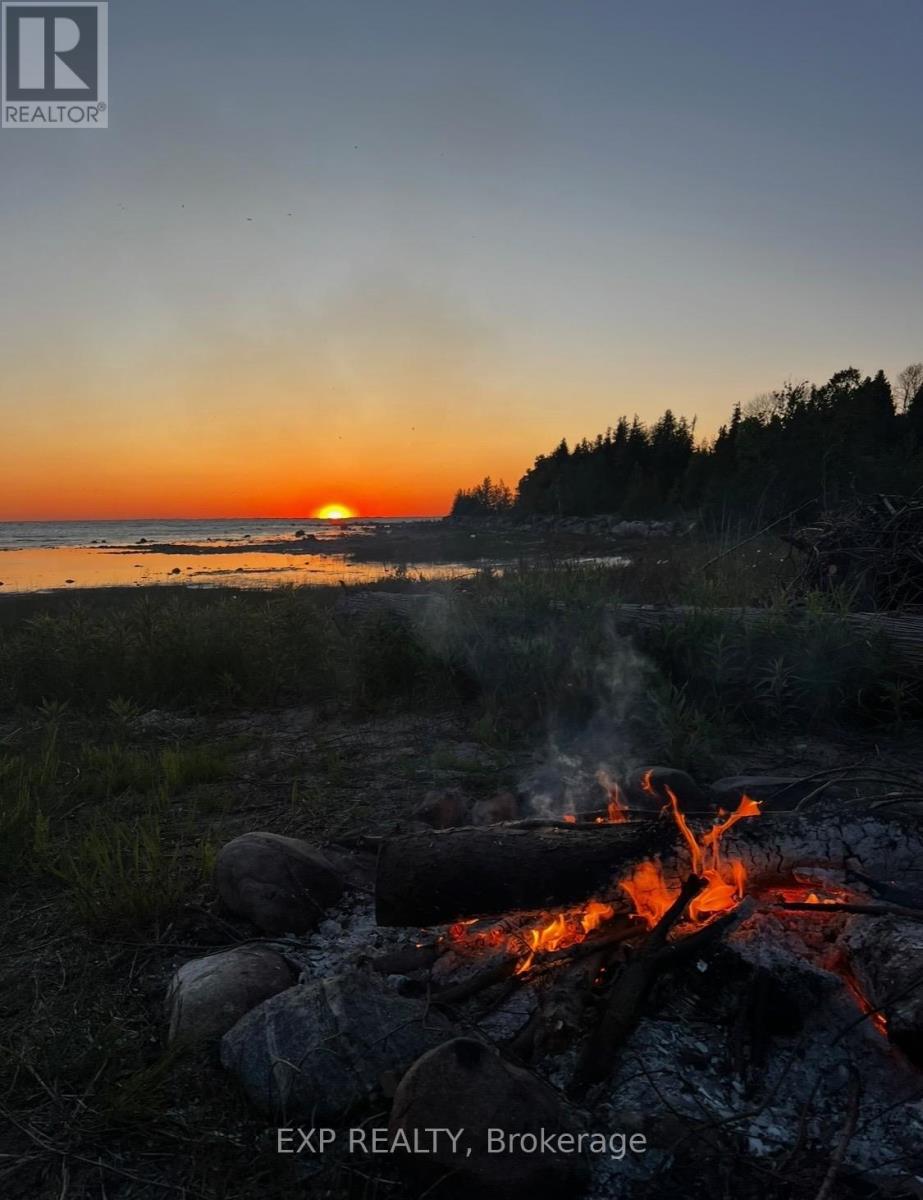
246 Sunset Drive
Kincardine, Ontario
Tucked away in a private lakeside enclave just minutes south of Kincardine and Port Elgin, this charming year-round cabin offers the perfect blend of rustic character, privacy, and Lake Huron lifestyle. Situated on approximately 2 acres with 156 feet of waterfront frontage across the road, the property enjoys beautiful views of Lake Huron, mature wooded surroundings, and the rare benefit of protected conservation lands behind-ensuring no further development and lasting privacy. The fully winterized 3-bedroom, 2-bathroom cabin features a warm and inviting open-concept layout with the kitchen, dining, and living area all positioned to capture lake views. Skylights fill the interior with natural light, while pine plank flooring, exposed wood finishes, and a wood-burning fireplace create an authentic cottage atmosphere. A rear bedroom walks out to a private back deck overlooking the peaceful natural setting.Additional features include a bunkie, kayak shed, trails through the wooded acreage, and multiple outdoor sitting areas ideal for entertaining or relaxing after a day on the water. Located on a quiet year-round road with only a handful of neighbouring homes, this is a rare opportunity to own a private four-season retreat in one of the Lake Huron shoreline’s most desirable recreational areas.The property has been substantially updated over the years, including renovations to the kitchen, bathrooms, flooring, insulation, windows, doors, and mechanical systems. (id:61215)
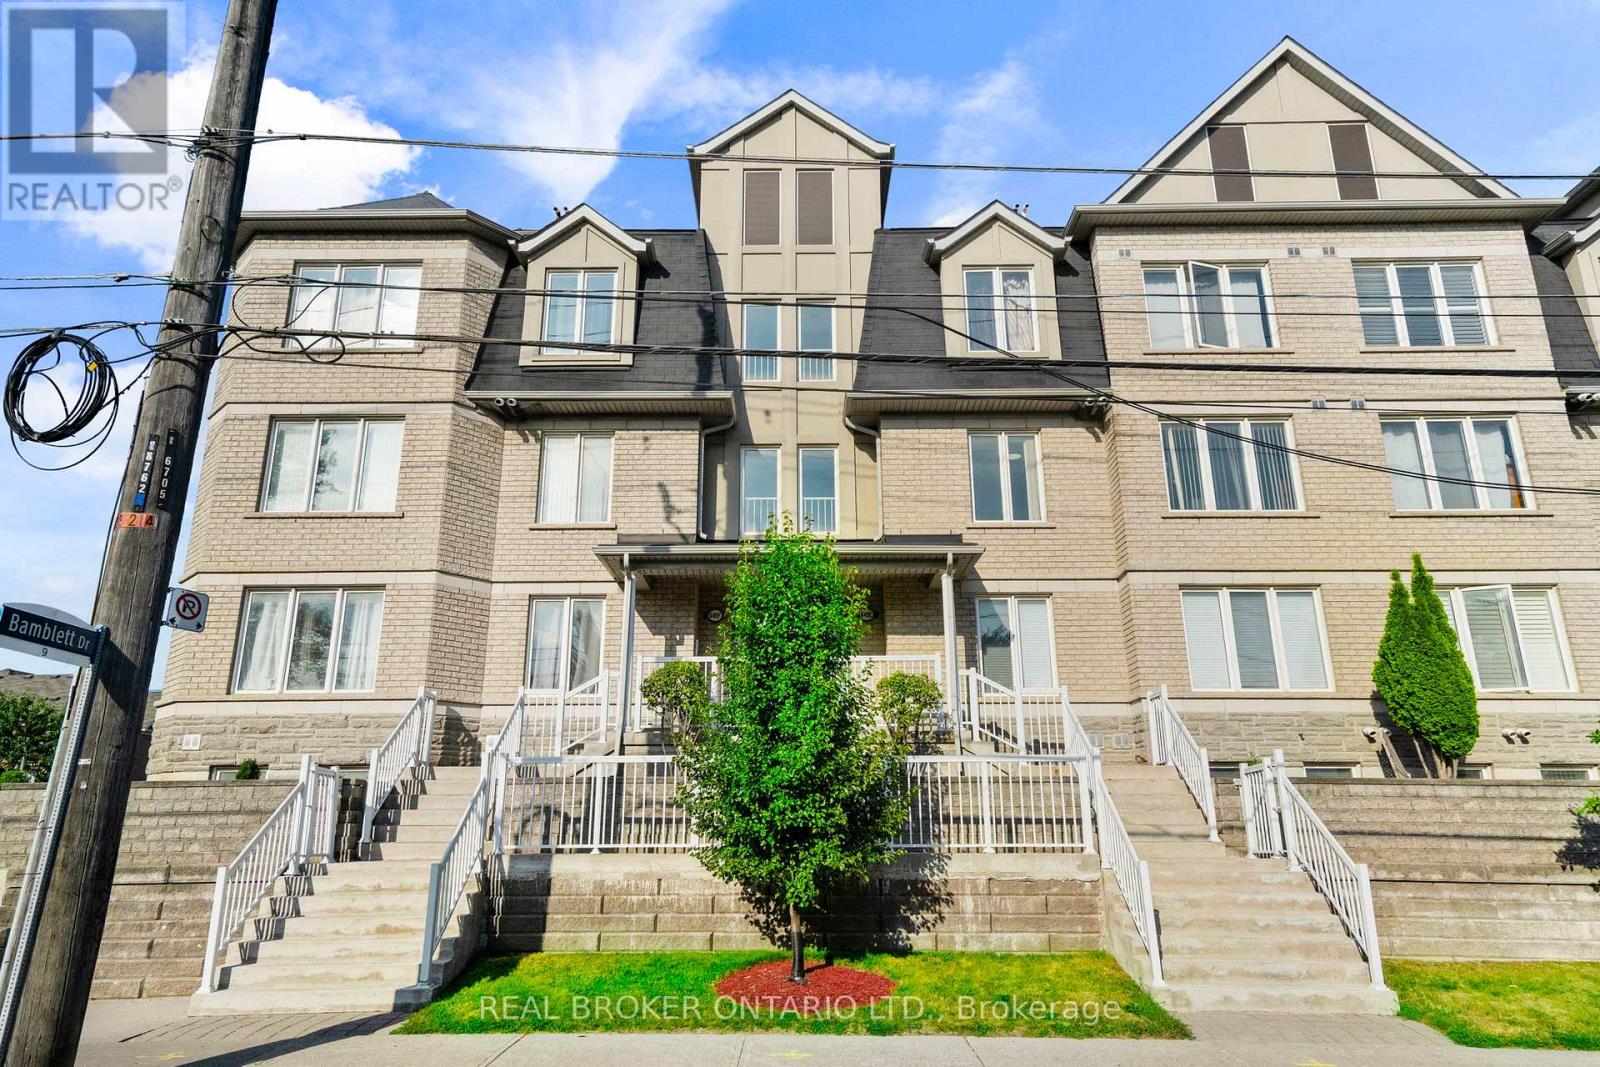
27 – 649e Warden Avenue
Toronto, Ontario
Welcome to Your Peaceful Retreat in the City! This Meticulously Cared-for 3-Bedroom Townhome Offers 1130 SqFt of Smart, Functional Living Space in One of Scarborough’s Most Peaceful and Family-friendly Pockets. From the Moment You Step Inside, You’ll Notice the Warm Hardwood Floors Flowing Through the Open-Concept Living and Dining Area, Creating a Bright and Inviting Space Perfect for Both Everyday Living and Entertaining. The Well-Appointed Kitchen Features Rich Cabinetry, Stainless Steel Appliances, and Generous Counter Space, Giving You Everything You Need to Cook and Entertain Comfortably. Lush Greenery Frames the Neighbourhood, with Scenic Trails and Nearby Parks Just Steps Away, and the Breathtaking Scarborough Bluffs Only Minutes From Your Door. Whether You’re Unwinding on a Quiet Evening or Heading Out to Explore, This Location Truly Delivers the Best of Both Worlds. Practical Touches Round Out this Lovely Home, Including a Locker, Private Garage Plus Two Driveway Parking Spots, Easy Access to Public Transit, Schools, Shopping, and All the Everyday Essentials Your Family Needs. (id:61215)
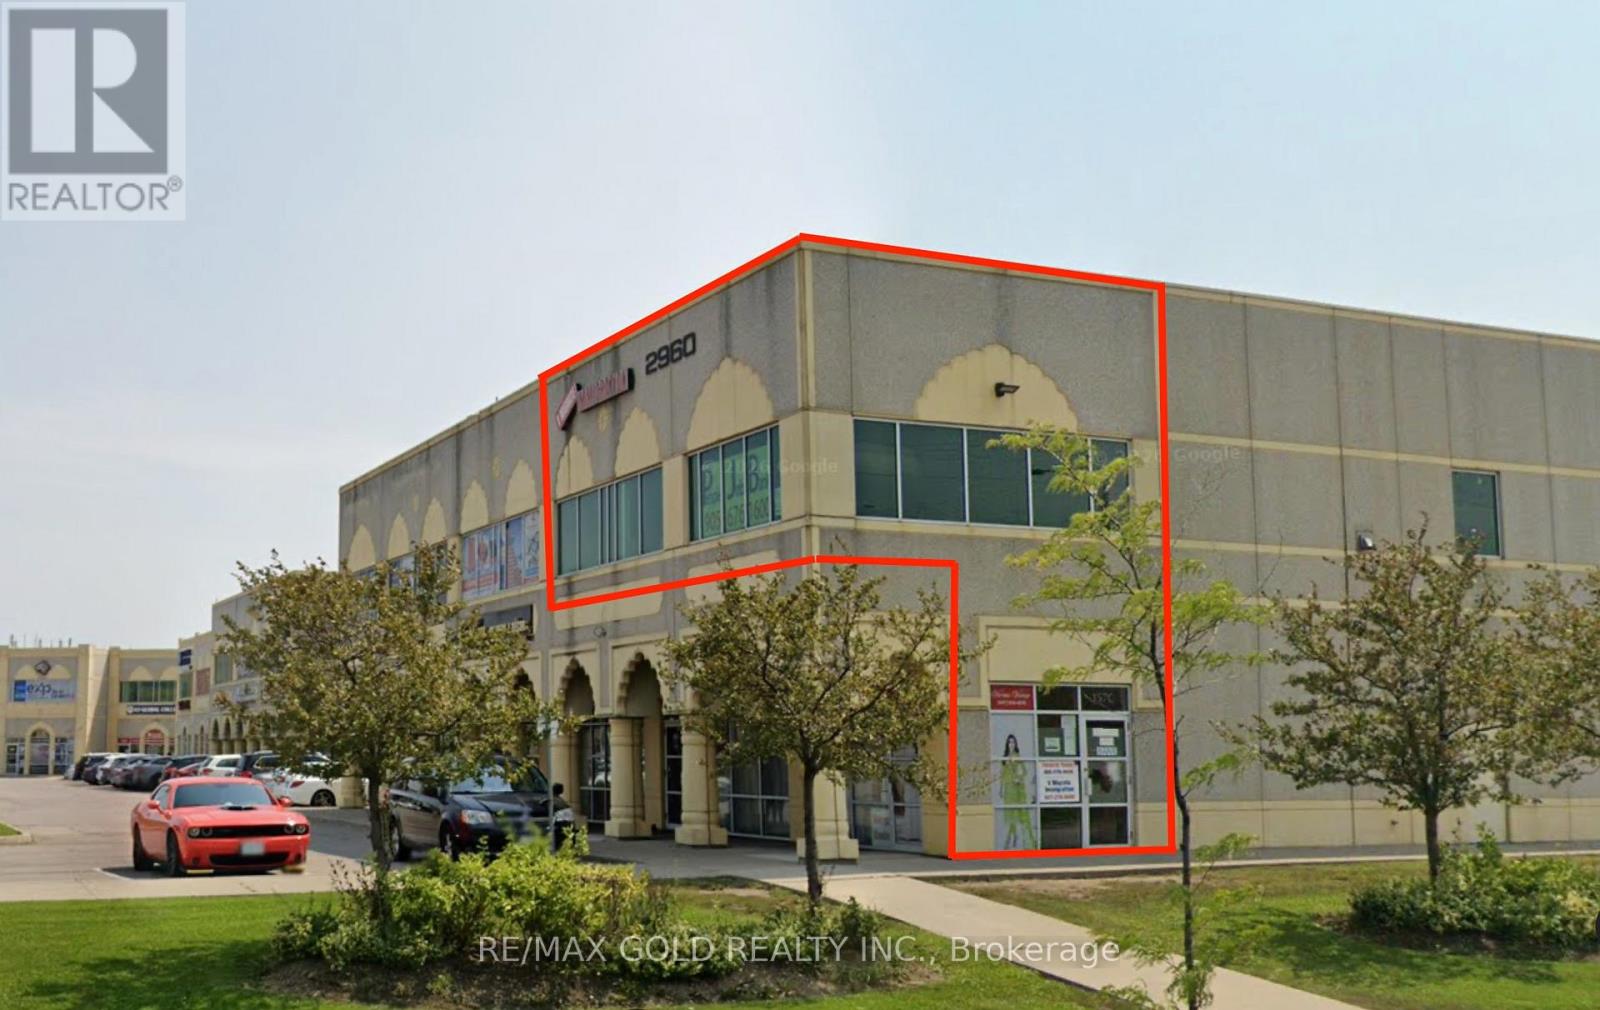
# 159-A – 2960 Drew Road
Mississauga, Ontario
Professionally finished second-floor executive Office unit, featuring 3 spacious large offices and a bright reception/waiting area. Includes a full kitchen and washroom, along with a private entrance from the main floor. Ideal for a variety of businesses . Located in a high-traffic plaza at Airport Rd & Drew Rd in Mississauga, this property offers excellent exposure and maximum visibility. One pylon signage spot is available on Airport Rd. (id:61215)
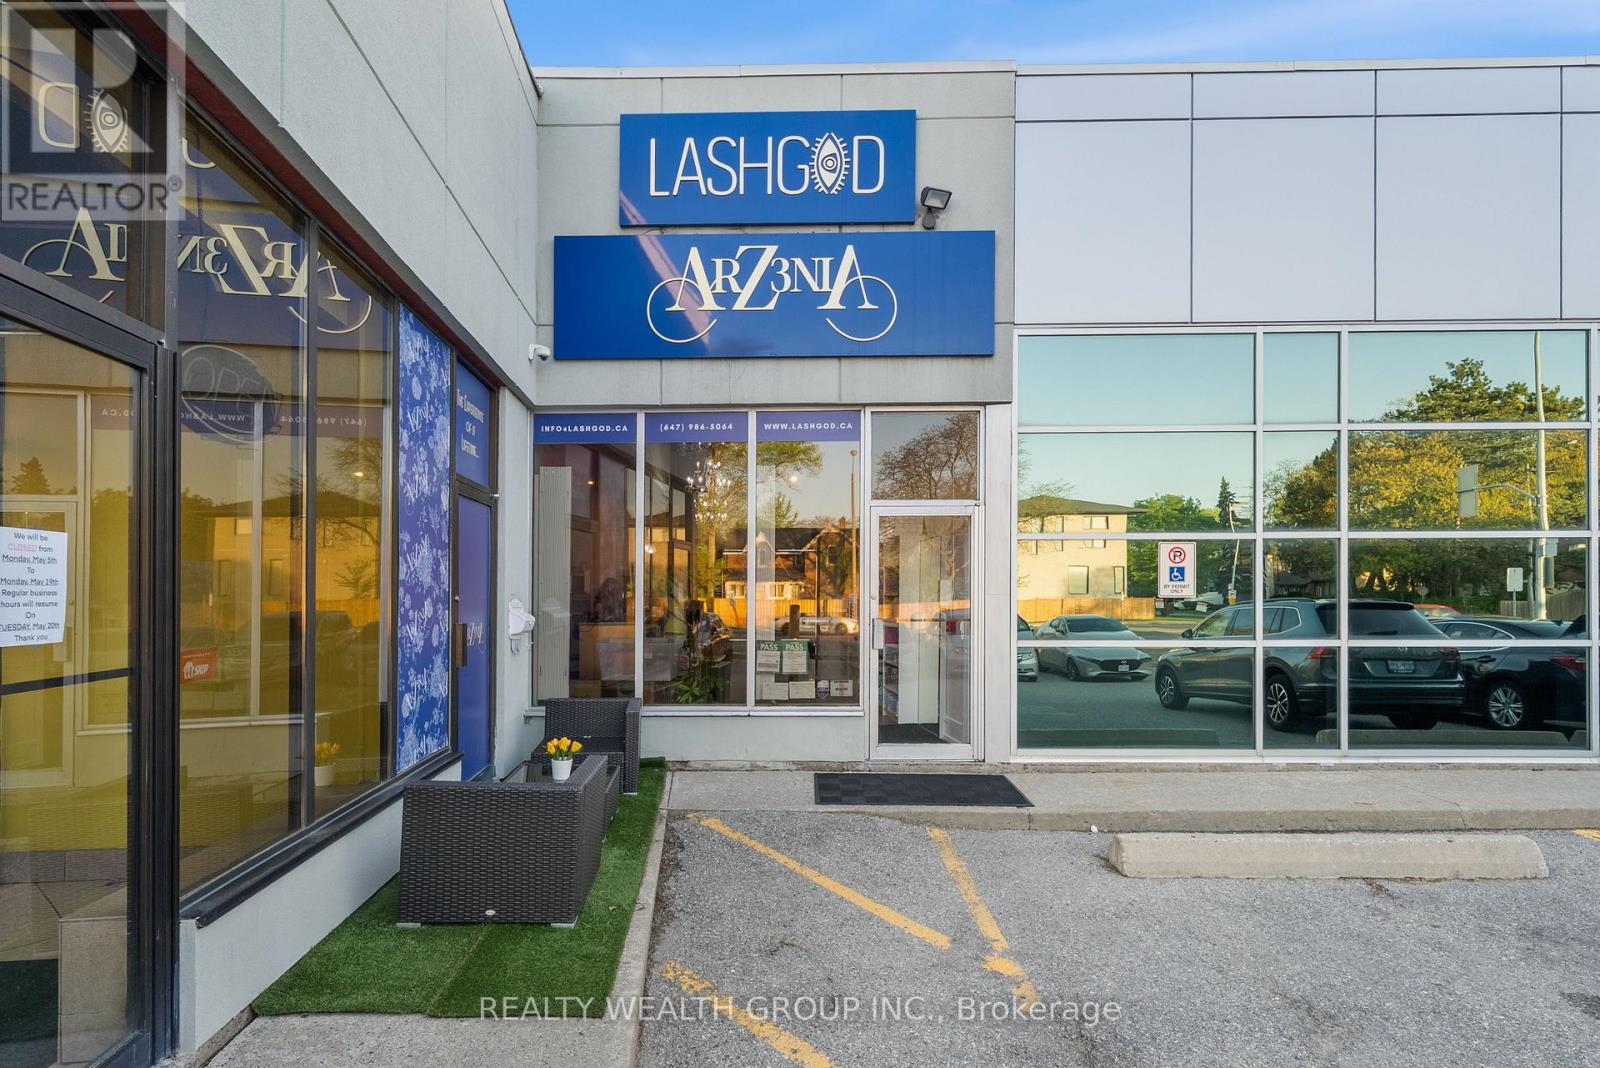
3 – 1310 Don Mills Road
Toronto, Ontario
Step into a thriving business with this rare opportunity to become part of the internationally recognized LASHGOD brand. As a trusted and well-known name in the beauty industry, LASHGOD offers unmatched brand recognition and customer loyalty.This is the only LASHGOD franchise location currently available in the Northern GTA, giving you a competitive edge in a high-demand market. As a franchisee, you’ll have the exclusive right to retail LASHGODs premium Beauty B2B products in the area a key driver of the brands impressive revenue performance.The location is fully renovated and turnkey, allowing you to walk in and start operating from day one. With very high grossing numbers and a strong product lineup, this is a standout investment for entrepreneurs looking to enter or expand in the booming beauty industry. (id:61215)
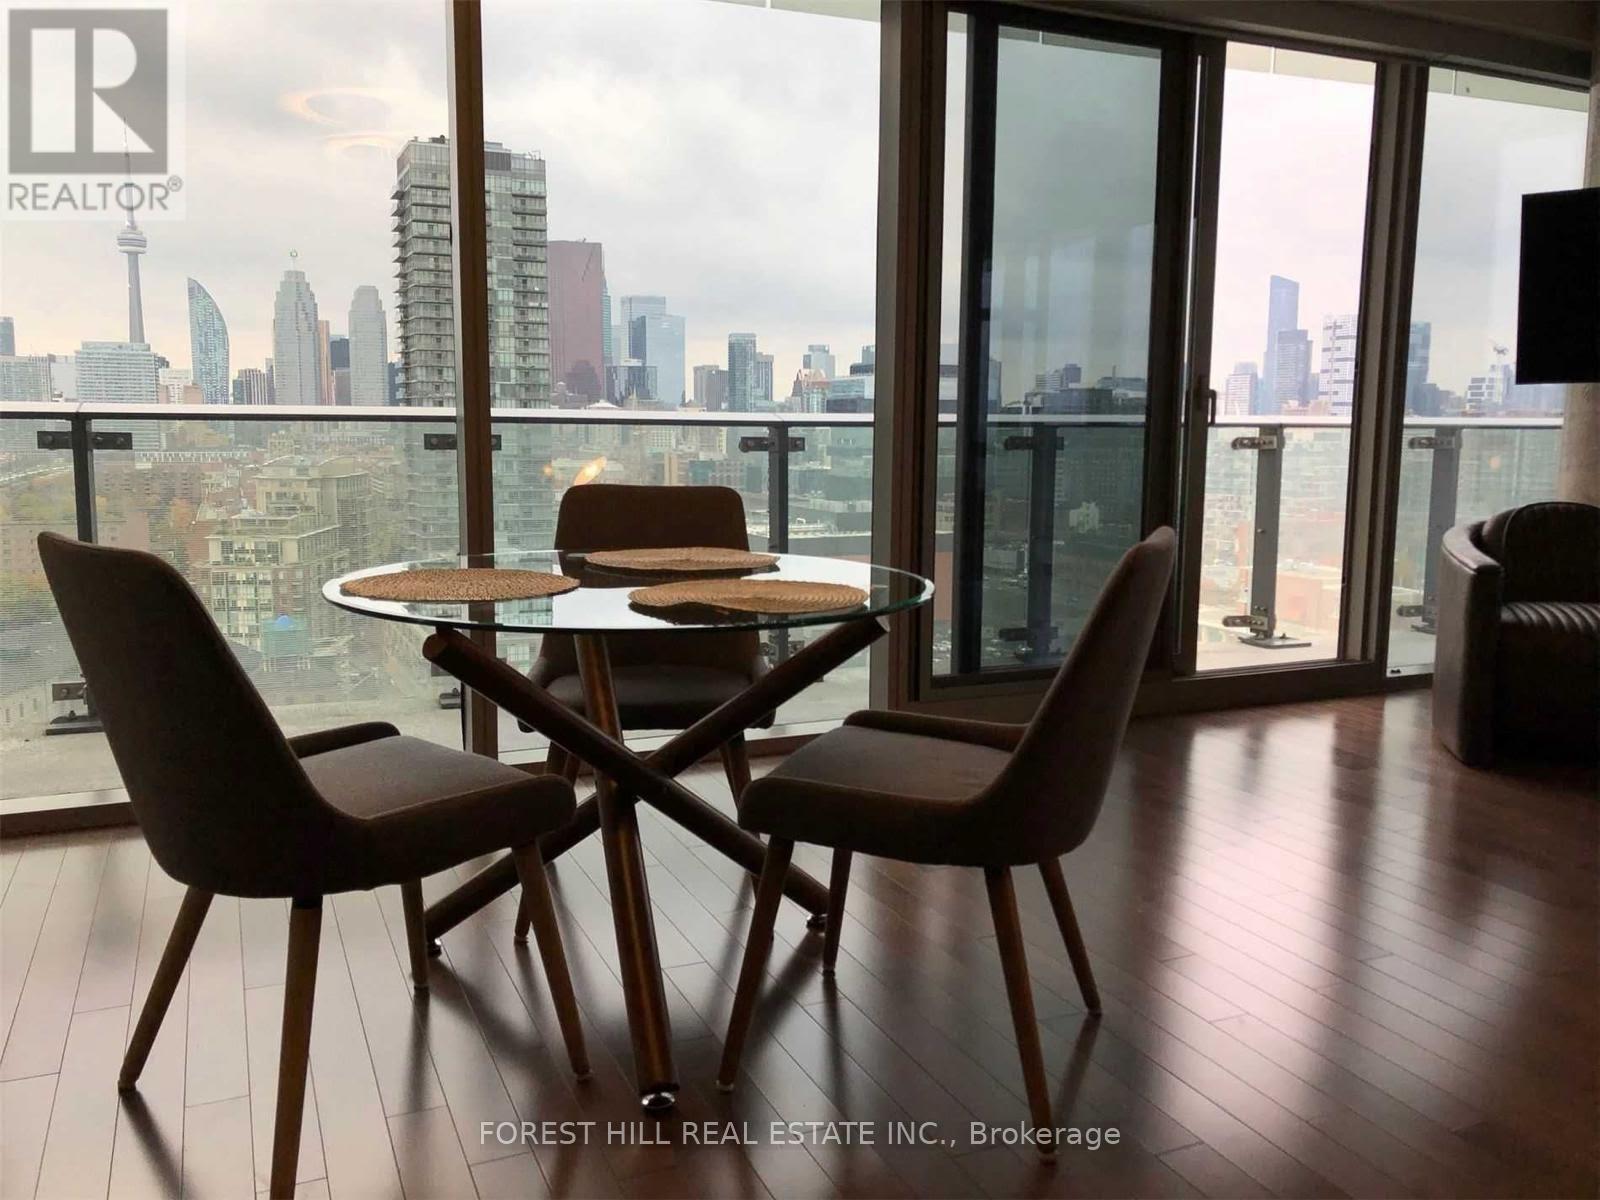
1702 – 390 Cherry Street
Toronto, Ontario
Welcome to the heart of Toronto’s iconic Distillery District – where historic charm meets modern luxury living.This beautifully renovated 2-bedroom, 2-bathroom corner suite offers an exceptional blend of style, space, and city views. Soaring ceilings and expansive floor-to-ceiling windows flood the unit with natural light, while the rare wrap-around balcony provides breathtaking panoramic views of the CN Tower and Toronto skyline-perfect for morning coffee or evening wine.The thoughtfully designed interior features rich hardwood flooring throughout, a sleek open-concept layout, and a modern kitchen equipped with stainless steel appliances, granite countertops, and ample storage-ideal for both everyday living and entertaining. Both bedrooms are generously sized, with the primary suite offering a private ensuite and serene retreat feel. The second bedroom is perfect for guests, a home office, or growing families. Step outside and immerse yourself in one of Toronto’s most vibrant neighbourhoods-just steps to boutique shops, art galleries, cafes, and top-rated restaurants. Enjoy seamless connectivity with easy access to TTC, DVP, Gardiner Expressway, and downtown core. Residents of this well-managed building enjoy premium amenities including concierge service, rooftop garden, fully equipped gym, and indoor pool. Includes 1 parking space + 1 locker. A rare opportunity to own a stylish, move-in-ready home in one of the city’s most sought-after communities. (id:61215)
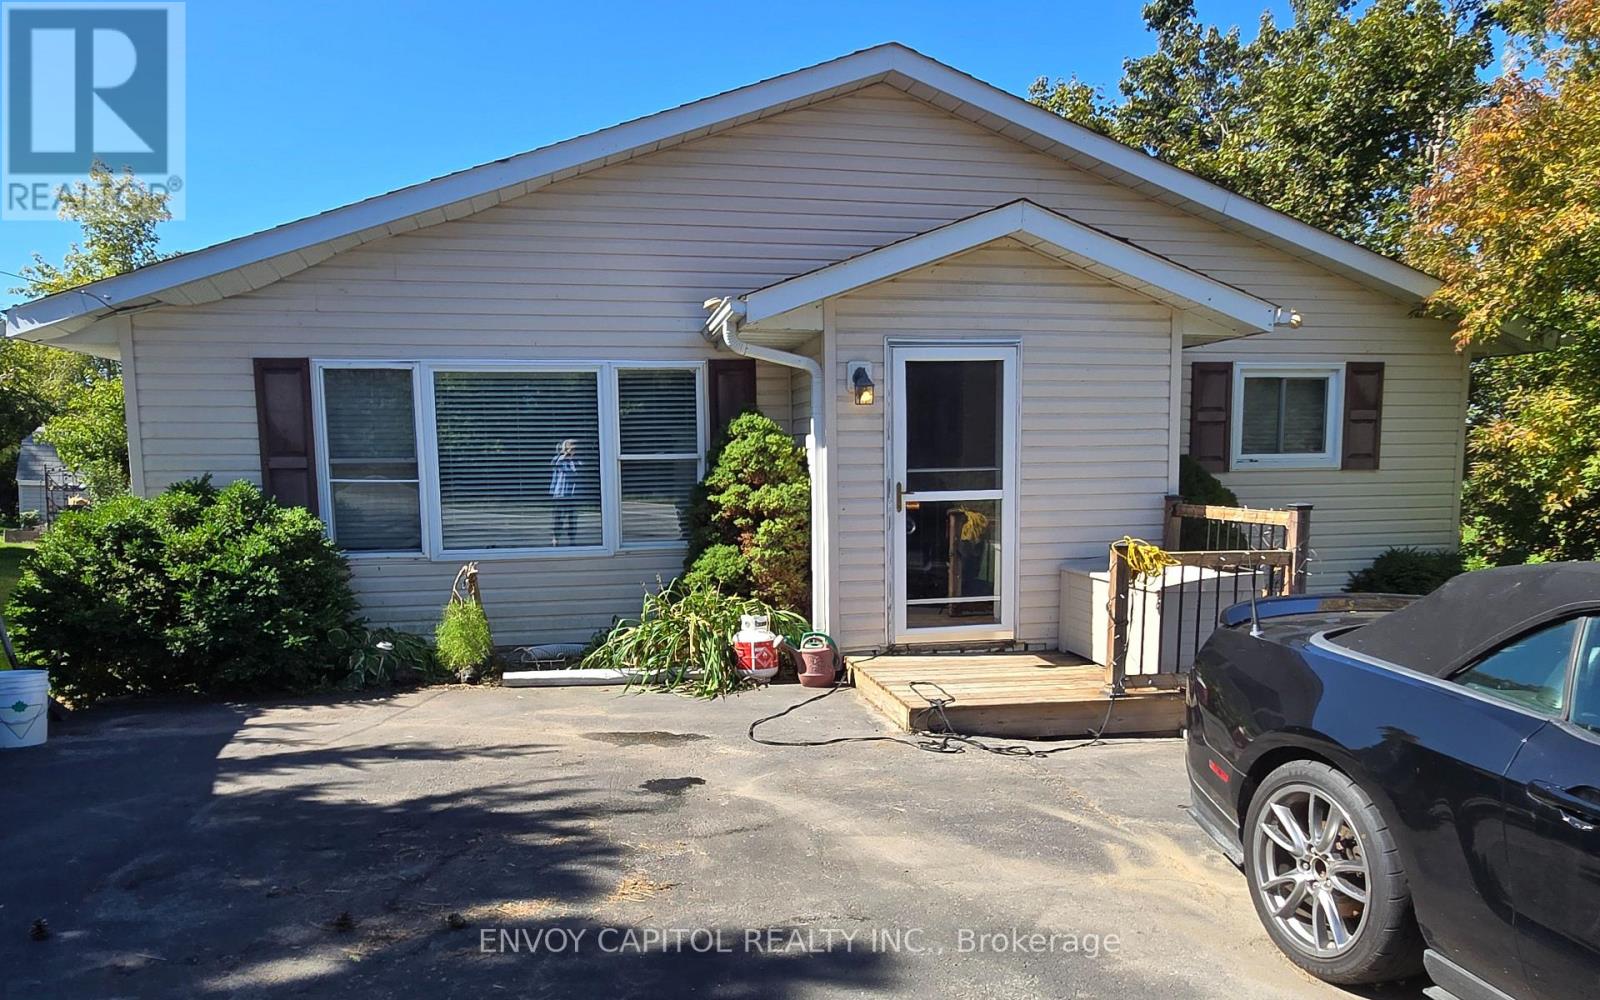
2303 Thurstonia Road
Kawartha Lakes, Ontario
Get ready to move in and enjoy this freshly painted year-round home/cottage. Just a 2-minute stroll to your leased private waterfront access (dock number 06-054) on Sturgeon Lake. The bright main floor features an open concept kitchen and dining room with a walk-out to the sunny newly installed maintenance-free upper deck with glass railing. The spacious living room has a recently replaced picture window which allows the sun to stream into the home. A 4-piece bathroom and 2 generously sized bedrooms comprise the rest of the main floor. The walkout lower level features a massive recreation room where the whole family can relax and watch their favourite movies or play card/board games in the nook that features a corner bench and table. Ground level windows and walkout sliding door fill the space with light. The sliding door leads you to the newer lower deck protected from the wind and rain. A 3rd bedroom and workout/laundry room complete this amazing flex space. A generous backyard provides plenty of greenspace and a 10 x 20 shed for all your storage needs. This home is heated by a high efficiency furnace (2016) with electric baseboard backup. It is a complete ICF (insulated concrete forms) home with air exchanger. The deep drilled well provides plenty of Sulphur-free water connected to a water softener and UV water treatment system. The house is powered by a 200-amp electrical system, and it has a septic system rather than a holding tank. Enjoy life at the lake this summer and the views of Sturgeon Lake while you dine! (id:61215)
197 Catherine Street
Fort Erie, Ontario
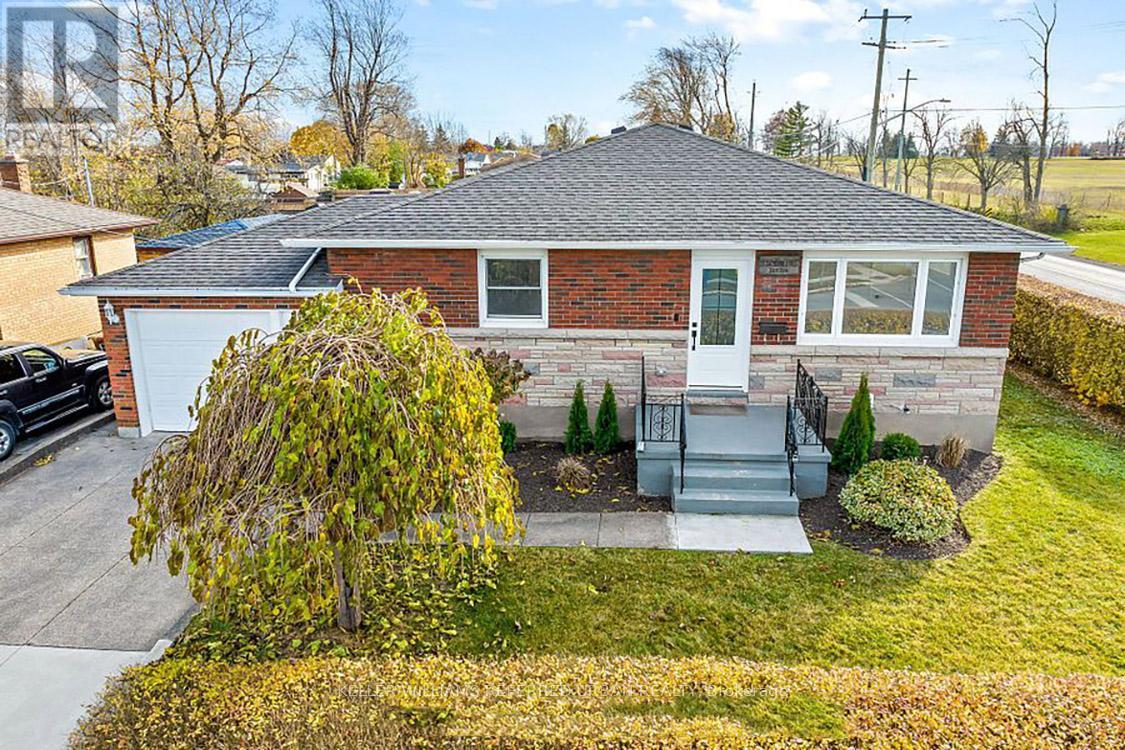
Discover modern luxury at its finest! Step into a home completely renovated from top to bottom,where an open concept design, sleek pot lights, and engineered hardwood floors create an inviting ambiance. Imagine preparing gourmet meals on quartz kitchen counters with stainless steel appliances, while the convenience of a main floor laundry room simplifies daily living.Your primary bedroom offers a private 3-piece ensuite and a cozy electric fireplace-perfect for unwinding after a long day. With a separate entrance through the garage , the versatile basement features a second kitchen, pot lights, two bedrooms, its own laundry room, and a spacious great room ideal for living, dining, or even an in-law suite. This “smart home” is equipped with a new gas furnace and breaker panel, ensuring comfort and efficiency. Plus, its prime location is just a short drive from the US border and Peace Bridge, offering the best of both worlds. Experience the perfect blend of style, functionality, and convenience-book your showing today and make this dream home yours! (id:61215)
1b – 66 Albert Street
Blandford-Blenheim, Ontario
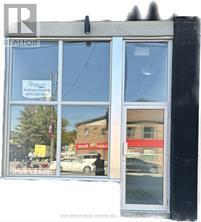
1000 sq ft of commercial space on main floor, brand new and ready for your finishing touches (id:61215)
231 Jackson Street
West Grey, Ontario
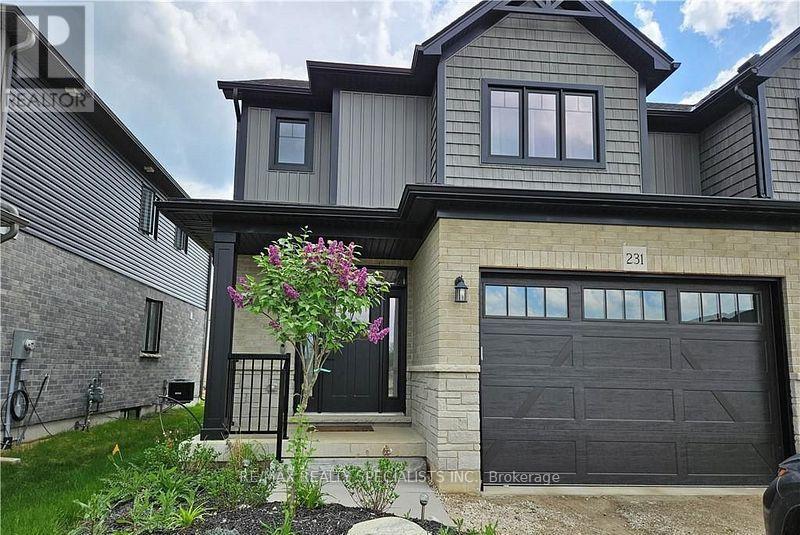
Welcome to your dream home-a turnkey, move-in-ready semi-detached residence nestled in the heart of West Grey, Grey County. Offering this impeccably designed home showcases a perfect blend of elegance, comfort, and modern sophistication. Step inside to a bright open-concept layout featuring smooth ceilings and rich hardwood flooring, creating a warm yet upscale ambiance throughout. Thoughtfully upgraded with thousands spent in premium finishes, no detail has been overlooked. This stunning home offers 3 generously sized bedrooms and 2.5 contemporary bathrooms, providing ample space for growing families. The primary living area is enhanced by an upgraded fireplace, adding both charm and comfort. The gourmet kitchen is a chef’s delight, complete with high-end stainless steel appliances, abundant cabinetry, and a layout ideal for both everyday living and entertaining. Enjoy the added convenience of main-floor laundry, designed to simplify daily routines. A true gem that combines style, functionality, and quality craftsmanship-this is an exceptional opportunity you won’t want to miss. (id:61215)
Lot 2b Hunsden Side Road
Caledon, Ontario
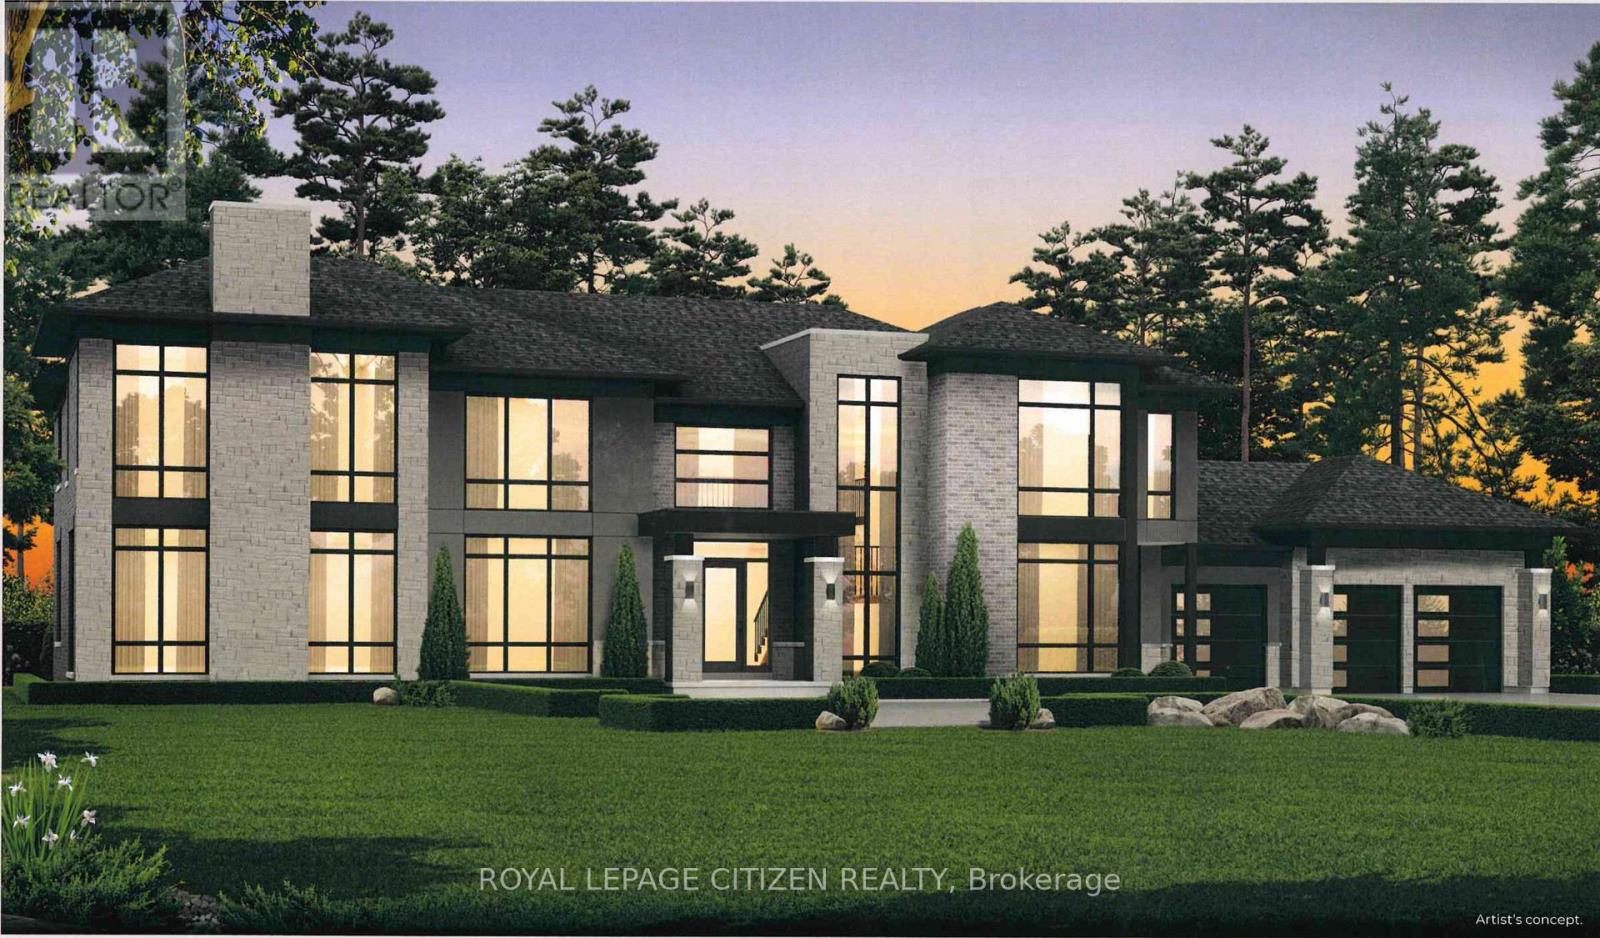
Presenting the Ellesmere Elevation “A” by Carringwood Homes, a distinguished 5,535 sqft estate residence located within the coveted Hillview Estates on Hunsden. Positioned on an expansive 1.21-acre property, this home blends elegant country charm with modern luxury, offering five generously sized bedrooms, each complete with its own private ensuite, perfectly suited for growing families or multi-generational living. The exterior makes an immediate impression with its stately three-car garage, while inside, the thoughtfully designed layout features a grand Great Room, formal living and dining areas, a private den, and an expansive chef-inspired kitchen ideal for both daily living and entertaining. Enhancing functionality and flow, a walk-in pantry with a convenient servery is perfectly placed between the kitchen and dining room, allowing for effortless hosting. Every element of the home reflects careful planning and elevated craftsmanship. This exceptional residence continues the legacy of the original Hillview Estates in Caledon, located at Hillview Place and Highway 50-an enclave celebrated for redefining luxury country living. Known for its collection of elegant homes set among rolling hills and mature woodlands, it remains one of the region’s most desirable communities. Now, just minutes north, Hillview Estates on Hunsden carries that tradition forward. Featuring expansive estate lots, timeless architectural design, and uncompromising attention to detail, this is a rare opportunity to enjoy refined living in a serene, natural setting where sophistication and tranquility coexist. The home isn’t built yet, as the buyer you can choose all interior and finishes, you will have the opportunity to work with our Decor Specialist to select all interior colours and finishes to make this home your own. (id:61215)